
440 Featherston Lane
Tay Valley (Bathurst/Burgess & Sherbrooke, South Sherbrooke Twp), ON K0G 1X0
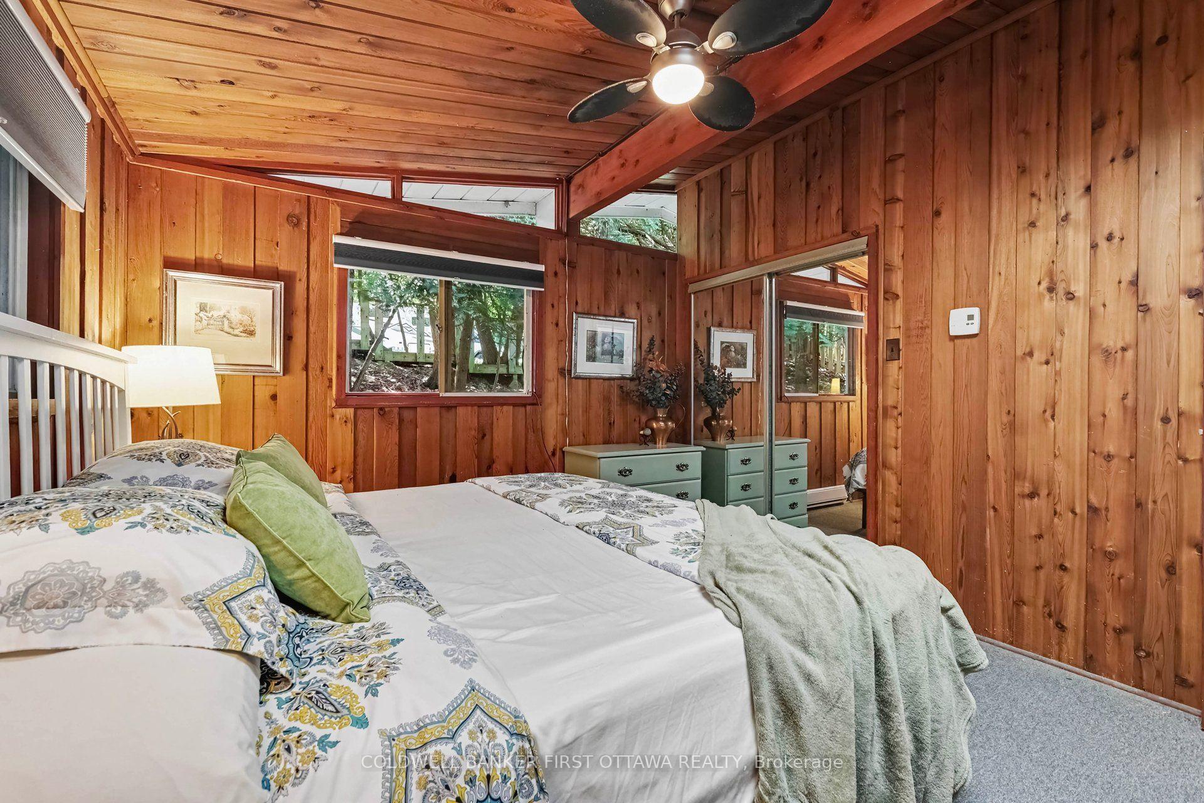
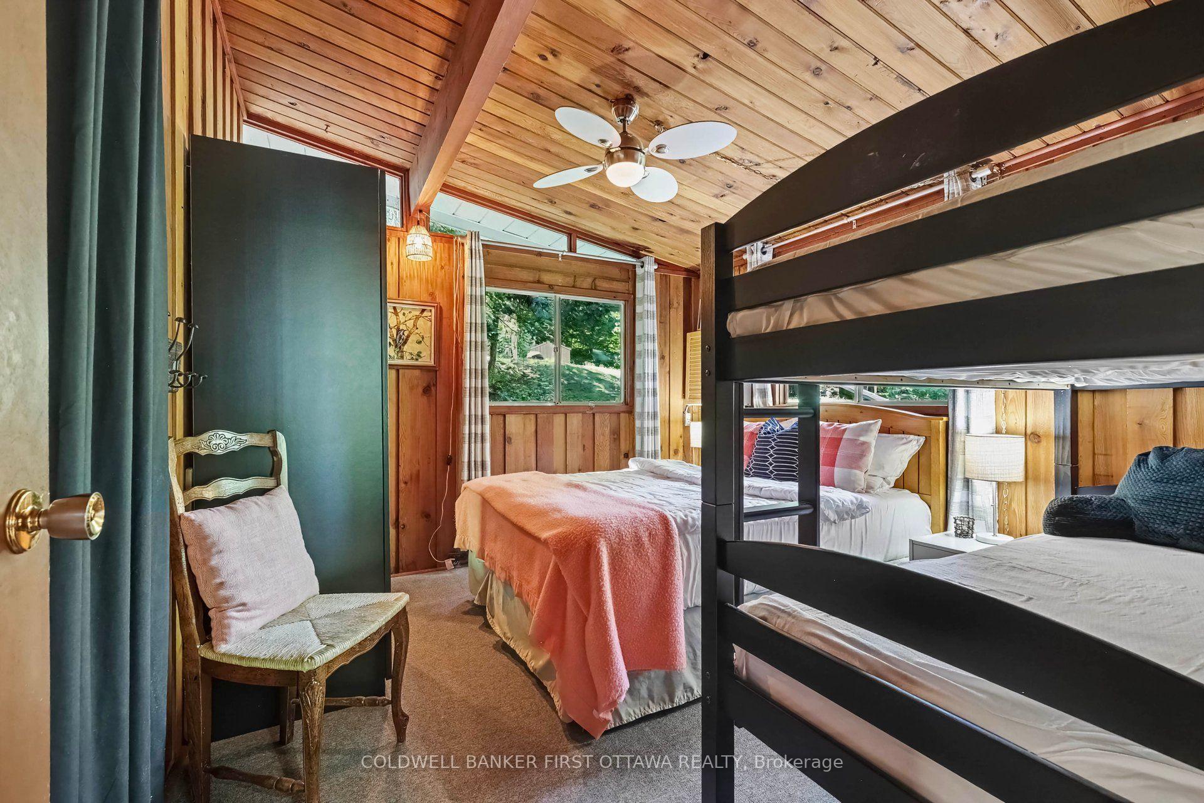
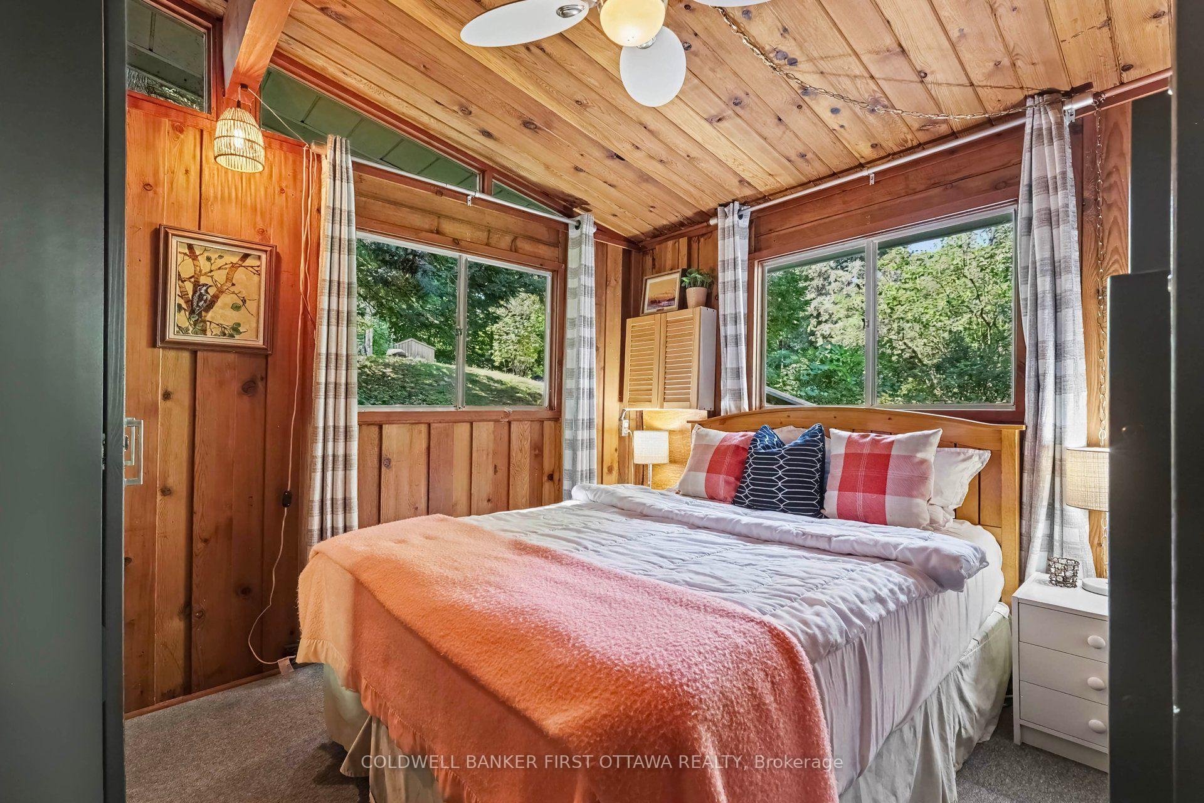
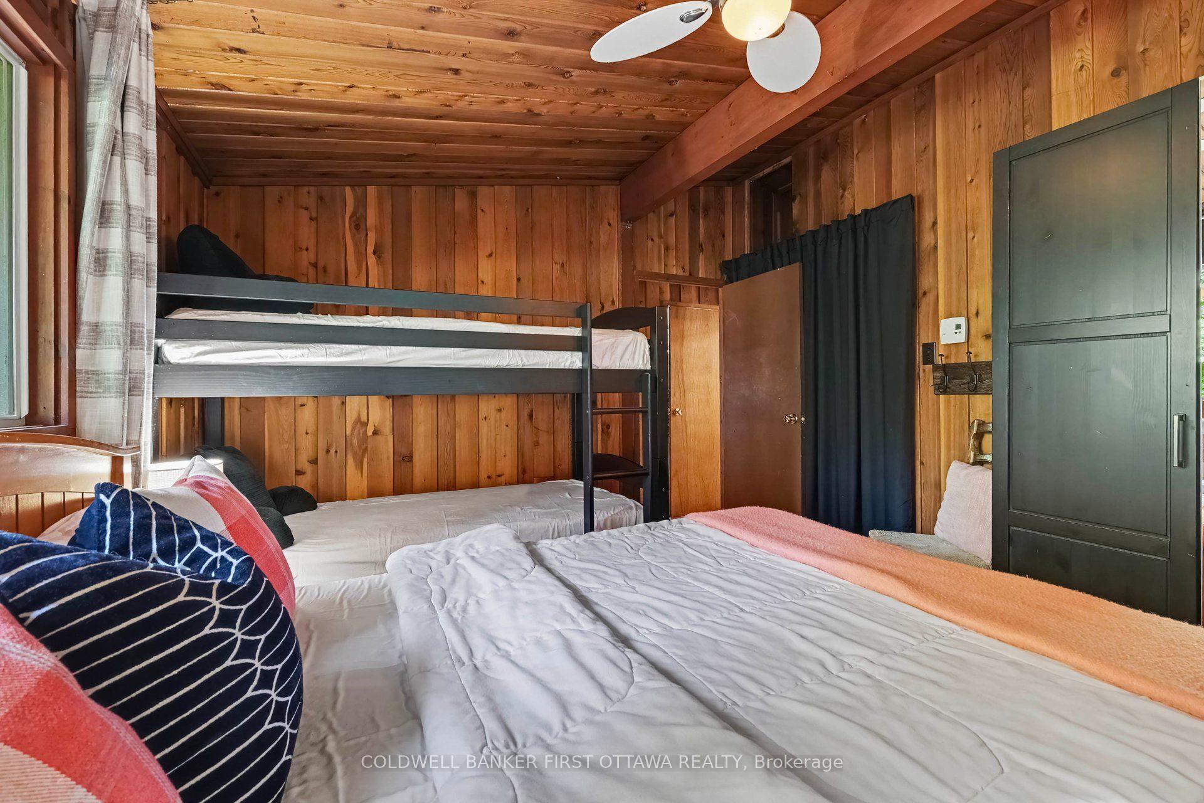
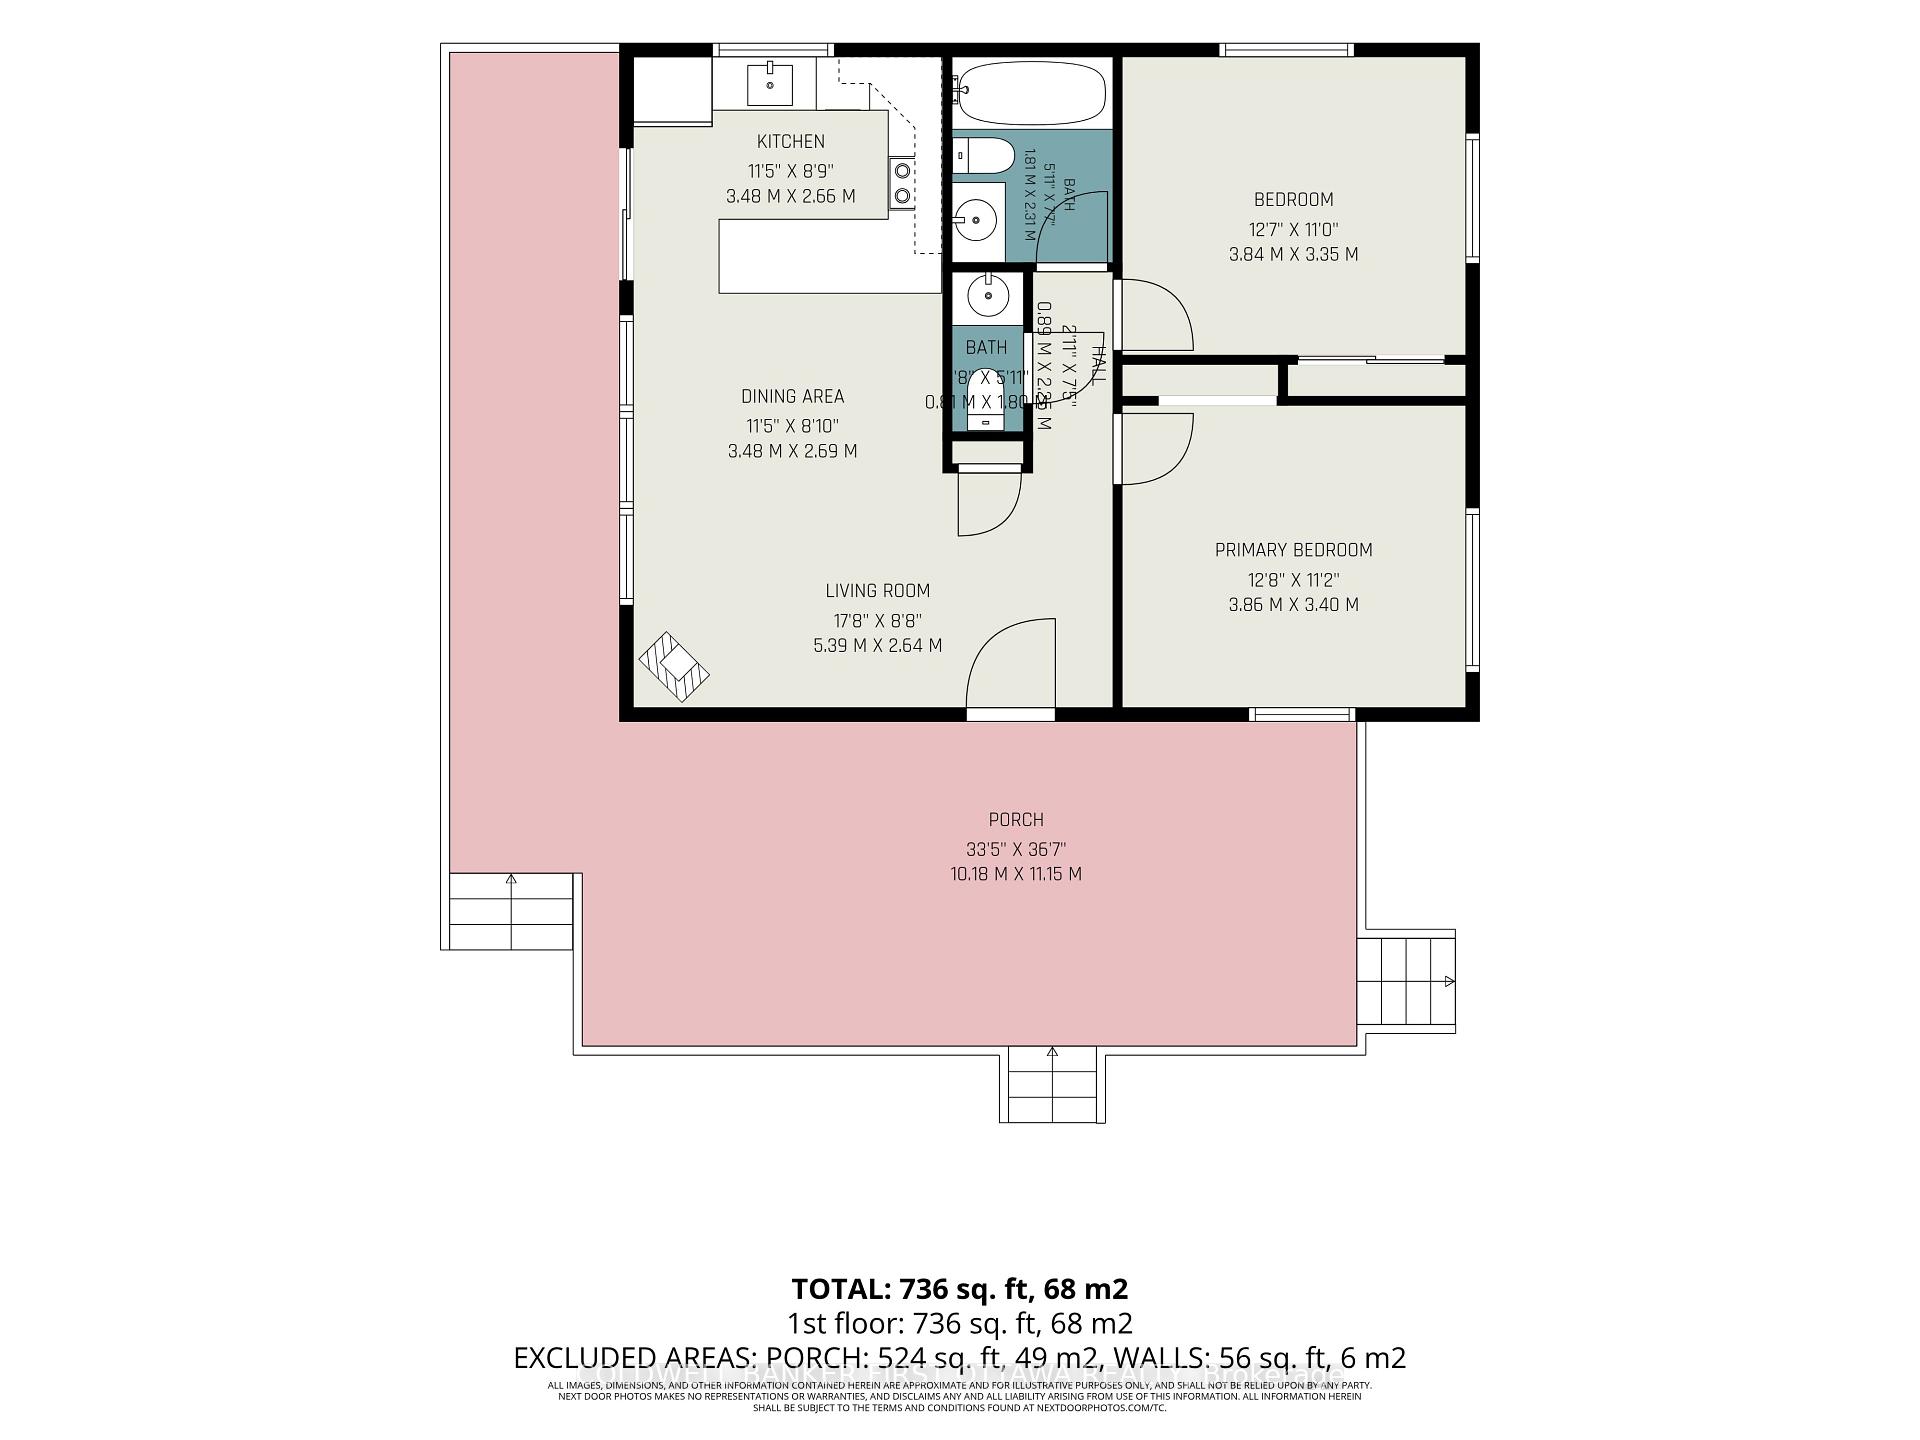
- 2Bedrooms
- 2Bathrooms
- 0Garage
- 1100–1500Sq Ft
- $2,908Tax
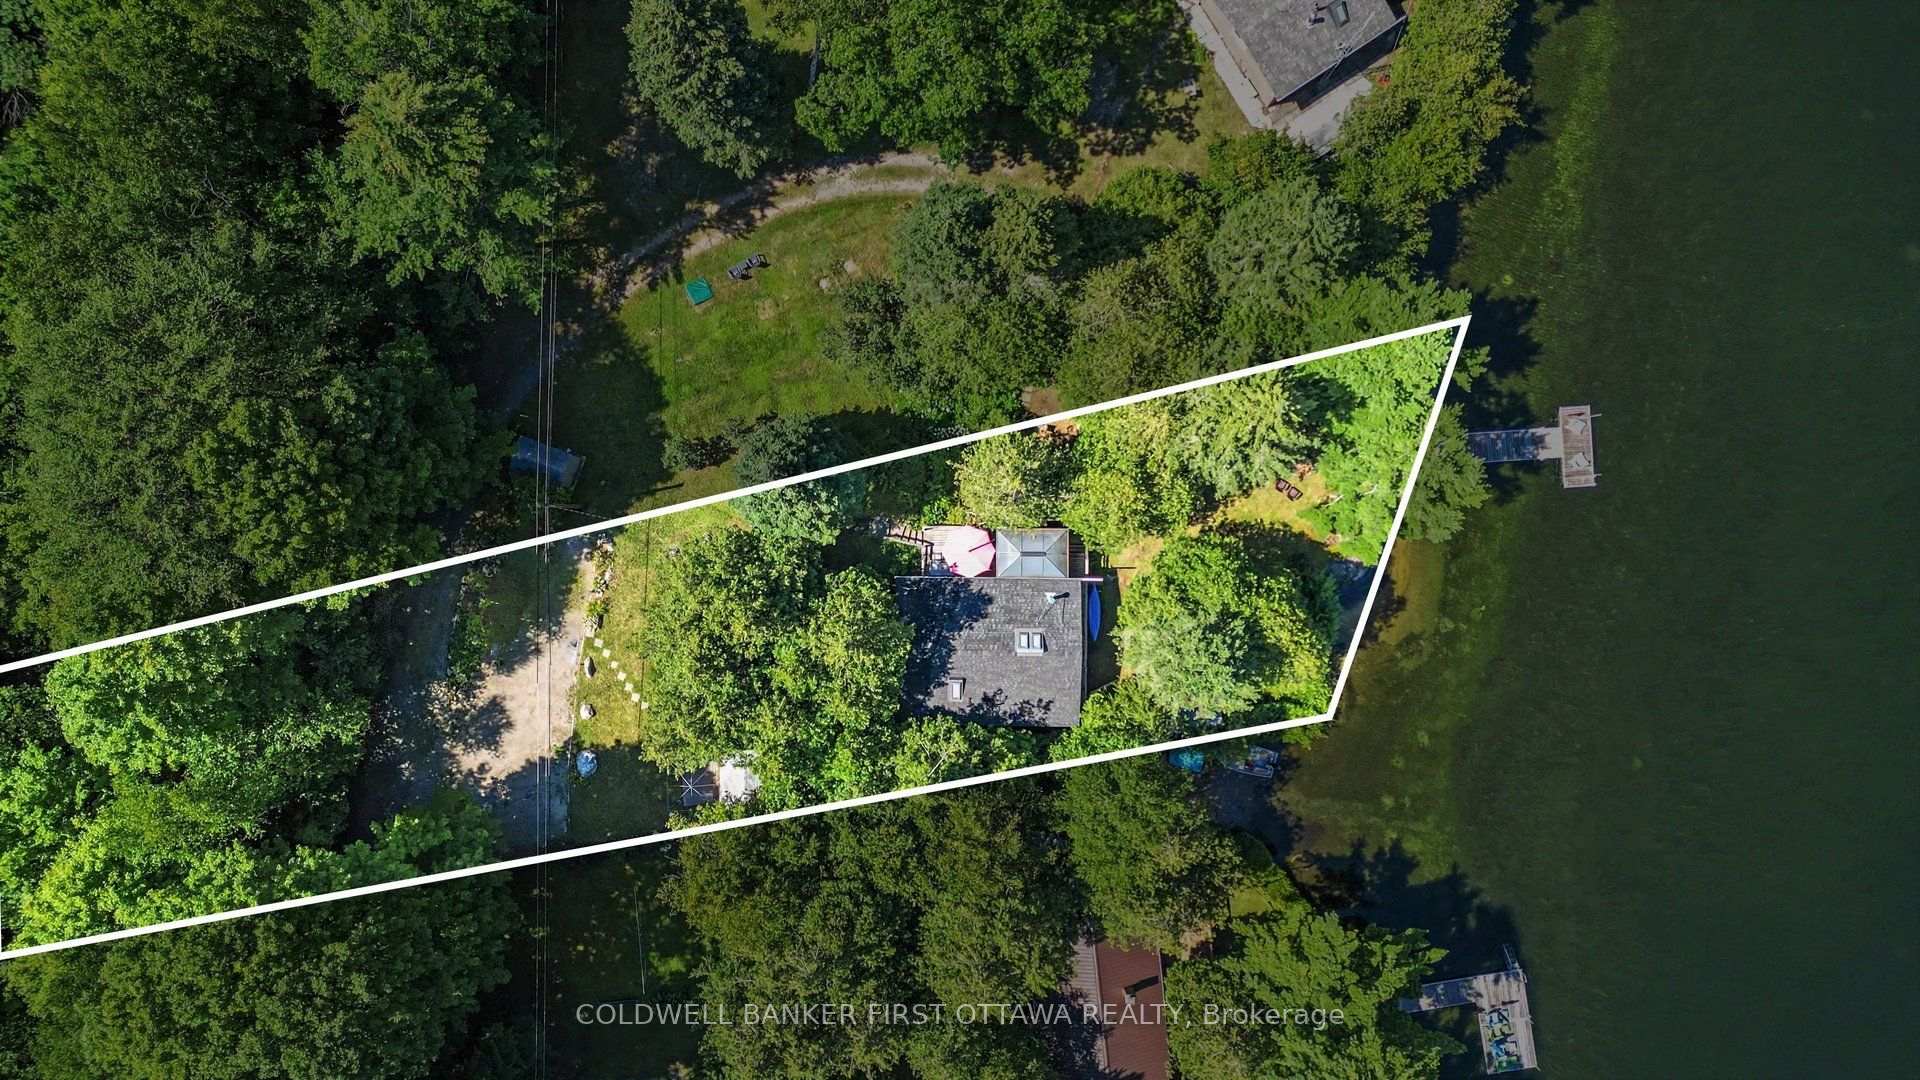
- 100×318 ftLot Size
 Estimated Value:$636,670See Free Estimate Report

Sale & Price History for 440 Featherston Lane, Tay Valley, Bathurst/Burgess & Sherbrooke (South Sherbrooke) Twp
| Start Date | End Date | Price | Event | MLS# |
|---|---|---|---|---|
| No listing history available | ||||
Real estate boards require you to or to see the full details of this property.
*Sold prices and complete sale & price history are regulated data. Under the Trust in Real Estate Services Act, 2002 (TRESA) and the rules of the Real Estate Council of Ontario (RECO), and pursuant to the Multiple Listing Service® rules of the Canadian Real Estate Association (CREA) and the Toronto Regional Real Estate Board (TRREB), this information may be shown only to registered users who have agreed to the applicable terms of use (a Virtual Office Website, or "VOW," arrangement). HOMEH Inc., Brokerage therefore provides it to signed-in members only. Creating an account is free and takes under a minute.
About 440 Featherston Lane, Tay Valley, Bathurst/Burgess & Sherbrooke (South Sherbrooke) Twp
Summarized Description
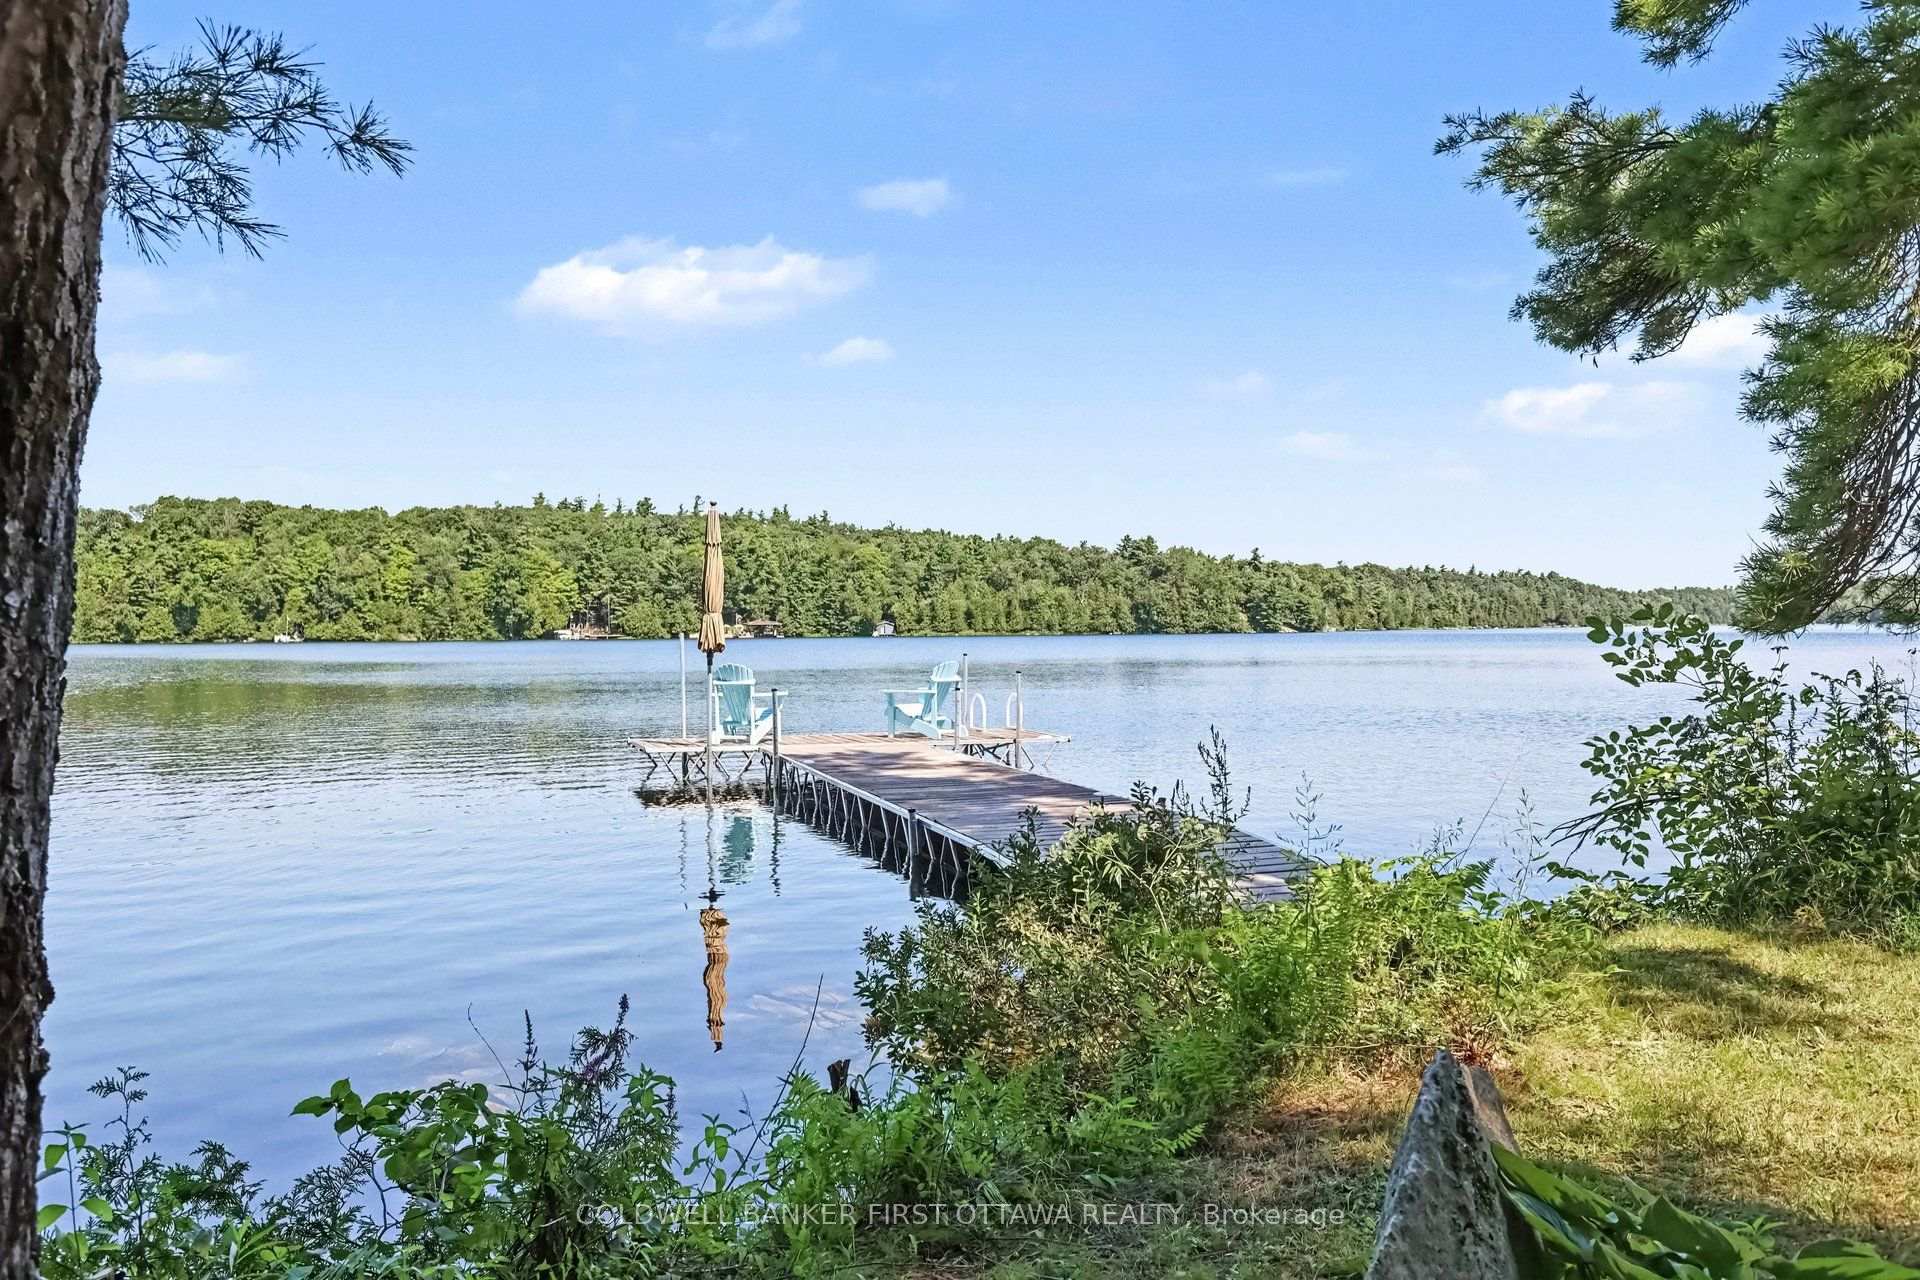
- Waterfront property with 95 feet of lake frontage
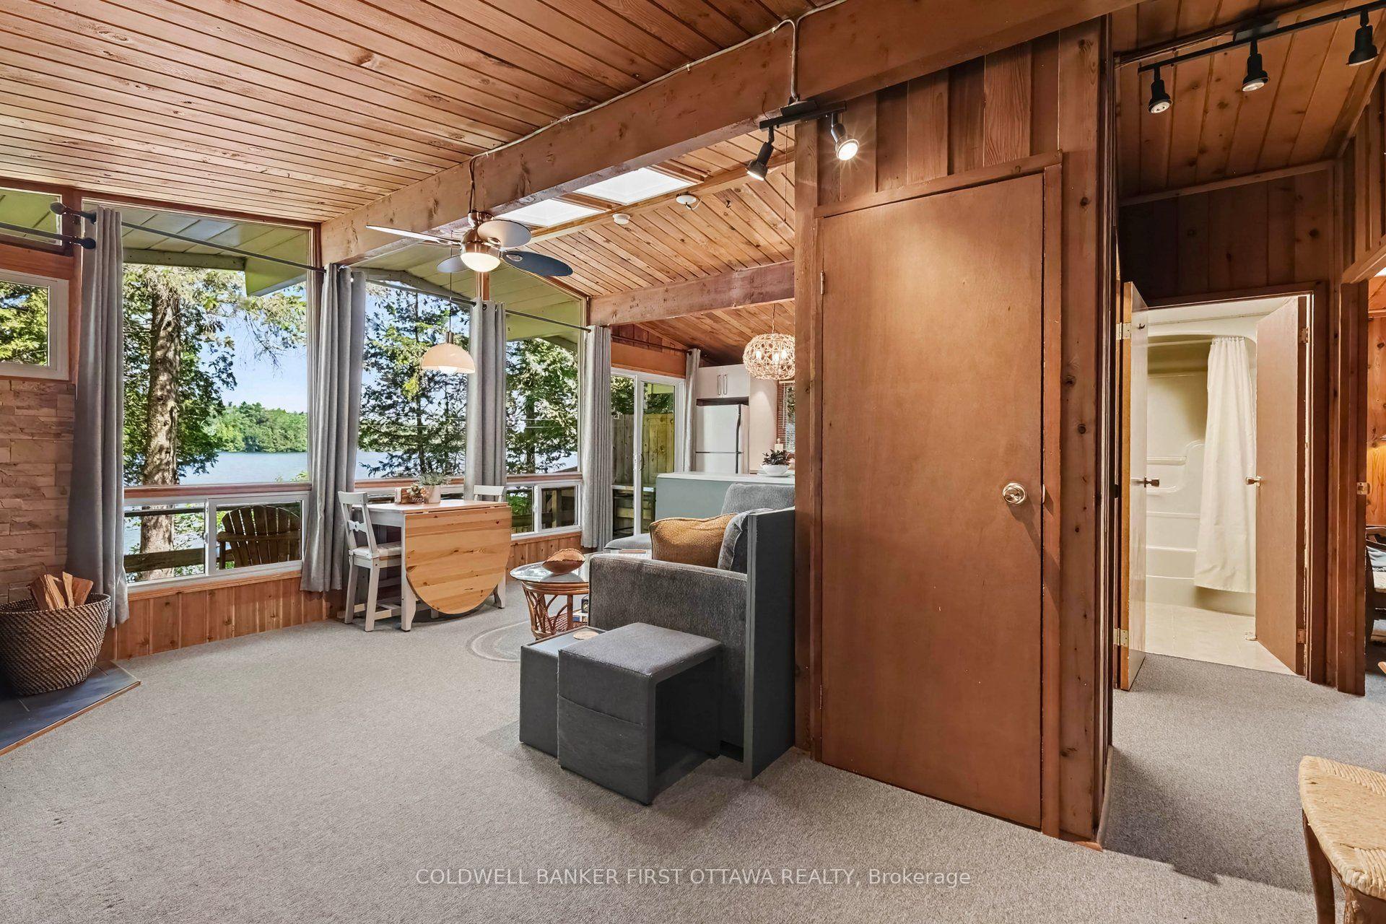
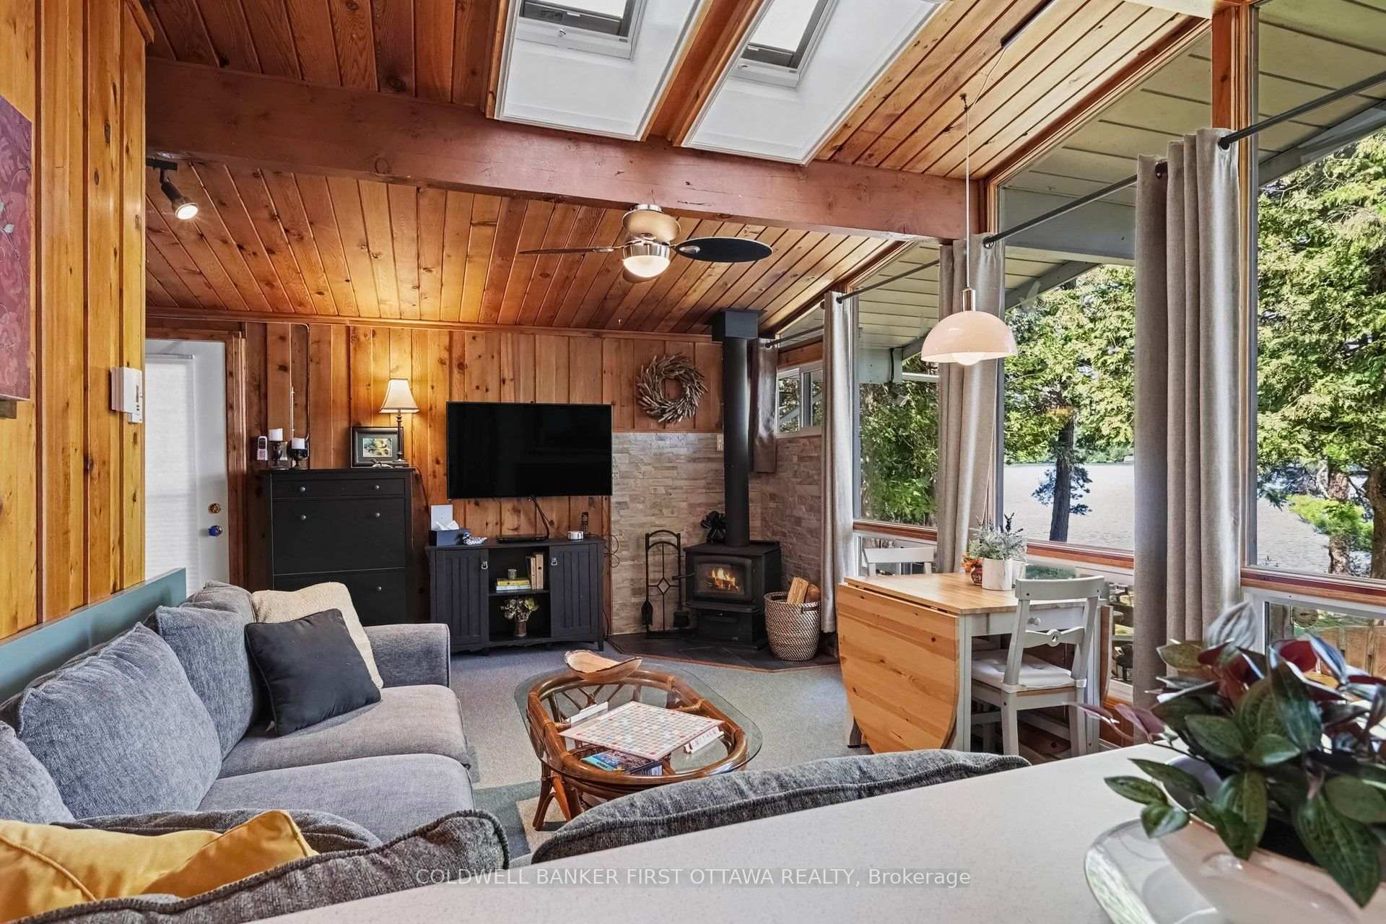
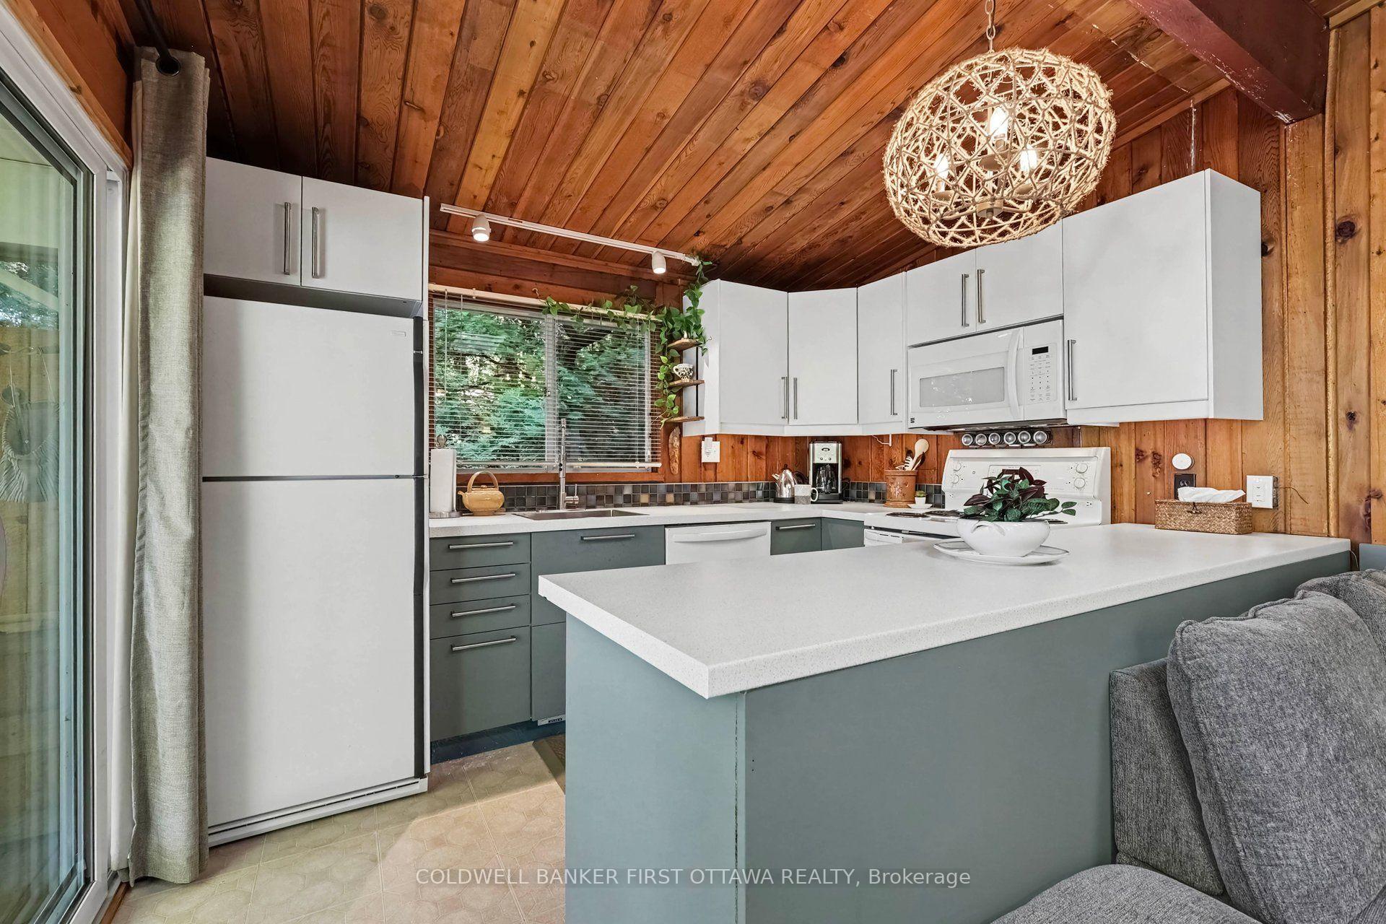
- Open concept kitchen flows into living/dining area
- New wood stove heats the cottage efficiently
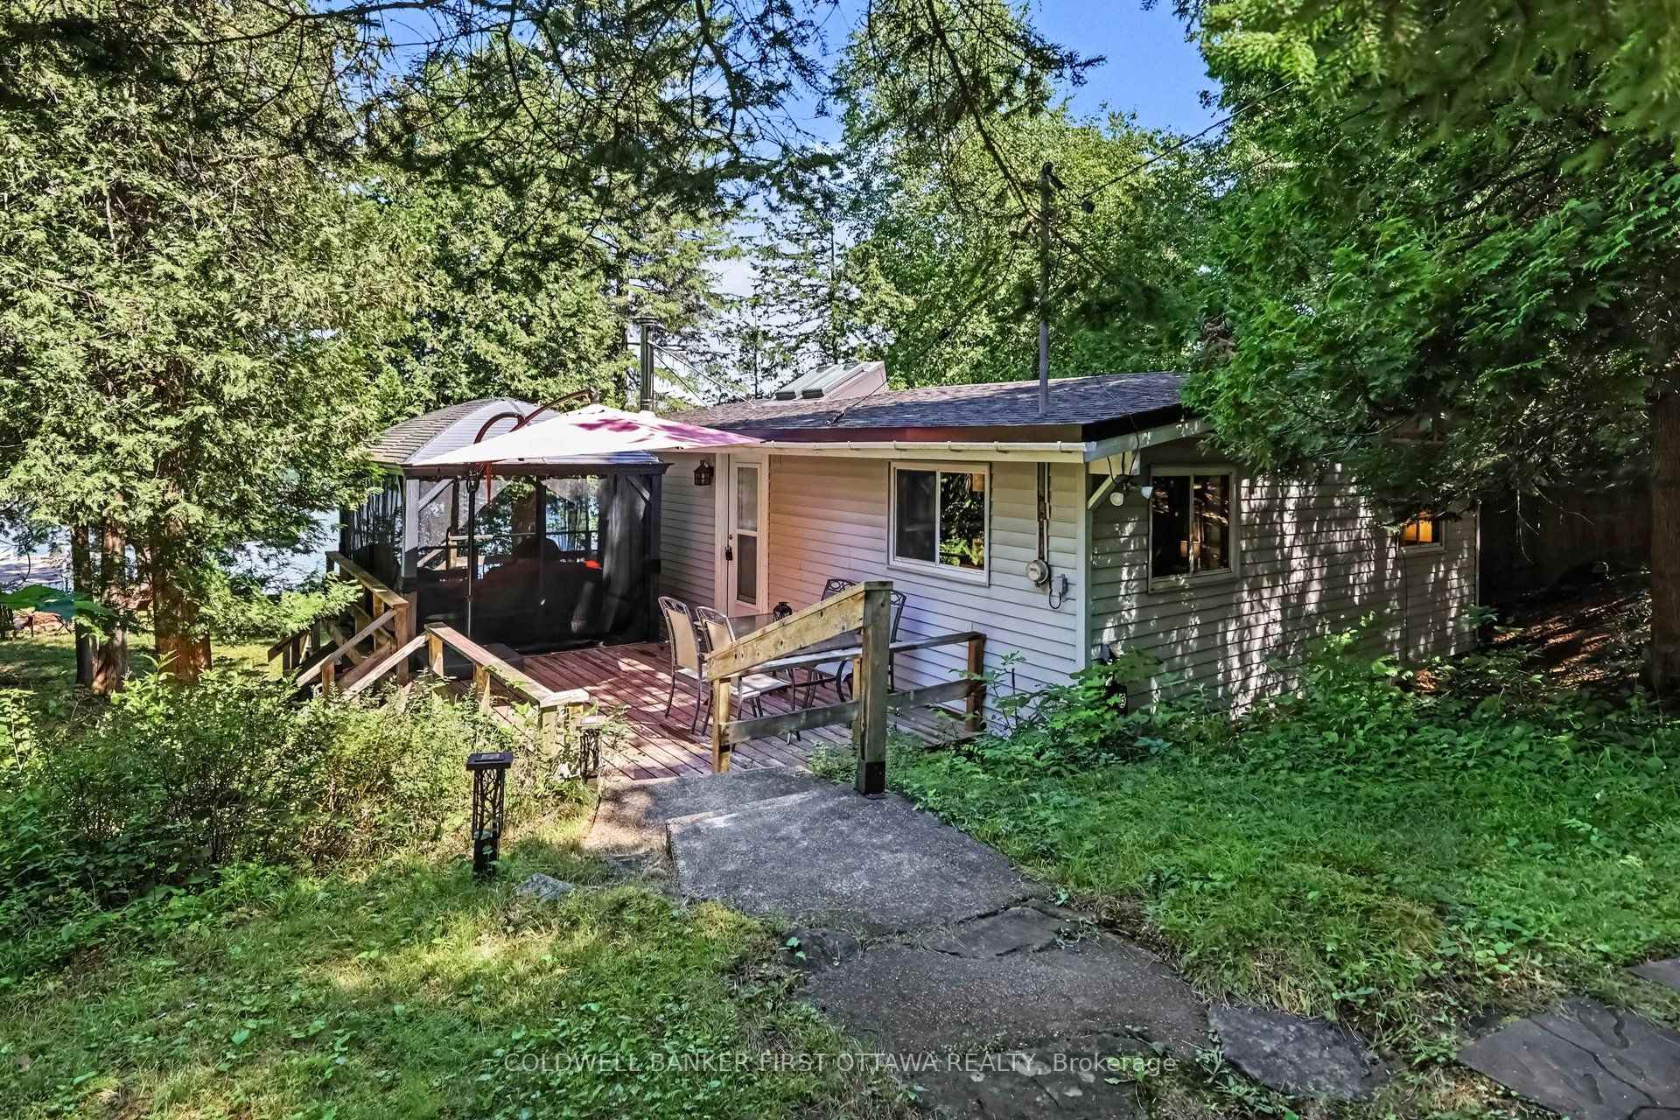
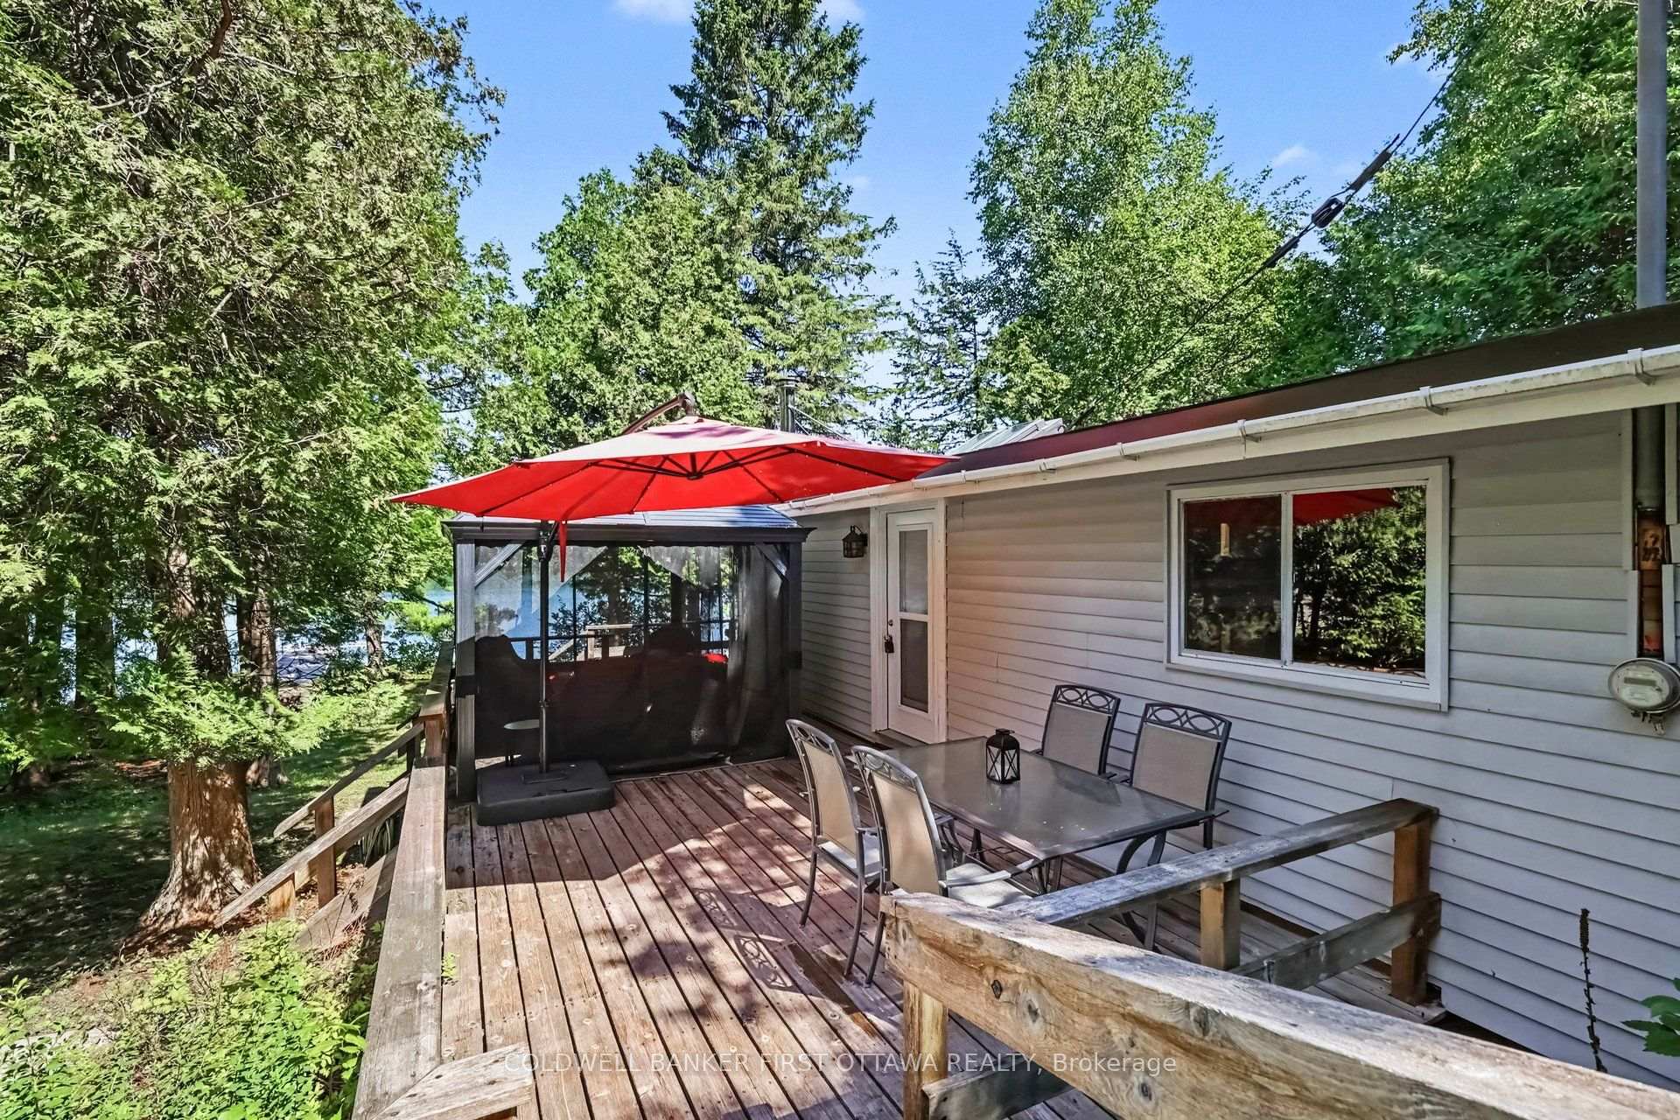
- Screened gazebo perfect for outdoor relaxation
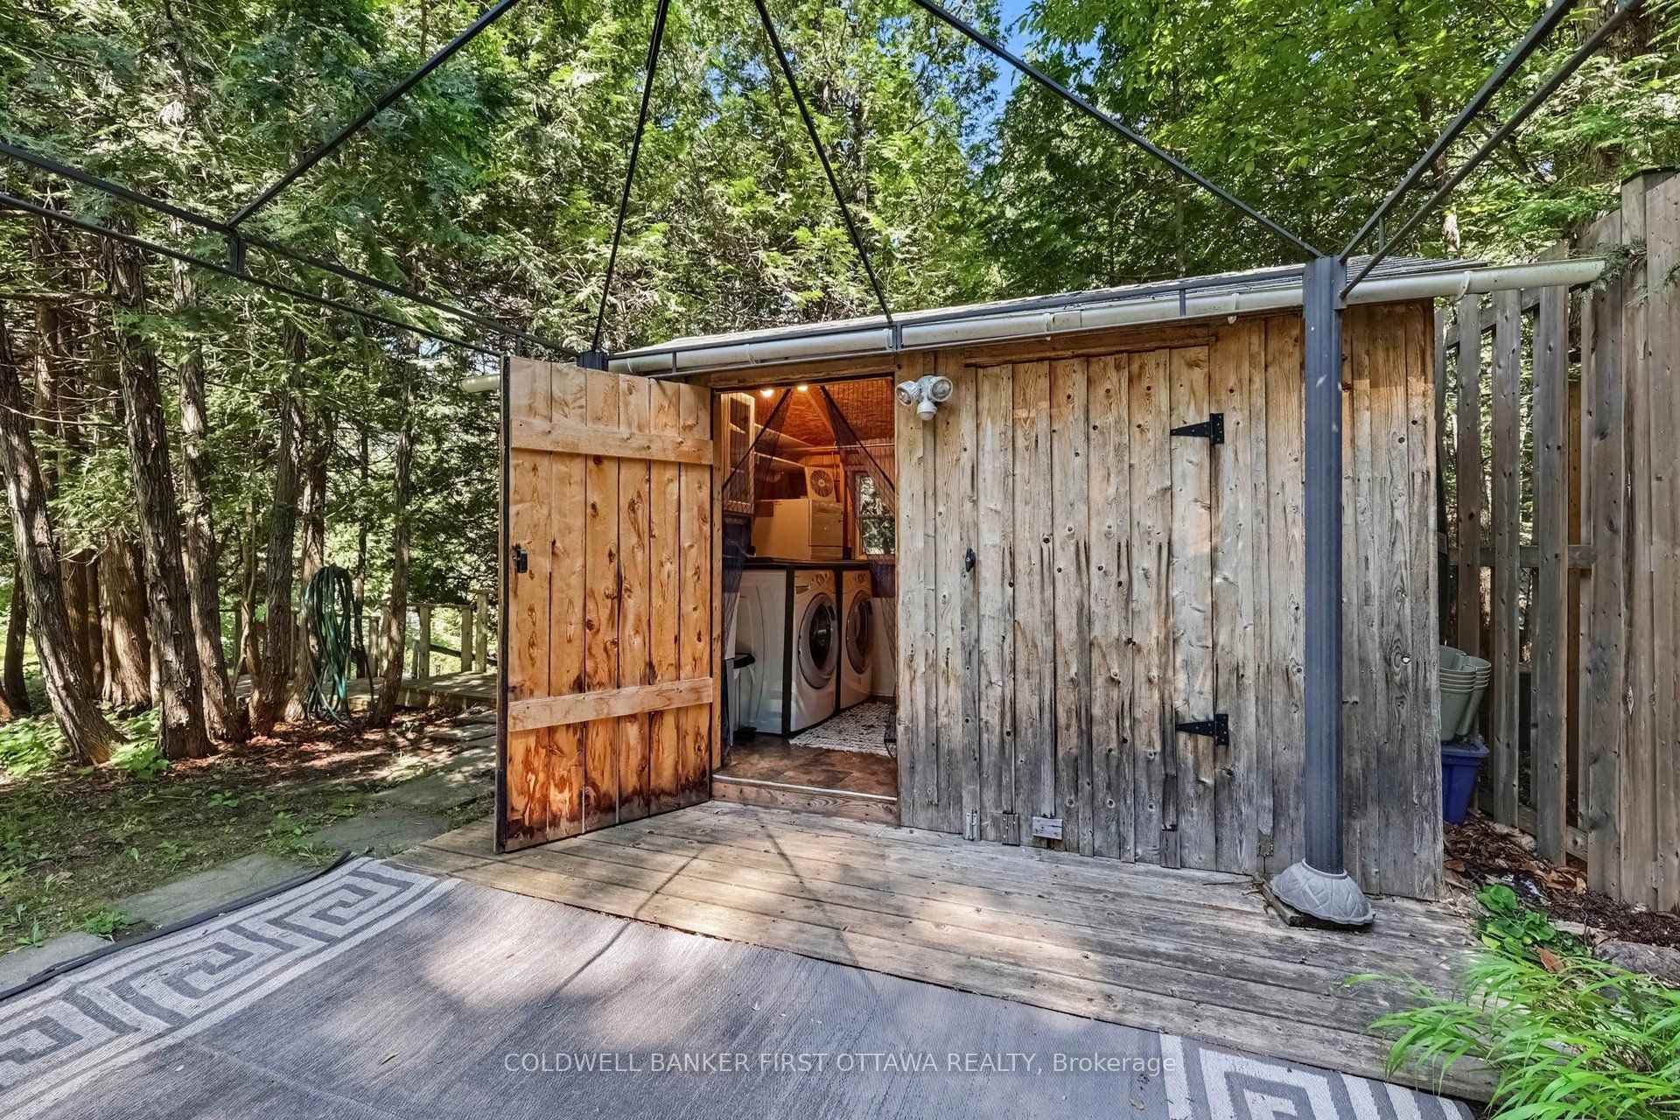
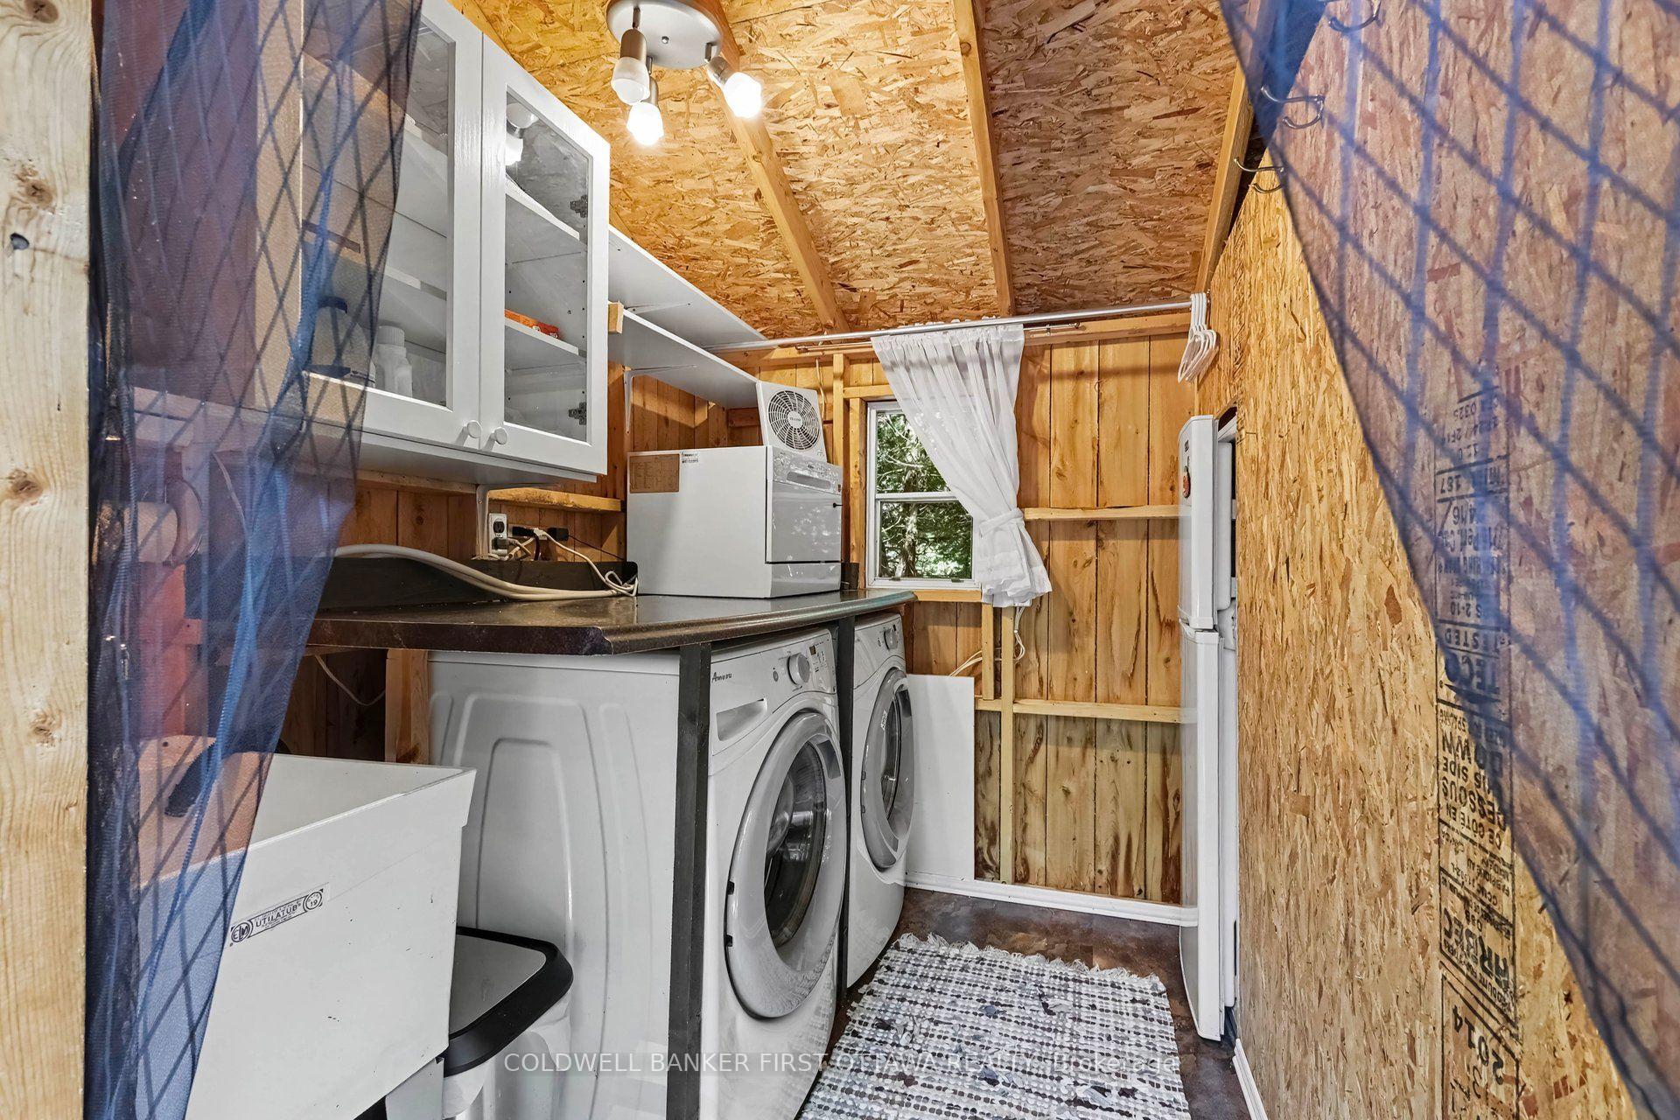
- Powered cedar shed serves as second kitchen
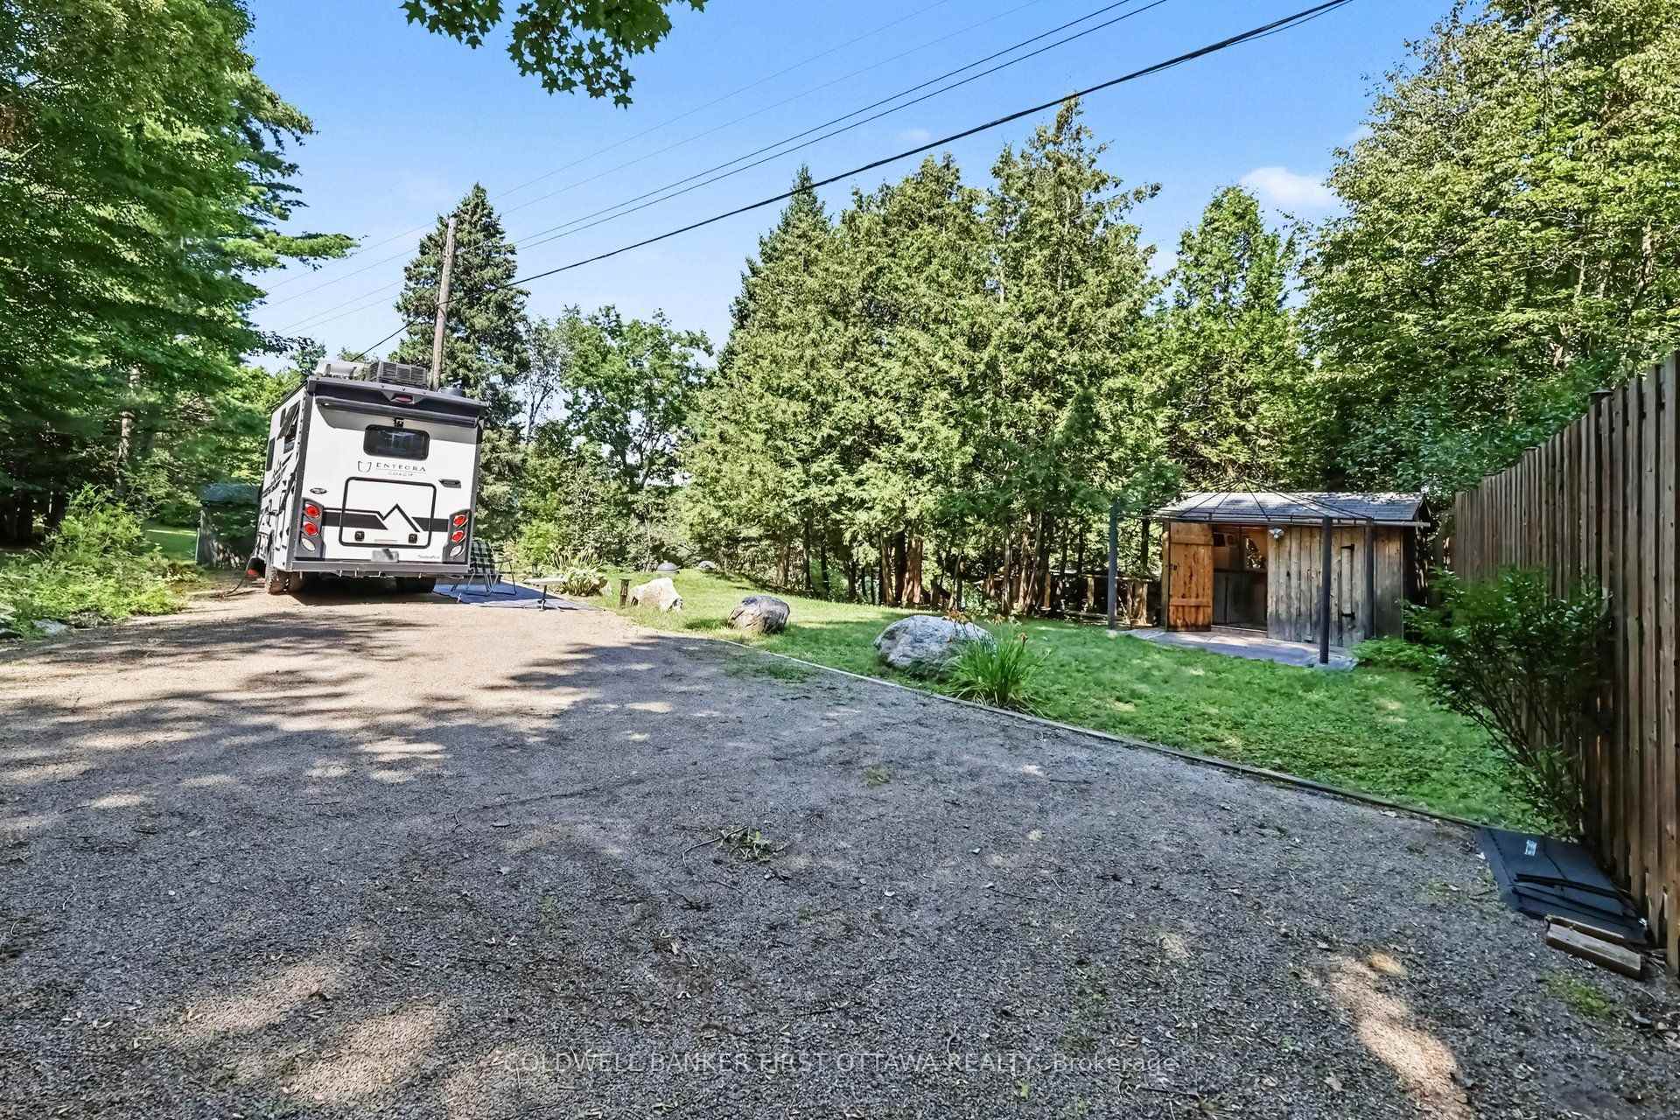
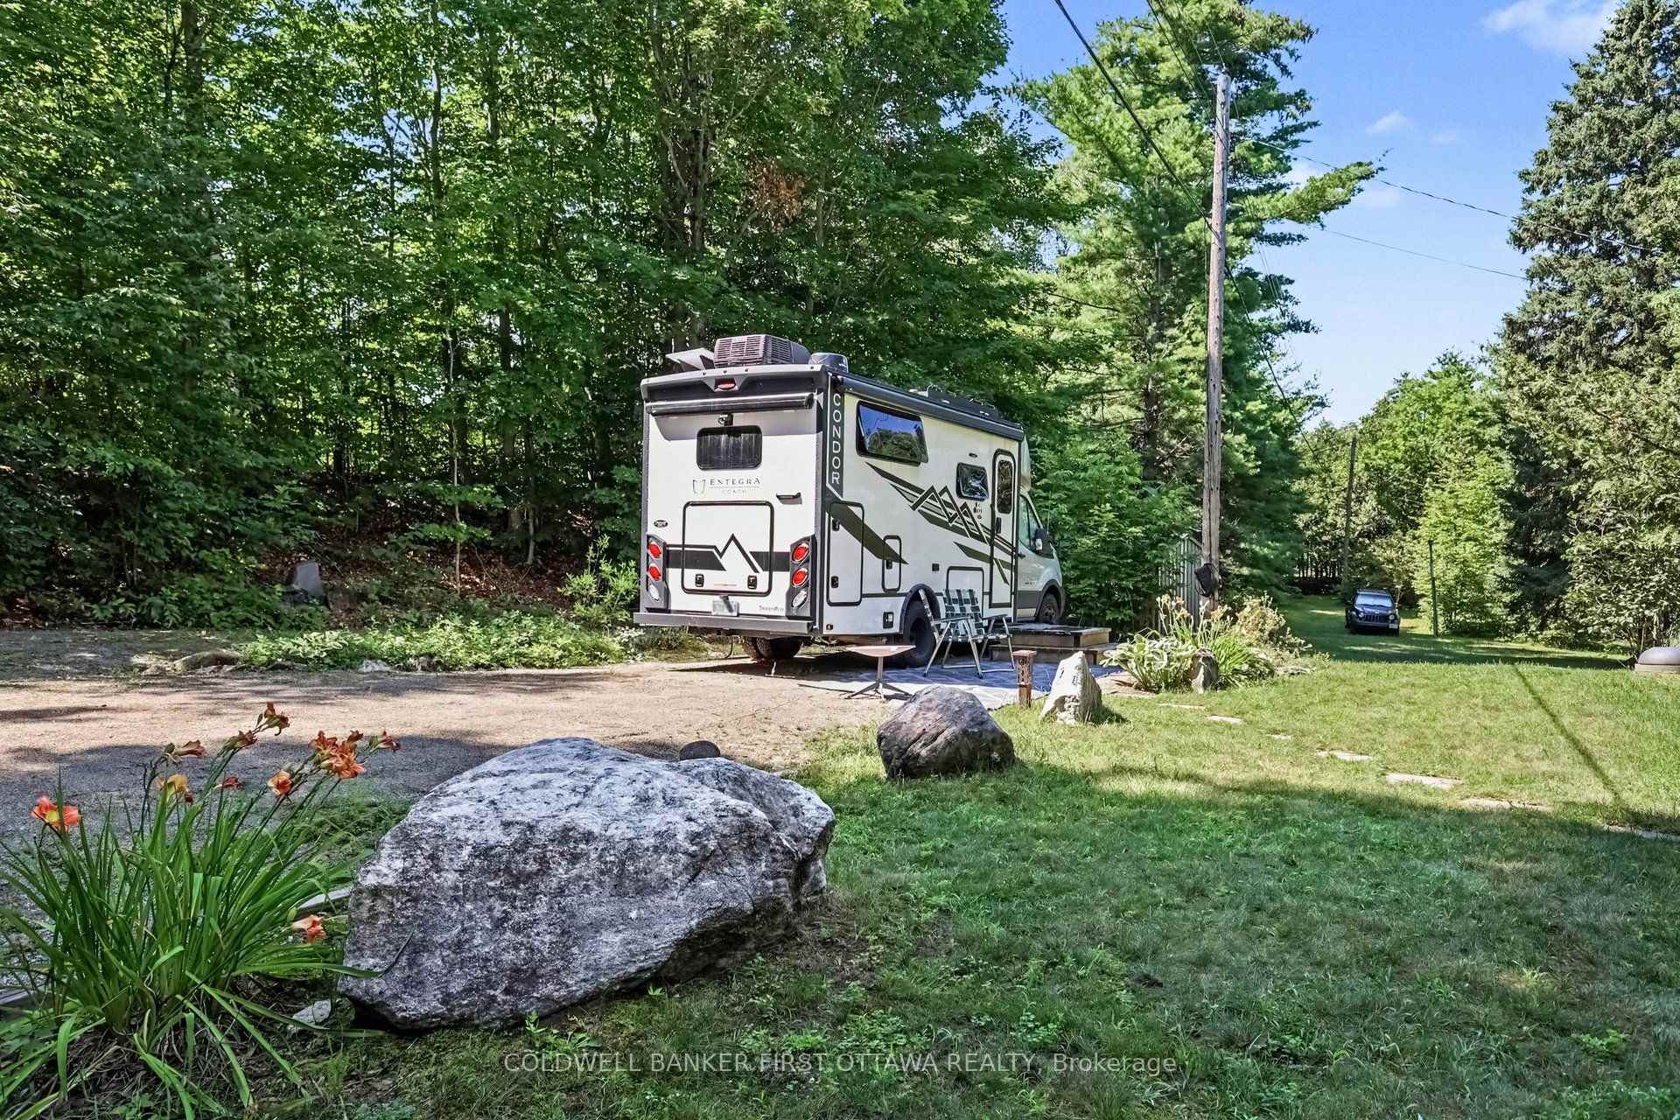
- RV pad with utilities for convenience
- Natural shoreline reduces maintenance
- Fully furnished and move-in ready
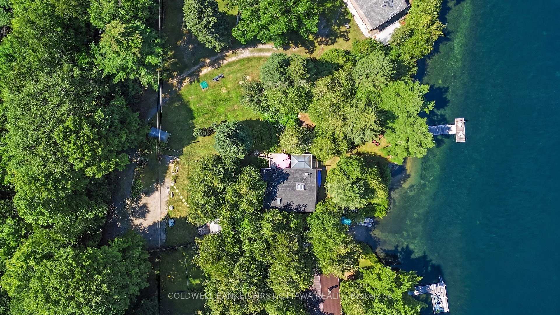
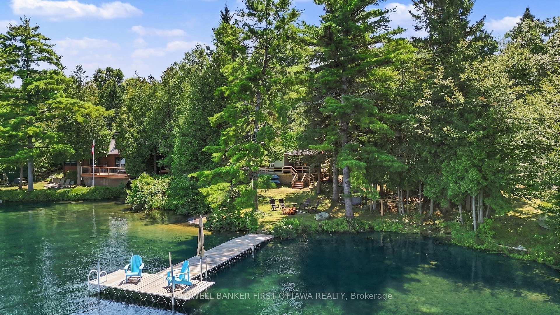
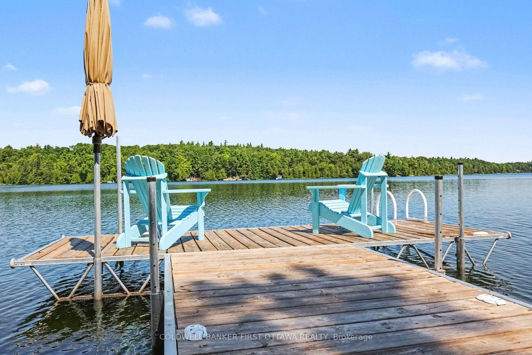
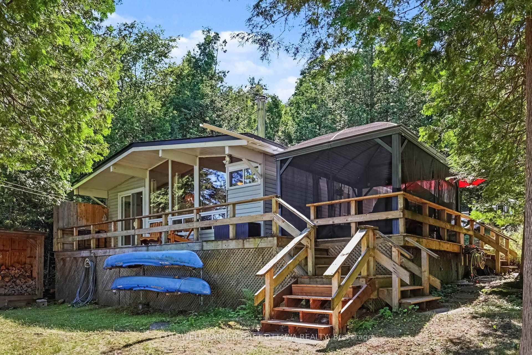
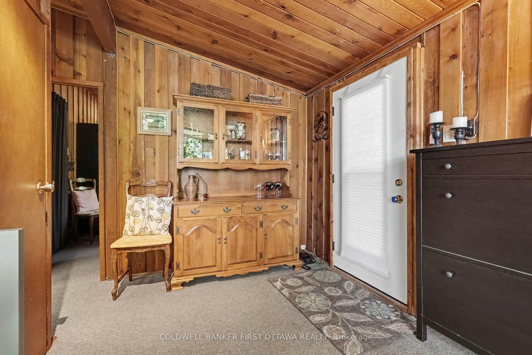
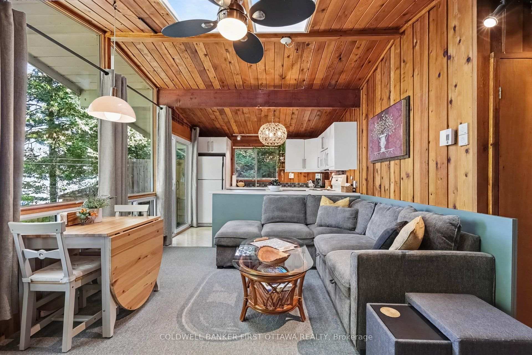
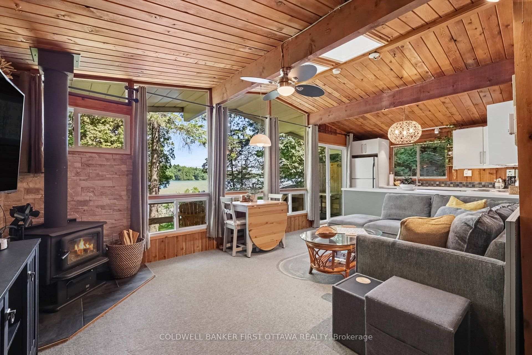
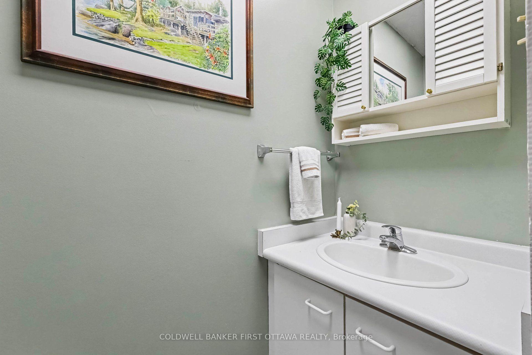
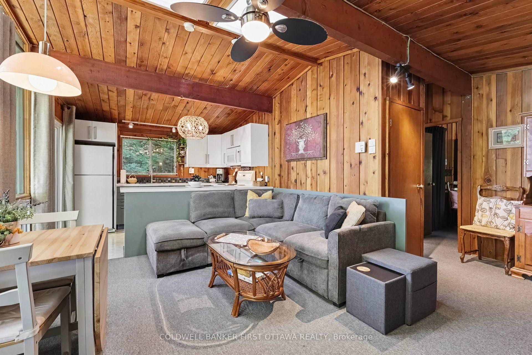
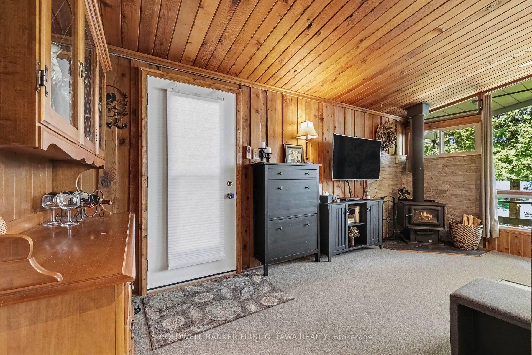
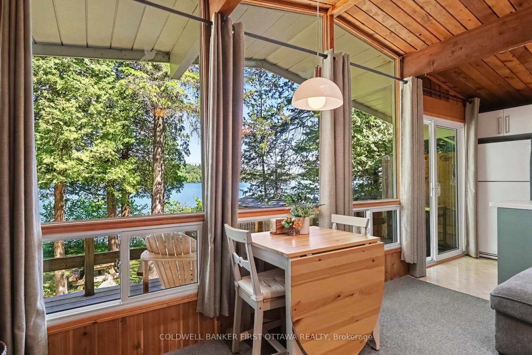
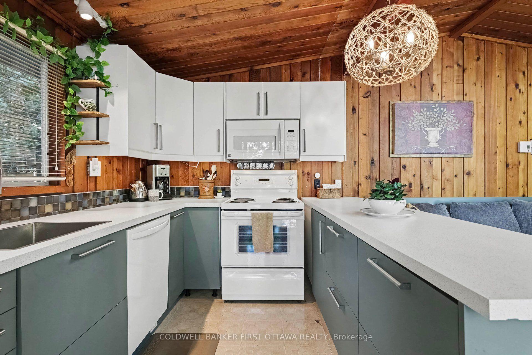
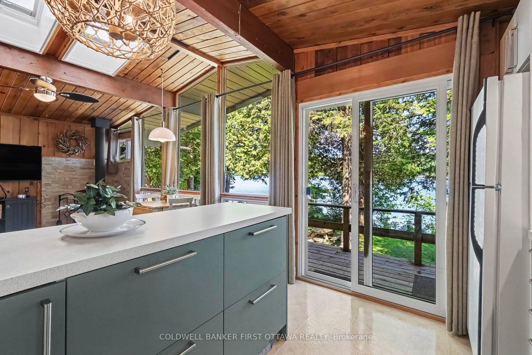
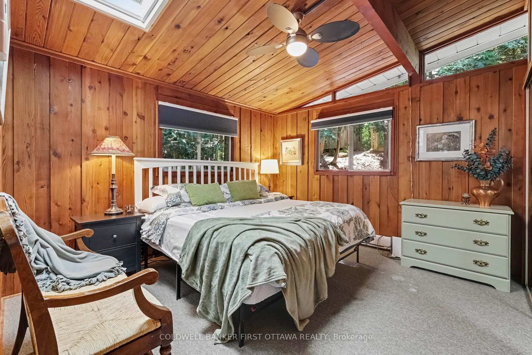
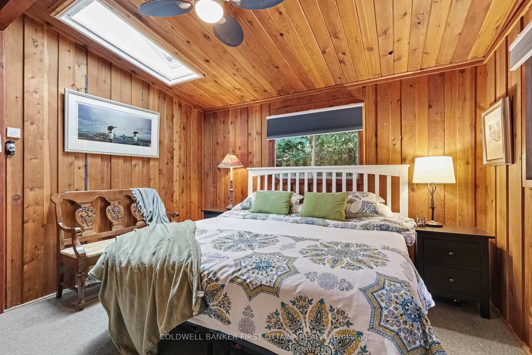
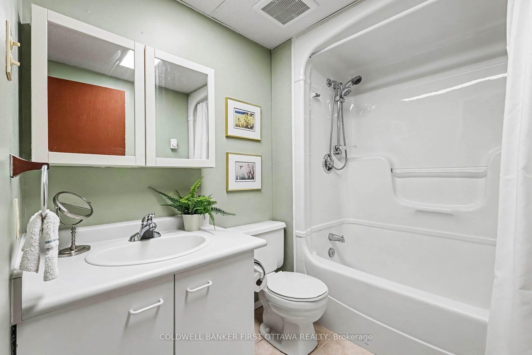
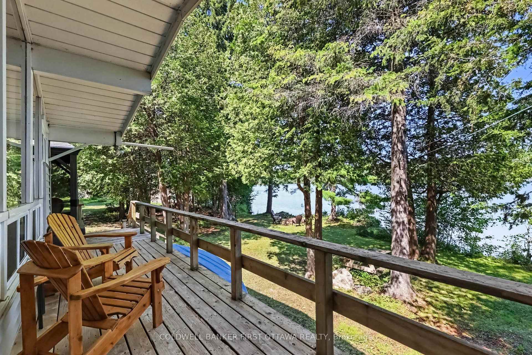
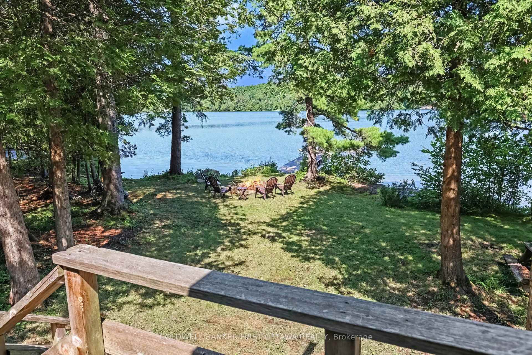
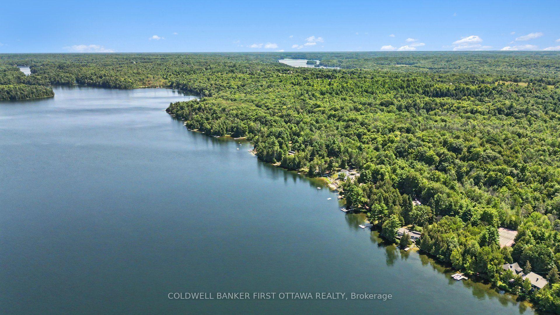
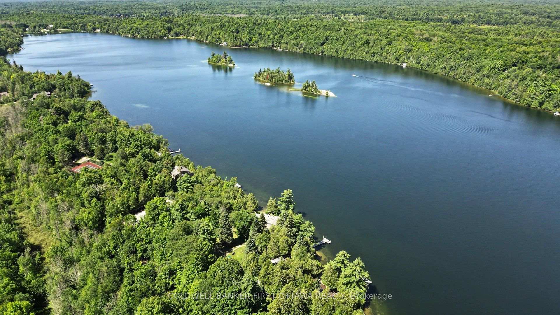
The hard part of buying a cottage is inheriting the last owner's to do list. The family at 440 Featherston spent ten years clearing theirs, and upgraded every major component along the way. All that is left for you to do is walk down to the dock. The property runs 1.46 acres with 95 feet of frontage on Farren Lake, 25 minutes from Perth. Two bedrooms on one level, a full bath and a two piece off the hall. The kitchen was opened up to flow right into the living/dining room, so whoever is cooking is still in the conversation. The wood stove is new in 2017 and heats the whole cottage in the shoulder seasons, with electric baseboard backup. The screened gazebo out front is where the weekend actually happens. Coffee at seven, cards after dinner, and the bugs stay outside for both. At the shore, there is six feet of water off the end of the dock, deep enough to jump in from, and a small sandy beach for the kids to splash around in instead. The rest of the shoreline was left natural on purpose, which is better for the lake and less maintenance for you. The cedar shed by the driveway is powered and runs as a second kitchen and laundry, with a washer, dryer, dishwasher, fridge and a sink. That is what makes the gravel RV pad beside it work. The pad has a 30 amp plug, a water line and its own sewer outlet plumbed to the septic, so the trailer can come and nobody has to share a bathroom. Roof 2023. Windows 2010. Water system 2016, well 2015, septic 2015, water heater 2024, and wood stove 2017. 100 amp service on breakers, and WTC fibre is run to the property and ready for hookup. Featherston Lane is private and the owners pay $120 a year for summer maintenance. This cottage sells fully furnished, down to the dishes and the cutlery, so you can pick up the keys on a Friday and be swimming by Saturday.
Key Facts & Features
Property Costs
- Annual Property Tax Amount
- $2,908
- Land Transfer Tax Fee
- $9,253
- Basement Type
- Crawl Space
Interior Features
- Interior Extras
- Primary Bedroom - Main Floor, Water Heater Owned
- View
- Water, Forest, Lake
- Fireplace/Stove
- Yes
- Fireplace Features
- Living Room, Wood Stove
- Elevator
- No
Exterior Features
- Exterior Extras
- Deck, Fishing, Landscaped, Porch
- Pool
- None
Building
- Building Type
- Rural Residential
- Building Style
- Bungalow
Construction
- Exterior Finish
- Vinyl Siding
- Roof
- Asphalt Shingle
- Foundation Details
- Piers, Concrete
- Special Designation
- Unknown
Lot
- Lot Front
- 100.00 ft
- Lot Depth
- 317.87 ft
- Lot Size
- 1.46
- Lot Shape
- Pie
Inclusions
- Inclusions
- All contents of the buildings and property.
Exclusions
- Exclusions
- RV, staging supplies
Parking & Garages
- Garage Type
- None
- Garage Spaces
- 0
- Parking Spaces
- 4
- Total Garage And Parking Spaces
- 4
Heating & Cooling
- Heat Source
- Electric
- Heat Type
- Baseboard
- Air Conditioning
- Window Unit(s)
- Water
- Well
- Sewers
- Septic
- Natural Gas
- No
- Hydro
- Yes
- Cable
- No
- Telephone
- Available
- Bedrooms
- 2
- Washrooms
- 2
- Kitchens
- 1
Washrooms
- 3-piece, Main
- 2-piece, Main
- Municipality
- Tay Valley
- Neighbourhood
- Bathurst/Burgess & Sherbrooke (South Sherbrooke) Twp
- Main cross streets
- Featherston Ln & Althorpe Rd
- Zoning
- RS - Seasonal Residential
- Directions
- End of Featherston Lane
- Waterfront
- Direct
- MLS® number
- X13651750
- Data source
- Toronto Regional Real Estate Board
- Listed on
- 2026-08-07
- Updated on
- 2026-08-07
- Days on market
- 75 days
- Possession type
- Flexible
- Co-op commission
- 2% +HST
- Seller
- Listed by
- COLDWELL BANKER FIRST OTTAWA REALTY
Home Market Value
Current home valuation for 440 Featherston Lane, Tay Valley, Bathurst/Burgess & Sherbrooke (South Sherbrooke) Twp, Tay Valley, ON. Listed for $638,900
HOMEH Estimate
$636,670
Estimated Sales Range
$502,969 - $770,371
HOMEH Estimate for 440 Featherston Lane, Tay Valley, Bathurst/Burgess & Sherbrooke (South Sherbrooke) Twp
Calculated with a real agent's CMA method — 45+ years of experience, codified. Not an AI guess.
For the owner
Is this your home? Track its value.
Get this home's HOMEH Estimate by email once a month, with how many homes are for sale around you.
Mortgage Payment Calculator
Compare up to 4 down payment scenarios
5% on first $500K + 10% on $138,900 over $500K
$38,890
| Scenario 1 | Scenario 2 | Scenario 3 | Scenario 4 | |
|---|---|---|---|---|
−Down payment | % $ | % $ | % $ | % $ |
+CMHC insurance | $23,997 | $17,825 | $15,206 | $0 |
=Total mortgage | $623,924 | $592,835 | $558,271 | $511,120 |
Amortization | ||||
Mortgage rate | % | % | % | % |
| Payment frequency | ||||
=Mortgage payment | $3,046monthly | $2,895monthly | $2,726monthly | $2,496monthly |
Land Transfer Tax
$9,253
$9,253
Around this home
No schools found nearby
Data provided by OpenStreetMap & Fraser Institute School Rankings
Ask HOMEH
New!Hi there!
👋Text or call (416) 301-9001
Recommended for you
Based on homes you've looked at.
No recommended properties found.
Nearby similar homes
No nearby properties found.
More real estate resources
Other homes nearby
Explore this area
Nearby neighbourhoods
No nearby listings available.