
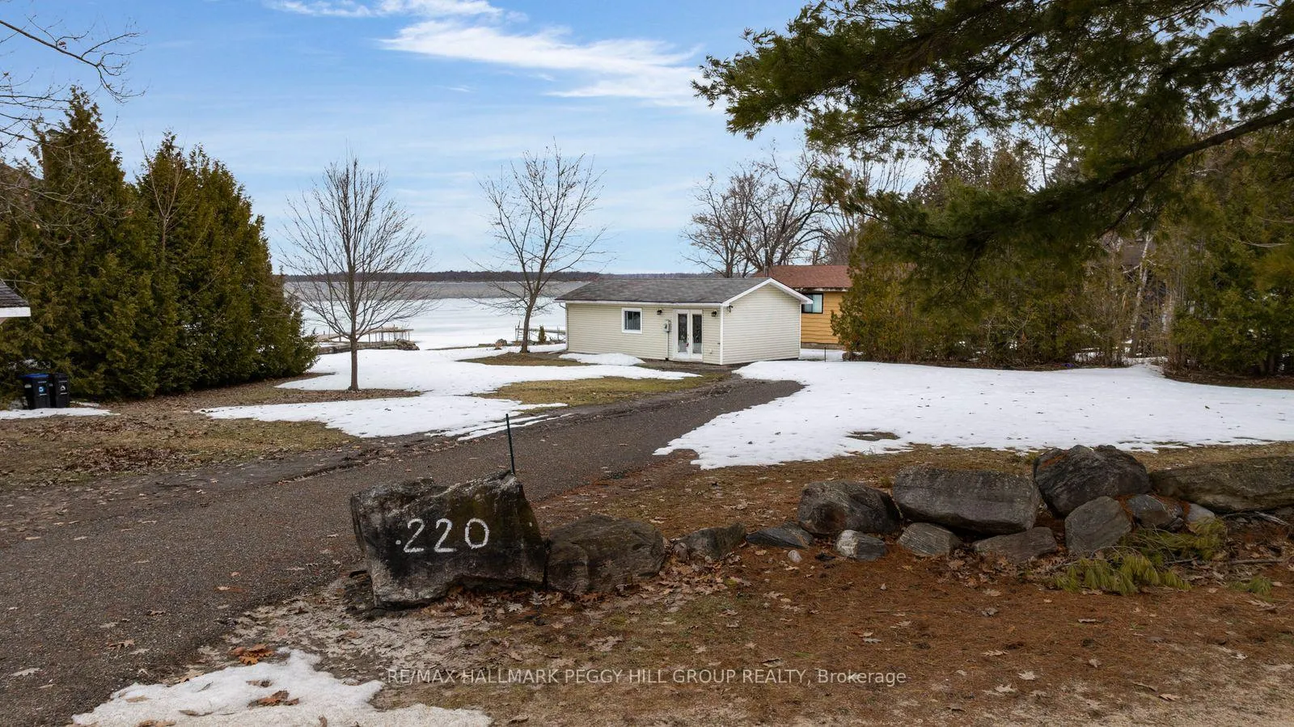
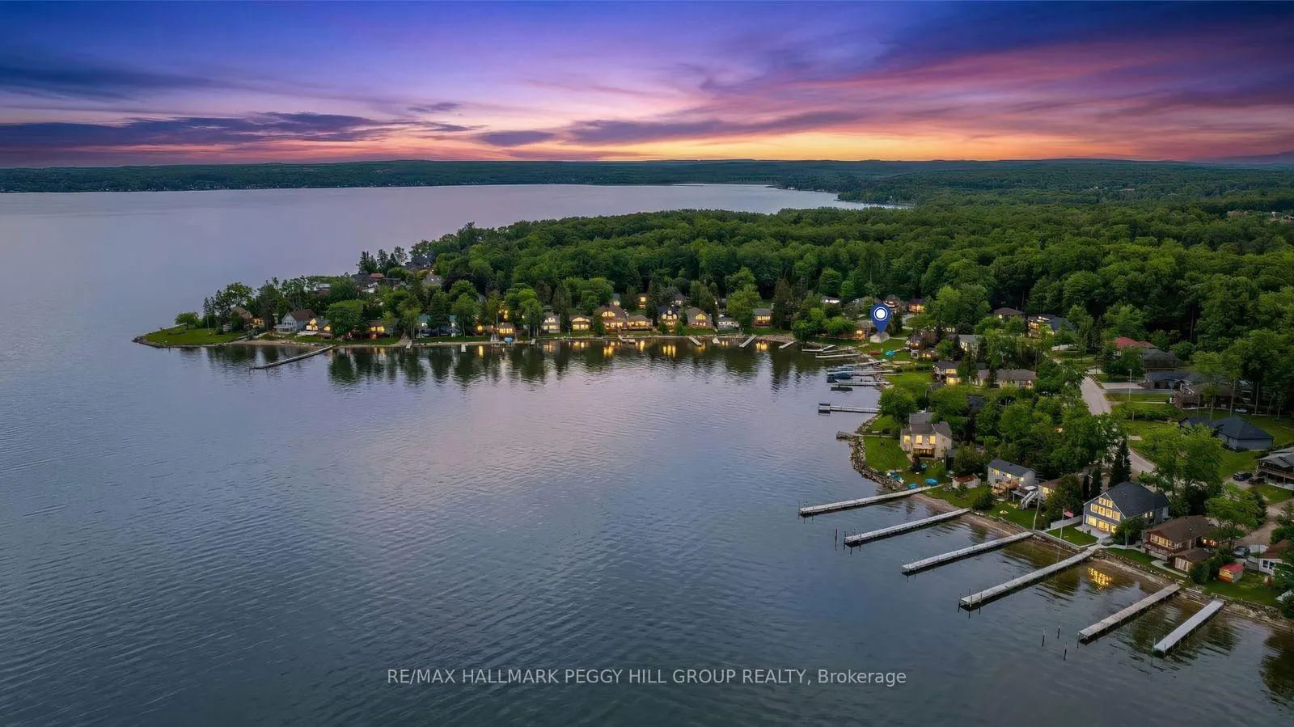
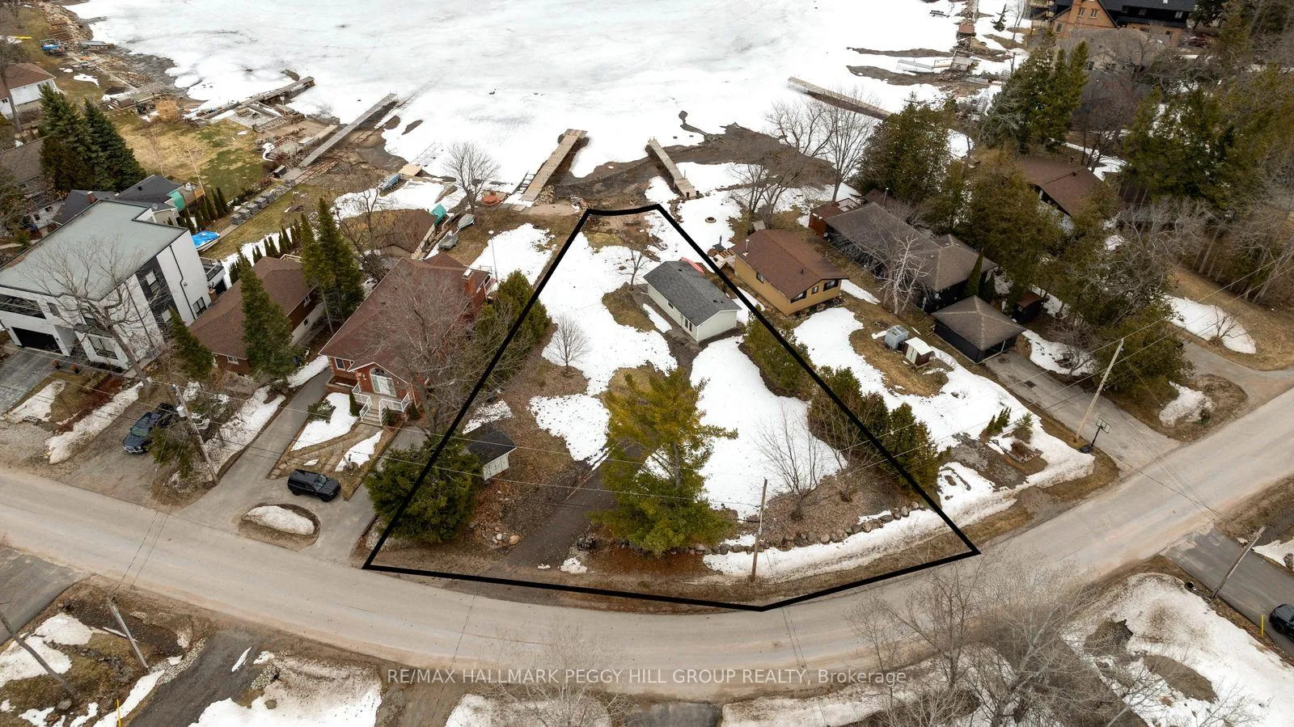
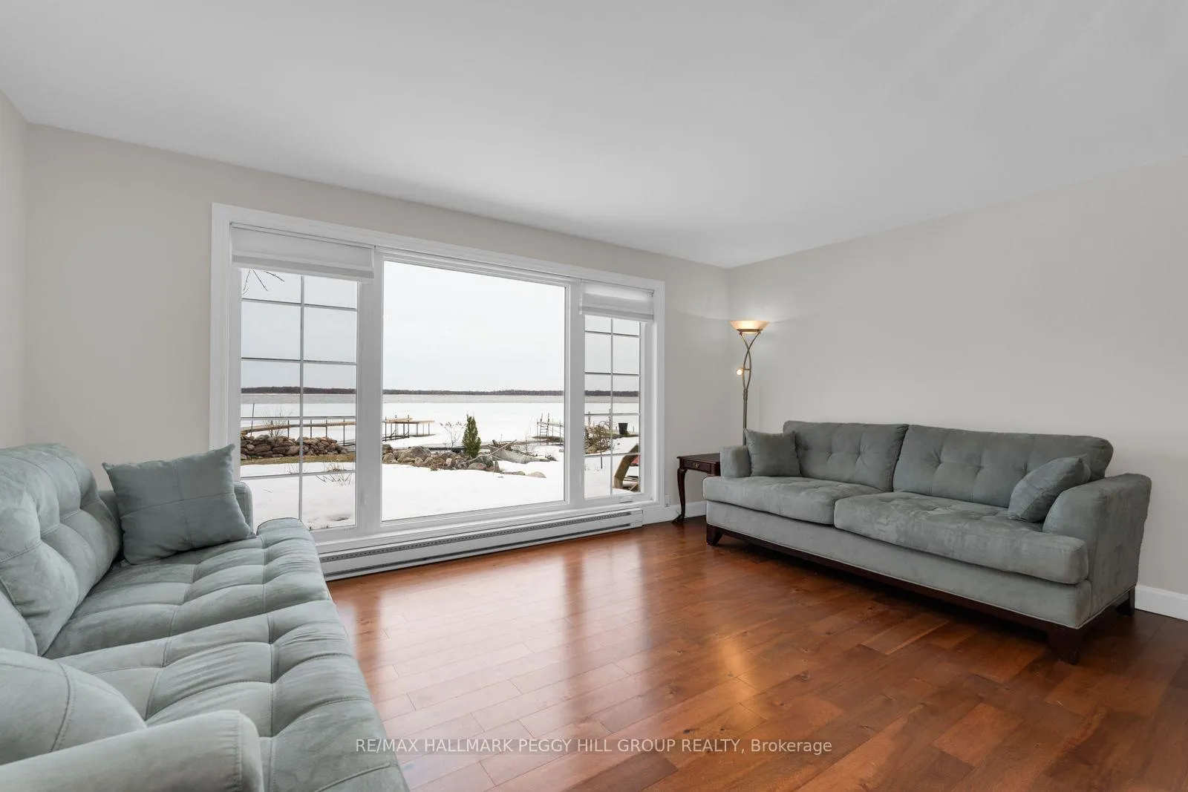
220 Robins Point Road
Tay (Victoria Harbour), ON L0K 2A0
- 0Bedrooms
- 1Bathroom
- 0Garage
- < 700Sq Ft
- $1,810Tax
- 52×136 ftLot Size
 Estimated Value:$495,000See Free Estimate Report

Property not available for sale or for rent.
HOMEH One: full-service selling for a 1% listing fee. The buyer's agent commission is separate.
Free Home EvaluationHow Much Is My Home Worth?Homes for Sale NearbySale & Price History for 220 Robins Point Road, Tay, Victoria Harbour
Real estate boards require you to or to see the full details of this property.
*Sold prices and complete sale & price history are regulated data. Under the Trust in Real Estate Services Act, 2002 (TRESA) and the rules of the Real Estate Council of Ontario (RECO), and pursuant to the Multiple Listing Service® rules of the Canadian Real Estate Association (CREA) and the Toronto Regional Real Estate Board (TRREB), this information may be shown only to registered users who have agreed to the applicable terms of use (a Virtual Office Website, or "VOW," arrangement). HOMEH Inc., Brokerage therefore provides it to signed-in members only. Creating an account is free and takes under a minute.
About 220 Robins Point Road, Tay, Victoria Harbour
Summarized Description
- Exceptional Georgian Bay waterfront property.
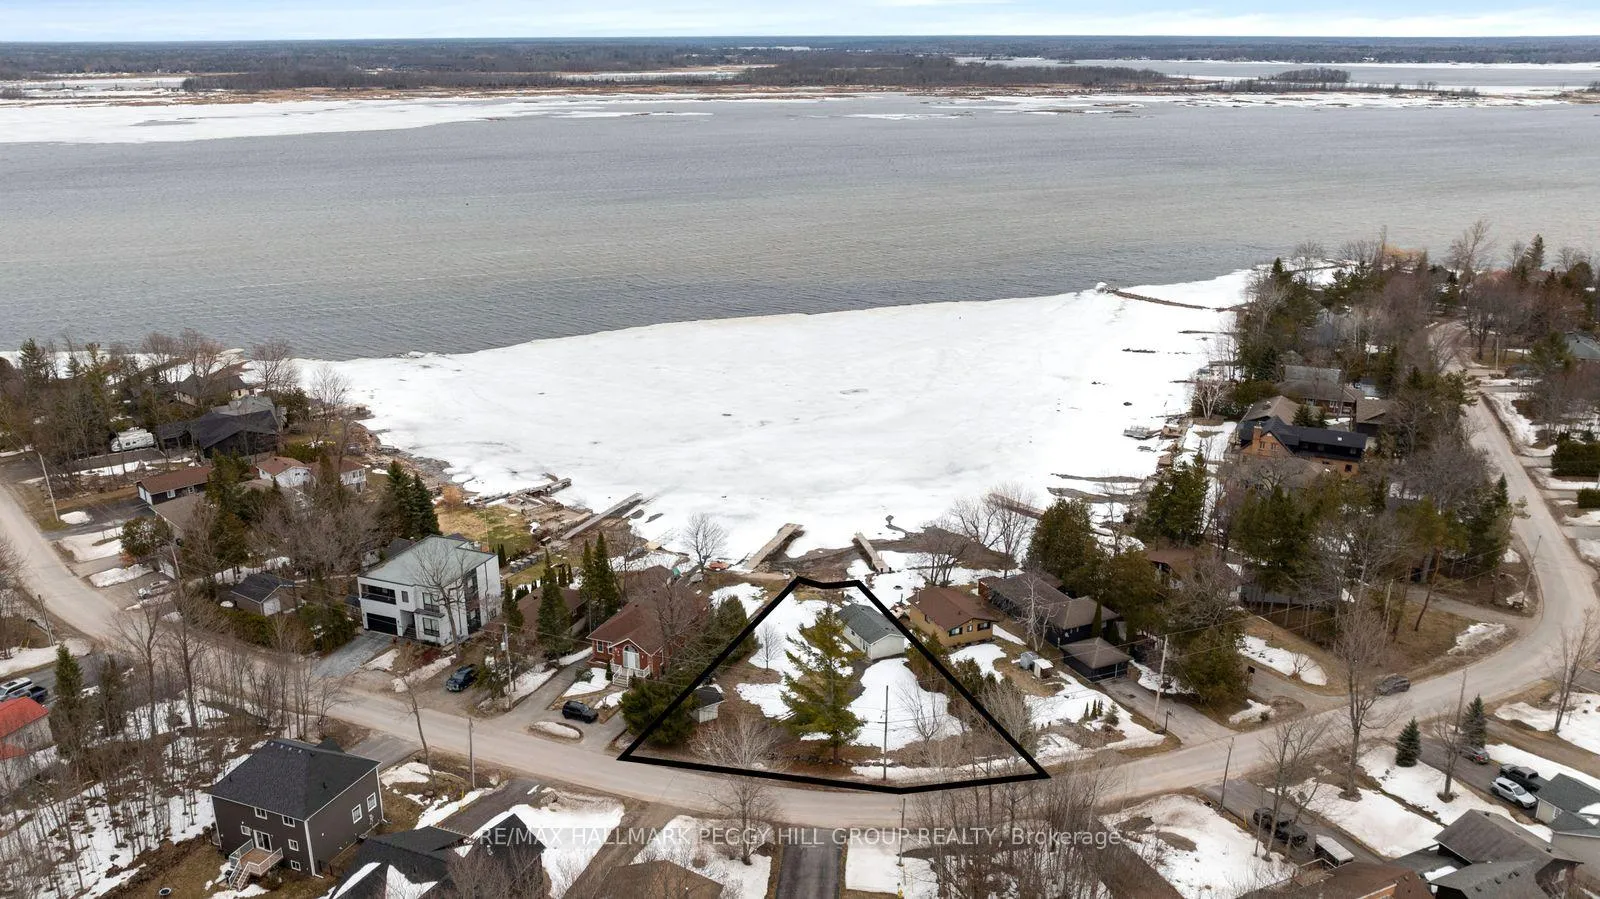
- 52 ft of sandy shoreline for swimming.
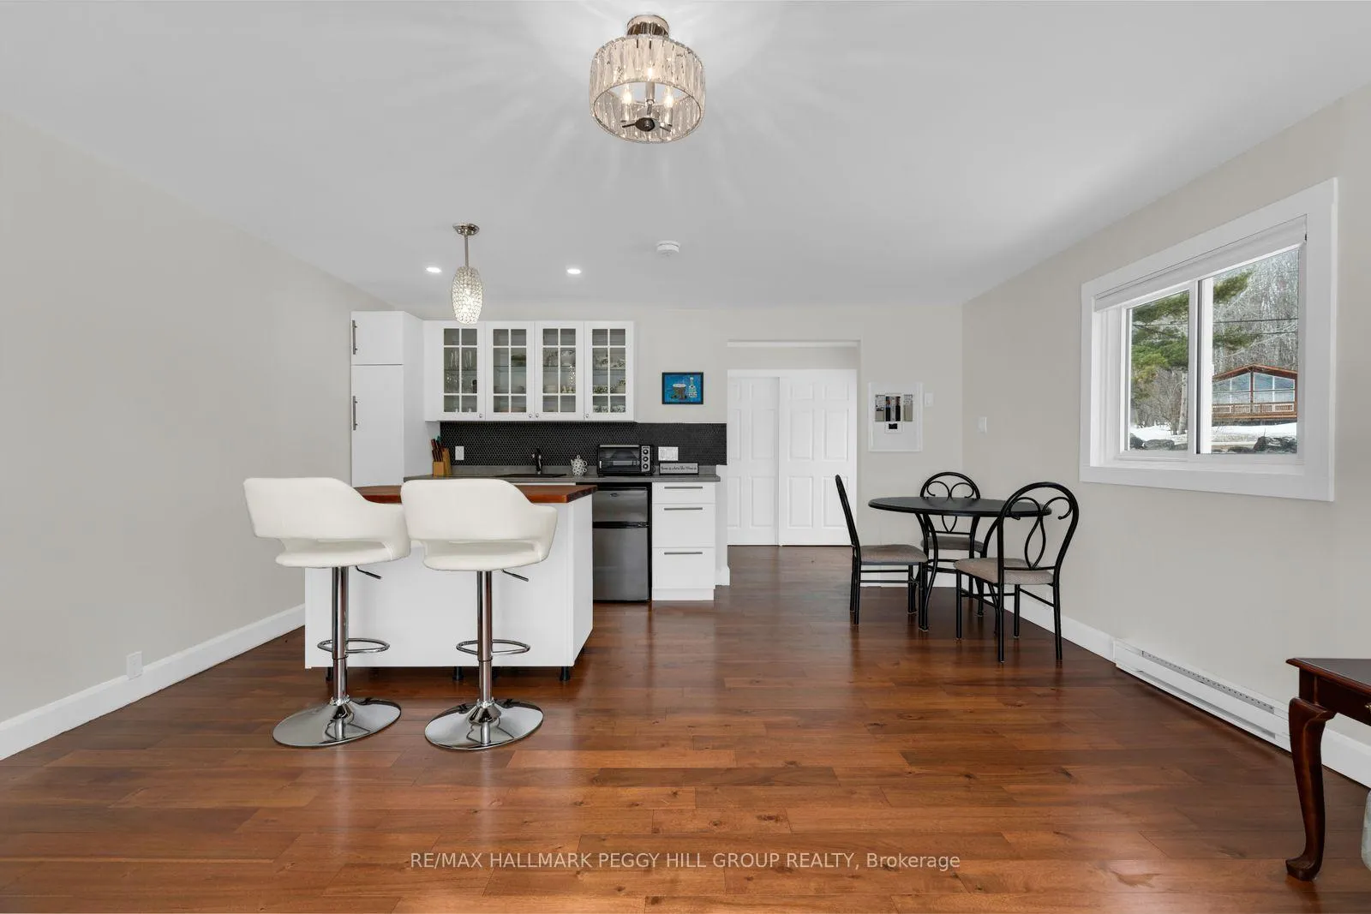
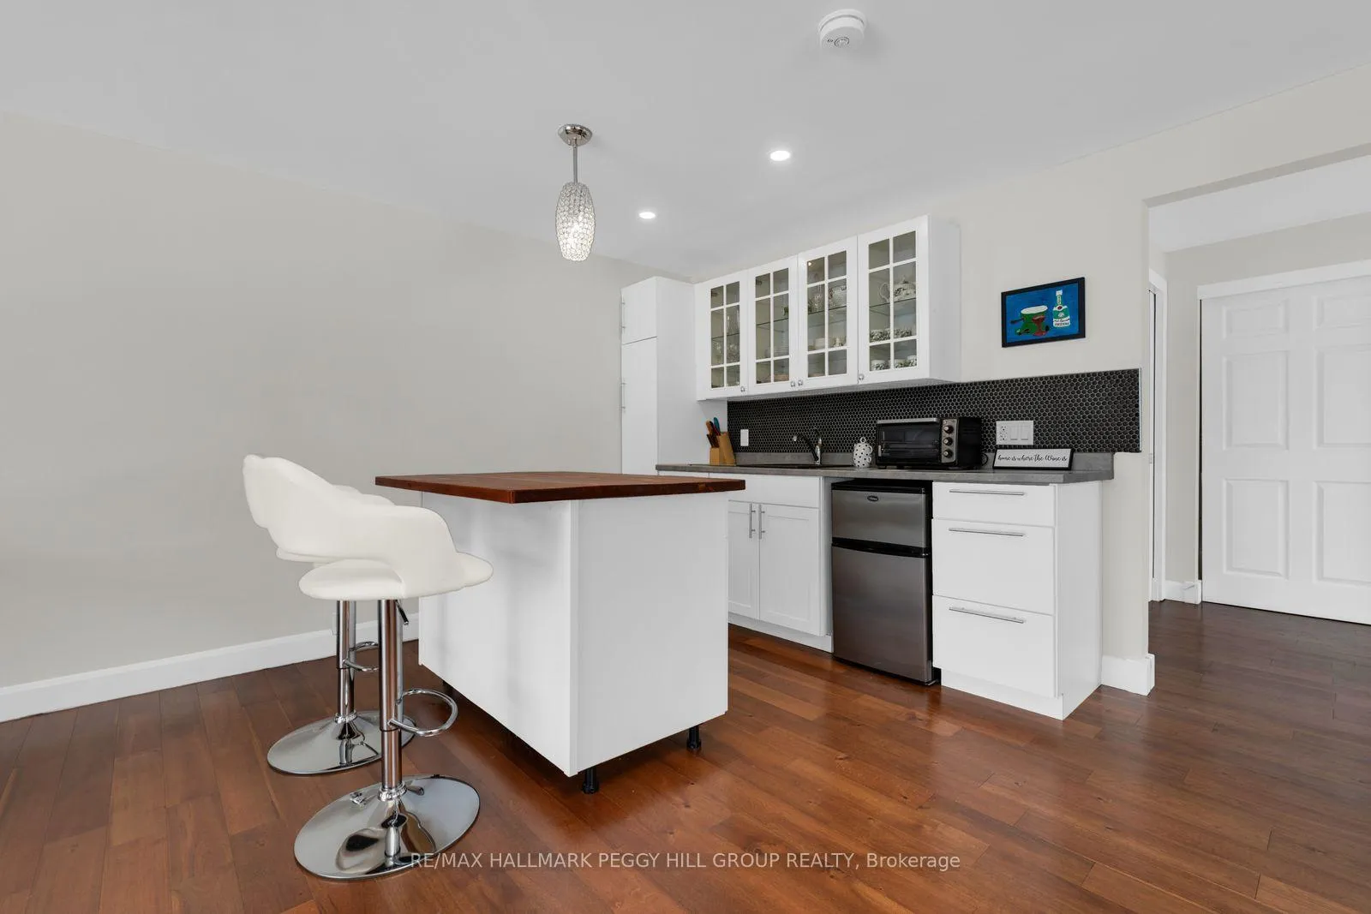
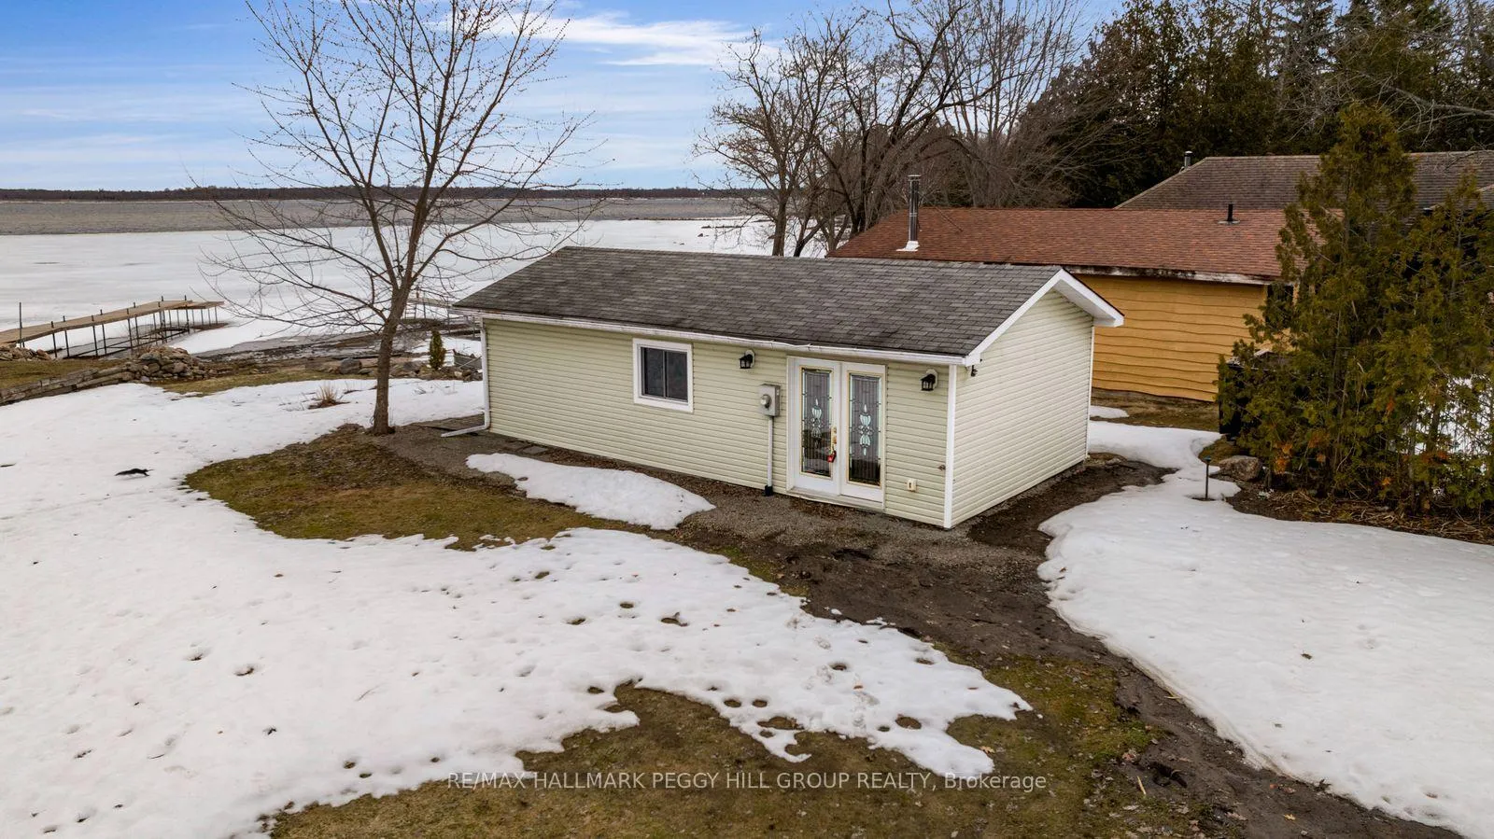
- Fully equipped bunkie with kitchen.
- Municipal water and sewer connections.
- Close to amenities and recreational activities.
- Flexible use options for future development.
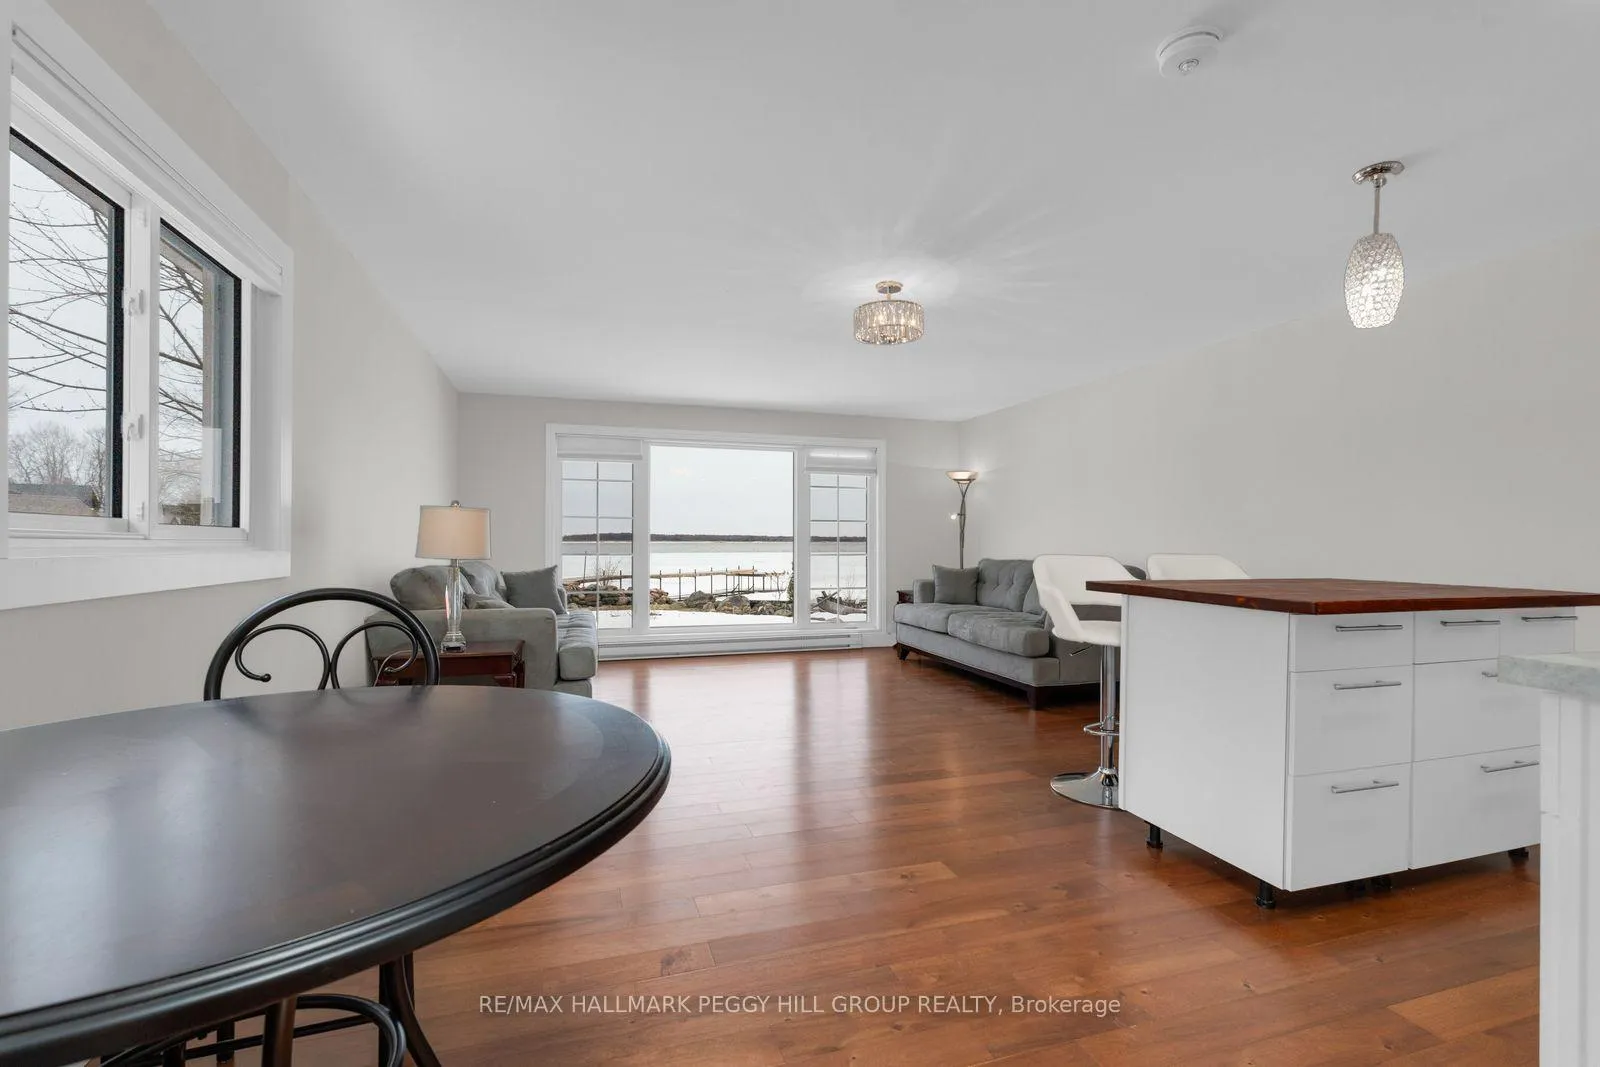
- Breathtaking panoramic views and sunsets.
- Peaceful retreat just minutes from town.
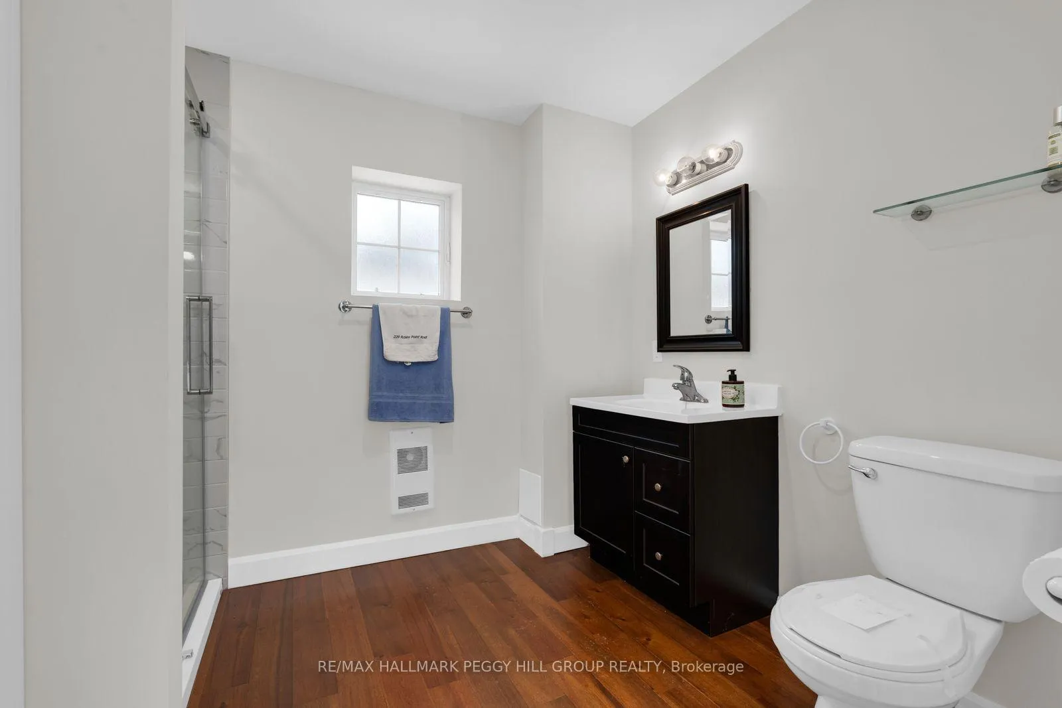
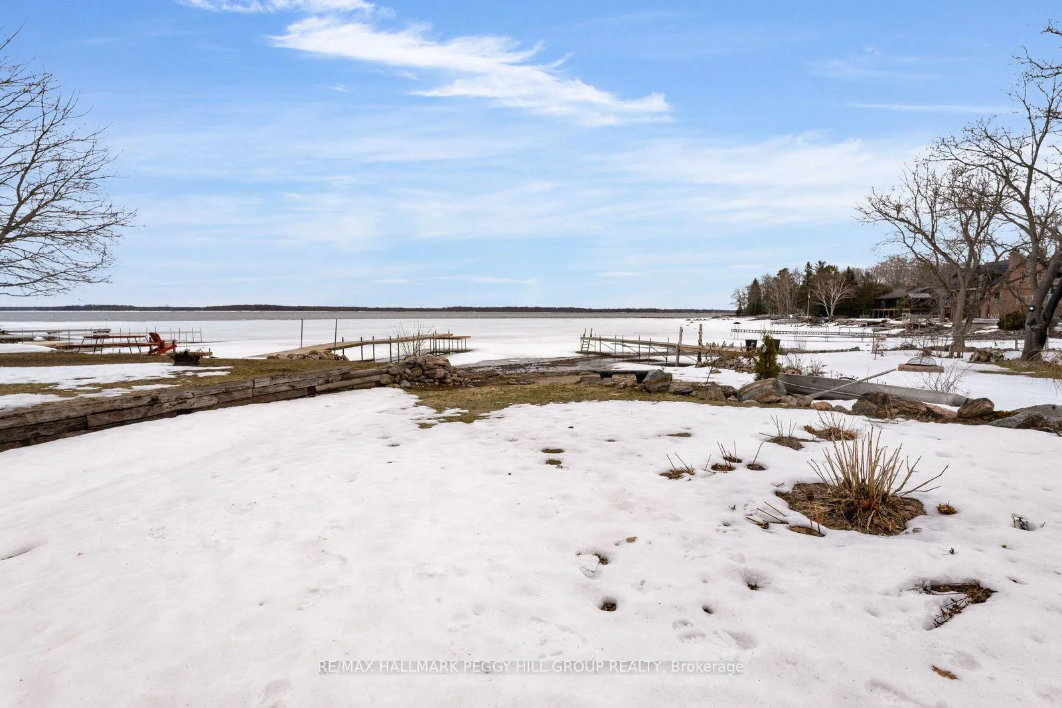
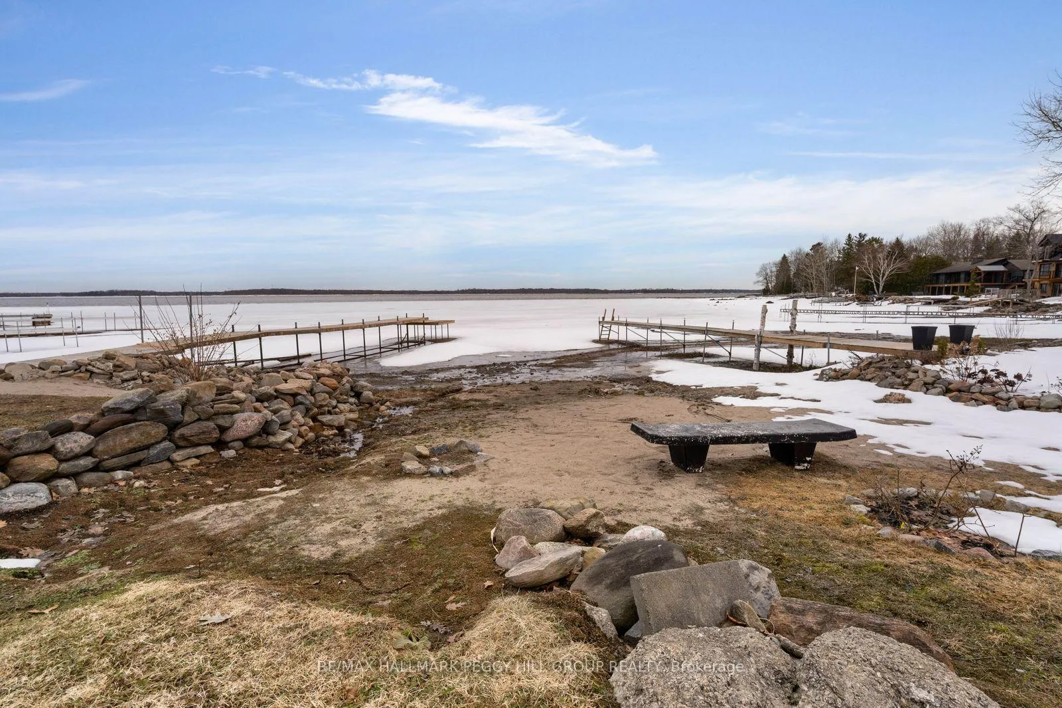
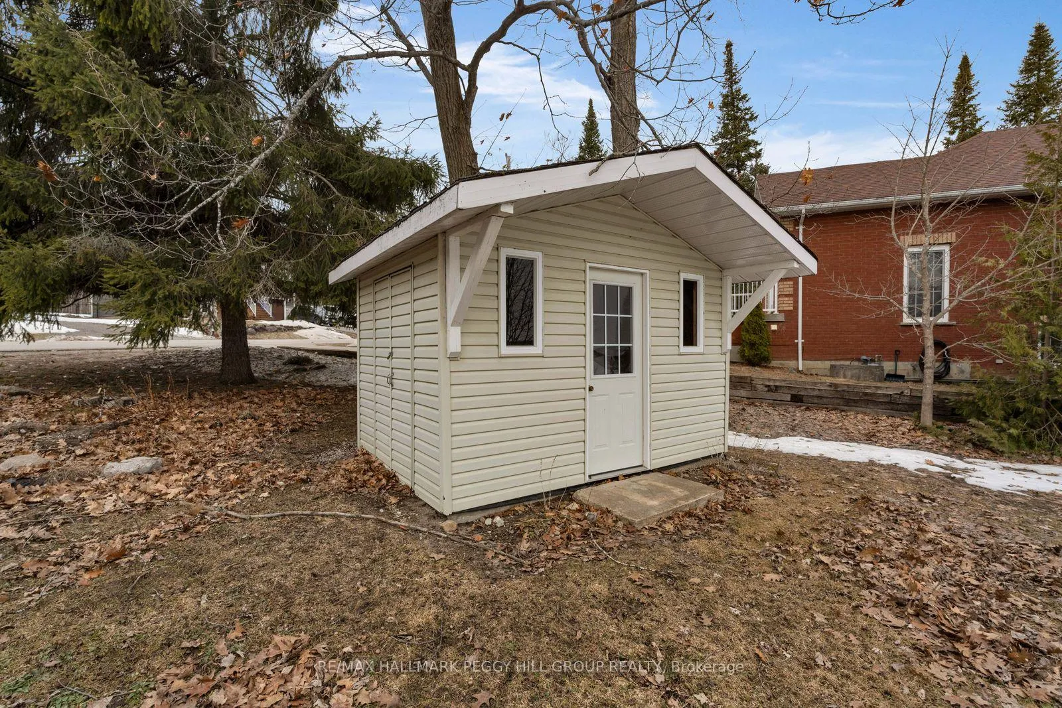
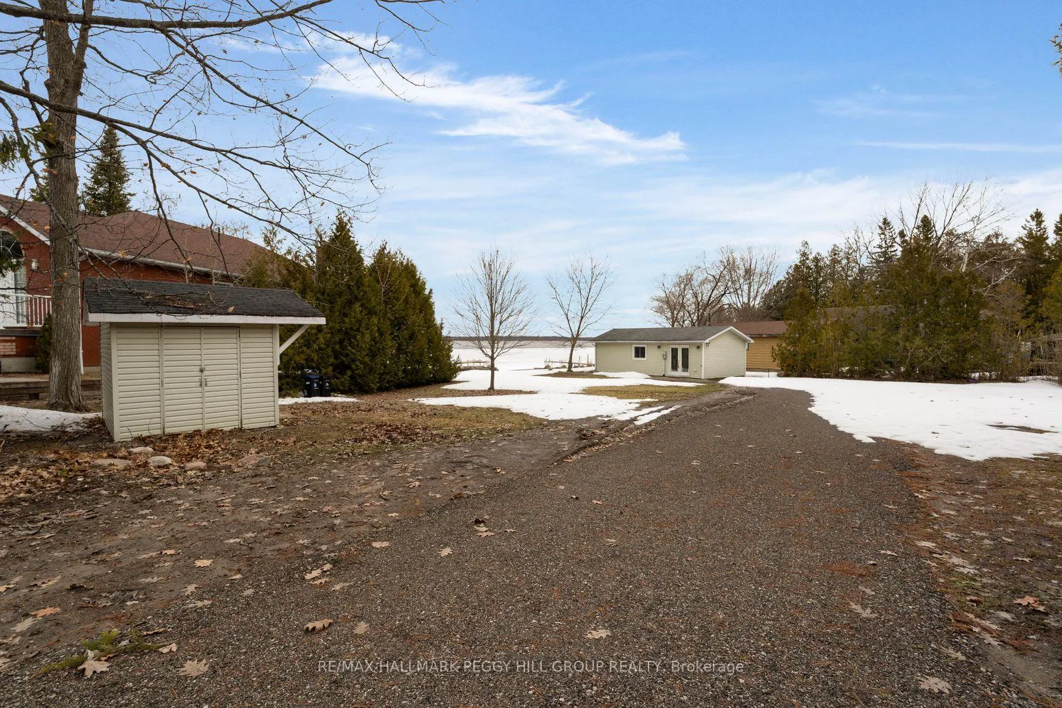
PRIME GEORGIAN BAY WATERFRONT WITH MUNICIPAL SERVICES, EASY TOWN ACCESS, & 52 FT OF SANDY SHORELINE READY FOR YOUR VISION! A rare opportunity on the shores of Georgian Bay, this exceptional waterfront setting invites you to bring your vision to life, whether that means building a custom dream home, securing a smart investment, or simply escaping to a peaceful lakeside retreat just minutes from Victoria Harbour. Positioned in a highly desirable location only 5 minutes from everyday conveniences, including Queen's Cove Marina, dining, shopping, the Victoria Harbour Library, schools, Oakwood Community Centre, and McKenzie Beach, with close proximity to the Trans Canada Trail and Tay Shore Trail, this property places lifestyle and convenience side by side. Adventure is always within reach with golf courses, Mount St. Louis Moonstone ski resort, provincial parks, and scenic hiking trails all within 20 minutes, while Highway 400 provides effortless access for commuting and travel throughout the region. Set along 52 ft of clean, sandy shoreline, the property delivers excellent swimming conditions, direct access to Georgian Bay, and an ever-changing backdrop of expansive panoramic views and breathtaking year-round sunsets that define true waterfront living. A fully equipped bunkie with a kitchen and 3-piece washroom is already in place, offering immediate comfort, whether used as a seasonal escape or while planning your future build. Connected to municipal water and sewer for added ease, the groundwork is set for a seamless development experience. With flexible use options and an irreplaceable setting, this is your chance to secure a slice of Georgian Bay and create a truly extraordinary #HomeToStay.
Key Facts & Features
Property Costs
- Annual Property Tax Amount
- $1,810
- Land Transfer Tax Fee
- $6,473
Rental Items
- Rental Equipment
- None.
- Basement Type
- None
Interior Features
- Interior Extras
- None
- View
- Bay, Beach
- Fireplace/Stove
- No
- Elevator
- No
Exterior Features
- Exterior Extras
- Landscaped, Recreational Area
- Pool
- None
- Property Features
- Campground, Marina, Park, Waterfront, Lake/Pond
Building
- Building Type
- Detached
- Building Style
- Bungalow
- Approx Age
- 31-50
Construction
- Exterior Finish
- Vinyl Siding
- Roof
- Asphalt Shingle
- Foundation Details
- Slab
- Special Designation
- Unknown
Lot
- Lot Front
- 52.42 ft
- Lot Depth
- 135.75 ft
- Lot Size
- 0.351
- Lot Shape
- Irregular
Inclusions
- Inclusions
- None.
Exclusions
- Exclusions
- None.
Parking & Garages
- Garage Type
- None
- Garage Spaces
- 0
- Parking Spaces
- 3
- Total Garage And Parking Spaces
- 3
Heating & Cooling
- Heat Source
- Electric
- Heat Type
- Baseboard
- Air Conditioning
- None
- Water
- Municipal
- Sewers
- Sewer
- Washrooms
- 1
- Kitchens
- 1
Room sizes
- Foyer—Main level
- Kitchen—Main level
- Dining Room—Main level
- Living Room—Main level
Washrooms
- 3-piece, Main
- Municipality
- Tay
- Neighbourhood
- Victoria Harbour
- Main cross streets
- Osborne St/Robins Point Rd
- Zoning
- SR-2
- Directions
- Hwy 12/Park St/Robins Point Rd
- Waterfront
- Direct
- MLS® number
- S12964506
- Data source
- Toronto Regional Real Estate Board
- Status change
- 2026-04-13
- Listed on
- 2026-04-07
- Days on market
- 6 days
- Possession type
- Flexible
- Co-op commission
- 2.5% + HST
- Seller
- Listed by
- RE/MAX HALLMARK PEGGY HILL GROUP REALTY
Home Market Value
Current home valuation for 220 Robins Point Road, Tay, Victoria Harbour, Tay, ON. Listed for $499,900
HOMEH Estimate
$495,000
Estimated Sales Range
$391,050 - $598,950
HOMEH Estimate for 220 Robins Point Road, Tay, Victoria Harbour
Calculated with a real agent's CMA method — 45+ years of experience, codified. Not an AI guess.
For the owner
Is this your home? Track its value.
Get this home's HOMEH Estimate by email once a month, with how many homes are for sale around you.
Mortgage Payment Calculator
Compare up to 4 down payment scenarios
5% of purchase price for homes $500K or less
$24,995
| Scenario 1 | Scenario 2 | Scenario 3 | Scenario 4 | |
|---|---|---|---|---|
−Down payment | % $ | % $ | % $ | % $ |
+CMHC insurance | $18,996 | $13,947 | $11,898 | $0 |
=Total mortgage | $493,901 | $463,857 | $436,813 | $399,920 |
Amortization | ||||
Mortgage rate | % | % | % | % |
| Payment frequency | ||||
=Mortgage payment | $2,411monthly | $2,265monthly | $2,133monthly | $1,953monthly |
Land Transfer Tax
$6,473
$6,473
Around this home
Data provided by OpenStreetMap & Fraser Institute School Rankings
Ask HOMEH
New!Hi there!
👋Text or call (416) 301-9001
Recommended for you
Based on homes you've looked at.
No recommended properties found.
Nearby similar homes
No nearby properties found.
More real estate resources
Other homes nearby
Explore this area
Nearby neighbourhoods
No nearby listings available.