
2196 Falconcrest Drive
Thunder Bay (Riverdale Road), ON P7J 1H5
- 2+1Bedrooms
- 3Bathrooms
- 2Garage
- 1100–1500Sq Ft
- $6,063Tax
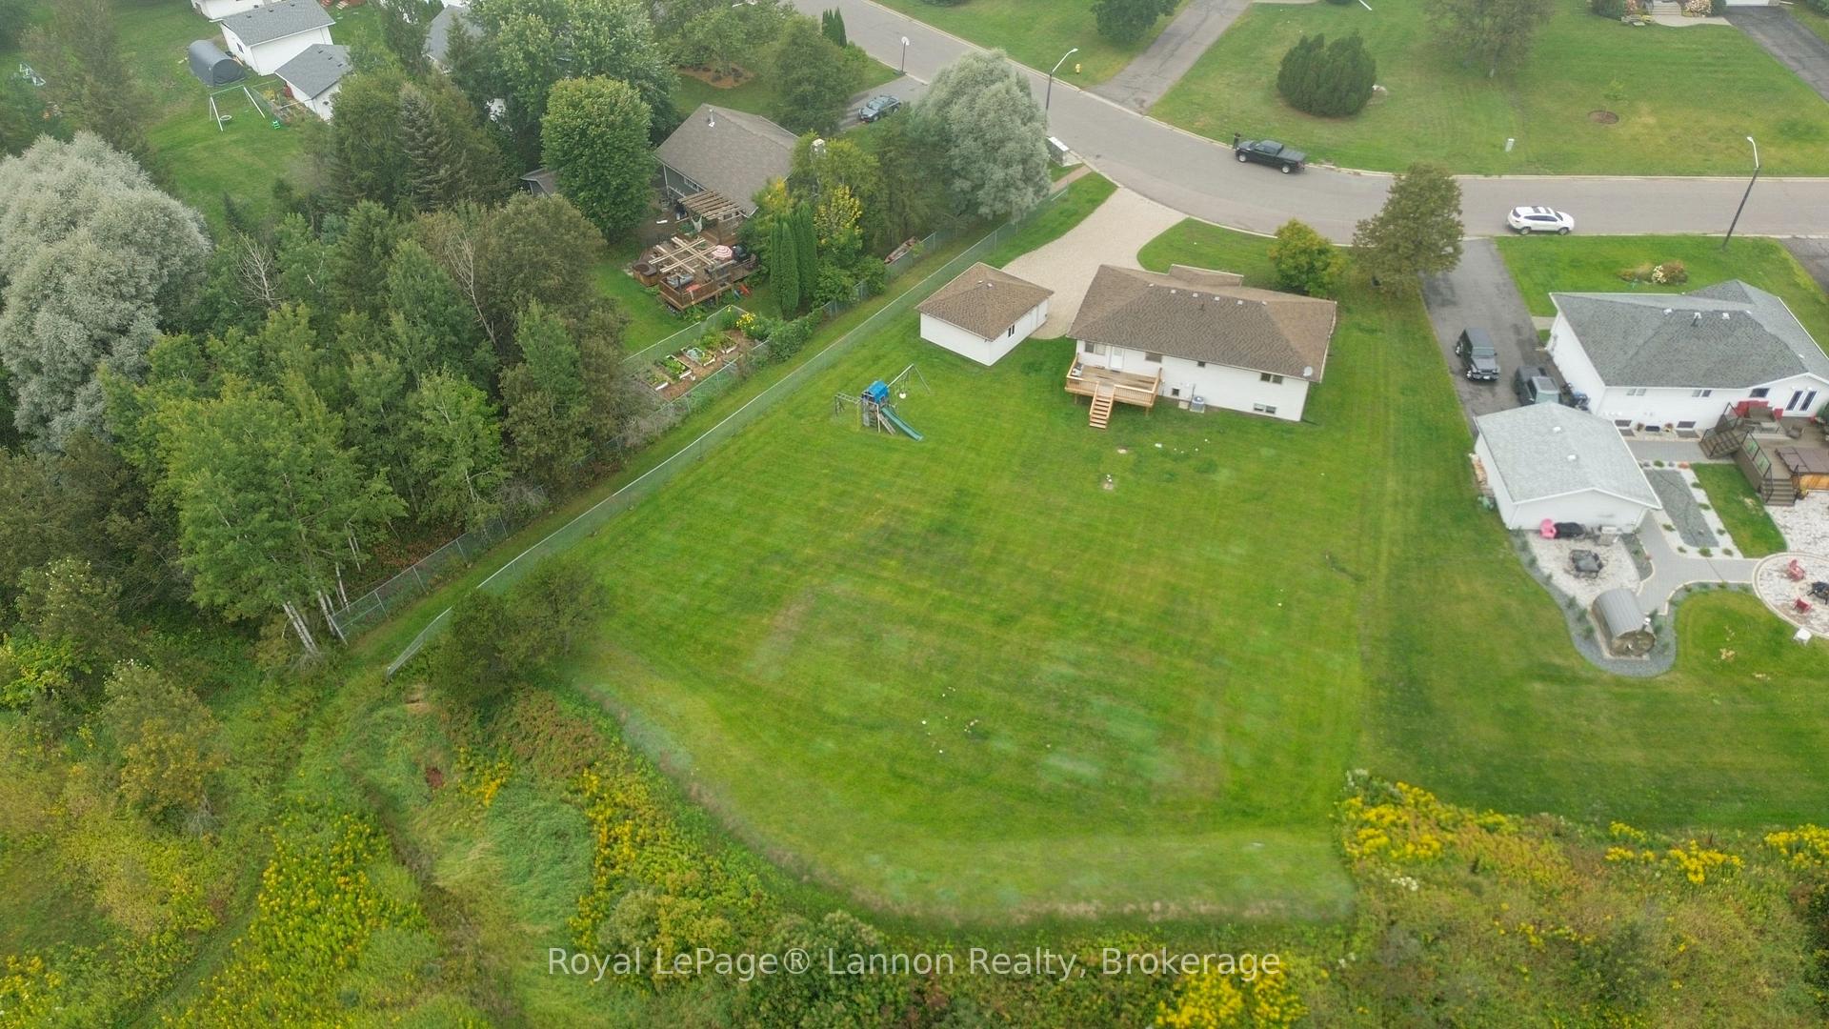
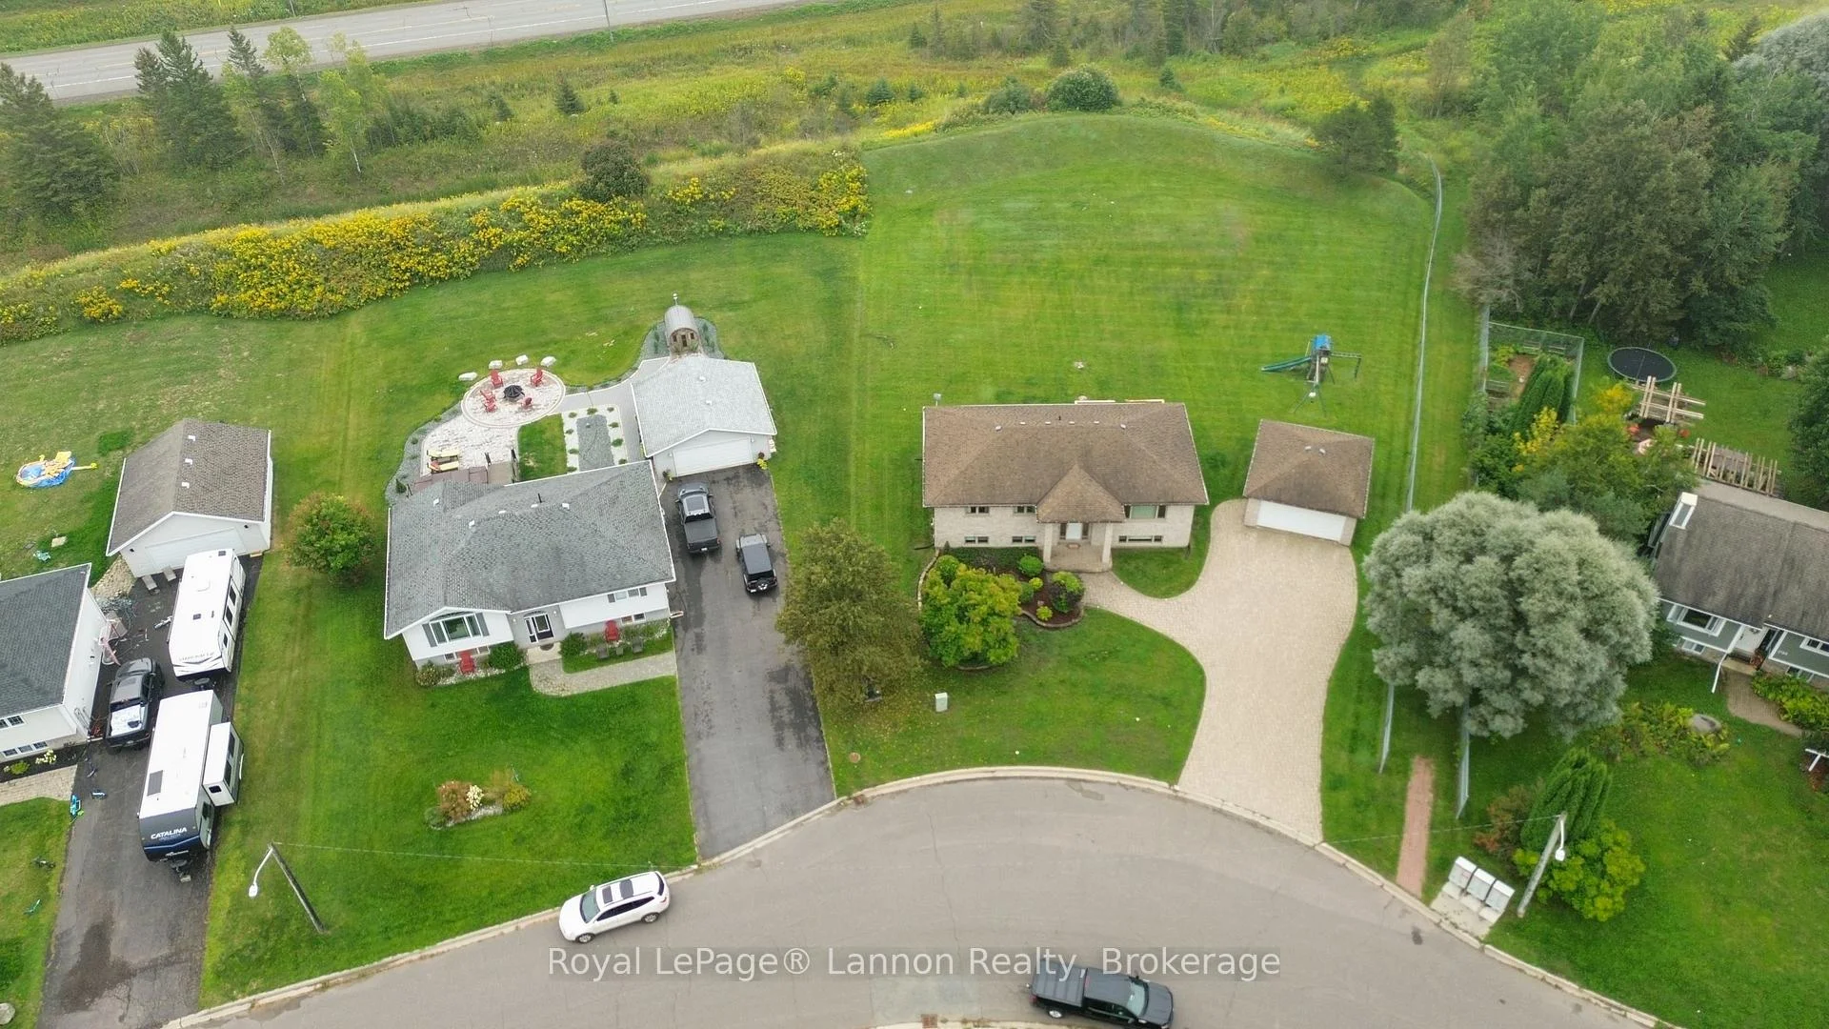
- 88×214 ftLot Size
 Estimated Value:$713,177See Free Estimate Report

Sale & Price History for 2196 Falconcrest Drive, Thunder Bay, Riverdale Road
| Start Date | End Date | Price | Event | MLS# |
|---|---|---|---|---|
| No listing history available | ||||
Real estate boards require you to or to see the full details of this property.
*Sold prices and complete sale & price history are regulated data. Under the Trust in Real Estate Services Act, 2002 (TRESA) and the rules of the Real Estate Council of Ontario (RECO), and pursuant to the Multiple Listing Service® rules of the Canadian Real Estate Association (CREA) and the Toronto Regional Real Estate Board (TRREB), this information may be shown only to registered users who have agreed to the applicable terms of use (a Virtual Office Website, or "VOW," arrangement). HOMEH Inc., Brokerage therefore provides it to signed-in members only. Creating an account is free and takes under a minute.
About 2196 Falconcrest Drive, Thunder Bay, Riverdale Road
Summarized Description
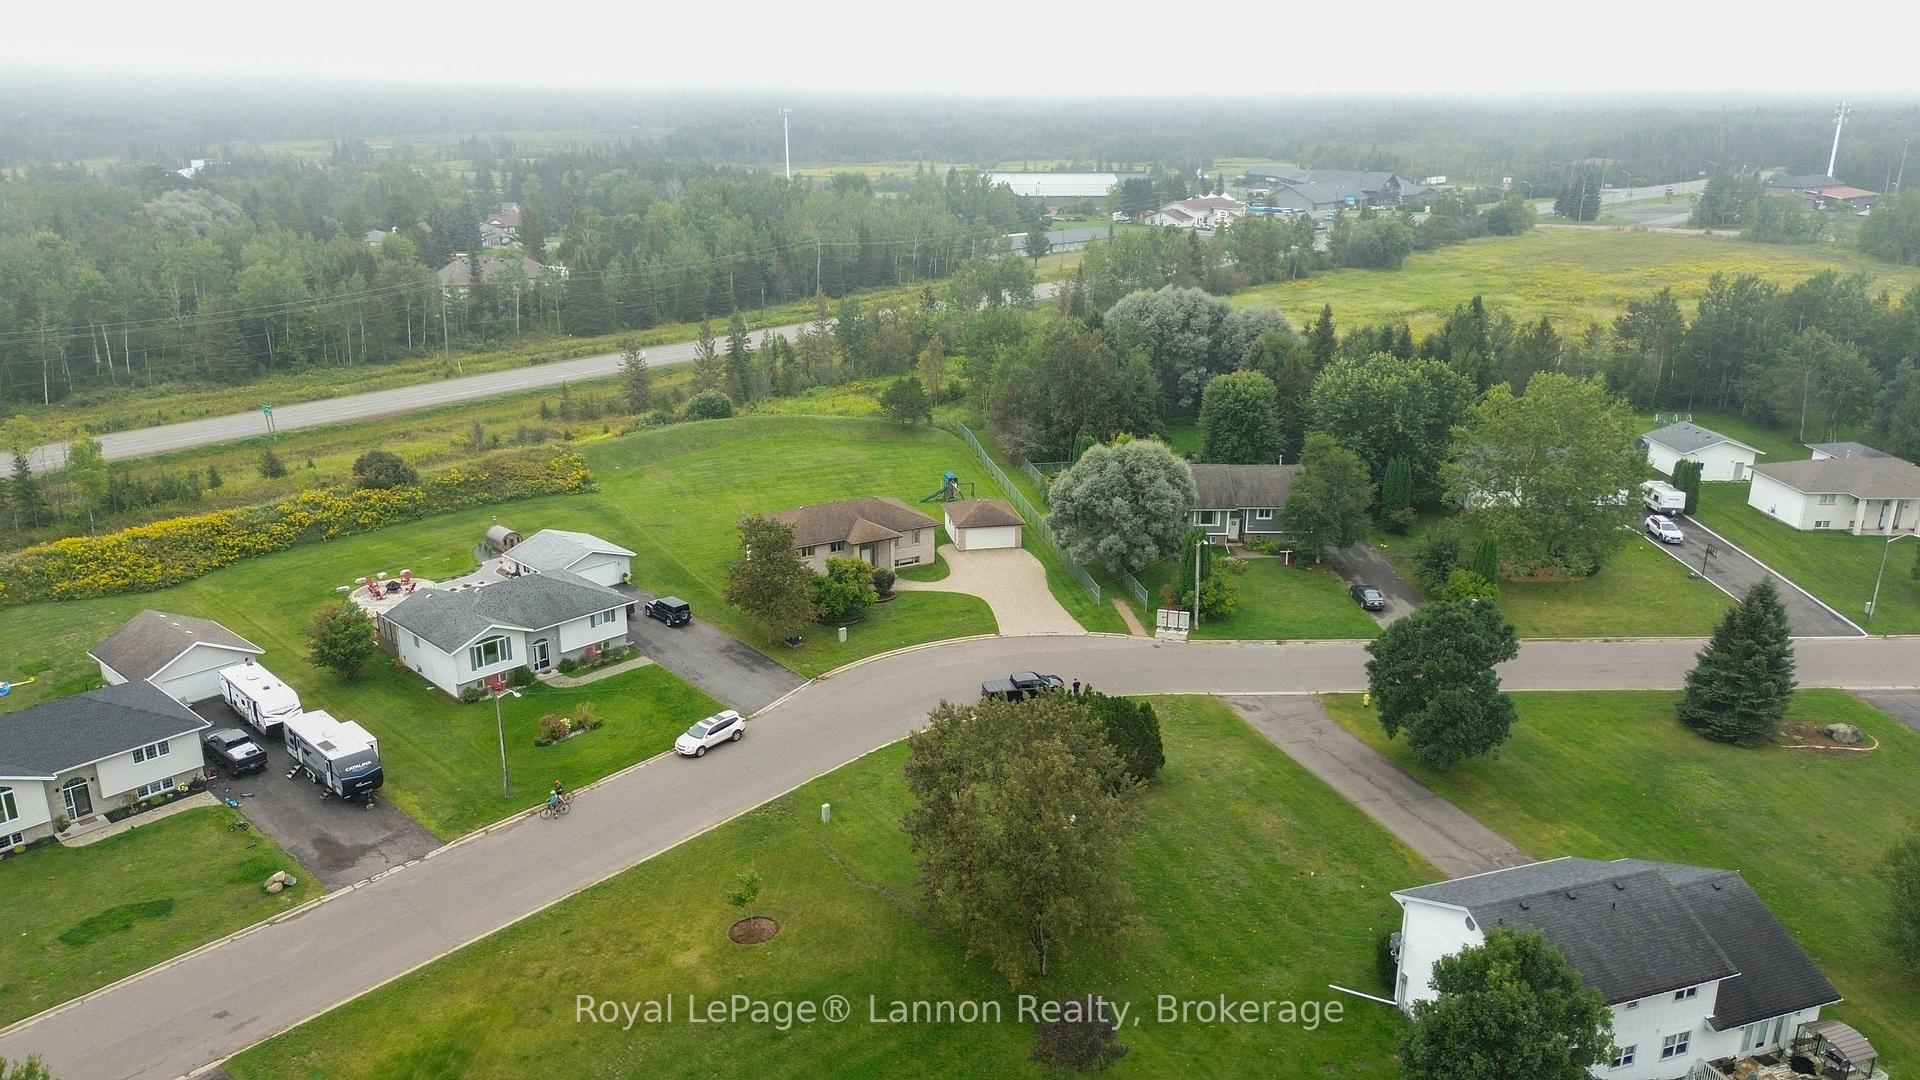
- Located in quiet Mount Forest Estates cul-de-sac
- Bright, open-concept main floor with hardwood
- Stunning kitchen with large eat-up island
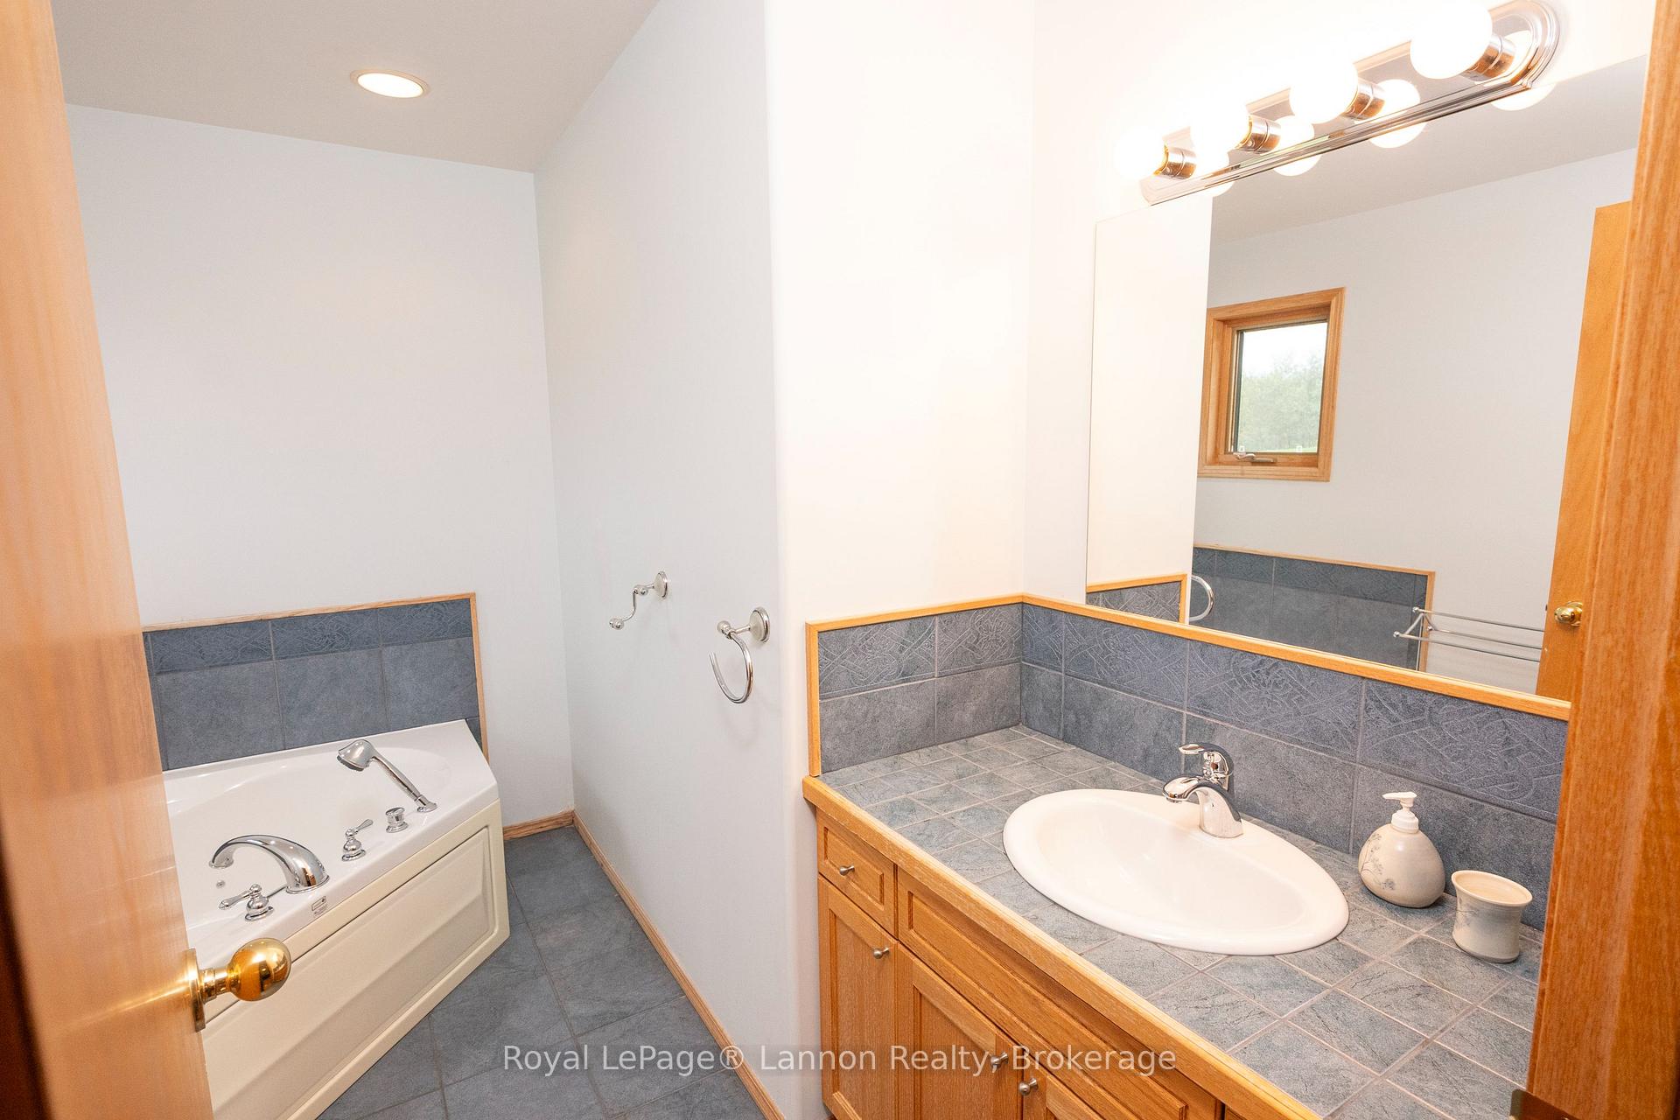
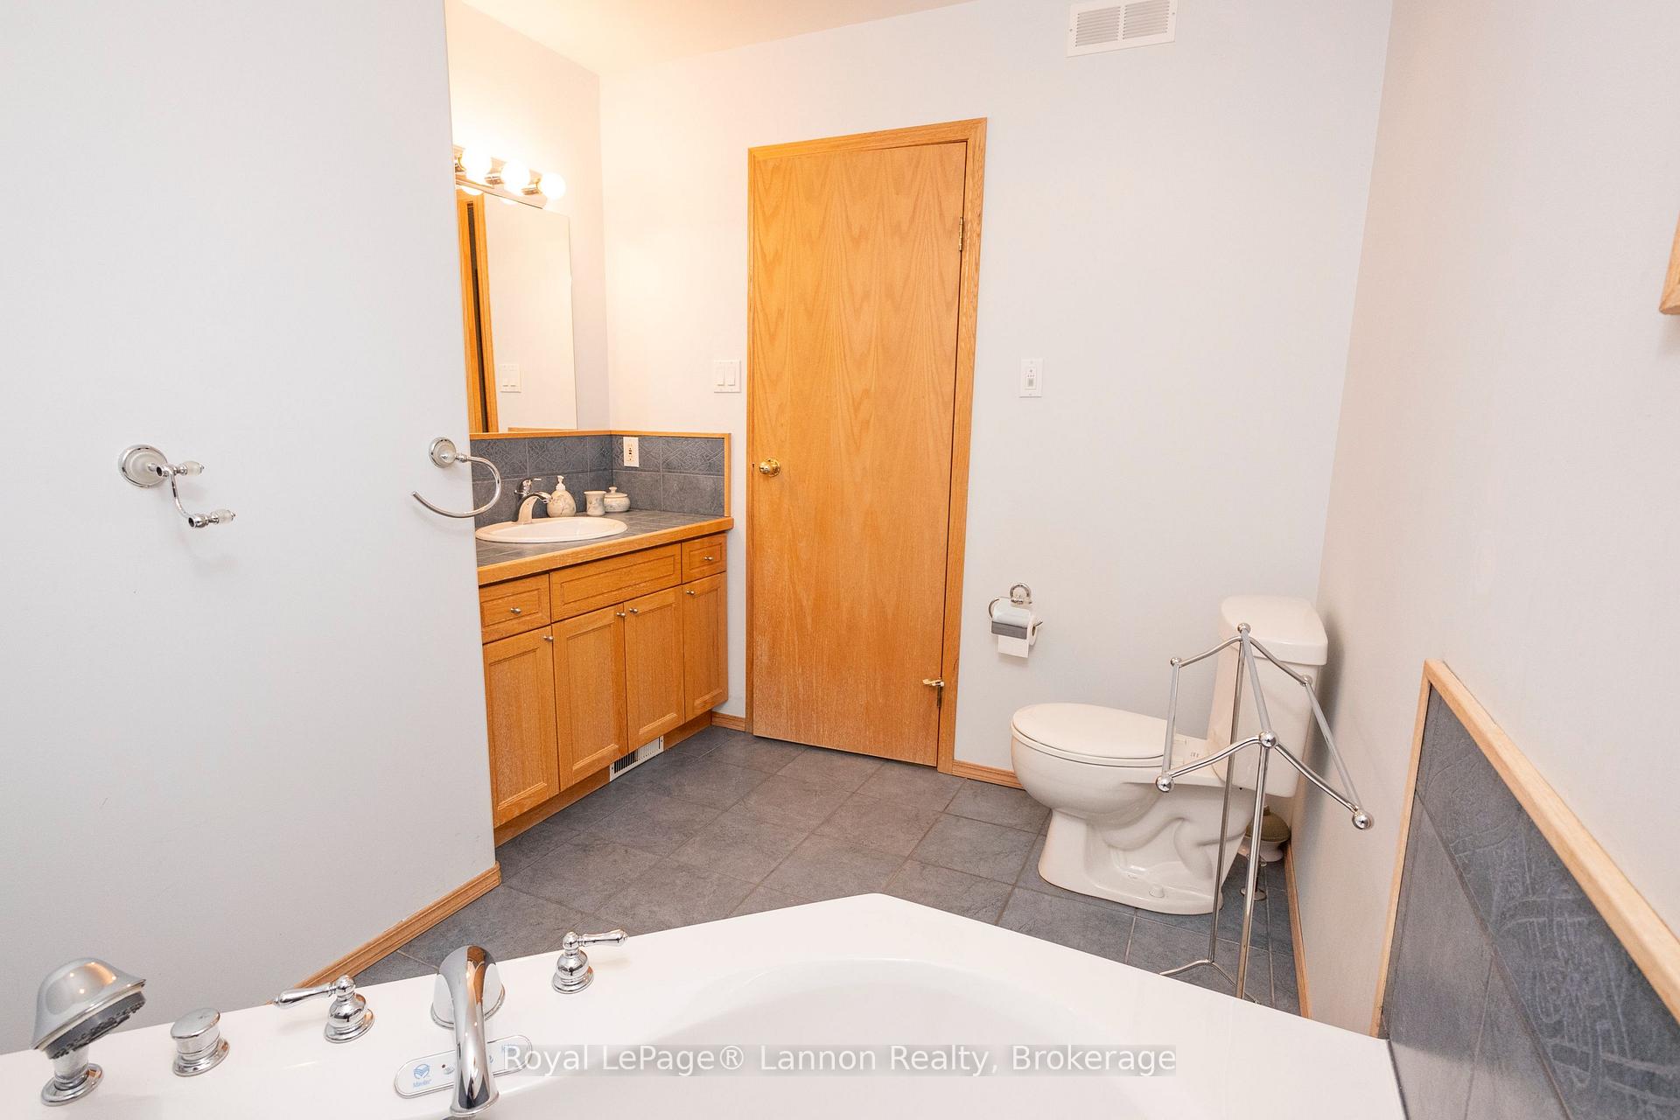
- Primary bedroom features ensuite with jet tub
- Fully finished lower level with cozy in-floor heat
- Detached double garage and landscaped yard
- Move-in ready with modern upgrades
- Ideal for families with ample living space
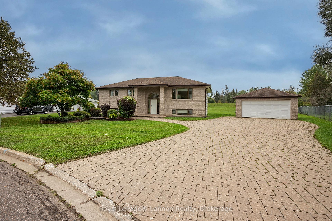
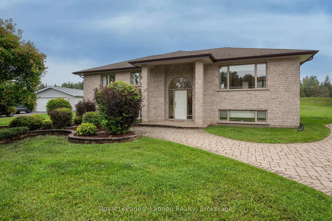
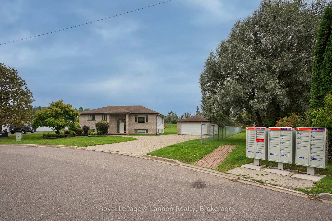
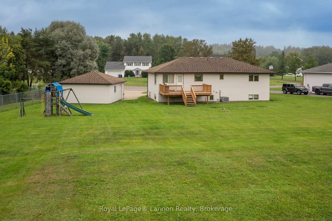
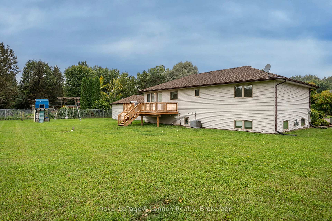
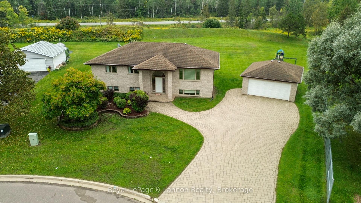
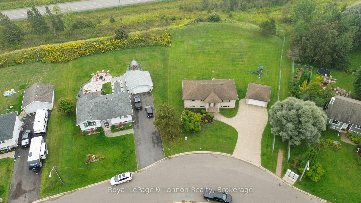
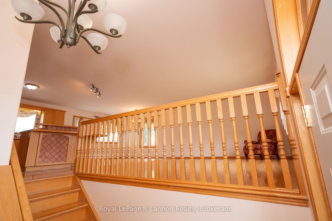
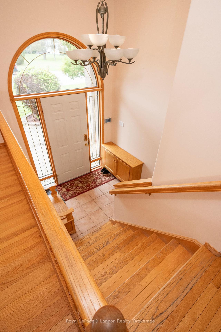
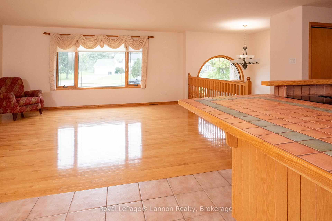
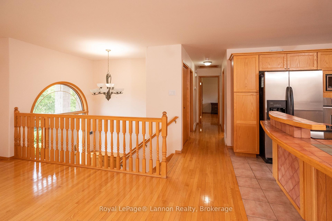
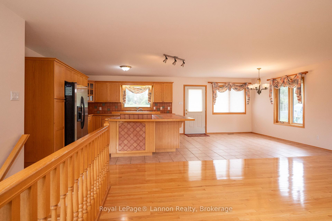
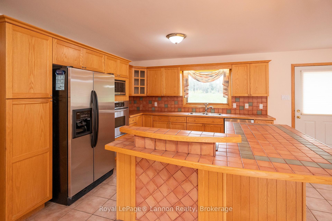
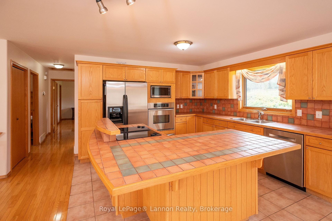
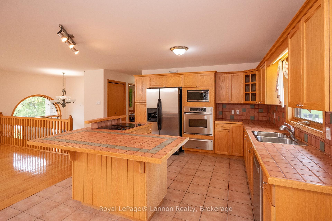
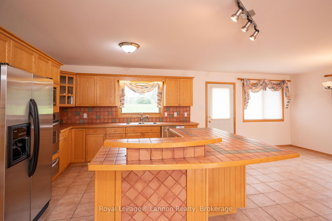
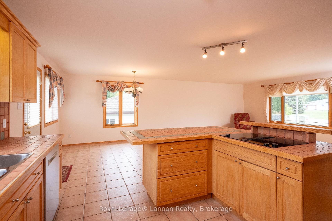
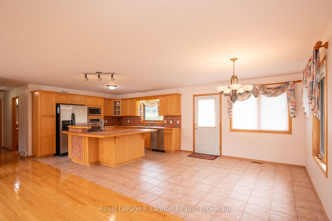
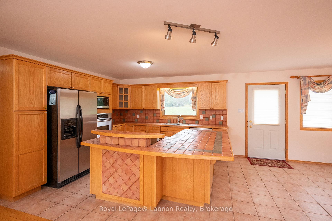
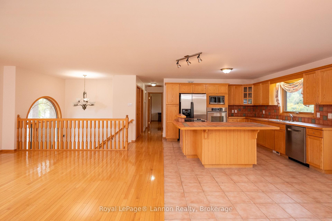
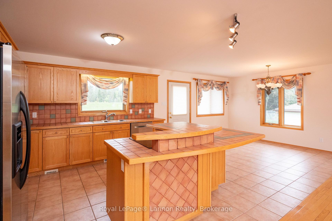
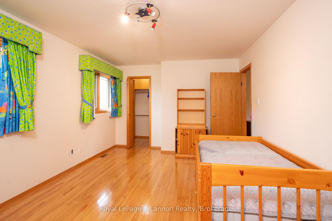
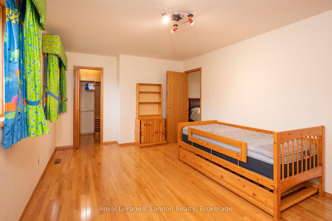
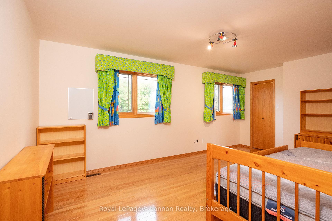
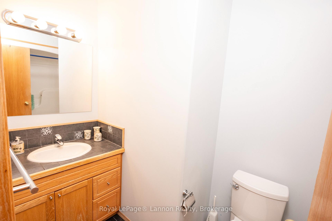
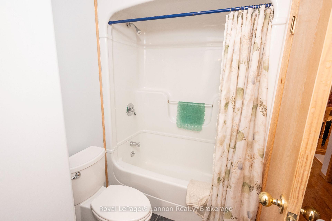
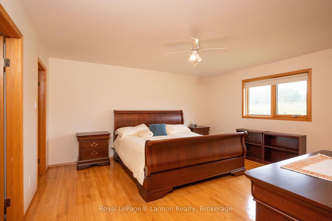
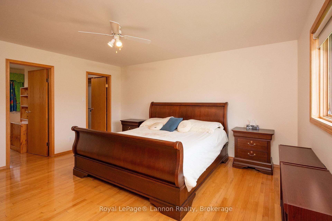
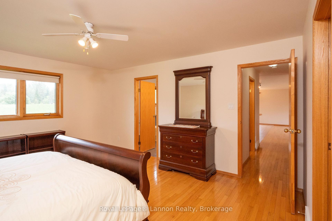
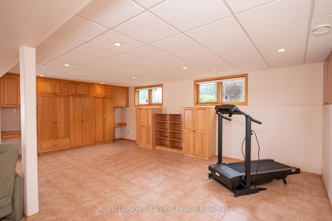
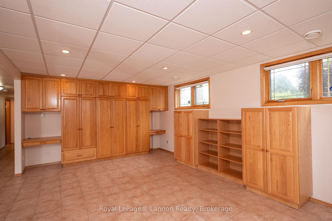
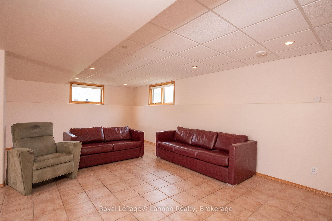
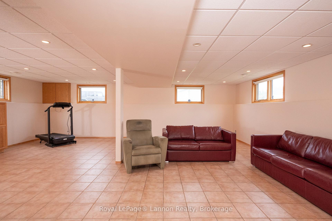
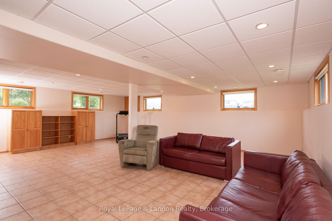
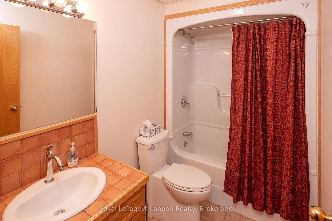
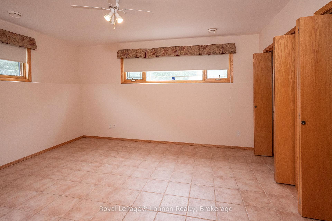
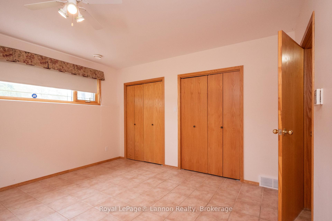
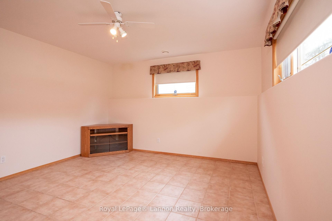
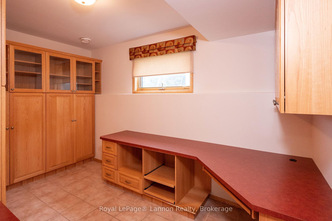
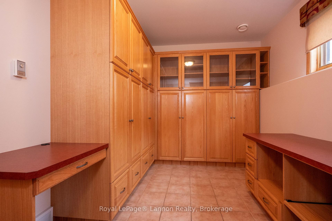
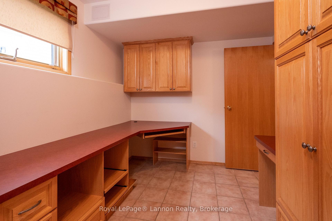
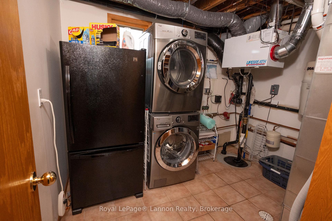
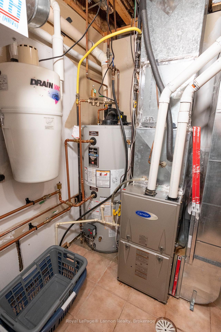
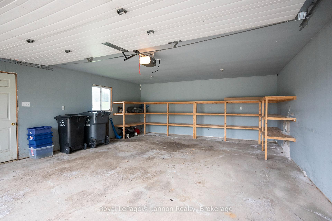
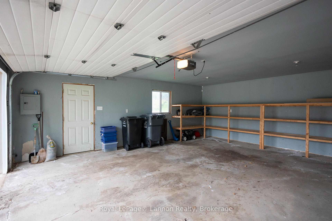
Welcome to 2196 Falconcrest Drive, a beautifully fully finished 2003 bi-level tucked onto a 0.67 acre pie-shaped lot on a quiet cul-de-sac in sought-after Mount Forest Estates. The bright, open-concept main floor offers approximately 1,438 sq ft with hardwood throughout the main floor, and tile in the kitchen, baths, and entry, anchored by a stunning kitchen with a large eat-up island seating the whole family, island cooktop with venting, built-in oven, stainless appliances, pantry cabinet, and a handy toe-kick vacuum. Patio doors lead to a large newer deck off the kitchen overlooking the landscaped yard with irrigation system and play gym. The primary bedroom features a 3-piece ensuite with jet tub and custom closet organizers, joined by a second bedroom (also with closet built ins) and a spacious 4-piece main bath. The fully finished lower level impresses with cozy in-floor radiant heat, tile flooring, a large rec room with pot lights and custom built-in desks and storage, a generous third bedroom with two closets, a dedicated office with built-in cabinetry (ideal flex space), a 4-piece bath, and a laundry room. Extras include a detached, insulated double garage (20' x 24') with opener, lockstone driveway, stone and vinyl exterior, Carrier two-stage furnace, central air, HRV, central vac, Nest thermostat, security system, fibre optic internet service, and 200 amp service. Move-in ready and immaculate, this one checks all the boxes.
Key Facts & Features
Property Costs
- Annual Property Tax Amount
- $6,063
- Land Transfer Tax Fee
- $10,473
Rental Items
- Rental Equipment
- Furnace, AC, thermostat, humidifier, and hot water tank. Seller additionally subscribes to an optional service plan for equipment which can be cancelled prior to closing.
- Basement Type
- Finished
Interior Features
- Laundry Level
- Lower Level
- Interior Extras
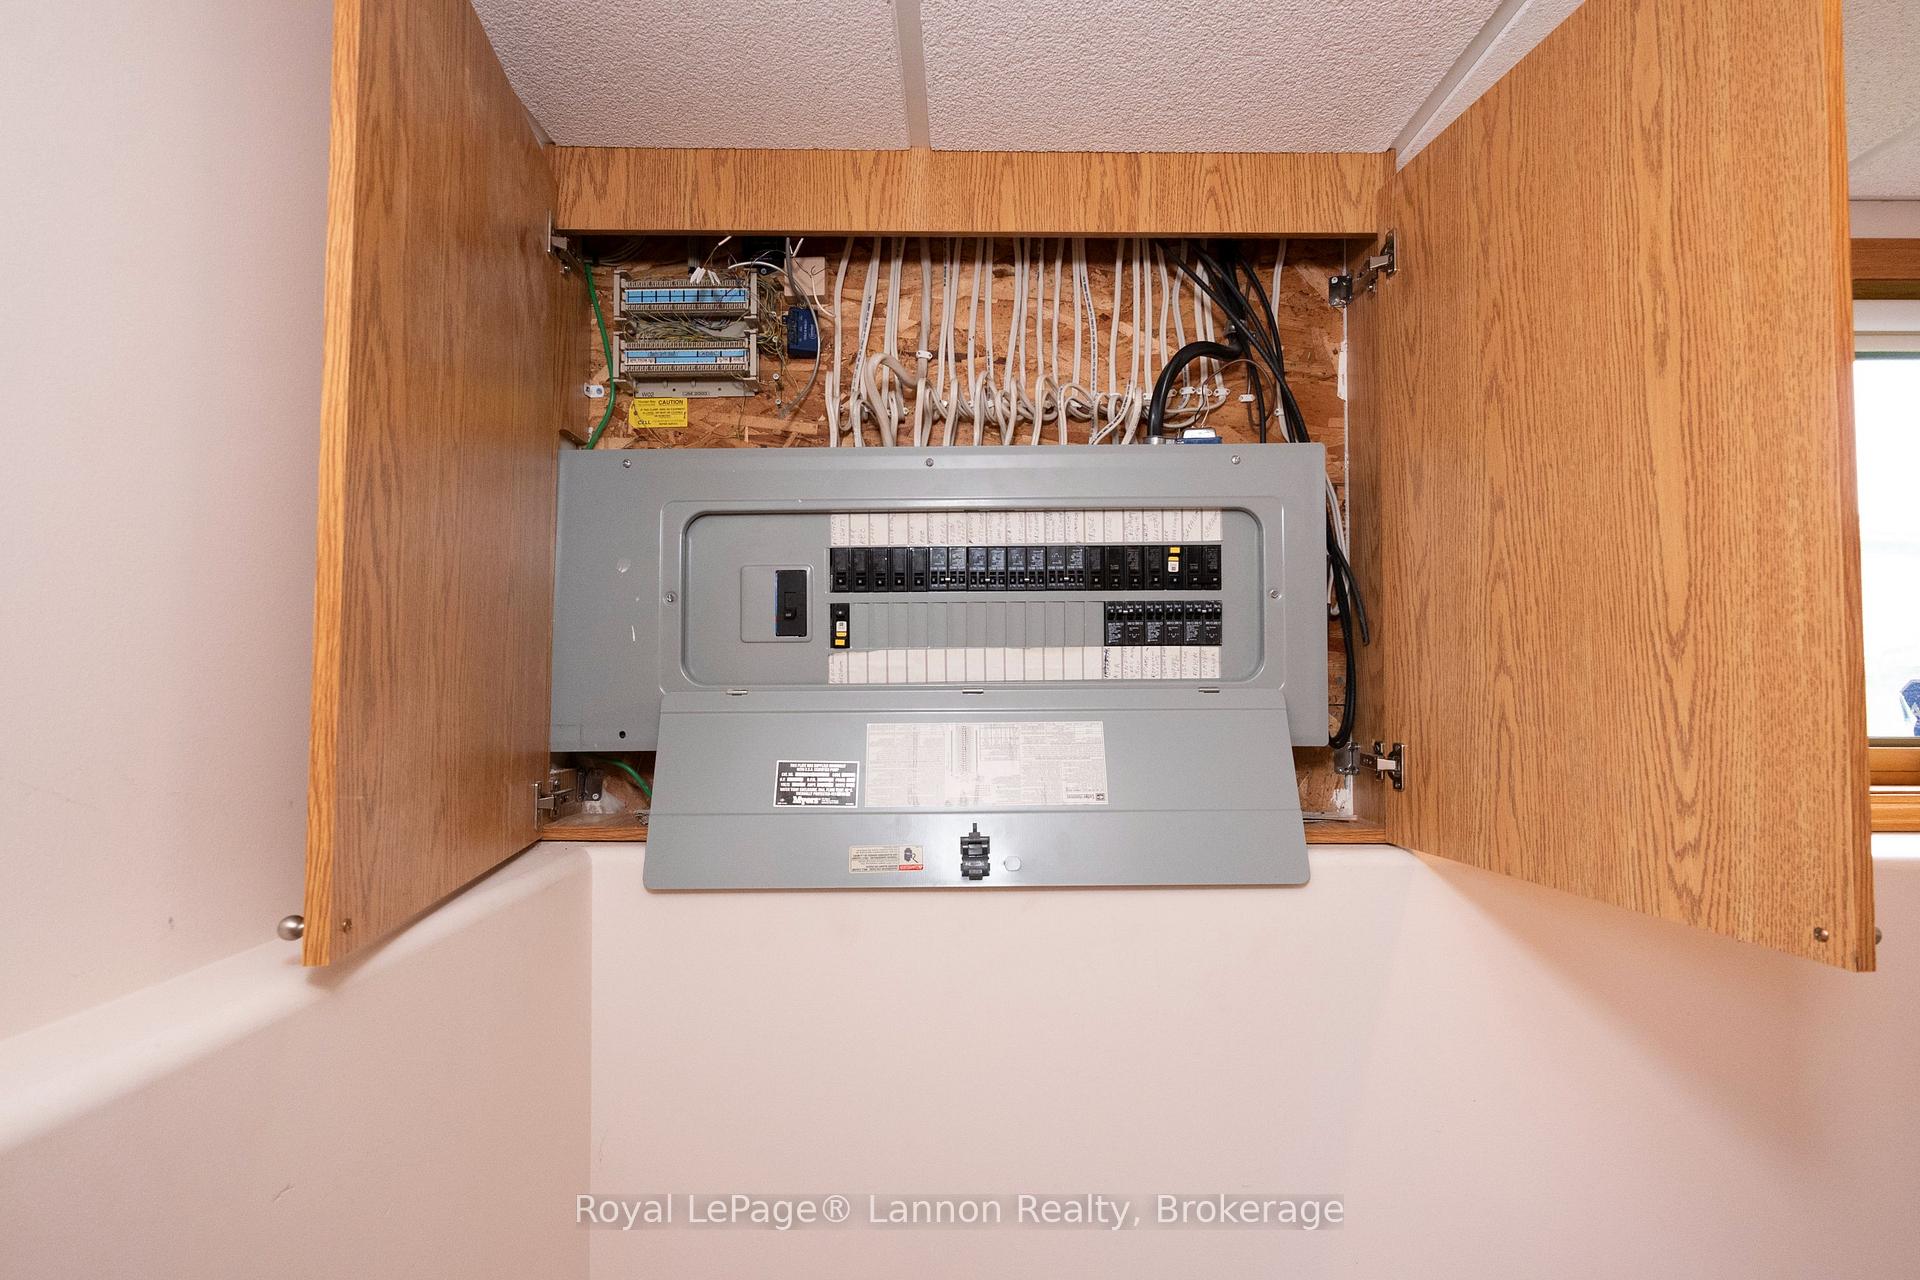
- Air Exchanger, Built-In Oven, Primary Bedroom - Main Floor, Sewage Pump, Storage, Water Meter, Water Heater, Central Vacuum
- Security Features
- Alarm System
- Fireplace/Stove
- No
- Elevator
- No
Exterior Features
- Exterior Extras
- Deck, Landscaped, Lawn Sprinkler System
- Pool
- None
- Other Structures
- Playground
Building
- Building Type
- Detached
- Building Style
- Bungalow-Raised
- Approx Age
- 16-30
Construction
- Exterior Finish
- Stone, Vinyl Siding
- Roof
- Asphalt Shingle
- Foundation Details
- Poured Concrete
- Special Designation
- Unknown
Lot
- Lot Front
- 87.53 ft
- Lot Depth
- 213.66 ft
- Lot Size
- 29213.25
Inclusions
- Inclusions
- Fridge, stove, washer, dryer, dishwasher, blinds, window coverings, light fixtures, garage door opener and remotes, central vacuum and attachments, and alarm system equipment.
Exclusions
- Exclusions
- None
Parking & Garages
- Garage Type
- Detached
- Garage Spaces
- 2
- Parking Spaces
- 4
- Total Garage And Parking Spaces
- 6
Heating & Cooling
- Heat Source
- Gas
- Heat Type
- Forced Air
- Air Conditioning
- Central Air
- Water
- Municipal
- Sewers
- Septic
- Bedrooms
- 2 + 1
- Washrooms
- 3
- Kitchens
- 1
- Family / bonus room
- Yes
Room sizes
- Living Room—Main level, Hardwood Floor
- Dining Room—Main level, Hardwood Floor
- Foyer—In Between level, Tile Floor
- Bedroom 3—Basement level, Tile Floor, Heated Floor
- Recreation—Basement level, Tile Floor, Heated Floor
- Kitchen—Main level, Tile Floor
- Bedroom 2—Main level, Hardwood Floor
- Office—Basement level, Tile Floor, Heated Floor
- Laundry—Basement level, Tile Floor
- Bedroom—Main level, Hardwood Floor
Washrooms
- 4-piece, Main
- 3-piece, Main
- 4-piece, Basement
- Municipality
- Thunder Bay
- Neighbourhood
- Riverdale Road
- Main cross streets
- 20th Side Rd and Hawkridge Dr
- Zoning
- RS1
- Directions
- Hwy 61 to 20th Side Road
- Waterfront
- None
- MLS® number
- X13736166
- Data source
- Toronto Regional Real Estate Board
- Listed on
- 2026-09-02
- Updated on
- 2026-09-29
- Days on market
- 43 days
- Possession type
- Immediate
- Co-op commission
- 2
- Seller
- Listed by
- Royal LePage® Lannon Realty
Home Market Value
Current home valuation for 2196 Falconcrest Drive, Thunder Bay, Riverdale Road, Thunder Bay, ON. Listed for $699,900
HOMEH Estimate
$713,177
Estimated Sales Range
$563,410 - $873,340
HOMEH Estimate for 2196 Falconcrest Drive, Thunder Bay, Riverdale Road
Calculated with a real agent's CMA method — 45+ years of experience, codified. Not an AI guess.
Mortgage Payment Calculator
Compare up to 4 down payment scenarios
5% on first $500K + 10% on $199,900 over $500K
$44,990
| Scenario 1 | Scenario 2 | Scenario 3 | Scenario 4 | |
|---|---|---|---|---|
−Down payment | % $ | % $ | % $ | % $ |
+CMHC insurance | $26,176 | $19,527 | $16,658 | $0 |
=Total mortgage | $680,582 | $649,437 | $611,573 | $559,920 |
Amortization | ||||
Mortgage rate | % | % | % | % |
| Payment frequency | ||||
=Mortgage payment | $3,323monthly | $3,171monthly | $2,986monthly | $2,734monthly |
Land Transfer Tax
$10,473
$10,473
Around this home
No schools found nearby
Data provided by OpenStreetMap & Fraser Institute School Rankings
Ask HOMEH
New!Hi there!
👋Text or call (416) 301-9001
Recommended for you
Based on homes you've looked at.
No recommended properties found.
Nearby similar homes
No nearby properties found.
More real estate resources
Other homes nearby
Explore this area
Nearby neighbourhoods
No nearby listings available.