
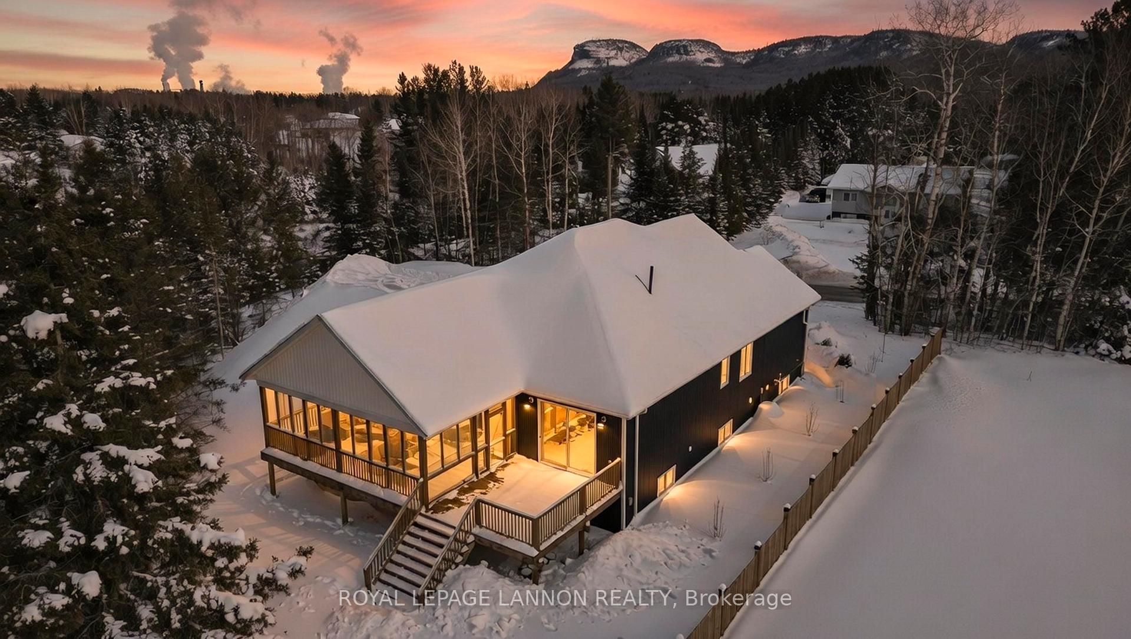
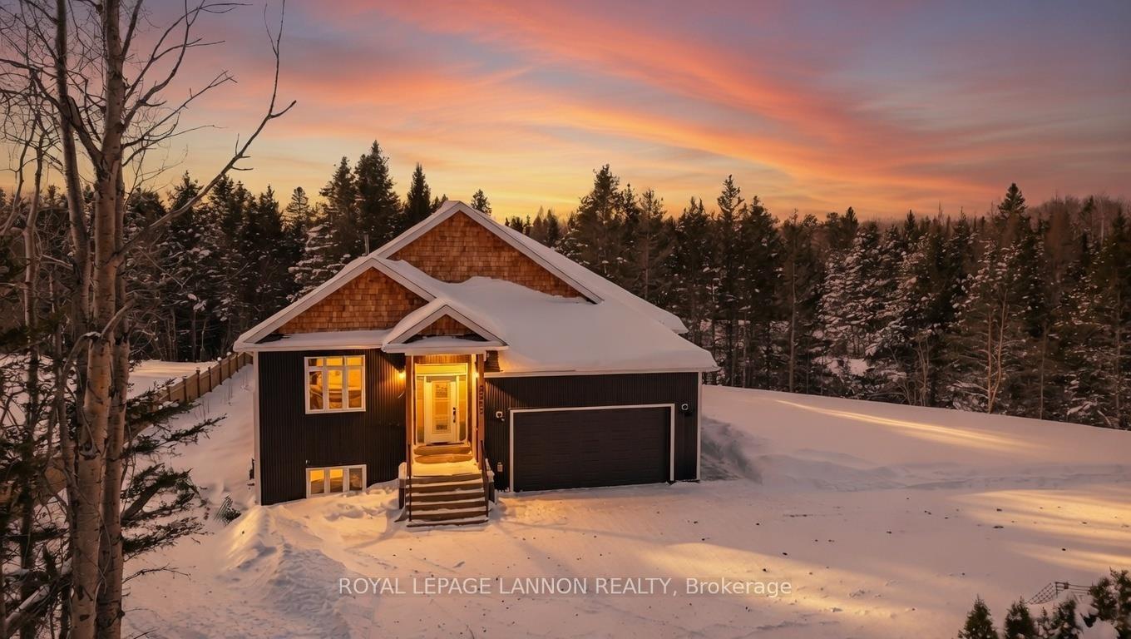
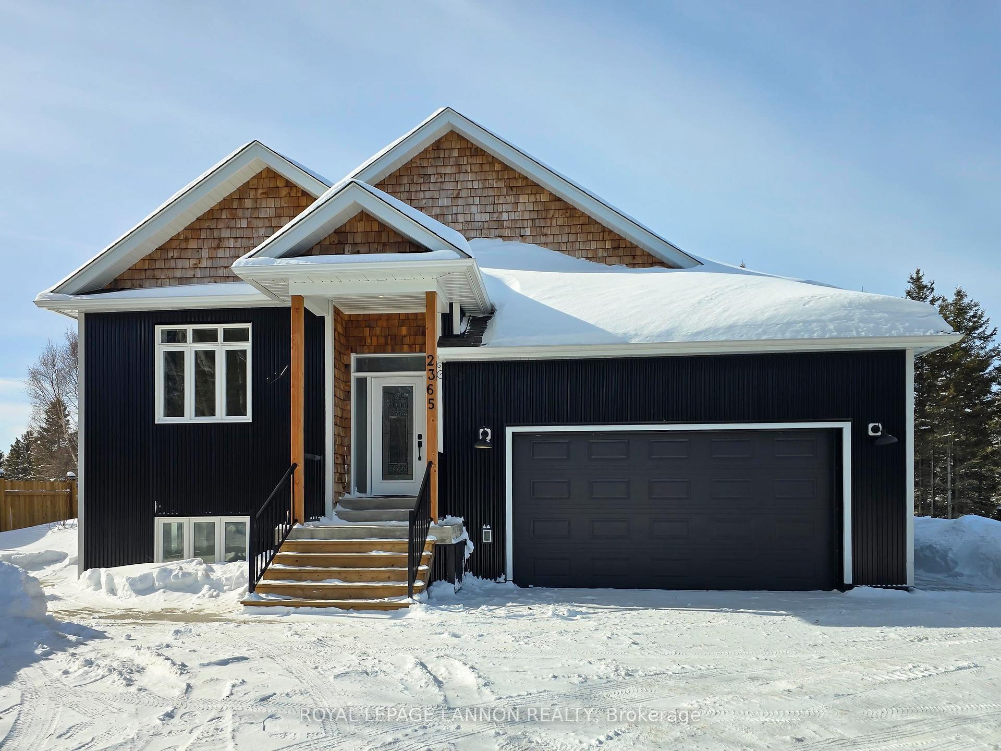
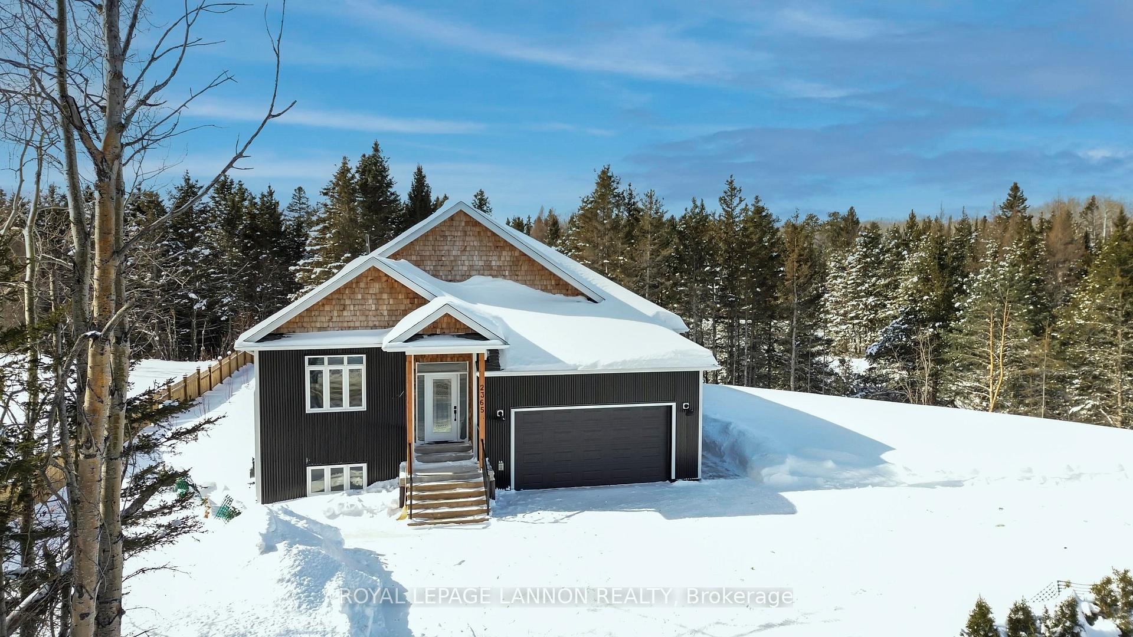
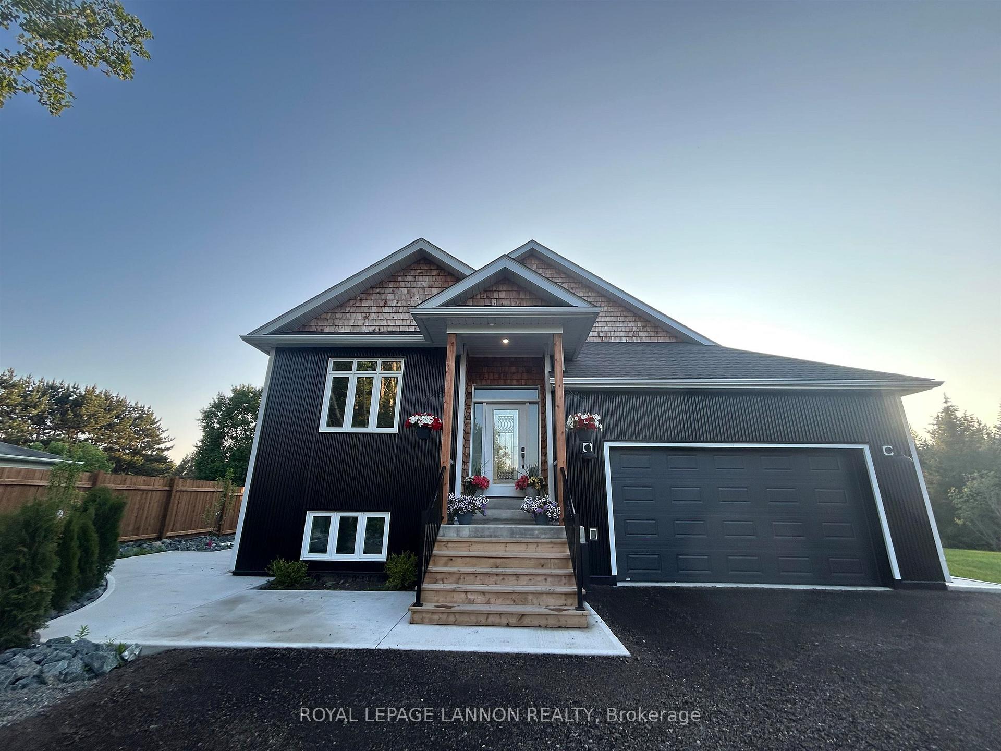
2365 15th Side Rd.
Thunder Bay (Mountain Road), ON P7J 1E4
- 3+3Bedrooms
- 3Bathrooms
- 0Garage
- —Sq Ft
- $4,714Tax
- 200 ftLot frontage
 Estimated Value:$837,851See Free Estimate Report

Property not available for sale or for rent.
HOMEH One: full-service selling for a 1% listing fee. The buyer's agent commission is separate.
Free Home EvaluationHow Much Is My Home Worth?Homes for Sale NearbySale & Price History for 2365 15th Side Rd., Thunder Bay, Mountain Road
| Start Date | End Date | Price | Event | MLS# |
|---|---|---|---|---|
| 2026-02-26 | 2026-04-15 | Login to See Prices | Sold | x13244396 |
Real estate boards require you to or to see the full details of this property.
*Sold prices and complete sale & price history are regulated data. Under the Trust in Real Estate Services Act, 2002 (TRESA) and the rules of the Real Estate Council of Ontario (RECO), and pursuant to the Multiple Listing Service® rules of the Canadian Real Estate Association (CREA) and the Toronto Regional Real Estate Board (TRREB), this information may be shown only to registered users who have agreed to the applicable terms of use (a Virtual Office Website, or "VOW," arrangement). HOMEH Inc., Brokerage therefore provides it to signed-in members only. Creating an account is free and takes under a minute.
About 2365 15th Side Rd., Thunder Bay, Mountain Road
Summarized Description
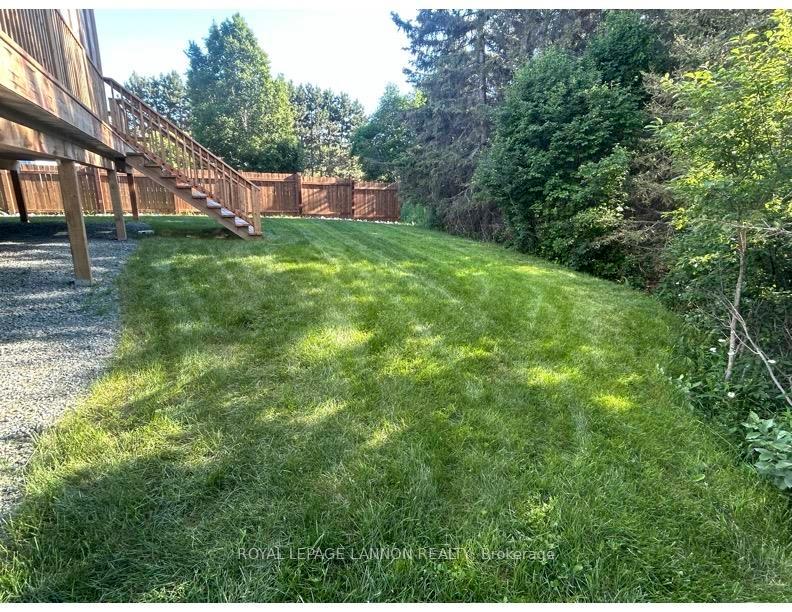
- Unique private ravine lot with no neighbors on two sides.
- Spacious 3,710 sq. ft. finished bungalow.
- Gourmet kitchen with high-end appliances.
- Screened-in deck for year-round enjoyment.
- World-class infrastructure with ICF foundation.
- Separate lower level residence with entrance.
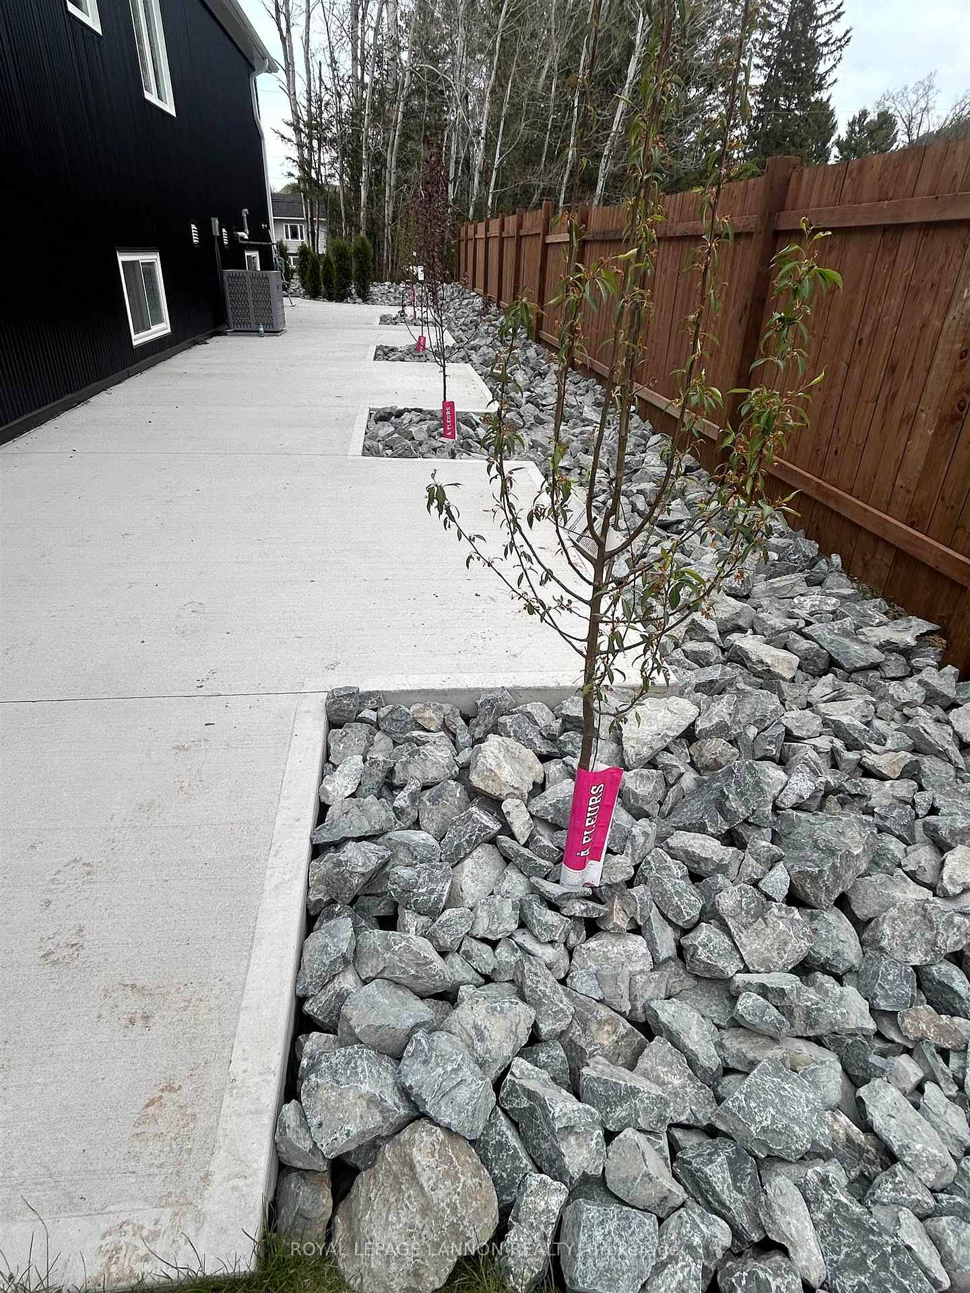
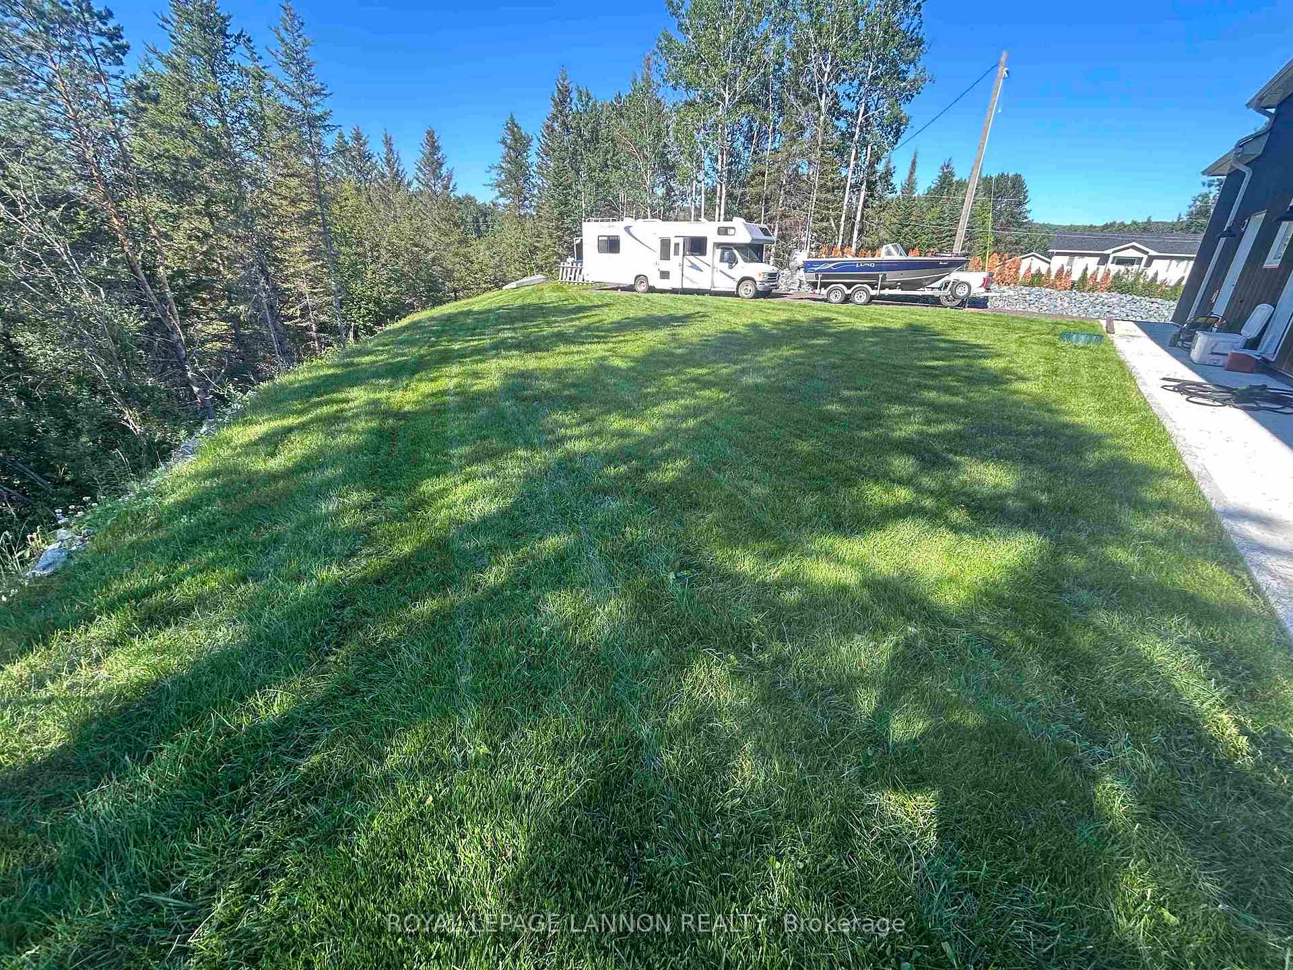
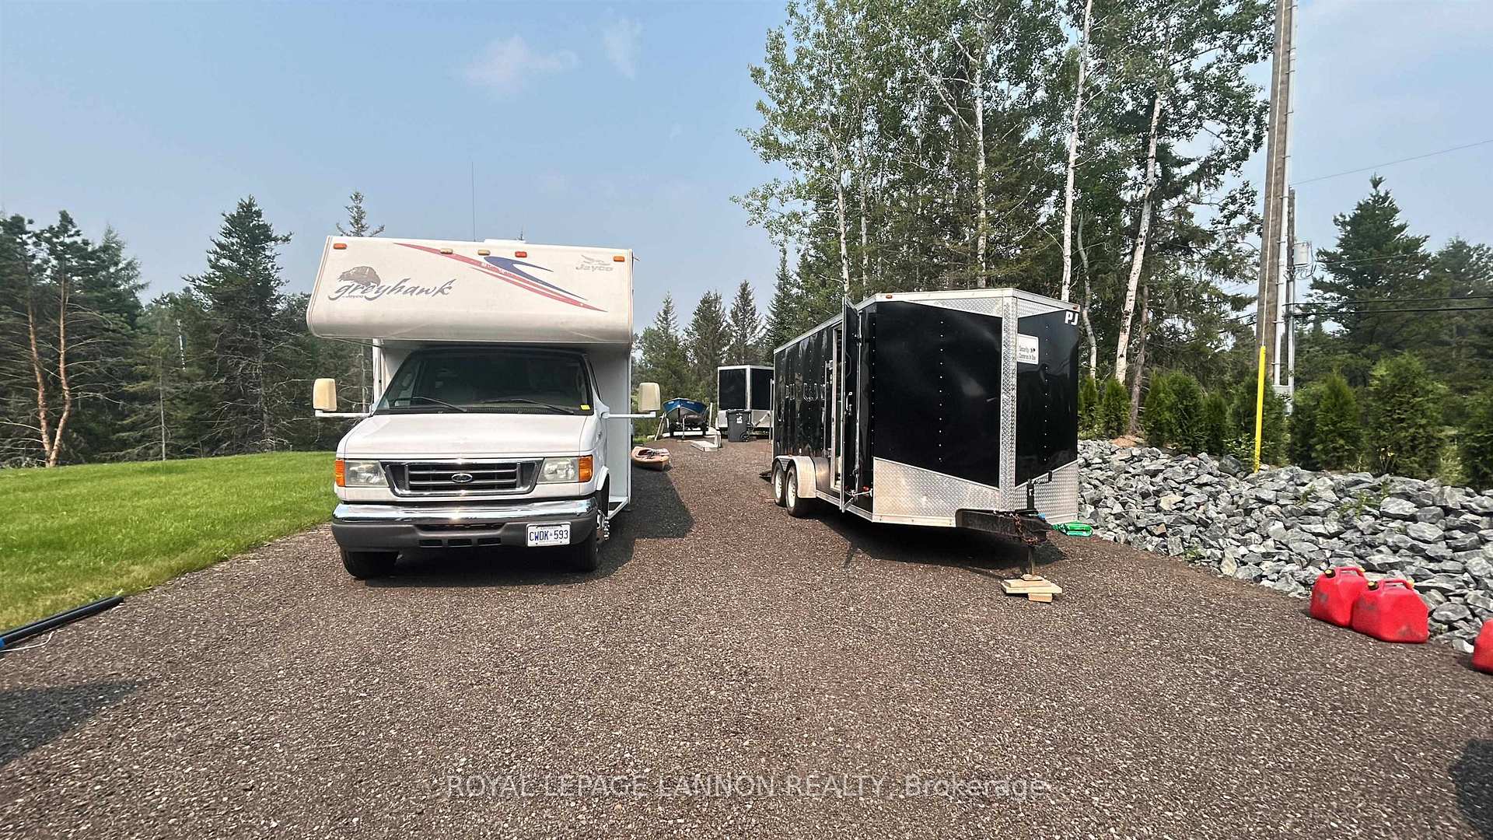
- 12-car parking capacity for enthusiasts.
- Immediate possession available for buyers.
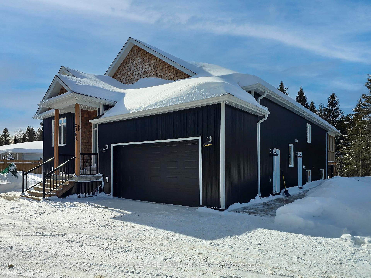
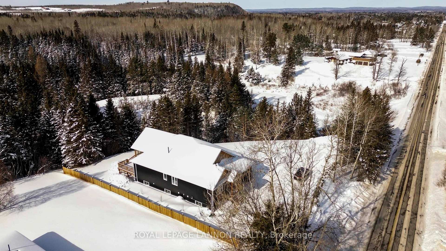
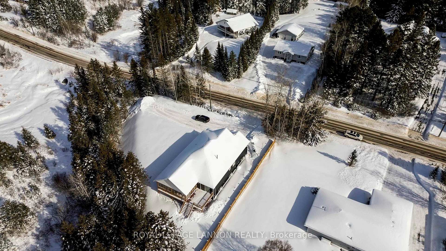
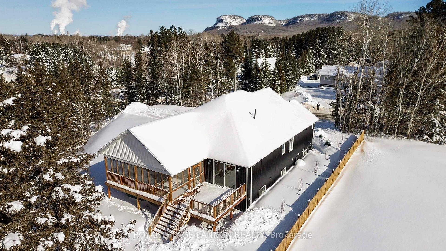
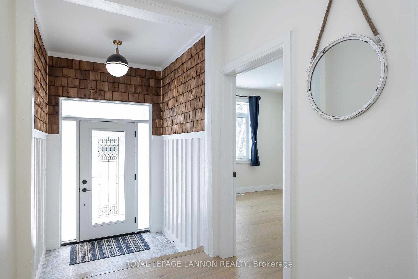
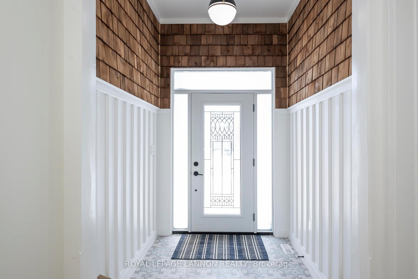
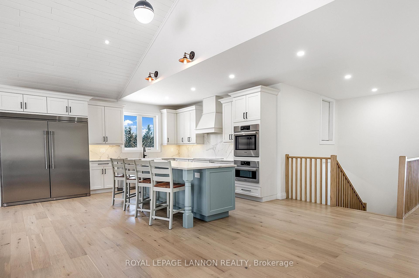
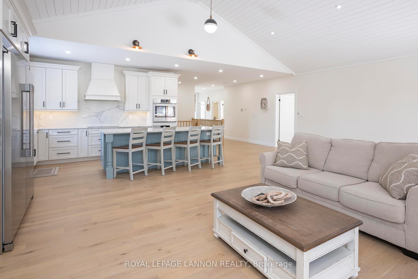
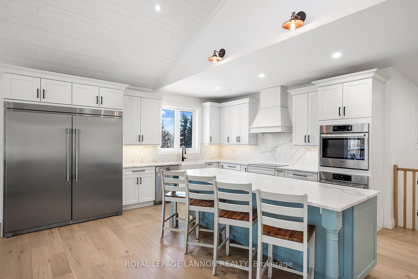
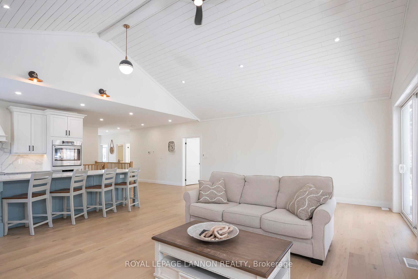
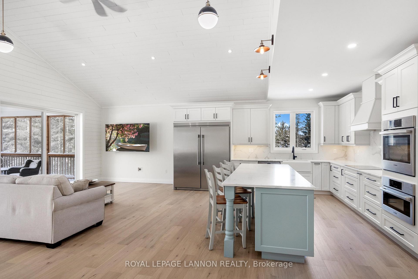
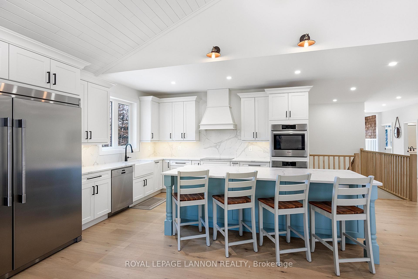
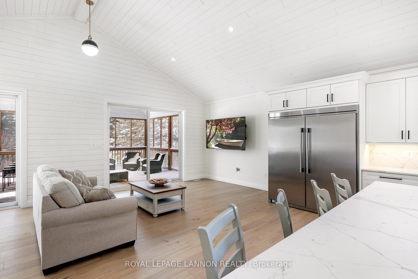
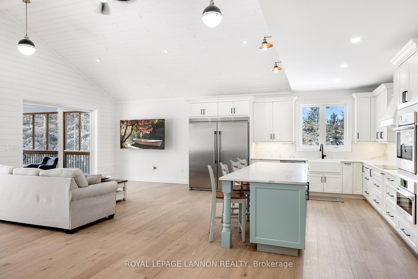
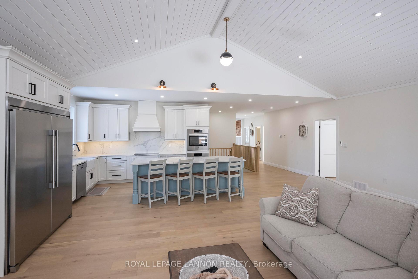
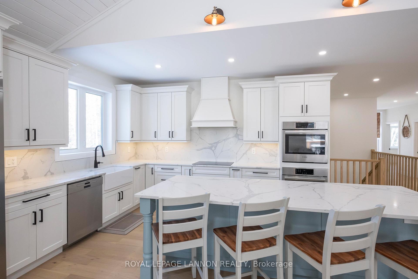
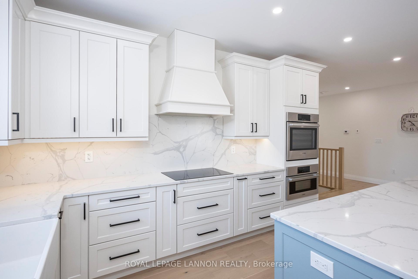
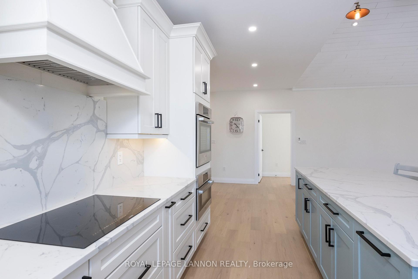
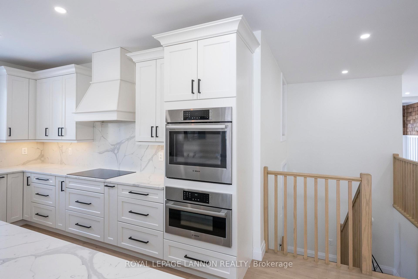
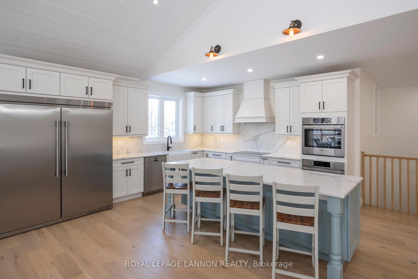
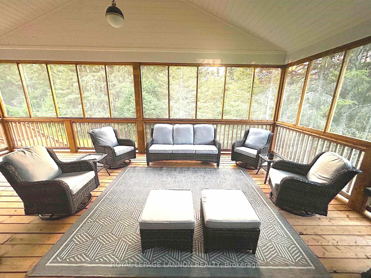
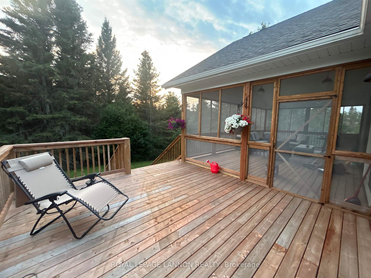
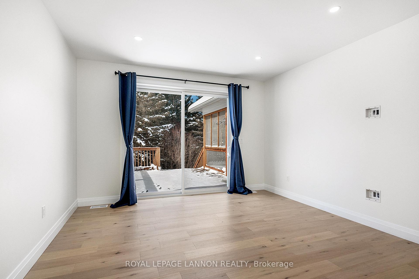
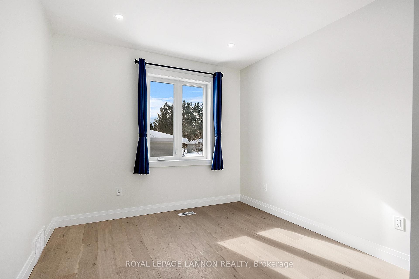
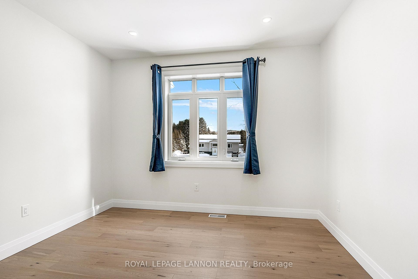
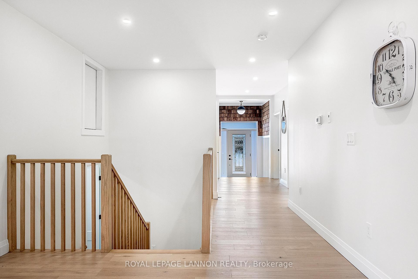
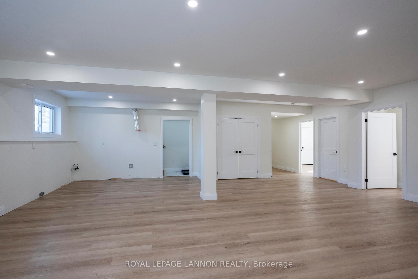
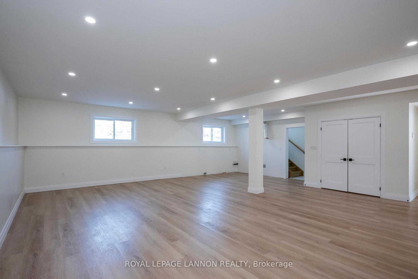
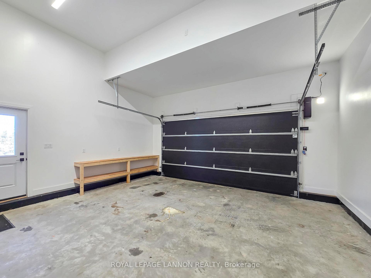
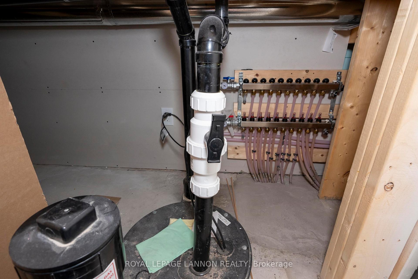
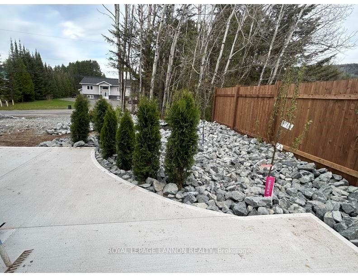
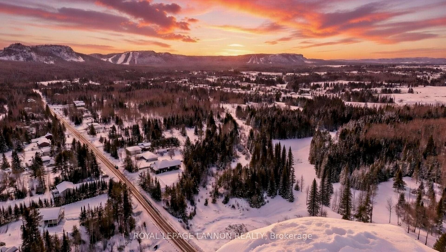
Rare Luxury Meets Unrivaled Engineering on a Private Ravine Lot. Welcome to a "Exclusive Unicorn" listing that defies the standard build. Situated on over 1/2 an acre with no neighbours on two sides, this masterfully crafted 3,710 sq. ft. finished bungalow (1,970 sq. ft. main / 1,740 sq. ft. basement) offers the ultimate in privacy and multi-generational potential. The heart of the home is a chef’s Gourmet Kitchen featuring 42” cabinetry, quartz counters, and high-end BOSCH appliances, flowing seamlessly into a Great Room bathed in natural light from 24 linear feet of 8’ custom glass. Step through to your private oasis: a 16’x42’ screened-in deck with cathedral pine ceilings and ravine views, guaranteed bug-free for year-round enjoyment. Built for the discerning owner, the infrastructure is world-class: ICF foundation, R32 insulated walls, in-floor hydronic heating, and a soundproofed basement ceiling. The lower level is a true secondary residence with a separate entrance, rough-in for a kitchenette, and three massive bedrooms with egress windows. Car enthusiasts and hobbyists will marvel at the 12-car parking capacity (perfect for motorhomes/trailers) and a soaring garage with a 16' door and reinforced 6" concrete slab. From the owned HVAC systems (no rentals!) to the solid oak stairs and engineered hardwoods, every inch of this home reflects "quality without compromise." Your forever home and your smartest investment awaits. ***IMEDIATE POSSESSION***CALL ANYTIME TO VIEW***
Key Facts & Features
Property Costs
- Annual Property Tax Amount
- $4,714
- Land Transfer Tax Fee
- $16,375
Rental Items
- Rental Equipment
- None
- Basement Type
- Finished, Full
Interior Features
- Interior Extras
- Air Exchanger, Storage, Built-In Oven, Other
- Fireplace/Stove
- No
- Elevator
- No
Exterior Features
- Exterior Extras
- Deck
- Pool
- None
Building
- Building Type
- Detached
- Building Style
- Bungalow
- Approx Age
- 0-5
Construction
- Exterior Finish
- Metal/Steel Siding, Wood
- Roof
- Asphalt Shingle
- Foundation Details
- Poured Concrete
- Special Designation
- Other
Lot
- Lot Front
- 199.96 ft
- Lot Size
- 0.64
- Lot Shape
- Irregular
Inclusions
- Inclusions
- BOSCH STAINLESS STEEL FRIDGE & STOVE, Washer, Dryer. All in as-is where-is condition.
Exclusions
- Exclusions
- None
Parking & Garages
- Garage Type
- Other
- Garage Spaces
- 0
- Parking Spaces
- 12
Heating & Cooling
- Heat Source
- Gas
- Heat Type
- Other
- Air Conditioning
- Central Air
- Water
- Municipal
- Sewers
- Septic
- Bedrooms
- 3 + 3
- Washrooms
- 3
- Kitchens
- 1
Room sizes
- Living Room26.00 x 16.00Main level, Hardwood Floor
- Bedroom 416.10 x 12.11Basement level, Hardwood Floor
- Bedroom 512.20 x 11.40Basement level, Hardwood Floor
- Bedroom20.30 x 12.30Basement level, Hardwood Floor
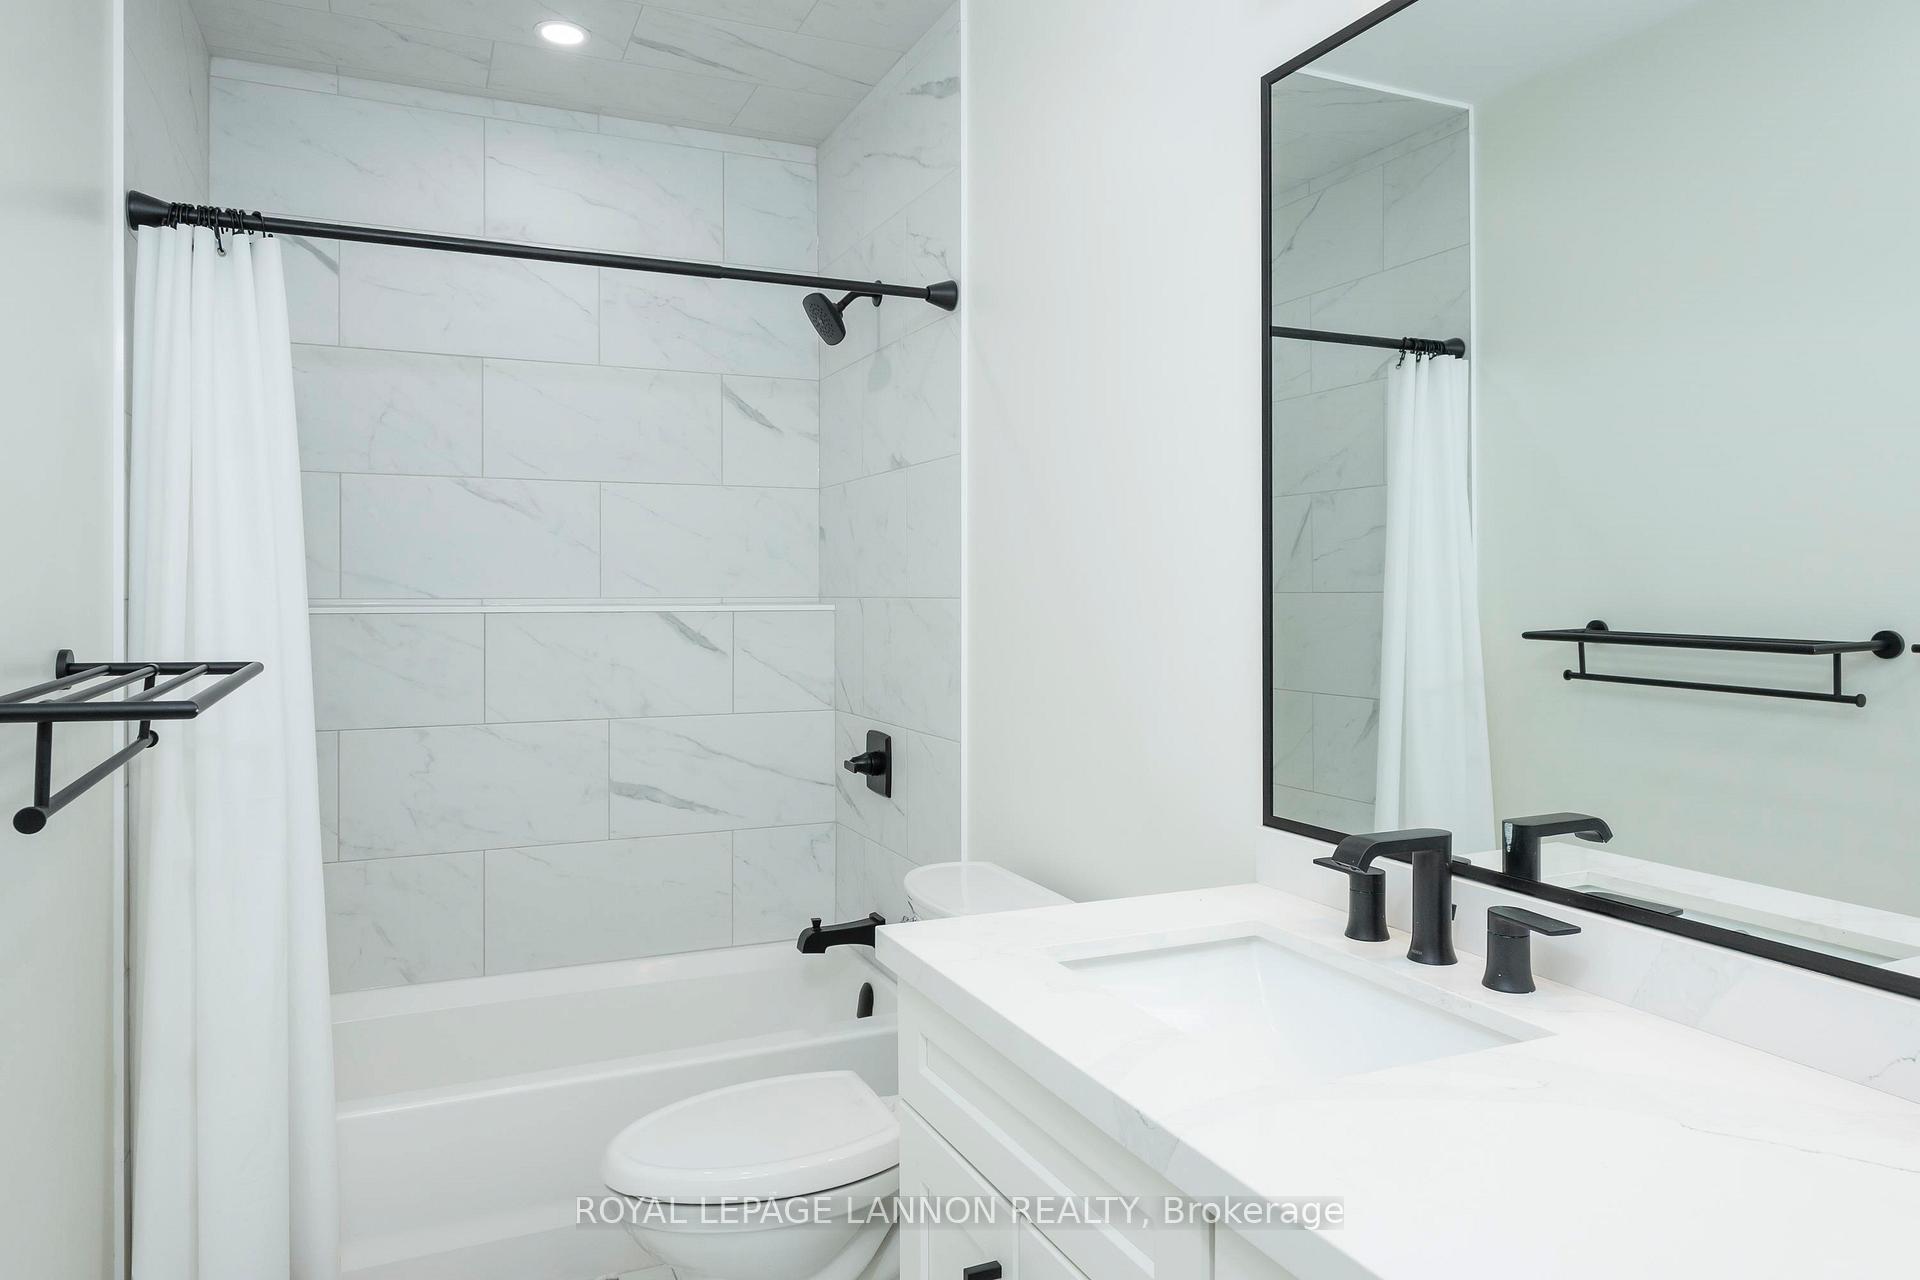
- Bathroom4-PCBasement level, Tile Floor
- Primary Bedroom18.00 x 13.60Main level, Hardwood Floor
- Kitchen26.00 x 11.00Main level, Hardwood Floor
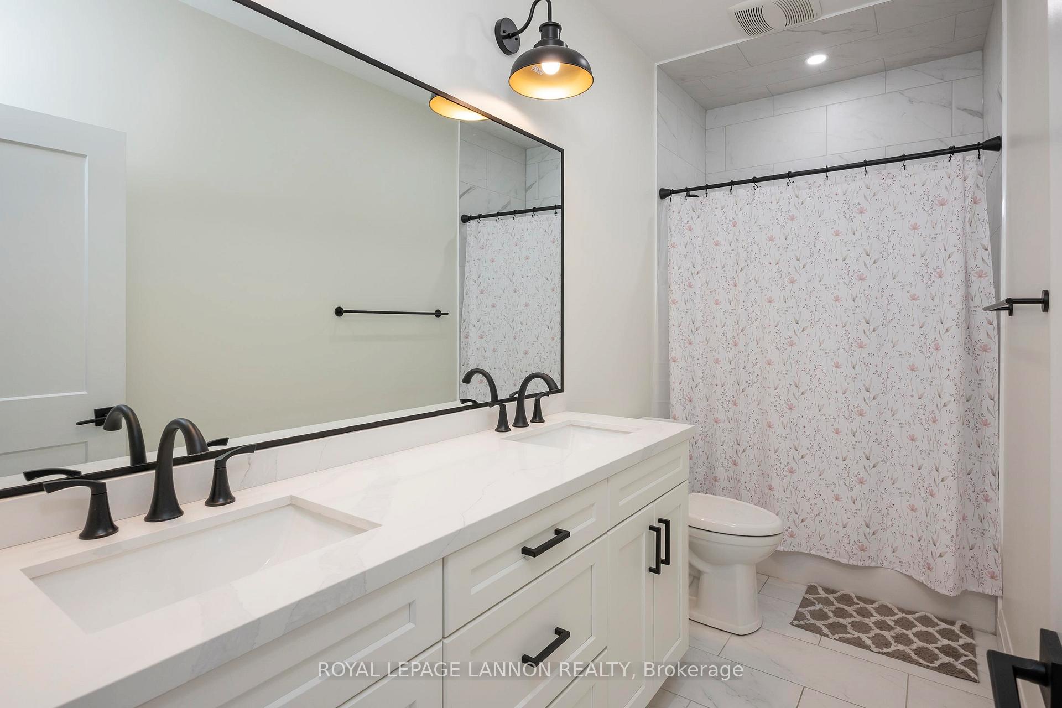
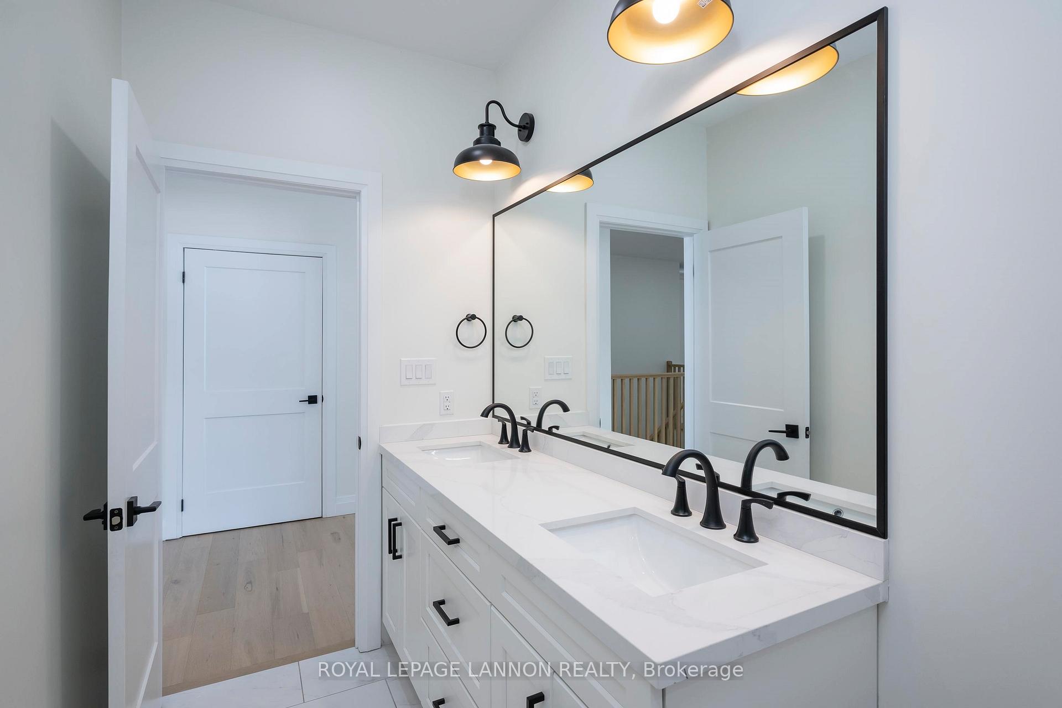
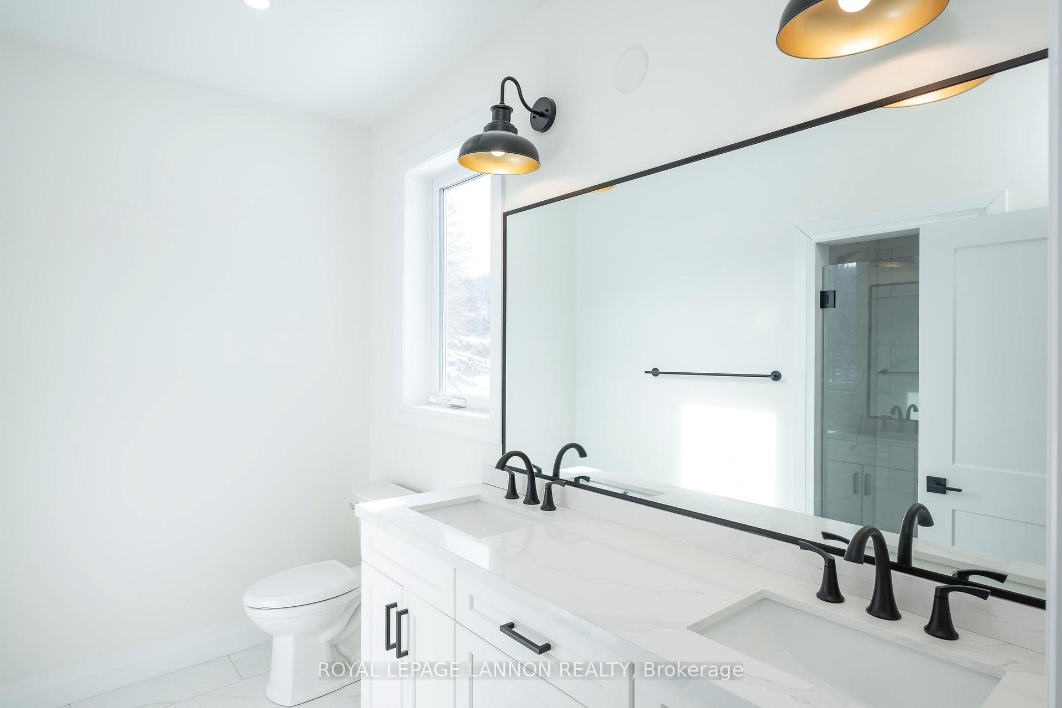
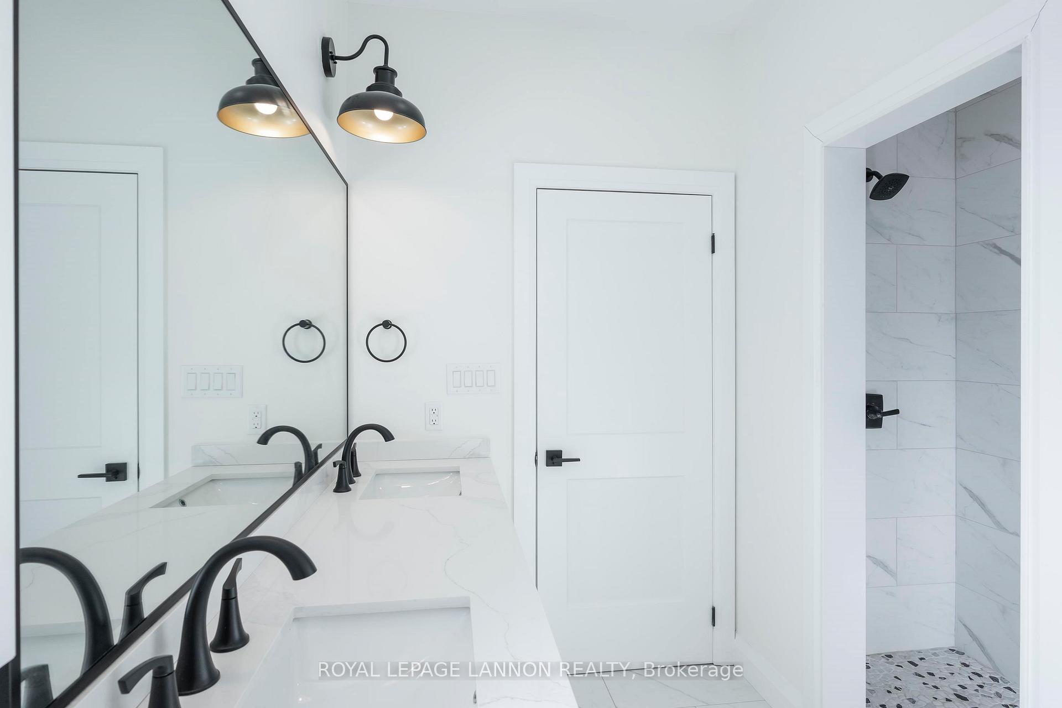
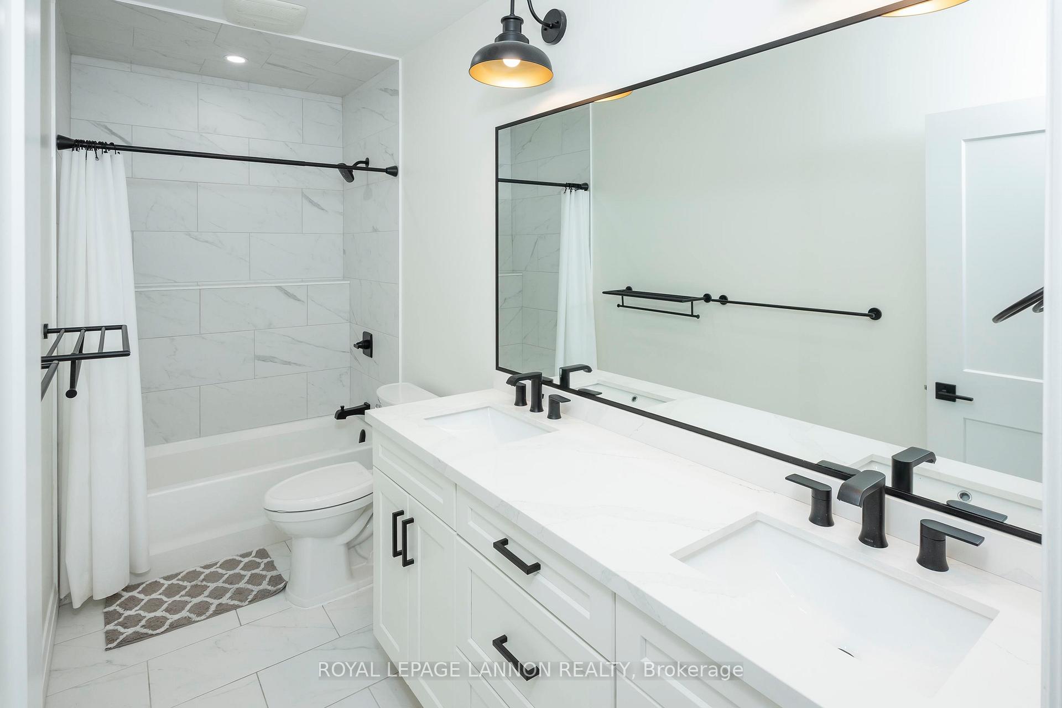
- Bathroom4-PCMain level, 4 Pc Ensuite, Tile Floor
- Bedroom 212.10 x 10.60Main level, Hardwood Floor
- Bedroom 3—Main level, Hardwood Floor
- Bathroom4-PCMain level, Tile Floor
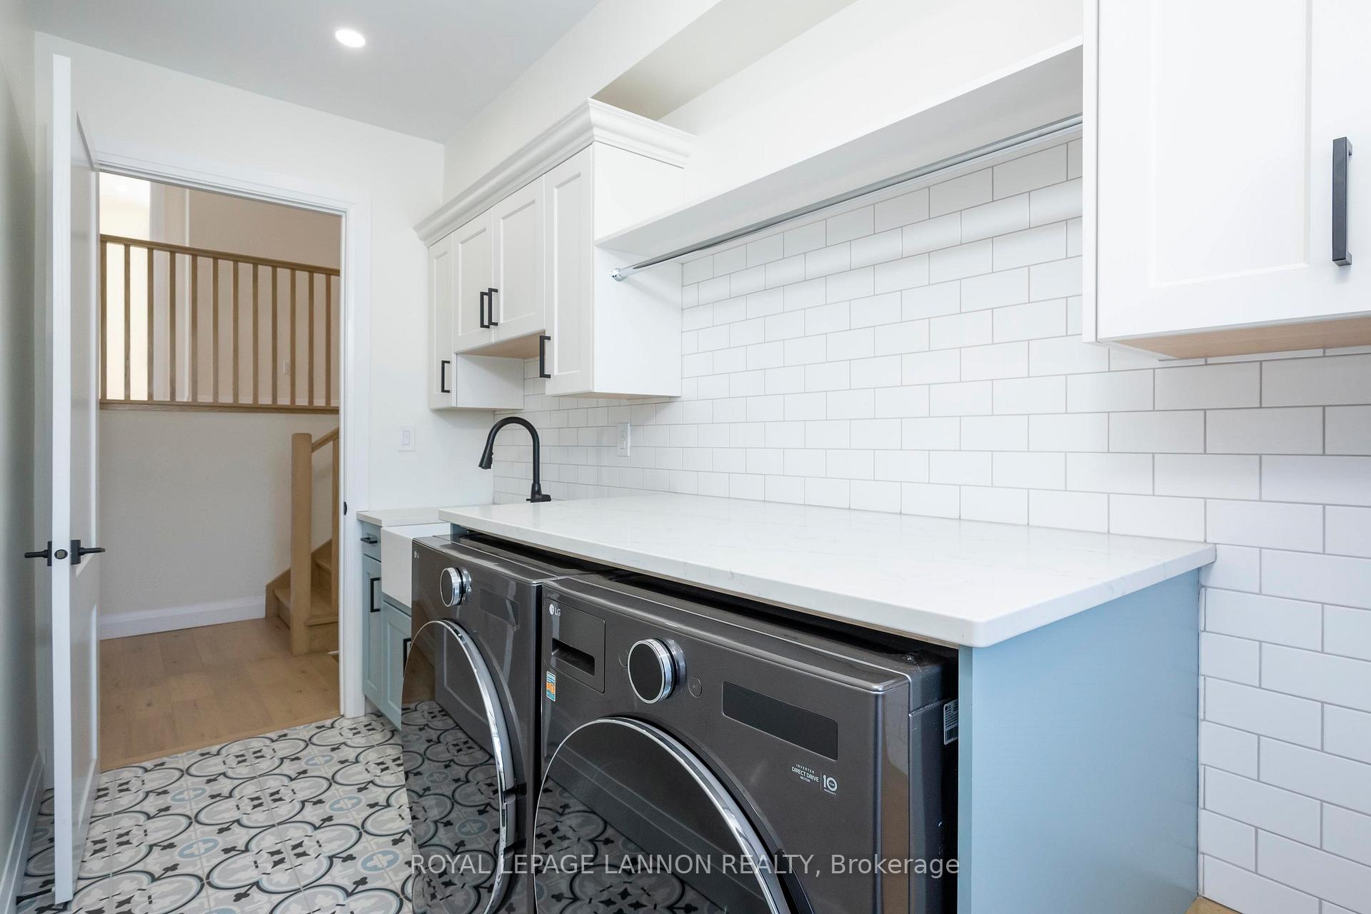
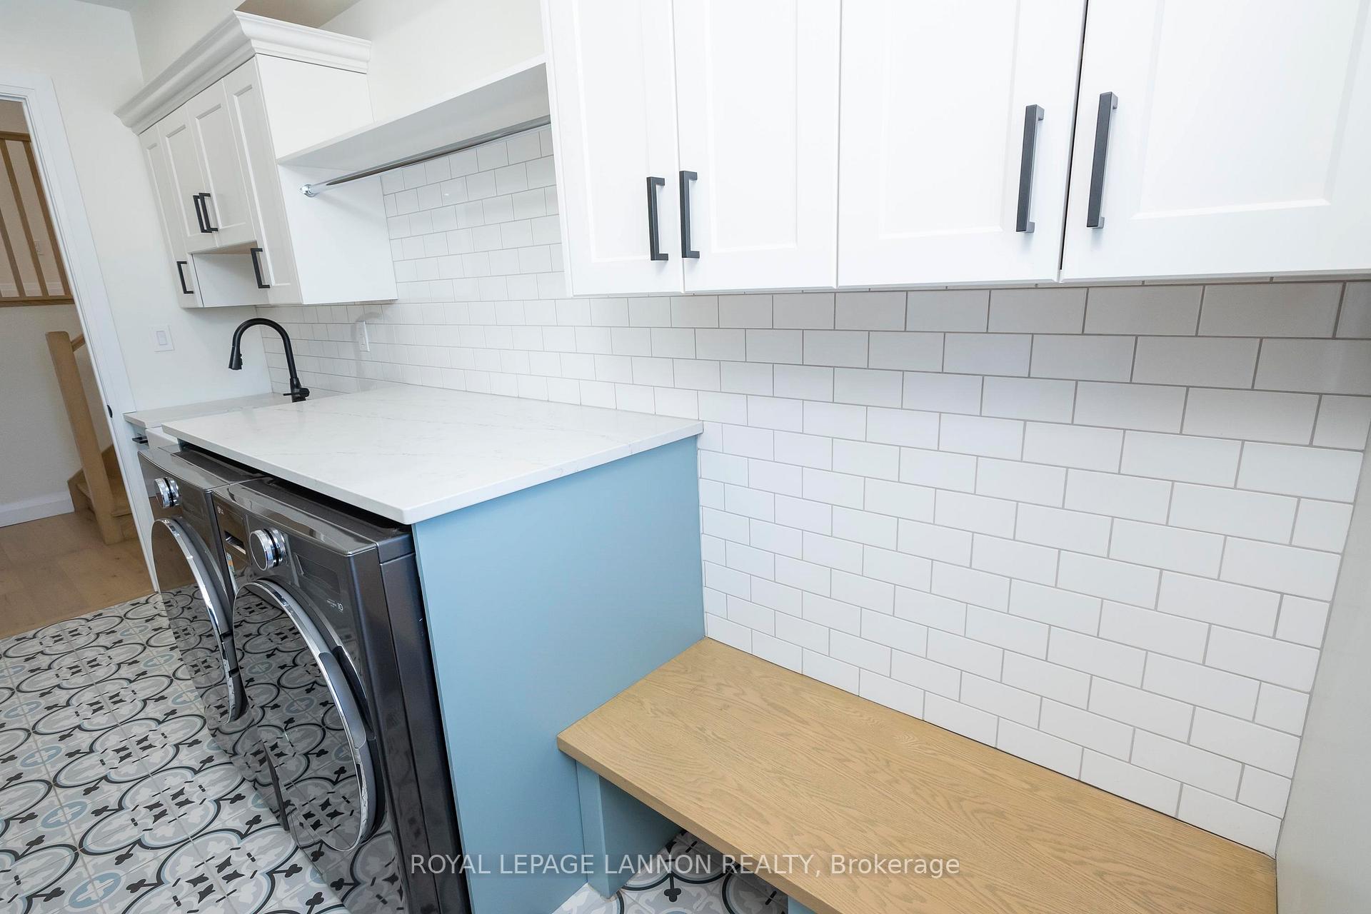
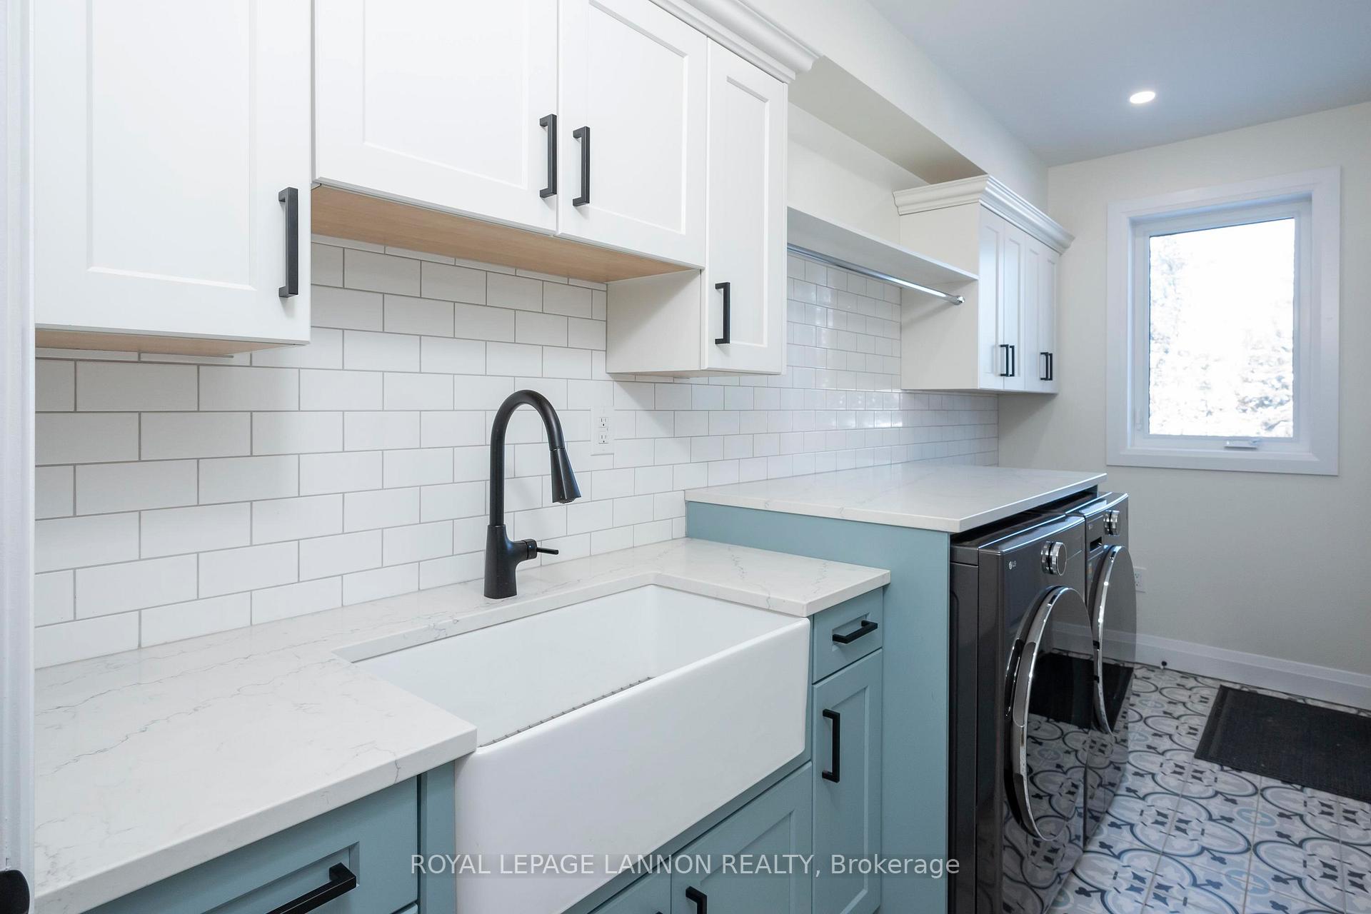
- Laundry—Main level, Tile Floor
- Recreation26.30 x 25.10Basement level, Hardwood Floor
Washrooms
- 4-piece, Basement
- 4-piece, Main
- Municipality
- Thunder Bay
- Neighbourhood
- Mountain Road
- Main cross streets
- WEST SIDE OF 15TH SIDE RD BETWEEN HWY 61 & MOUNTAIN RD
- Zoning
- Residential Future Zone
- Directions
- WEST SIDE OF 15TH SIDE RD BETWEEN HWY 61 & MOUNTAIN RD
- MLS® number
- X13244396
- Data source
- tbay
- Status change
- 2026-04-15
- Listed on
- 2026-02-26
- Days on market
- 48 days
- Possession type
- Immediate
- Co-op commission
- 2% + HST
- Seller
- Listed by
- Royal LePage Lannon Realty
Home Market Value
Current home valuation for 2365 15th Side Rd., Thunder Bay, Mountain Road, Thunder Bay, ON. Listed for $995,000
HOMEH Estimate
$837,851
Estimated Sales Range
$586,496 - $1,089,206
HOMEH Estimate for 2365 15th Side Rd., Thunder Bay, Mountain Road
Calculated with a real agent's CMA method — 45+ years of experience, codified. Not an AI guess.
For the owner
Is this your home? Track its value.
Get this home's HOMEH Estimate by email once a month, with how many homes are for sale around you.
Mortgage Payment Calculator
Compare up to 4 down payment scenarios
5% on first $500K + 10% on $495,000 over $500K
$74,500
| Scenario 1 | Scenario 2 | Scenario 3 | Scenario 4 | |
|---|---|---|---|---|
−Down payment | % $ | % $ | % $ | % $ |
+CMHC insurance | $36,815 | $27,761 | $23,681 | $0 |
=Total mortgage | $957,190 | $923,261 | $869,431 | $796,000 |
Amortization | ||||
Mortgage rate | % | % | % | % |
| Payment frequency | ||||
=Mortgage payment | $4,673monthly | $4,508monthly | $4,245monthly | $3,886monthly |
Land Transfer Tax
$16,375
$16,375
Around this home
No schools found nearby
Data provided by OpenStreetMap & Fraser Institute School Rankings
Ask HOMEH
New!Hi there!
👋Text or call (416) 301-9001
Recommended for you
Based on homes you've looked at.
No recommended properties found.
Nearby similar homes
No nearby properties found.
More real estate resources
Other homes nearby
Explore this area
Nearby neighbourhoods
No nearby listings available.