
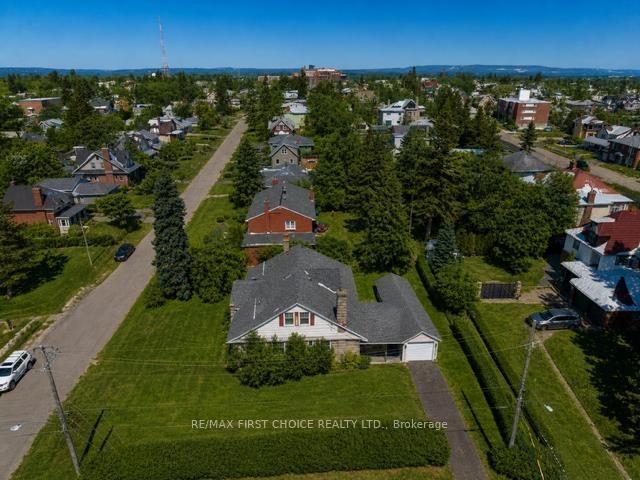
43 Summit Avenue
Thunder Bay (Mariday Heights), ON P7B 3N7
- 5Bedrooms
- 3Bathrooms
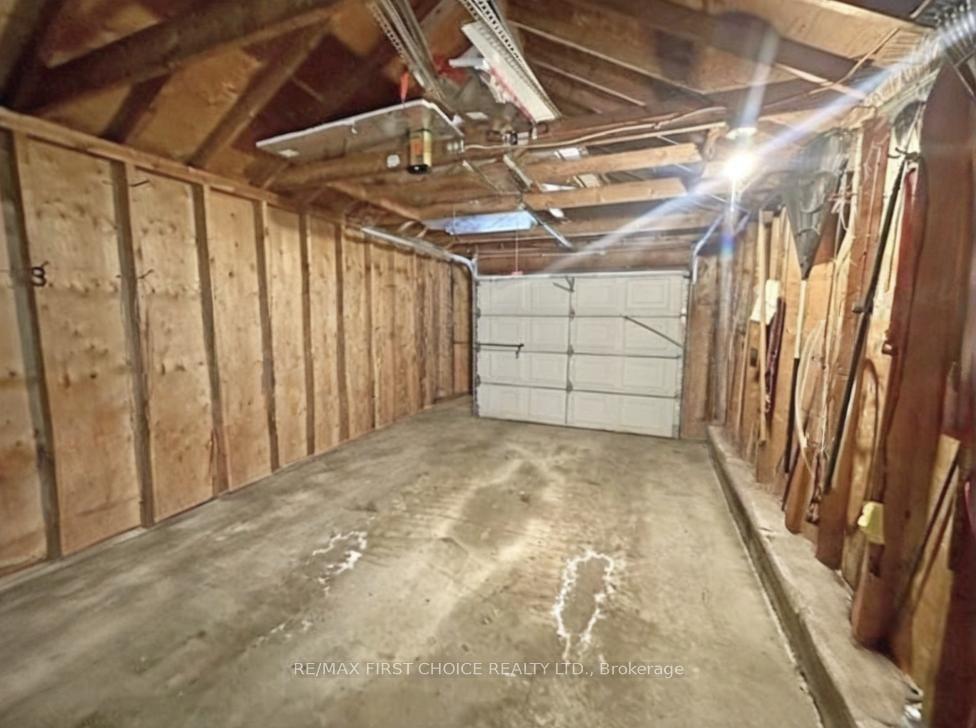
- 0Garage
- —Sq Ft
- $10,785Tax
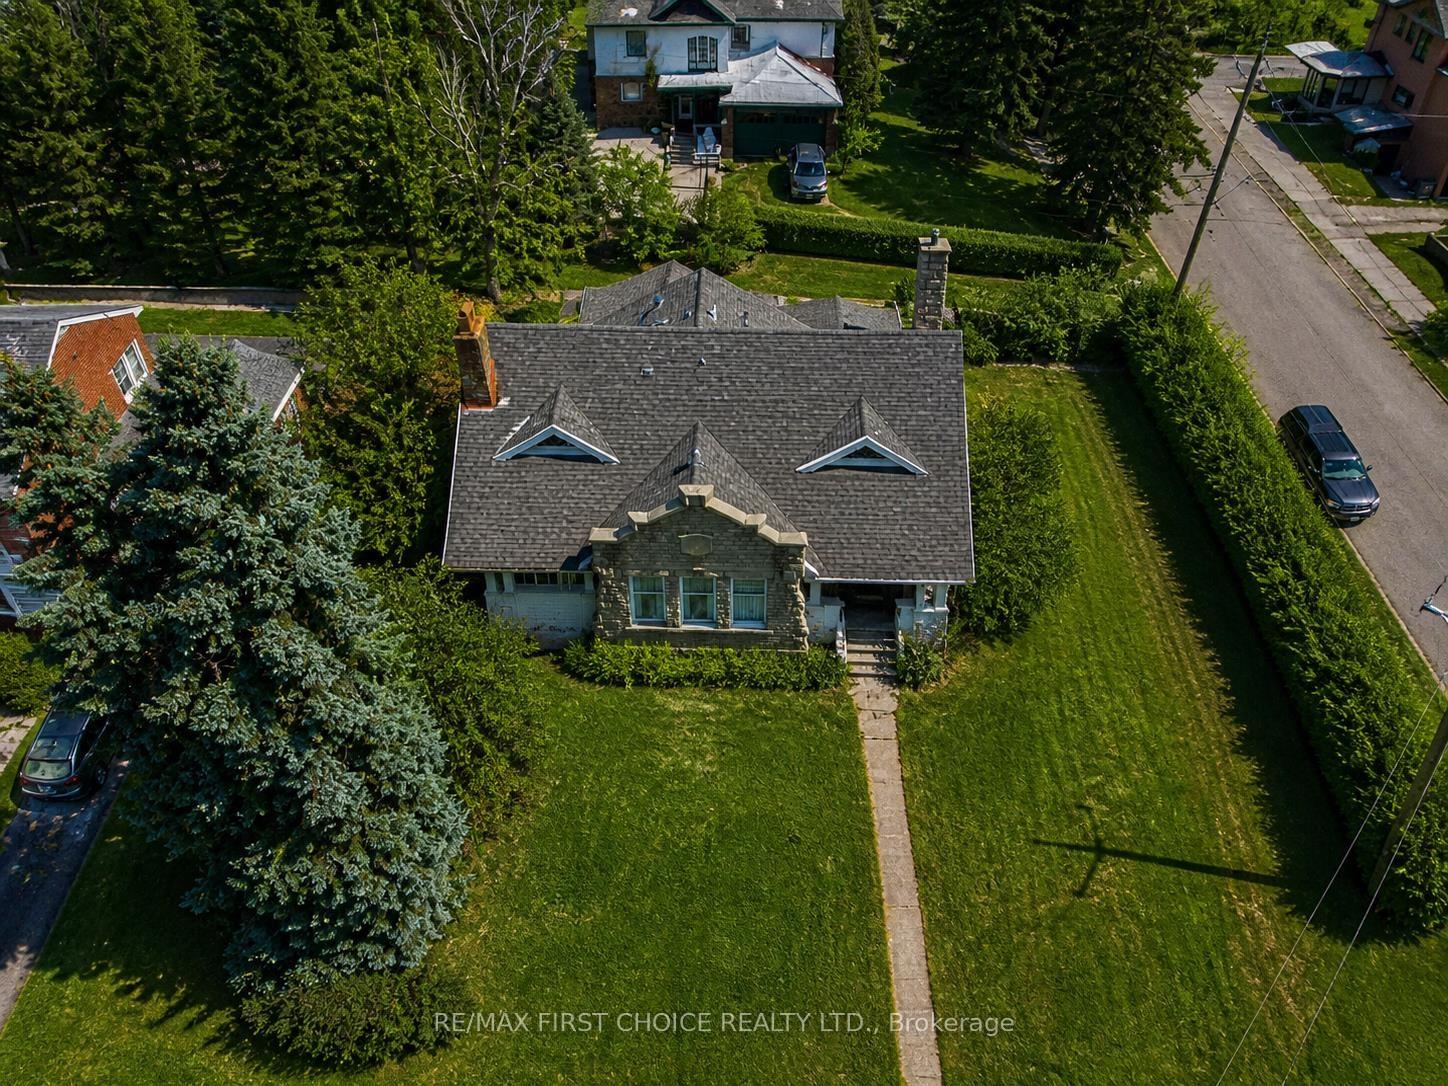
- 100×110 ftLot Size
 Free EstimateSee Free Estimate Report

Sale & Price History for 43 Summit Avenue, Thunder Bay, Mariday Heights
| Start Date | End Date | Price | Event | MLS# |
|---|---|---|---|---|
| No listing history available | ||||
Real estate boards require you to or to see the full details of this property.
*Sold prices and complete sale & price history are regulated data. Under the Trust in Real Estate Services Act, 2002 (TRESA) and the rules of the Real Estate Council of Ontario (RECO), and pursuant to the Multiple Listing Service® rules of the Canadian Real Estate Association (CREA) and the Toronto Regional Real Estate Board (TRREB), this information may be shown only to registered users who have agreed to the applicable terms of use (a Virtual Office Website, or "VOW," arrangement). HOMEH Inc., Brokerage therefore provides it to signed-in members only. Creating an account is free and takes under a minute.
About 43 Summit Avenue, Thunder Bay, Mariday Heights
Summarized Description
- Located in historic Mariday Park neighborhood
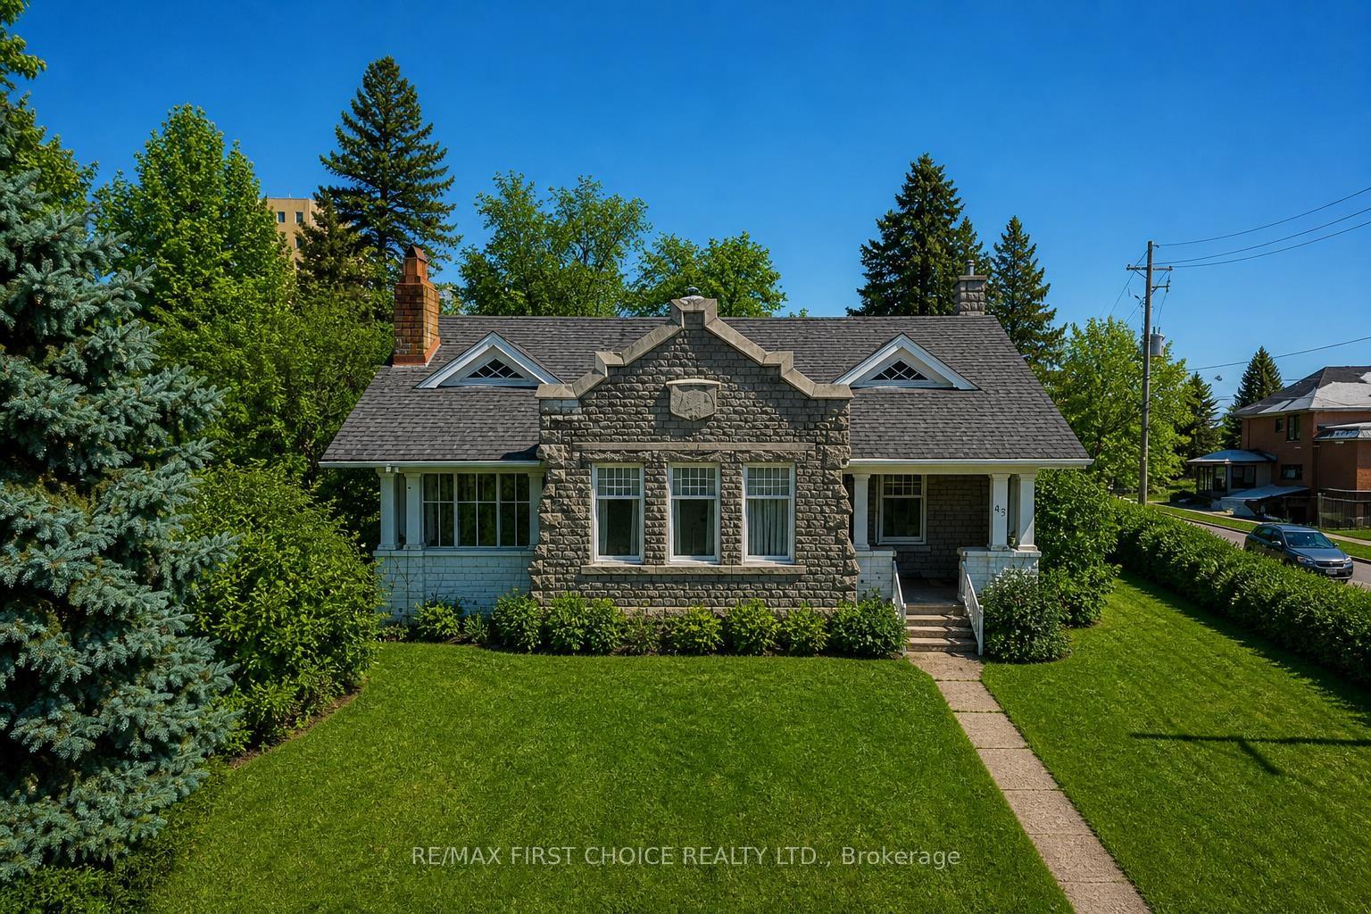
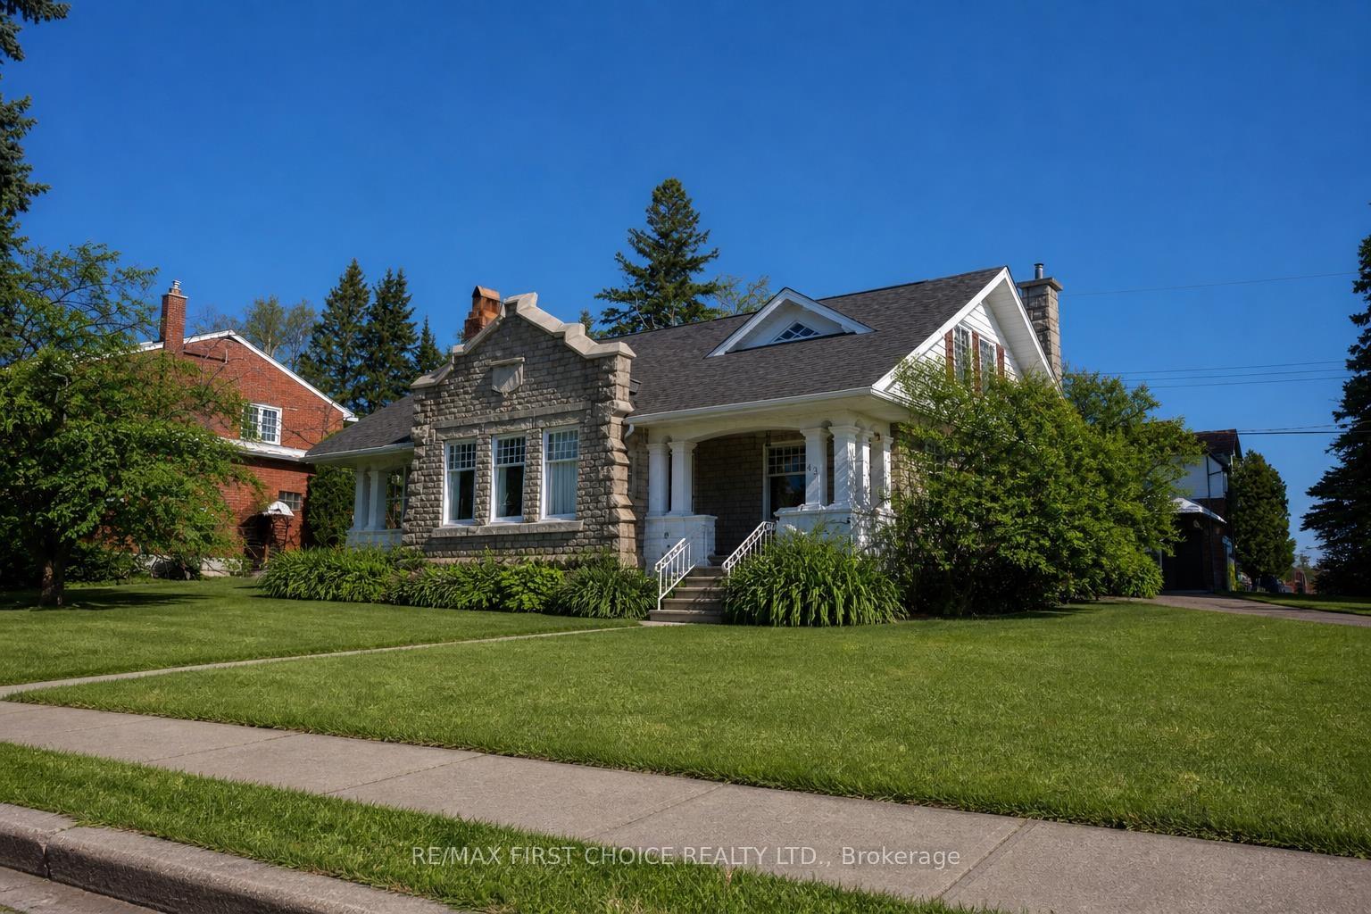
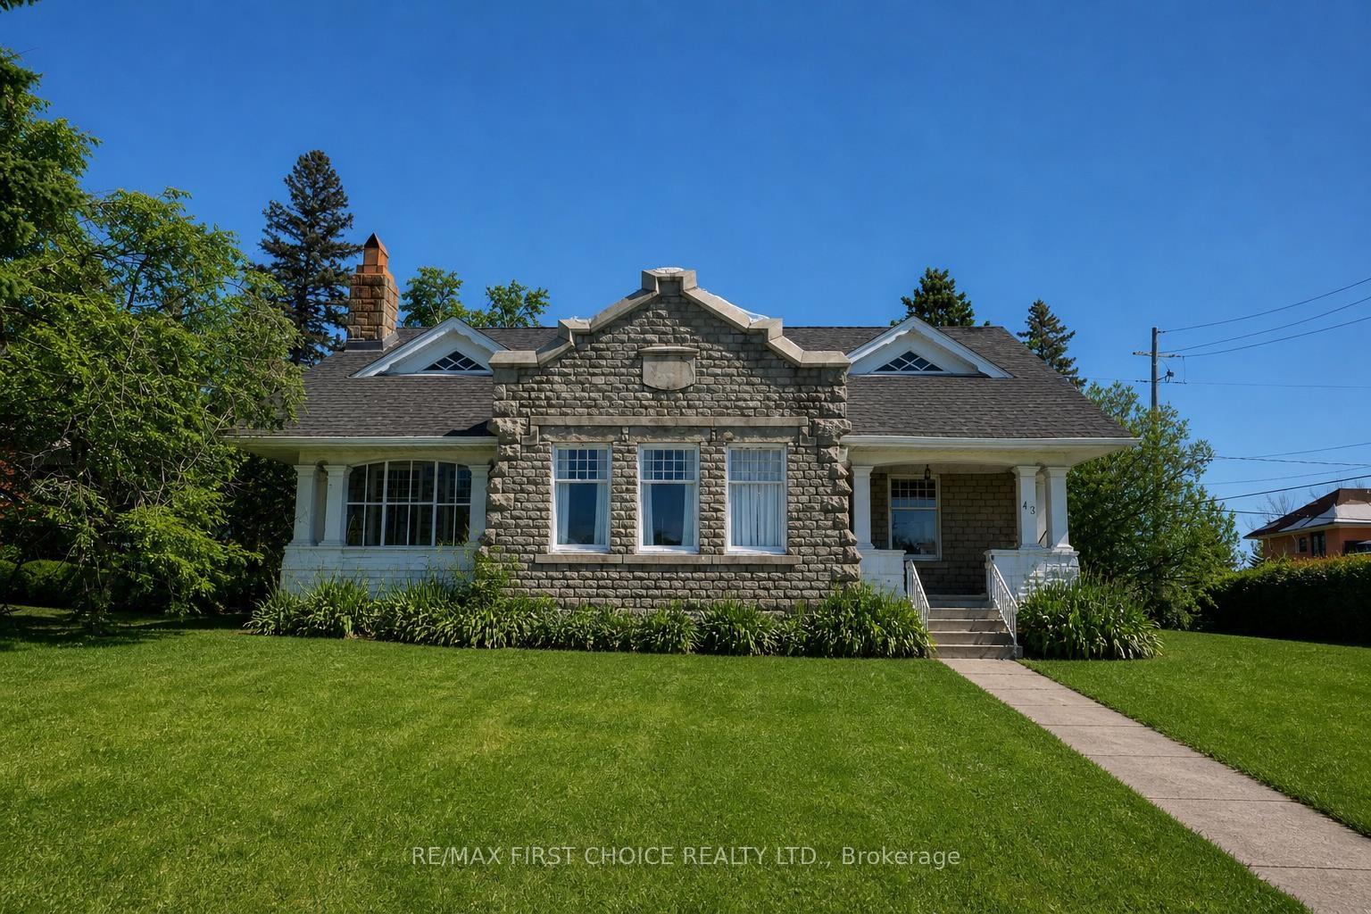
- Stately 1.5-storey stone home on corner lot
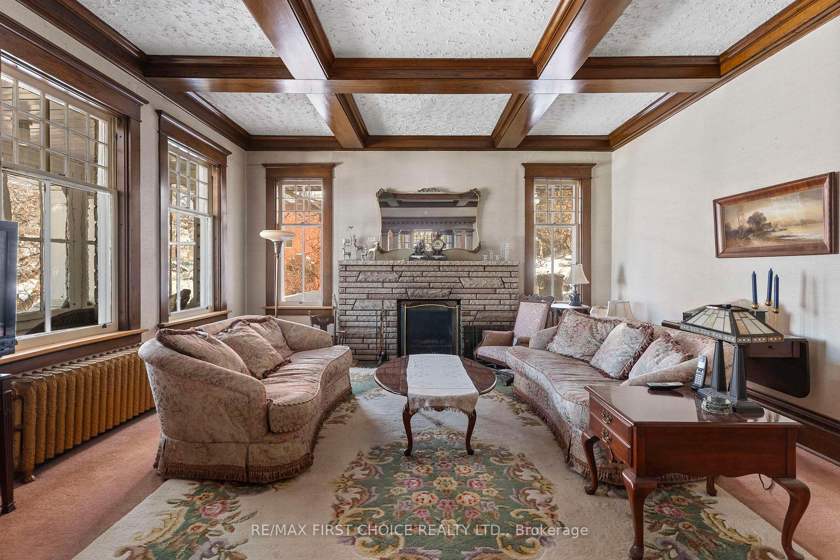
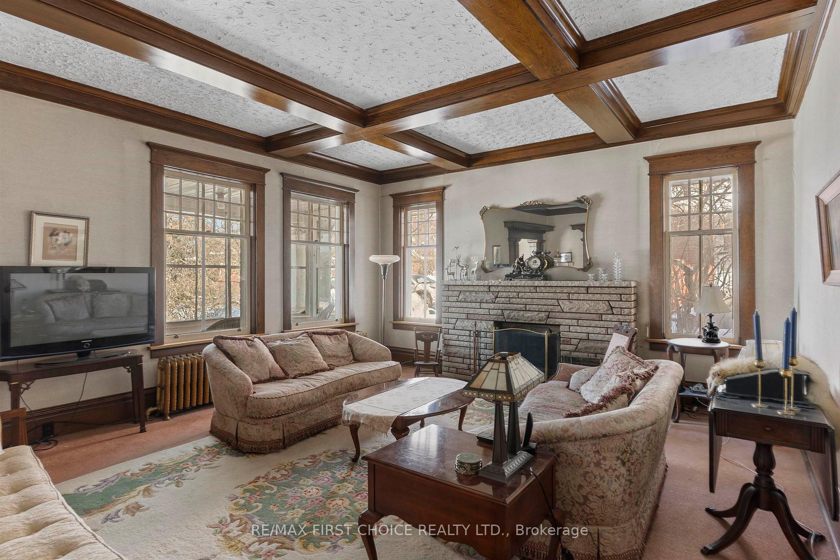
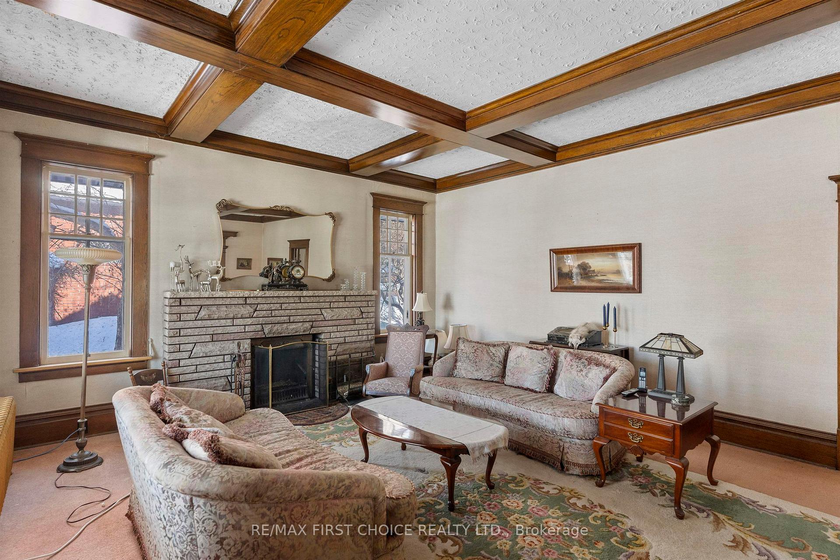
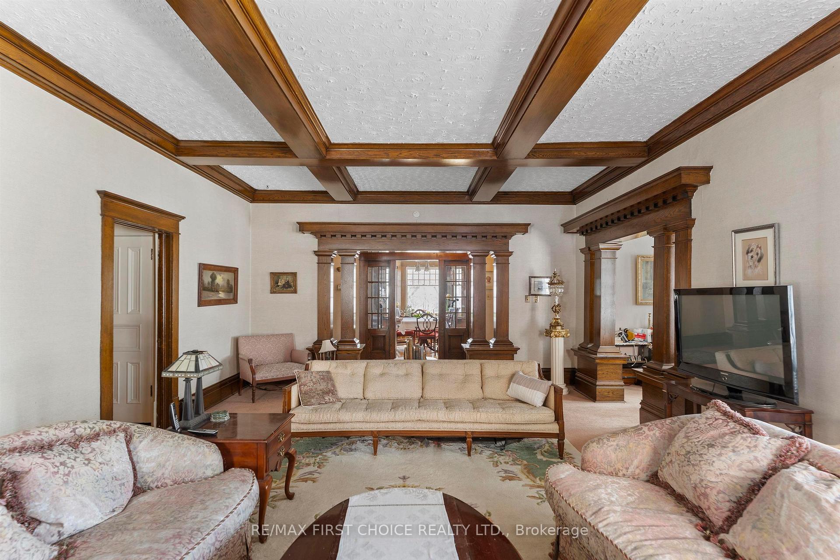
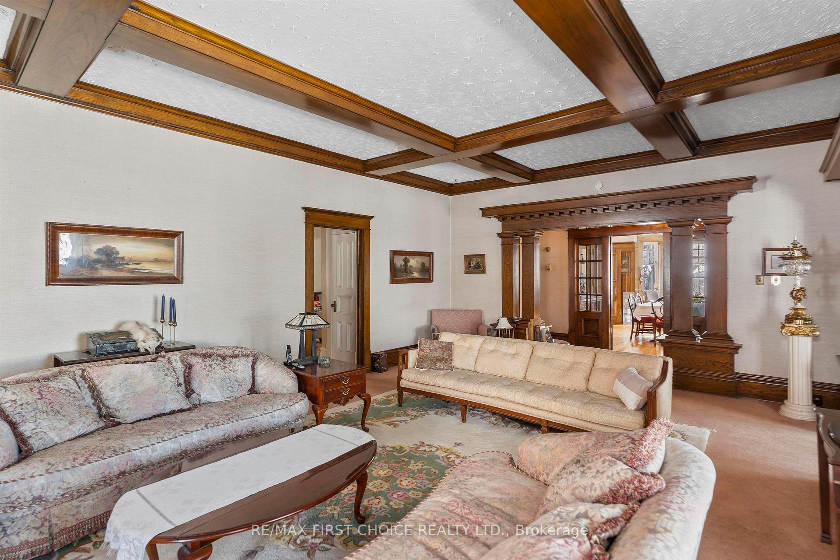
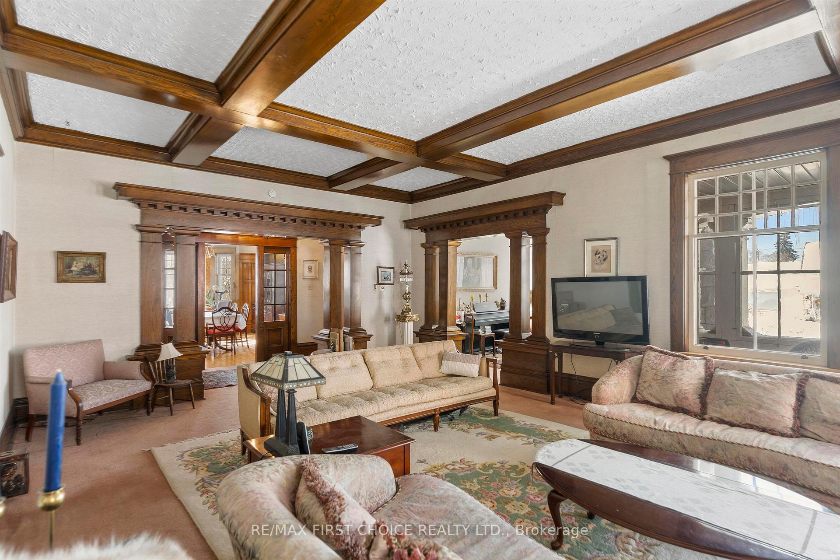
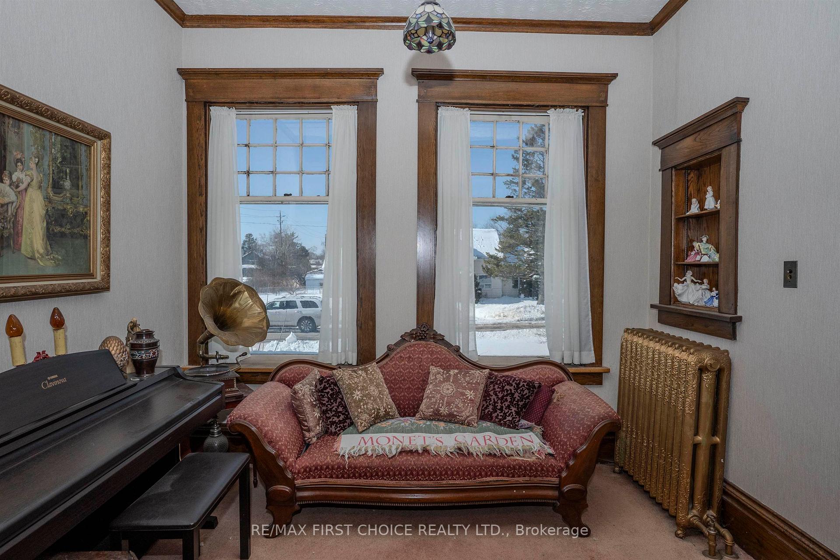
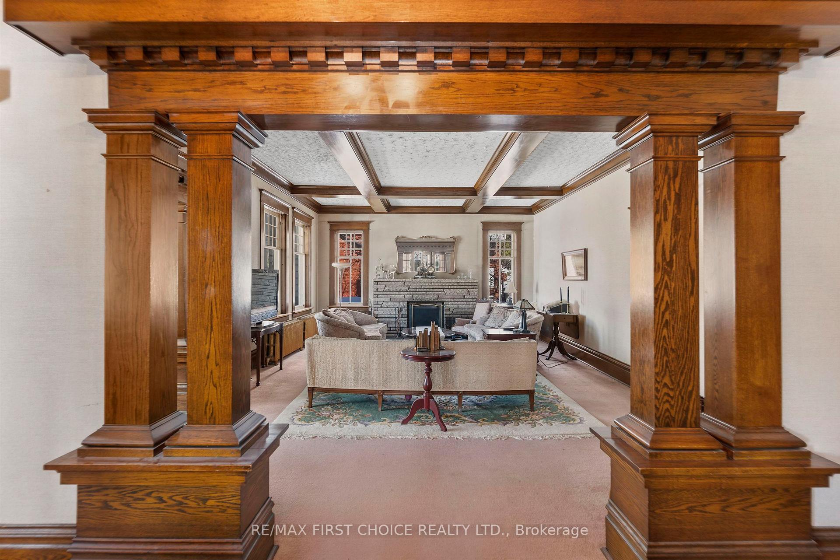
- Features rich original woodwork and coffered ceilings
- Formal living room with wood-burning fireplace
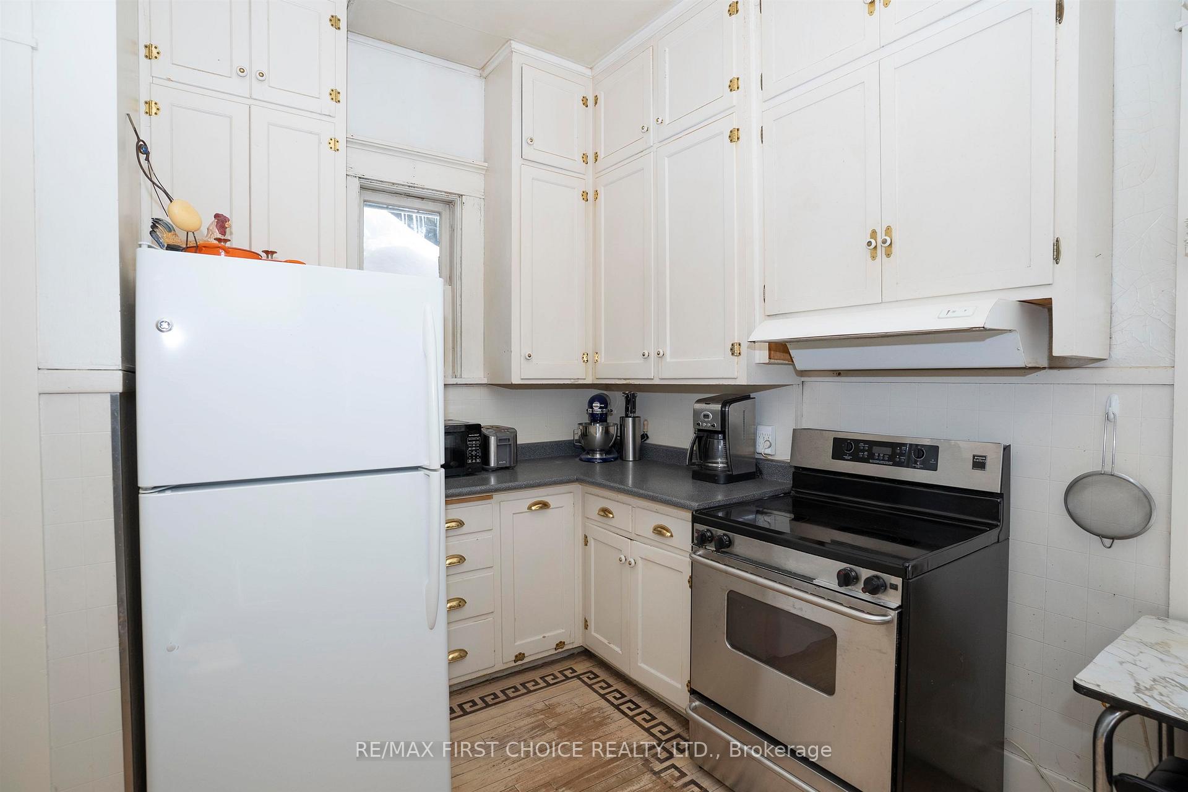
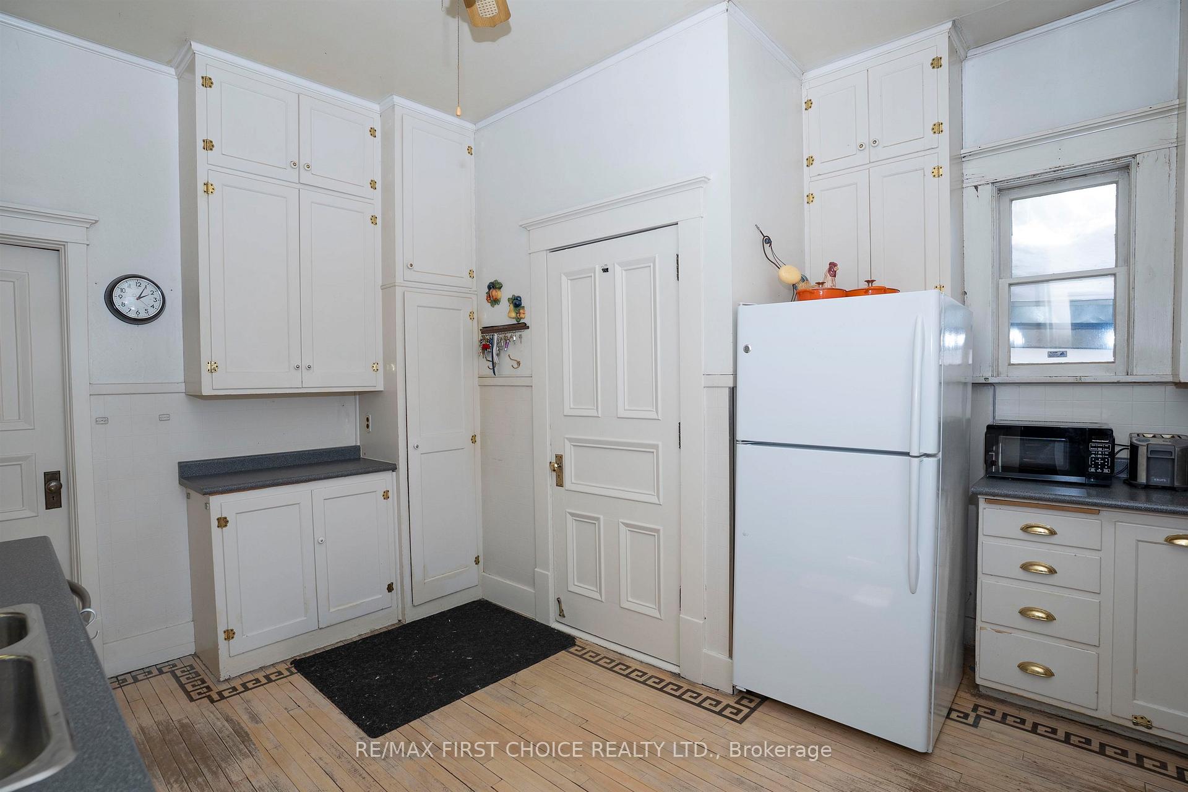
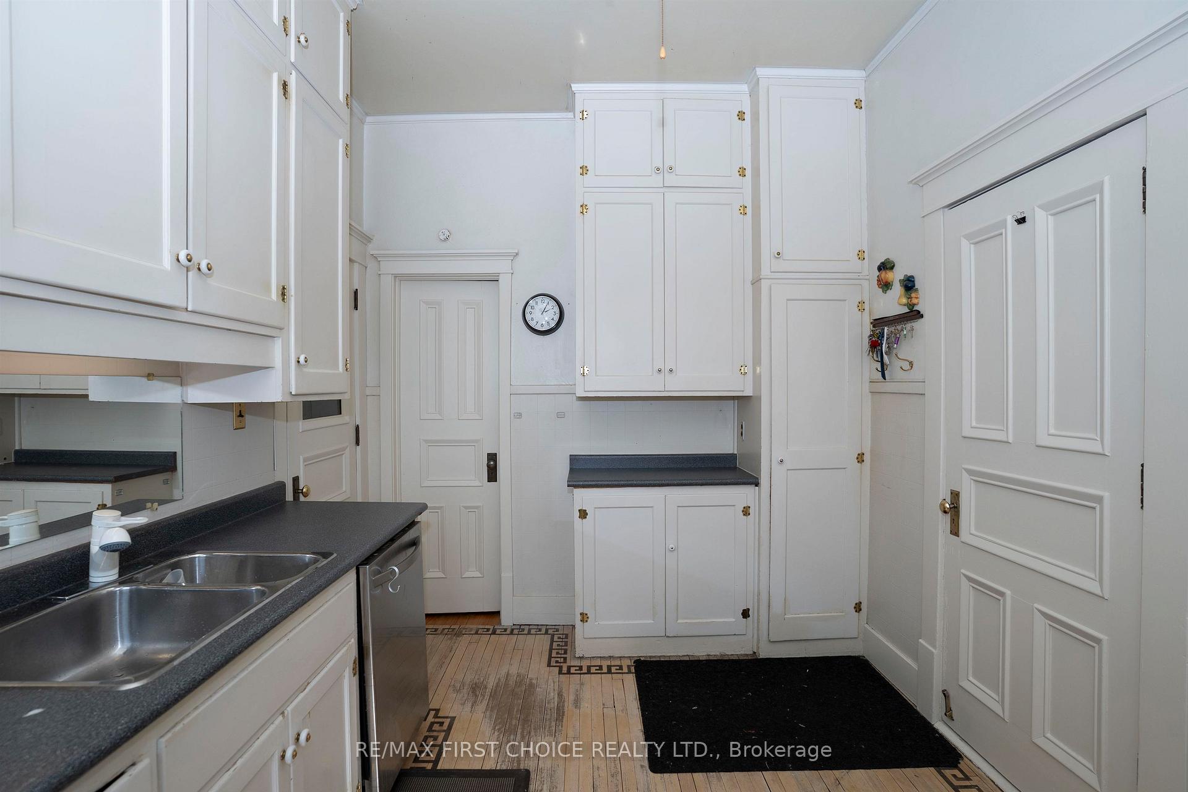
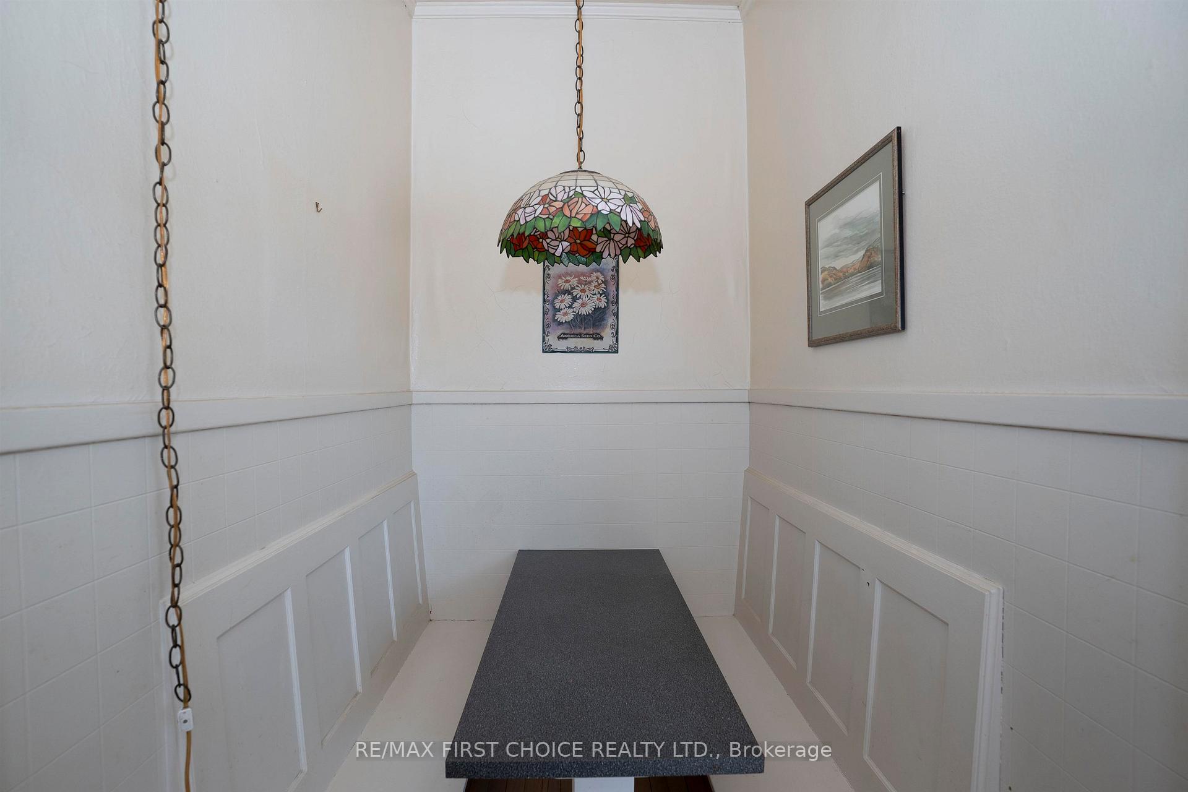
- Spacious kitchen with breakfast nook
- Primary suite includes walk-in closet
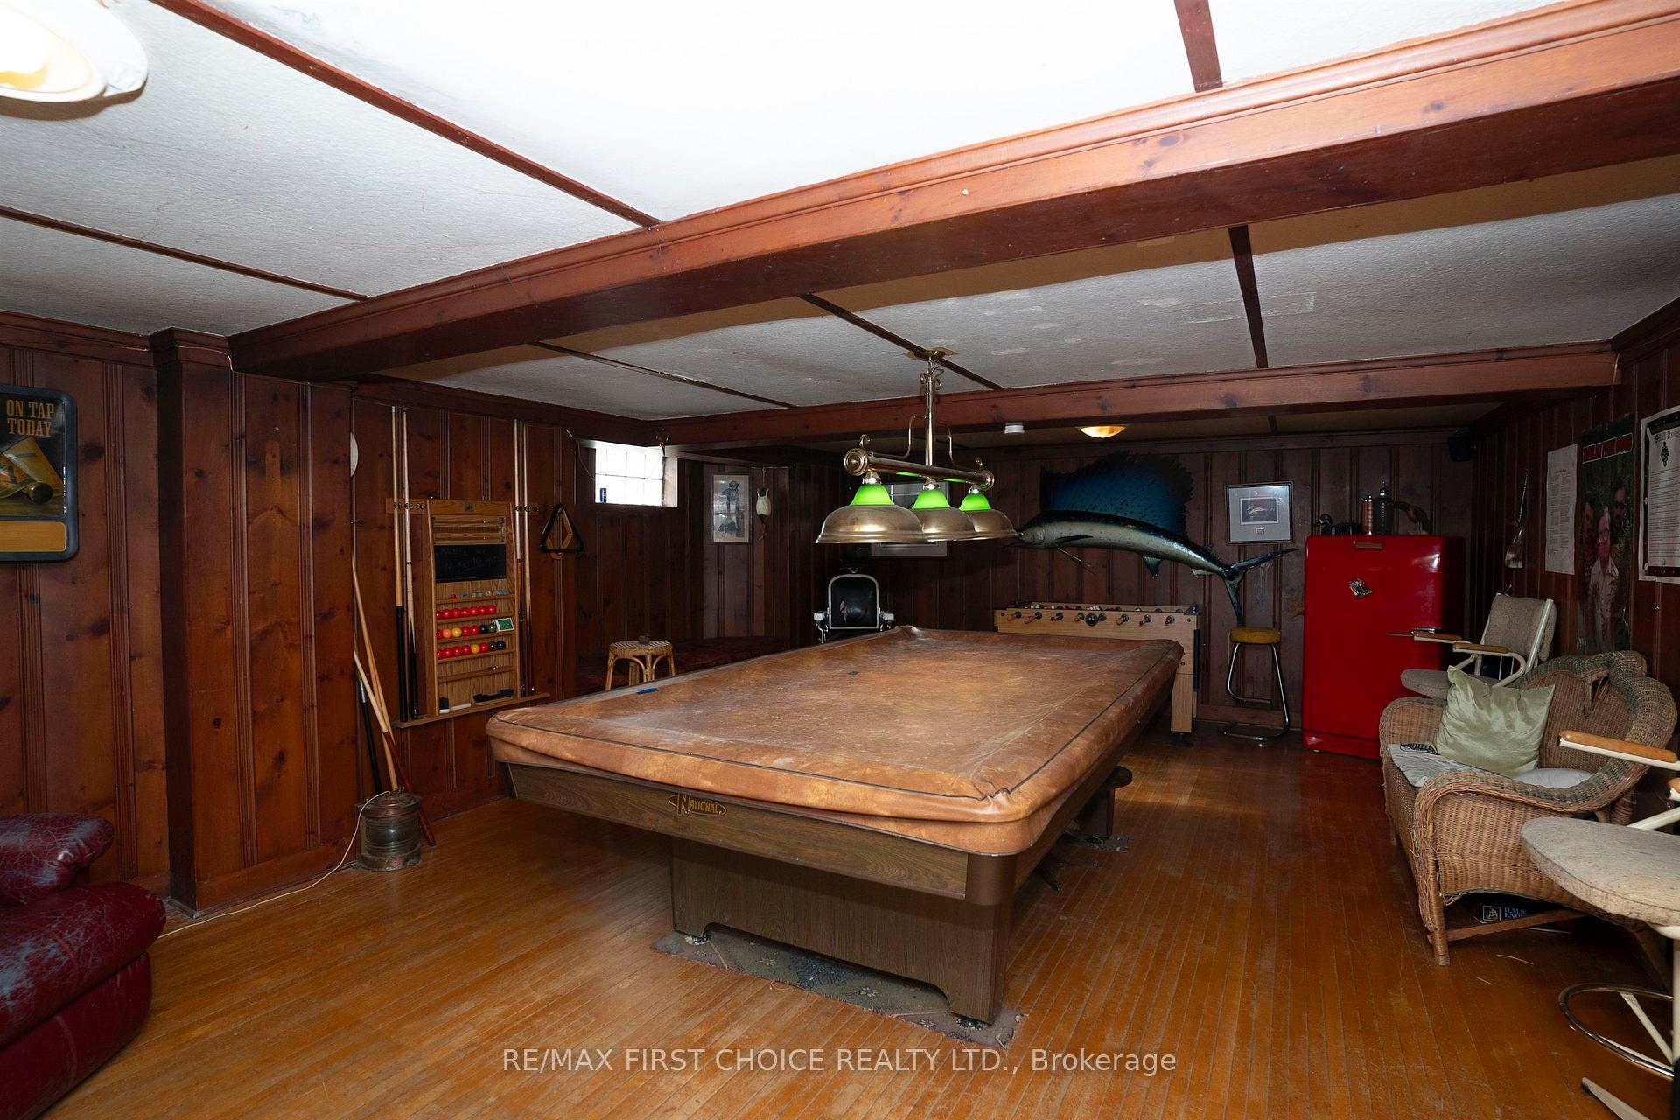
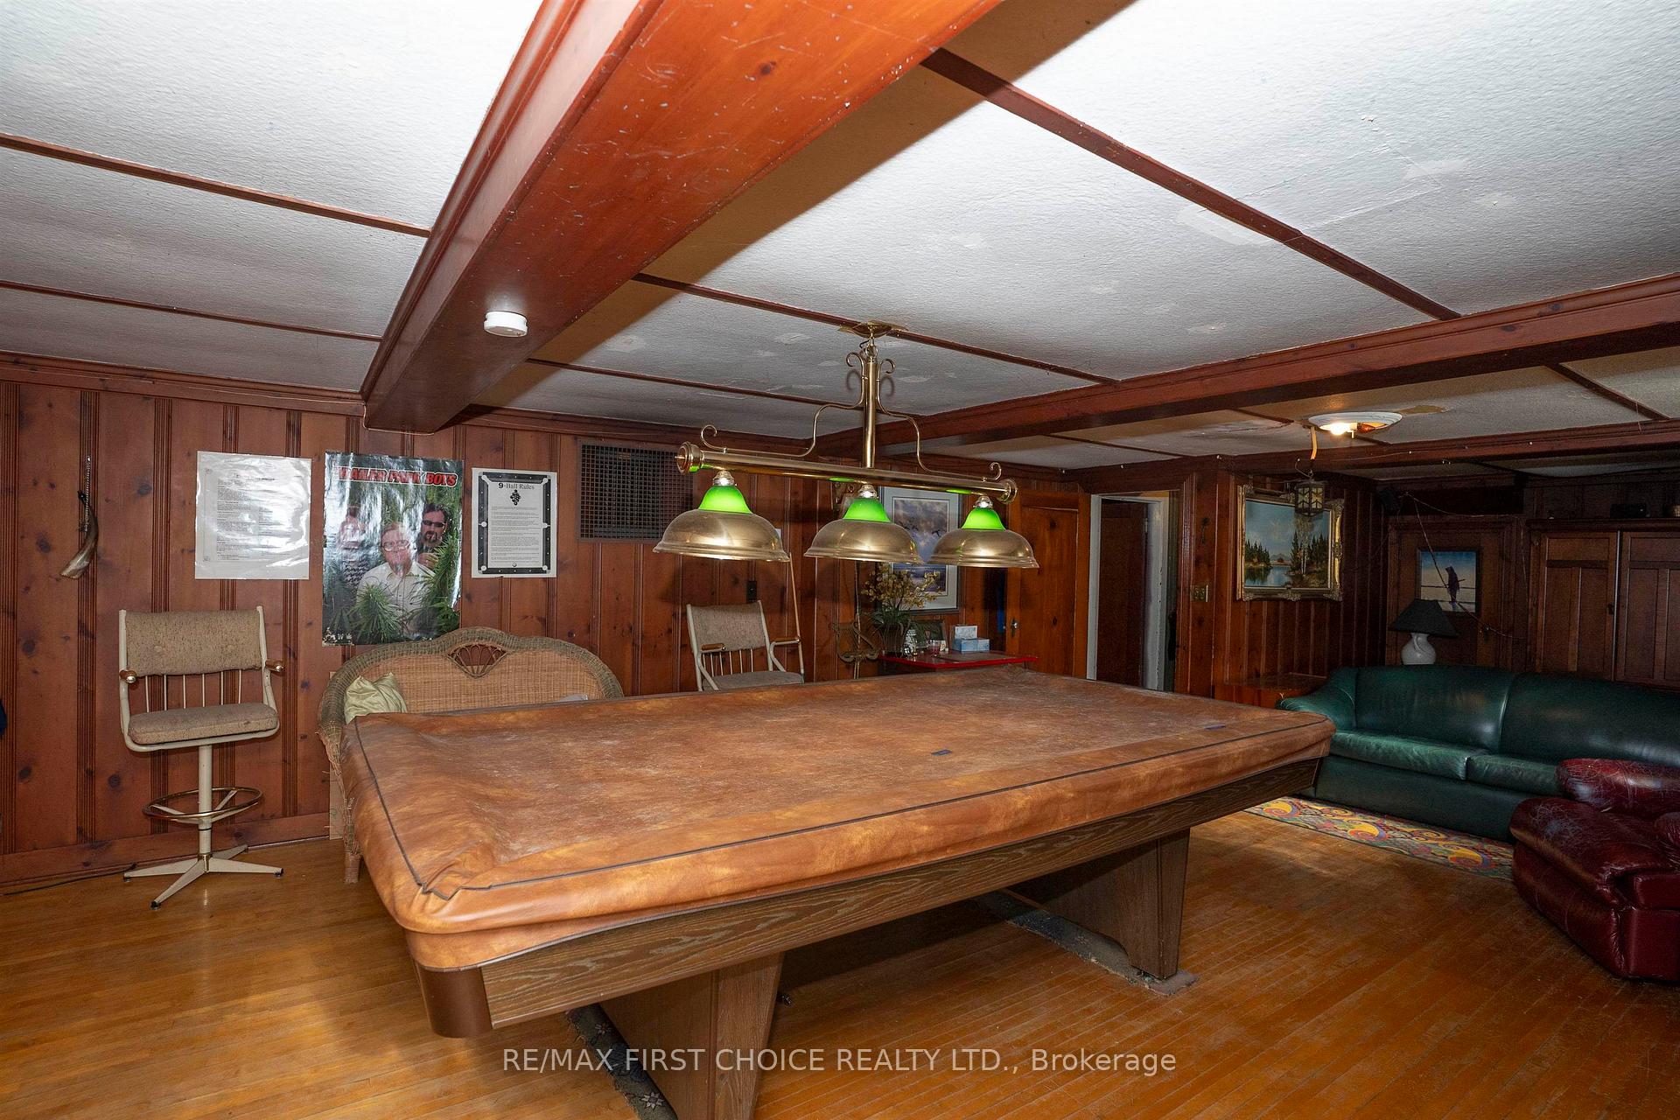
- Finished lower level with rec room
- New shingles installed November 2024
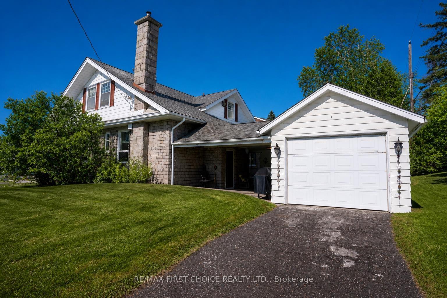
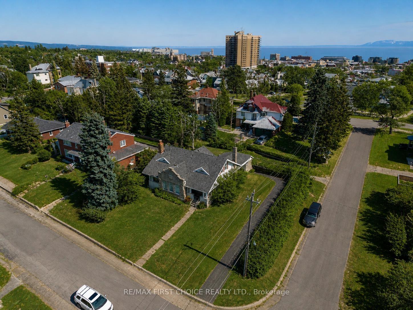
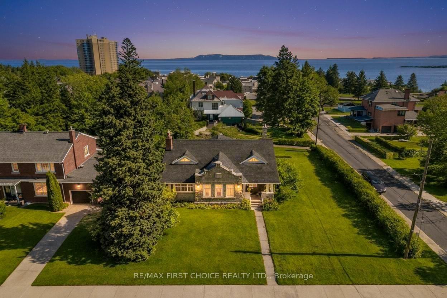
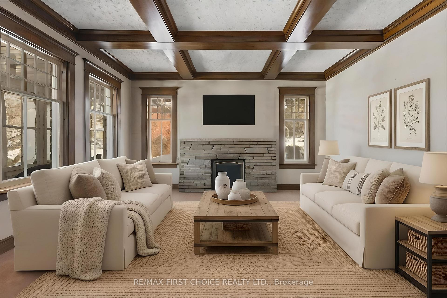
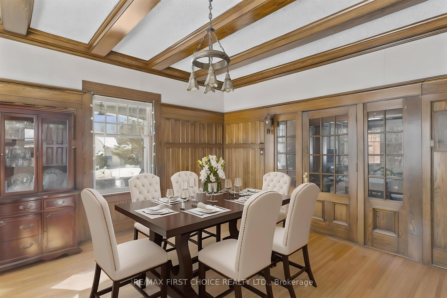
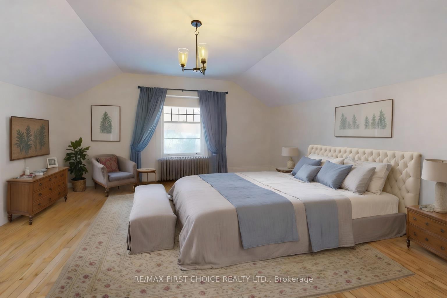
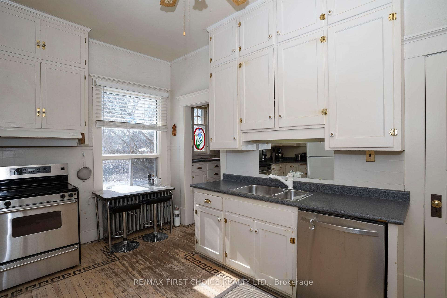
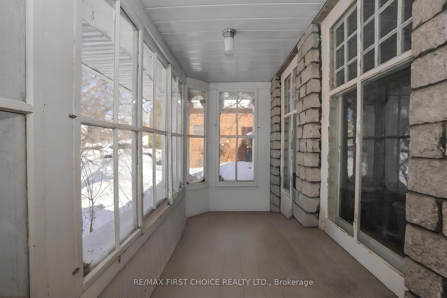
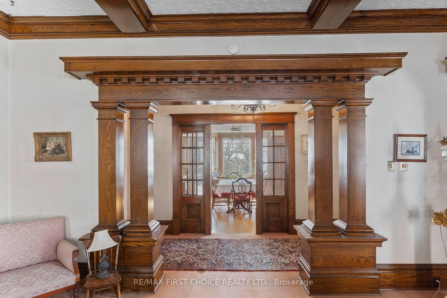
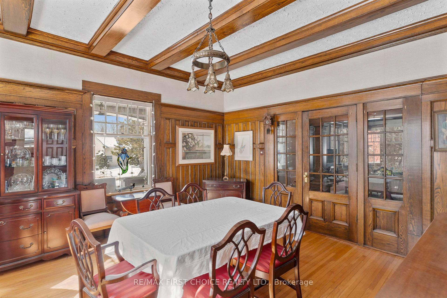
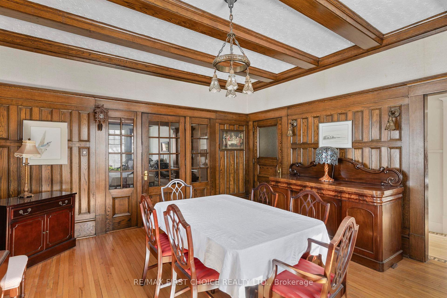
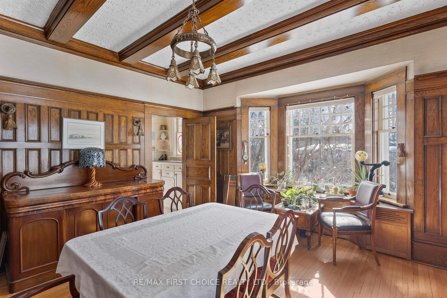
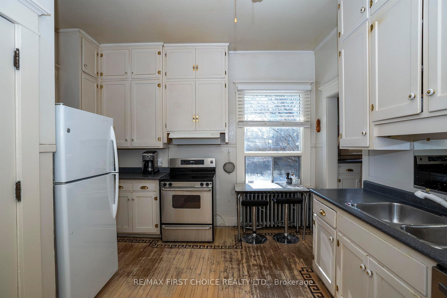
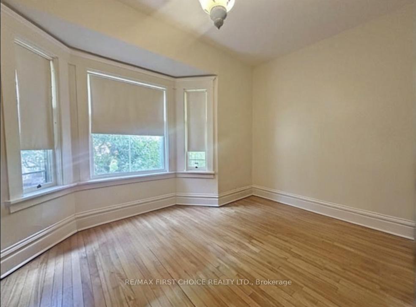
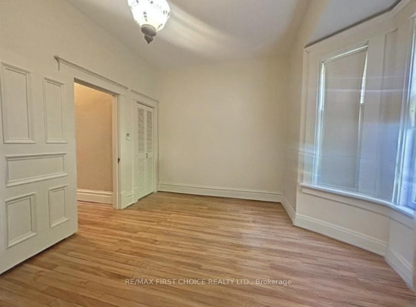
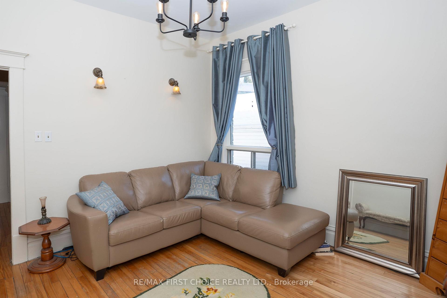
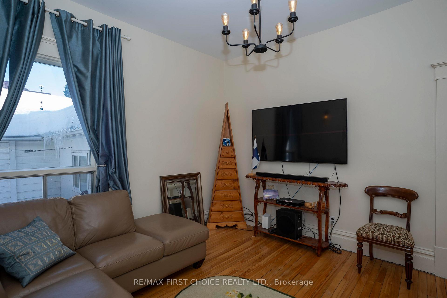
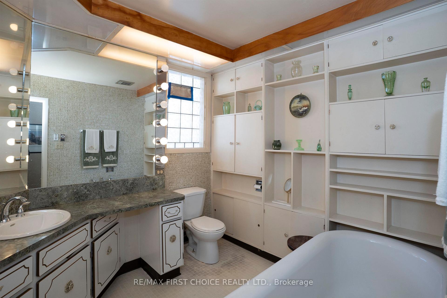
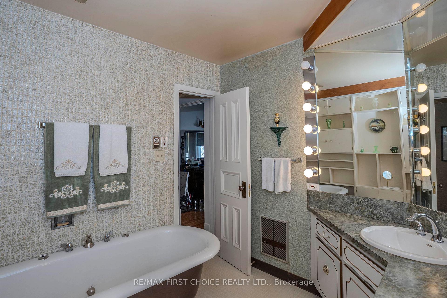
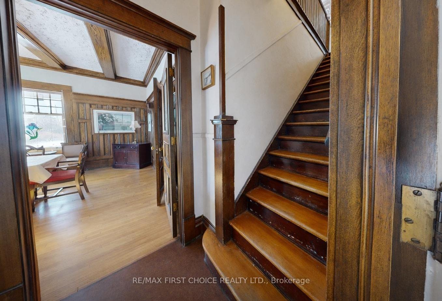
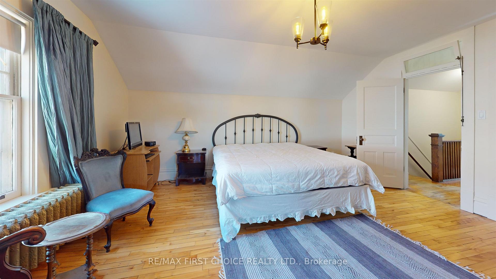
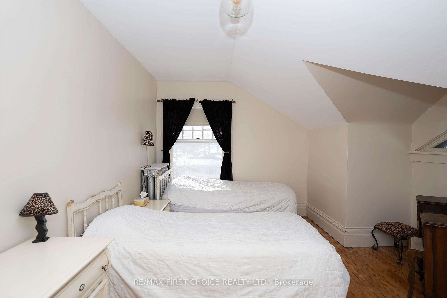
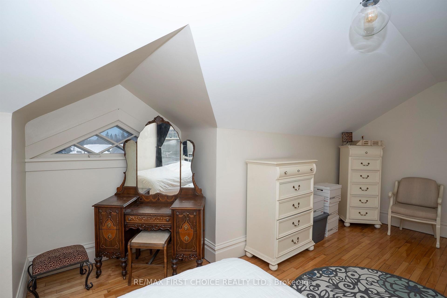
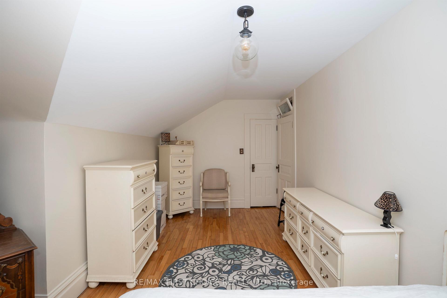
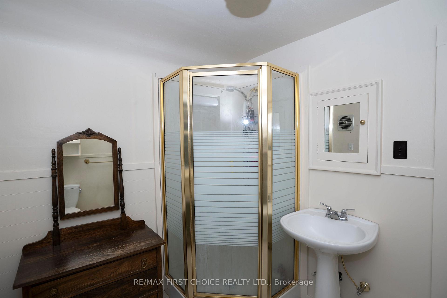
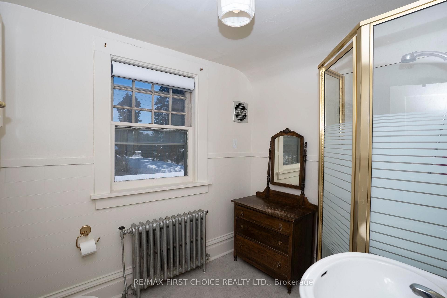
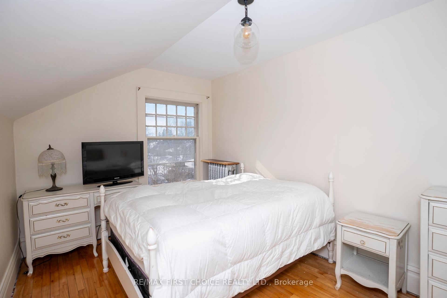
New Listing. Step Into Timeless Character In The Heart Of Mariday Park—One Of Thunder Bay’s Most Beloved Historic Neighbourhoods Known For Its Tree-Lined Streets, Parks, And Views Of The Sleeping Giant. Set On A Rare 100 X 100 Corner Lot, This Stately 1.5-Storey Stone Home Offers 5 Bedrooms, 3 Bathrooms, And Incredible Potential For The Next Owner To Restore And Elevate An Iconic Property. Inside, The Craftsmanship Immediately Stands Out With Rich Original Woodwork, Coffered Ceilings, And Elegant Architectural Detailing Rarely Found Today. The Formal Living Room Centers Around A Classic Wood-Burning Fireplace, While The Dining Room Is A Showpiece With Stunning Wainscotting Paneled Walls, Hardwood Floors, And Large Windows That Flood The Space With Natural Light. French Doors And Columned Openings Create Beautiful Flow Between The Principal Rooms. The Home Also Features A Charming Foyer, Sunroom, Spacious Kitchen With Breakfast Nook, And Generously Sized Bedrooms Including A Primary Suite With Walk-In Closet And Additional Storage. The Finished Lower Level Offers Extra Living Space Including A Rec Room And Unique Walk-In Safe. With Its Striking Stone Exterior, Covered Front Porch, And Brand-New Shingles (Nov 2024), This Is A Rare Opportunity To Own A True Mariday Park Classic.
Key Facts & Features
Property Costs
- Annual Property Tax Amount
- $10,785
- Land Transfer Tax Fee
- $11,273
Rental Items
- Rental Equipment
- Hot Water Tank
- Basement Type
- Full, Partially Finished
Interior Features
- Interior Extras
- Storage, Other
- Fireplace/Stove
- Yes
- Fireplace Features
- Natural Gas, Wood
- Elevator
- No
Exterior Features
- Exterior Extras
- Patio
- Pool
- None
Building
- Building Type
- Detached
- Building Style
- 1 1/2 Storey
Construction
- Exterior Finish
- Unknown, Brick, Wood , Stone
- Roof
- Asphalt Shingle
- Foundation Details
- Poured Concrete
- Special Designation
- Other
Lot
- Lot Front
- 100.00 ft
- Lot Depth
- 110.00 ft
Inclusions
- Inclusions
- Fridge, Stove, Washer, Dryer IN AS IS CONDITION
Parking & Garages
- Garage Type
- Other
- Garage Spaces
- 0
- Parking Spaces
- 2
Heating & Cooling
- Heat Source
- Gas
- Heat Type
- Other
- Air Conditioning
- Other
- Water
- Municipal
- Sewers
- Sewer
- Bedrooms
- 5
- Washrooms
- 3
- Kitchens
- 1
- Family / bonus room
- Yes
Room sizes
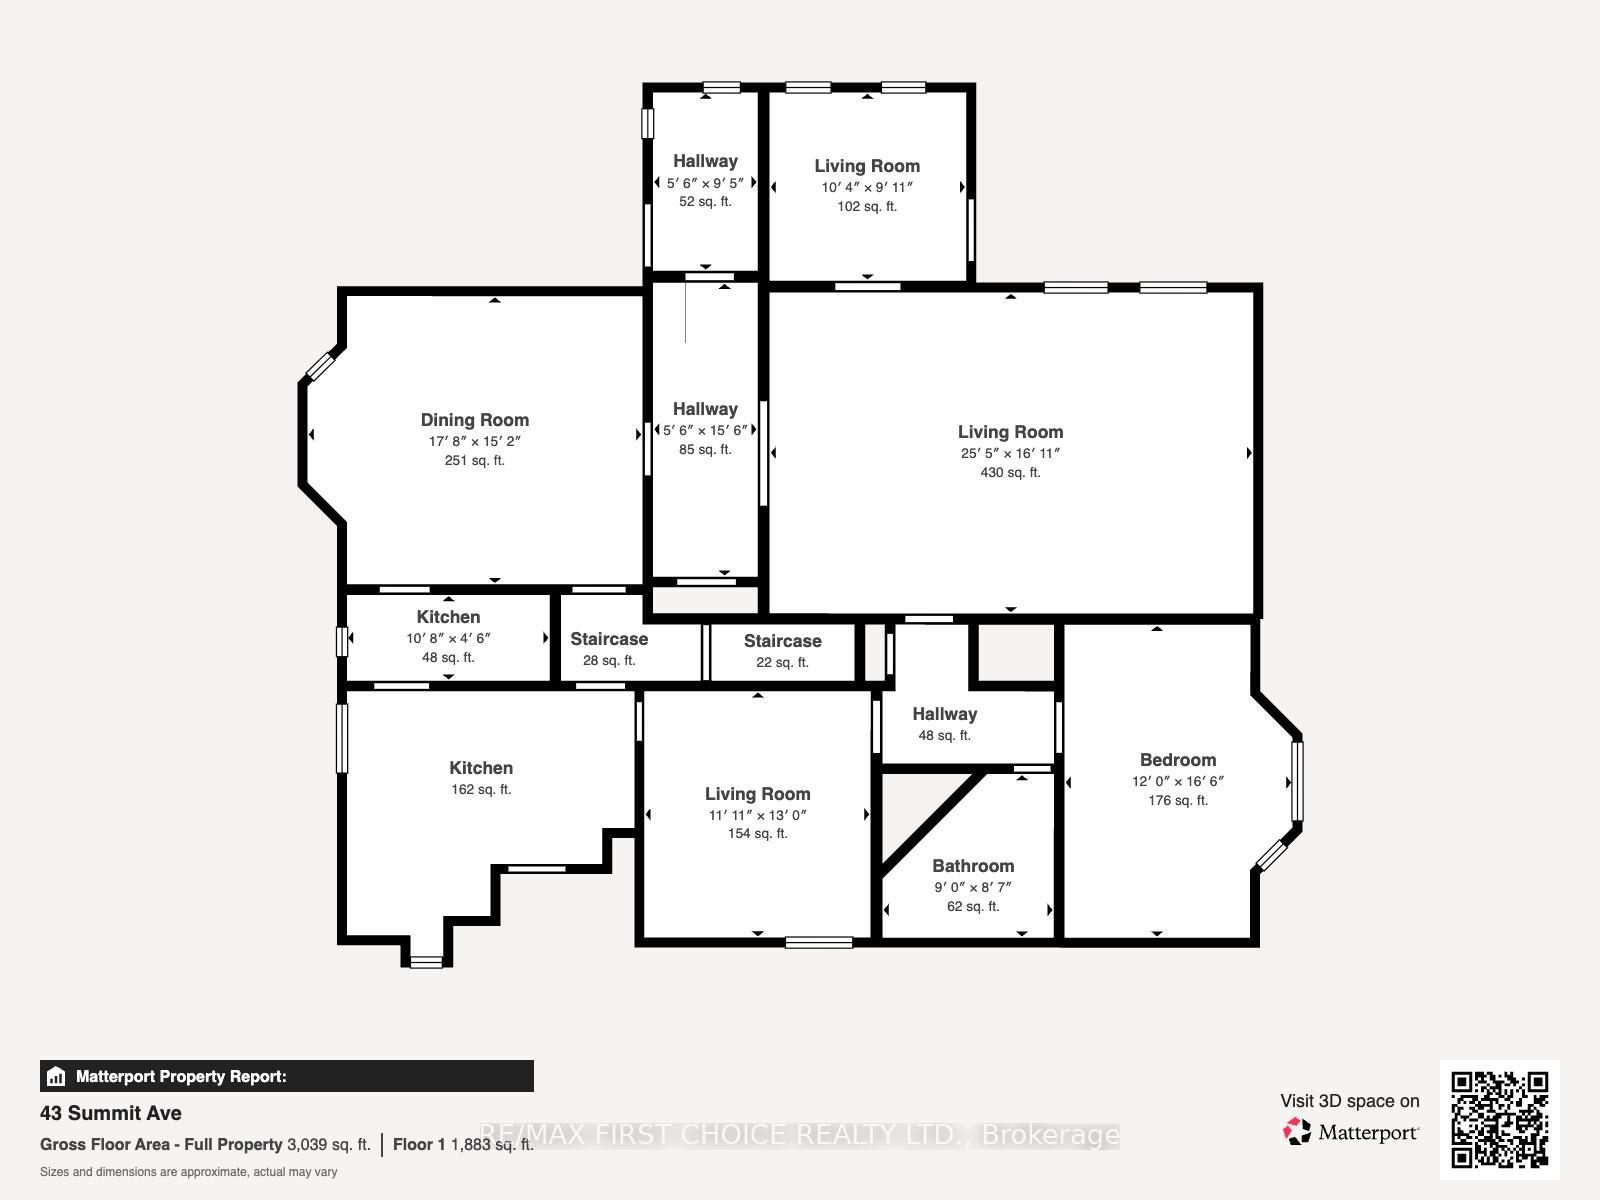
- Living Room25.5 x 16.11Main level
- Other15.8 x 32.0Basement level, Hardwood Floor
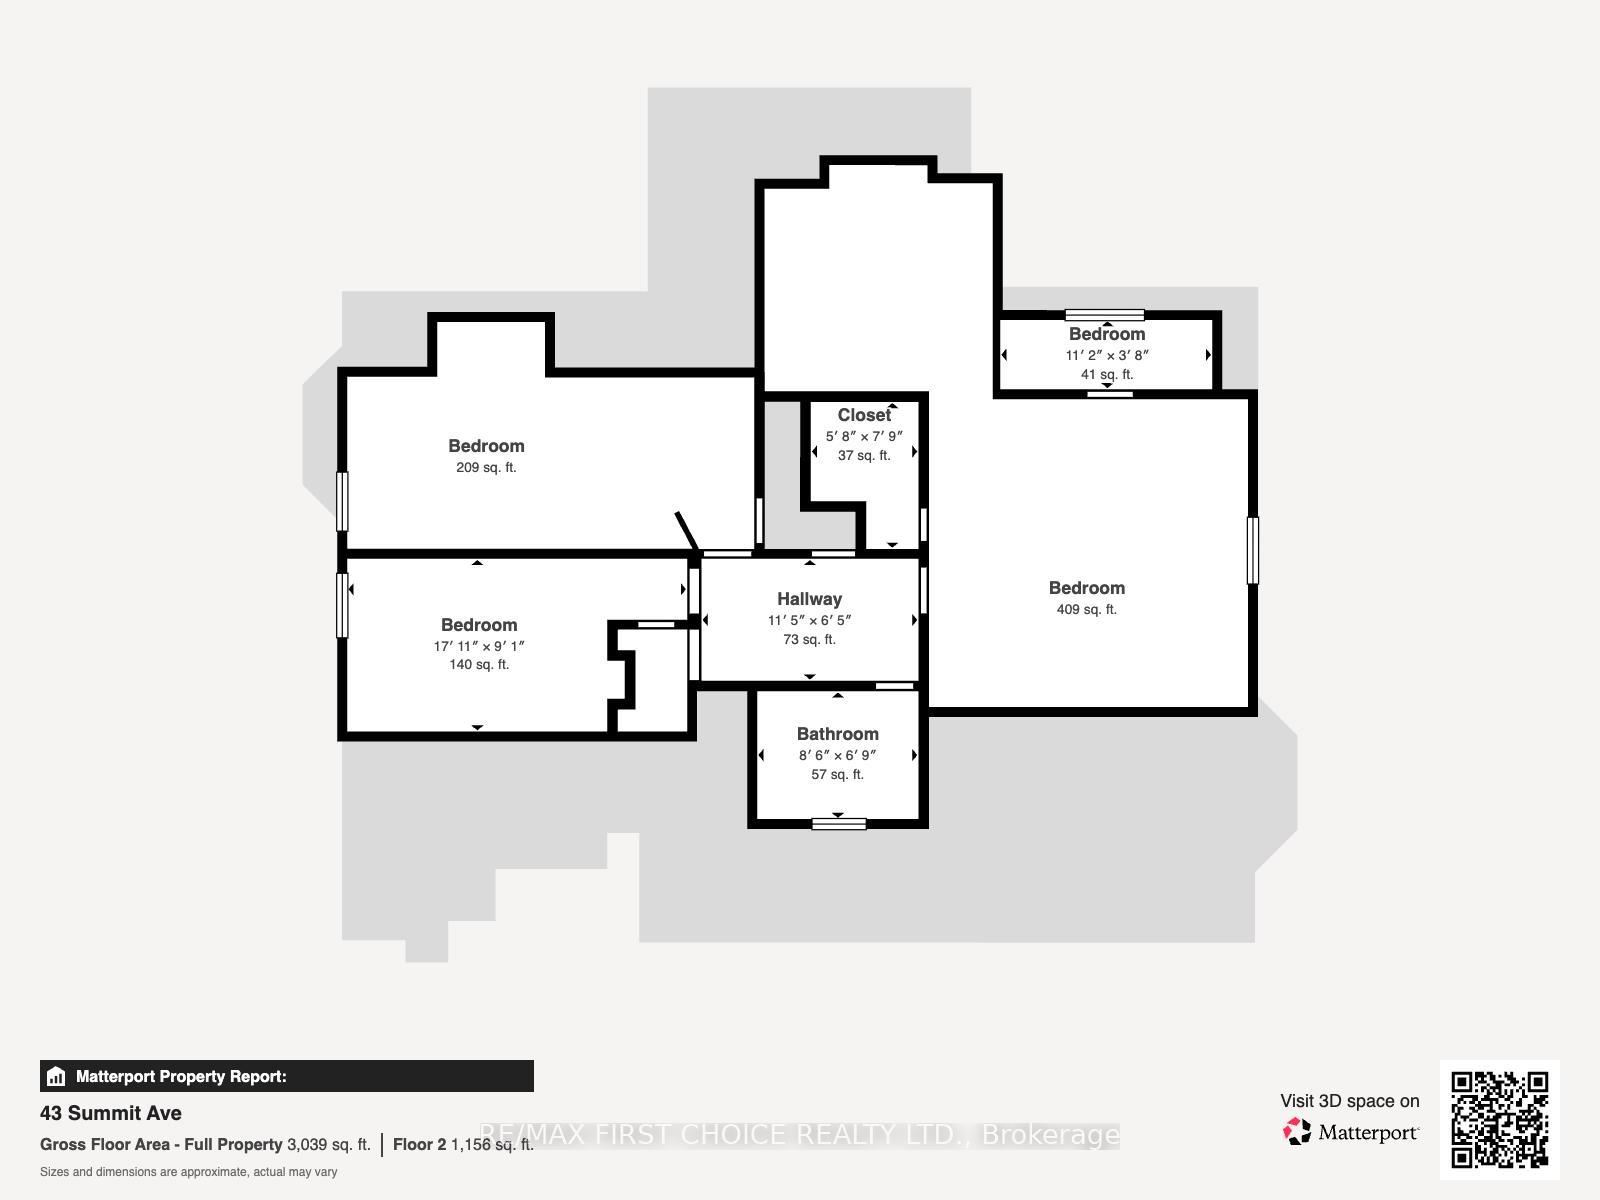
- Primary Bedroom17.11 x 9.1Second level, Hardwood Floor
- Kitchen10.8 x 4.6Main level, Hardwood Floor
- Dining Room17.8 x 15.2Main level, Hardwood Floor
- Bedroom 212.0 x 16.6Main level, Hardwood Floor
- Bedroom 3—Main level, Hardwood Floor
- Bedroom 418.0 x 11.0Second level, Hardwood Floor
- Bedroom 5—Second level, Hardwood Floor
- Den10.4 x 9.11Main level
Washrooms
- 2-piece, Basement
- 3-piece, Main
- 3-piece, Second
- Municipality
- Thunder Bay
- Neighbourhood
- Mariday Heights
- Main cross streets
- Corner of Summit Avenue and Beresford Street
- Directions
- Corner of Summit Avenue and Beresford Street
- MLS® number
- X13648946
- Data source
- tbay
- Listed on
- 2026-08-07
- Updated on
- 2026-08-12
- Days on market
- 69 days
- Possession type
- Immediate
- Co-op commission
- 2
- Seller
- Listed by
- RE/MAX First Choice Realty Ltd.
Home Market Value
Current home valuation for 43 Summit Avenue, Thunder Bay, Mariday Heights, Thunder Bay, ON. Listed for $739,900
HOMEH Estimate
—
Estimated Sales Range
—
HOMEH Estimate for 43 Summit Avenue, Thunder Bay, Mariday Heights
Calculated with a real agent's CMA method — 45+ years of experience, codified. Not an AI guess.
Mortgage Payment Calculator
Compare up to 4 down payment scenarios
5% on first $500K + 10% on $239,900 over $500K
$48,990
| Scenario 1 | Scenario 2 | Scenario 3 | Scenario 4 | |
|---|---|---|---|---|
−Down payment | % $ | % $ | % $ | % $ |
+CMHC insurance | $27,613 | $20,643 | $17,610 | $0 |
=Total mortgage | $717,940 | $686,553 | $646,525 | $591,920 |
Amortization | ||||
Mortgage rate | % | % | % | % |
| Payment frequency | ||||
=Mortgage payment | $3,505monthly | $3,352monthly | $3,157monthly | $2,890monthly |
Land Transfer Tax
$11,273
$11,273
Around this home
Data provided by OpenStreetMap & Fraser Institute School Rankings
Ask HOMEH
New!Hi there!
👋Text or call (416) 301-9001
Recommended for you
Based on homes you've looked at.
No recommended properties found.
Nearby similar homes
No nearby properties found.
More real estate resources
Other homes nearby
Explore this area
Nearby neighbourhoods
No nearby listings available.