
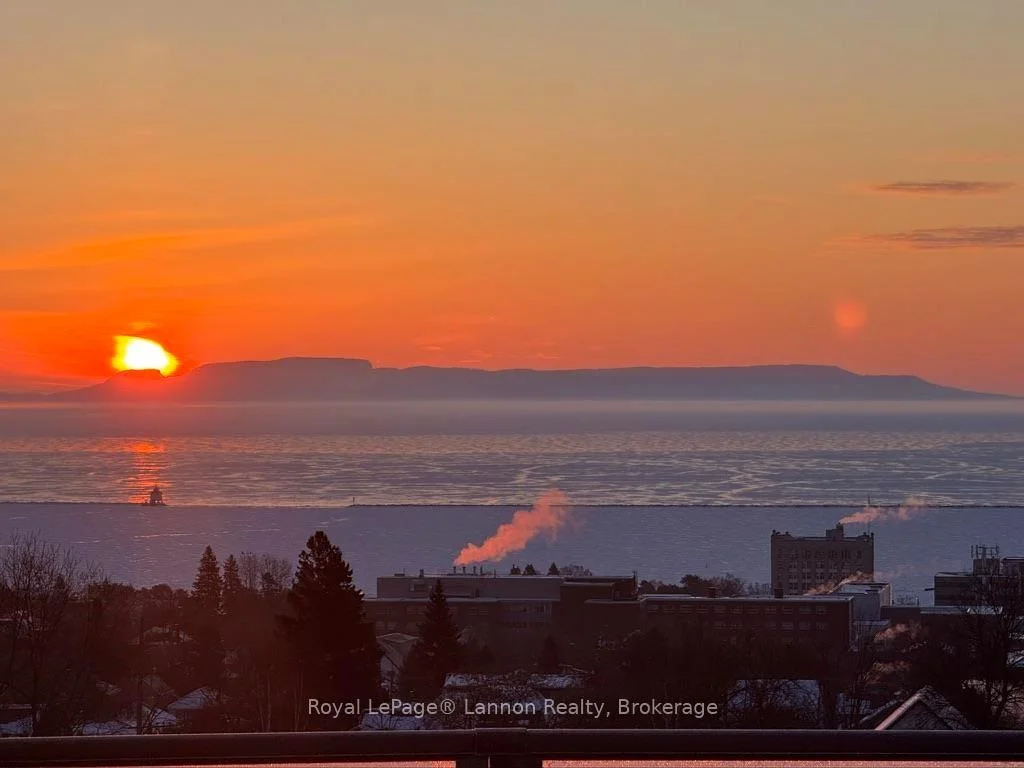
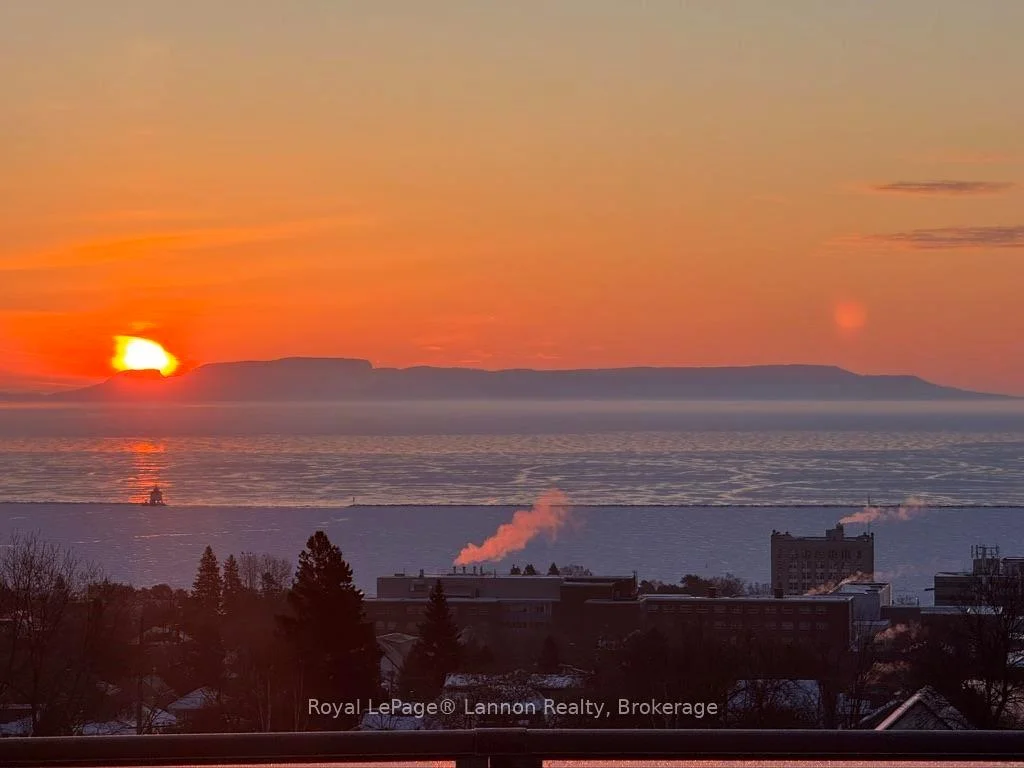
Unit 3210, 96 High Street N
Thunder Bay (College Heights), ON P7A 5R3
- 1Bedroom
- 2Bathrooms
- 1Parking
- 1200–1399Sq Ft
- —Tax
- $417/moCondo Fee
 Estimated Value:$651,450See Free Estimate Report

Property not available for sale or for rent.
HOMEH One: full-service selling for a 1% listing fee. The buyer's agent commission is separate.
Free Home EvaluationHow Much Is My Home Worth?Homes for Sale NearbySale & Price History for Unit 3210, 96 High Street N, Thunder Bay, College Heights
Real estate boards require you to or to see the full details of this property.
*Sold prices and complete sale & price history are regulated data. Under the Trust in Real Estate Services Act, 2002 (TRESA) and the rules of the Real Estate Council of Ontario (RECO), and pursuant to the Multiple Listing Service® rules of the Canadian Real Estate Association (CREA) and the Toronto Regional Real Estate Board (TRREB), this information may be shown only to registered users who have agreed to the applicable terms of use (a Virtual Office Website, or "VOW," arrangement). HOMEH Inc., Brokerage therefore provides it to signed-in members only. Creating an account is free and takes under a minute.
About Unit 3210, 96 High Street N, Thunder Bay, College Heights
Summarized Description
- Unique enclosed den functions as office or guest room.
- Two full bathrooms enhance convenience.
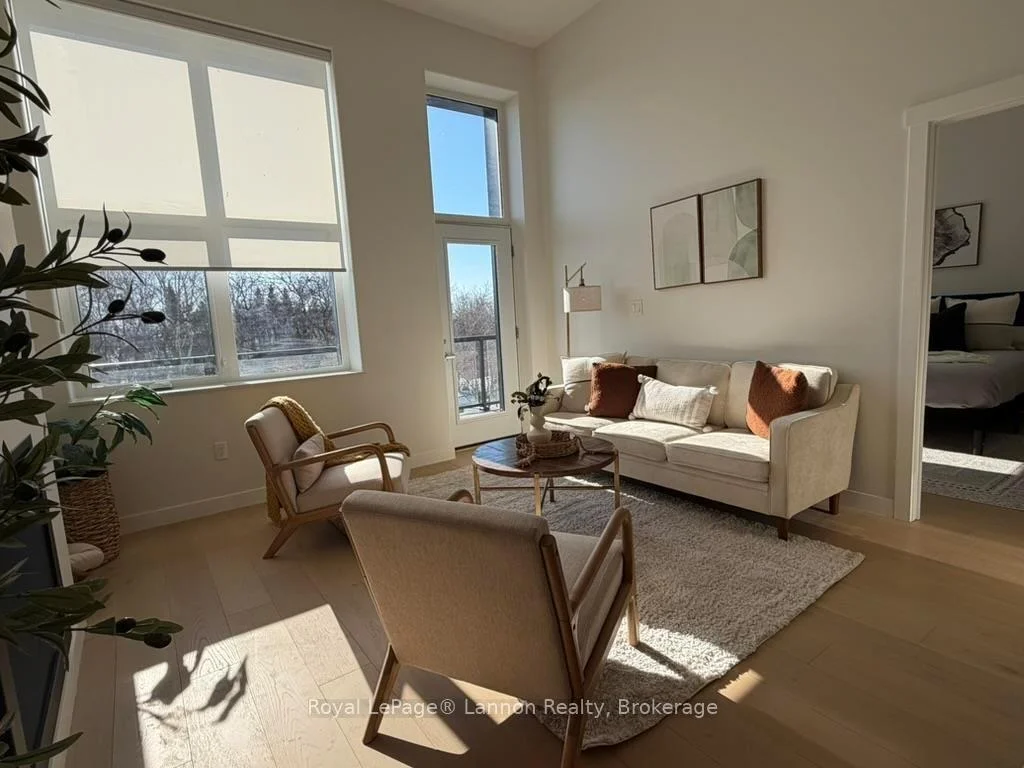
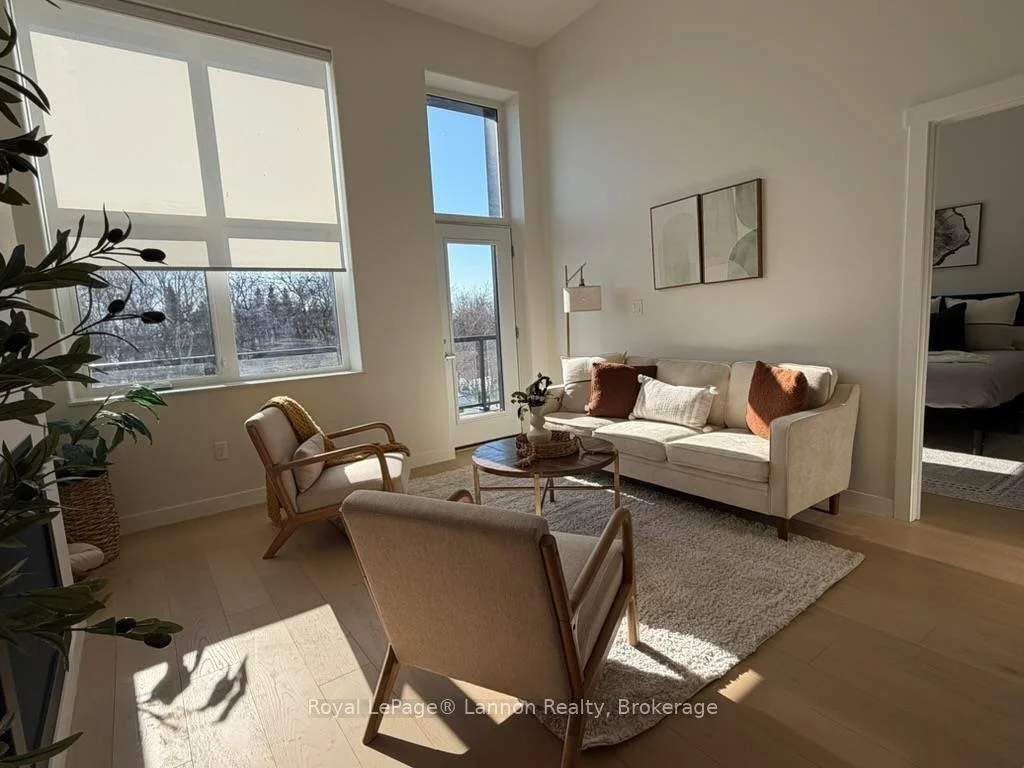
- Corner balcony offers stunning lake views.
- Spacious layout at approximately 1,375 sq ft.
- Custom finishes allow for personal design choices.
- Building amenities include gym and rooftop patio.
- Model suite available for viewing and options.
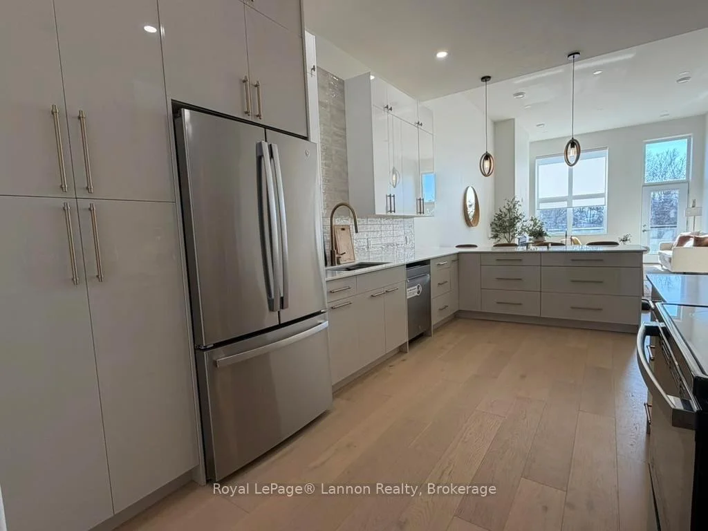
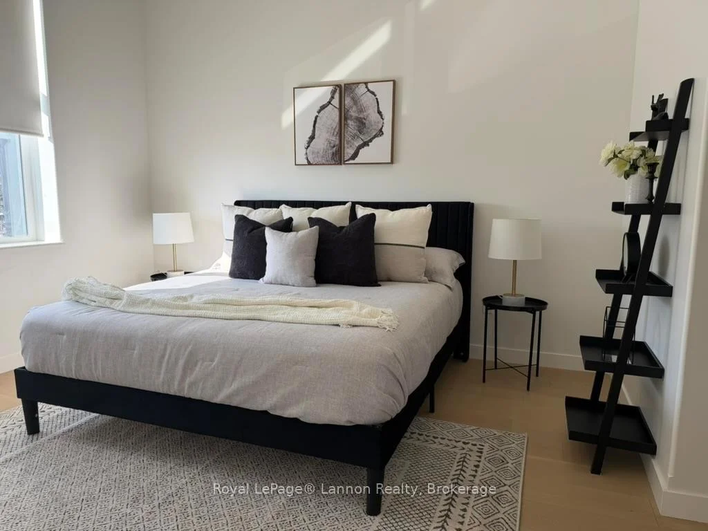
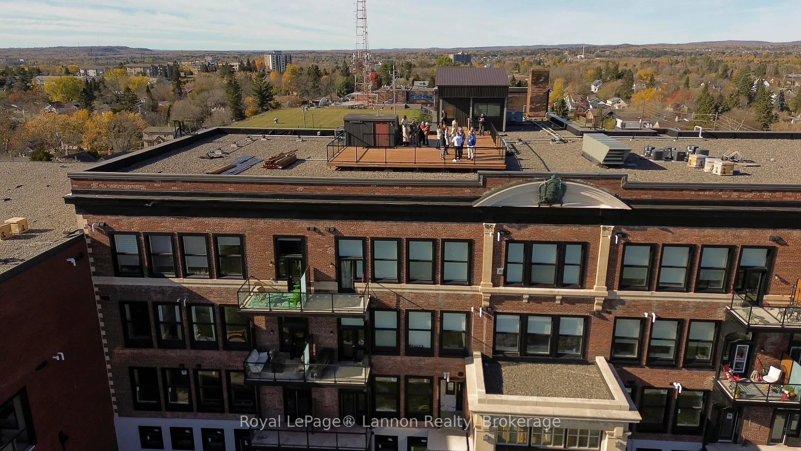
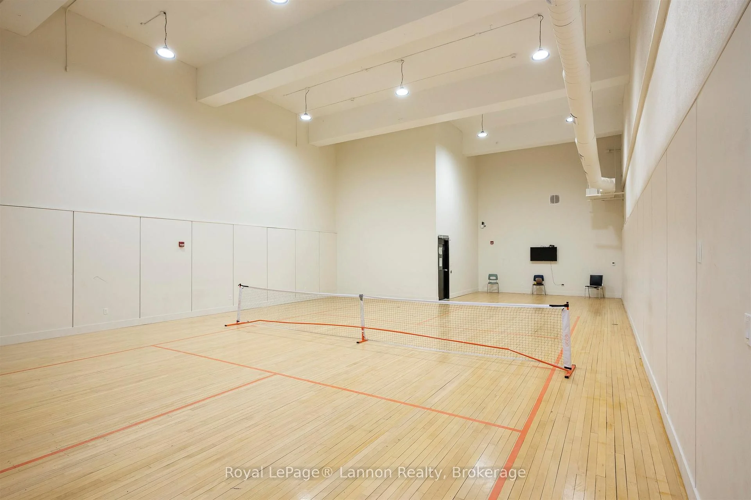
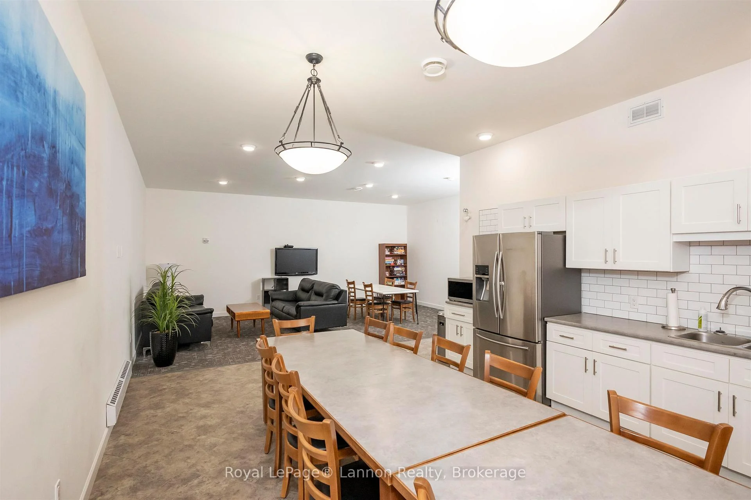
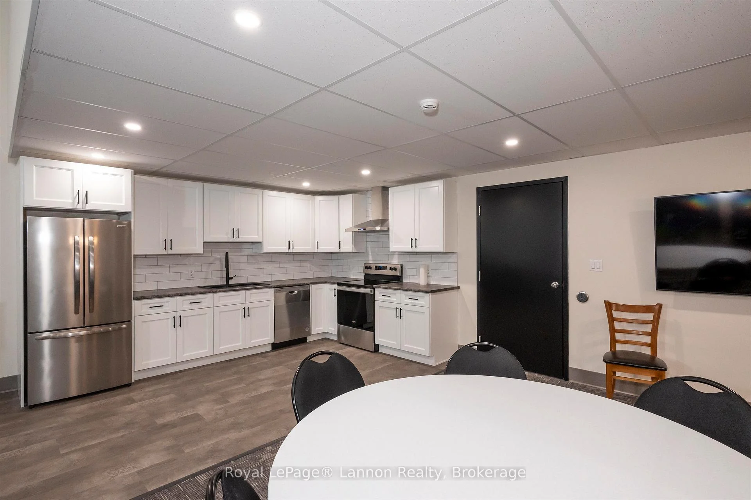
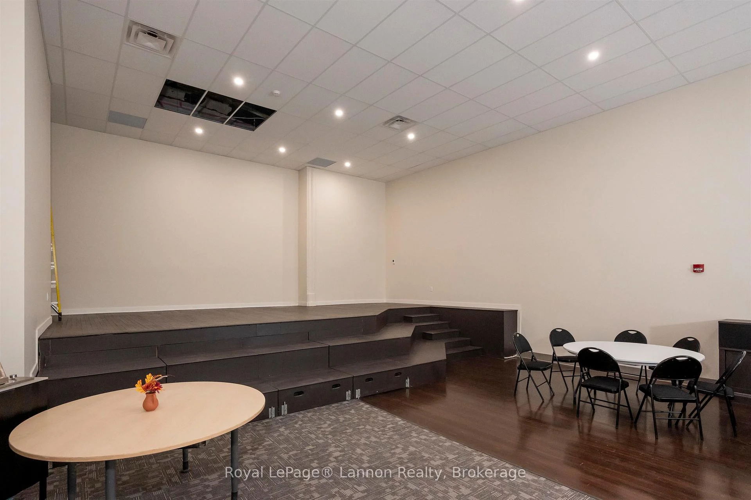
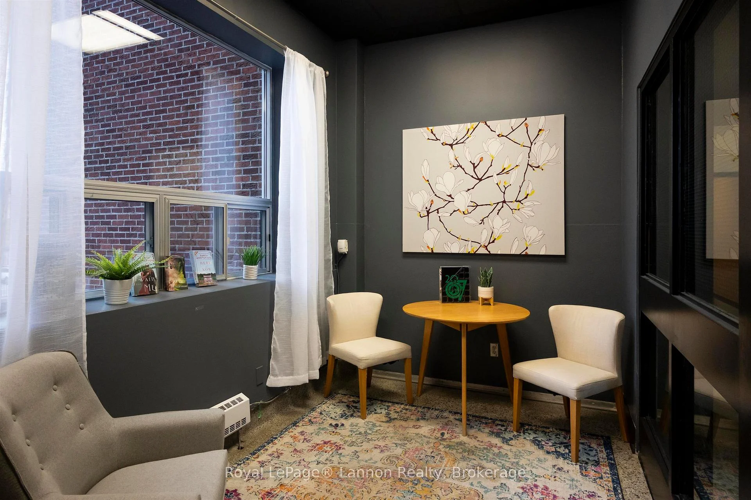
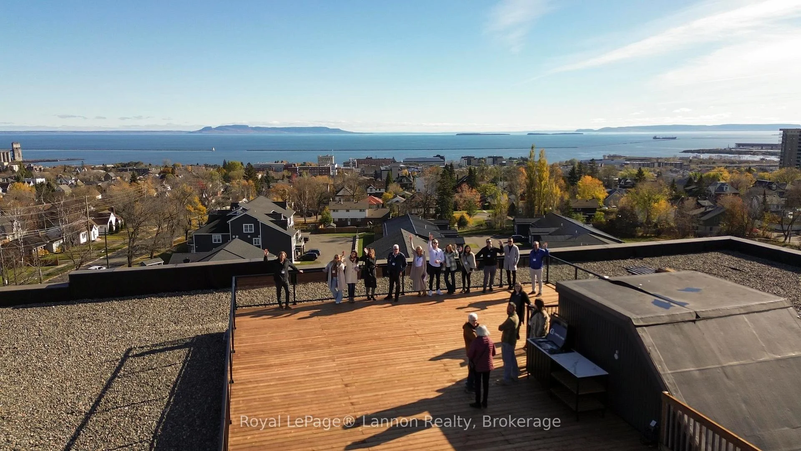
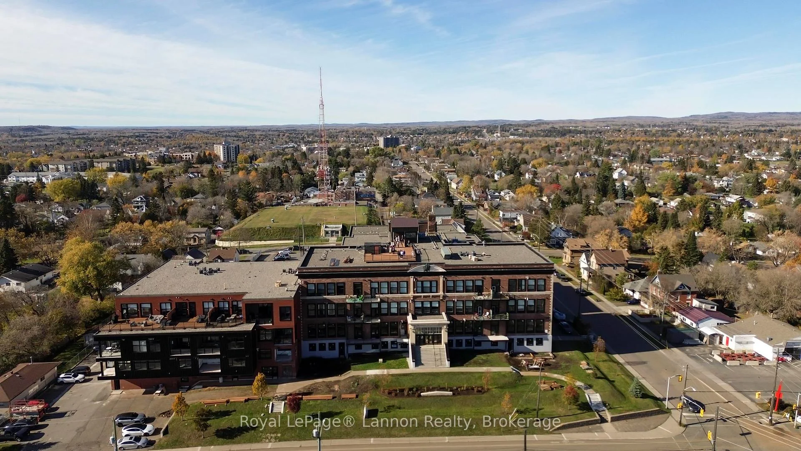
Unit 3210 is hard to categorize, and that's part of what makes it special. Technically a 1 bedroom plus den, it lives more like a 2 bedroom thanks to a generously sized enclosed den that works equally well as a home office, guest room, or quiet retreat. Two full bathrooms, two pantries, in-suite laundry, and a corner covered balcony with lake views. The kind of outdoor space you can actually use year-round - round out a unit that has very little to compromise on. At approximately 1,375 sq ft this is one of the more spacious condo options in the building, and with finishes still to be chosen, you get to decide how it all comes together. Schedule a time to view the model suite in Unit 3222 to explore what's available a finished unit along with a show room of finishing choices. Not only is this unit great, but the building is also something to be excited about. Owner's have full access to the building's amenity package which include: gymnasium (pickleball and basketball), fitness centre, library, auditorium with pool table, projector and full kitchen, a meeting space with kitchen, guest suite and a 360-degree rooftop patio with outdoor cooking. See Available Units + Floor Plans: https://midd.me/mtfI
Key Facts & Features
Property Costs
- Annual Property Tax Amount
- $0
- Land Transfer Tax Fee
- $10,073
Condo/Maintenance Fee
- Maintenance Fee
- $417 /month
Included In Maintenance Fee
- Water Included
- Building Insurance Included
- Common Elements Included
- Parking Included
- Basement Type
- Other
Interior Features
- Laundry Features
- Ensuite
- Interior Extras
- Wheelchair Access, Other
- Fireplace/Stove
- No
- Fireplace Features
- Electric
- Elevator
- No
Exterior Features
- Accessibility Features
- Wheelchair Access
Building Amenities
- Elevator
- Recreation Room
- Gym
- Exercise Room
- Visitor Parking
- Other
Building
- Building Type
- Condo Apartment
- Building Style
- Apartment
Construction
- Exterior Finish
- Brick
- Roof
- Other
- Foundation Details
- Poured Concrete
- Special Designation
- Other
Inclusions
- Inclusions
- GE FRIGE, STOVE, WASHER/DRYER
Parking & Garages
- Garage Type
- Surface
- Garage Spaces
- 0
- Parking Type
- Exclusive
- Parking Spaces
- 1
Lockers
- Locker Type
- Common
- Locker Number
- TBD
Heating & Cooling
- Heat Source
- Gas
- Heat Type
- Forced Air
- Air Conditioning
- Central Air
- Water
- Municipal
- Bedrooms
- 1
- Washrooms
- 2
- Kitchens
- 1
Room sizes
- Bathroom4 PIECEMain level
- Utility Room10 X 6.3Main level
- Other4 PIECEMain level, 4 Pc Ensuite
- Living Room33.5 X 15.3Main level
- Primary Bedroom14 X 11.1Main level
- Kitchen15.3 X 15.6Main level
- Den11.1 X 11Main level
- Other6.6 X 11.1Main level
Washrooms
- 4-piece, Main
- Municipality
- Thunder Bay
- Neighbourhood
- College Heights
- Main cross streets
- Corner of High Street N and Van Norman Street, enter parking lot on left side of the building off of High Street. Park around back near BFI bin, use unnumbered spots.
- Zoning
- Urban Mid-Rise Zone
- Directions
- Corner of High Street N and Van Norman Street, enter parking lot on left side of the building off of High Street. Park around back near BFI bin, use unnumbered spots.
- MLS® number
- X13239136
- Data source
- tbay
- Status change
- 2026-10-06
- Listed on
- 2026-03-27
- Days on market
- 193 days
- Co-op commission
- 2
- Seller
- Listed by
- Royal LePage Lannon Realty
Home Market Value
Current home valuation for Unit 3210, 96 High Street N, Thunder Bay, College Heights, Thunder Bay, ON. Listed for $679,900
HOMEH Estimate
$651,450
Estimated Sales Range
$514,646 - $788,255
HOMEH Estimate for Unit 3210, 96 High Street N, Thunder Bay, College Heights
Calculated with a real agent's CMA method — 45+ years of experience, codified. Not an AI guess.
For the owner
Is this your home? Track its value.
Get this home's HOMEH Estimate by email once a month, with how many homes are for sale around you.
Mortgage Payment Calculator
Compare up to 4 down payment scenarios
5% on first $500K + 10% on $179,900 over $500K
$42,990
| Scenario 1 | Scenario 2 | Scenario 3 | Scenario 4 | |
|---|---|---|---|---|
−Down payment | % $ | % $ | % $ | % $ |
+CMHC insurance | $25,455 | $18,969 | $16,182 | $0 |
=Total mortgage | $661,841 | $630,879 | $594,097 | $543,920 |
Amortization | ||||
Mortgage rate | % | % | % | % |
| Payment frequency | ||||
=Mortgage payment | $3,231monthly | $3,080monthly | $2,901monthly | $2,656monthly |
Land Transfer Tax
$10,073
$10,073
Around this home
Data provided by OpenStreetMap & Fraser Institute School Rankings
Ask HOMEH
New!Hi there!
👋Text or call (416) 301-9001
Recommended for you
Based on homes you've looked at.
No recommended properties found.
Nearby similar homes
No nearby properties found.
More real estate resources
Other homes nearby
Explore this area
Nearby neighbourhoods
No nearby listings available.