
Unit 3209, 96 High Street N
Thunder Bay (College Heights), ON P7B 4G7
- 1Bedroom
- 1Bathroom
- 1Parking
- —Sq Ft
- —Tax
- $417/moCondo Fee
 Estimated Value:$433,400See Free Estimate Report

Sale & Price History for Unit 3209, 96 High Street N, Thunder Bay, College Heights
| Start Date | End Date | Price | Event | MLS# |
|---|---|---|---|---|
| No listing history available | ||||
Real estate boards require you to or to see the full details of this property.
*Sold prices and complete sale & price history are regulated data. Under the Trust in Real Estate Services Act, 2002 (TRESA) and the rules of the Real Estate Council of Ontario (RECO), and pursuant to the Multiple Listing Service® rules of the Canadian Real Estate Association (CREA) and the Toronto Regional Real Estate Board (TRREB), this information may be shown only to registered users who have agreed to the applicable terms of use (a Virtual Office Website, or "VOW," arrangement). HOMEH Inc., Brokerage therefore provides it to signed-in members only. Creating an account is free and takes under a minute.
About Unit 3209, 96 High Street N, Thunder Bay, College Heights
Summarized Description
- 1 bedroom, 1 bathroom condo with 770 sq ft.
- Customizable finishes available before moving in.
- Enjoy west facing views and natural light.
- Includes an 80 sq ft balcony for outdoor space.
- Practical layout with in-suite laundry.
- Access to various building amenities.
- Model suite available for viewing finishing options.
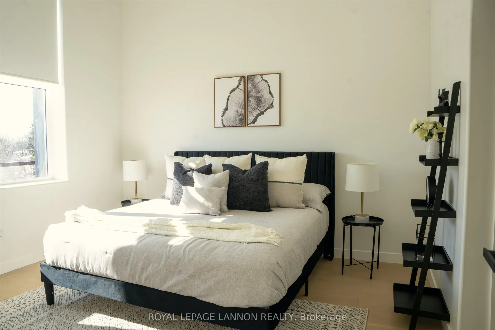
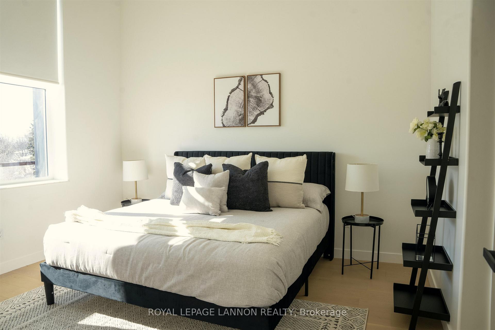
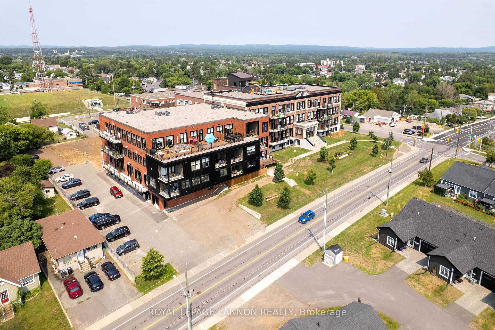
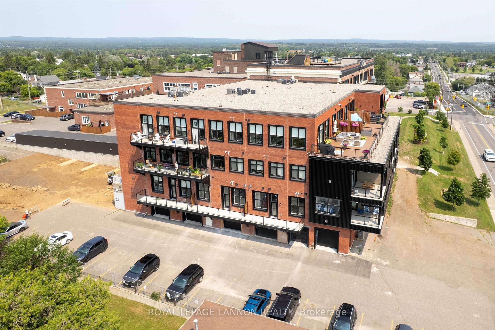
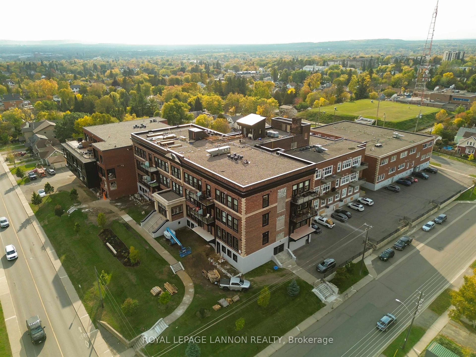
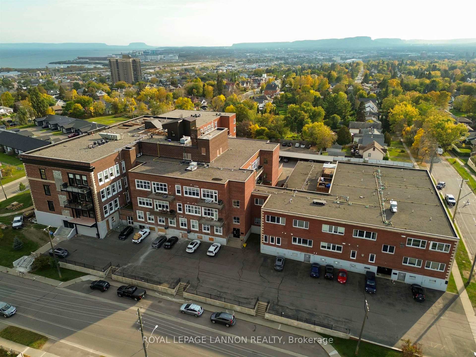
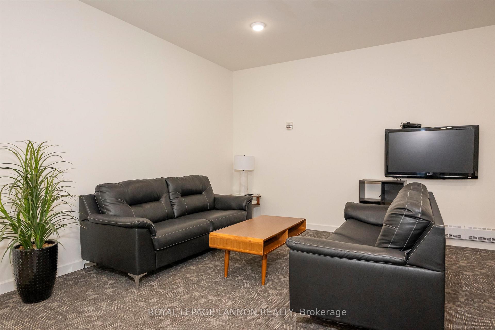
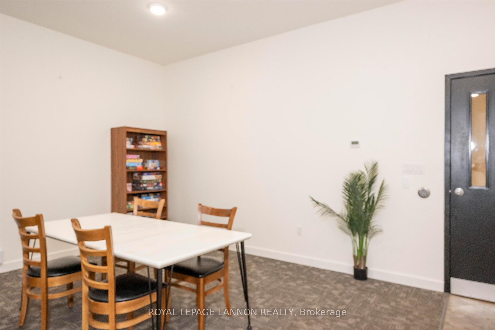
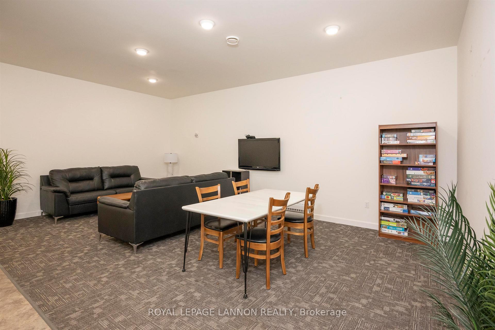
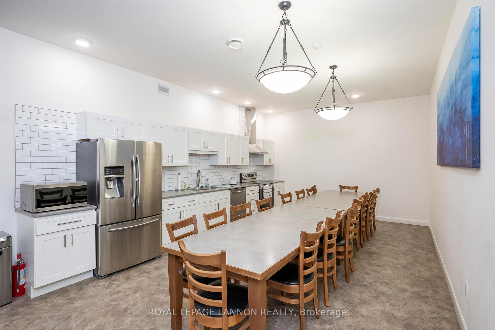
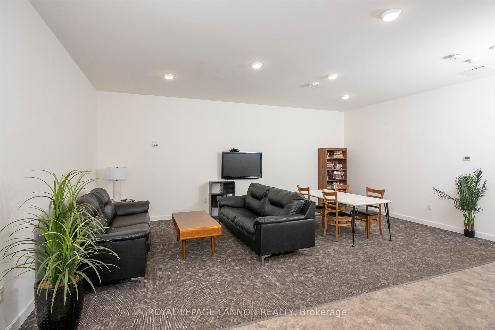
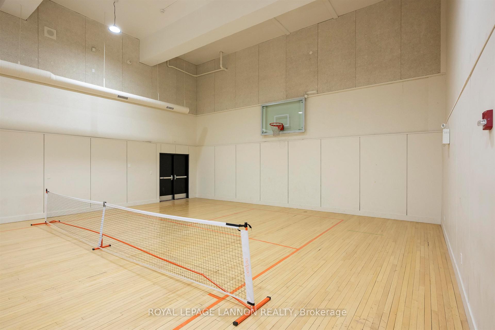
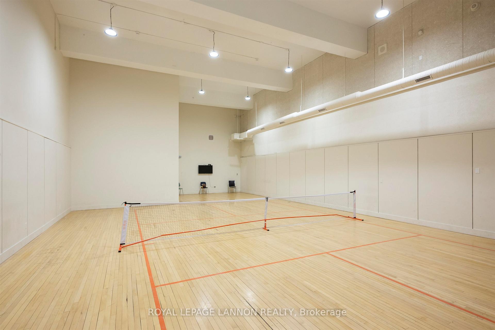
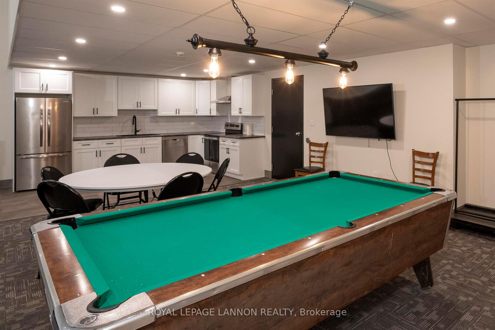
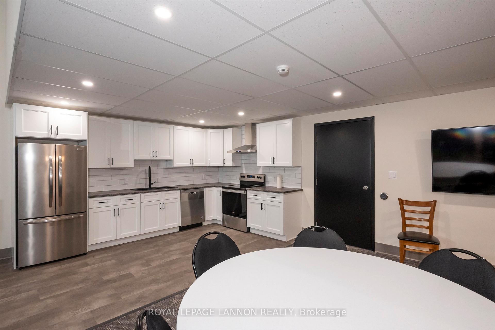
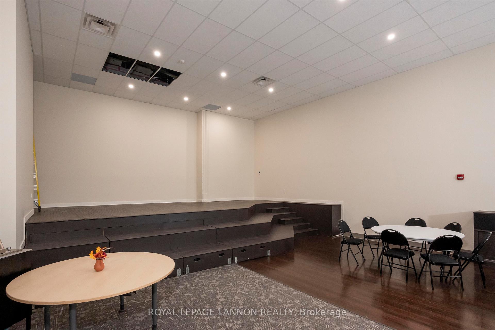
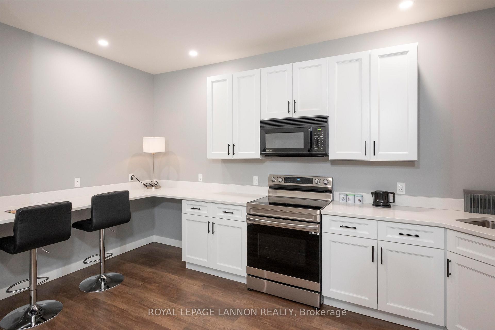
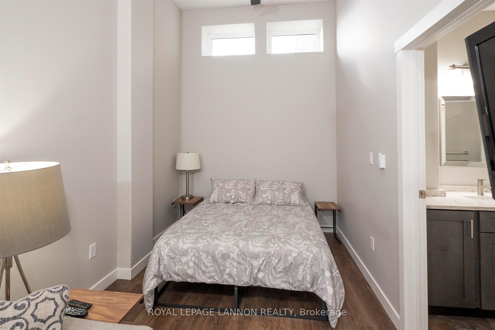
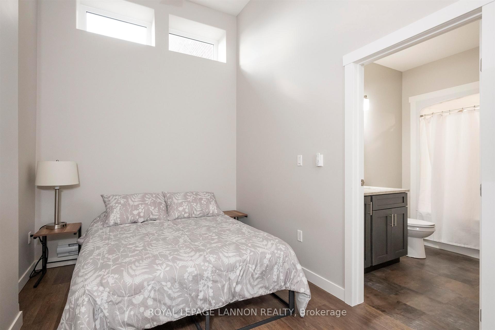
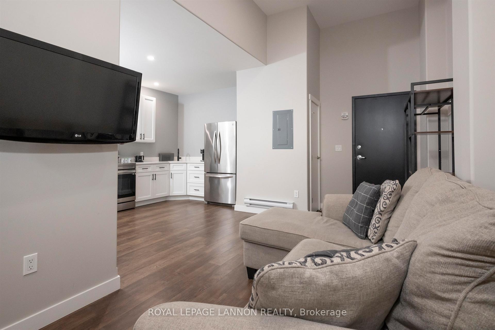
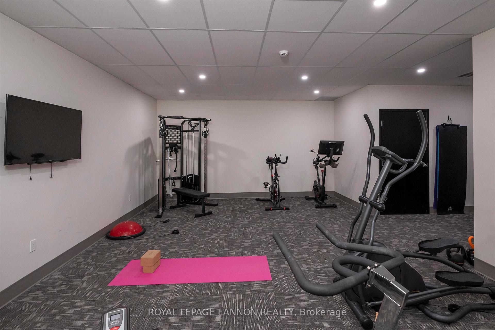
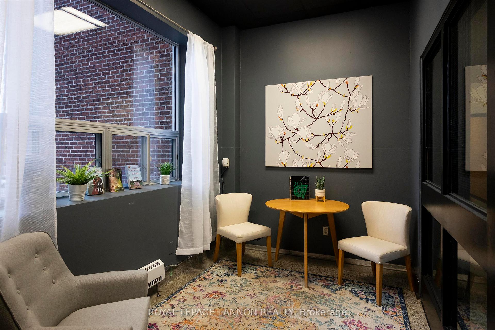
West facing views and time to make it your own. This 1 bedroom, 1 bathroom condo offers 770 sq ft of comfortable living space plus an 80 sq ft balcony to catch the western light. With drywall complete, you pick the flooring, cabinetry, fixtures, and paint before you move in - schedule a time to stop by the model suite in Unit 3222 to see the finishing options in person. The layout is practical and well-proportioned, with in-suite laundry and everything you need to settle in without compromise. Residents have full access to the building's amenity package: guest suite, gymnasium (pickleball and basketball), fitness centre, library, auditorium with pool table, projector and full kitchen, a meeting space with kitchen, and a 360-degree rooftop patio with outdoor cooking. View Available Suites + Floor Plans + Pricing Here: https://midd.me/mtfI
Key Facts & Features
Property Costs
- Annual Property Tax Amount
- $0
- Land Transfer Tax Fee
- $4,324
Condo/Maintenance Fee
- Maintenance Fee
- $417 /month
Included In Maintenance Fee
- Water Included
- Building Insurance Included
- Common Elements Included
- Parking Included
- Basement Type
- Other
Interior Features
- Laundry Features
- Ensuite
- Interior Extras
- Wheelchair Access, Other
- Fireplace/Stove
- No
- Elevator
- No
Exterior Features
- Accessibility Features
- Wheelchair Access
Building Amenities
- Elevator
- Recreation Room
- Gym
- Exercise Room
- Visitor Parking
- Other
Building
- Building Type
- Condo Apartment
- Building Style
- Apartment
Construction
- Exterior Finish
- Brick
- Roof
- Other
- Foundation Details
- Poured Concrete
- Special Designation
- Other
Inclusions
- Inclusions
- GE FRIDGE, GE STOVE, GE WASHER/DRYER
Parking & Garages
- Garage Type
- Surface
- Garage Spaces
- 0
- Parking Type
- Exclusive
- Parking Spaces
- 1
Lockers
- Locker Type
- Common
- Locker Number
- TBD
Heating & Cooling
- Heat Source
- Gas
- Heat Type
- Forced Air
- Air Conditioning
- Central Air
- Water
- Municipal
- Bedrooms
- 1
- Washrooms
- 1
- Kitchens
- 1
Room sizes
- Bathroom4 PIECEMain level
- Living Room14.11 X 12.3Main level
- Primary Bedroom14.4 X 11.6Main level
- Kitchen15.5 X 12.3Main level
- Laundry10.4 X 8Main level
Washrooms
- 4-piece, Main
- Municipality
- Thunder Bay
- Neighbourhood
- College Heights
- Main cross streets
- Corner of High St and Van Norman. Enter parking from High Street Entrance. Park around back near BFI bin. Use unmarked parking spots
- Zoning
- Urban Mid-Rise Zone
- Directions
- Corner of High St and Van Norman. Enter parking from High Street Entrance. Park around back near BFI bin. Use unmarked parking spots
- MLS® number
- X13244716
- Data source
- tbay
- Listed on
- 2026-03-25
- Updated on
- 2026-08-28
- Days on market
- 206 days
- Co-op commission
- 2
- Seller
- Listed by
- Royal LePage Lannon Realty
Home Market Value
Current home valuation for Unit 3209, 96 High Street N, Thunder Bay, College Heights, Thunder Bay, ON. Listed for $389,900
HOMEH Estimate
$433,400
Estimated Sales Range
$367,405 - $532,885
HOMEH Estimate for Unit 3209, 96 High Street N, Thunder Bay, College Heights
Calculated with a real agent's CMA method — 45+ years of experience, codified. Not an AI guess.
For the owner
Is this your home? Track its value.
Get this home's HOMEH Estimate by email once a month, with how many homes are for sale around you.
Mortgage Payment Calculator
Compare up to 4 down payment scenarios
5% of purchase price for homes $500K or less
$19,495
| Scenario 1 | Scenario 2 | Scenario 3 | Scenario 4 | |
|---|---|---|---|---|
−Down payment | % $ | % $ | % $ | % $ |
+CMHC insurance | $14,816 | $10,878 | $9,280 | $0 |
=Total mortgage | $385,221 | $361,788 | $340,695 | $311,920 |
Amortization | ||||
Mortgage rate | % | % | % | % |
| Payment frequency | ||||
=Mortgage payment | $1,881monthly | $1,766monthly | $1,663monthly | $1,523monthly |
Land Transfer Tax
$4,324
$4,324
Around this home
Data provided by OpenStreetMap & Fraser Institute School Rankings
Ask HOMEH
New!Hi there!
👋Text or call (416) 301-9001
Recommended for you
Based on homes you've looked at.
No recommended properties found.
Nearby similar homes
No nearby properties found.
More real estate resources
Other homes nearby
Explore this area
Nearby neighbourhoods
No nearby listings available.