
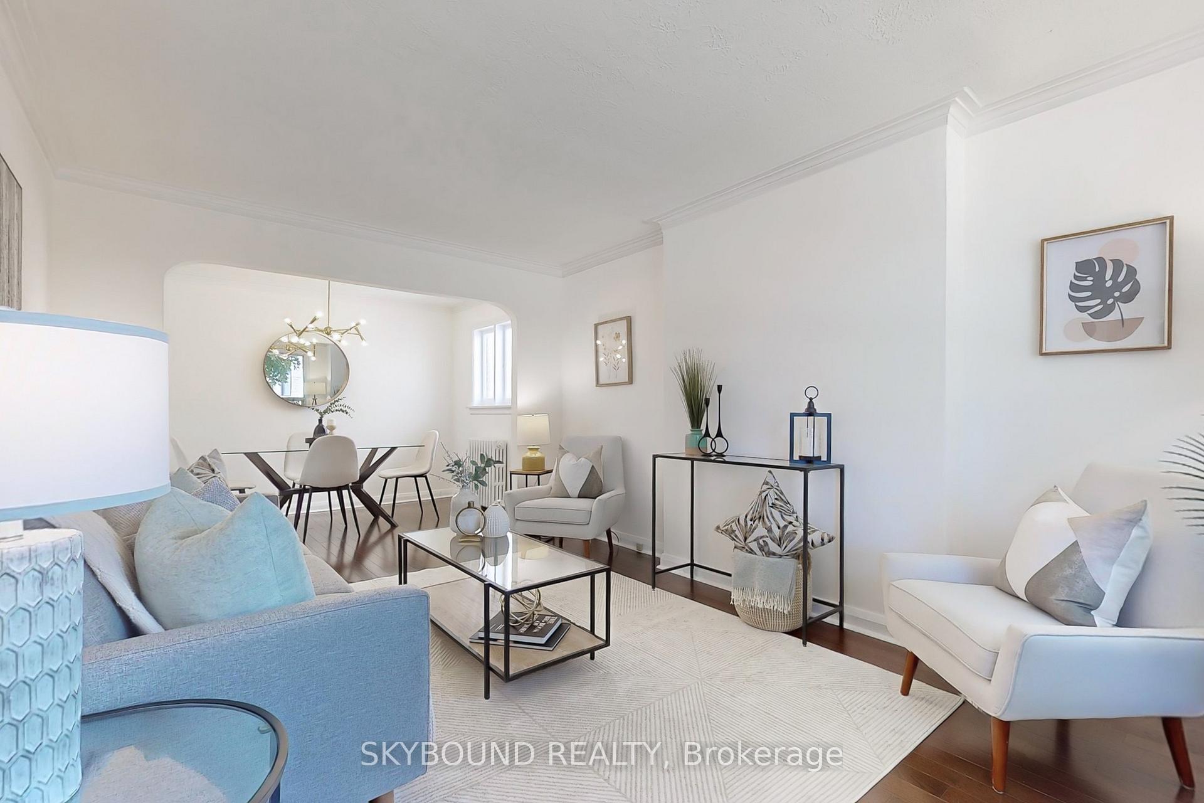
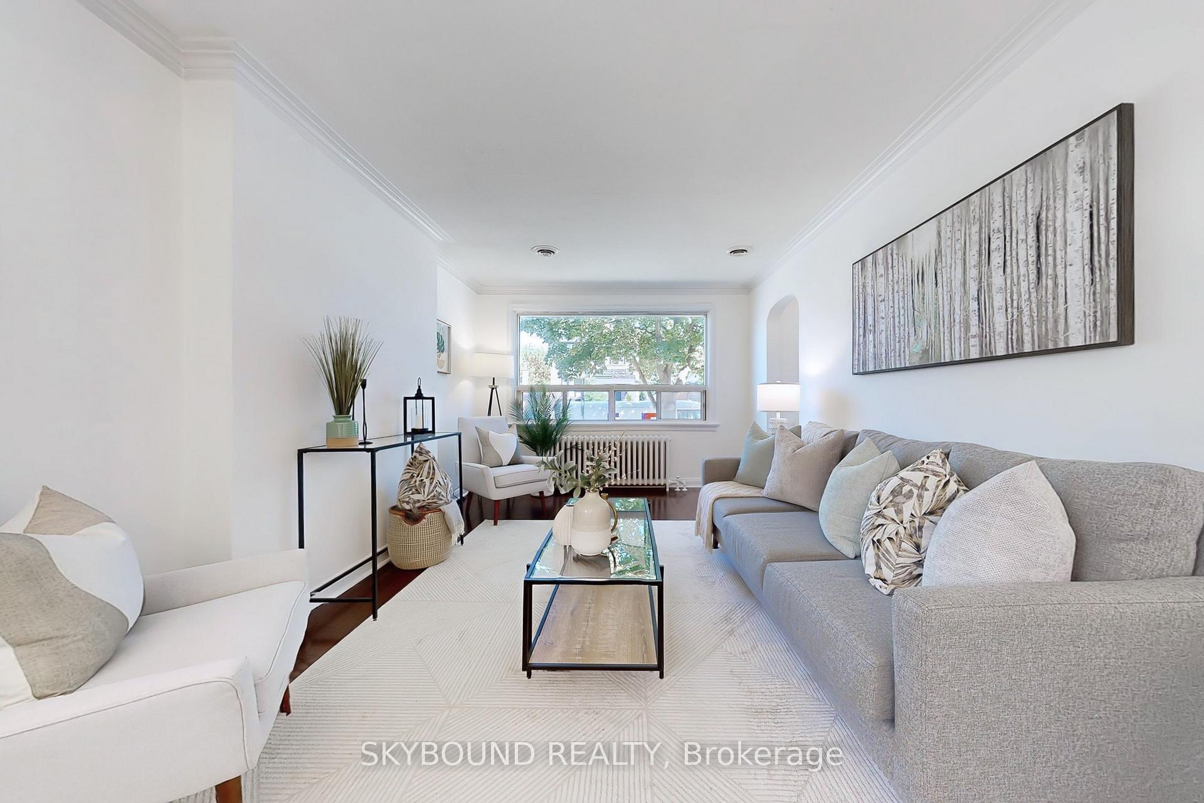
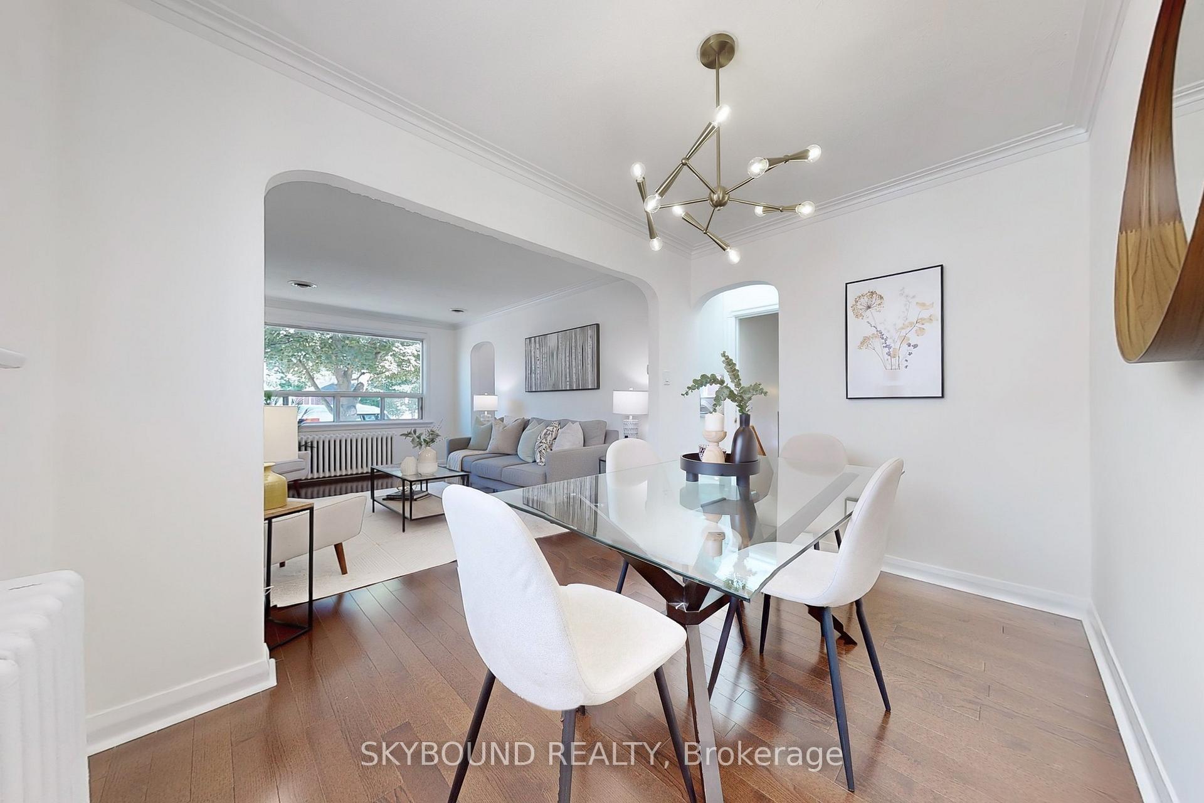
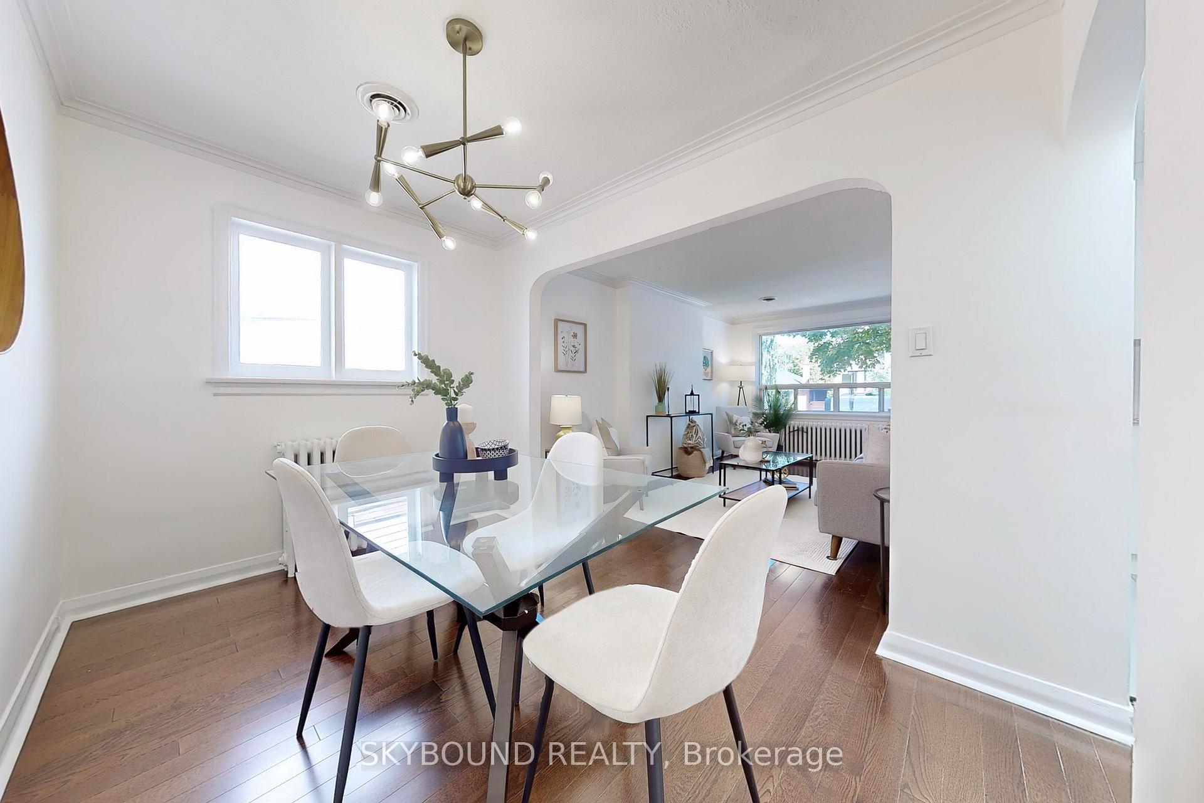
100 Lankin Boulevard
Toronto (East York), ON M4J 4X3
- 2+1Bedrooms
- 2Bathrooms
- 1Garage
- 700–1100Sq Ft
- $5,021Tax
- 32×100 ftLot Size
 Estimated Value:$868,000See Free Estimate Report

This home has sold. It is no longer available.
Property not available for sale or for rent.
Sale & Price History for 100 Lankin Boulevard, Toronto, East York
Real estate boards require you to or to see the full details of this property.
*Sold prices and complete sale & price history are regulated data. Under the Trust in Real Estate Services Act, 2002 (TRESA) and the rules of the Real Estate Council of Ontario (RECO), and pursuant to the Multiple Listing Service® rules of the Canadian Real Estate Association (CREA) and the Toronto Regional Real Estate Board (TRREB), this information may be shown only to registered users who have agreed to the applicable terms of use (a Virtual Office Website, or "VOW," arrangement). HOMEH Inc., Brokerage therefore provides it to signed-in members only. Creating an account is free and takes under a minute.
About 100 Lankin Boulevard, Toronto, East York
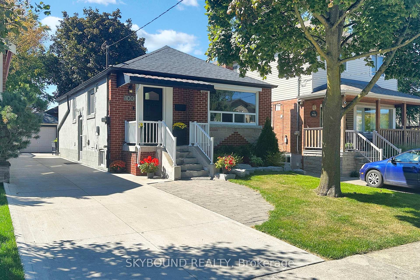
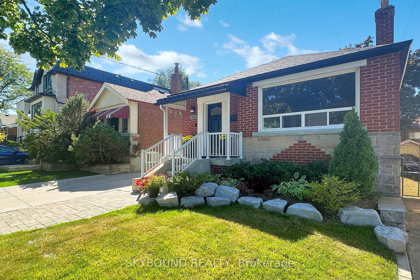
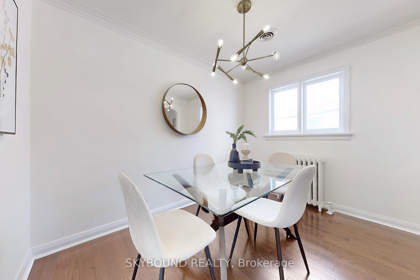
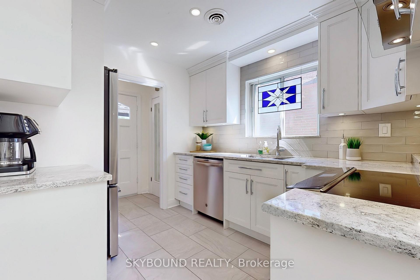
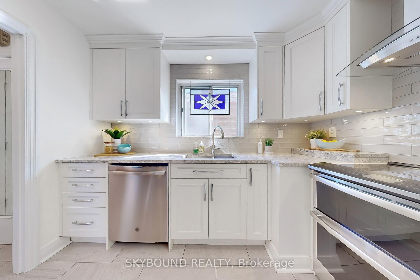
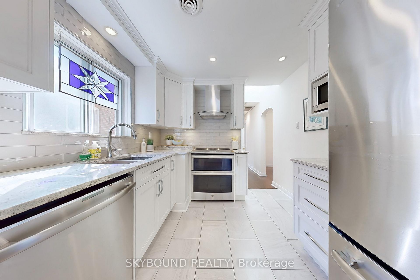
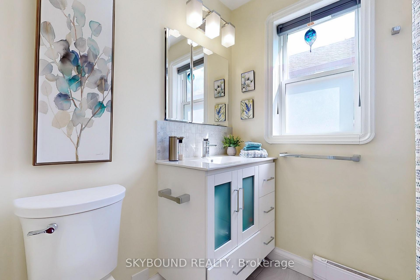
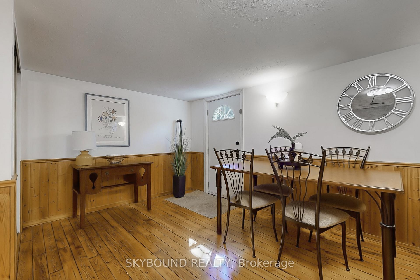
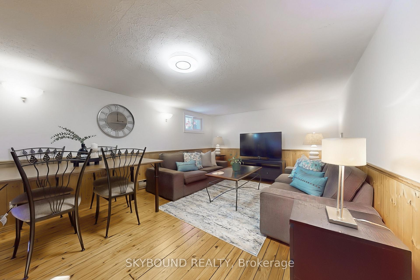
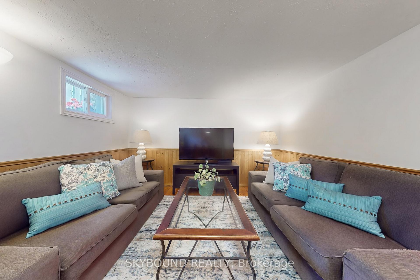
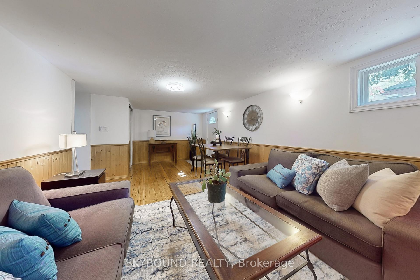
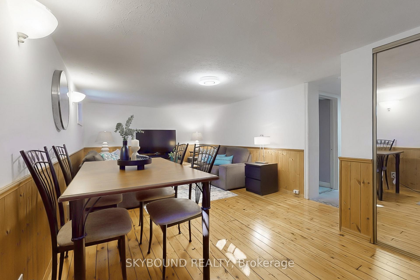
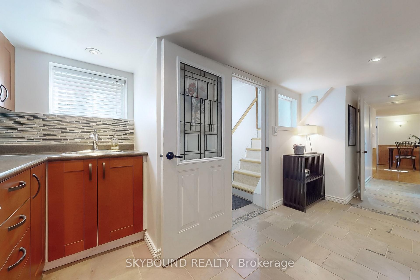
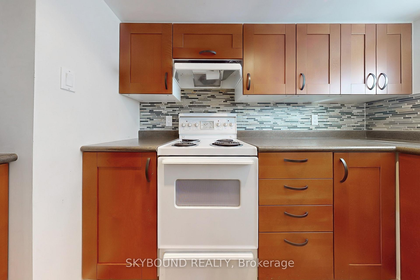
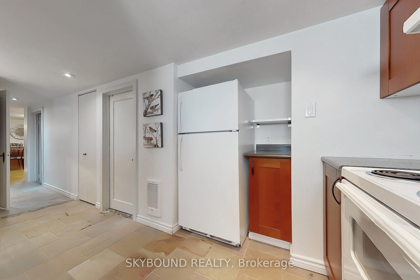
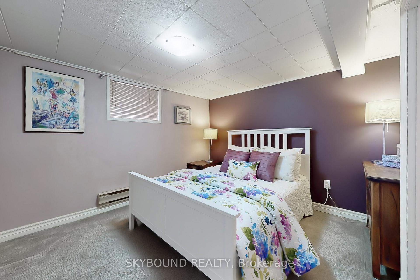
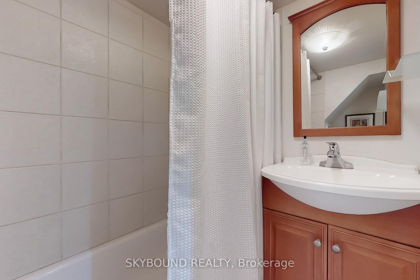
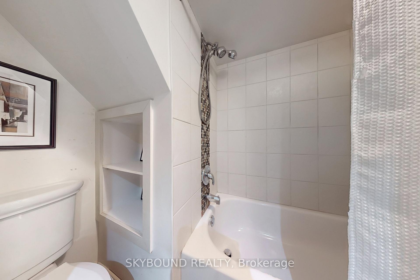
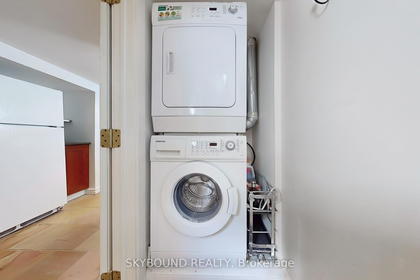
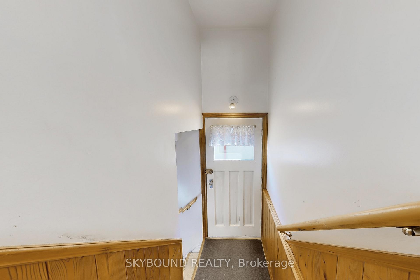
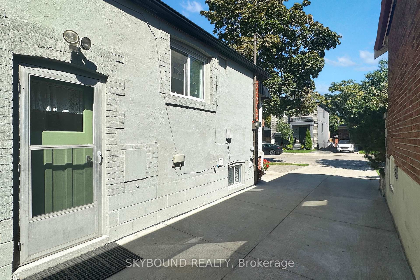
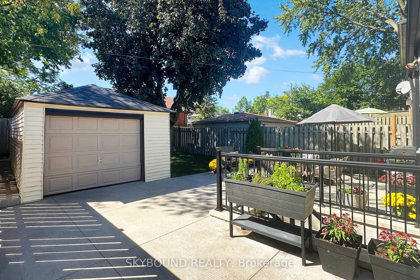
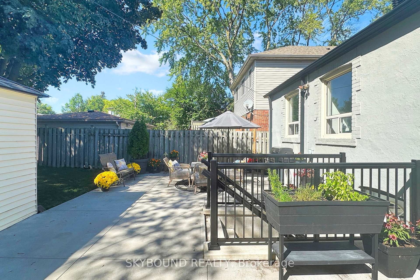
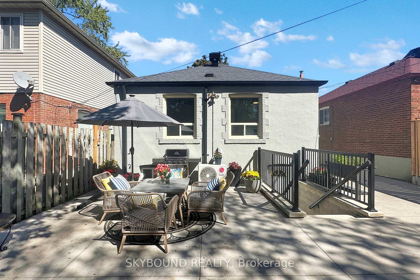
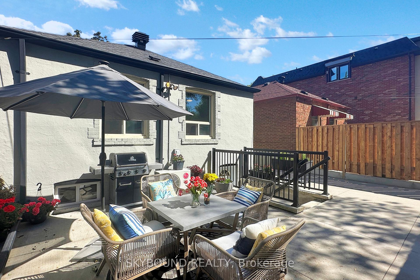
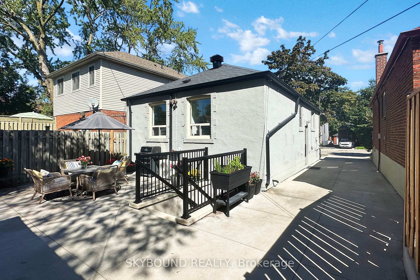
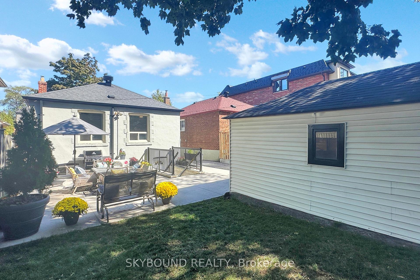
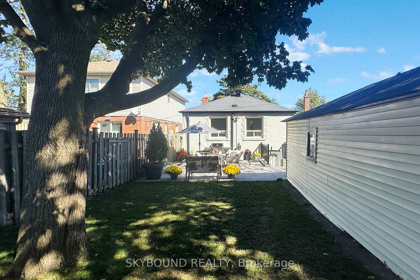
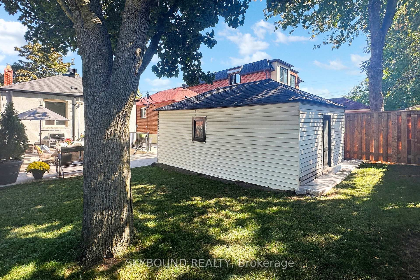
Pride of ownership shows throughout this immaculate 2 bedroom Bungalow... on a quiet street (rare!)... in this demand East York neighbourhood. Superior recent renovations include gorgeous kitchens and bathrooms on both floors and updated wiring throughout. Light floods the main floor through a central skylight and large windows. Entertain and Cook in style! Enjoy the contemporary luxurious features such as the double oven, Cambria countertops, fab tile backsplash, sleek Stainless steel Appliances and Double Sink. The handsome, well designed basement kitchen features a heated floor extending through the hall and bathroom. The Lower level laundry is located separately (access from either level). Note the bonus of 2 separate entrances to the spacious self contained apartment (recent new wide walk-out and drain built!). The finished basement and amenities may offer a potential rental income opportunity or great for Nanny or In-law suite. Enjoy the huge west-facing backyard and amazing entertainment-size patio...yet lots of yard space for lawn, garden and a shade tree for hot summer days. Spacious garage with storage cabinets and new electrical supply for power and lights! Extra-wide private drive over 80 feet long allows for multi-car parking (up to 4 cars in tandem)...plus 1 car garage parking! Electrical outlet at driveway for convenient hybrid vehicle charging. New wood fence at back. Extensive landscaping in recent years involve soft and hardscaping (concrete and stone). These expensive upgrades are sought-after amenities you can enjoy... just move in! You'll further appreciate your new lovely neighbourhood and all it has to offer... and around the corner you'll find the charming Coxwell upper village area with small shops, eateries, Starbucks & more. Of course, you're so well situated close to transit, schools, parks and recreational facilities. View the virtual tours/3D to fully appreciate the unique features of this home and recent outdoor landscaped spaces.
Key Facts & Features
Property Costs
- Annual Property Tax Amount
- $5,021
- Land Transfer Tax Fee
- $38,910
Rental Items
- Rental Equipment
- HWT . $28.17 monthly (average) per seller advice.
- Basement Type
- Finished with Walk-Out, Separate Entrance
Interior Features
- Laundry Level
- Lower Level
- Interior Extras
- Storage, Sump Pump, In-Law Suite
- Fireplace/Stove
- No
- Elevator
- No
Exterior Features
- Exterior Extras
- Landscaped, Patio, Porch
- Pool
- None
- Property Features
- Fenced Yard, Public Transit
- Accessibility Features
- Multiple Entrances
Building
- Building Type
- Detached
- Building Style
- Bungalow
- Approx Age
- 51-99
Construction
- Exterior Finish
- Brick, Stucco (Plaster)
- Roof
- Asphalt Shingle
- Foundation Details
- Concrete Block
- Special Designation
- Unknown
Lot
- Lot Front
- 32.00 ft
- Lot Depth
- 100.00 ft
- Lot Size
- 3200
Inclusions
- Inclusions
- Stainless Steel Appl incl:Fridge, Range, Hood fan, Dishwasher, Microwave. Bsmt appl incl: Frdg, Stv, hood (working but not warrantied). Washer & Dryr. ELF's, pot & track lites, 2 ceiling fans with lites. Wndw blinds in bsmt bdrm & kit. Utility rm: wall peg board, laundry sink. Auxiliary electric baseboard heating in bsmt bedrm & LR. Following Items removed from home and stored in garage during sale for new owner (but not warrantied): Front exterior screen door, Wooden fireplace mantle/surround, extra window blinds (for DR, 2 back bedrooms plus wide Levelor blinds for LR). Rental Items: HWT.
Exclusions
- Exclusions
- Stained glass in kitchen, metal shelving (3) and work bench in Furnace/utility room.
Parking & Garages
- Garage Type
- Detached
- Garage Spaces
- 1
- Parking Spaces
- 2
- Total Garage And Parking Spaces
- 3
Heating & Cooling
- Heat Source
- Gas
- Heat Type
- Water
- Air Conditioning
- Central Air
- Water
- Municipal
- Sewers
- Sewer
- Bedrooms
- 2 + 1
- Washrooms
- 2
- Kitchens
- 2
Room sizes
- Foyer—Ground level, Ceramic Floor, Closet
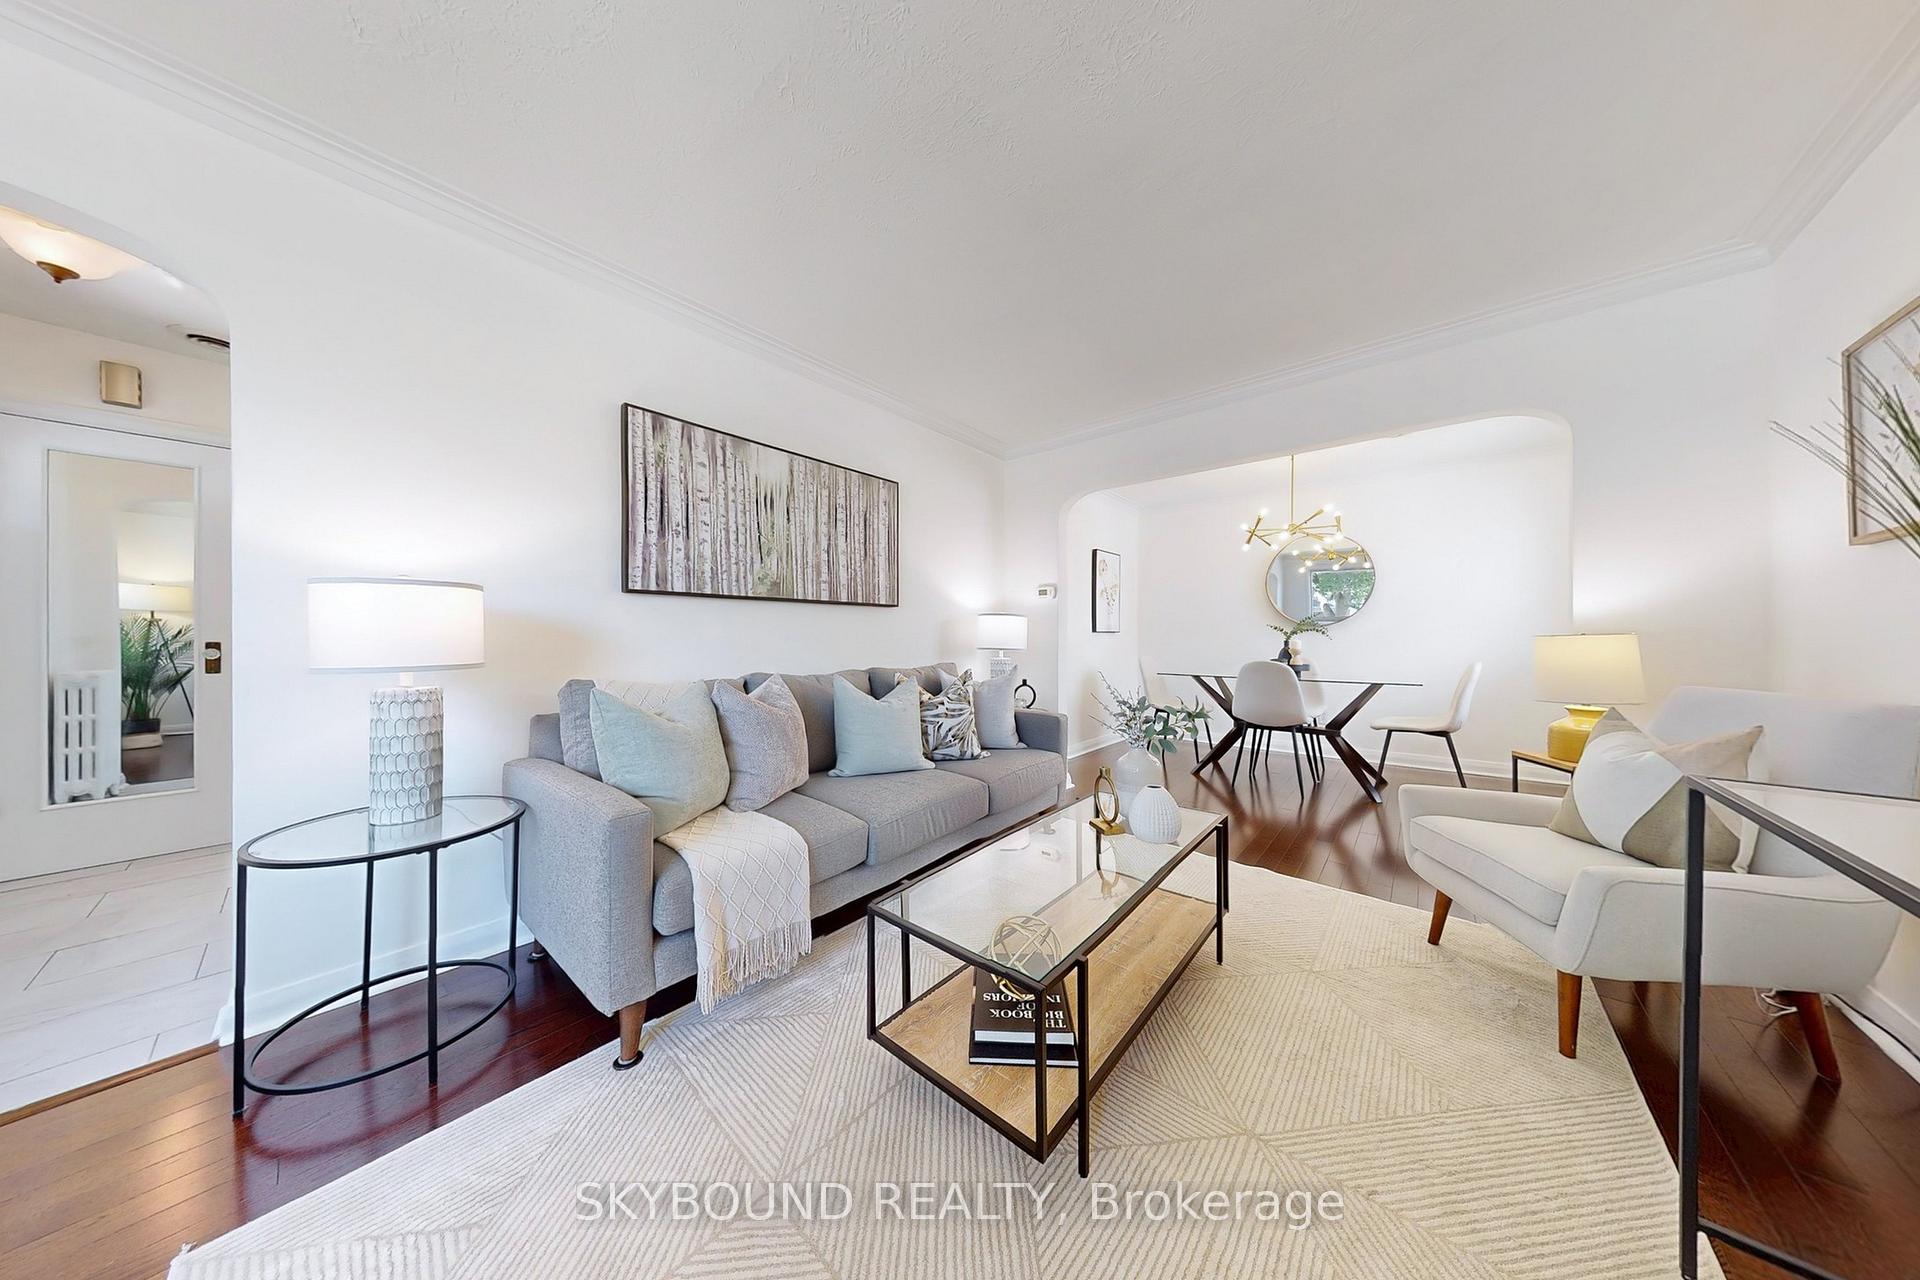
- Living Room—Ground level, Hardwood Floor, Crown Moulding, Picture Window
- Dining Room—Ground level, Hardwood Floor, Crown Moulding
- Kitchen—Ground level, Ceramic Floor, Pot Lights, Ceramic Backsplash
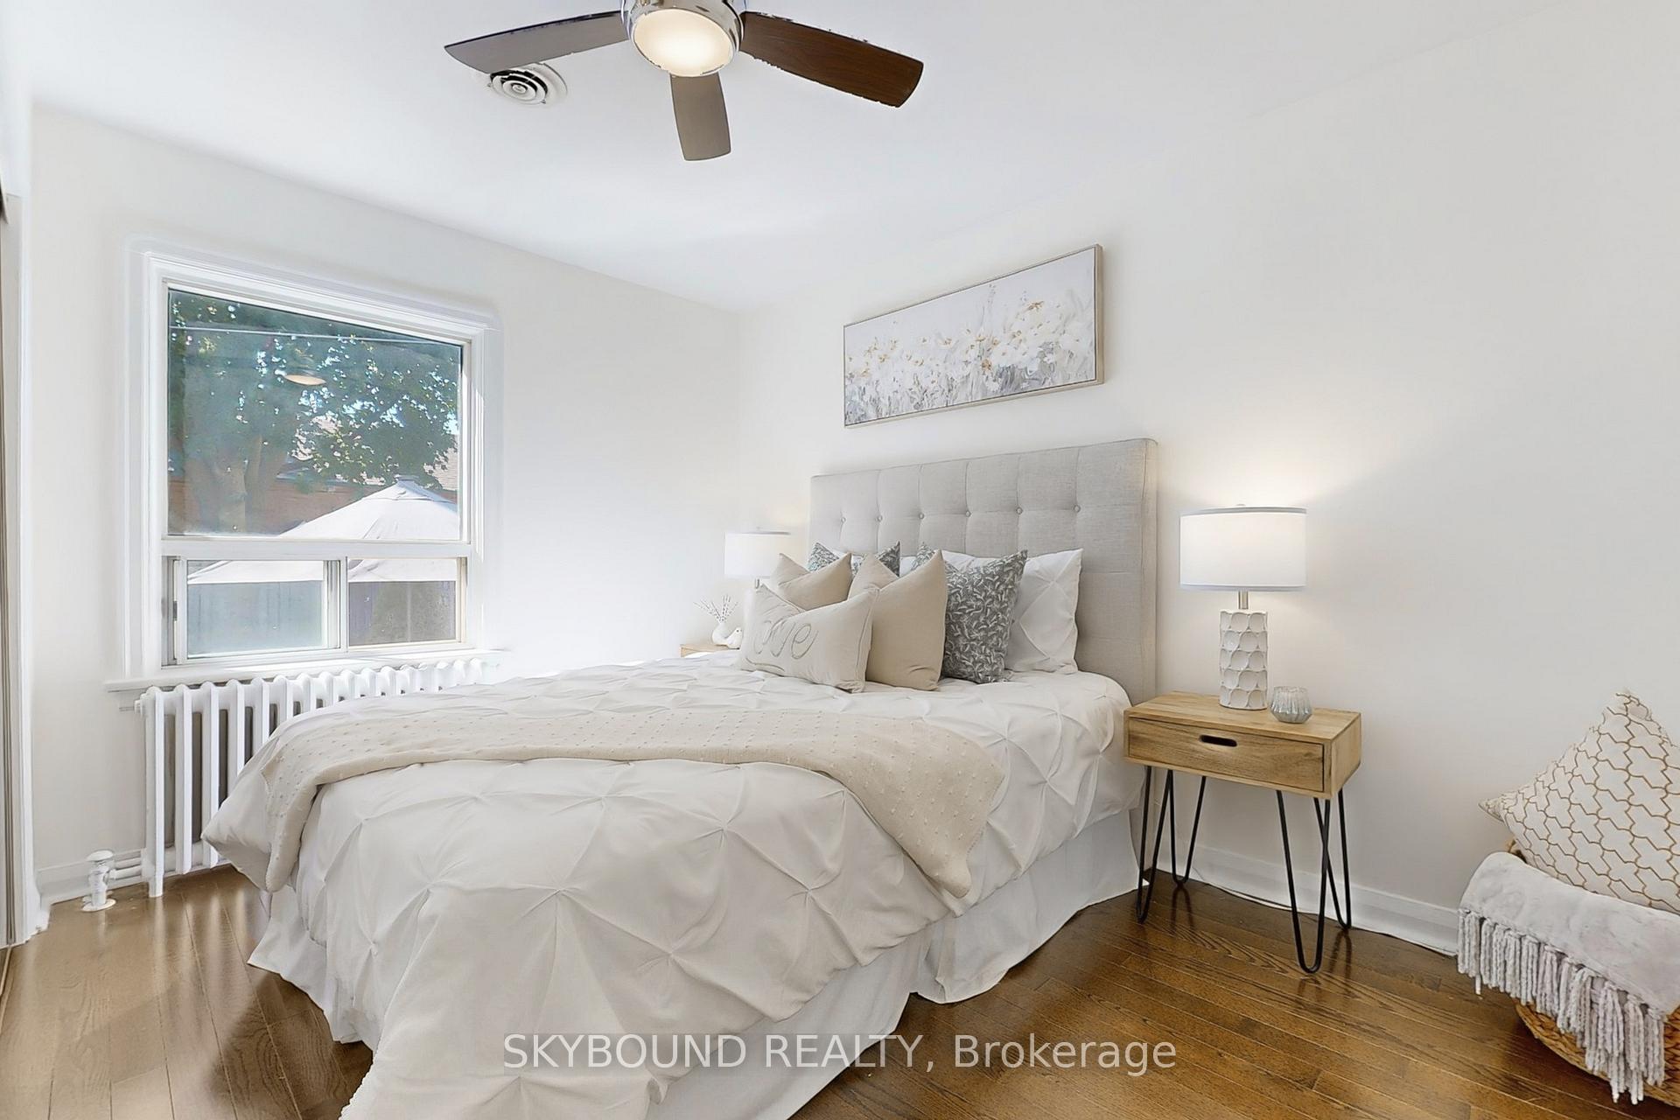
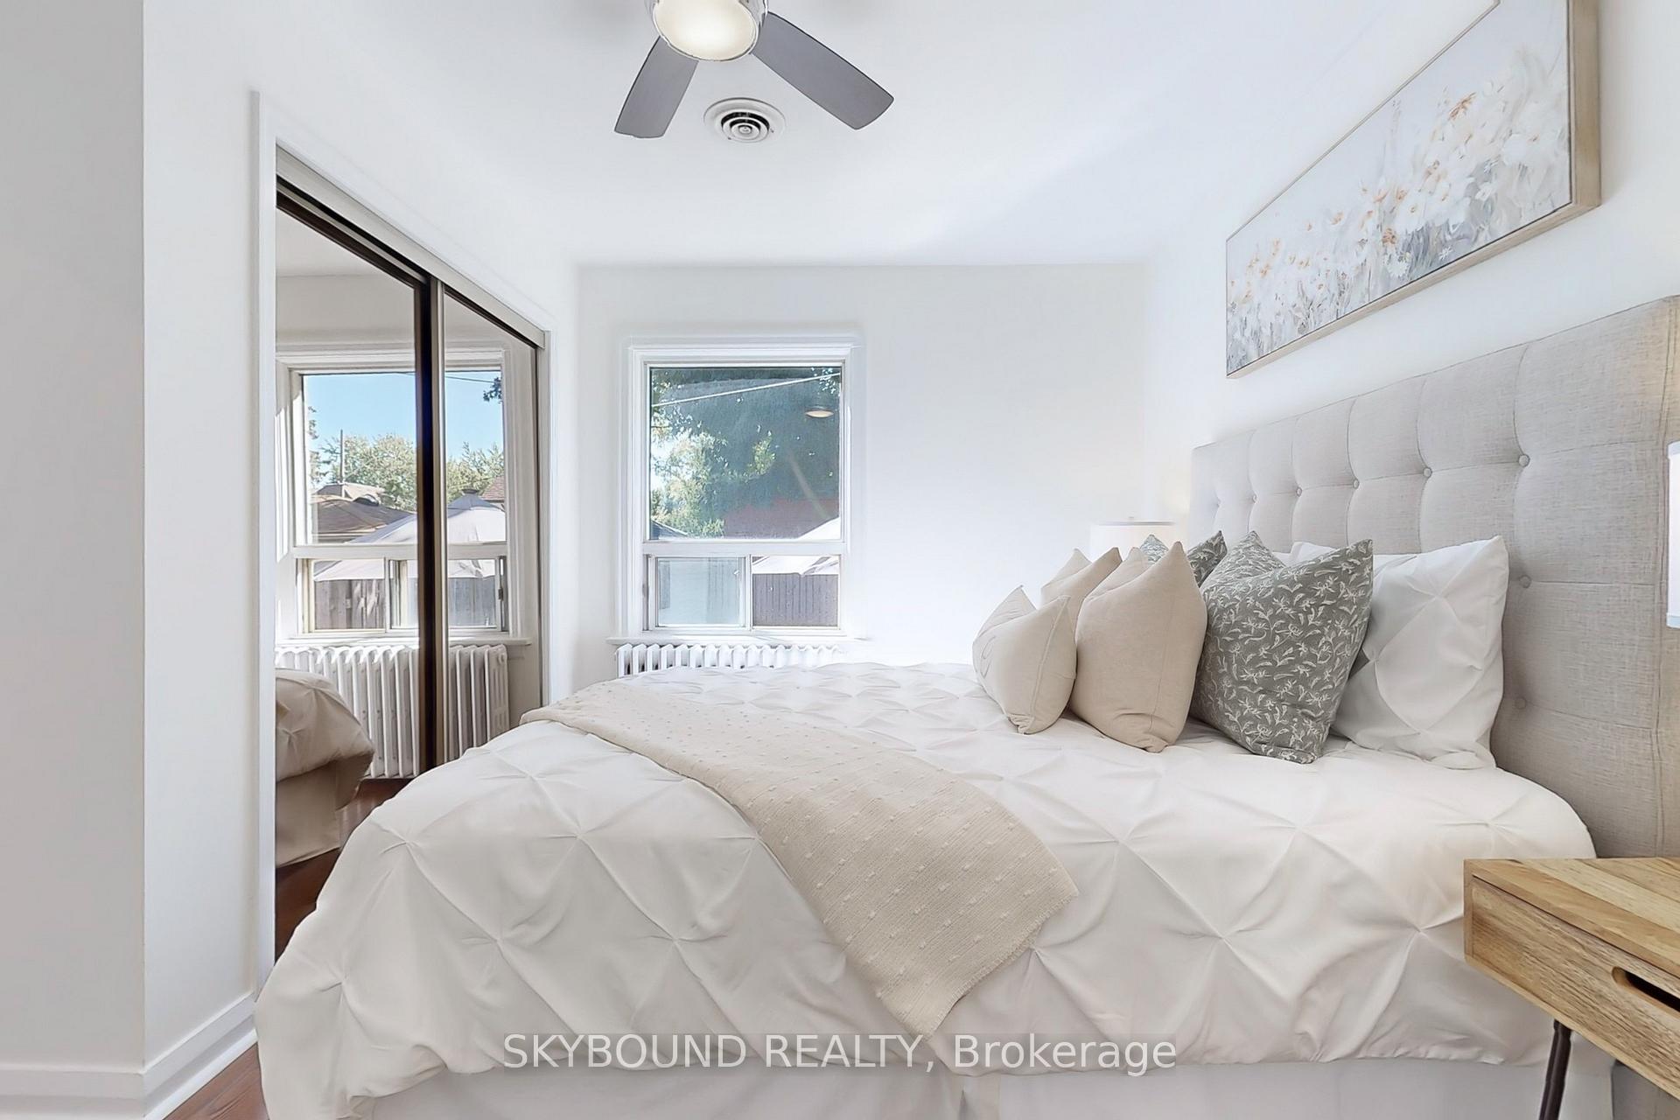
- Primary Bedroom—Ground level, Hardwood Floor, Double Closet, Overlooks Garden
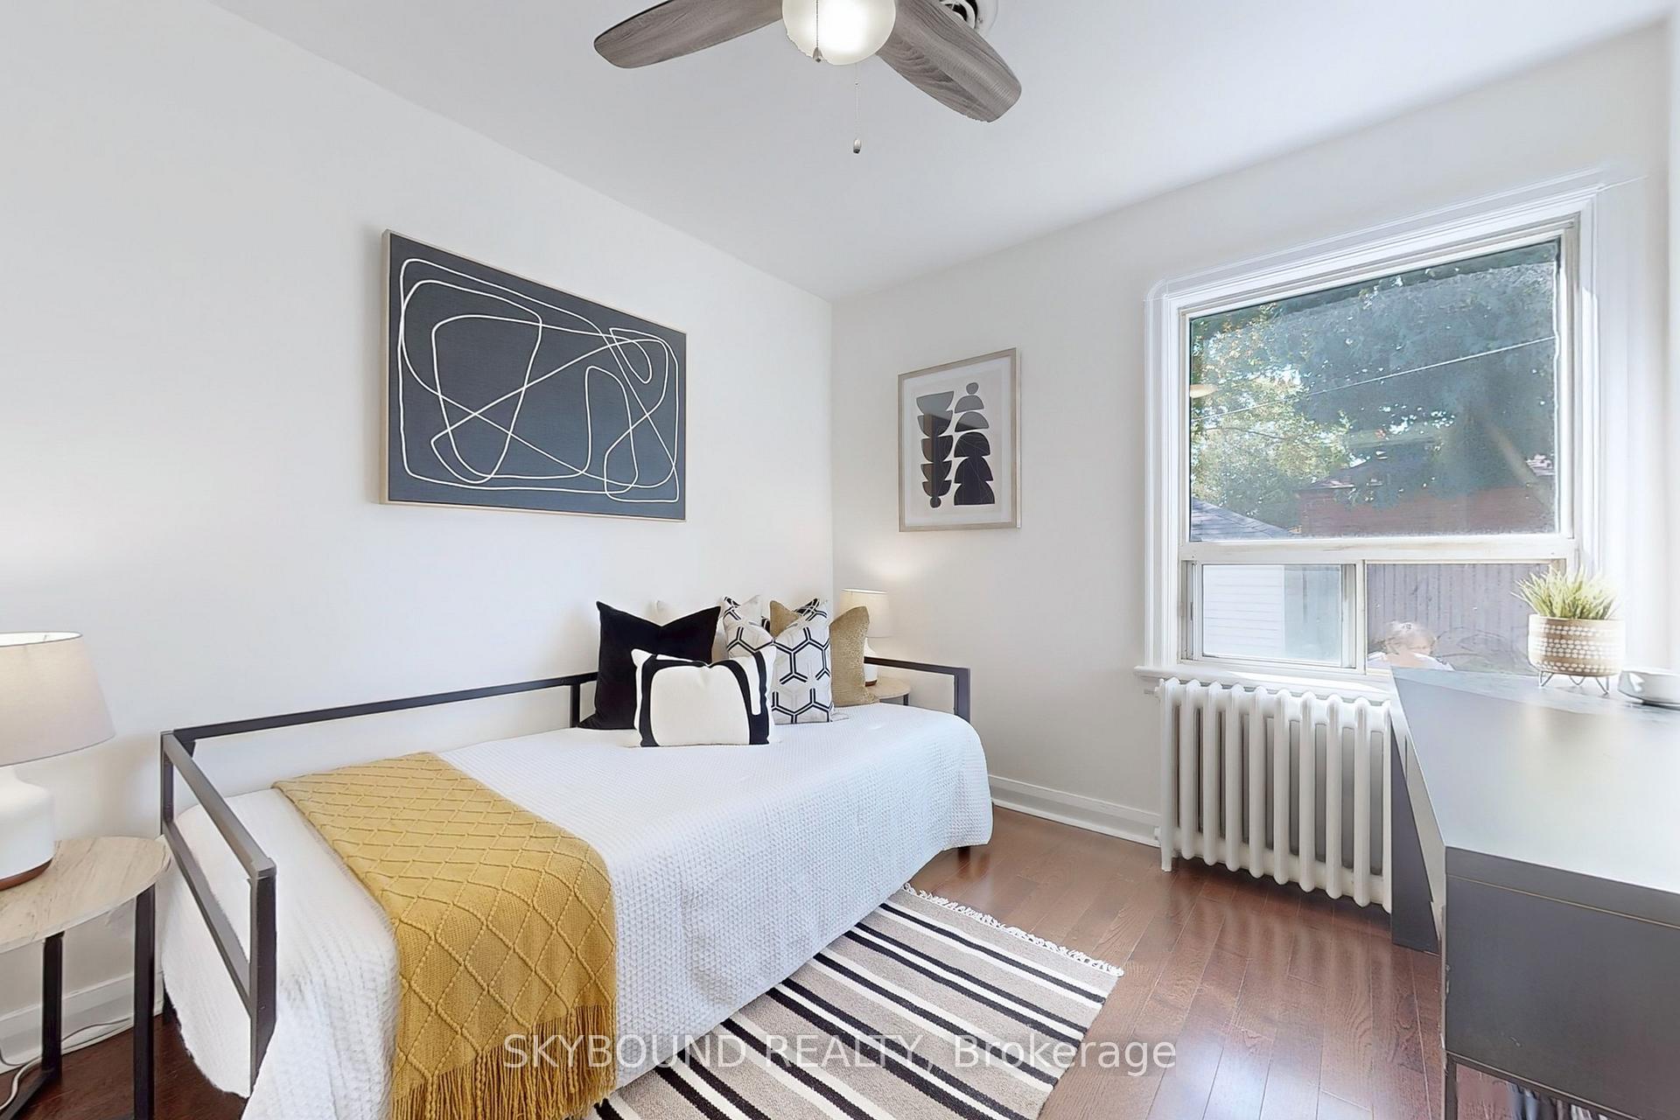
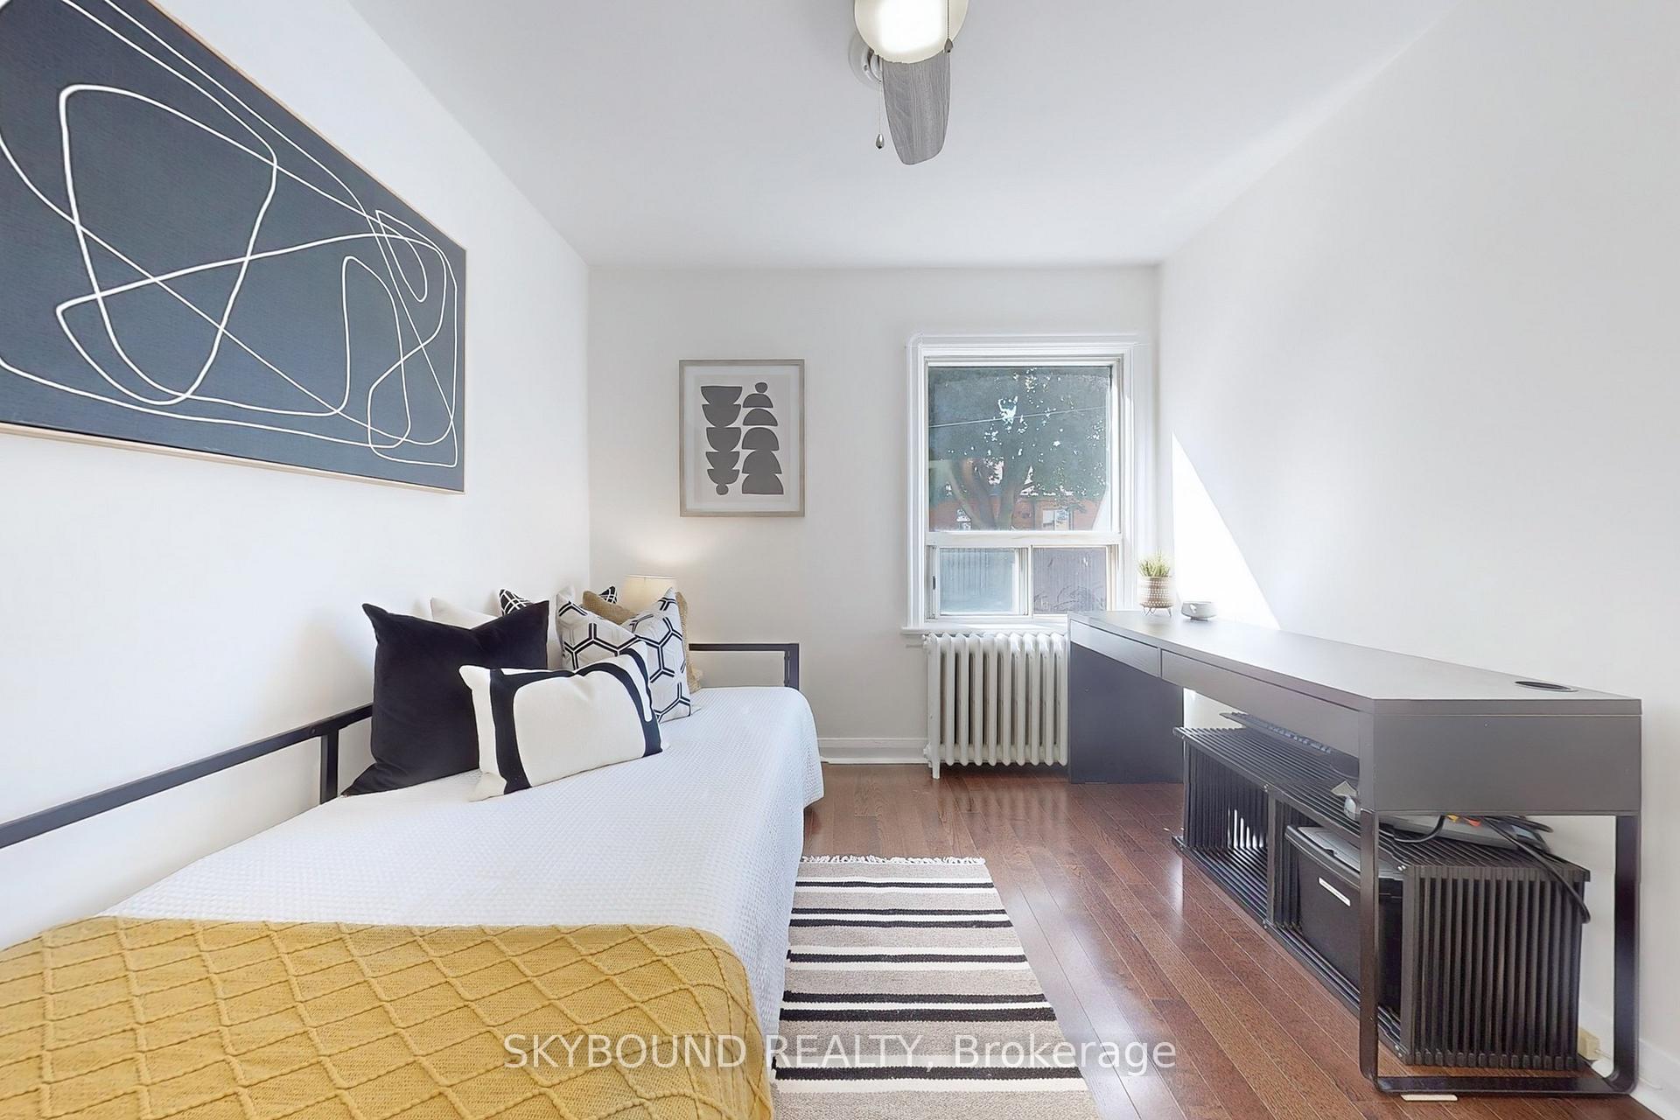
- Bedroom 2—Ground level, Hardwood Floor, Ceiling Fan(s), Overlooks Backyard
- Living Room—Basement level, Wood, Open Concept, Combined w/Dining
- Dining Room—Basement level, Wood, Closet, W/O To Patio
- Kitchen—Basement level, Heated Floor, Slate Flooring, Pot Lights
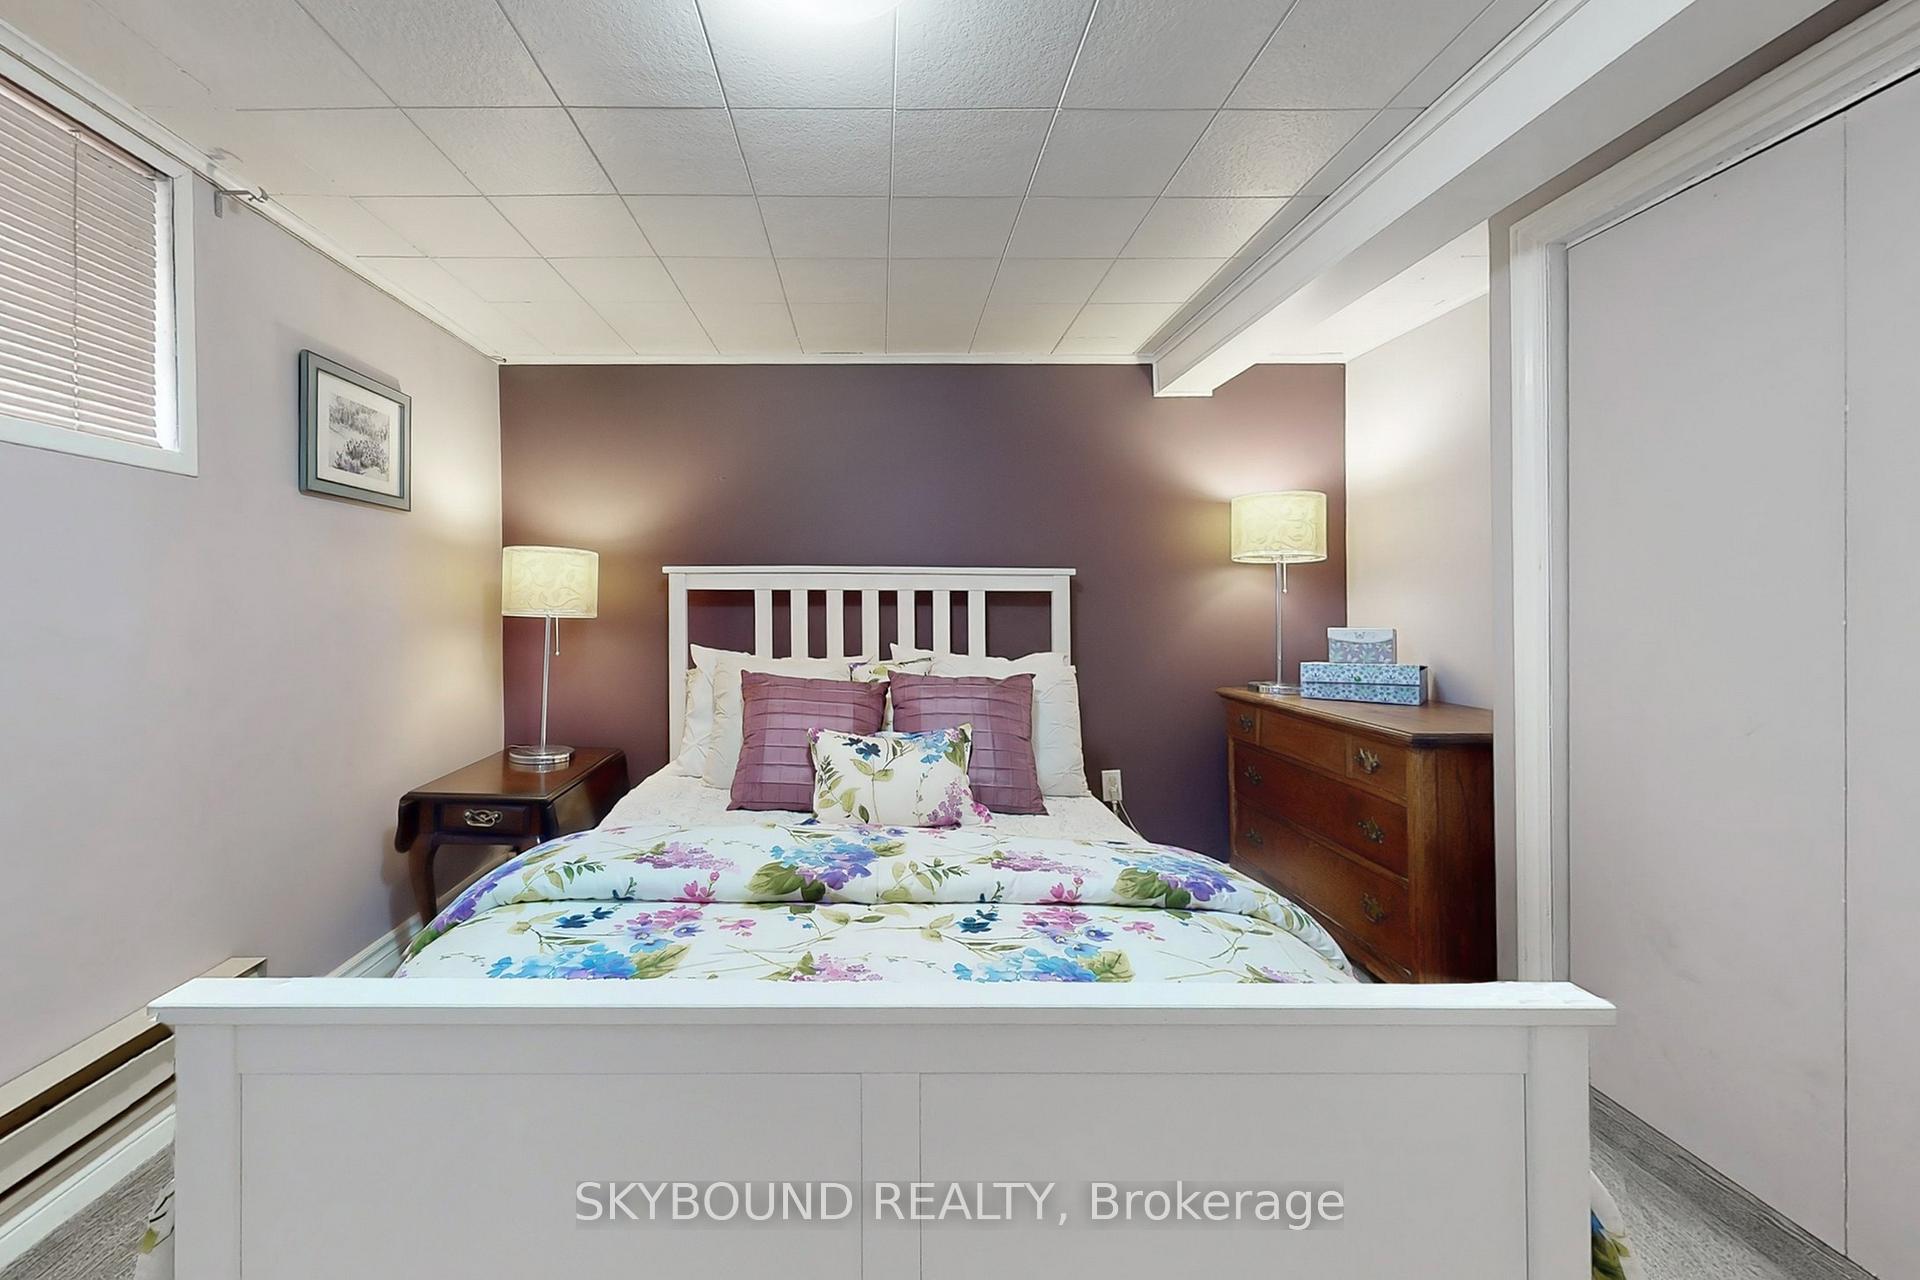
- Bedroom—Basement level, Broadloom, Double Closet
Washrooms
- 4-piece, Ground
- 4-piece, Basement
- Municipality
- Toronto
- Neighbourhood
- East York
- Main cross streets
- Coxwell and Plains
- Directions
- South of O'Connor and one block west of Coxwell Ave.
- MLS® number
- E12426262
- Data source
- Toronto Regional Real Estate Board
- Status change
- 2025-11-01
- Listed on
- 2025-09-25
- Days on market
- 37 days
- Possession date
- 2025-11-28
- Possession type
- Flexible
- Co-op commission
- 2.5%+HST
- Seller
- Listed by
- SKYBOUND REALTY
Home Market Value
Current home valuation for 100 Lankin Boulevard, Toronto, East York, Toronto, ON. Listed for $1,149,000
HOMEH Estimate
$868,000
Estimated Sales Range
$679,046 - $1,056,954
HOMEH Estimate for 100 Lankin Boulevard, Toronto, East York
Calculated with a real agent's CMA method — 45+ years of experience, codified. Not an AI guess.
For the owner
Is this your home? Track its value.
Get this home's HOMEH Estimate by email once a month, with how many homes are for sale around you.
Mortgage Payment Calculator
Compare up to 4 down payment scenarios
5% on first $500K + 10% on $649,000 over $500K
$89,900
| Scenario 1 | Scenario 2 | Scenario 3 | Scenario 4 | |
|---|---|---|---|---|
−Down payment | % $ | % $ | % $ | % $ |
+CMHC insurance | $42,329 | $32,057 | $27,346 | $0 |
=Total mortgage | $1,100,558 | $1,066,157 | $1,003,996 | $919,200 |
Amortization | ||||
Mortgage rate | % | % | % | % |
| Payment frequency | ||||
=Mortgage payment | $5,373monthly | $5,206monthly | $4,902monthly | $4,488monthly |
Land Transfer Tax
$19,455
$19,455
$38,910
Around this home
Data provided by OpenStreetMap & Fraser Institute School Rankings
Ask HOMEH
New!Hi there!
👋Text or call (416) 301-9001
Recommended for you
Based on homes you've looked at.
No recommended properties found.
Nearby similar homes
No nearby properties found.
More real estate resources
Other homes nearby
Explore this area
Nearby neighbourhoods
No nearby listings available.