
101 Dunloe Road
Toronto (Forest Hill South), ON M5P 2T7
- 4+1Bedrooms
- 7Bathrooms
- 2Garage
- 5000 +Sq Ft
- $33,855Tax
- 55×120 ftLot Size
 Estimated Value:$7,469,507See Free Estimate Report

This listing has ended. It is no longer available.
Property not available for sale or for rent.
Sale & Price History for 101 Dunloe Road, Toronto, Forest Hill South
| Start Date | End Date | Price | Event | MLS# |
|---|---|---|---|---|
| 2026-03-05 | 2026-04-16 | Login to See Prices | Sold | c12848668 |
| 2026-01-05 | 2026-01-15 | Login to See Prices | Terminated | c12668384 |
| 2025-10-06 | 2026-01-06 | Login to See Prices | Terminated | c12446693 |
| 2025-09-03 | 2025-10-06 | Login to See Prices | Terminated | c12377976 |
| 2025-04-24 | 2025-09-03 | Login to See Prices | Terminated | c12101695 |
| 2024-11-27 | 2025-04-23 | Login to See Prices | Terminated | c11228279 |
| 2024-11-04 | 2024-11-27 | Login to See Prices | Terminated | c10406674 |
Real estate boards require you to or to see the full details of this property.
*Sold prices and complete sale & price history are regulated data. Under the Trust in Real Estate Services Act, 2002 (TRESA) and the rules of the Real Estate Council of Ontario (RECO), and pursuant to the Multiple Listing Service® rules of the Canadian Real Estate Association (CREA) and the Toronto Regional Real Estate Board (TRREB), this information may be shown only to registered users who have agreed to the applicable terms of use (a Virtual Office Website, or "VOW," arrangement). HOMEH Inc., Brokerage therefore provides it to signed-in members only. Creating an account is free and takes under a minute.
About 101 Dunloe Road, Toronto, Forest Hill South
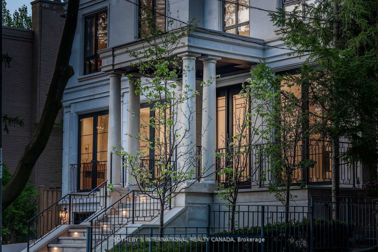
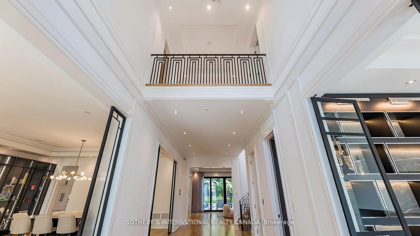
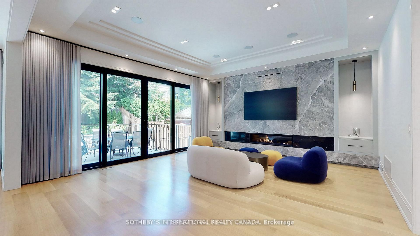
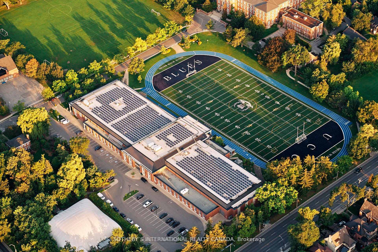
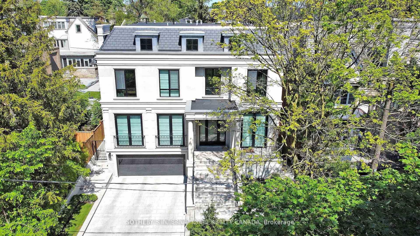
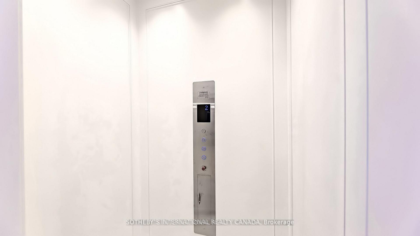
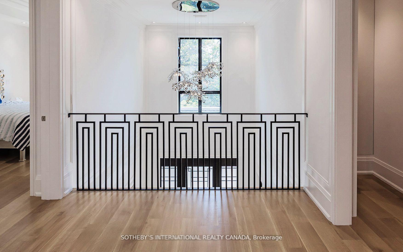
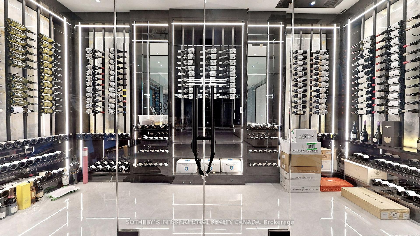
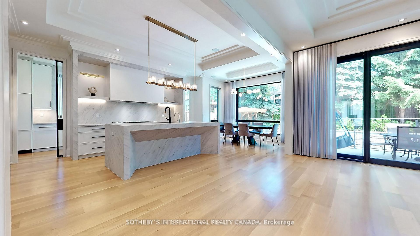
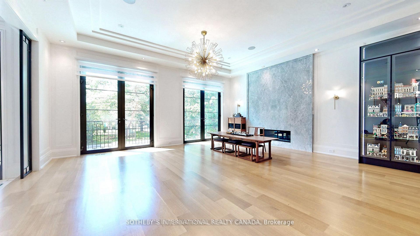
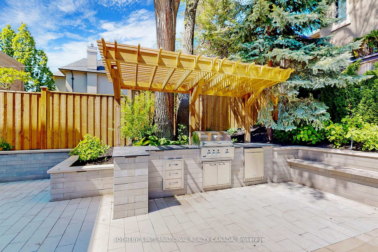
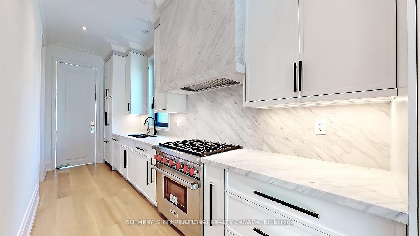
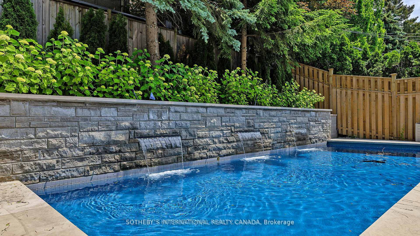
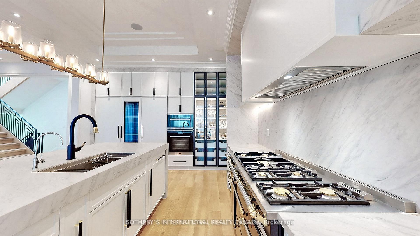
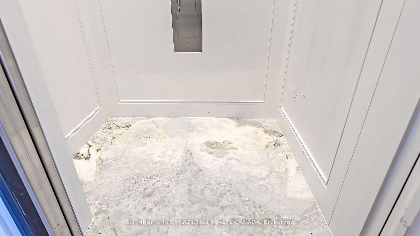
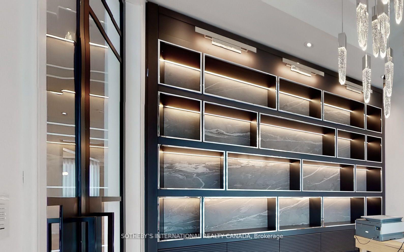
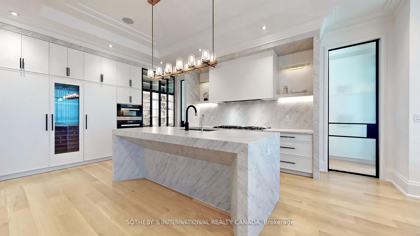
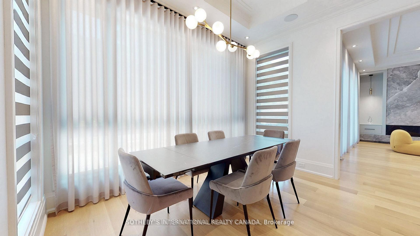
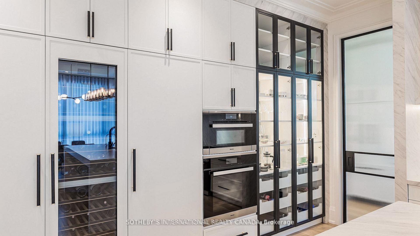
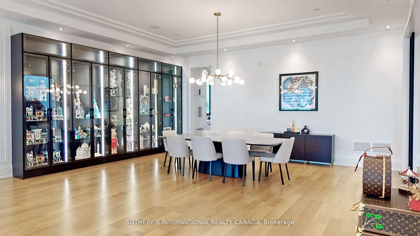
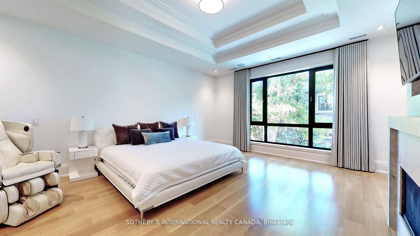
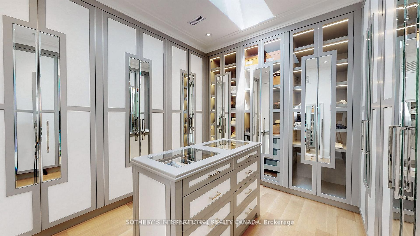
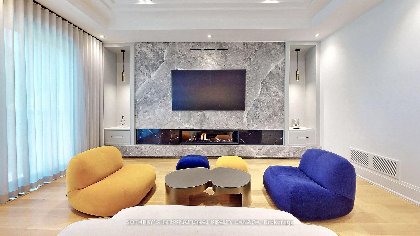
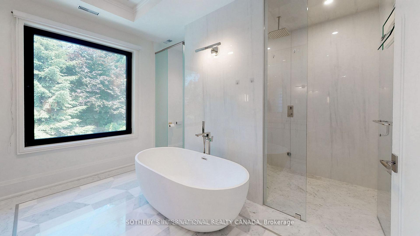
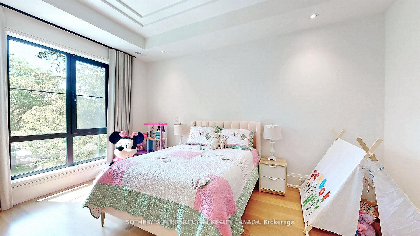
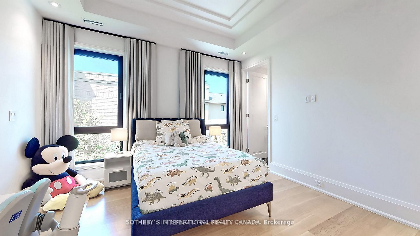
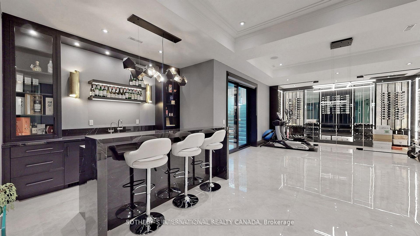
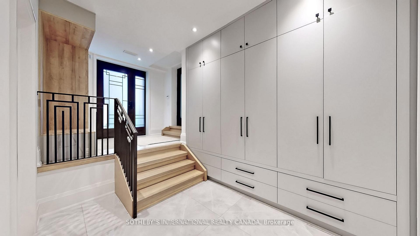
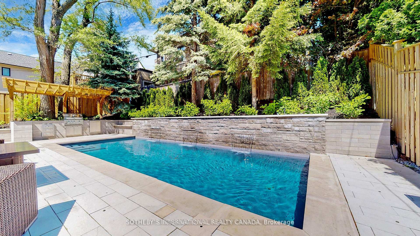
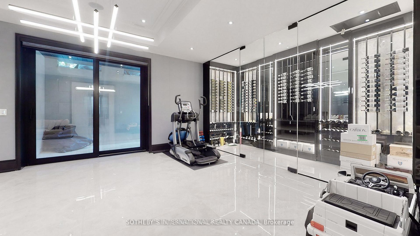
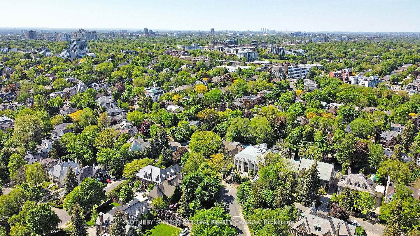
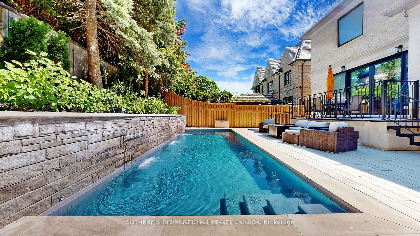
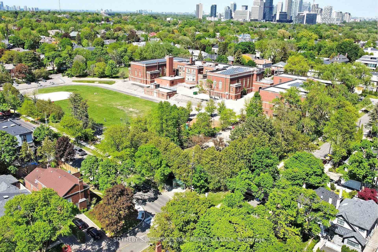
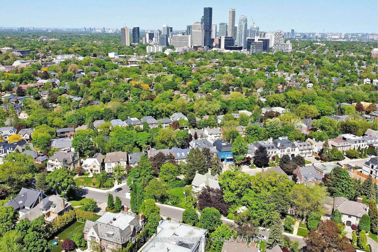
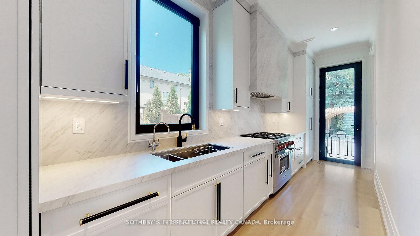
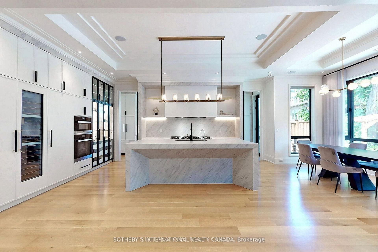
Forest Hill private residence tailored for sophisticated homeowners who indulge visionary luxury living. This new custom home built in 2022. A generous list of inclusions is enhanced in 2023. Comprehensive home automation and surveillance with wifi and mobile control. Lorne Rose architecture reimagines opulence. Indiana Limestone Facades. Grand front landing exudes sumptuous grandeur. Appx 11 to12 ft high ceilings & 25 ft open to above, enlarged rectangular rooms for effortless deco. California style windows & doors, 4-elevation openings, extended skylight, mahogany & triple-layered glass entrances magnify layout excellence. Seamless indoor-outdoor transitions with unlimited natural lights & fresh air. Premium engineering ensures everyday comfort. Five bedroom-ensuite all with flr-heated bath & personalized wardrobe. Two upscale culinary kitchens inc Lacanche Stove & Miele Packages. Rosehill 700-b Wine Cellar.2-beverage bars. Media w projector. Upper & Lower 2-laundry.Power Generator. 3-Floor elevator. Double AC, Furnaces, Steam-humidifiers & Air-cleaners. Central Vac. Napoleon Fireplaces w Marble Surrounds. Polk Audio b/i speakers. Prolight LEDs. Custom metal frames. Italian Phylrich hardware. Dolomite marble & Carrera floor. Premier white-oak hardwoods. Enormous lavish cabinetry sys resonate organized minds. Exterior snow-melting & irrigation throughout. Heated Pool w Smart Fountain. Outdoor Kitchen. Ext Camera, Sound & Lighting Sys. Wraparound stone landscaping for easy maintenance. Heated walkout from Exercise. Separated staff/nanny Quarter. Office with stone terrace & guest access. Storage facility excavation. Polished garage E-Car charger & Bike EV & steel paneling. East of Spadina. Walking to UCC, BSS, FHJS and the Village. Proximity to downtown, waterfront, social club, art gallery, fine dining & shopping. Luxury with Ease. This residence have-it-all. Valued for an epitome of high-end refinements and wealth of amenities.
Key Facts & Features
Property Costs
- Annual Property Tax Amount
- $33,855
- Land Transfer Tax Fee
- $541,750
- Basement Type
- Finished with Walk-Out
Interior Features
- Laundry Level
- Upper Level
- Interior Extras
- Storage
- Fireplace/Stove
- Yes
- Fireplace Features
- Family Room, Living Room, Rec Room
- Elevator
- Yes
Exterior Features
- Pool
- Inground
- Property Features
- Fenced Yard, Park, Place Of Worship, Public Transit, School, School Bus Route
- Accessibility Features
- Multiple Entrances, Elevator
Building
- Building Type
- Detached
- Building Style
- 2-Storey
- Approx Age
- 0-5
Construction
- Exterior Finish
- Stone
- Roof
- Other
- Foundation Details
- Concrete
- Special Designation
- Unknown
Lot
- Lot Front
- 55.00 ft
- Lot Depth
- 120.41 ft
- Lot Shape
- Rectangular
Inclusions
- Inclusions
- A generous and extensive list of features and inclusions.
Parking & Garages
- Garage Type
- Built-In
- Garage Spaces
- 2
- Parking Spaces
- 4
- Total Garage And Parking Spaces
- 6
Heating & Cooling
- Heat Source
- Gas
- Heat Type
- Forced Air
- Air Conditioning
- Central Air
- Water
- Municipal
- Sewers
- Sewer
- Bedrooms
- 4 + 1
- Washrooms
- 7
- Kitchens
- 2
- Family / bonus room
- Yes
Room sizes
- Living Room—Main level, Window Floor to Ceiling, Gas Fireplace, Combined w/Dining
- Kitchen—Main level, W/O To Terrace, Breakfast Area, Modern Kitchen
- Kitchen—Main level, W/O To Garden, Large Window, B/I Appliances
- Family Room—Main level, W/O To Roof, Gas Fireplace, Built-in Speakers
- Office—Main level, W/O To Patio, Window Floor to Ceiling, B/I Bookcase
- Primary Bedroom—Second level, Walk-In Closet(s), Gas Fireplace, 6 Pc Ensuite
- Bedroom 2—Second level, Walk-In Closet(s), Window Floor to Ceiling, 4 Pc Ensuite
- Bedroom 3—Second level, Walk-In Closet(s), Hardwood Floor, 4 Pc Ensuite
- Bedroom 4—Second level, Overlooks Garden, Window Floor to Ceiling, 4 Pc Ensuite
- Recreation—Lower level, Walk-Out, B/I Bar, 4 Pc Bath
- Media Room—Lower level, Built-in Speakers, Glass Doors, Combined w/Game
- Bedroom—Lower level, Heated Floor, Hardwood Floor, 4 Pc Ensuite
Washrooms
- 2-piece, Main
- 6-piece, Upper
- 4-piece, Upper
- 4-piece, Lower
- Municipality
- Toronto
- Neighbourhood
- Forest Hill South
- Main cross streets
- Russell Hill & Old Forest Hill
- Directions
- Please, follow your GPS
- MLS® number
- C12377976
- Data source
- Toronto Regional Real Estate Board
- Status change
- 2025-10-06
- Listed on
- 2025-09-03
- Days on market
- 33 days
- Possession type
- Flexible
- Co-op commission
- 2.5% + HST
- Seller
- Listed by
- SOTHEBY'S INTERNATIONAL REALTY CANADA
Home Market Value
Current home valuation for 101 Dunloe Road, Toronto, Forest Hill South, Toronto, ON. Listed for $9,980,000
HOMEH Estimate
$7,469,507
Estimated Sales Range
$5,900,910 - $9,038,104
HOMEH Estimate for 101 Dunloe Road, Toronto, Forest Hill South
Calculated with a real agent's CMA method — 45+ years of experience, codified. Not an AI guess.
For the owner
Is this your home? Track its value.
Get this home's HOMEH Estimate by email once a month, with how many homes are for sale around you.
Mortgage Payment Calculator
Compare up to 4 down payment scenarios
20% required for homes $1.5M or more
$1,996,000
| Scenario 1 | Scenario 2 | Scenario 3 | Scenario 4 | |
|---|---|---|---|---|
−Down payment | % $ | % $ | % $ | % $ |
+CMHC insurance | $0 | $0 | $0 | $0 |
=Total mortgage | $7,984,000 | $7,485,000 | $6,986,000 | $6,487,000 |
Amortization | ||||
Mortgage rate | % | % | % | % |
| Payment frequency | ||||
=Mortgage payment | $38,982monthly | $36,546monthly | $34,109monthly | $31,673monthly |
Land Transfer Tax
$235,975
$305,775
$541,750
Around this home
Data provided by OpenStreetMap & Fraser Institute School Rankings
Ask HOMEH
New!Hi there!
👋Text or call (416) 301-9001
Recommended for you
Based on homes you've looked at.
No recommended properties found.
Nearby similar homes
No nearby properties found.
More real estate resources
Other homes nearby
Explore this area
Nearby neighbourhoods
No nearby listings available.