
Unit Garden Suite, 1063 Logan Avenue
Toronto (Playter Estates-Danforth), ON M4K 3G2
Included in Rent: Central Air Conditioning, Heat, Hydro, High Speed Internet, Water, Water Heater
- 1Bedroom
- 1Bathroom
- 0Garage
- 700–1100Sq Ft
- May 18Available
- In-Suite LaundryLaundry
- Entire PropertyFor Lease
- Unfurnished

This home has been leased. It is no longer available.
Property not available for sale or for rent.
Sale & Price History for Unit Garden Suite, 1063 Logan Avenue, Toronto, Playter Estates-Danforth
| Start Date | End Date | Price | Event | MLS# |
|---|---|---|---|---|
| 2026-05-07 | 2026-05-12 | Login to See Prices | Rented | e13095278 |
Real estate boards require you to or to see the full details of this property.
*Sold prices and complete sale & price history are regulated data. Under the Trust in Real Estate Services Act, 2002 (TRESA) and the rules of the Real Estate Council of Ontario (RECO), and pursuant to the Multiple Listing Service® rules of the Canadian Real Estate Association (CREA) and the Toronto Regional Real Estate Board (TRREB), this information may be shown only to registered users who have agreed to the applicable terms of use (a Virtual Office Website, or "VOW," arrangement). HOMEH Inc., Brokerage therefore provides it to signed-in members only. Creating an account is free and takes under a minute.
About Unit Garden Suite, 1063 Logan Avenue, Toronto, Playter Estates-Danforth
Summarized Description
- Brand new garden suite with private entrance.
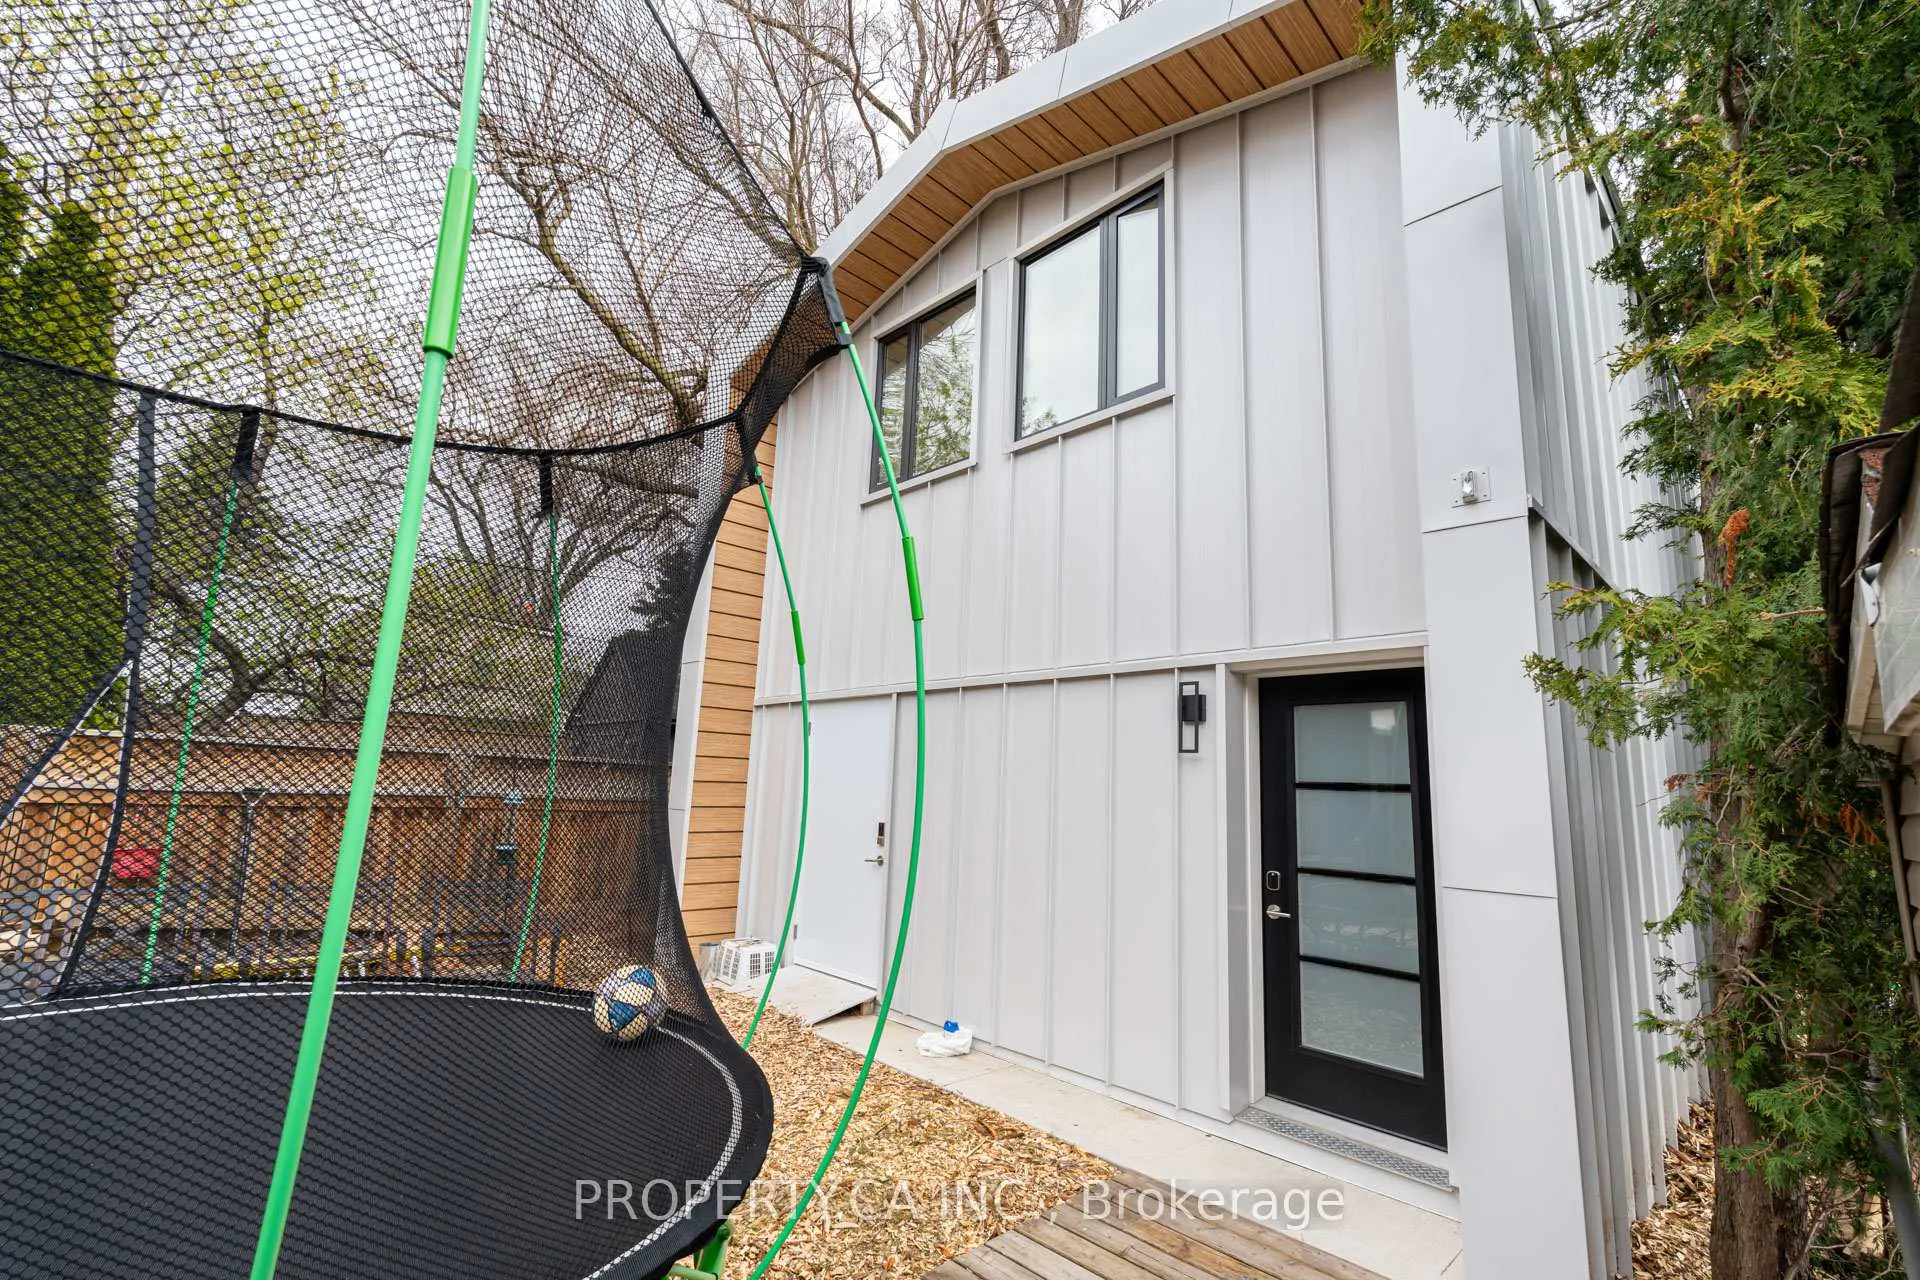
- Constructed with high-quality ICF materials.
- Triple pane windows for energy efficiency.
- Includes premium appliances and fixtures.
- Located in a community-driven neighborhood.
- Close to Danforth's best food and coffee.
- All-inclusive utilities for convenience.
- Quiet residential area near downtown.
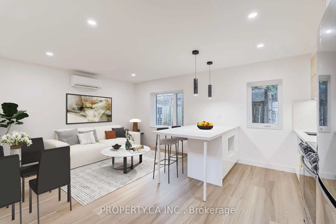
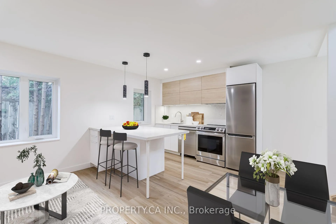
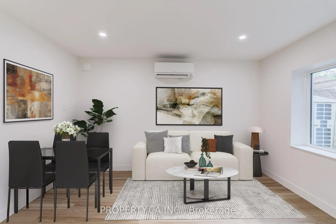
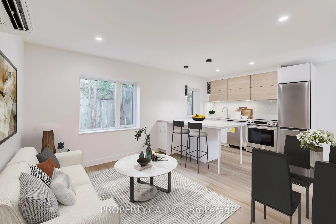
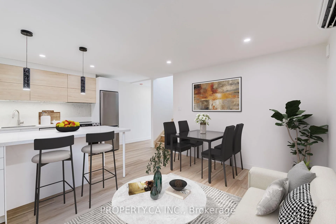
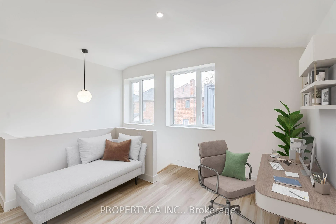
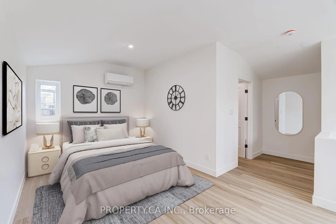
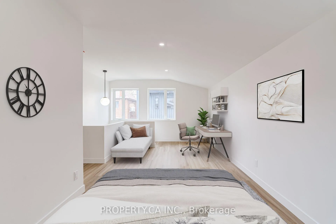
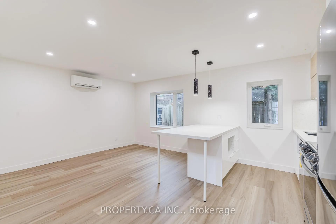
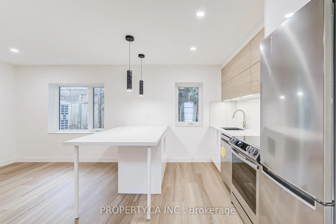
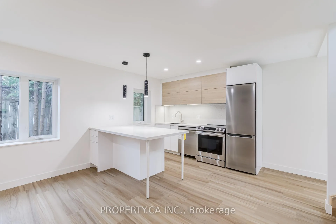
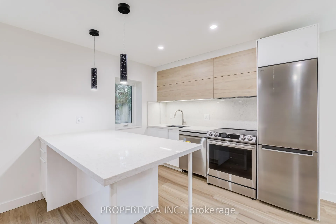
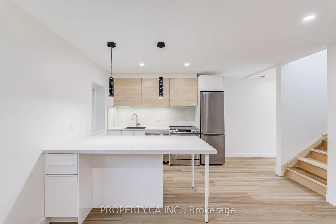
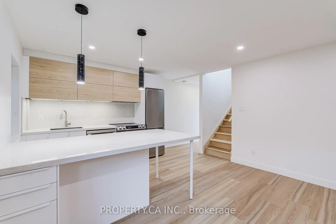
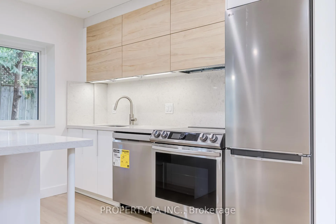
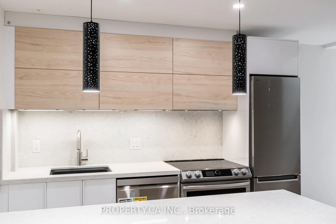
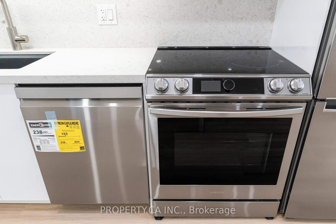
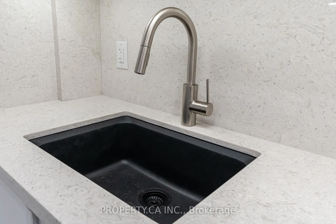
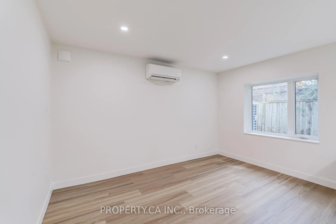
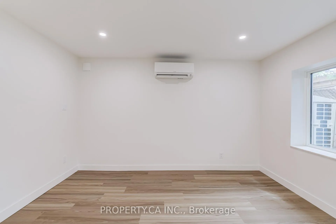
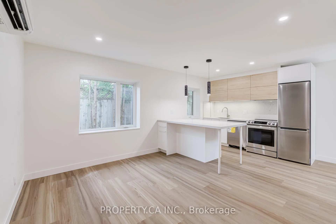
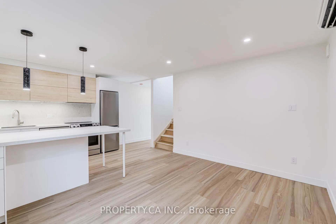
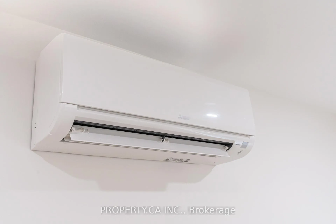
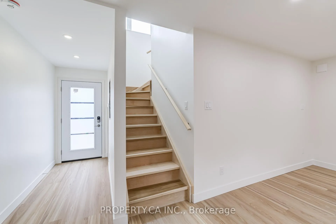
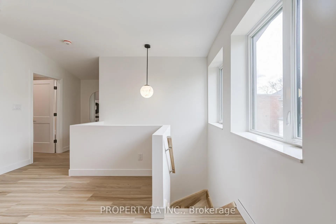
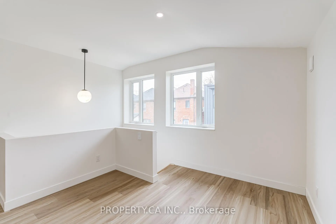
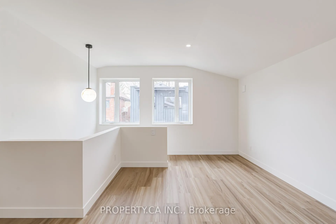
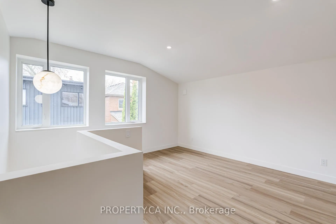
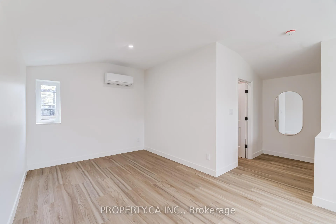
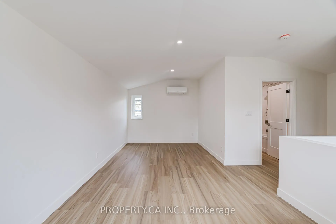
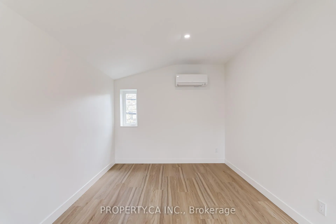
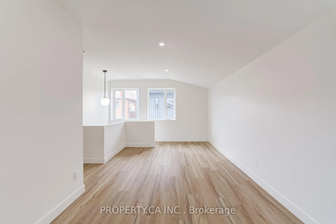
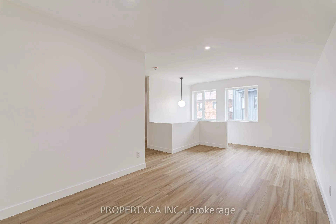
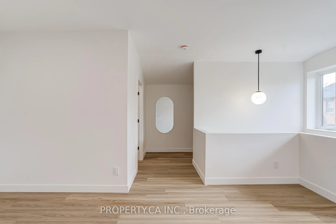
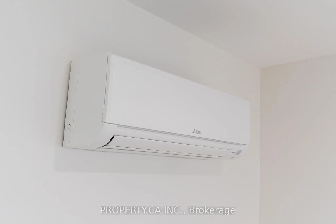
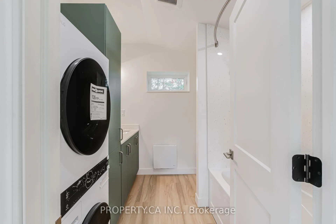
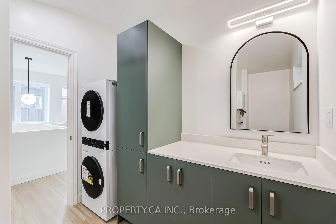
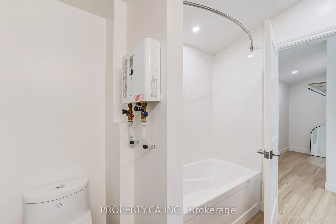
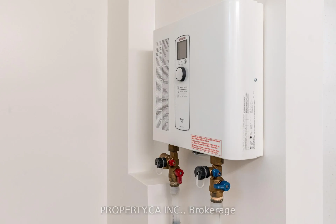
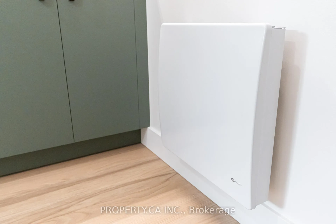
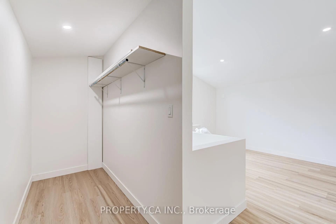
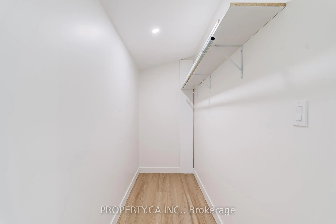
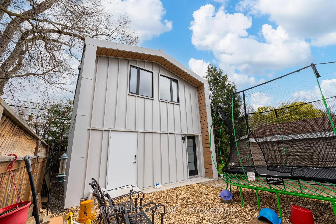
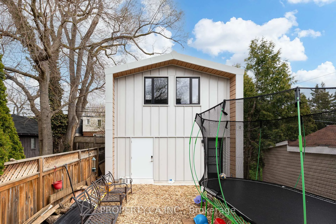
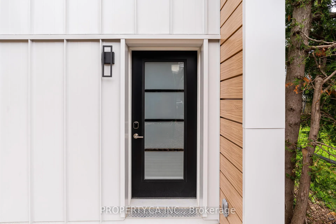
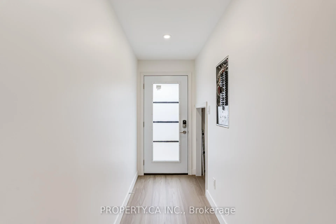
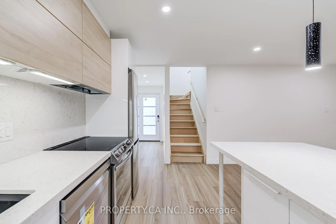
Brand New Garden Suite! This isn't your average garden suite. It's a brand new, never-lived-in garden suite with a private entrance, built from the ground up with materials and craftsmanship you'd expect in a custom home - not a rental. ICF construction with standing seam metal. Triple pane windows throughout. A Mitsubishi heat pump for heating and cooling that runs whisper-quiet. This building envelope is serious. Step inside and it shows. GT stone quartz on every surface that matters - counters, backsplash, window seals, shower walls. A Blanco German kitchen sink paired with a Kraus faucet. Samsung induction stove. LG dishwasher. LG heat pump laundry tower - in suite, full size. LG bottom freezer fridge. Stiebel Eltron German tankless electric water heater. One-piece toilet. Yale keyless entry. Premium vinyl flooring. Beautiful wood stairs. Walk-in closet. Every single thing in this unit was spec'd with care. Nothing was an afterthought. And it's all inclusive - hydro, water, heat, AC, and internet. Street parking steps away.The Neighbourhood Logan and Mortimer is one of those east end addresses people don't give up easily. Old East York - mature, residential, and genuinely community-driven in a way that's rare this close to downtown. Edwardian streetscapes, towering trees, neighbours who actually talk to each other. Danforth is a short walk south - some of the city's best food, coffee, and daily essentials right at your doorstep. Chester Station a few minutes from there. The whole city within reach, but none of the noise when you come home. This is the suite people will be kicking themselves for missing. Don't miss it.
Key Facts & Features
Rental Details
- Portion Of Property For Rent
- Entire Property
- Furnished
- Unfurnished
- Rent Term
- 12 Months
- Payment Frequency
- Monthly
- Rental Deposit
- Yes
- Credit Check
- Yes
- Employment Letter
- Yes
- Rental Application
- Yes
- References Required
- Yes
Included In Rent Fee
- Central Air Conditioning
- Heat
- Hydro
- High Speed Internet
- Water
- Water Heater
- Basement Type
- Finished, Separate Entrance
Interior Features
- Laundry Features
- In-Suite Laundry
- Laundry Level
- Upper Level
- Interior Extras
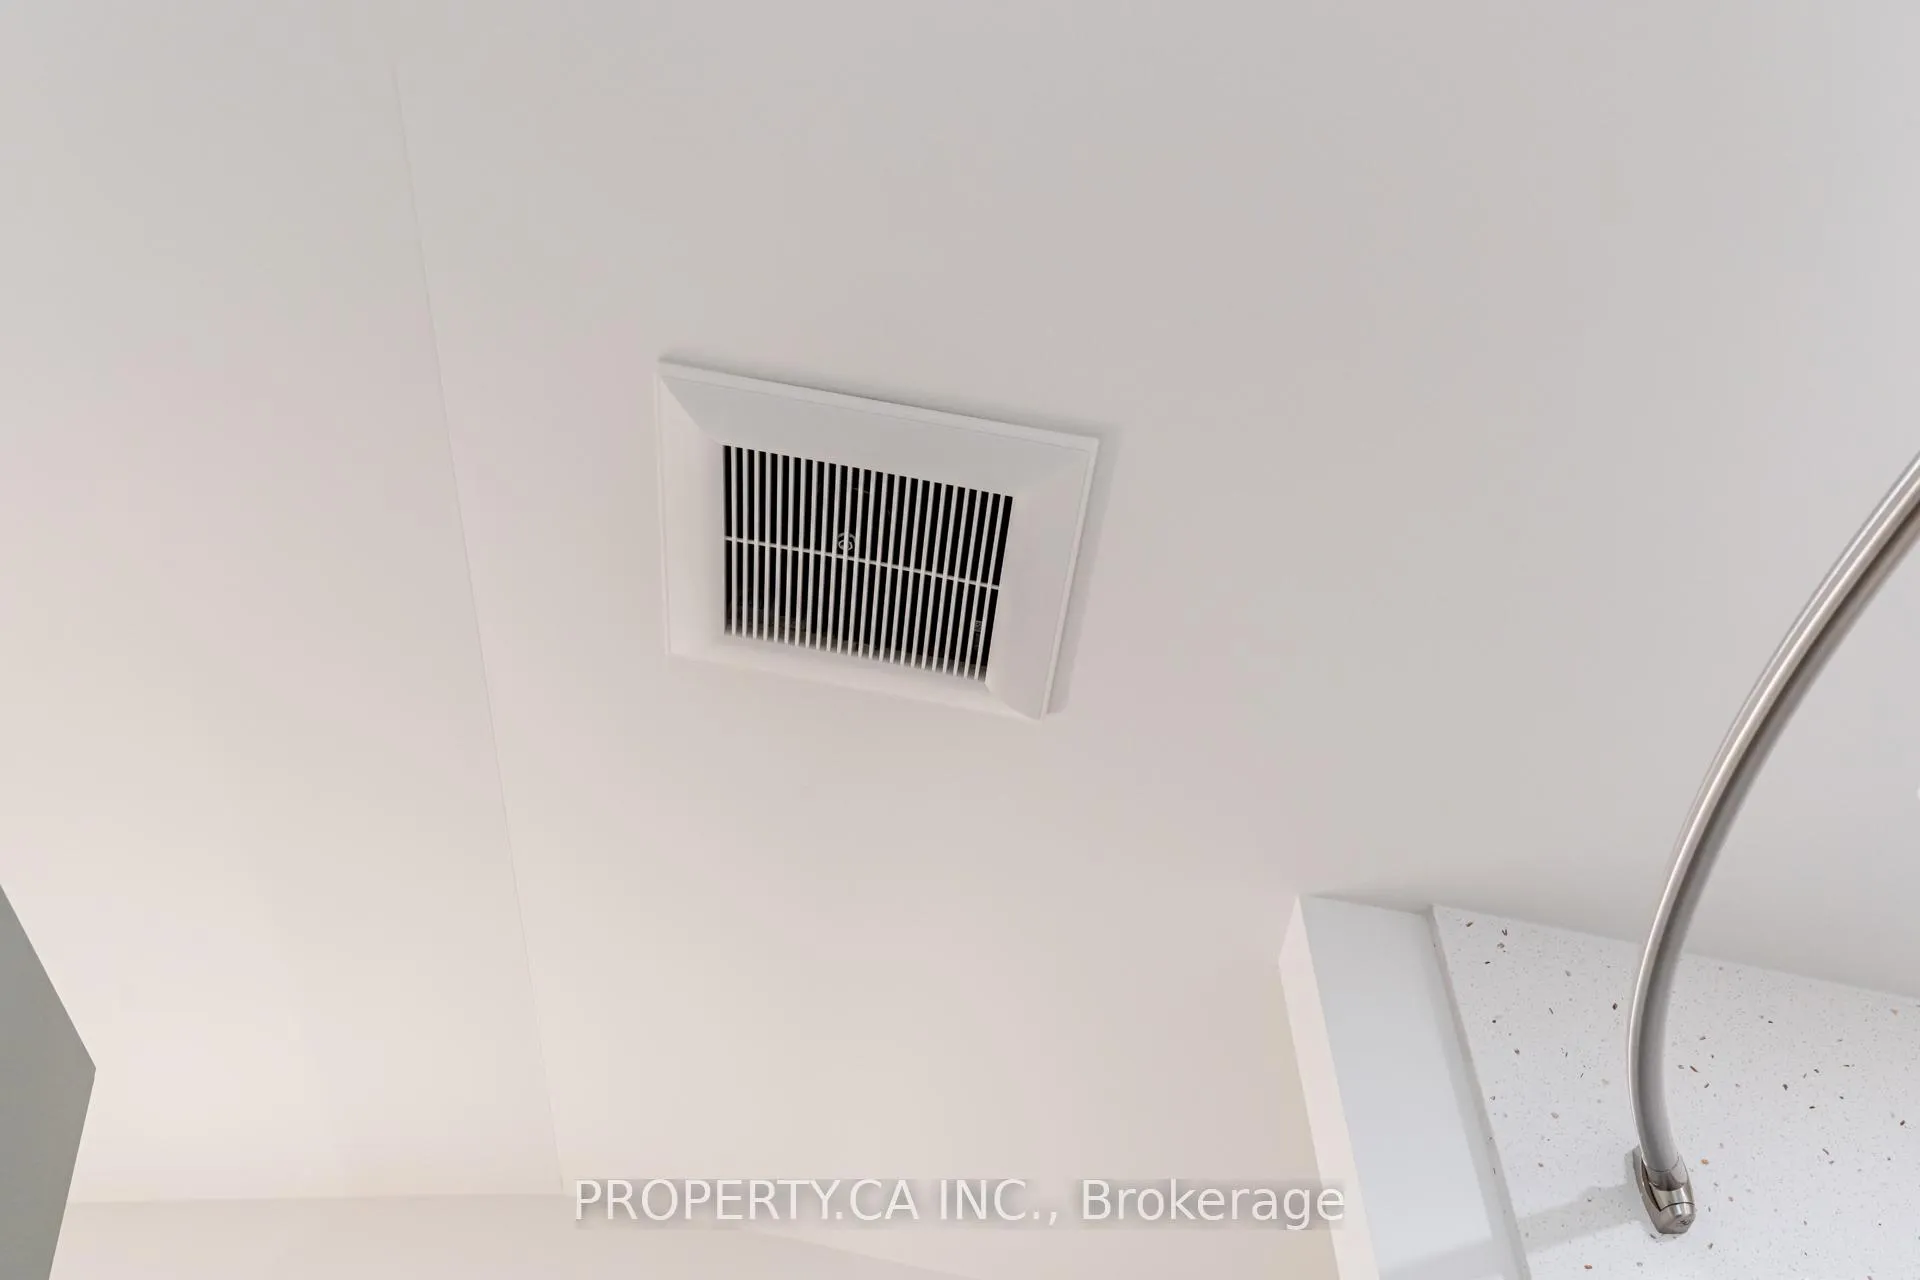
- On Demand Water Heater, Ventilation System
- Fireplace/Stove
- Yes
- Elevator
- No
Exterior Features
- Pool
- None
- Property Features
- Fenced Yard, Public Transit, Rec./Commun.Centre, School
Building
- Building Type
- Detached
- Building Style
- 2-Storey
Construction
- Exterior Finish
- Metal/Steel Siding
- Roof
- Shingles
- Foundation Details
- Concrete
- Special Designation
- Unknown
Lot
- Lot Size
- 25.00 x 130.00 Feet
- Lot Size Code
- 25.00 x 130.00 Feet
Inclusions
- Inclusions
- All utilities. All Window Coverings. All Appliances.
Parking & Garages
- Garage Type
- None
- Garage Spaces
- 0
- Parking Spaces
- 0
- Total Garage And Parking Spaces
- 0
Heating & Cooling
- Heat Source
- Electric
- Heat Type
- Heat Pump
- Air Conditioning
- Wall Unit(s)
- Water
- Municipal
- Sewers
- Sewer
- Bedrooms
- 1
- Washrooms
- 1
- Kitchens
- 1
- Family / bonus room
- Yes
Room sizes
- Bedroom—Second level
- Living Room—Main level, Combined w/Dining
- Kitchen—Main level
Washrooms
- 4-piece, Second
- Area
- Toronto E03
- Municipality
- Toronto
- Neighbourhood
- Playter Estates-Danforth
- Main cross streets
- Logan Ave and Mortimer Ave.
- Directions
- Logan Ave and Mortimer Ave.
- MLS® number
- E13095278
- Data source
- Toronto Regional Real Estate Board
- Status change
- 2026-05-12
- Listed on
- 2026-05-07
- Days on market
- 5 days
- Possession date
- 2026-05-18
- Possession type
- Immediate
- Co-op commission
- Half Month's Rent + HST
- Listed by
- PROPERTY.CA INC.
Home Market Value
Current home valuation for Unit Garden Suite, 1063 Logan Avenue, Toronto, Playter Estates-Danforth, Toronto, ON. Listed for $2,600
HOMEH Estimate
$815,000
Estimated Sales Range
$643,850 - $986,150
HOMEH Estimate for Unit Garden Suite, 1063 Logan Avenue, Toronto, Playter Estates-Danforth
What this home would sell for today, not its rent
Calculated with a real agent's CMA method — 45+ years of experience, codified. Not an AI guess.
For the owner
Is this your home? Track its value.
Get this home's HOMEH Estimate by email once a month, with how many homes are for sale around you.
Around this home
Data provided by OpenStreetMap & Fraser Institute School Rankings
Ask HOMEH
New!Hi there!
👋Text or call (416) 301-9001
Recommended for you
Based on homes you've looked at.
No recommended properties found.
Nearby similar homes
No nearby properties found.
More real estate resources
Other homes nearby
Explore this area
Nearby neighbourhoods
No nearby listings available.