
1144 Broadview Avenue
Toronto (Broadview North), ON M4K 2S5
- 3+3Bedrooms
- 5Bathrooms
- 1Garage
- 2500–3000Sq Ft
- $13,355Tax
- 39×167 ftLot Size
 Estimated Value:$2,336,000See Free Estimate Report

Property not available for sale or for rent.
HOMEH One: full-service selling for a 1% listing fee. The buyer's agent commission is separate.
Free Home EvaluationHow Much Is My Home Worth?Homes for Sale NearbySale & Price History for 1144 Broadview Avenue, Toronto, Broadview North
| Start Date | End Date | Price | Event | MLS# |
|---|---|---|---|---|
| 2025-08-28 | 2025-10-31 | Login to See Prices | Sold | e12370407 |
Real estate boards require you to or to see the full details of this property.
*Sold prices and complete sale & price history are regulated data. Under the Trust in Real Estate Services Act, 2002 (TRESA) and the rules of the Real Estate Council of Ontario (RECO), and pursuant to the Multiple Listing Service® rules of the Canadian Real Estate Association (CREA) and the Toronto Regional Real Estate Board (TRREB), this information may be shown only to registered users who have agreed to the applicable terms of use (a Virtual Office Website, or "VOW," arrangement). HOMEH Inc., Brokerage therefore provides it to signed-in members only. Creating an account is free and takes under a minute.
About 1144 Broadview Avenue, Toronto, Broadview North
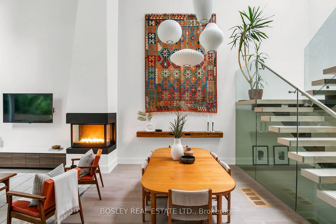
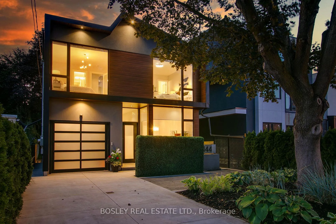
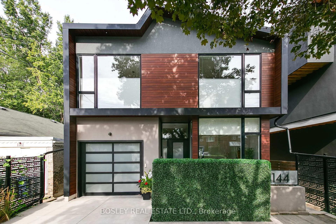
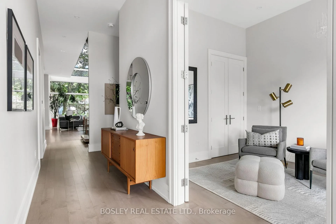
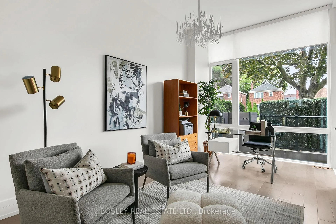
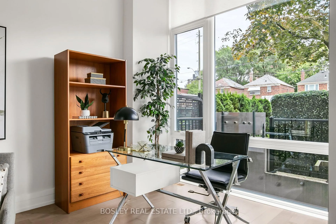
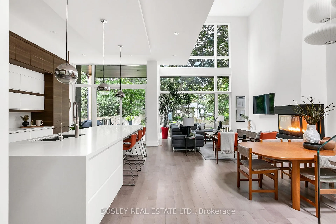
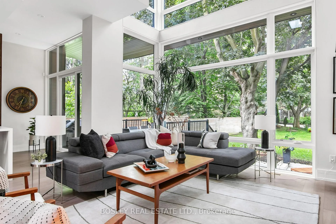
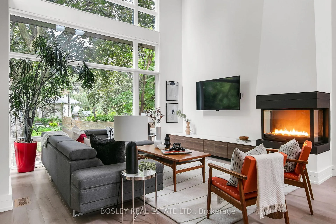
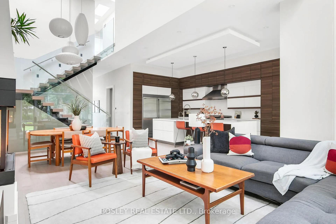
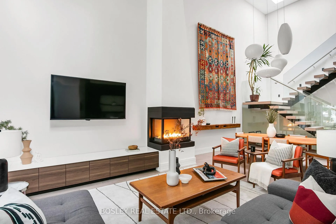
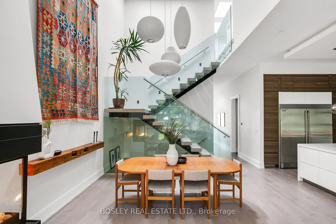
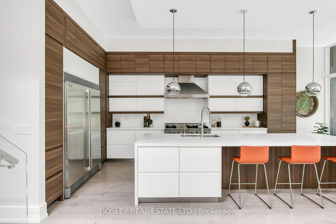
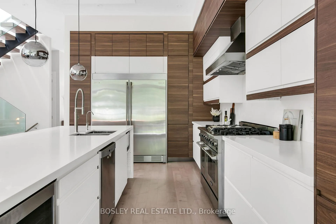
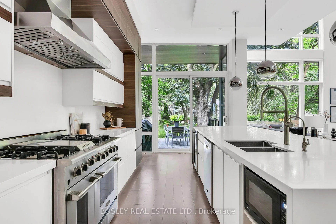
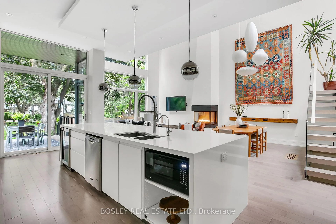
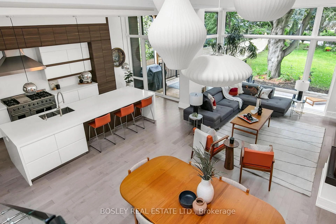
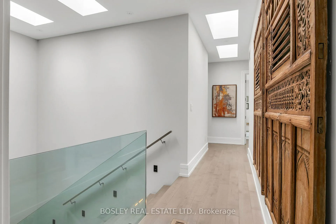
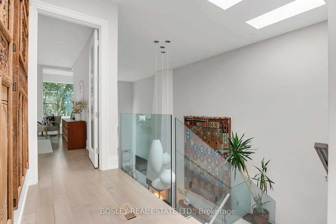
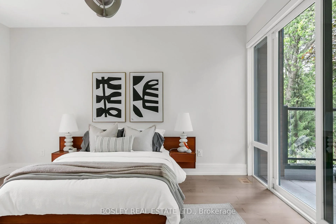
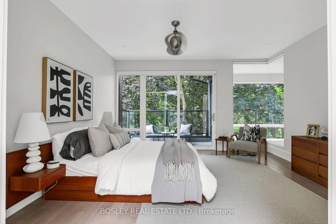
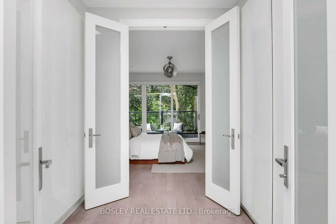
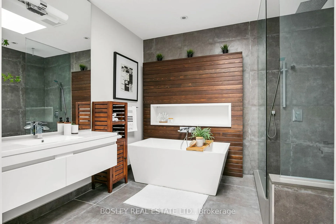
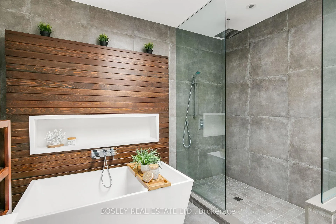
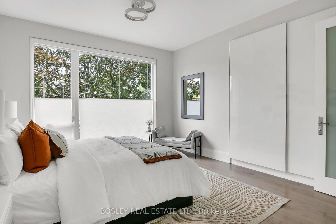
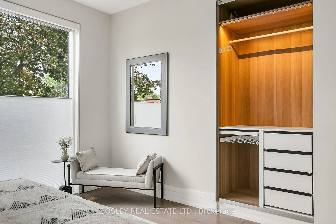
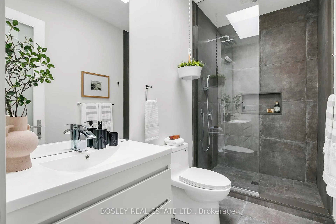
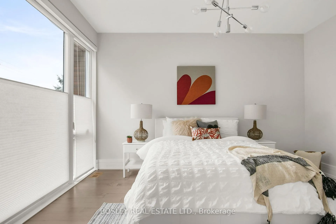
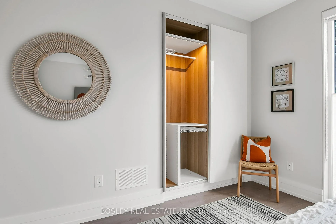
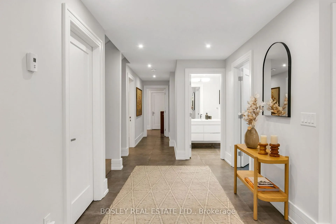
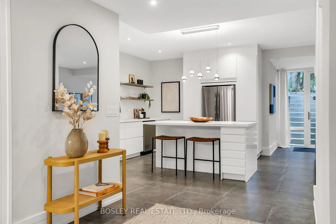
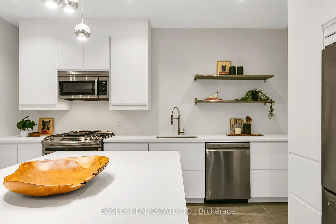
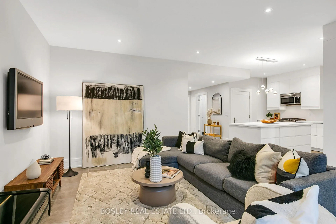
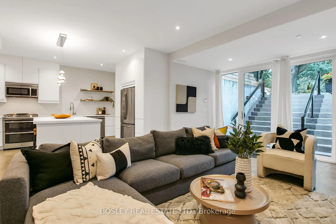
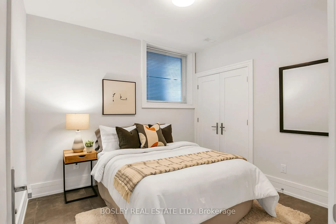
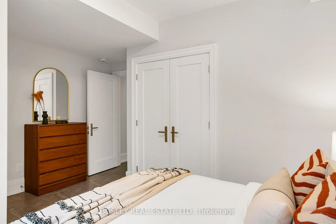
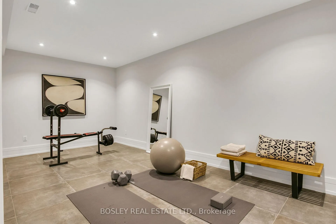
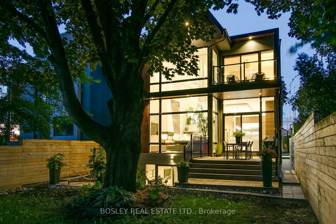
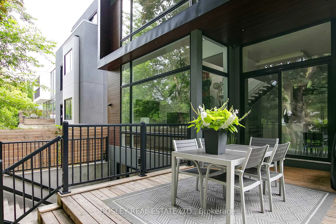
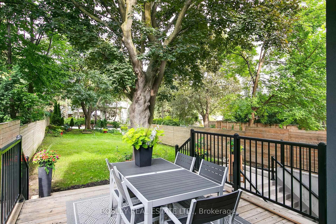
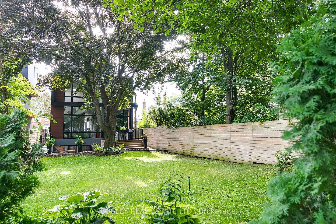
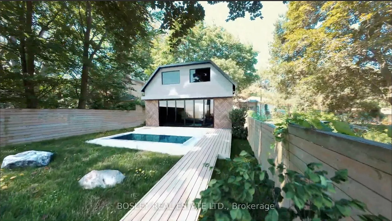
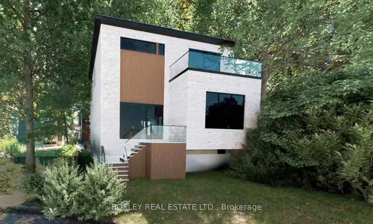
Where substance meets style, and opportunity stretches as far as the lot line.This striking modern residence on Broadview isn't shy about making a statement. The address comes with instant access to the city and interiors that feel miles away from it. With nearly 4500 square feet total of modern splendour. Soaring ceilings, and walls of glass. Natural cascades of luminance. Sunlight pours through skylights and floor-to-ceiling windows, while custom millwork and sleek finishes give the interiors a refined edge. The main floor revolves around an open great room anchored by a chefs kitchen with a twelve-foot island and professional-grade range the kind of space where family breakfasts, dinner parties, and late-night conversations naturally unfold. Upstairs, three bedrooms each have their own ensuite (because sharing is overrated), including a primary suite with a walk-through dressing room, spa bath, and balcony. Downstairs, a full walkout lower level expands the homes possibilities with a massive second kitchen, additional bedrooms, heated floors throughout, and even a soundproof studio or gym. Step outside and the lots depth reveals itself: nearly 170 feet of landscaped privacy, mature trees, and room to dream. And those dreams? Already approved. Plans for a 2,000SF Garden Suite with pool and cabana are in place; as well as a fully severed secondary lot on Hillside Drive with approvals for a 3,300SF detached home [visit the site for renderings, video, plans and details]. Keep it all for yourself, or lean into the development potential - either way, you're winning. Broadview gives you quick access to transit, the Danforth, and downtown, while inside you'll find quiet, comfort, and a home built to last. Big on space, bold on design, and generous with options for the future. This is more than a house. It's a whole playbook of possibilities. Download to Buyer Book for plans, details and so much more. Open houses this weekend 12 - 2pm. Come one! Come all!
Key Facts & Features
Property Costs
- Annual Property Tax Amount
- $13,355
- Land Transfer Tax Fee
- $116,700
Rental Items
- Rental Equipment
- None
- Basement Type
- Finished
Interior Features
- Laundry Level
- Upper Level
- Interior Extras
- Accessory Apartment, Auto Garage Door Remote, Bar Fridge, ERV/HRV, None, On Demand Water Heater, Separate Heating Controls, Upgraded Insulation, Water Purifier, Water Treatment, Water Heater Owned
- View
- City, Garden, Park/Greenbelt
- Security Features
- Alarm System, Smoke Detector, Carbon Monoxide Detectors, Security System
- Fireplace/Stove
- No
- Fireplace Features
- Family Room, Natural Gas, Roughed In, Rec Room
- Elevator
- No
Exterior Features
- Pool
- None
- Property Features
- Cul de Sac/Dead End, Park, Public Transit, Ravine, Wooded/Treed
Building
- Building Type
- Detached
- Building Style
- 2-Storey
- Approx Age
- 6-15
Construction
- Exterior Finish
- Brick
- Roof
- Asphalt Rolled, Membrane
- Foundation Details
- Poured Concrete
- Special Designation
- Unknown
Lot
- Lot Front
- 38.80 ft
- Lot Depth
- 167.14 ft
- Lot Shape
- Irregular
Inclusions
- Inclusions
- See Schedule C
Exclusions
- Exclusions
- Items belonging to stagers, wall hangings
Parking & Garages
- Garage Type
- Built-In
- Garage Spaces
- 1
- Parking Spaces
- 3
- Total Garage And Parking Spaces
- 4
Heating & Cooling
- Heat Source
- Gas
- Heat Type
- Forced Air
- Air Conditioning
- Central Air
- Water
- Municipal
- Sewers
- Sewer
- Bedrooms
- 3 + 3
- Washrooms
- 5
- Kitchens
- 2
- Family / bonus room
- Yes
Room sizes
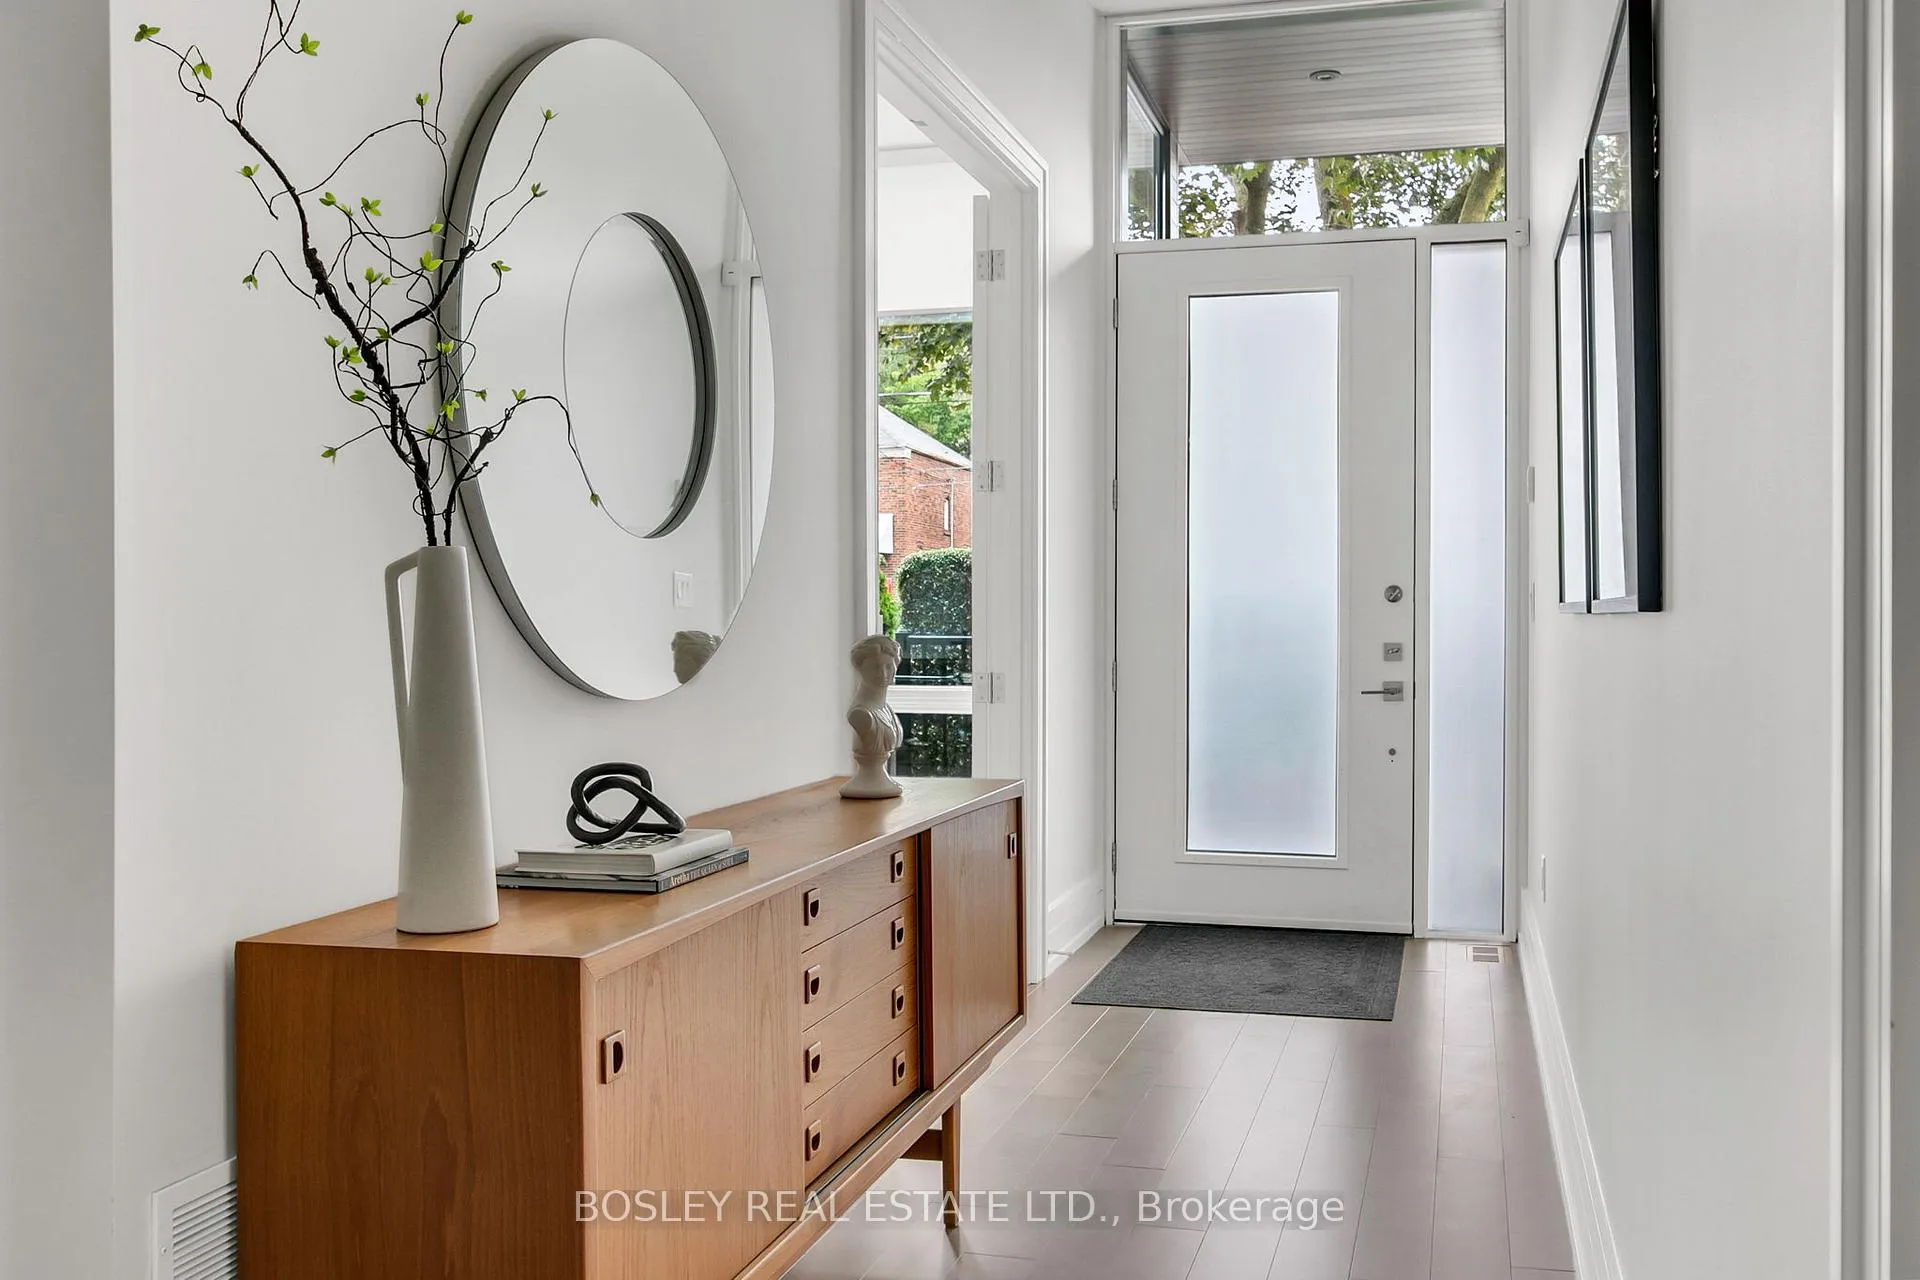
- Foyer—Main level, Pot Lights, Hardwood Floor
- Sitting—Main level, Pot Lights, Window
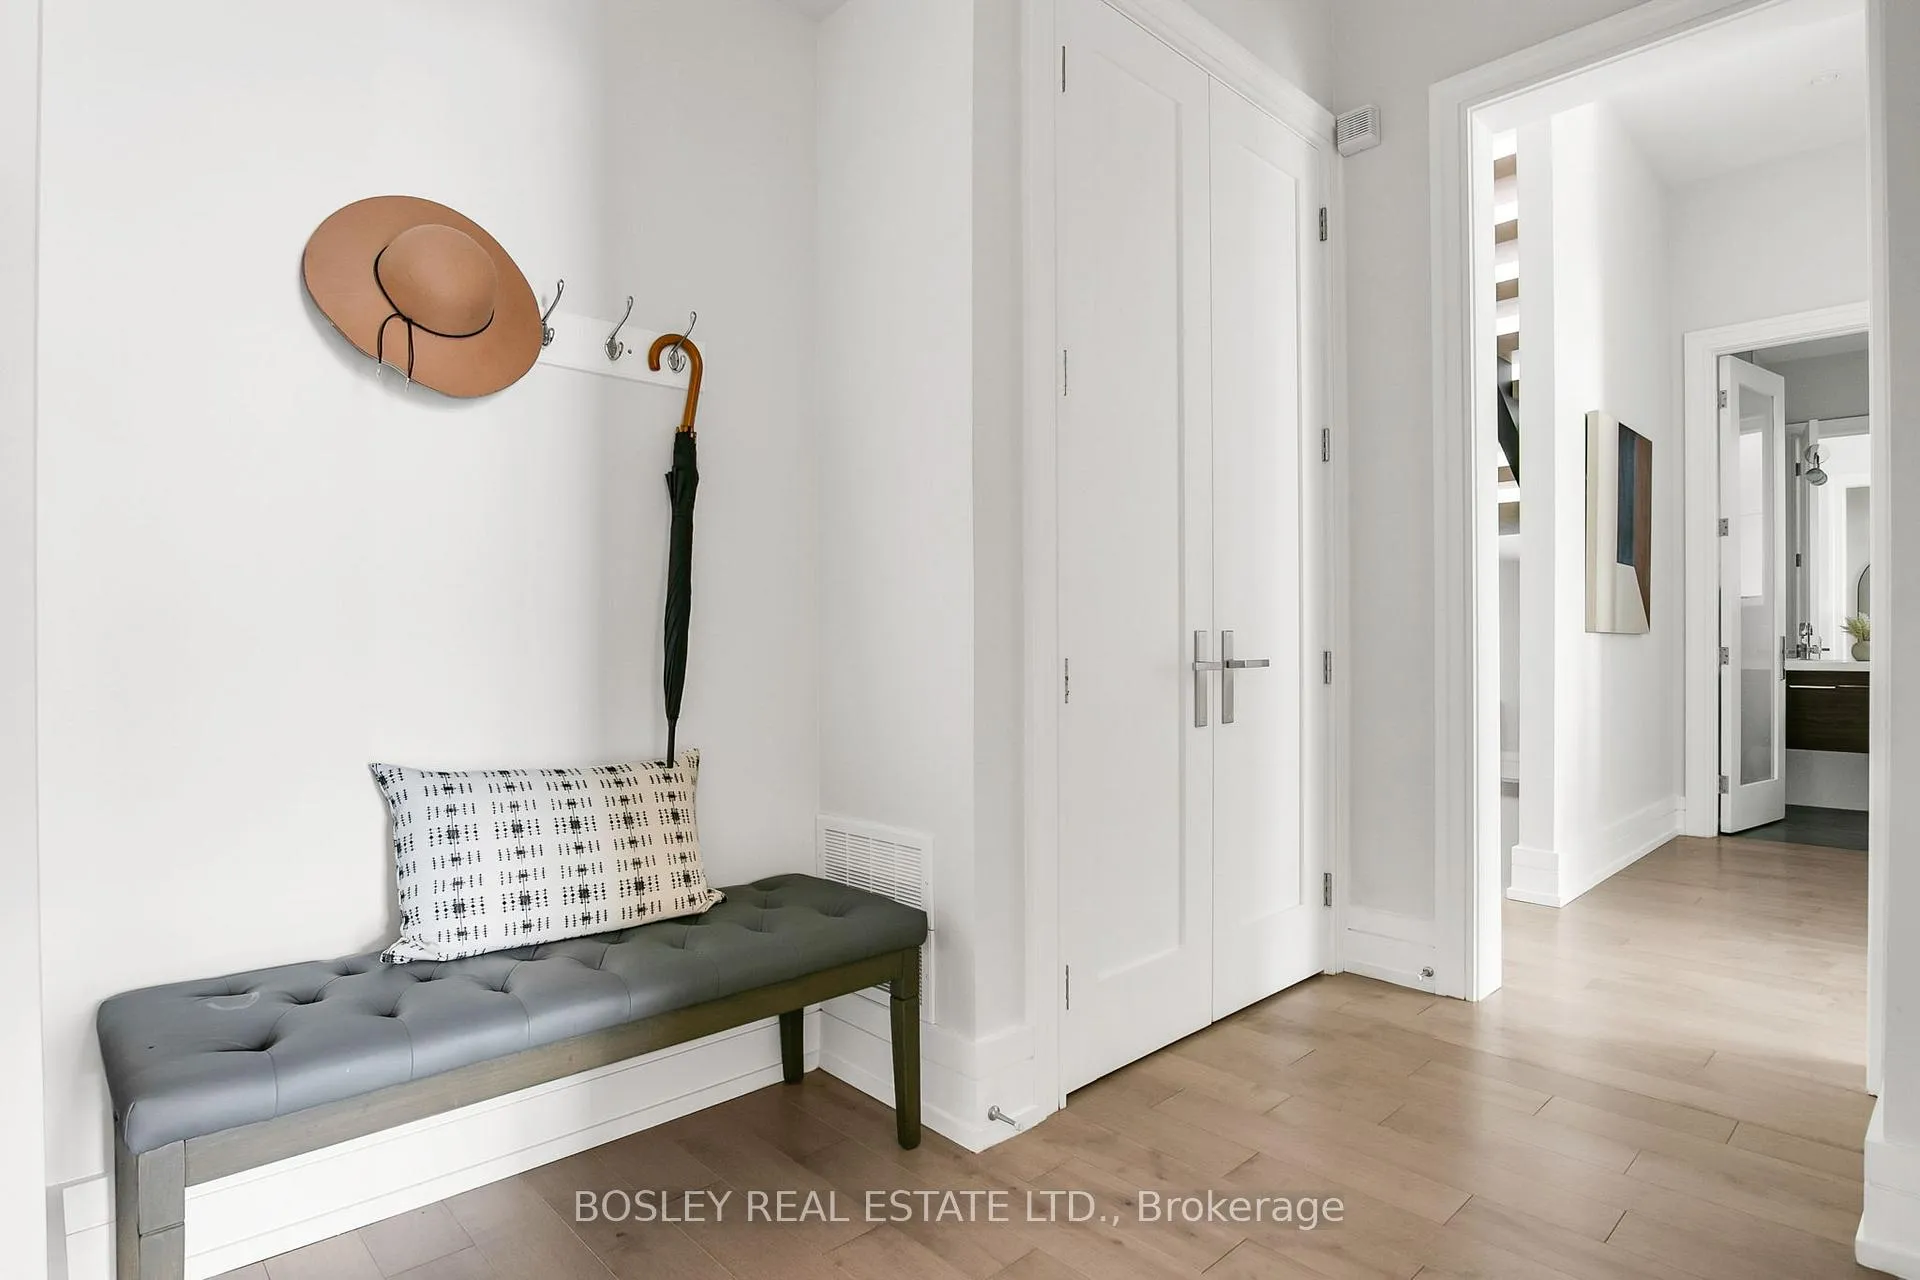
- Mud Room—Main level, Double Closet, Pot Lights
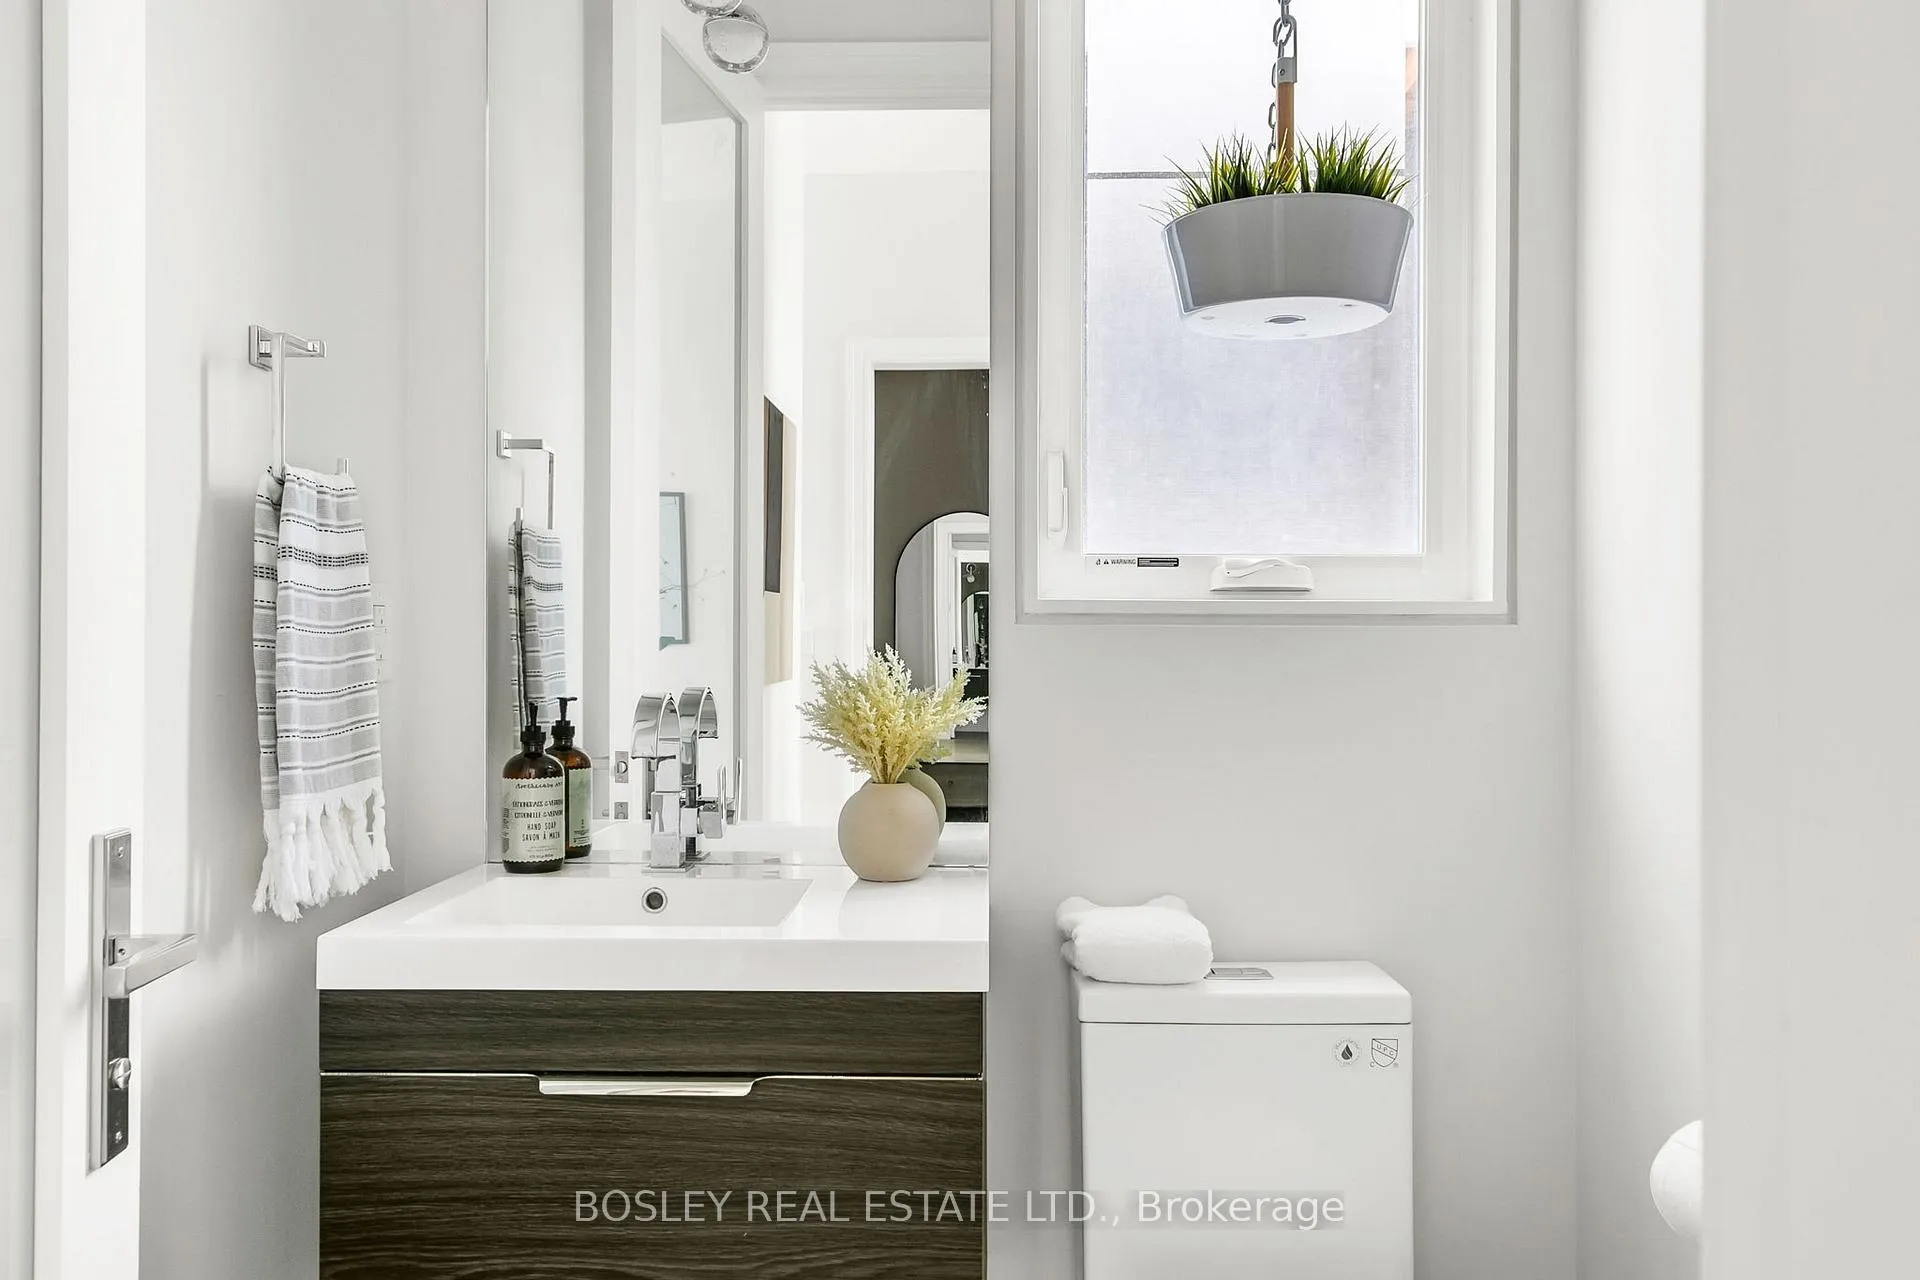
- Powder Room—Main level, Porcelain Floor, Wall Sconce Lighting, Pot Lights
- Kitchen—Main level, Breakfast Bar, Corian Counter, Stainless Steel Appl
- Dining Room—Main level, Hardwood Floor, Open Concept, Fireplace
- Living Room—Main level, Pot Lights, Window Floor to Ceiling, Cathedral Ceiling(s)
- Primary Bedroom—Second level, Pot Lights, Double Closet, Ensuite Bath
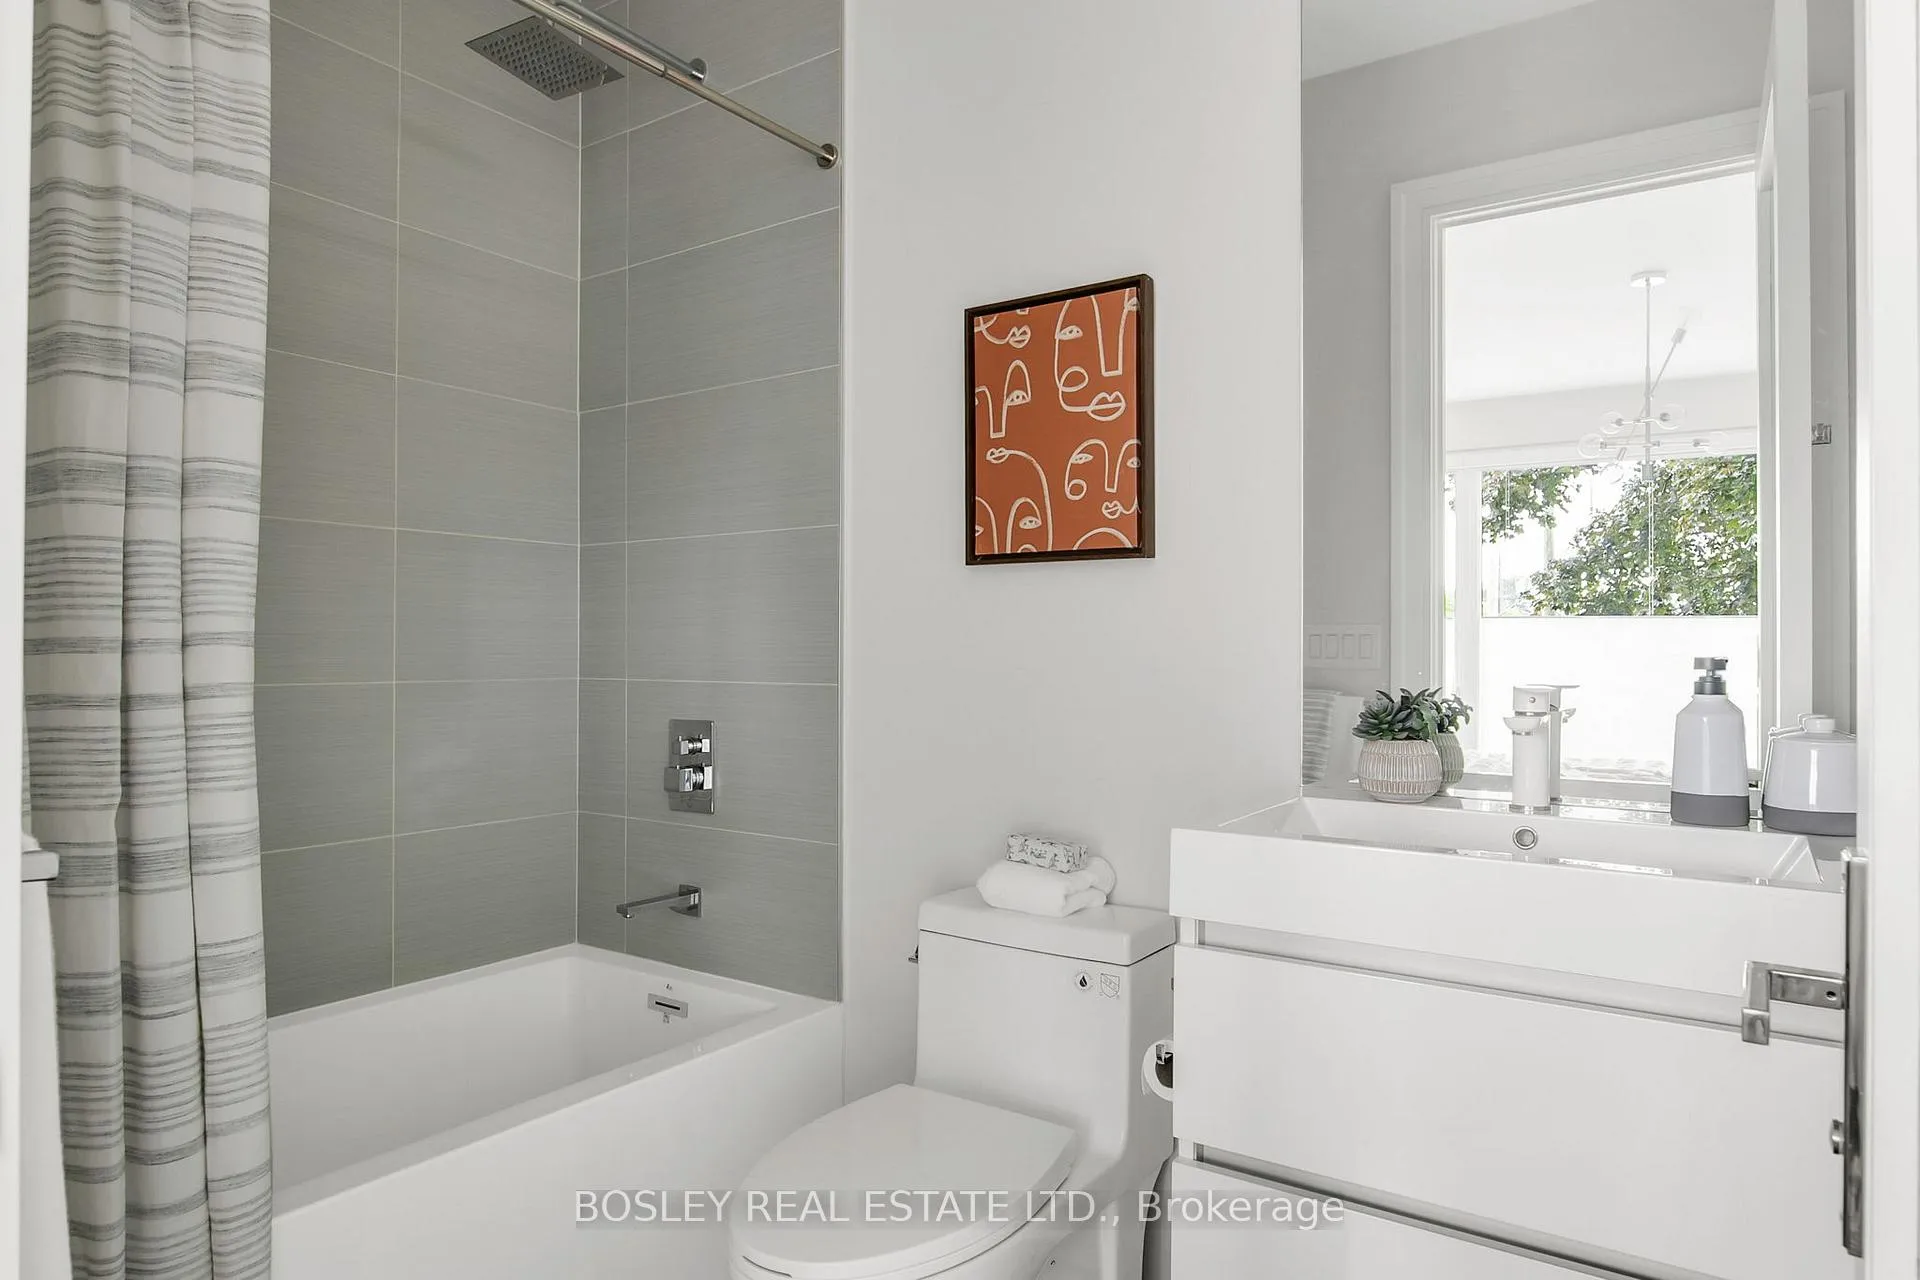
- Bathroom—Second level, Pot Lights, Heated Floor, Soaking Tub
- Bedroom 2—Second level, Window Floor to Ceiling, Hardwood Floor
- Bathroom—Second level, Heated Floor, Tile Floor, B/I Vanity
- Bedroom 3—Second level, Double Closet, Hardwood Floor
- Bathroom—Second level, Pot Lights, Heated Floor, B/I Vanity
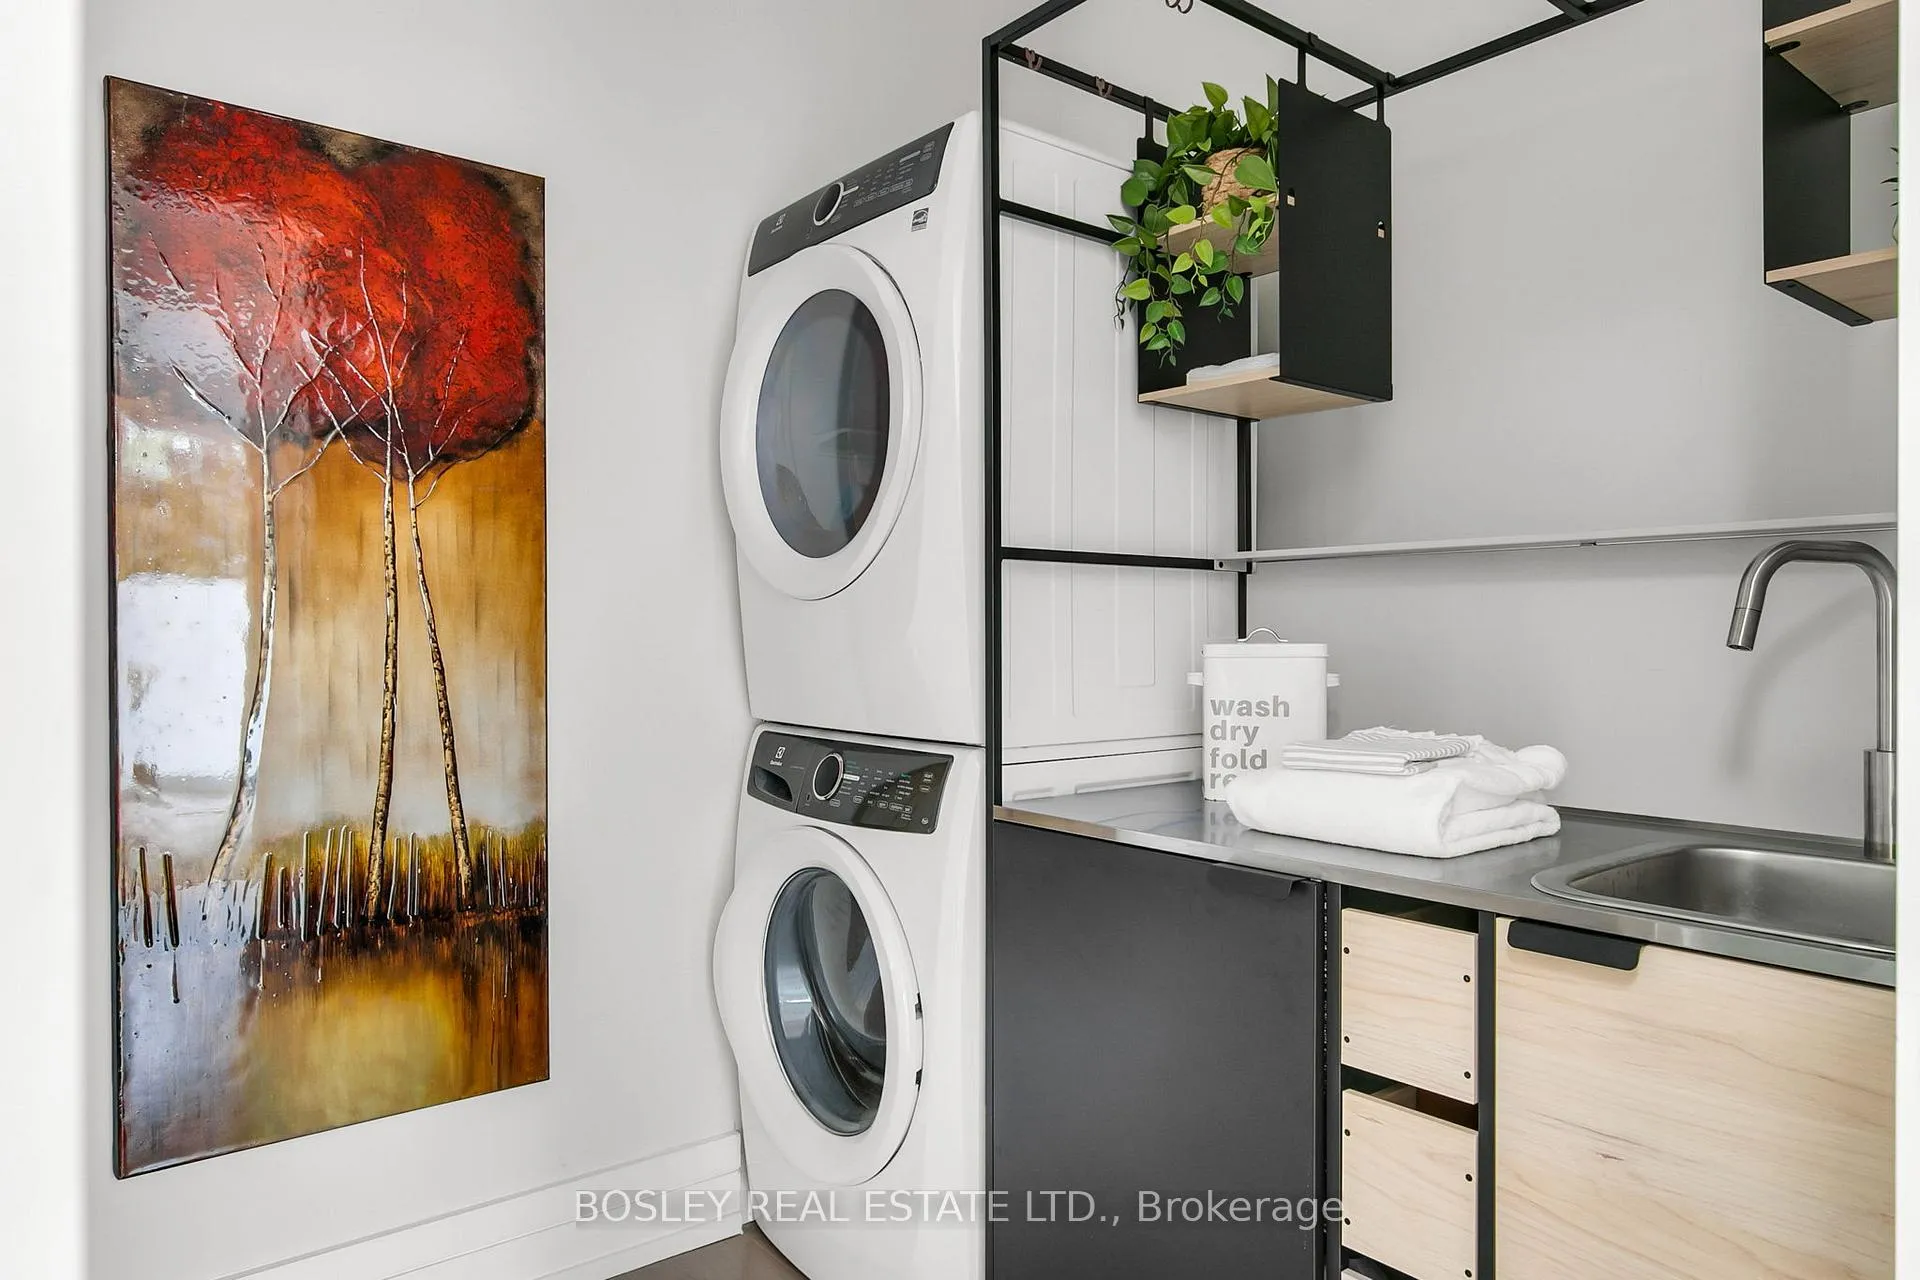
- Laundry—Second level, Tile Floor
- Kitchen—Lower level, Quartz Counter, Pantry, Pot Lights
- Living Room—Lower level, Pot Lights, W/O To Patio
- Bedroom 4—Lower level, Double Closet, Large Window
- Bedroom 5—Lower level, Double Closet, Large Window
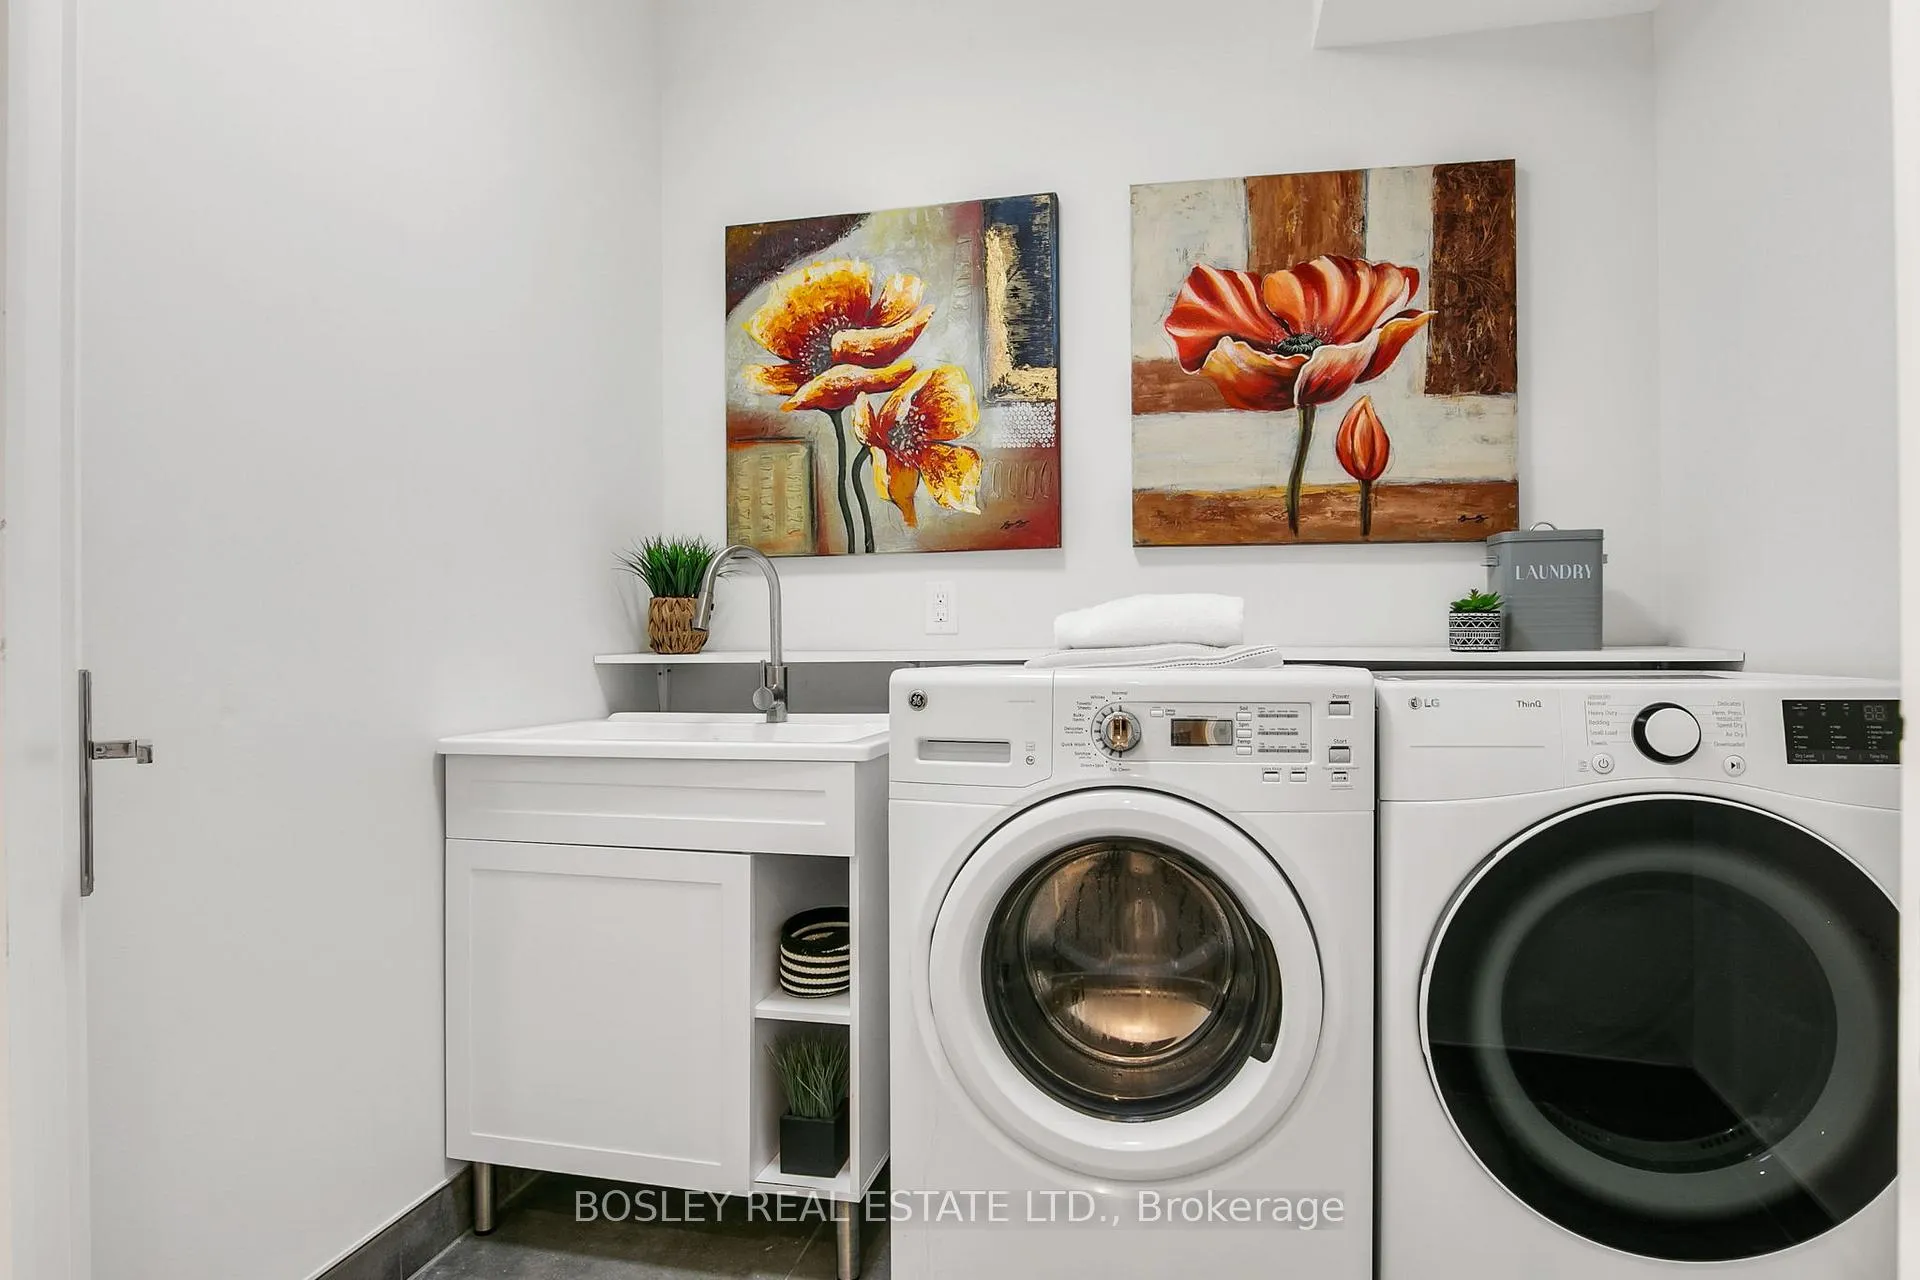
- Laundry—Lower level, Laundry Sink, Heated Floor, B/I Shelves
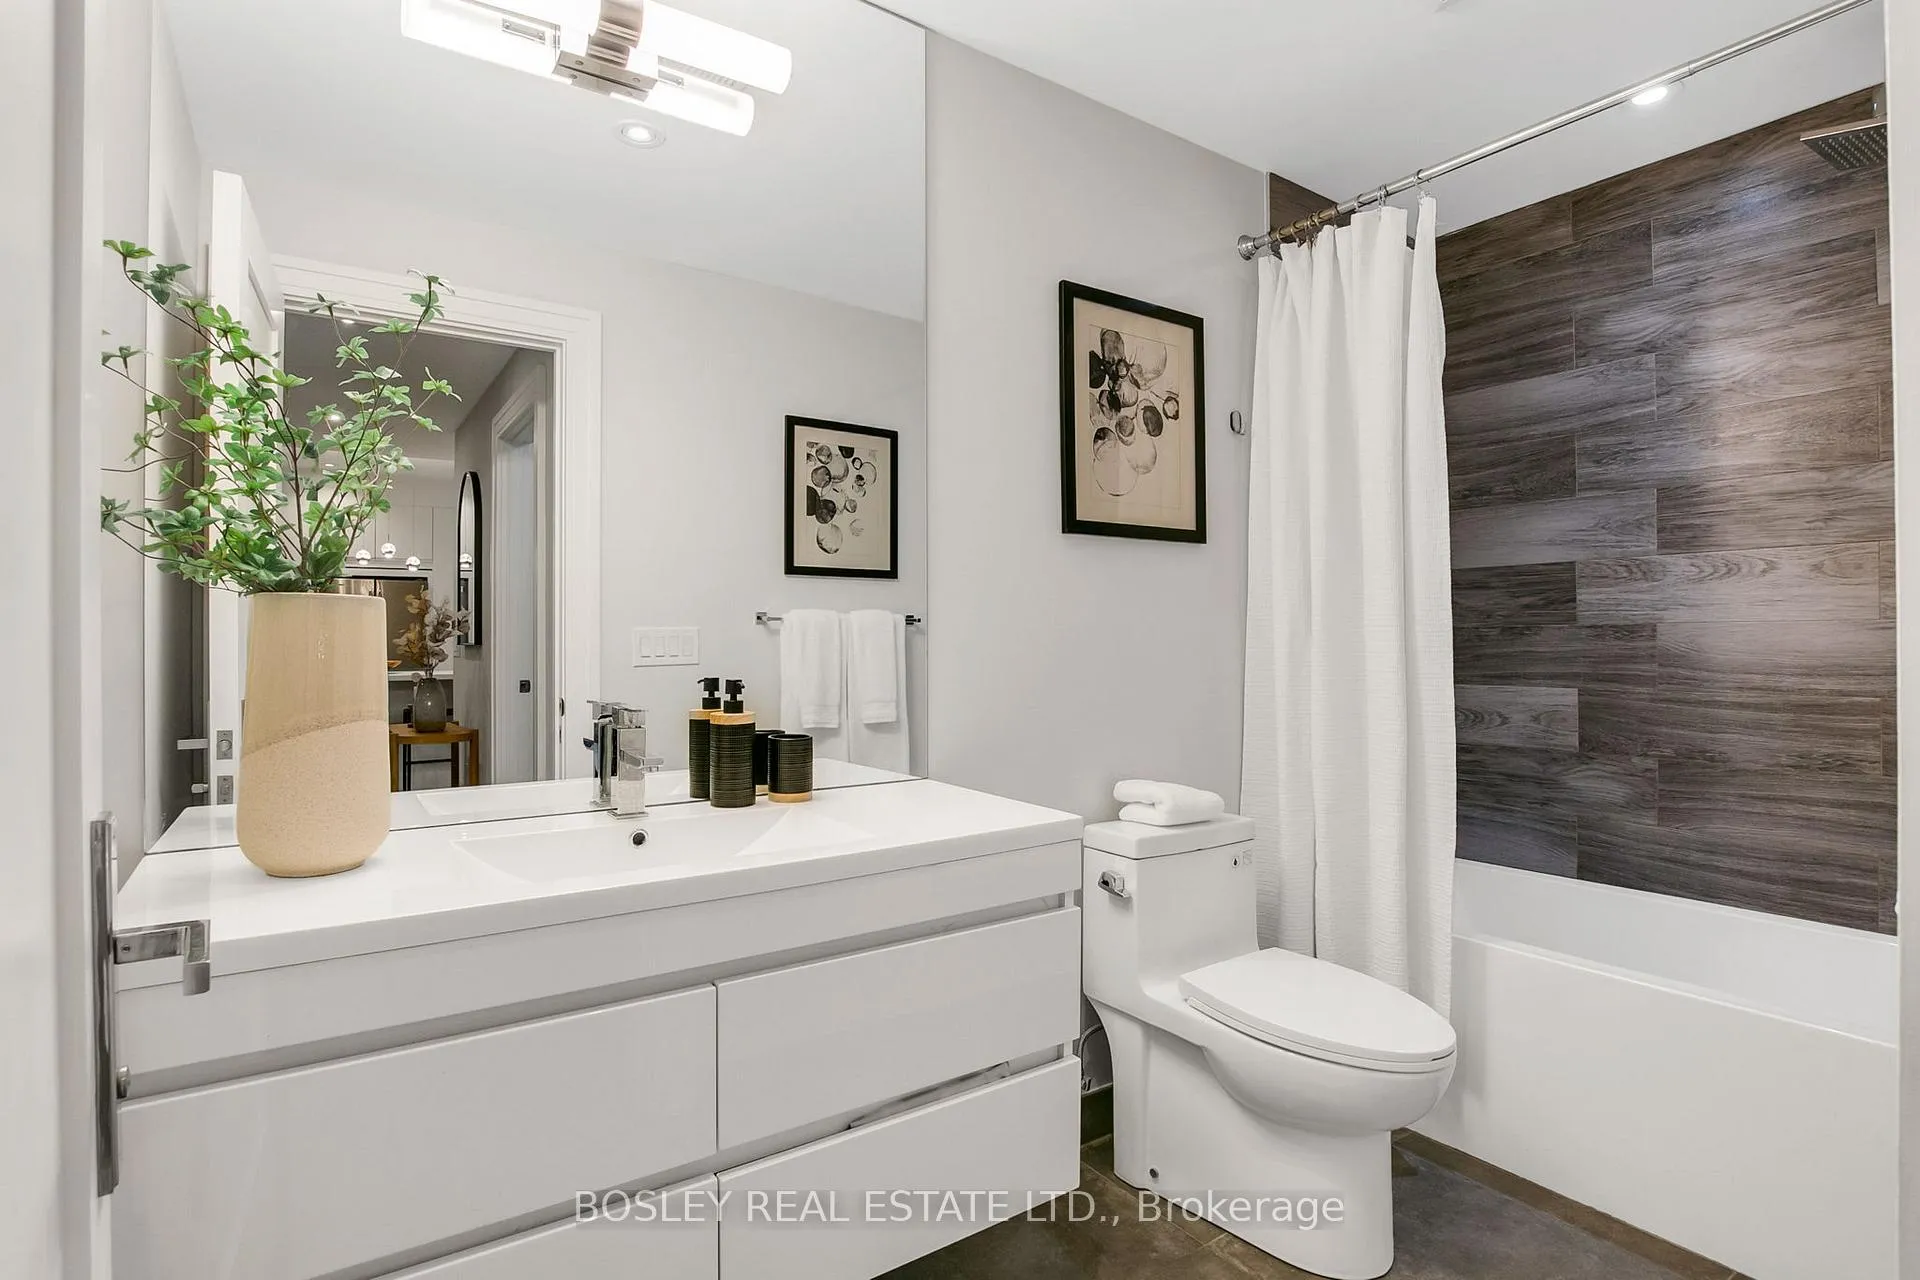
- Bathroom—Lower level, Heated Floor, Soaking Tub, Pot Lights
- Other—Lower level, Pot Lights, Heated Floor
Washrooms
- 2-piece, Main
- 5-piece, Second
- 4-piece, Second
- 4-piece, Second
- 4-piece, Lower
- Municipality
- Toronto
- Neighbourhood
- Broadview North
- Main cross streets
- Broadview & Gowan
- Zoning
- RD (f12.0; a370 d0.6) H8.5
- Directions
- Broadview North of Mortimer on West side
- MLS® number
- E12370407
- Data source
- Toronto Regional Real Estate Board
- Status change
- 2025-10-31
- Listed on
- 2025-08-28
- Days on market
- 64 days
- Possession date
- 2025-10-01
- Possession type
- Flexible
- Co-op commission
- 2.5% + HST
- Seller
- Listed by
- BOSLEY REAL ESTATE LTD.
Home Market Value
Current home valuation for 1144 Broadview Avenue, Toronto, Broadview North, Toronto, ON. Listed for $2,875,000
HOMEH Estimate
$2,336,000
Estimated Sales Range
$1,793,350 - $2,878,650
HOMEH Estimate for 1144 Broadview Avenue, Toronto, Broadview North
Calculated with a real agent's CMA method — 45+ years of experience, codified. Not an AI guess.
For the owner
Is this your home? Track its value.
Get this home's HOMEH Estimate by email once a month, with how many homes are for sale around you.
Mortgage Payment Calculator
Compare up to 4 down payment scenarios
20% required for homes $1.5M or more
$575,000
| Scenario 1 | Scenario 2 | Scenario 3 | Scenario 4 | |
|---|---|---|---|---|
−Down payment | % $ | % $ | % $ | % $ |
+CMHC insurance | $0 | $0 | $0 | $0 |
=Total mortgage | $2,300,000 | $2,156,250 | $2,012,500 | $1,868,750 |
Amortization | ||||
Mortgage rate | % | % | % | % |
| Payment frequency | ||||
=Mortgage payment | $11,230monthly | $10,528monthly | $9,826monthly | $9,124monthly |
Land Transfer Tax
$58,350
$58,350
$116,700
Around this home
Data provided by OpenStreetMap & Fraser Institute School Rankings
Ask HOMEH
New!Hi there!
👋Text or call (416) 301-9001
Recommended for you
Based on homes you've looked at.
No recommended properties found.
Nearby similar homes
No nearby properties found.
More real estate resources
Other homes nearby
Explore this area
Nearby neighbourhoods
No nearby listings available.