
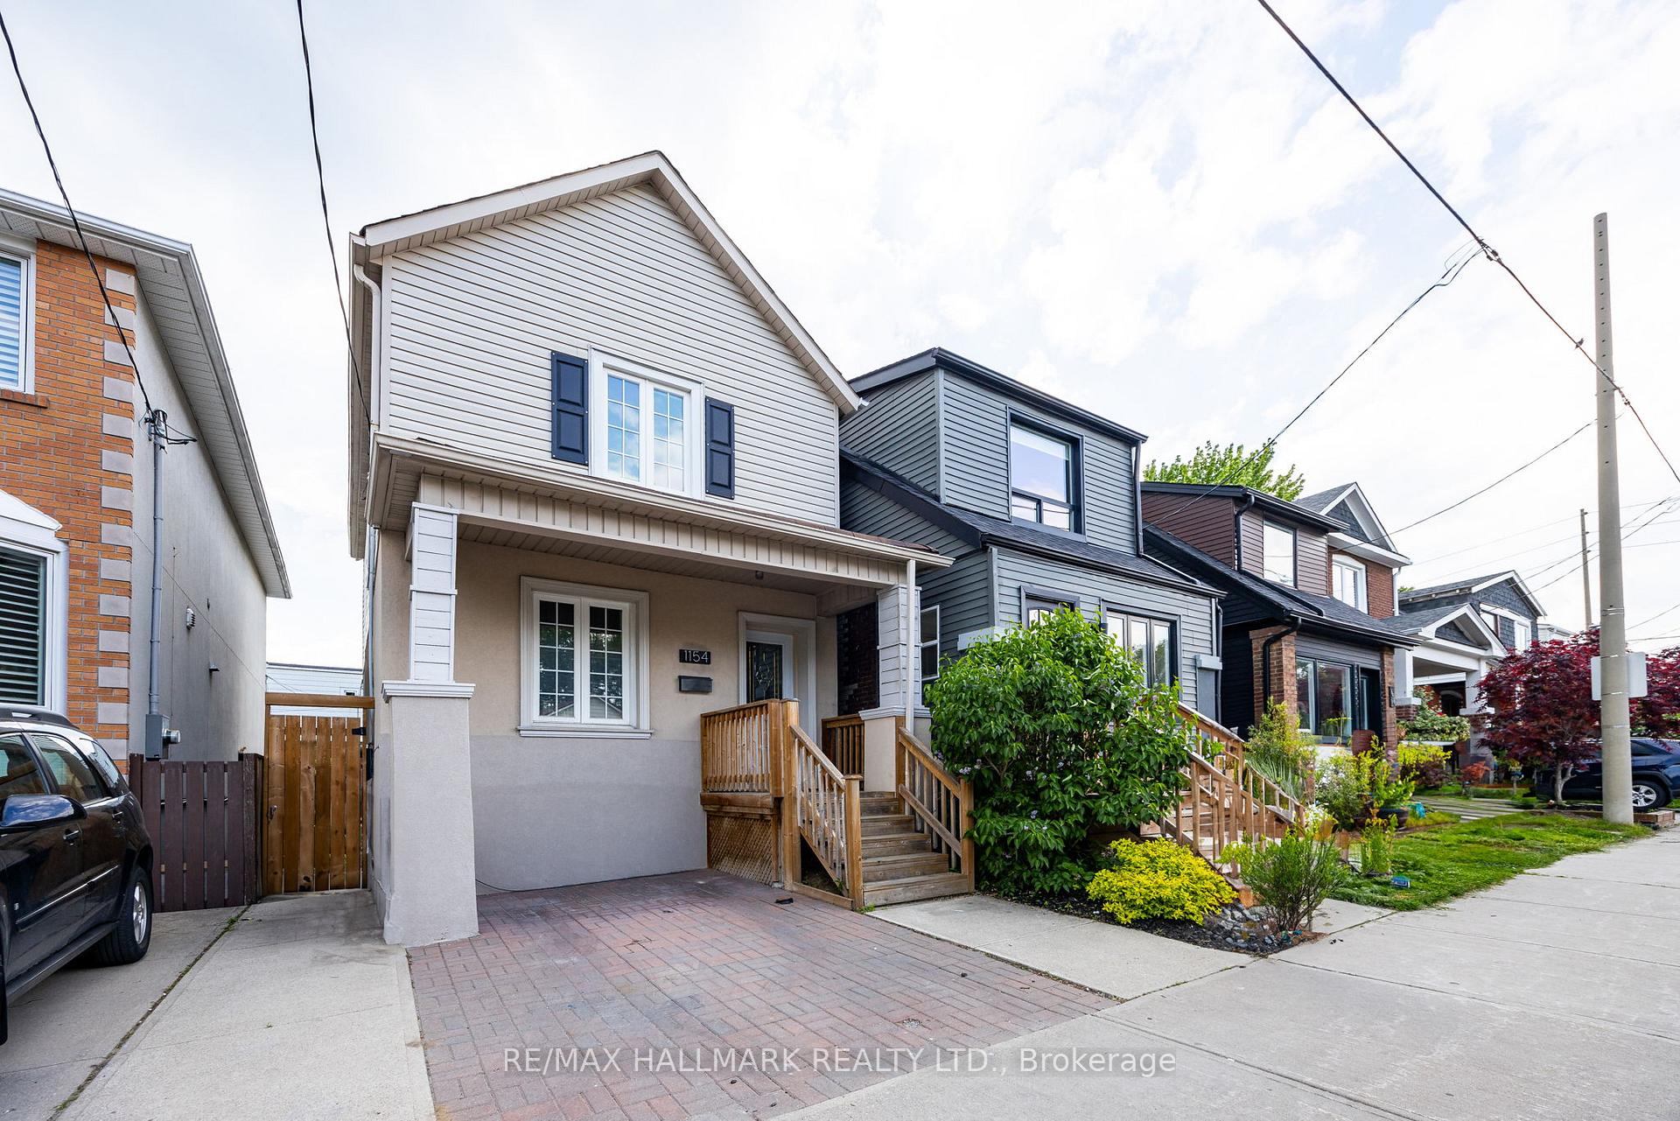
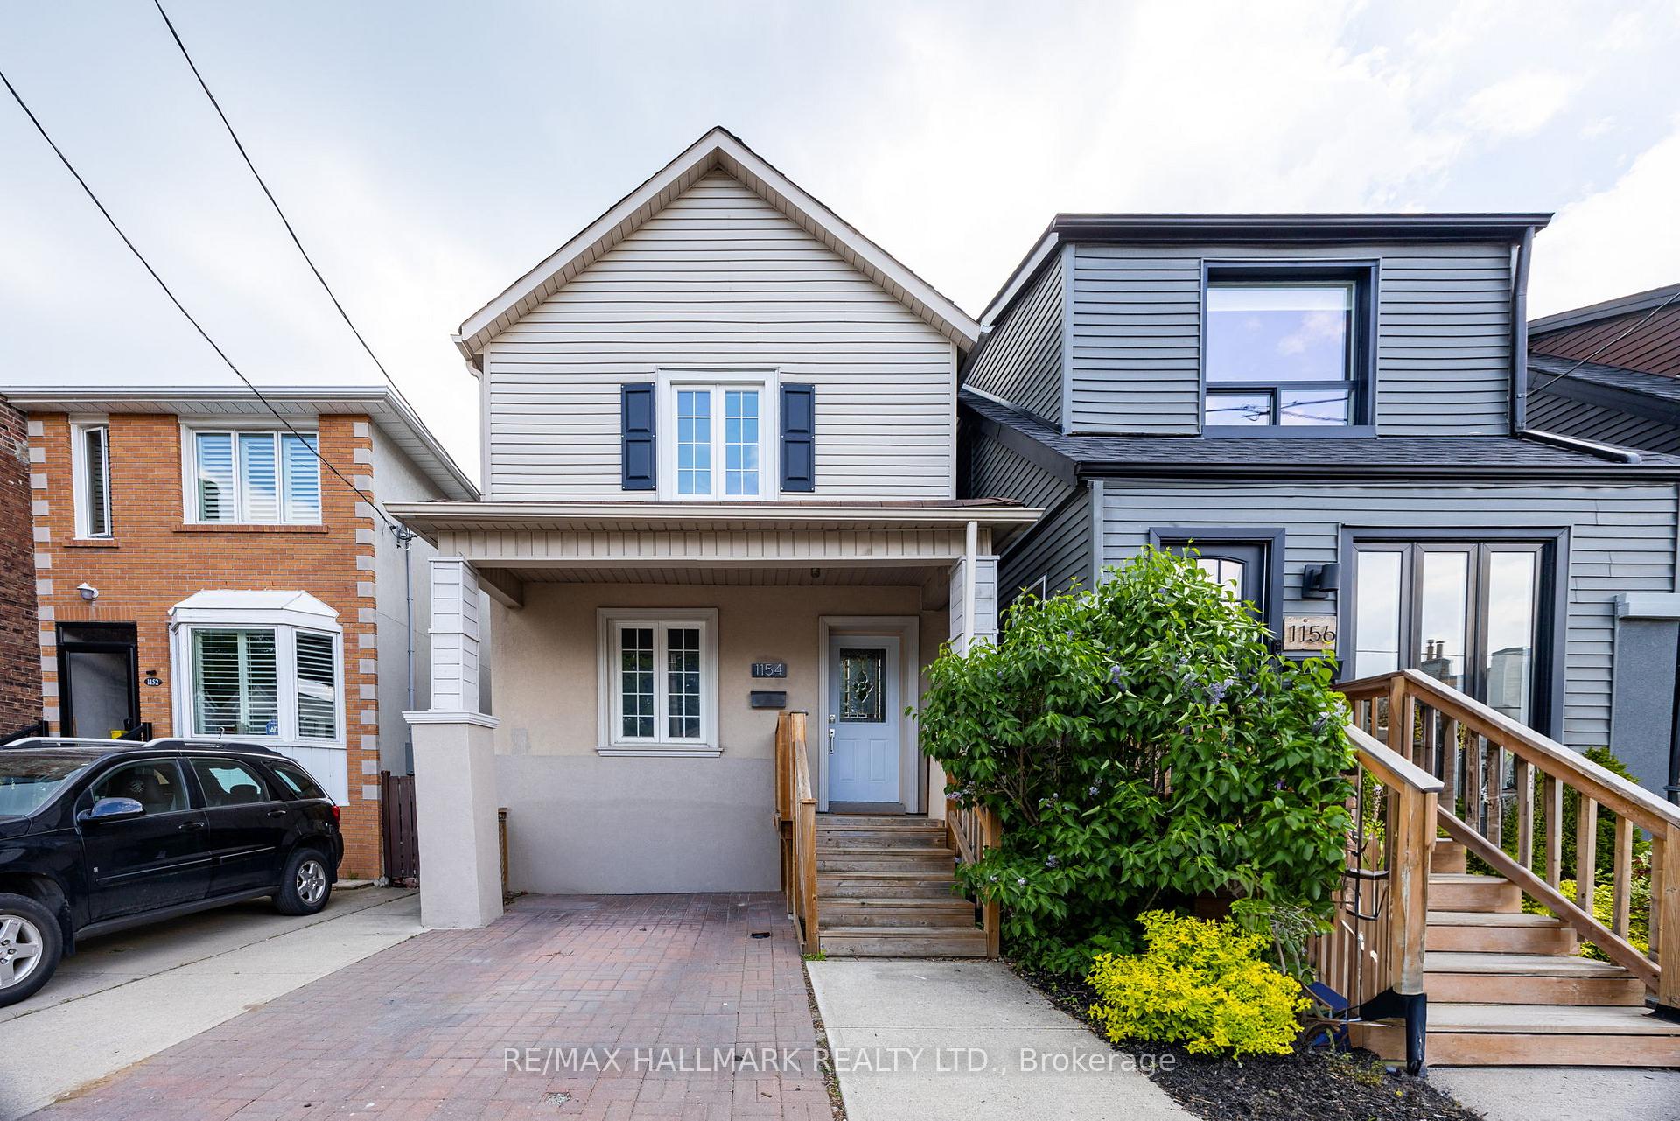
1154 Woodbine Avenue
Toronto (Danforth Village-East York), ON M4C 4C9
- 3Bedrooms
- 2Bathrooms
- 0Garage
- —Sq Ft
- $3,991Tax
- 22×100 ftLot Size
 Estimated Value:$863,227See Free Estimate Report

This home has sold. It is no longer available.
Property not available for sale or for rent.
Sale & Price History for 1154 Woodbine Avenue, Toronto, Danforth Village-East York
| Start Date | End Date | Price | Event | MLS# |
|---|---|---|---|---|
| 2024-10-24 | 2024-11-20 | Login to See Prices | Sold | e9508515 |
Real estate boards require you to or to see the full details of this property.
*Sold prices and complete sale & price history are regulated data. Under the Trust in Real Estate Services Act, 2002 (TRESA) and the rules of the Real Estate Council of Ontario (RECO), and pursuant to the Multiple Listing Service® rules of the Canadian Real Estate Association (CREA) and the Toronto Regional Real Estate Board (TRREB), this information may be shown only to registered users who have agreed to the applicable terms of use (a Virtual Office Website, or "VOW," arrangement). HOMEH Inc., Brokerage therefore provides it to signed-in members only. Creating an account is free and takes under a minute.
About 1154 Woodbine Avenue, Toronto, Danforth Village-East York
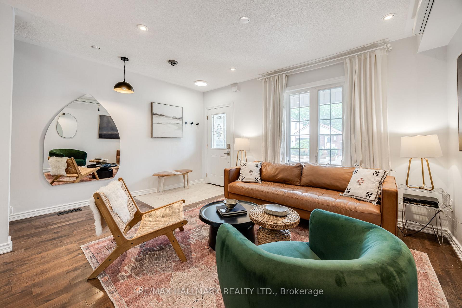
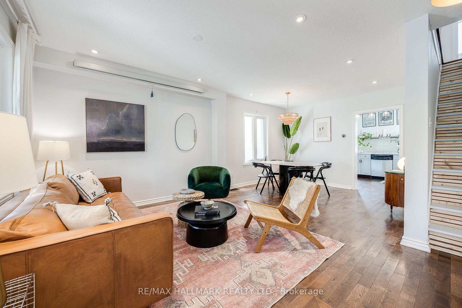
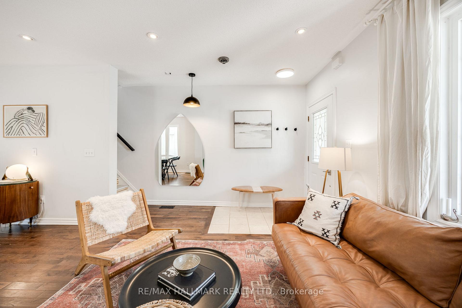
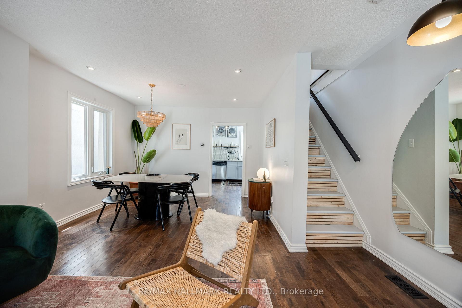
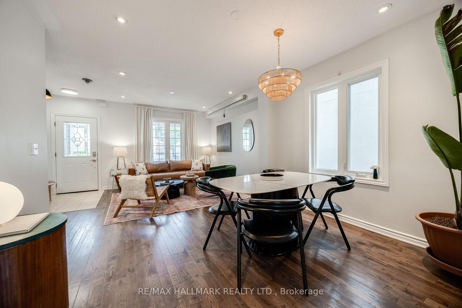
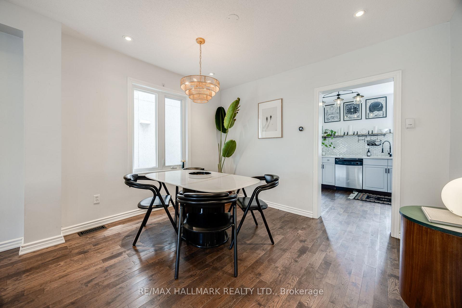
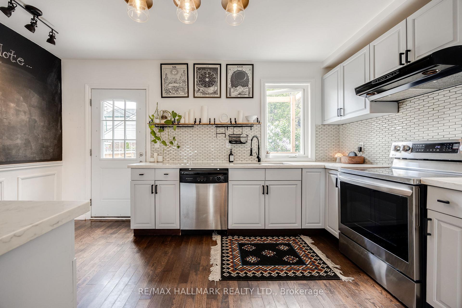
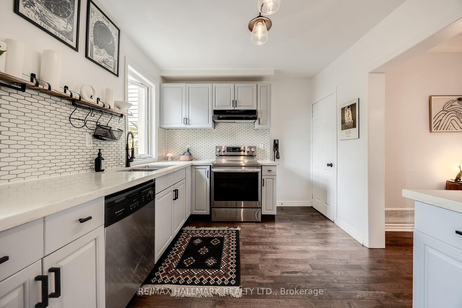
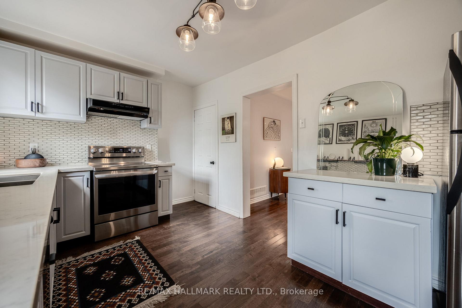
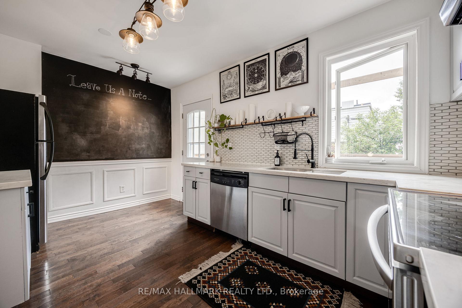
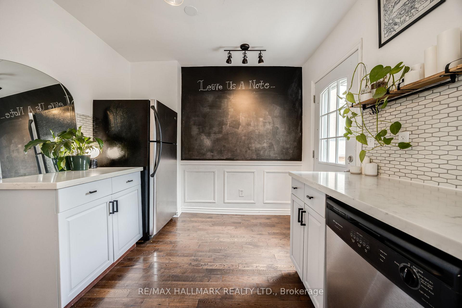
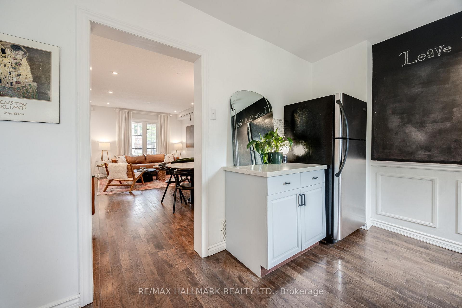
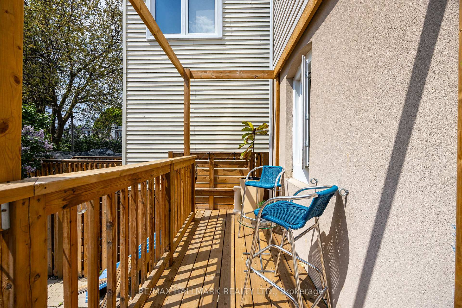
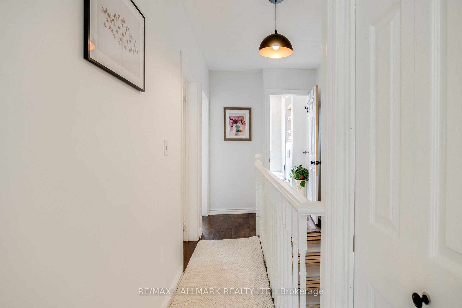
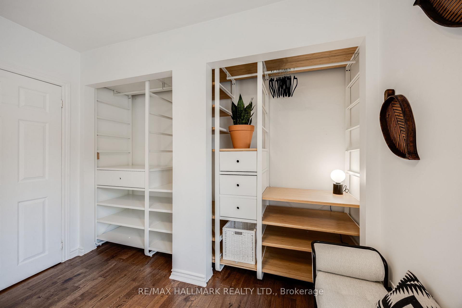
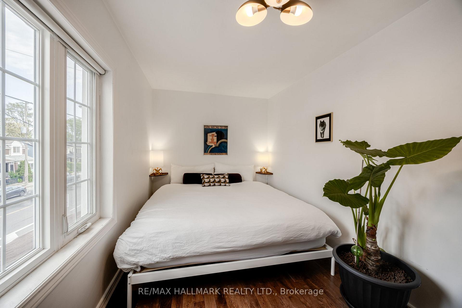
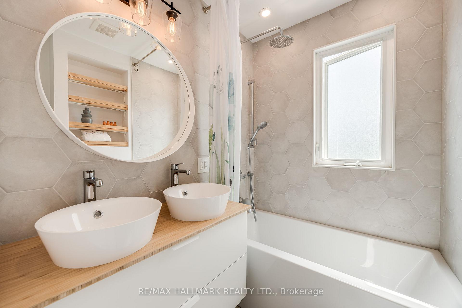
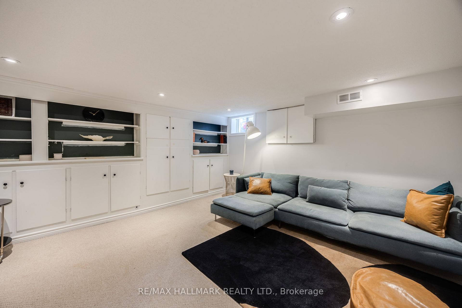
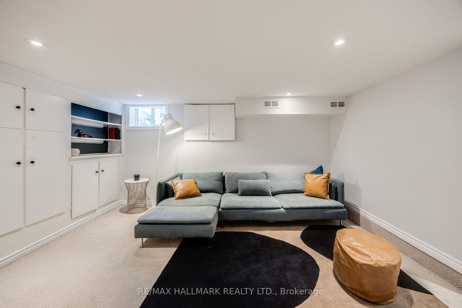
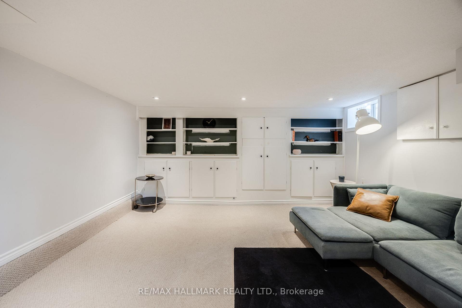
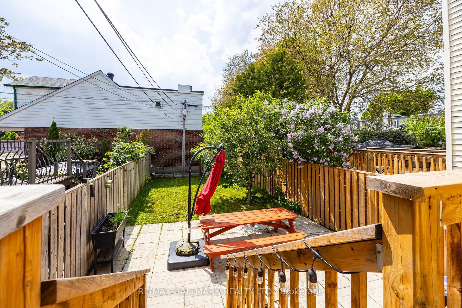
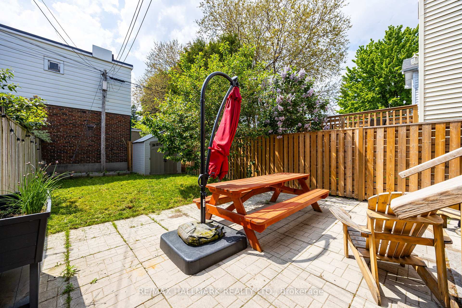
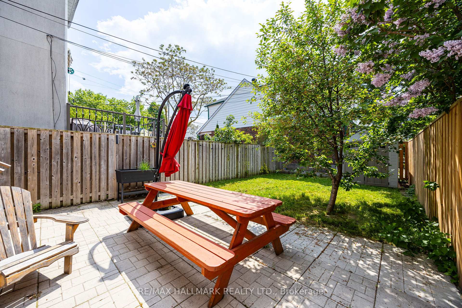
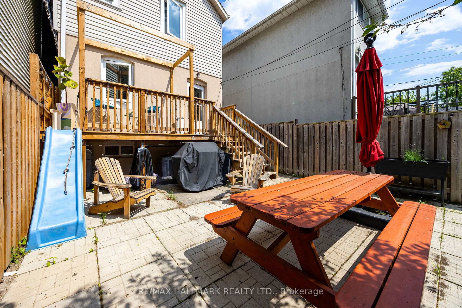
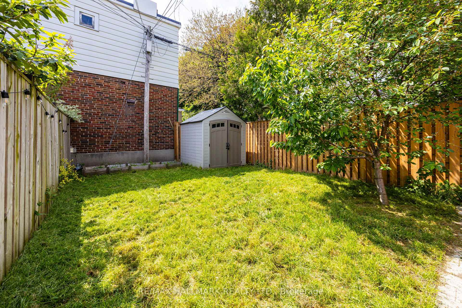
Priced to sell, this Danforth Village Darling might just be perfect for you! So perfect in fact, that you'll barely notice it's on a busier street. Recently updated and renovated throughout, your new home is turn-key and ready. You'll love the bright, open living and dining spaces - perfect spots for family hangs, battery re-charging and A+ entertaining. A modern, classy kitchen boasts plenty of counter space and storage, leading to a walk-out sundeck (with a bonus slide to the yard), where the fun continues. That peaceful backyard escape also comes with a Weber BBQ, already connected to an outdoor gas line - giving you all the steak and the sizzle. 3 upstairs bedrooms offer plenty of space and storage, including a Primary fit for a King-(sized bed). The European designed bathroom has been fully renovated and is as functional and efficient as it is elegant and stylish (in other words, very European). The fully finished basement extends your living space and with over 2 meters of standing room, you won't hit your head. Walk to TTC's Woodbine Stn. in less than 10 mins to venture across the Bloor Line and beyond. Fantastic restaurants punctuate Danforth Village, where you'll also find excellent shopping and the city's best parks quite literally at your doorstep. Head straight south for your beach and boardwalk fixes - check. This one is an absolute gem - Woodbine could soon be welcoming YOU!
Key Facts & Features
Property Costs
- Annual Property Tax Amount
- $3,991
- Land Transfer Tax Fee
- $32,946
Rental Items
- Rental Equipment
- N/A
- Basement Type
- Finished
Interior Features
- Laundry Level
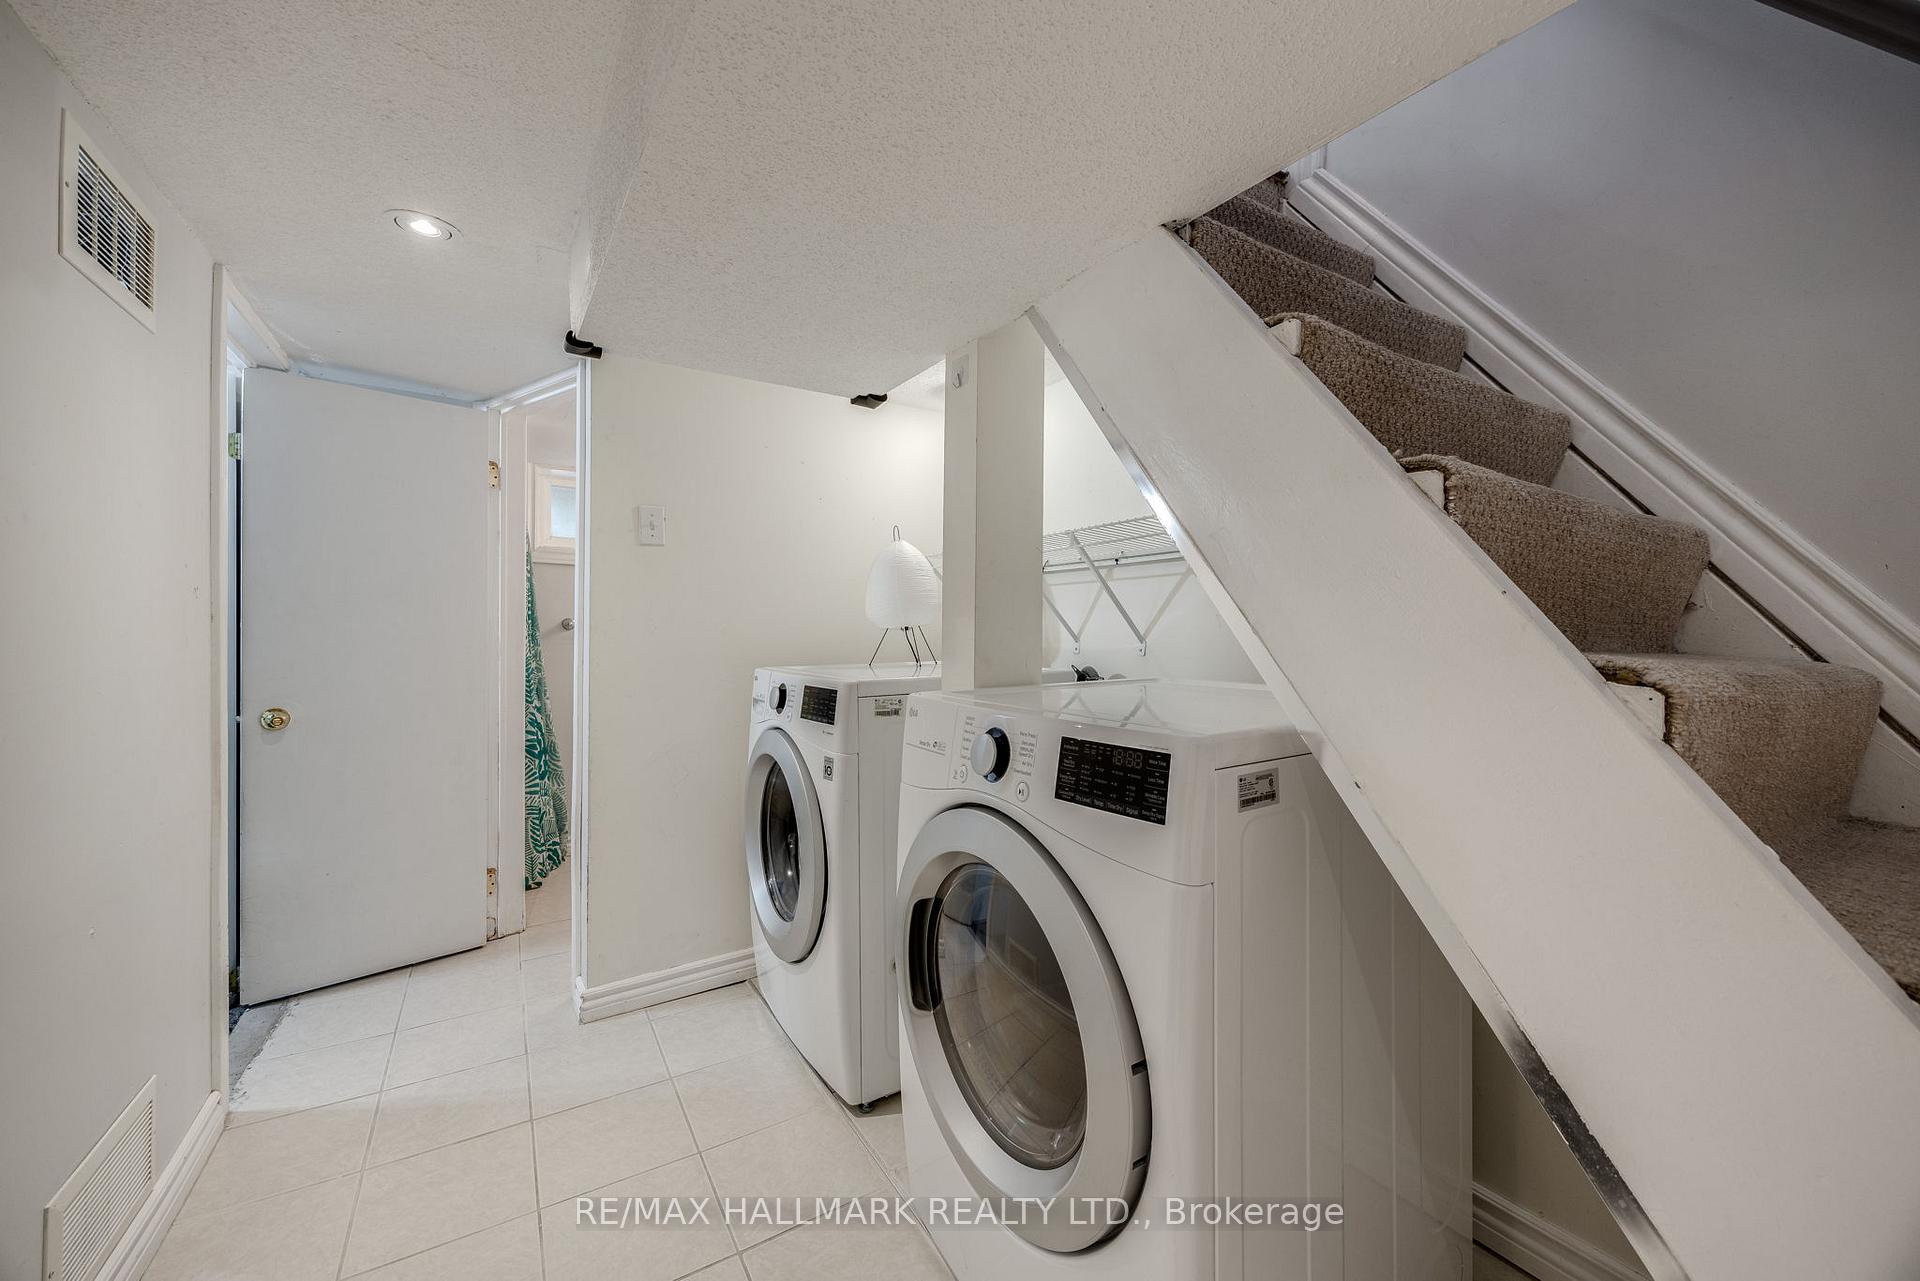
- Lower Level
- Interior Extras
- None, Water Heater Owned
- Fireplace/Stove
- No
- Elevator
- No
Exterior Features
- Pool
- None
Building
- Building Type
- Detached
- Building Style
- 2-Storey
Construction
- Exterior Finish
- Stucco (Plaster), Vinyl Siding
- Roof
- Asphalt Shingle
- Foundation Details
- Concrete
- Special Designation
- Unknown
Lot
- Lot Front
- 21.50 ft
- Lot Depth
- 100.00 ft
- Lot Size
- 21.50 x 100.00 Feet
- Lot Size Code
- 21.50 x 100.00 Feet
Inclusions
- Inclusions
- All electric light fixtures, all window coverings, stainless steel stove, fridge & dishwasher, washer & dryer. Garden shed, Weber BBQ & backyard picnic table included for your enjoyment as well.
Exclusions
- Exclusions
- N/A
Parking & Garages
- Garage Type
- None
- Garage Spaces
- 0
- Parking Spaces
- 0
- Total Garage And Parking Spaces
- 0
Heating & Cooling
- Heat Source
- Gas
- Heat Type
- Forced Air
- Air Conditioning
- Central Air
- Water
- Municipal
- Sewers
- Sewer
- Bedrooms
- 3
- Washrooms
- 2
- Kitchens
- 1
Room sizes
- Living Room6.27 x 4.60Main level, Combined w/Dining, Hardwood Floor, Large Window
- Dining Room6.27 x 3.50Main level, Combined w/Living, Hardwood Floor, Open Concept
- Kitchen4.45 x 2.69Main level, Ceramic Backsplash, Quartz Counter, W/O To Sundeck
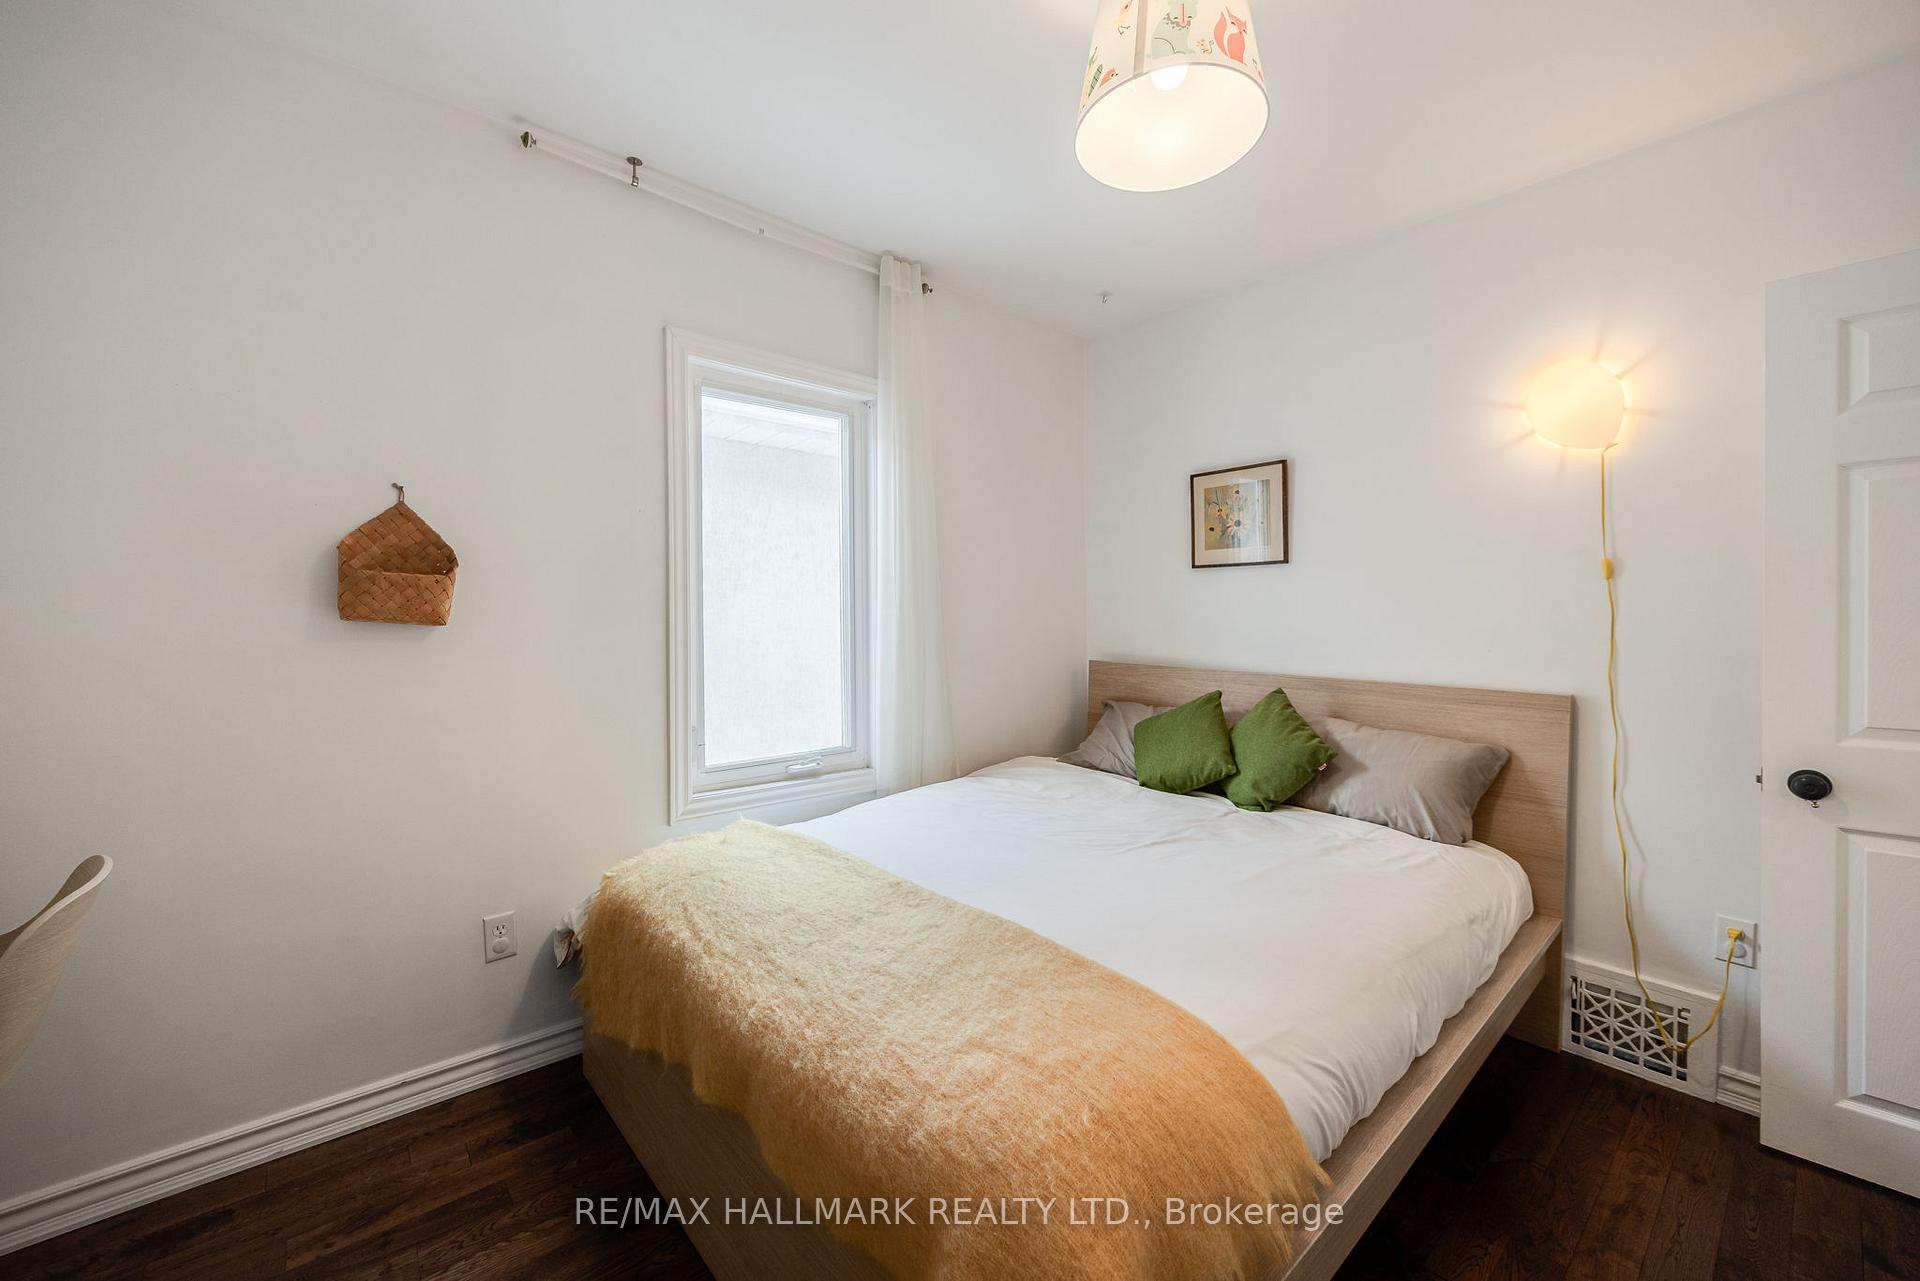
- Primary Bedroom4.07 x 2.41Second level, Hardwood Floor, Double Closet, Large Window
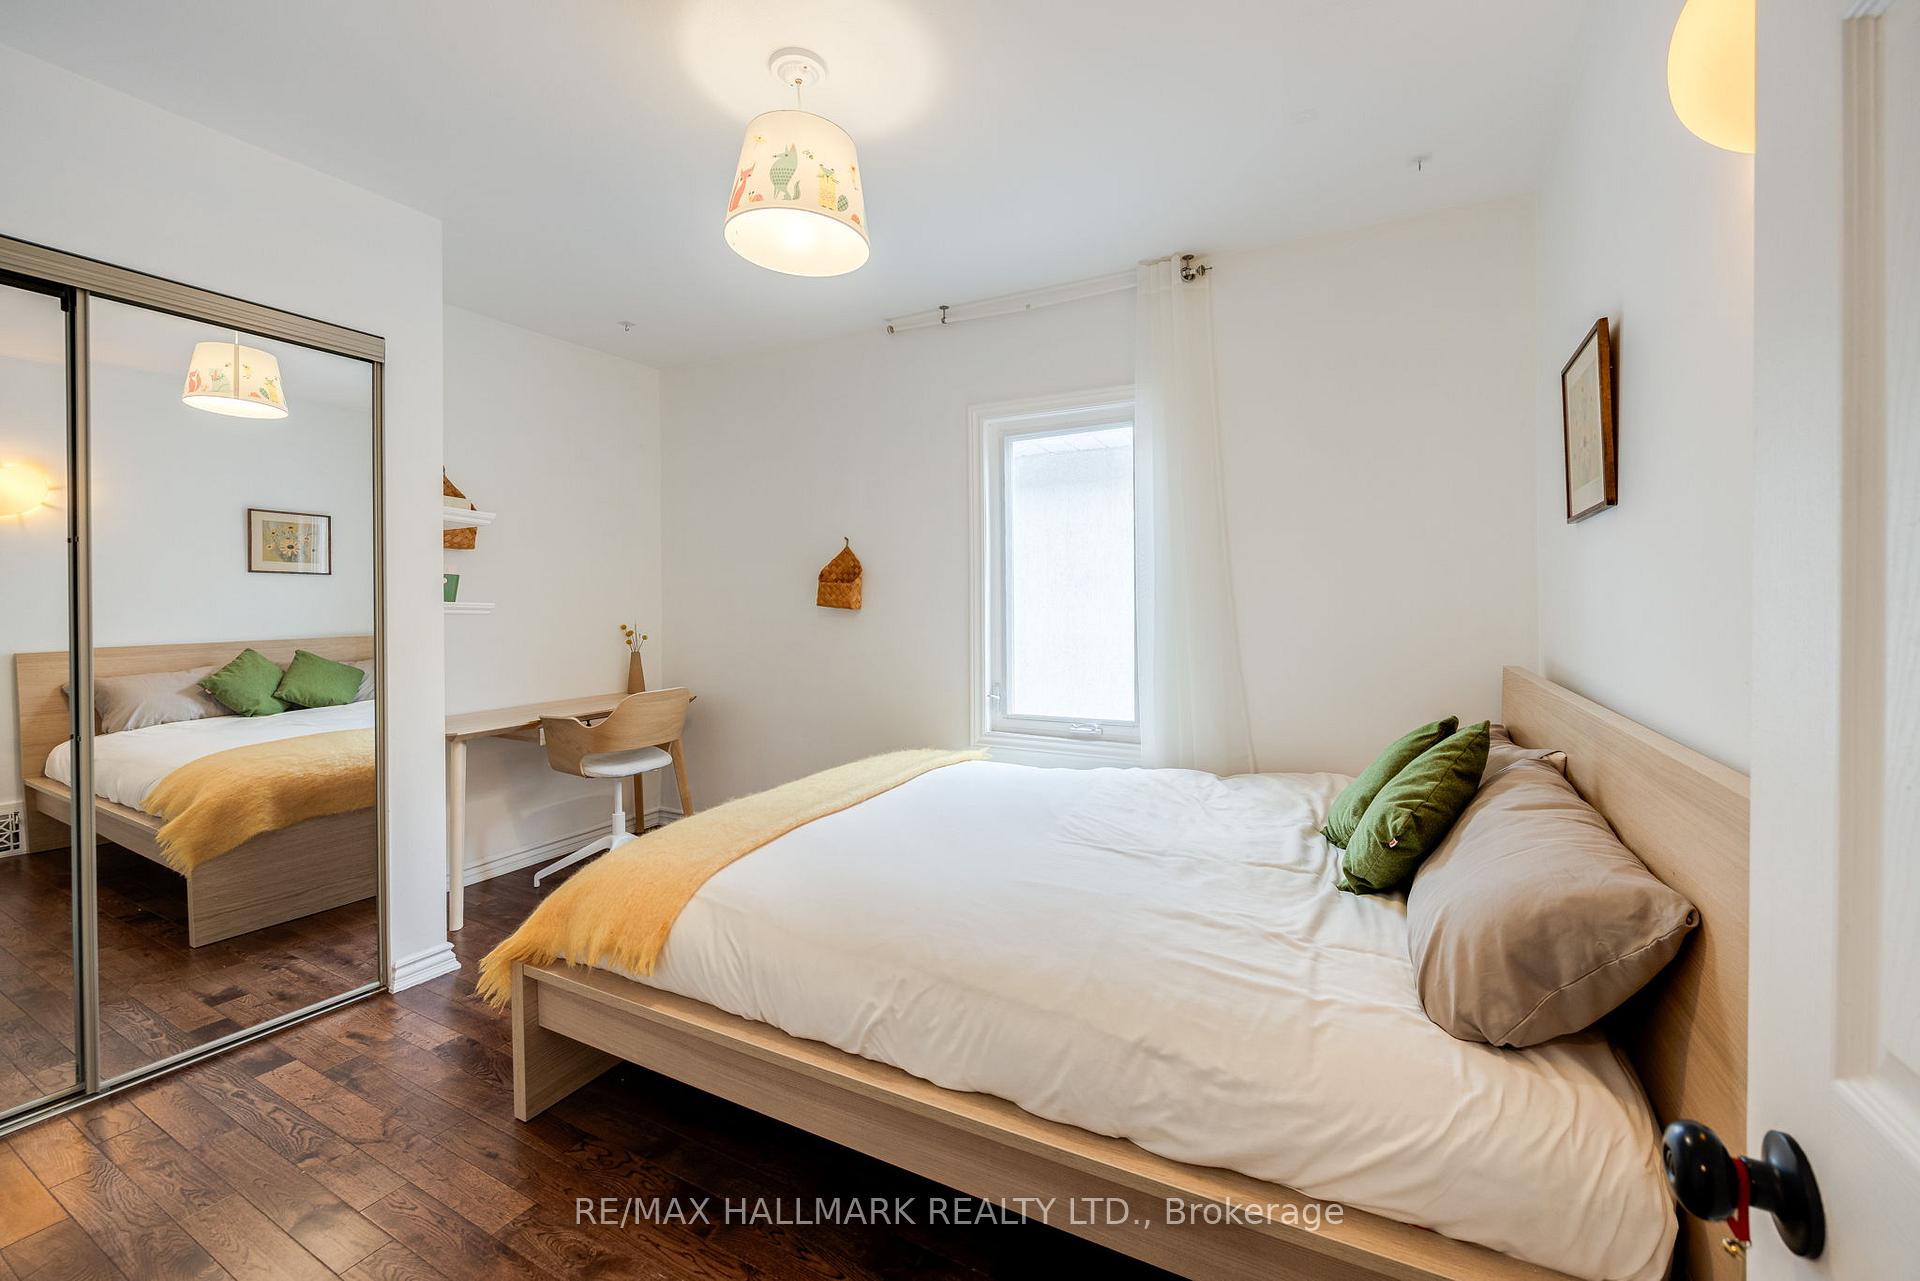
- Bedroom 23.70 x 2.90Second level, Hardwood Floor, Window, Mirrored Closet
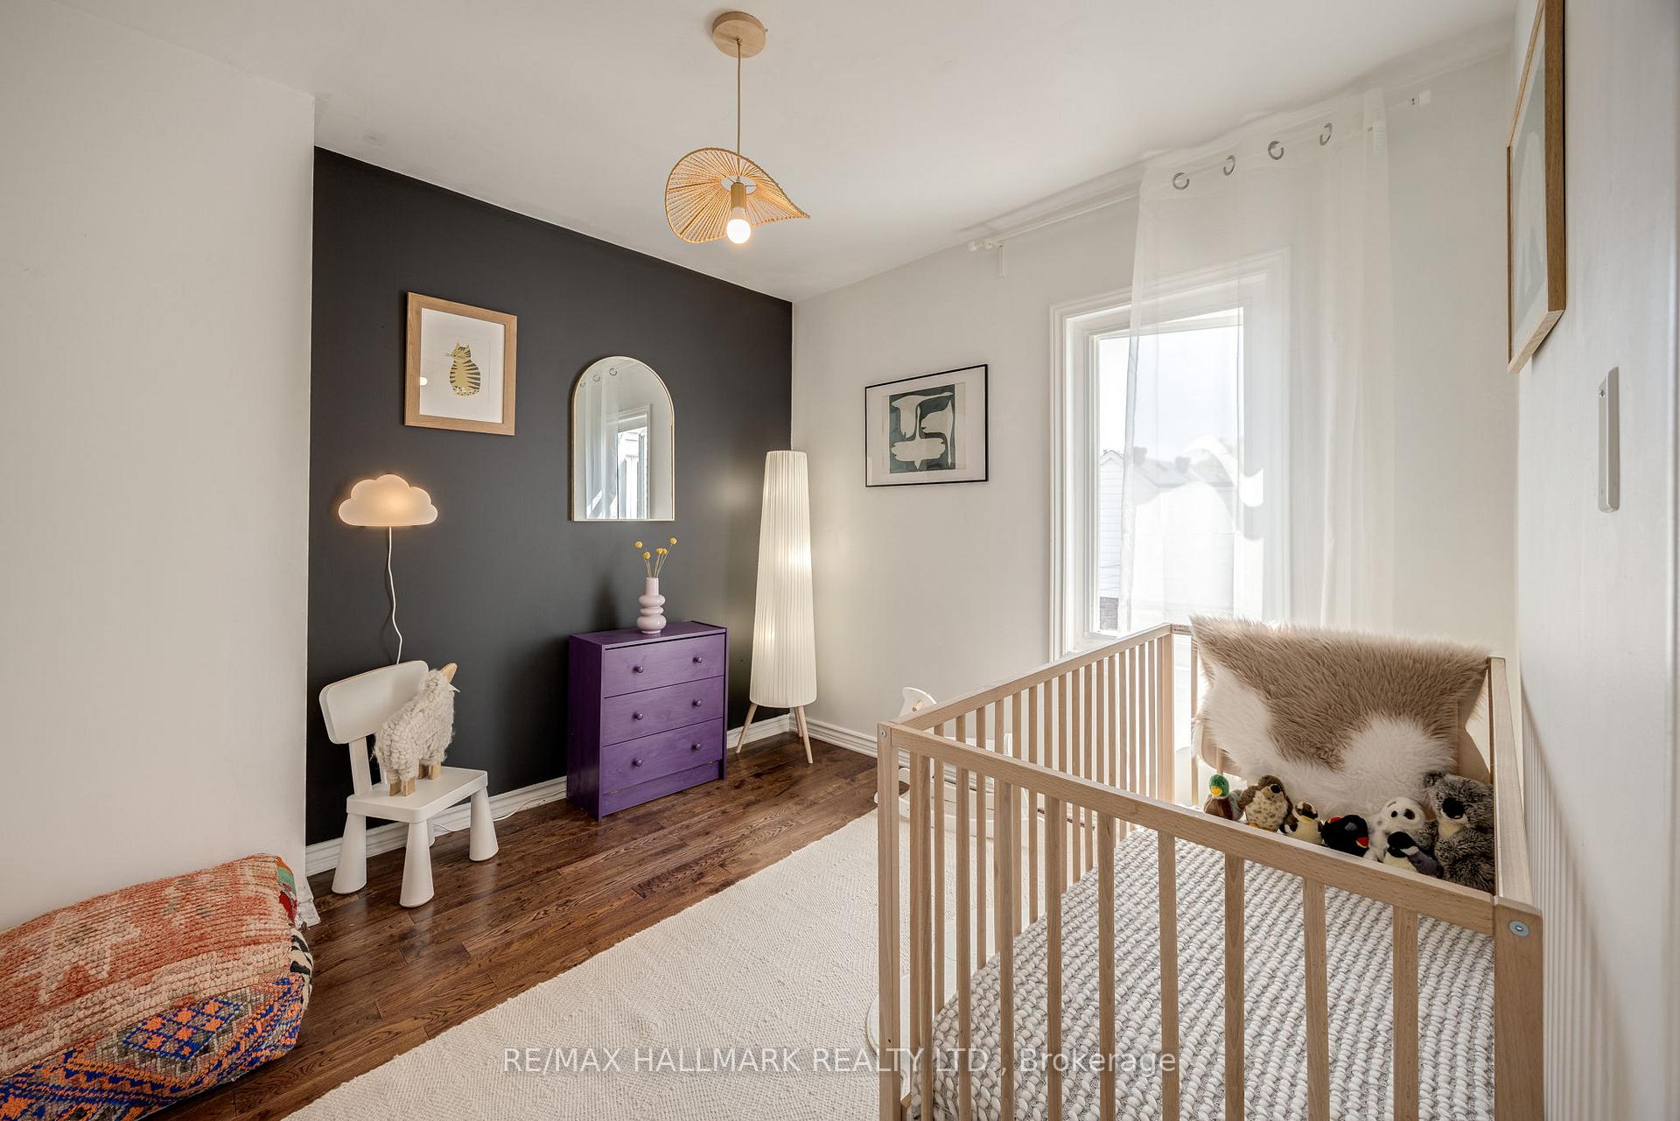
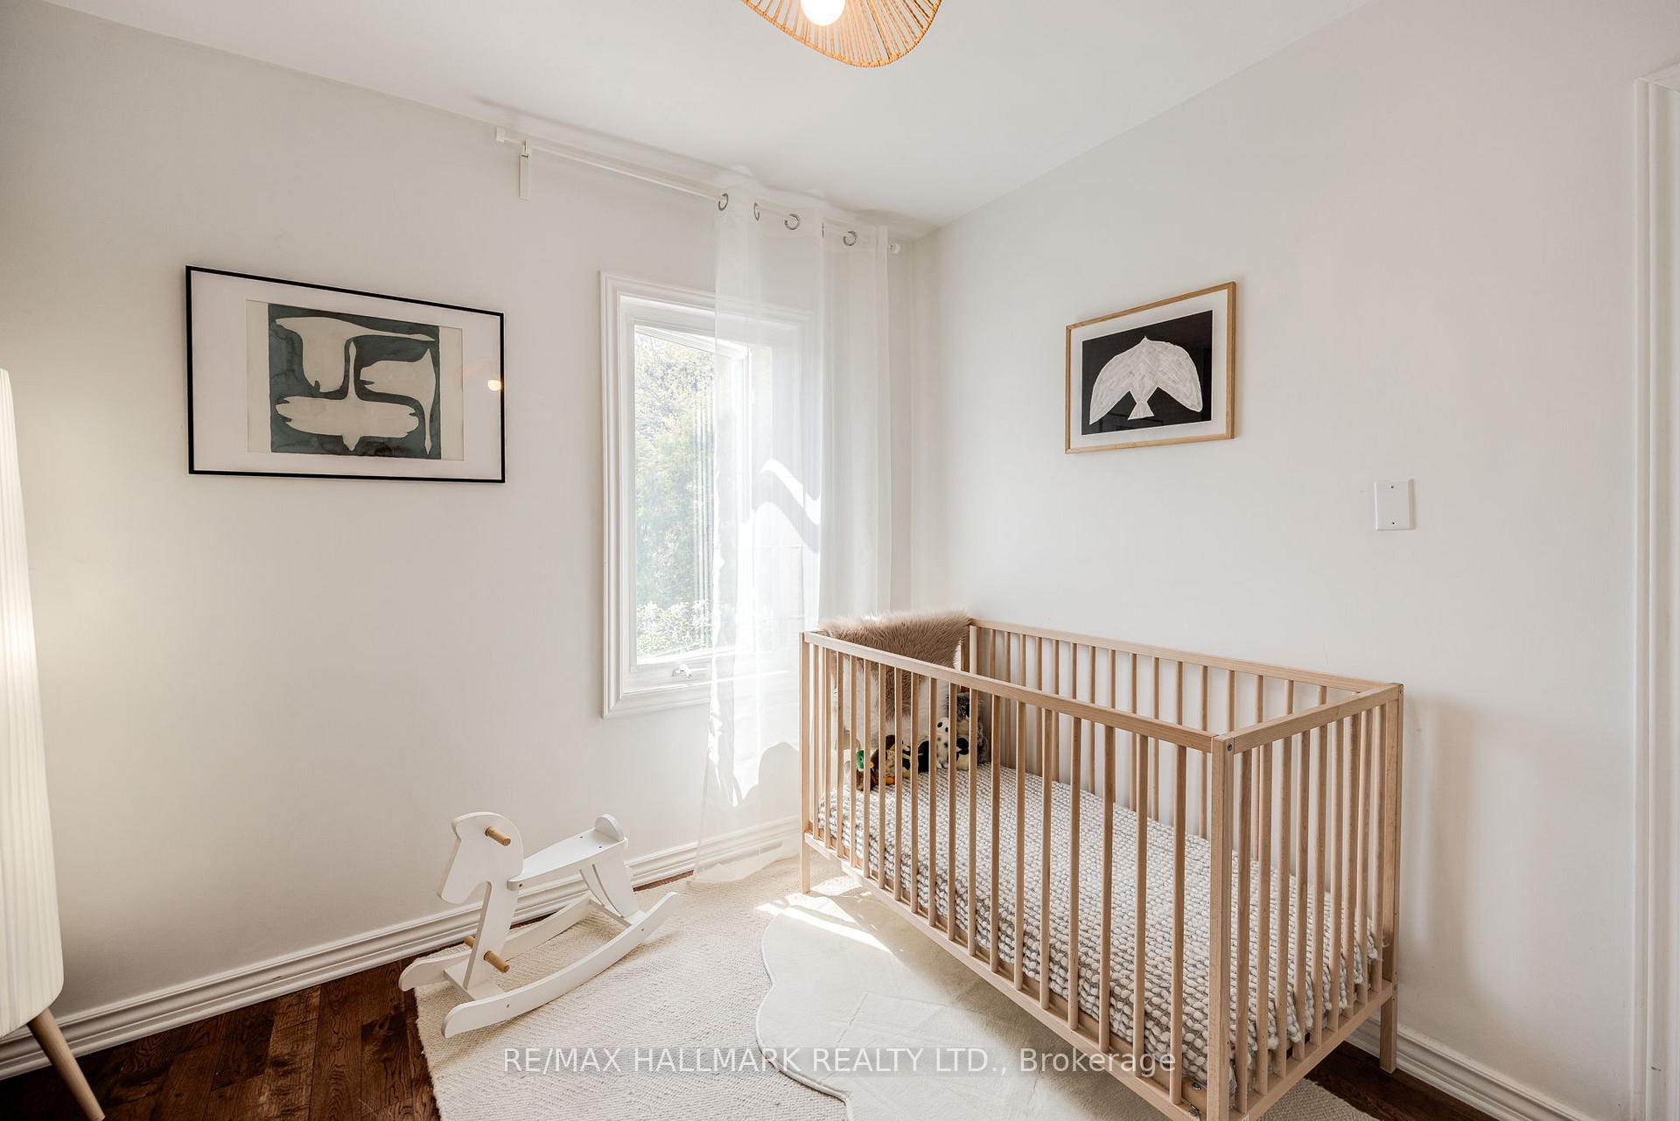
- Bedroom 33.00 x 2.92Second level, Hardwood Floor, Window, Overlooks Backyard
- Bathroom4.40 x 4.27Upper level, 5 Pc Bath, Renovated, Window
- Recreation2.00 x 1.50Basement level, Broadloom, Window, Pot Lights
- Other—Basement level, Broadloom, Window
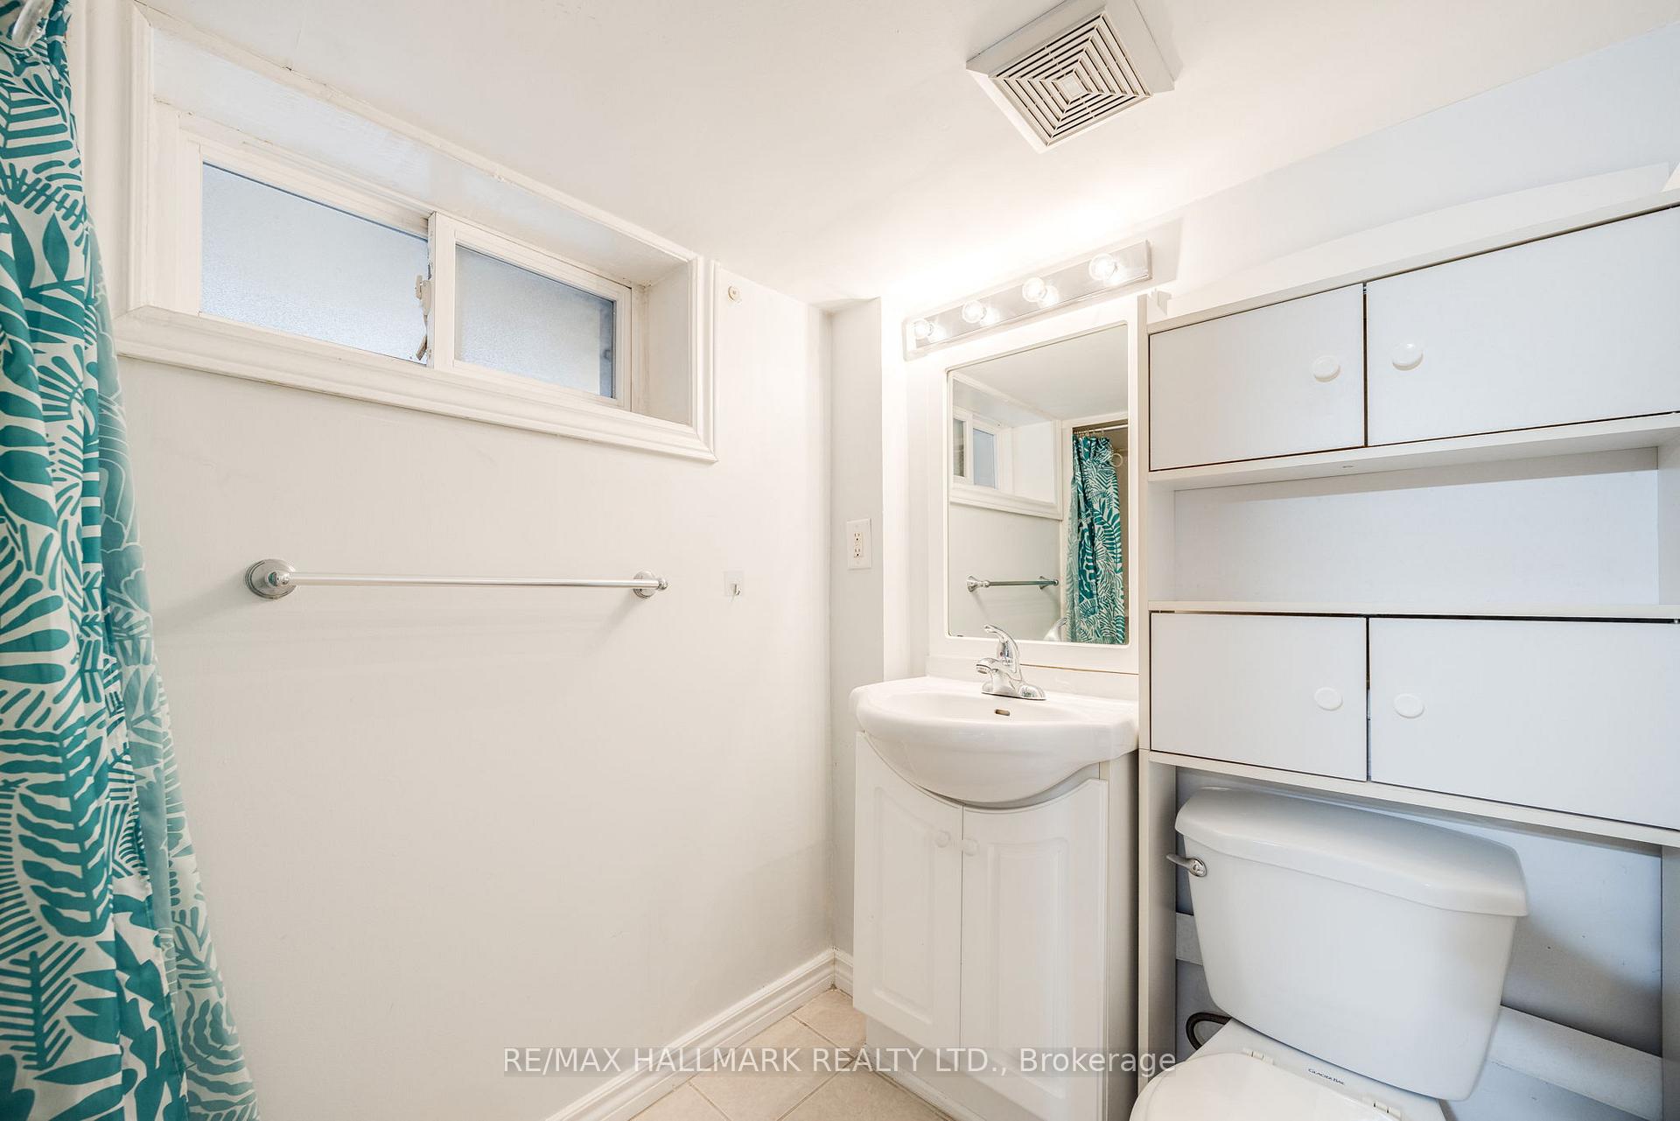
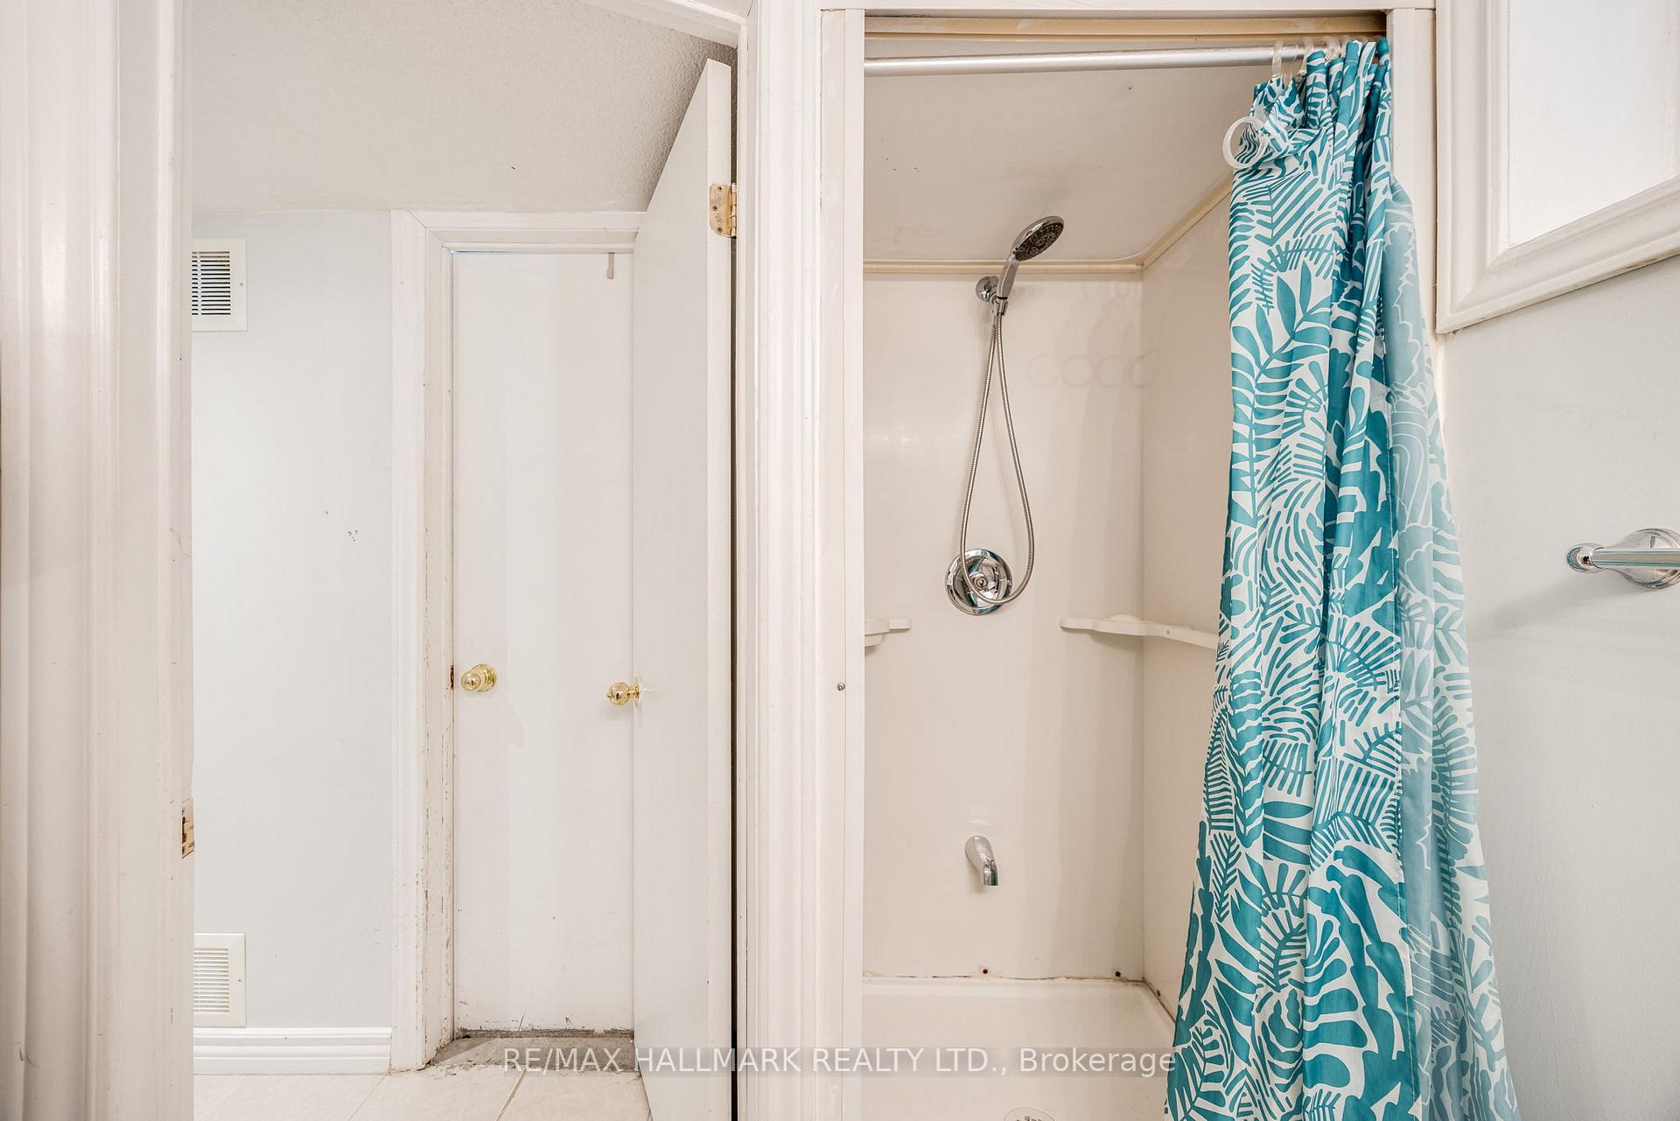
- Bathroom—Basement level, 3 Pc Bath, Window
Washrooms
- 5-piece, Second
- 3-piece, Basement
- Area
- Toronto E03
- Municipality
- Toronto
- Neighbourhood
- Danforth Village-East York
- Main cross streets
- Woodbine Ave. & Sammon Ave.
- MLS® number
- E9508515
- Data source
- Toronto Regional Real Estate Board
- Status change
- 2024-11-20
- Listed on
- 2024-10-24
- Days on market
- 27 days
- Possession type
- 30-60
- Co-op commission
- 2.5% Plus HST
- Seller
- Listed by
- RE/MAX HALLMARK REALTY LTD.
Home Market Value
Current home valuation for 1154 Woodbine Avenue, Toronto, Danforth Village-East York, Toronto, ON. Listed for $999,900
HOMEH Estimate
$863,227
Estimated Sales Range
$681,949 - $1,044,505
HOMEH Estimate for 1154 Woodbine Avenue, Toronto, Danforth Village-East York
Calculated with a real agent's CMA method — 45+ years of experience, codified. Not an AI guess.
For the owner
Is this your home? Track its value.
Get this home's HOMEH Estimate by email once a month, with how many homes are for sale around you.
Mortgage Payment Calculator
Compare up to 4 down payment scenarios
5% on first $500K + 10% on $499,900 over $500K
$74,990
| Scenario 1 | Scenario 2 | Scenario 3 | Scenario 4 | |
|---|---|---|---|---|
−Down payment | % $ | % $ | % $ | % $ |
+CMHC insurance | $36,996 | $27,897 | $23,798 | $0 |
=Total mortgage | $961,903 | $927,807 | $873,713 | $799,920 |
Amortization | ||||
Mortgage rate | % | % | % | % |
| Payment frequency | ||||
=Mortgage payment | $4,696monthly | $4,530monthly | $4,266monthly | $3,906monthly |
Land Transfer Tax
$16,473
$16,473
$32,946
Around this home
Data provided by OpenStreetMap & Fraser Institute School Rankings
Ask HOMEH
New!Hi there!
👋Text or call (416) 301-9001
Recommended for you
Based on homes you've looked at.
No recommended properties found.
Nearby similar homes
No nearby properties found.
More real estate resources
Other homes nearby
Explore this area
Nearby neighbourhoods
No nearby listings available.