
122 Barker Avenue
Toronto (Danforth Village-East York), ON M4C 2N9
- 3Bedrooms
- 3Bathrooms
- 1Garage
- —Sq Ft
- $5,479Tax
- 25×134 ftLot Size
 Estimated Value:$1,422,338See Free Estimate Report

This home has sold. It is no longer available.
Property not available for sale or for rent.
Sale & Price History for 122 Barker Avenue, Toronto, Danforth Village-East York
| Start Date | End Date | Price | Event | MLS# |
|---|---|---|---|---|
| 2024-11-13 | 2024-11-20 | Login to See Prices | Sold | e10422138 |
Real estate boards require you to or to see the full details of this property.
*Sold prices and complete sale & price history are regulated data. Under the Trust in Real Estate Services Act, 2002 (TRESA) and the rules of the Real Estate Council of Ontario (RECO), and pursuant to the Multiple Listing Service® rules of the Canadian Real Estate Association (CREA) and the Toronto Regional Real Estate Board (TRREB), this information may be shown only to registered users who have agreed to the applicable terms of use (a Virtual Office Website, or "VOW," arrangement). HOMEH Inc., Brokerage therefore provides it to signed-in members only. Creating an account is free and takes under a minute.
About 122 Barker Avenue, Toronto, Danforth Village-East York
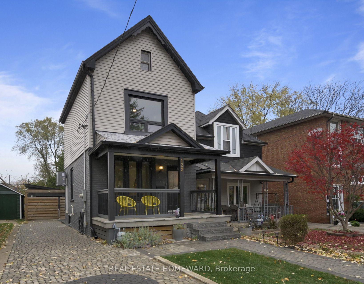
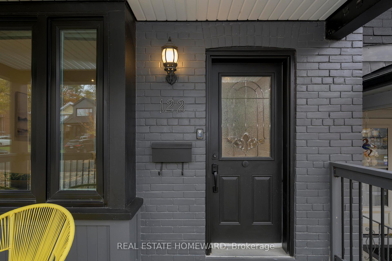
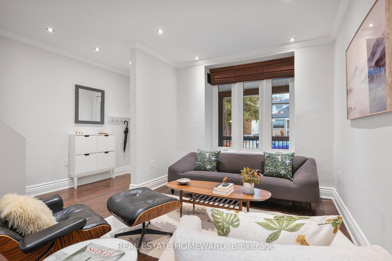
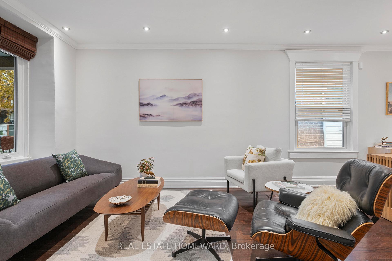
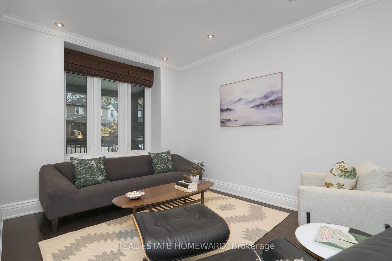
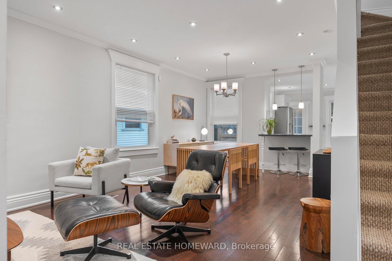
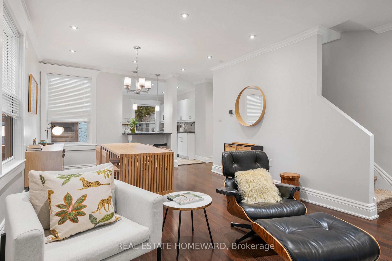
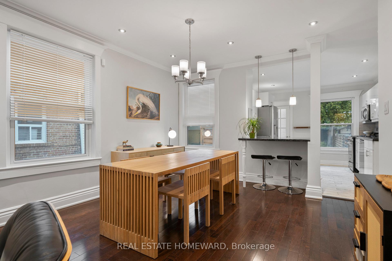
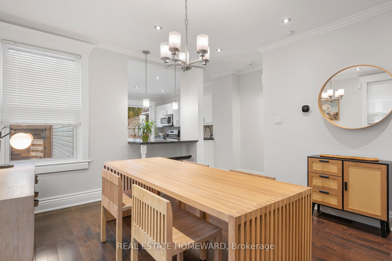
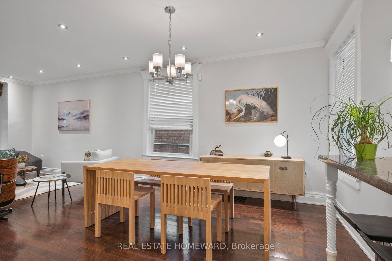
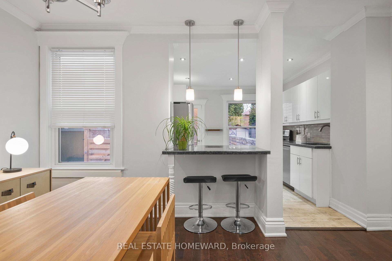
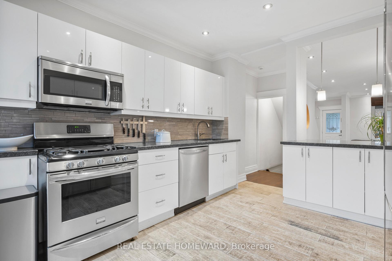
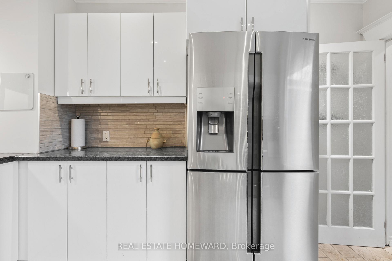
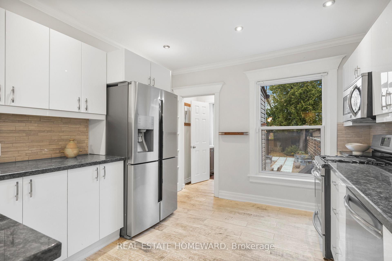
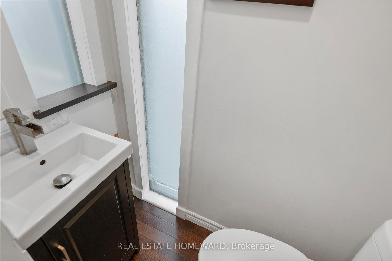
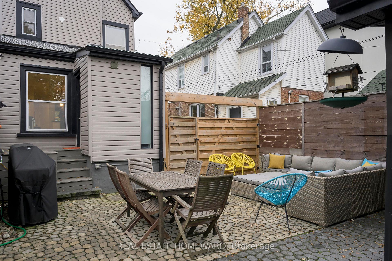
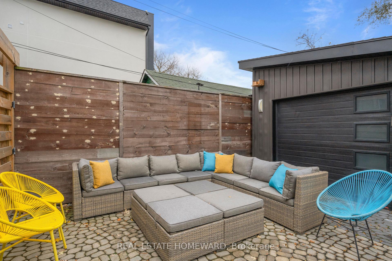
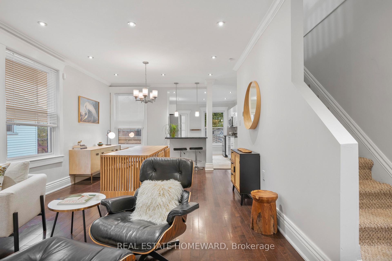
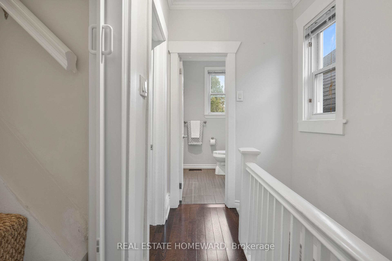
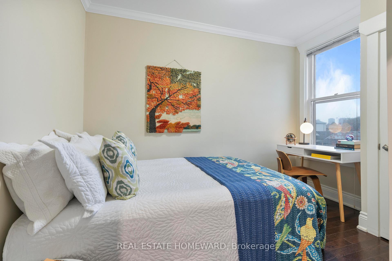
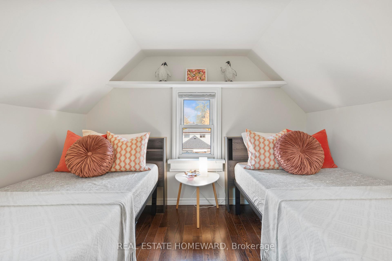
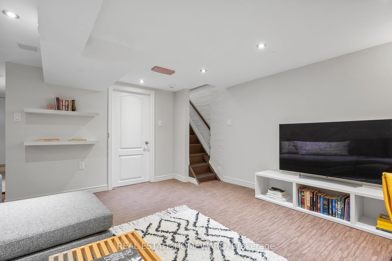
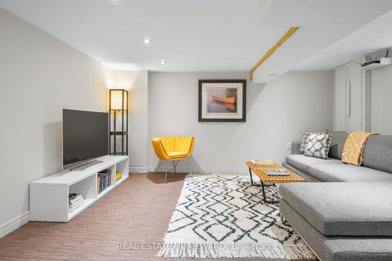
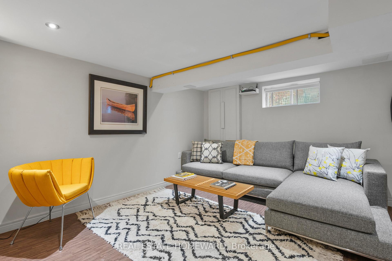
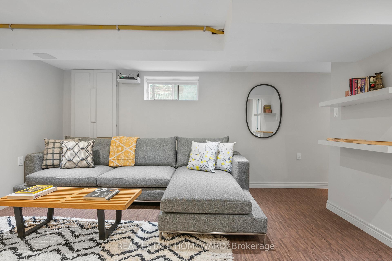
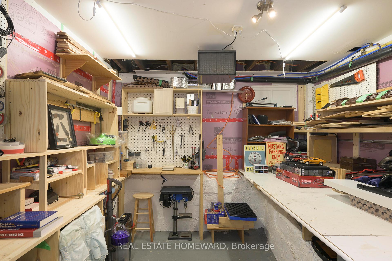
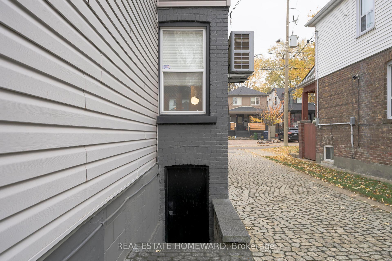
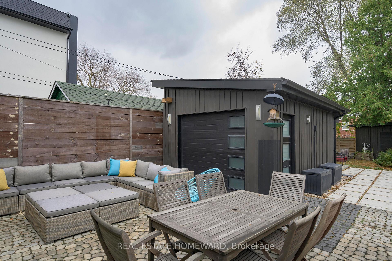
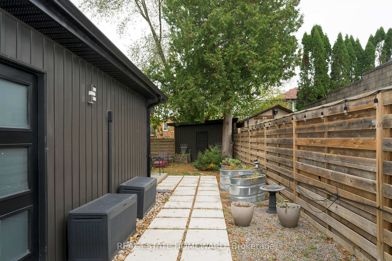
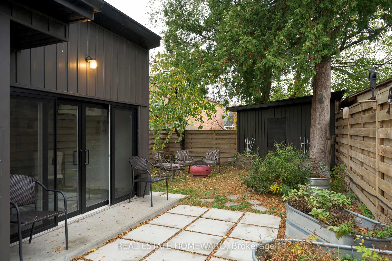
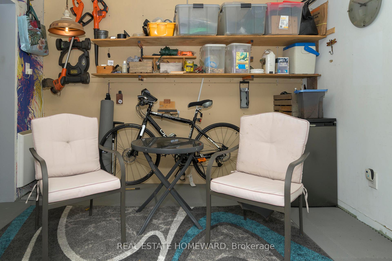
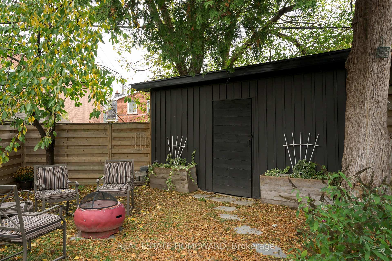
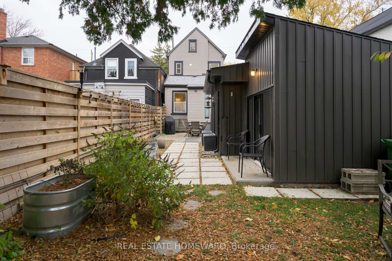
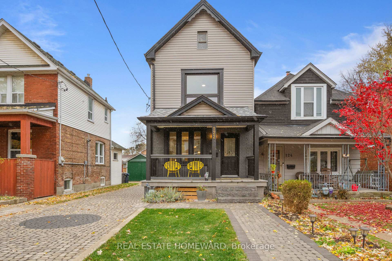
Be bold on Barker! This three-bedroom detached residence is anything but ordinary, with four levels of thoughtfully designed living space, hardwood floors throughout the upper levels, and a vibe that's all its own. You're welcomed by an oversized front porch, perfect for people-watching or unwinding with a cold drink. Inside, a sunlit dining and living area with motorized blinds that add a touch of luxury at the push of a button flows seamlessly to the contemporary white kitchen with ample storage, gas cooking, and subtly pleasing finishes. Tucked away in the passage to the backyard deck is a discreet powder room for that touch of convenience. Out back, it only gets better: a private driveway constructed with luxurious cobblestone pavers provides generous parking for three cars, and leads to the ultimate detached garage that hides a delightful secret just beyond-a private retreat with sliding glass doors that's perfect for an artists studio, craft haven, workshop, or backyard office with a view of the garden. And with an oversized shed, you've got endless storage for all your outdoor toys. The backyard itself is a slice of paradise, spacious enough for weekend BBQs, car detailing sessions, or container gardening galore. Meanwhile, the finished basement with its own separate entrance is ready to handle anything from epic movie nights in the rec room (think: jumbo sectional sofa that seats everyone) to your next big DIY project, thanks to a sunken workshop made for creators. Location? It couldn't be better. Less than 15 minutes on foot from the Danforth subway (or just a quick bus down Woodbine) and close to Stan Wadlow Parks sports & rec options, as well as Taylor Creeks lush ravine trails. And with the Don Valley Parkway under 3km away, your daily commute is as breezy as the large, welcoming porch that beckons you home. Step in, settle down, and let this place redefine your idea of home. Come have a peek at the open house Nov 16/17, 2-4 pm.
Key Facts & Features
Property Costs
- Annual Property Tax Amount
- $5,479
- Land Transfer Tax Fee
- $46,910
- Basement Type
- Separate Entrance, Partially Finished
Interior Features
- Interior Extras
- Workbench, Storage
- Fireplace/Stove
- No
- Elevator
- No
Exterior Features
- Pool
- None
- Property Features
- Public Transit, School, Fenced Yard, Hospital, Rec./Commun.Centre
- Other Structures
- Garden Shed, Workshop
Building
- Building Type
- Detached
- Building Style
- 2 1/2 Storey
Construction
- Exterior Finish
- Brick, Other
- Roof
- Asphalt Shingle, Membrane
- Foundation Details
- Concrete Block, Brick
- Special Designation
- Unknown
Lot
- Lot Front
- 25.00 ft
- Lot Depth
- 134.31 ft
- Lot Size
- 25.00 x 134.31 Feet
- Lot Size Code
- 25.00 x 134.31 Feet
Inclusions
- Inclusions
- All appliances, gas BBQ, window coverings, light fixtures, shop-vacs in laundry & garage, all shelving in house and garage, wardrobes in principal bedroom and so much more.
Exclusions
- Exclusions
- none
Parking & Garages
- Garage Type
- Detached
- Garage Spaces
- 1
- Parking Spaces
- 2
- Total Garage And Parking Spaces
- 3
Heating & Cooling
- Heat Source
- Gas
- Heat Type
- Forced Air
- Air Conditioning
- Central Air
- Water
- Municipal
- Sewers
- Sewer
- Bedrooms
- 3
- Washrooms
- 3
- Kitchens
- 1
Room sizes
- Living Room7.54 x 4.54Main level, Hardwood Floor, Bay Window, Pot Lights
- Dining Room7.54 x 3.63Main level, Hardwood Floor, Breakfast Bar, Crown Moulding
- Kitchen3.31 x 3.13Main level, Backsplash, Granite Counters, W/O To Porch
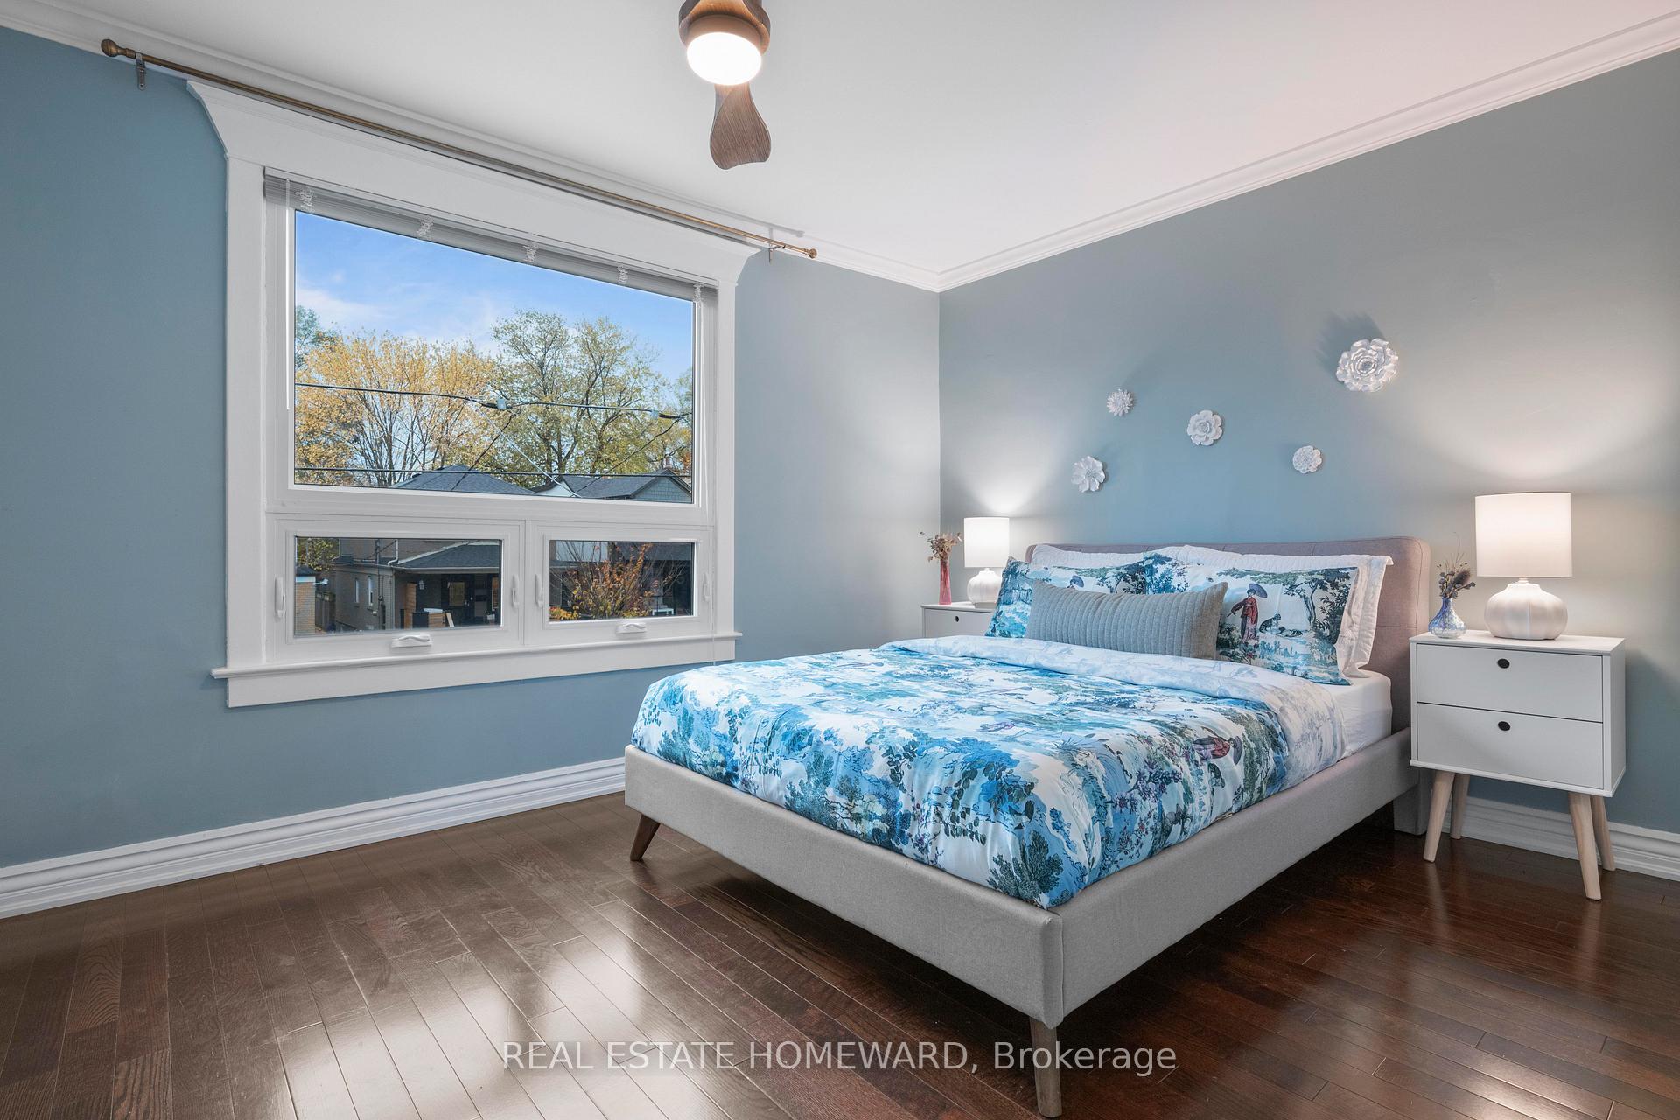
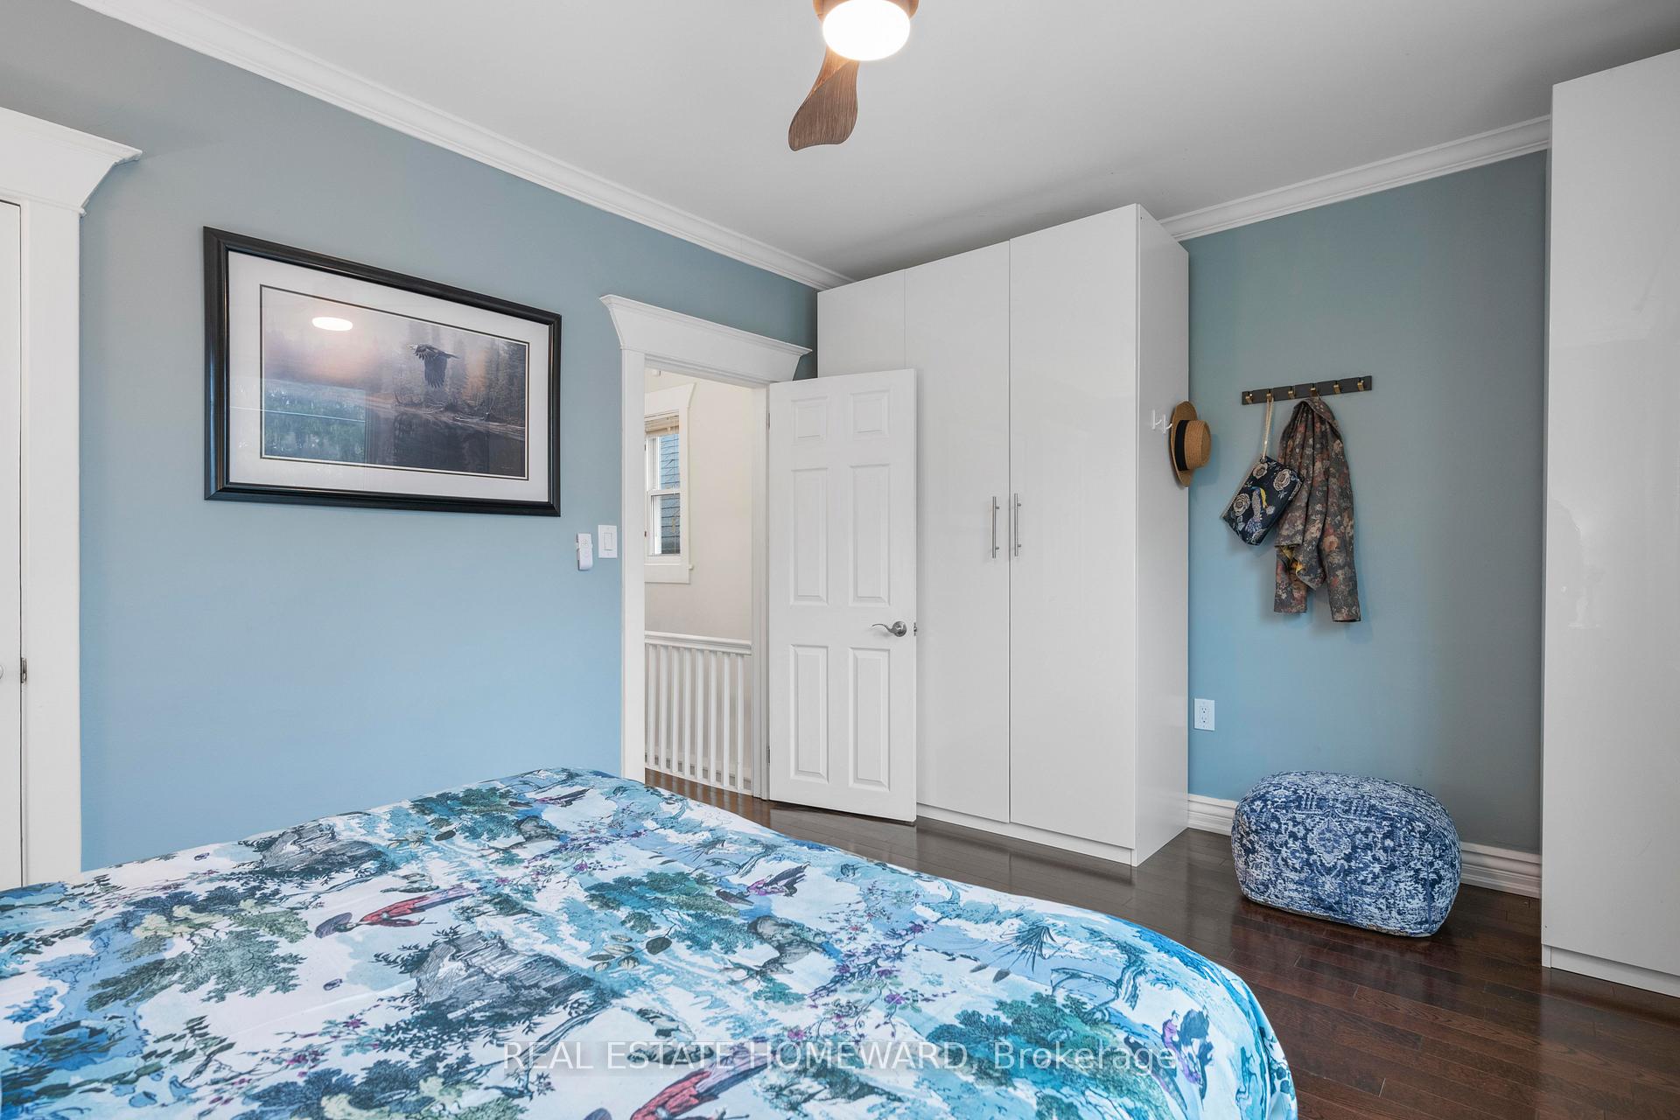
- Primary Bedroom3.17 x 2.76Second level, Hardwood Floor, Closet, Large Window
- Bedroom3.08 x 4.03Second level, Hardwood Floor, Closet, Large Window
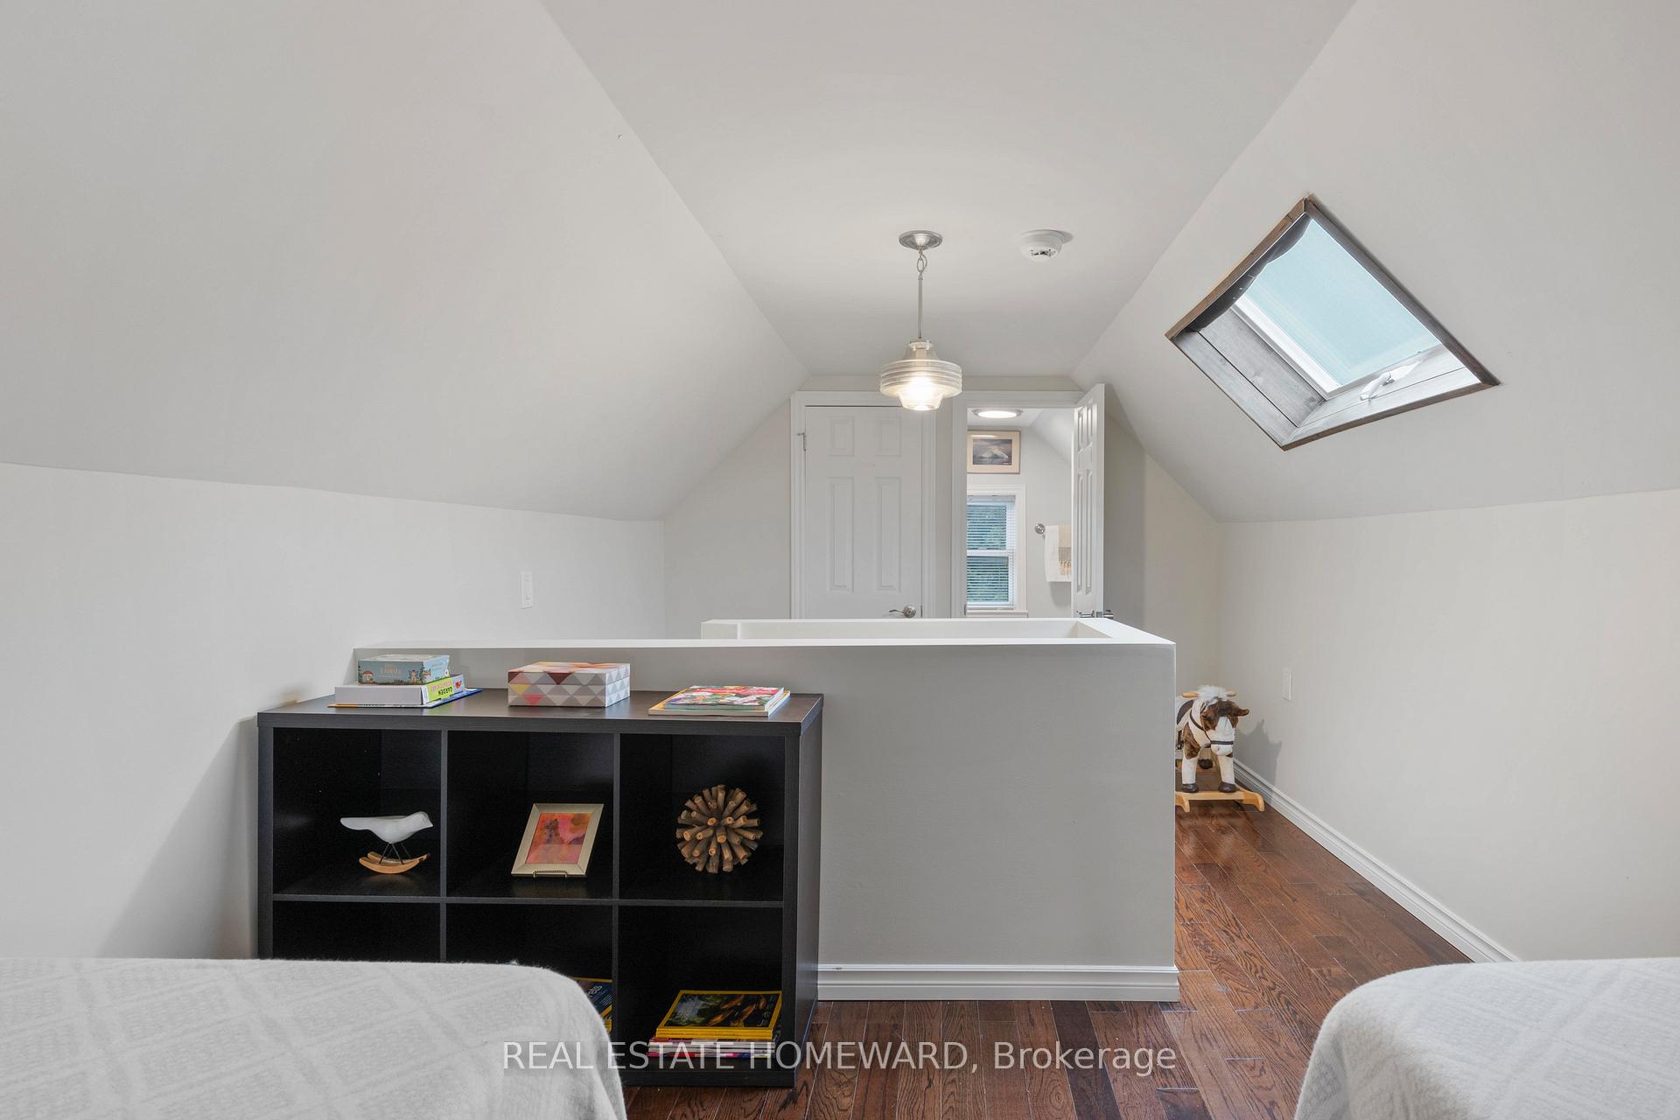
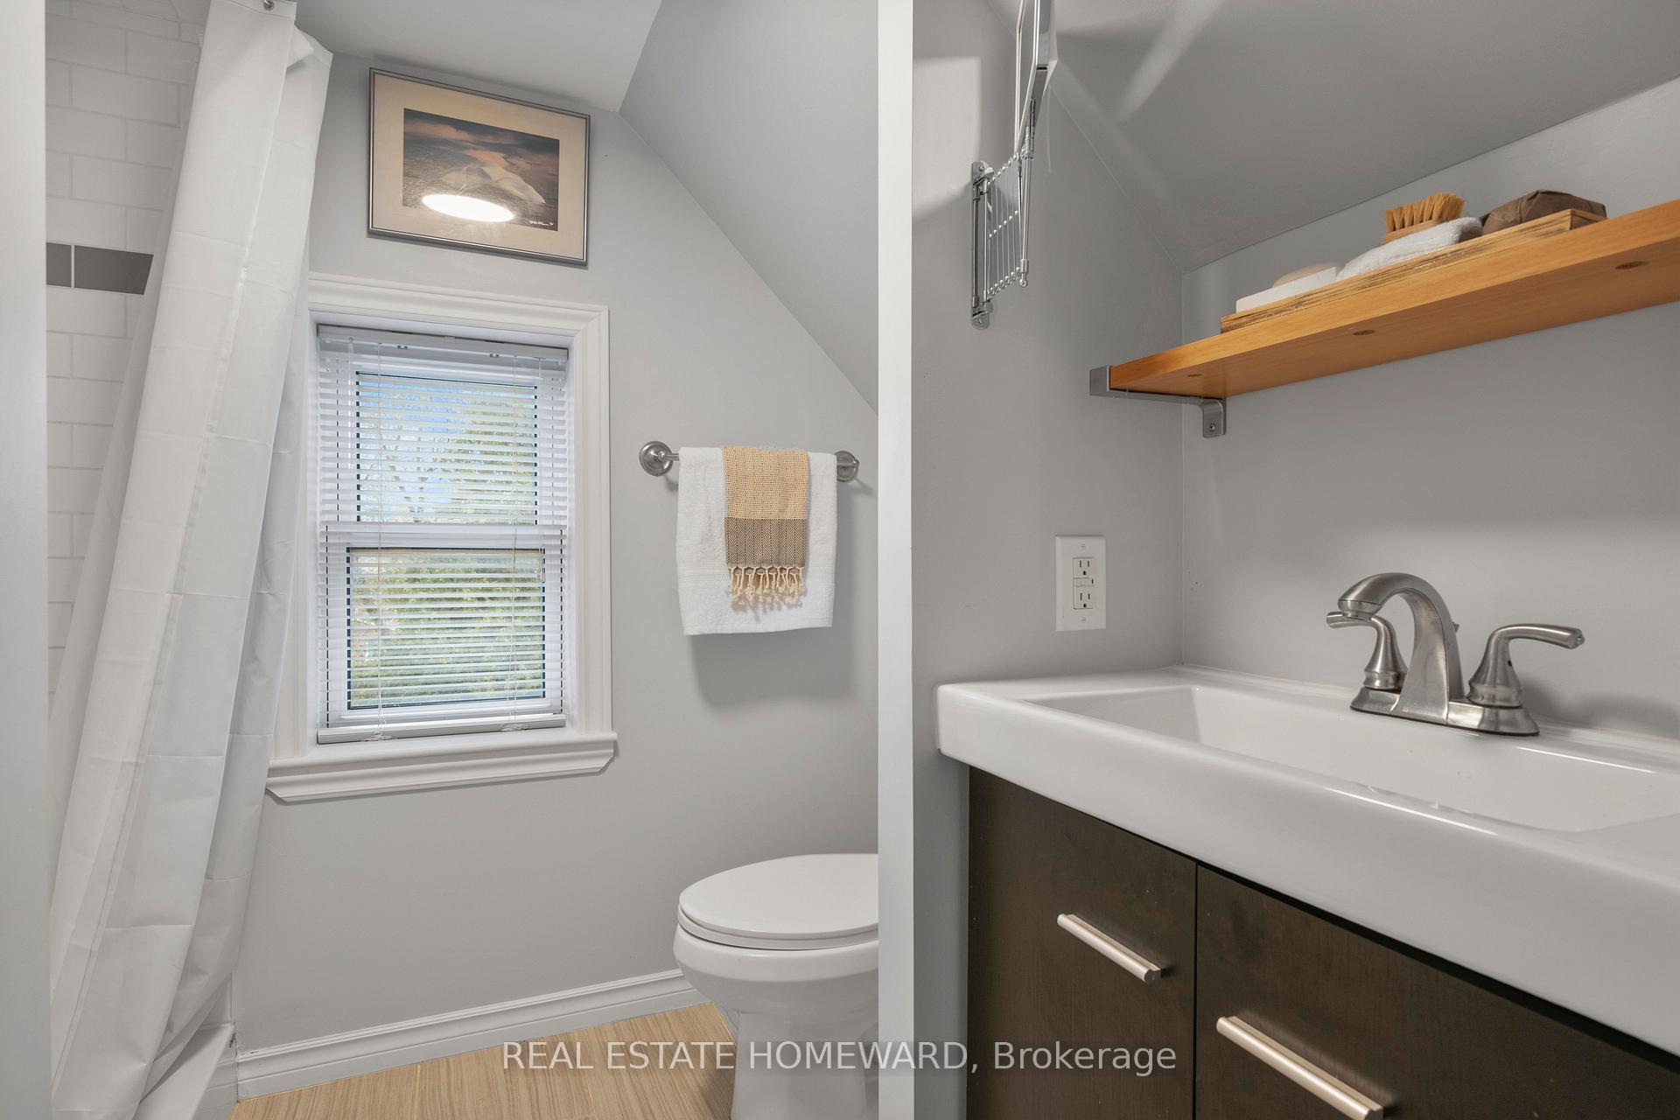
- Bedroom5.71 x 2.94Third level, 3 Pc Ensuite, Hardwood Floor, Closet
- Family Room7.54 x 3.63Lower level, W/O To Yard
- Laundry3.04 x 3.47Lower level
- Workshop3.35 x 3.22Lower level
Washrooms
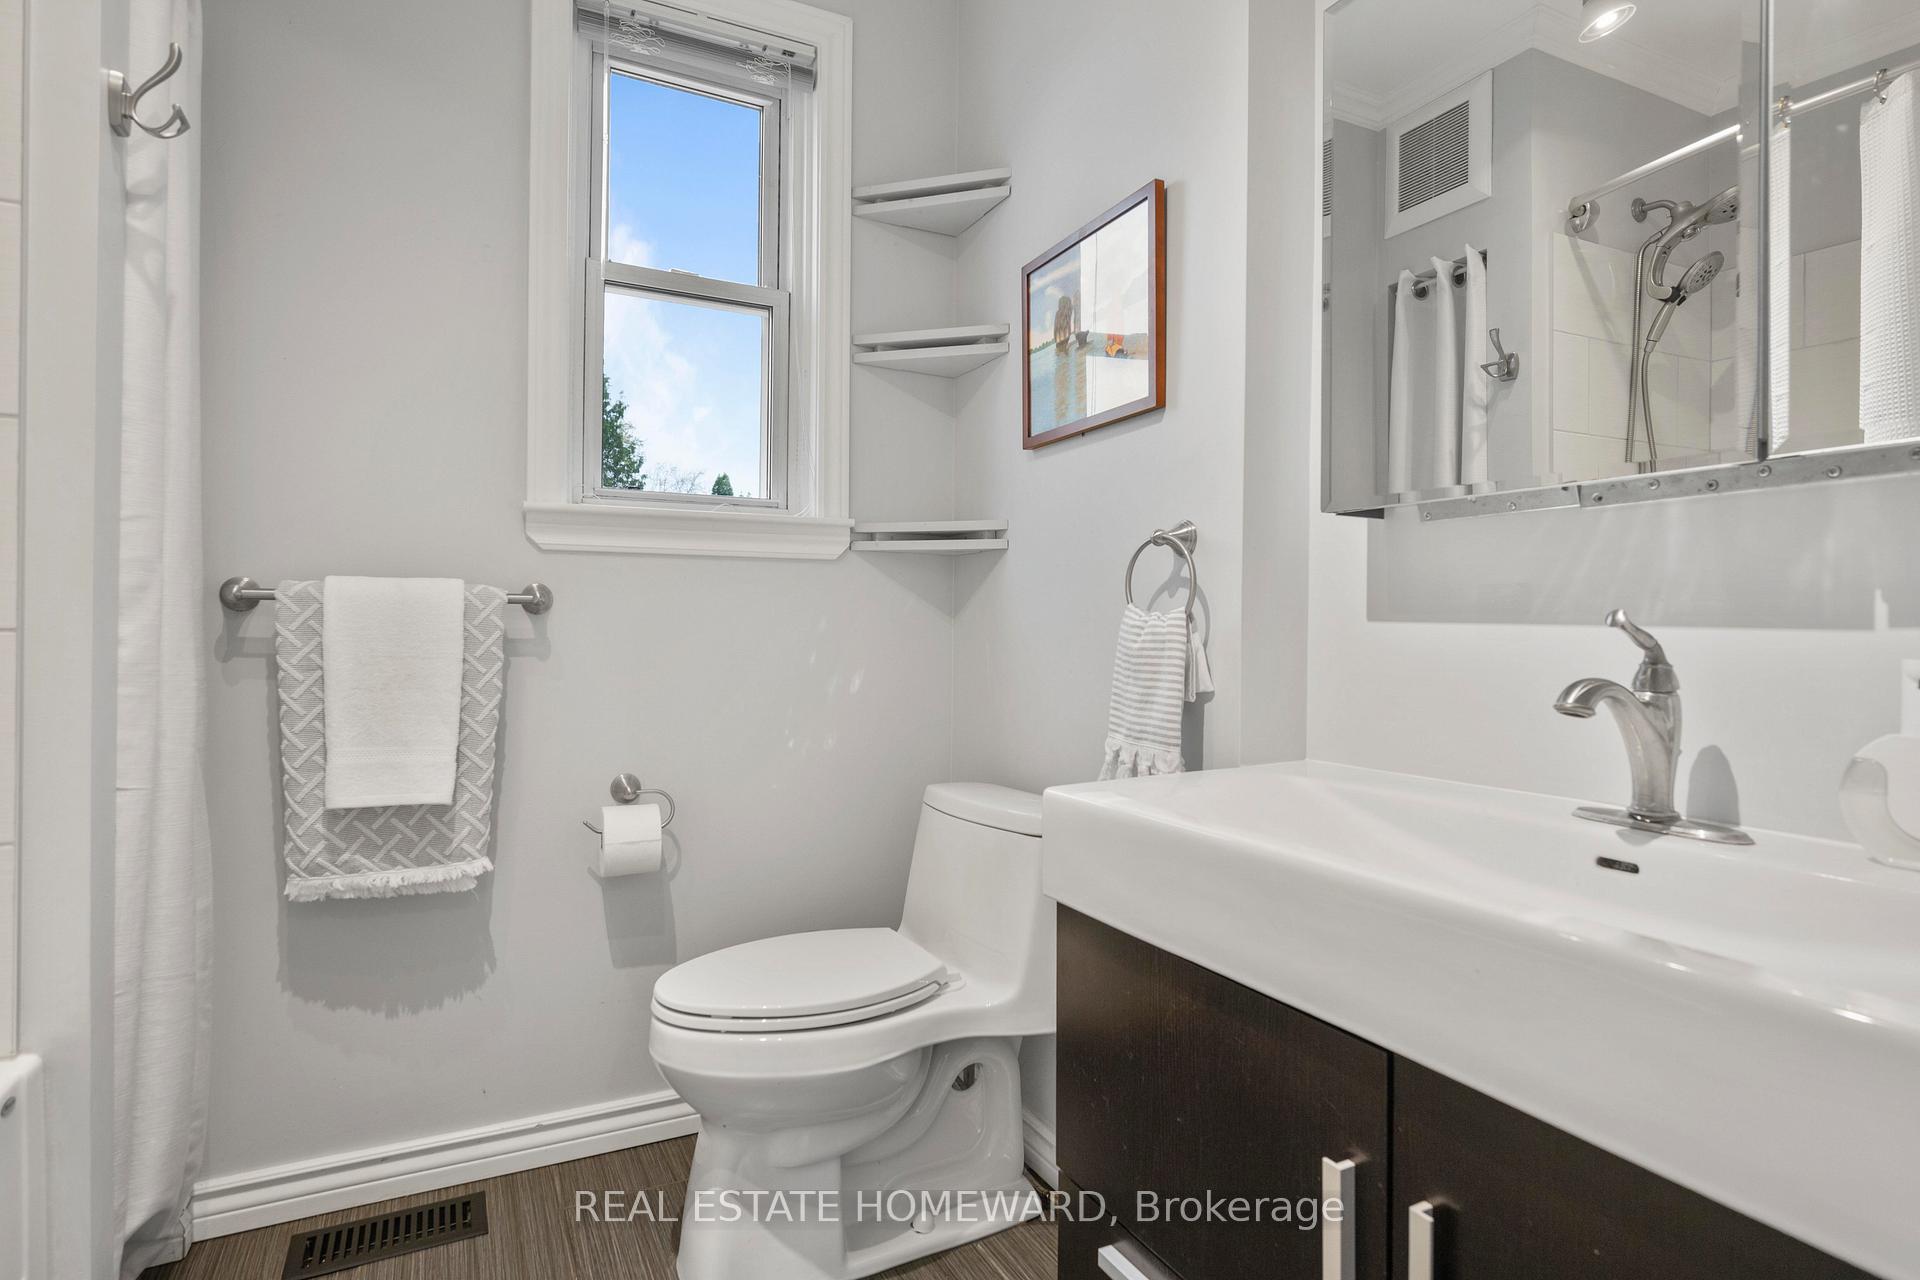
- 4-piece, Second
- 3-piece, Third
- 2-piece, Main
- Area
- Toronto E03
- Municipality
- Toronto
- Neighbourhood
- Danforth Village-East York
- Main cross streets
- Woodbine & Danforth
- MLS® number
- E10422138
- Data source
- Toronto Regional Real Estate Board
- Status change
- 2024-11-20
- Listed on
- 2024-11-13
- Days on market
- 7 days
- Possession type
- 30/60/TBA
- Co-op commission
- 2.5
- Seller
- Listed by
- REAL ESTATE HOMEWARD
Home Market Value
Current home valuation for 122 Barker Avenue, Toronto, Danforth Village-East York, Toronto, ON. Listed for $1,349,000
HOMEH Estimate
$1,422,338
Estimated Sales Range
$1,123,647 - $1,721,029
HOMEH Estimate for 122 Barker Avenue, Toronto, Danforth Village-East York
Calculated with a real agent's CMA method — 45+ years of experience, codified. Not an AI guess.
For the owner
Is this your home? Track its value.
Get this home's HOMEH Estimate by email once a month, with how many homes are for sale around you.
Mortgage Payment Calculator
Compare up to 4 down payment scenarios
5% on first $500K + 10% on $849,000 over $500K
$109,900
| Scenario 1 | Scenario 2 | Scenario 3 | Scenario 4 | |
|---|---|---|---|---|
−Down payment | % $ | % $ | % $ | % $ |
+CMHC insurance | $49,535 | $37,637 | $32,106 | $0 |
=Total mortgage | $1,287,917 | $1,251,737 | $1,178,756 | $1,079,200 |
Amortization | ||||
Mortgage rate | % | % | % | % |
| Payment frequency | ||||
=Mortgage payment | $6,288monthly | $6,112monthly | $5,755monthly | $5,269monthly |
Land Transfer Tax
$23,455
$23,455
$46,910
Around this home
Data provided by OpenStreetMap & Fraser Institute School Rankings
Ask HOMEH
New!Hi there!
👋Text or call (416) 301-9001
Recommended for you
Based on homes you've looked at.
No recommended properties found.
Nearby similar homes
No nearby properties found.
More real estate resources
Other homes nearby
Explore this area
Nearby neighbourhoods
No nearby listings available.