
125 Pinewood Avenue
Toronto (Humewood-Cedarvale), ON M6C 2V4
- 3Bedrooms
- 2Bathrooms
- 0Garage
- 1500–2000Sq Ft
- $9,675Tax
- 26×125 ftLot Size
 Estimated Value:$1,879,163See Free Estimate Report

Property not available for sale or for rent.
HOMEH One: full-service selling for a 1% listing fee. The buyer's agent commission is separate.
Free Home EvaluationHow Much Is My Home Worth?Homes for Sale NearbySale & Price History for 125 Pinewood Avenue, Toronto, Humewood-Cedarvale
| Start Date | End Date | Price | Event | MLS# |
|---|---|---|---|---|
| 2026-10-06 | 2026-10-09 | Login to See Prices | Sold | c13865506 |
Real estate boards require you to or to see the full details of this property.
*Sold prices and complete sale & price history are regulated data. Under the Trust in Real Estate Services Act, 2002 (TRESA) and the rules of the Real Estate Council of Ontario (RECO), and pursuant to the Multiple Listing Service® rules of the Canadian Real Estate Association (CREA) and the Toronto Regional Real Estate Board (TRREB), this information may be shown only to registered users who have agreed to the applicable terms of use (a Virtual Office Website, or "VOW," arrangement). HOMEH Inc., Brokerage therefore provides it to signed-in members only. Creating an account is free and takes under a minute.
About 125 Pinewood Avenue, Toronto, Humewood-Cedarvale
Summarized Description
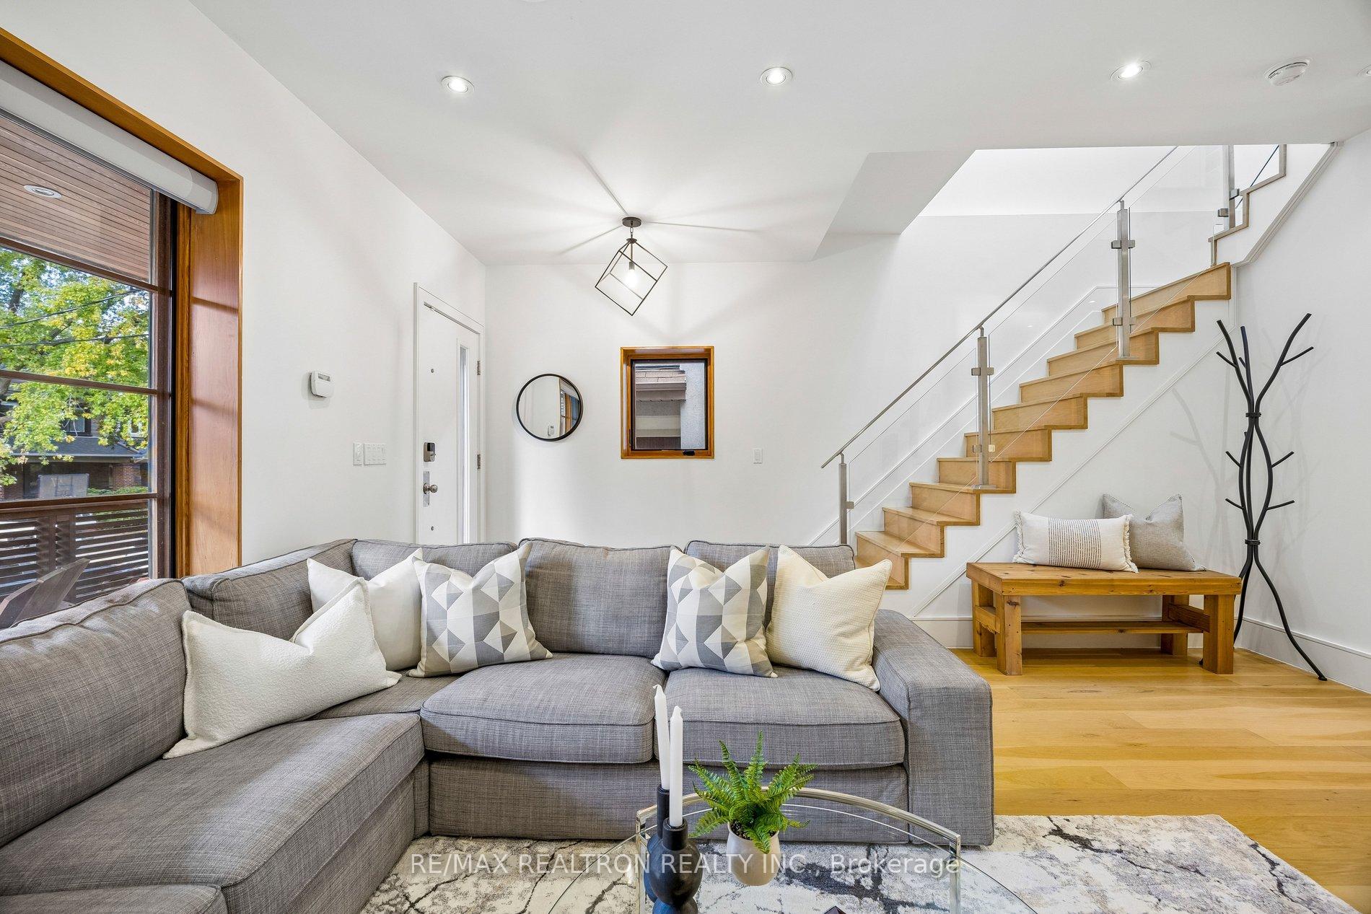
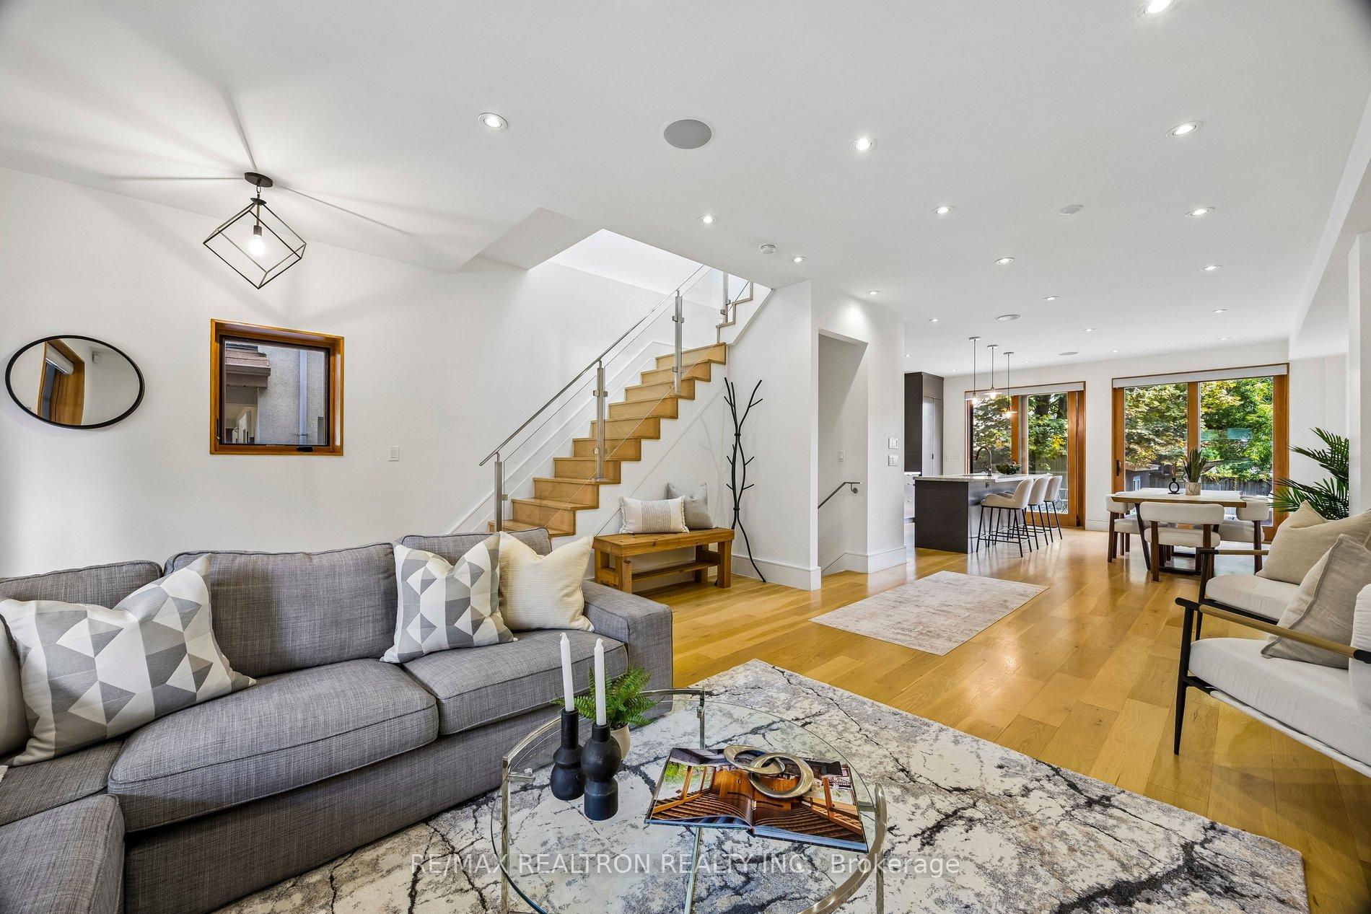
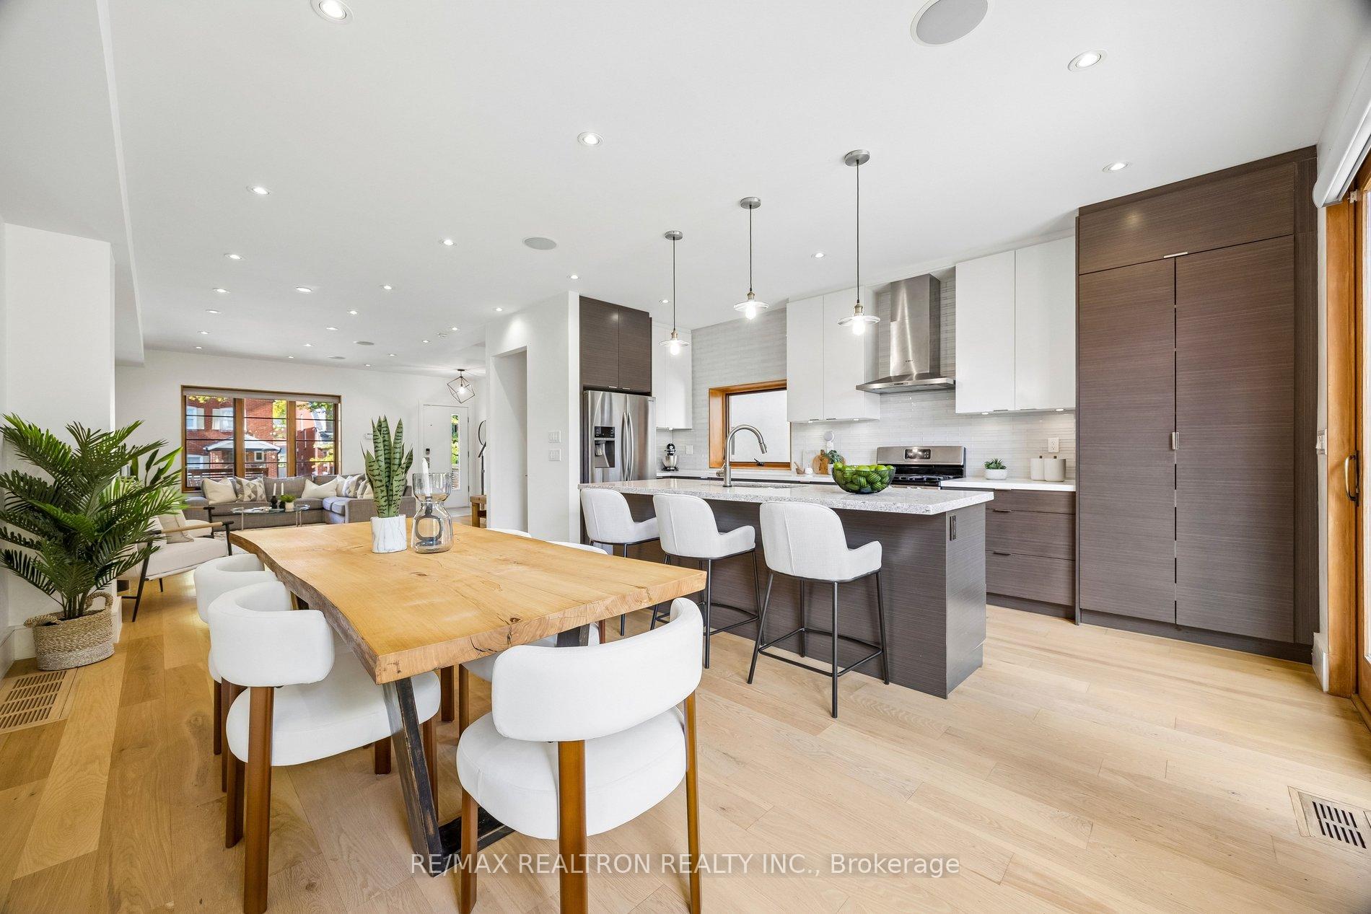
- Spacious open concept design with natural light
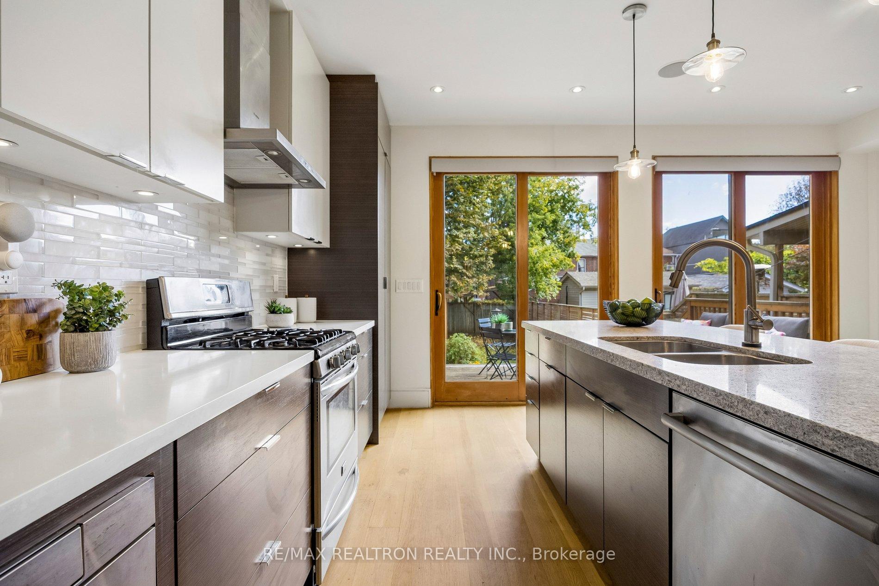
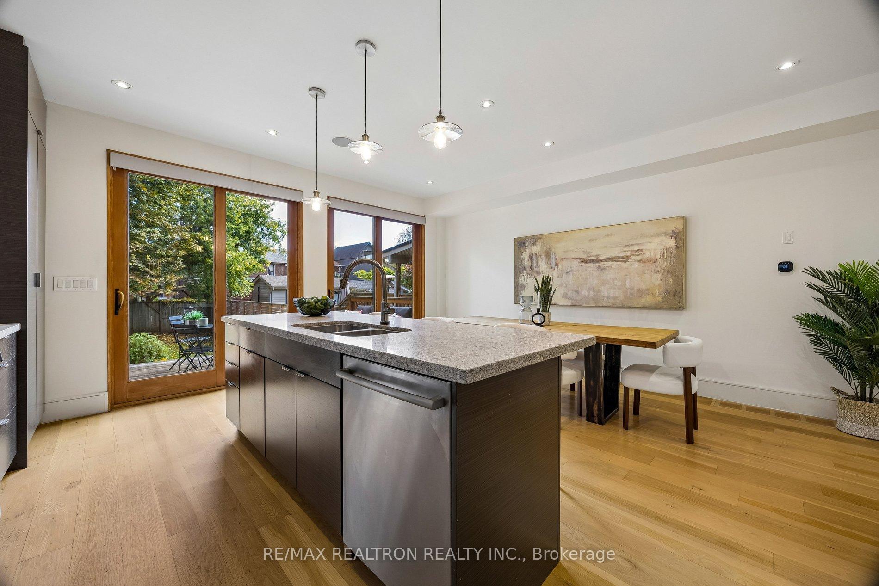
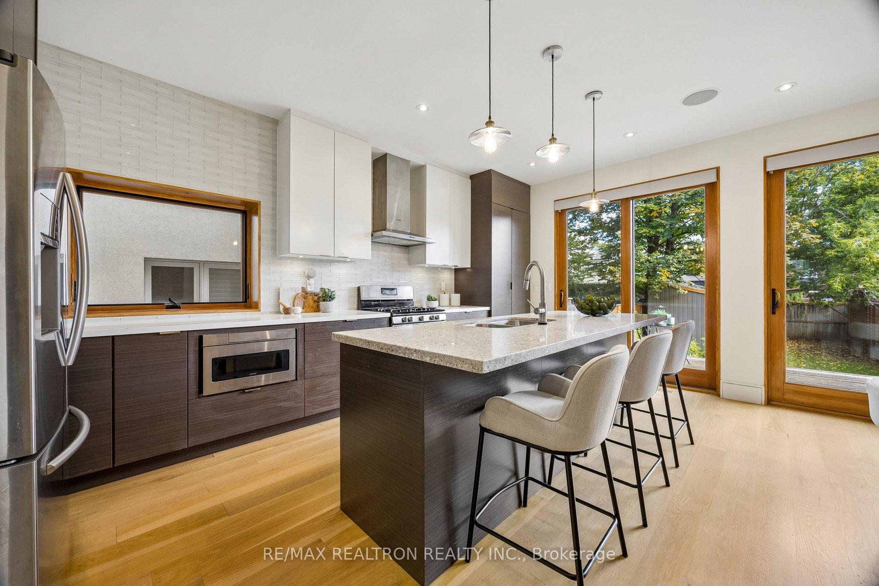
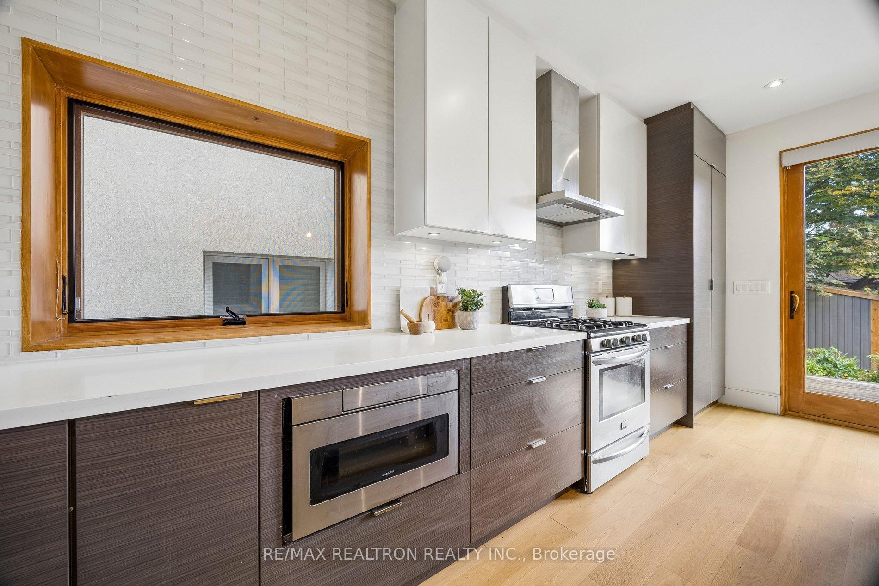
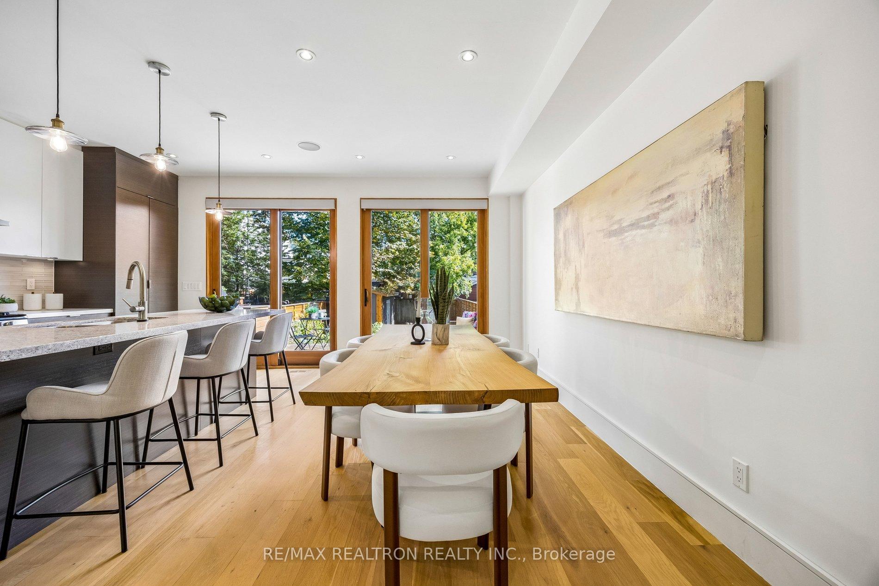
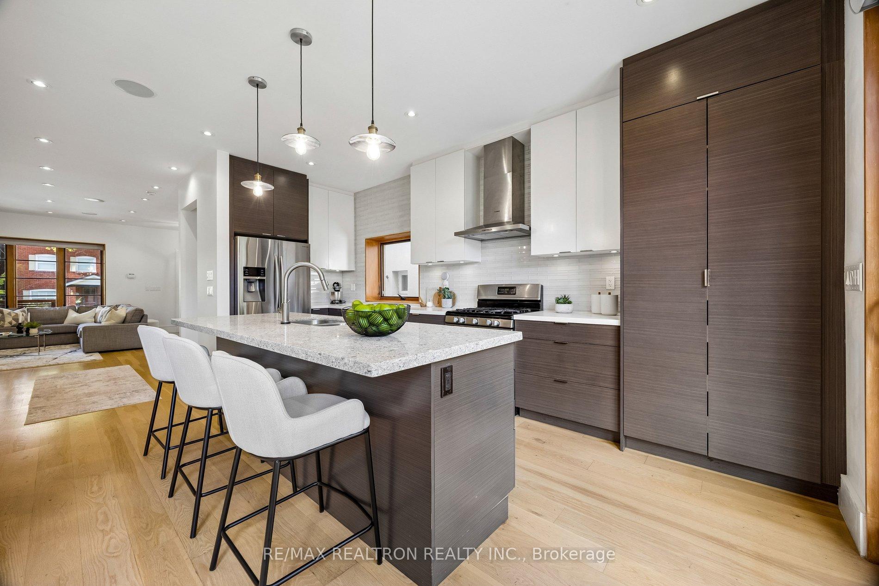
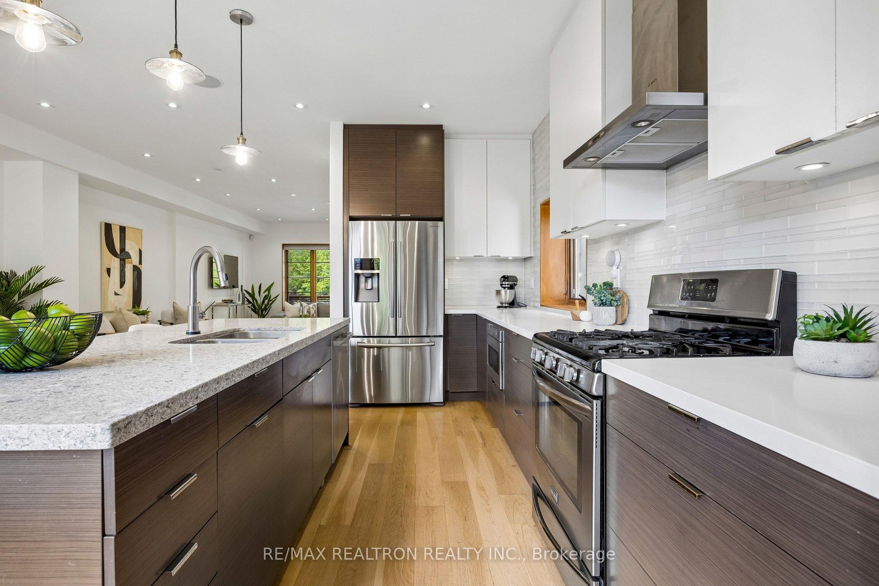
- Modern kitchen with gas cooking and large island
- Primary bedroom features walk-in closet
- Smart home technology integrated throughout
- Solar panels reduce electricity costs significantly
- Deep backyard with generous deck for entertaining
- Located near parks and community schools
- Separate entrance to basement for potential use
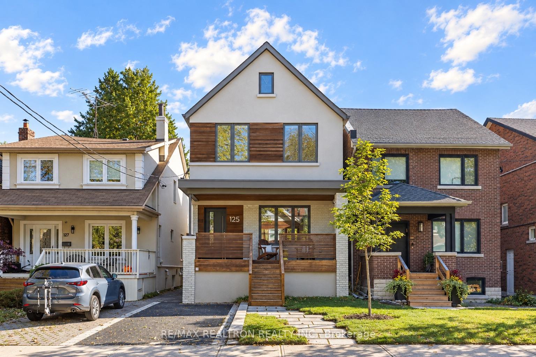
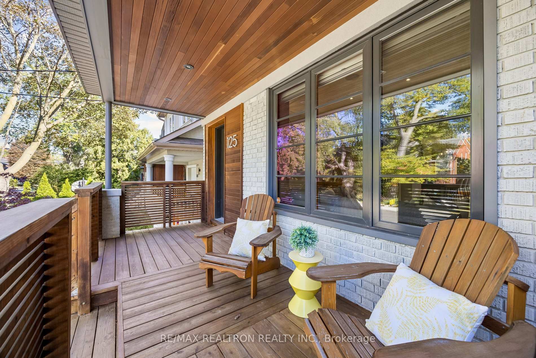
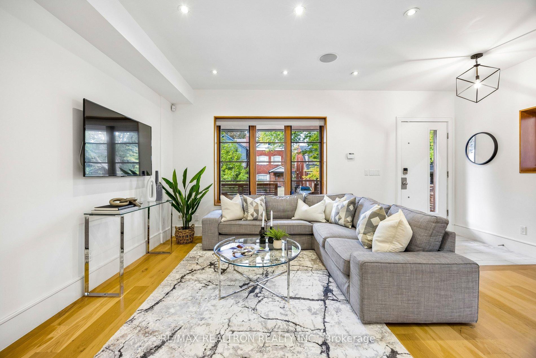
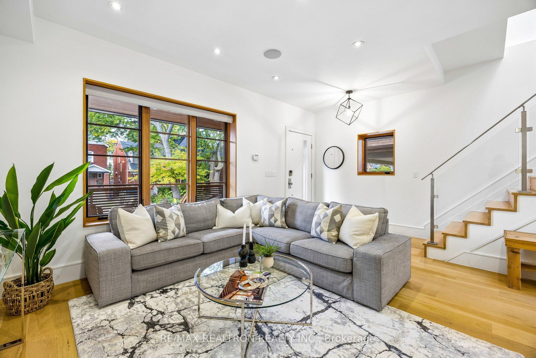
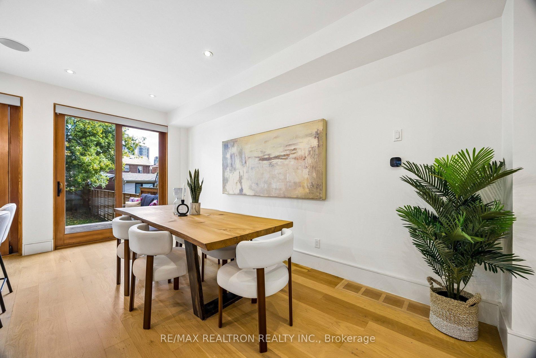
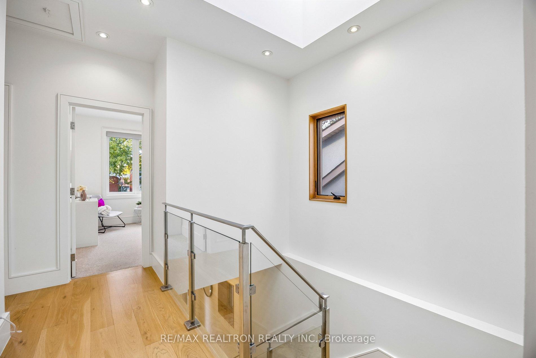
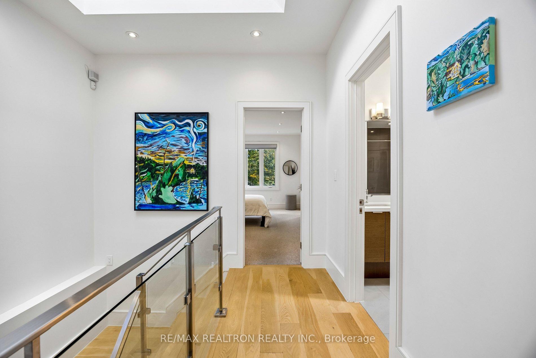
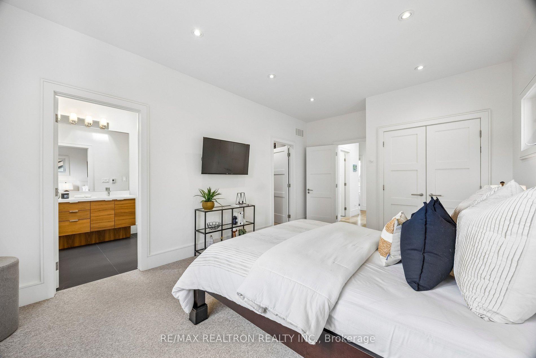
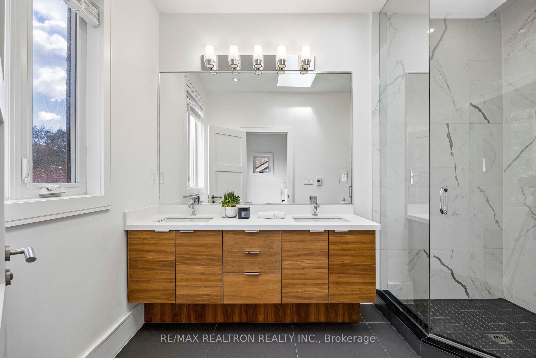
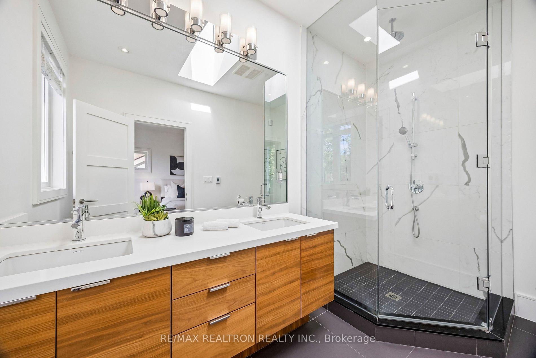
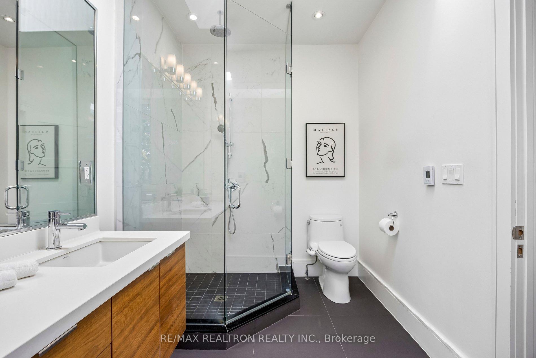
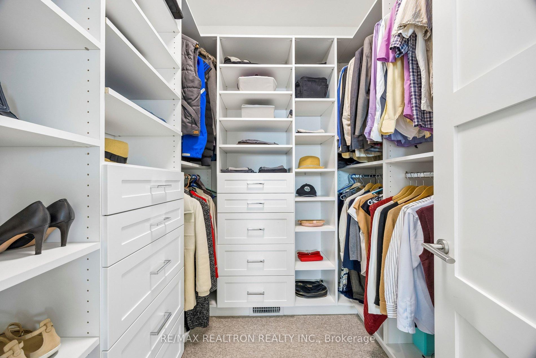
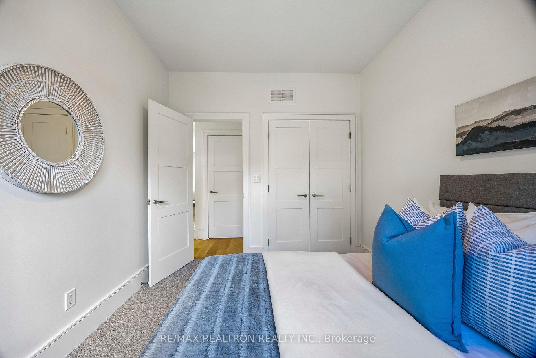
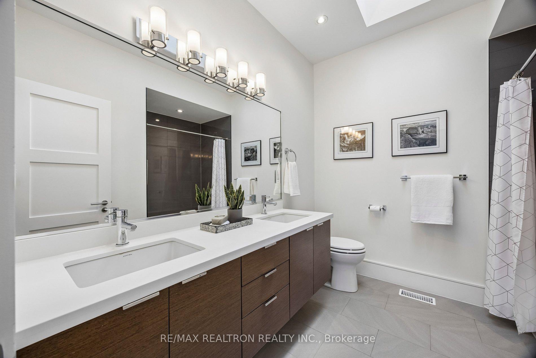
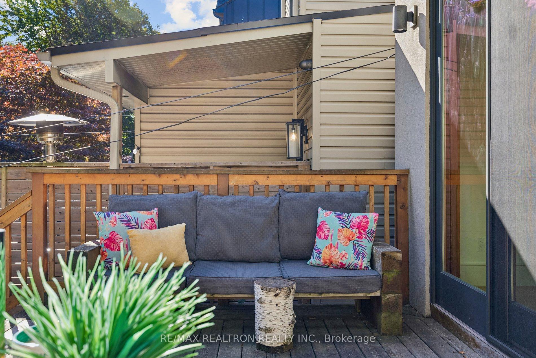
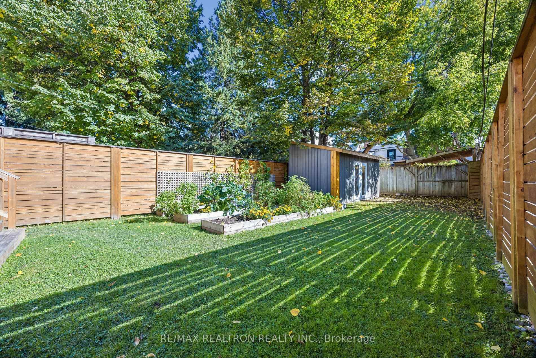
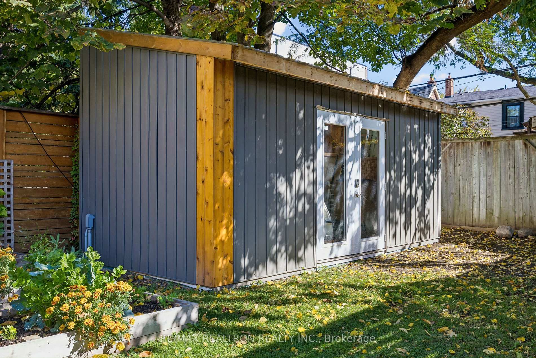
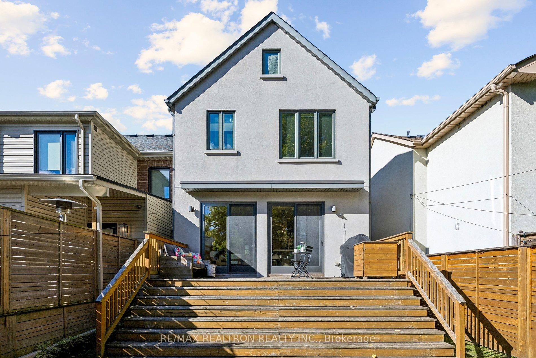
If open concept, volume and tons of natural light are your thing, look no further. The main floor was designed without interior load-bearing walls, creating a truly open, uninterrupted living space. Smooth 9 ft ceilings on both the main and second floors, three large skylights, windows on three sides and two huge 6 ft wide by 7.5 ft high glass sliding doors spanning the rear of the home combine to flood the space with natural light and create a seamless connection to the backyard. Natural engineered wood flooring runs through the principal rooms and hallways, complemented by 8" baseboards throughout. The impressive kitchen features gas cooking, abundant full-height cabinetry, stone countertops and a large centre island. Modern bathrooms feature double sinks and heated porcelain tile floors. The primary bedroom offers a walk-in closet plus a second large closet, both with built-ins. The basement, with a separate side entrance, 7 ft 6 in ceiling height and rough-in for a bathroom, awaits your finishing. Outside, the deep backyard features a generous deck with its own sitting area and gas BBQ line, plus a large modern shed roughed-in with power and ethernet. There's a lot of tech built into this home: ethernet wiring throughout, ceiling speakers on the main floor, and smart lighting and motorized shades connected to Google Home for voice control (and can be used with Apple, Alex/Amazon, etc). Solar panels tied to the grid resulted in a total electricity bill of just $235 over the past 12 months. See the listing attachment for additional tech details. Nestled in the heart of the Humewood community, just a short walk to St. Clair and Cedarvale Park, only a block from Humewood Community School and a 5 min drive to Leo Baeck Day School. Legal front parking.
Key Facts & Features
Property Costs
- Annual Property Tax Amount
- $9,675
- Land Transfer Tax Fee
- $63,710
- Basement Type
- Separate Entrance, Unfinished
Interior Features
- Laundry Level
- Lower Level
- Interior Extras
- None
- Fireplace/Stove
- No
- Elevator
- No
Exterior Features
- Pool
- None
Building
- Building Type
- Detached
- Building Style
- 2-Storey
Construction
- Exterior Finish
- Brick, Cedar
- Roof
- Asphalt Shingle
- Foundation Details
- Concrete Block
- Special Designation
- Unknown
Lot
- Lot Front
- 25.75 ft
- Lot Depth
- 125.16 ft
Inclusions
- Inclusions
- Stainess steel appliances (Samsung fridge, Frigidaire gas oven, Sharp top-loading drawer type built-in microwave, Bosch built-in dishwasher & range hood), touch activated kitchen faucet, front load washer & dryer, hot water tank (owned), all light fixtures, electric window blinds, Ecobee thermostat.
Parking & Garages
- Garage Type
- None
- Garage Spaces
- 0
- Parking Spaces
- 1
- Total Garage And Parking Spaces
- 1
Heating & Cooling
- Heat Source
- Gas
- Heat Type
- Forced Air
- Air Conditioning
- Central Air
- Water
- Municipal
- Sewers
- Sewer
- Bedrooms
- 3
- Washrooms
- 2
- Kitchens
- 1
Room sizes
- Sitting—Main level
- Room—Basement level
- Kitchen—Main level, Hardwood Floor, Centre Island, Stone Counters
- Sitting—Main level, Hardwood Floor, Combined w/Living, Pot Lights
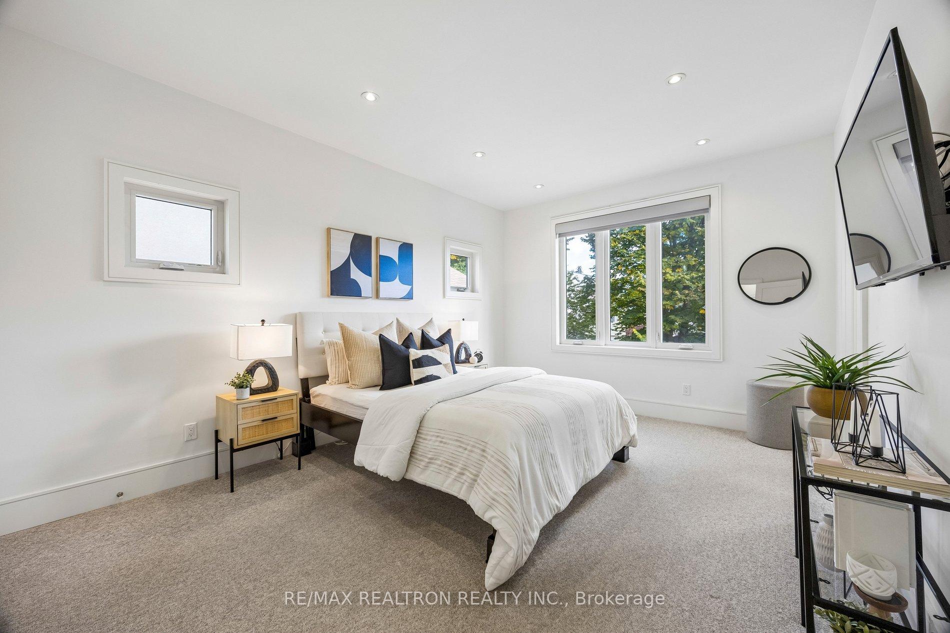
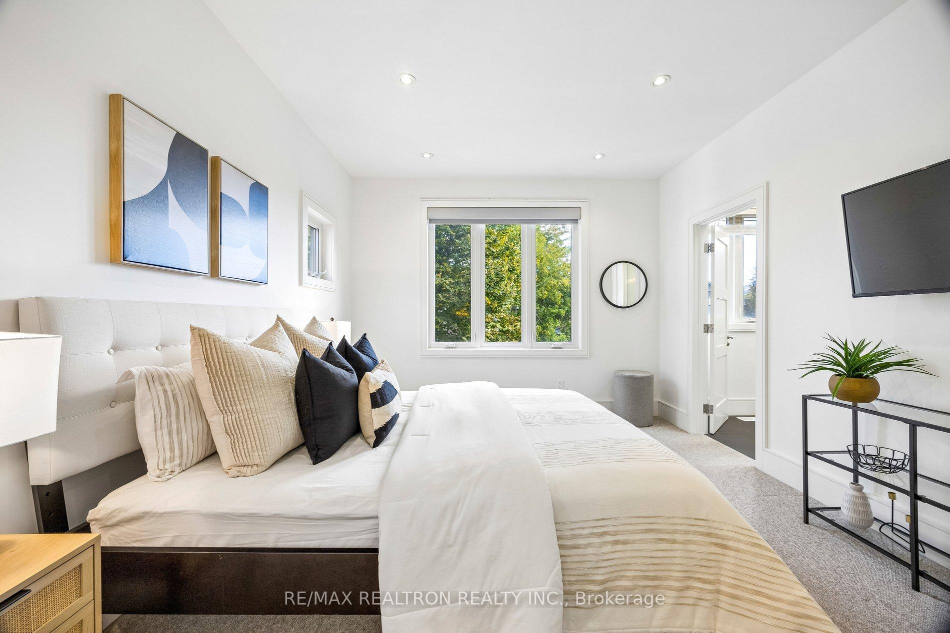
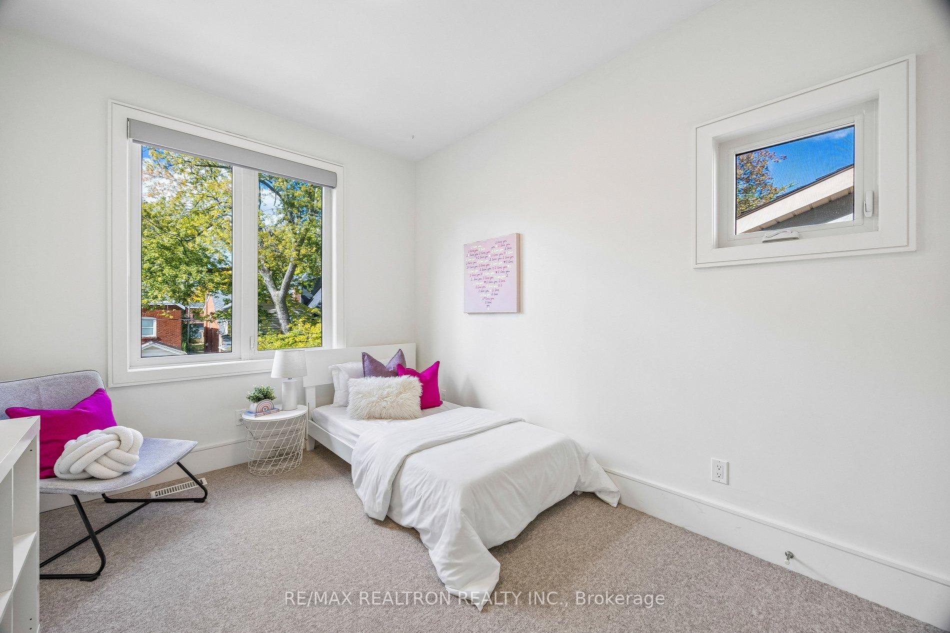
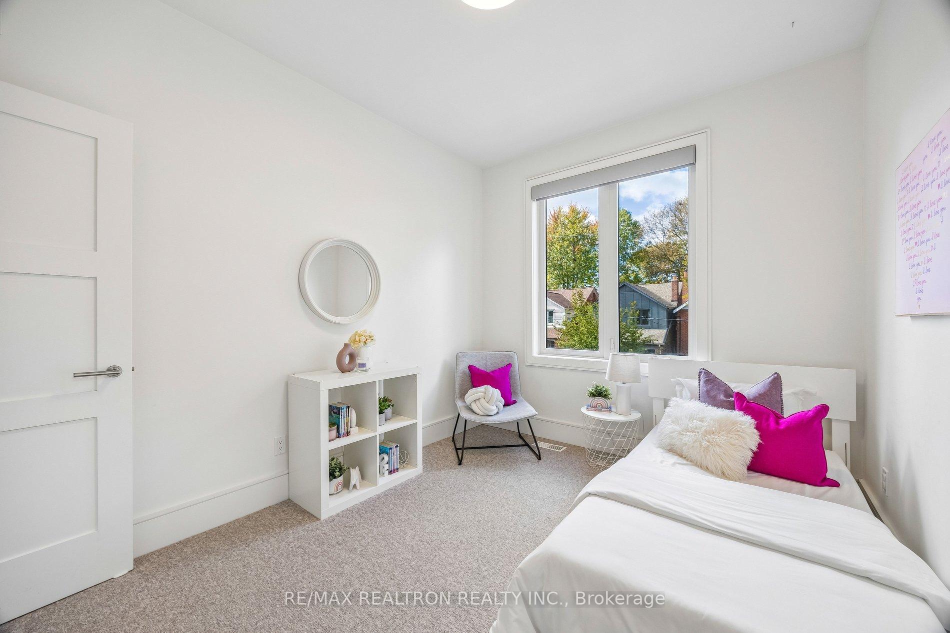
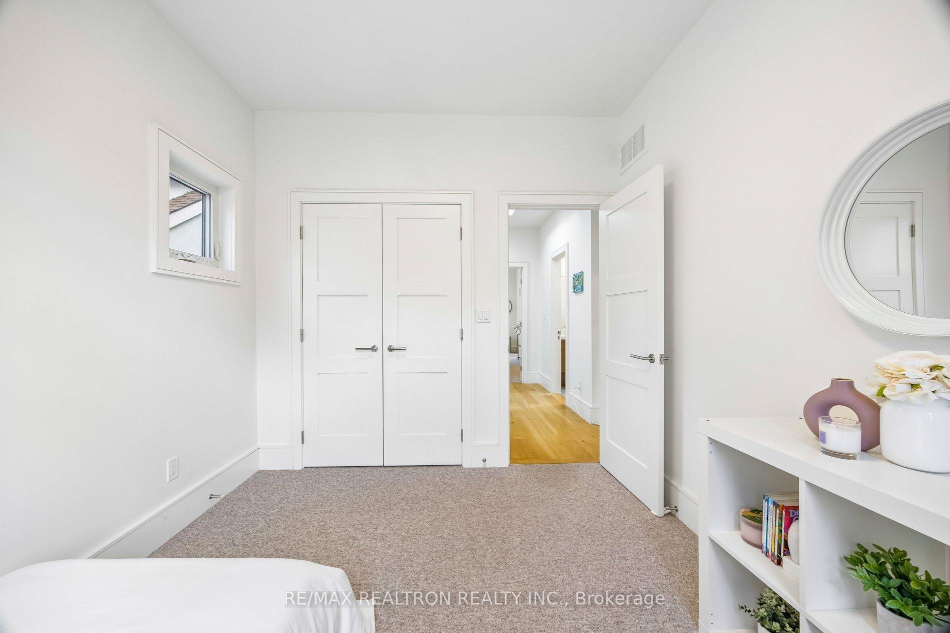
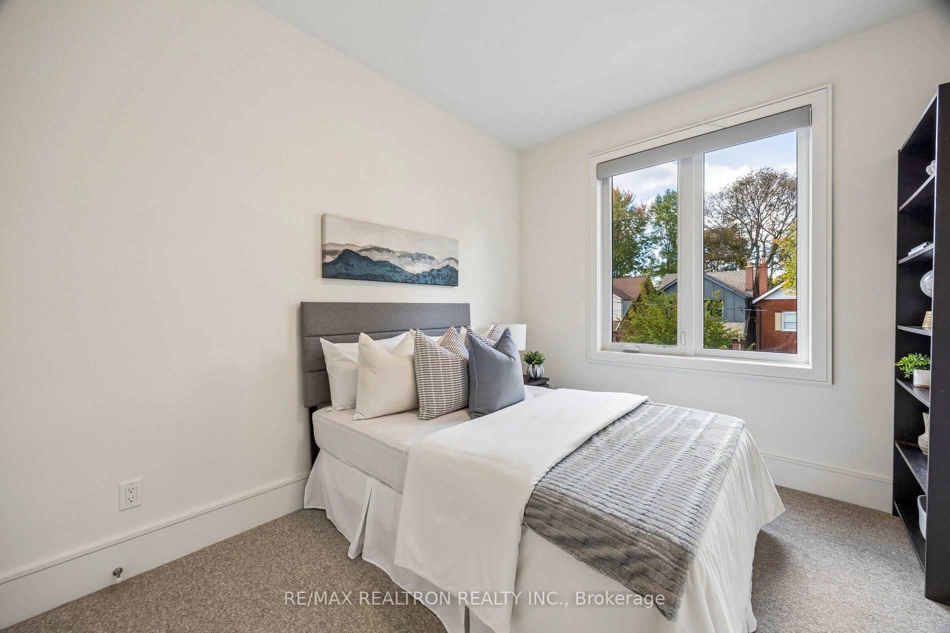
- Bedroom 2—Second level, Large Window, Large Closet, Broadloom
- Bedroom 3—Second level, Large Window, Large Closet, Broadloom
- Dining Room—Main level, Hardwood Floor, W/O To Yard, Sliding Doors
- Living Room—Main level, Hardwood Floor, Pot Lights, Large Window
- Primary Bedroom—Second level, 4 Pc Ensuite, Walk-In Closet(s), Broadloom
Washrooms
- 5-piece, Second
- 4-piece, Second
- Municipality
- Toronto
- Neighbourhood
- Humewood-Cedarvale
- Main cross streets
- St. Clair/Bathurst
- Directions
- North of Maplewood Ave
- MLS® number
- C13865506
- Data source
- Toronto Regional Real Estate Board
- Status change
- 2026-10-09
- Listed on
- 2026-10-06
- Days on market
- 3 days
- Possession type
- Flexible
- Co-op commission
- 2.5
- Seller
- Listed by
- RE/MAX REALTRON REALTY INC.
Home Market Value
Current home valuation for 125 Pinewood Avenue, Toronto, Humewood-Cedarvale, Toronto, ON. Listed for $1,769,000
HOMEH Estimate
$1,879,163
Estimated Sales Range
$1,315,414 - $2,442,912
HOMEH Estimate for 125 Pinewood Avenue, Toronto, Humewood-Cedarvale
Calculated with a real agent's CMA method — 45+ years of experience, codified. Not an AI guess.
Mortgage Payment Calculator
Compare up to 4 down payment scenarios
20% required for homes $1.5M or more
$353,800
| Scenario 1 | Scenario 2 | Scenario 3 | Scenario 4 | |
|---|---|---|---|---|
−Down payment | % $ | % $ | % $ | % $ |
+CMHC insurance | $0 | $0 | $0 | $0 |
=Total mortgage | $1,415,200 | $1,326,750 | $1,238,300 | $1,149,850 |
Amortization | ||||
Mortgage rate | % | % | % | % |
| Payment frequency | ||||
=Mortgage payment | $6,910monthly | $6,478monthly | $6,046monthly | $5,614monthly |
Land Transfer Tax
$31,855
$31,855
$63,710
Around this home
Data provided by OpenStreetMap & Fraser Institute School Rankings
Ask HOMEH
New!Hi there!
👋Text or call (416) 301-9001
Recommended for you
Based on homes you've looked at.
No recommended properties found.
Nearby similar homes
No nearby properties found.
More real estate resources
Other homes nearby
Explore this area
Nearby neighbourhoods
No nearby listings available.