
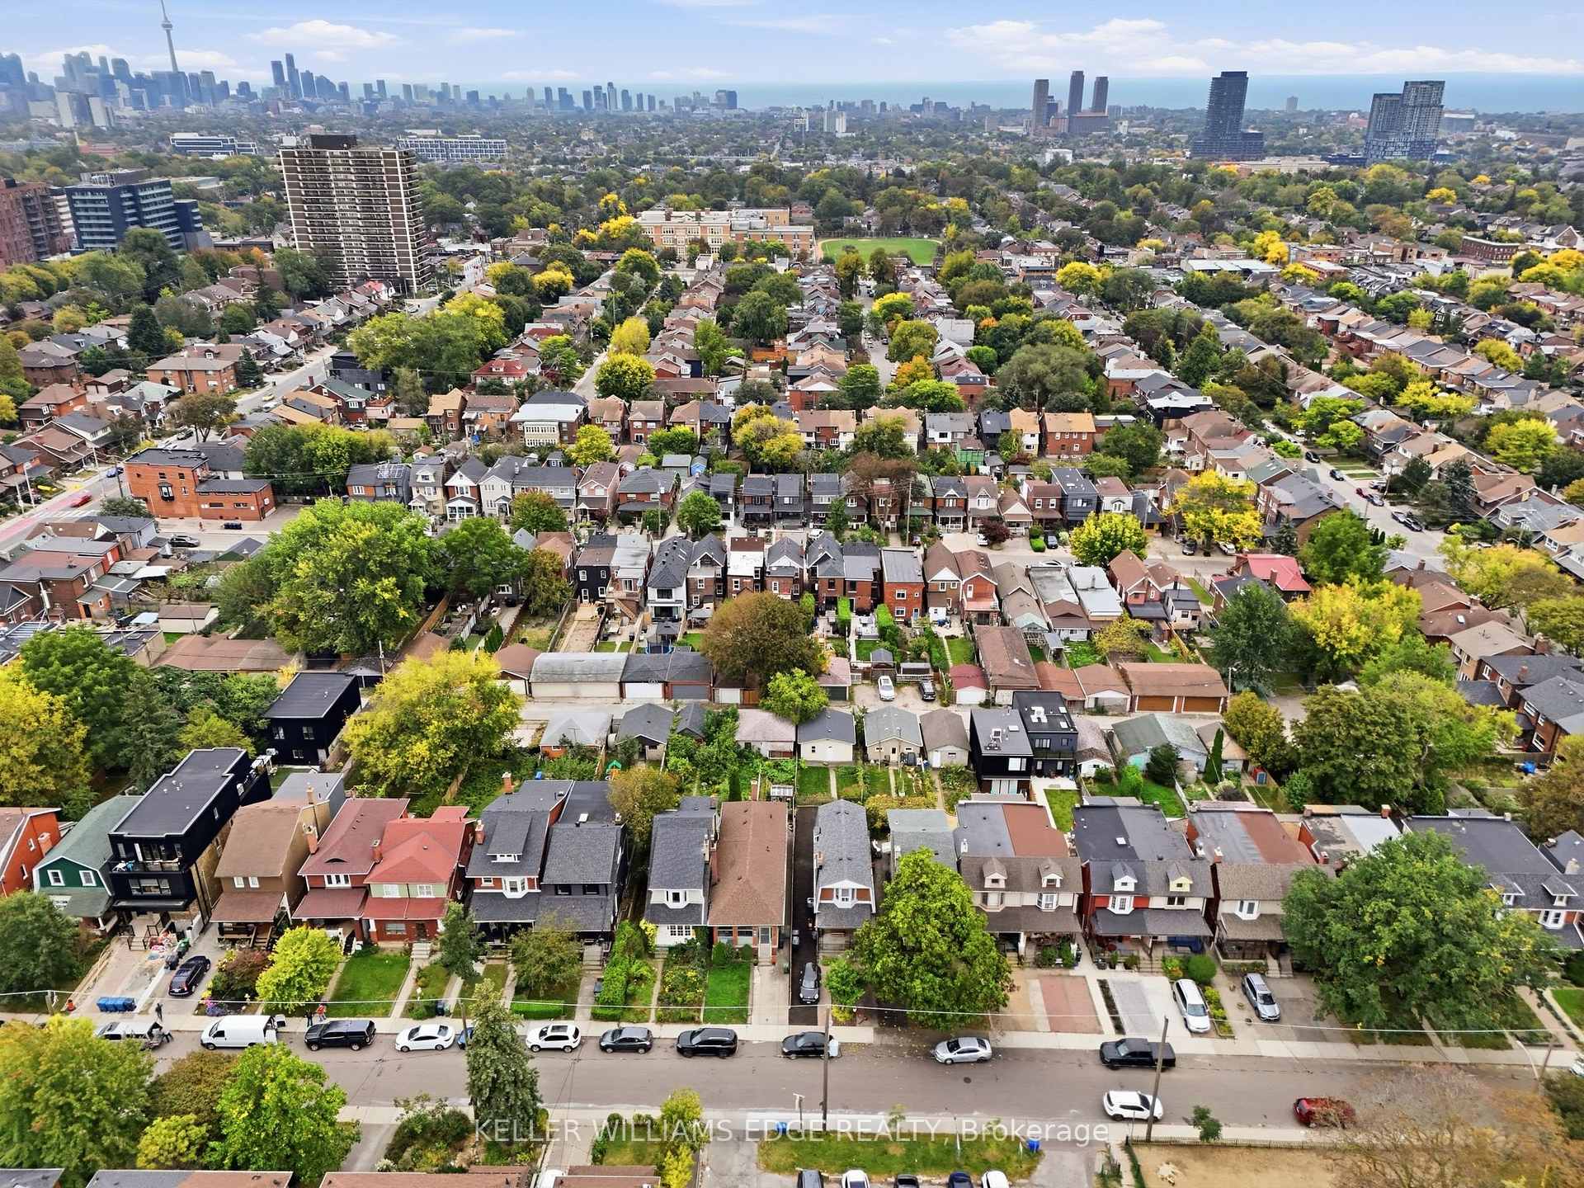
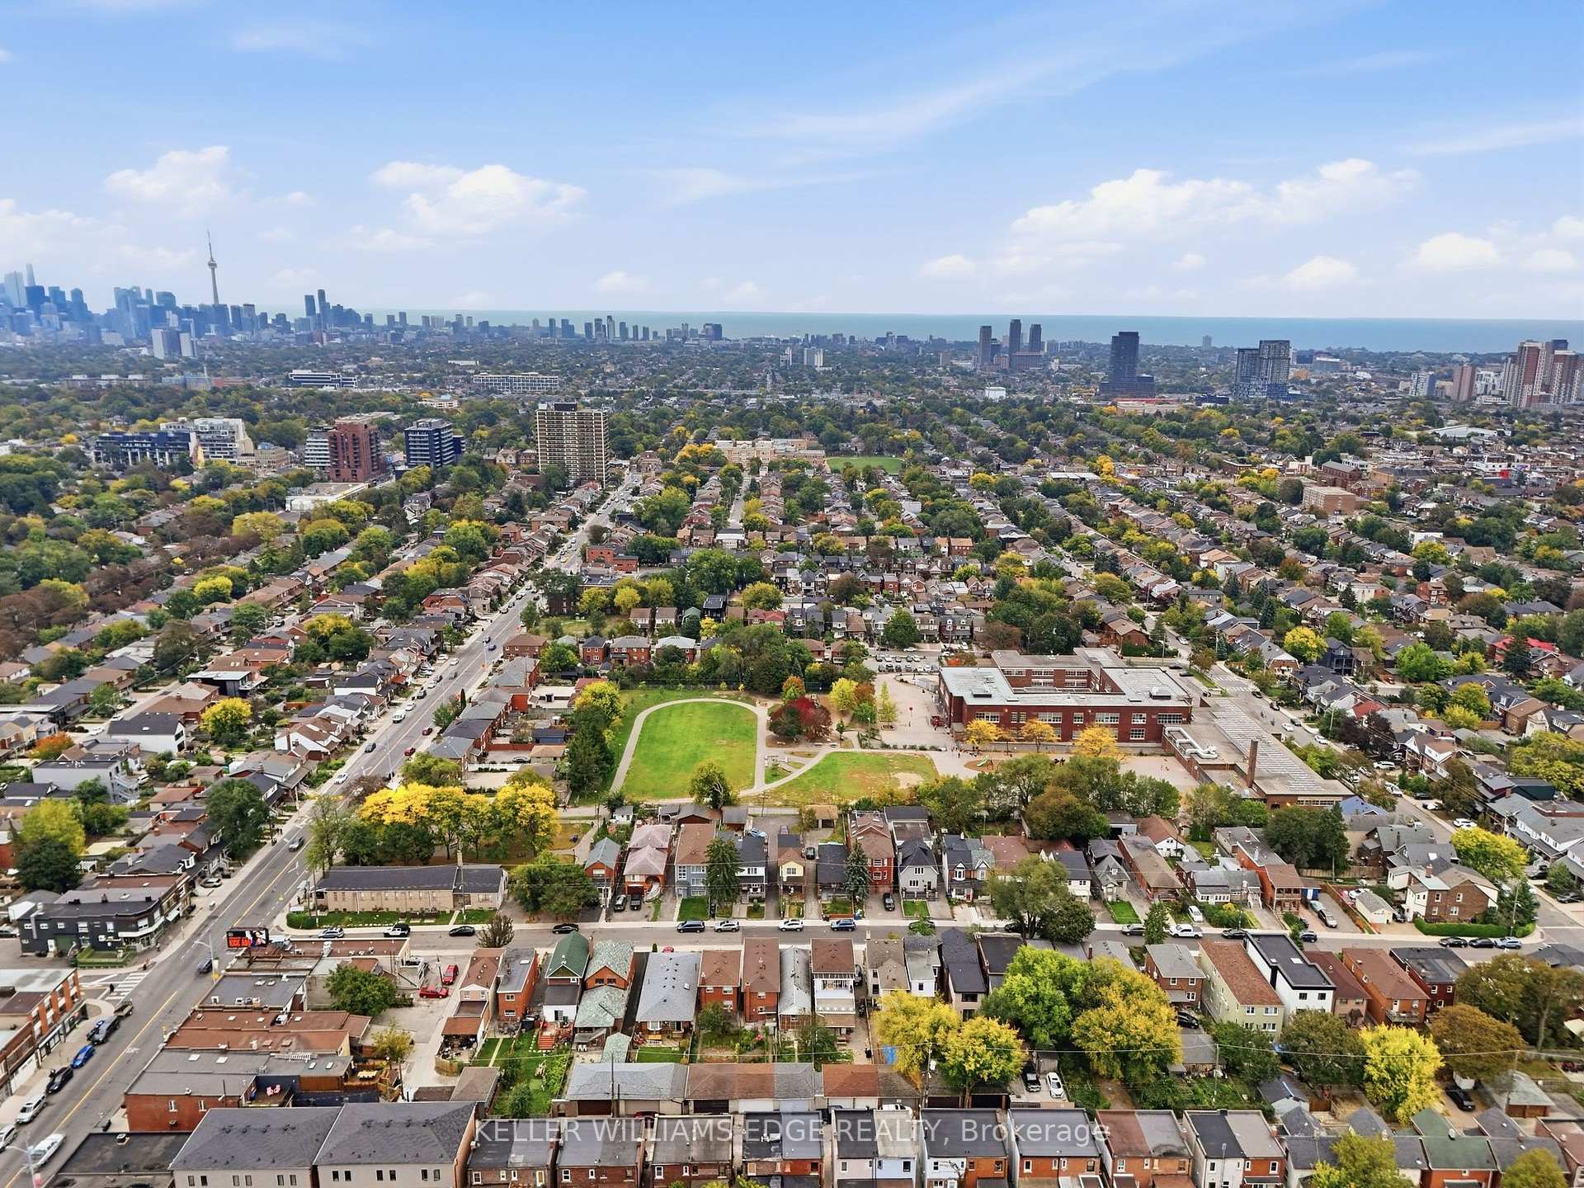
28 Conway Avenue
Toronto (Oakwood Village), ON M6E 1H2
- 3+1Bedrooms
- 3Bathrooms
- 1Garage
- 1100–1500Sq Ft
- $5,763Tax
- 20×157 ftLot Size
 Estimated Value:$1,271,827See Free Estimate Report

Sale & Price History for 28 Conway Avenue, Toronto, Oakwood Village
| Start Date | End Date | Price | Event | MLS# |
|---|---|---|---|---|
| No listing history available | ||||
Real estate boards require you to or to see the full details of this property.
*Sold prices and complete sale & price history are regulated data. Under the Trust in Real Estate Services Act, 2002 (TRESA) and the rules of the Real Estate Council of Ontario (RECO), and pursuant to the Multiple Listing Service® rules of the Canadian Real Estate Association (CREA) and the Toronto Regional Real Estate Board (TRREB), this information may be shown only to registered users who have agreed to the applicable terms of use (a Virtual Office Website, or "VOW," arrangement). HOMEH Inc., Brokerage therefore provides it to signed-in members only. Creating an account is free and takes under a minute.
About 28 Conway Avenue, Toronto, Oakwood Village
Summarized Description
- Stunning renovated detached home in St.
- Clair West Village.
- Upgraded with gas furnace and central air conditioning.
- Features private fenced yard and detached garage.
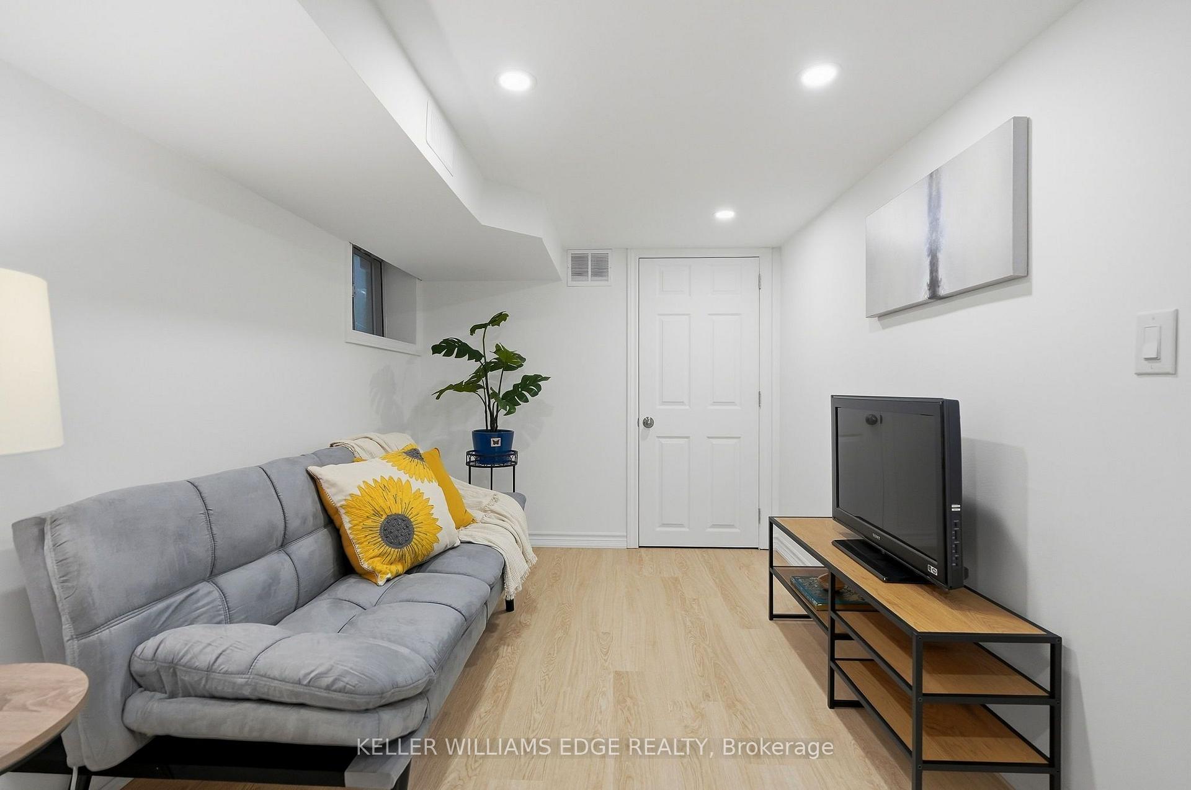
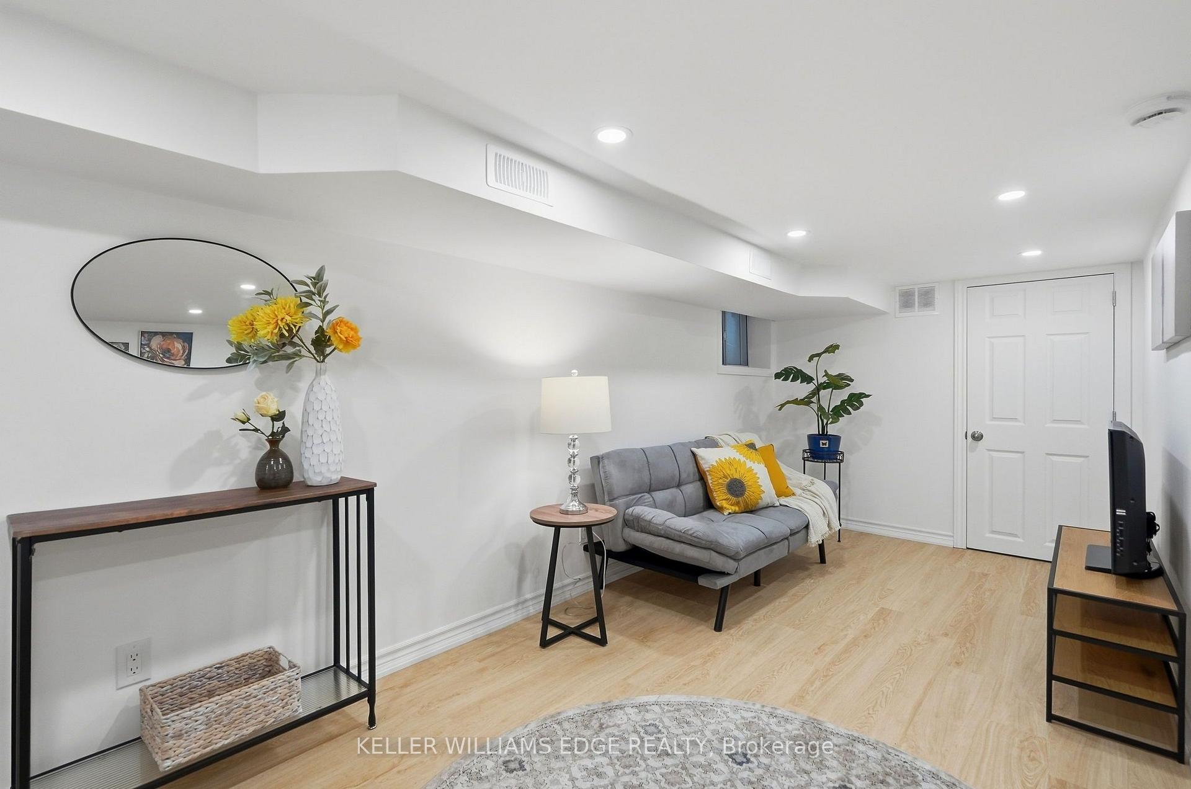
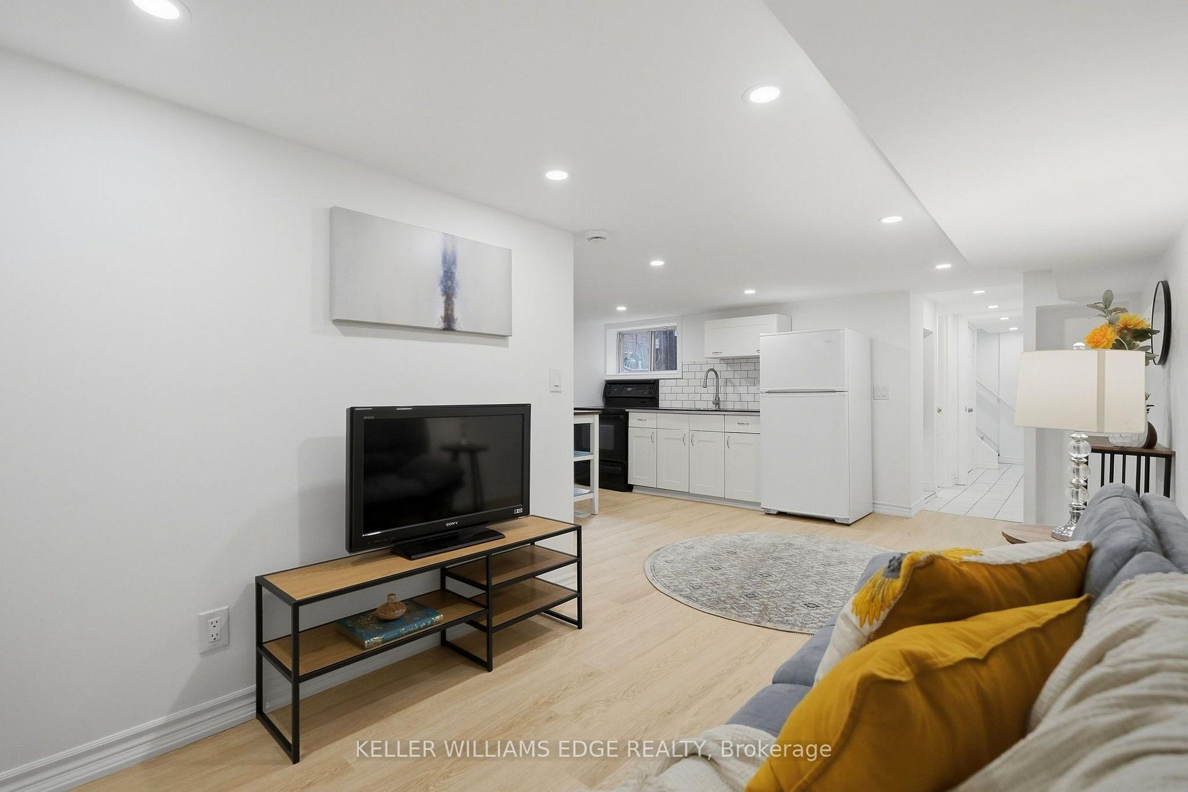
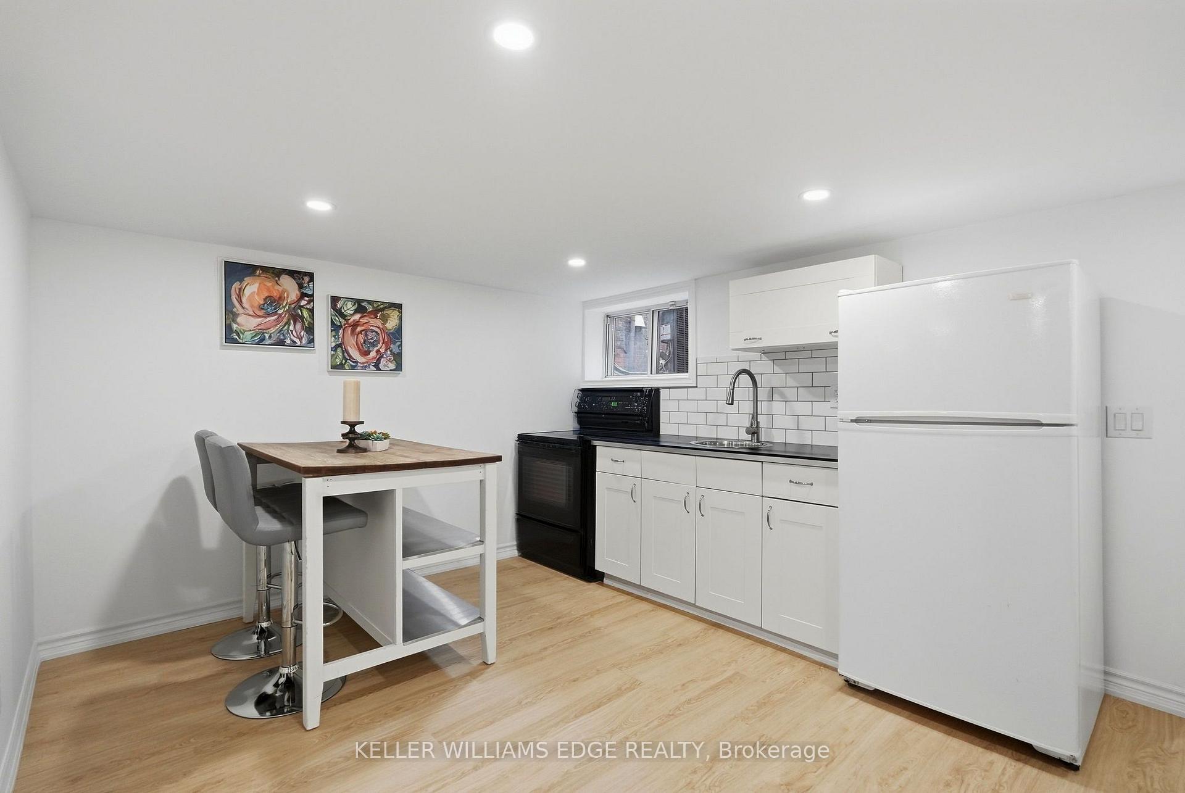
- Lower level offers a one-bedroom apartment.
- Zoning allows for a laneway home with parking.
- Original character preserved with modern updates.
- Outdoor spaces include a covered porch and decks.
- Rare opportunity in a highly coveted location.
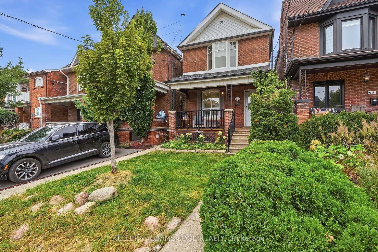
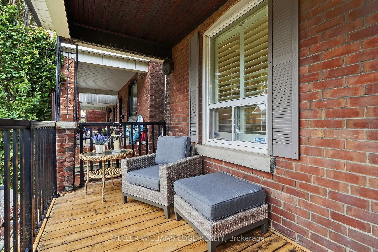
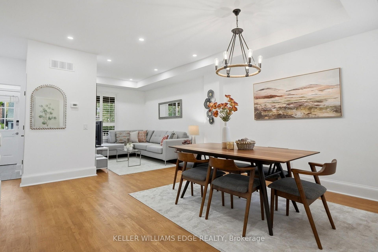
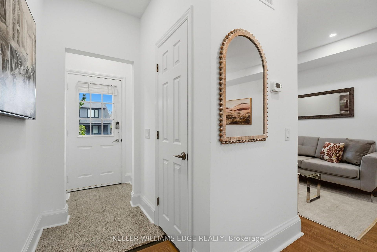
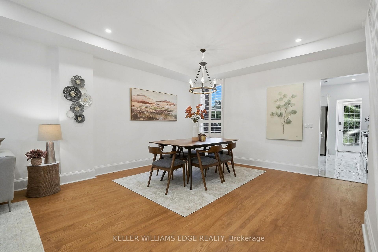
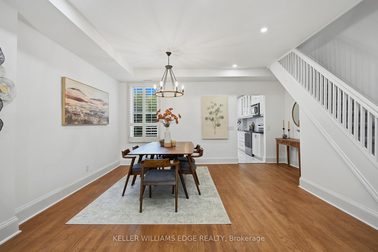
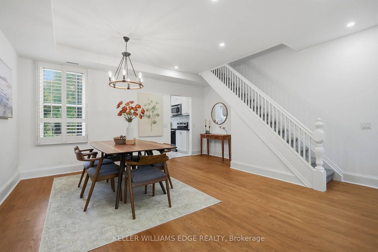
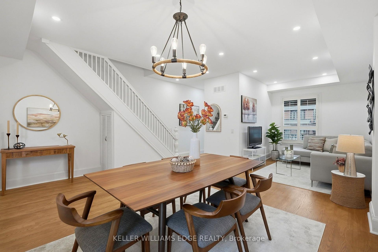
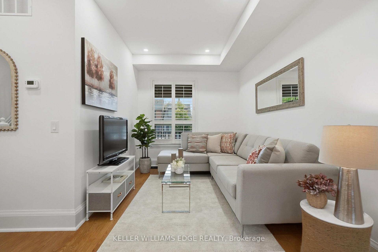
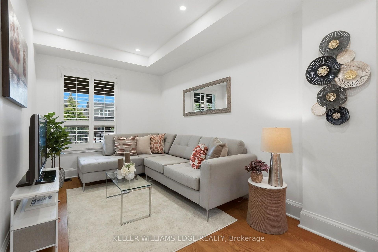
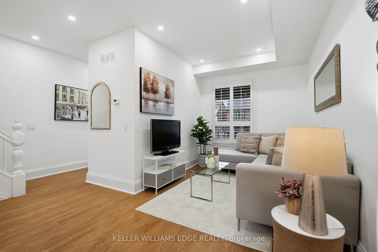
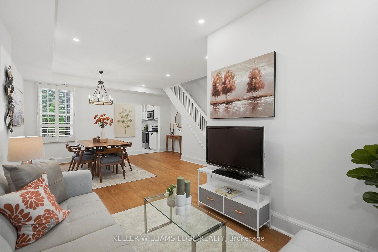
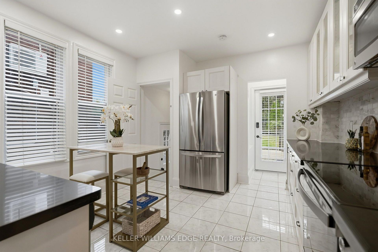
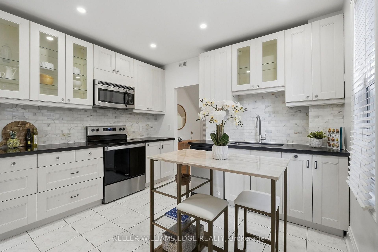
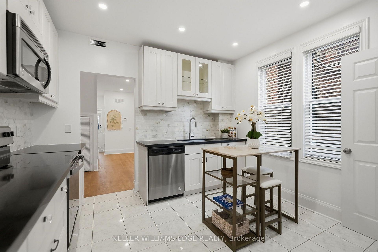
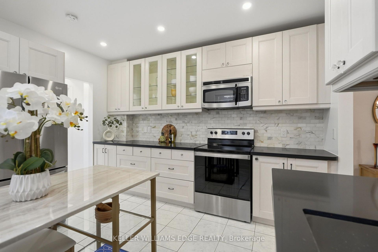
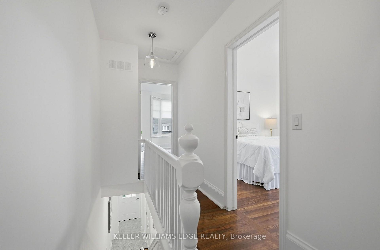
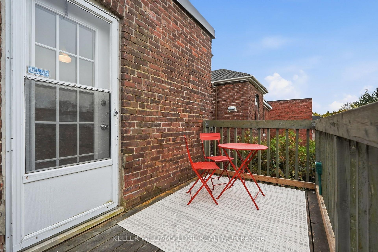
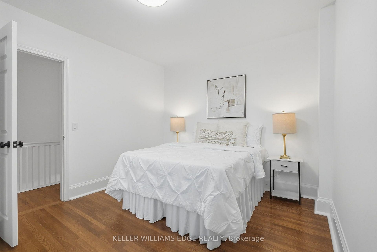
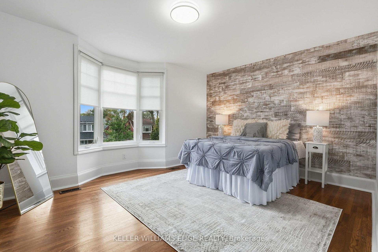
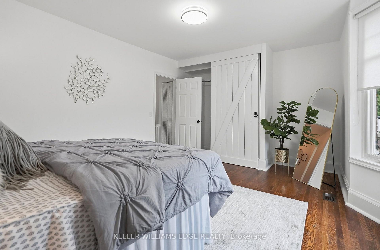
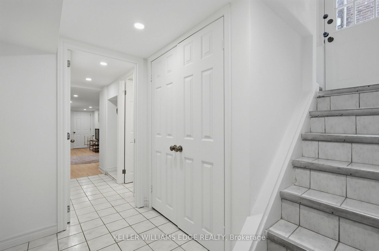
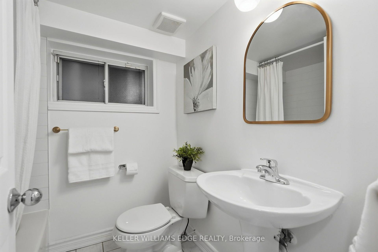
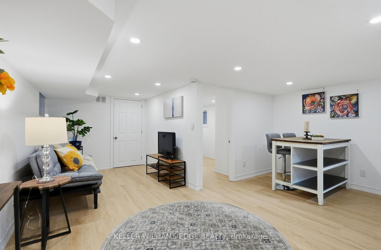
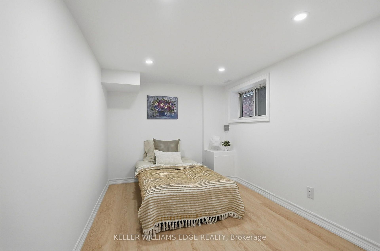
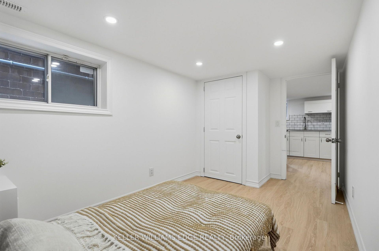
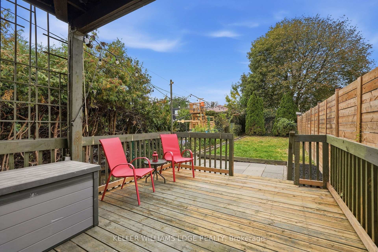
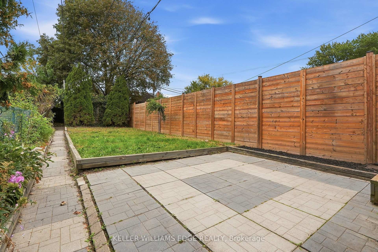
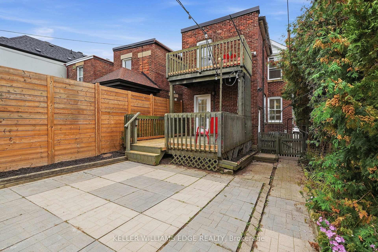
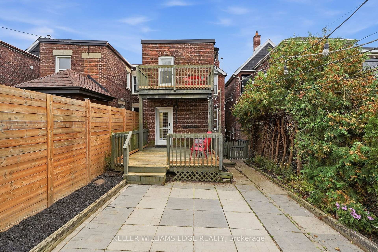
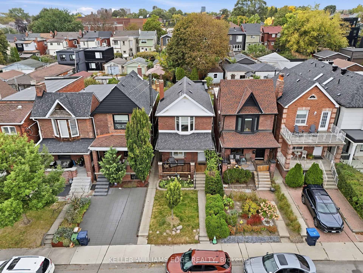
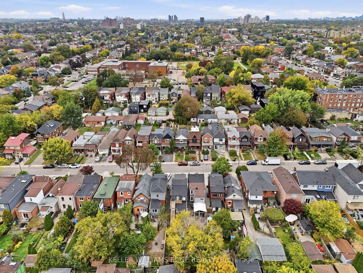
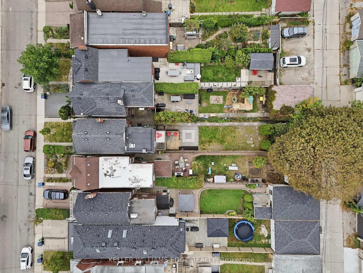
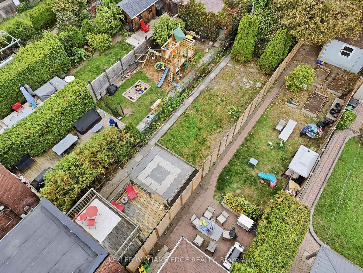
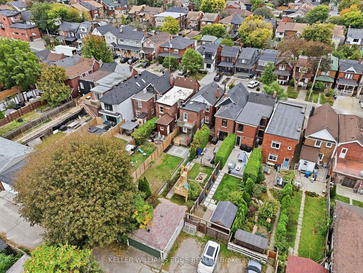
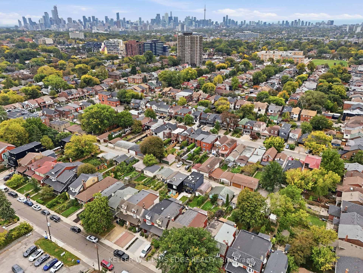
This is the one you have been waiting for. A stunning, renovated, detached 3+1 bed charmer just steps from the shops, cafes and restaurants of St. Clair West Village. All the original character is still here, but the old radiators are gone in favour of a gas furnace and central air conditioning, plus a main floor bathroom addition - three upgrades that are rare finds on these streets. Inside you will find real hardwood flooring, soaring 10' ceilings and thoughtful updates across 1,878 square feet of sun-filled living space. This highly coveted location features an extra deep lot with a private fenced yard, a detached garage off the laneway and zoning for a laneway home with room for 2-car parking and a generous suite above. The lower level has its own separate entrance and is set up as a one-bedroom apartment with a kitchen, bathroom, laundry and living room. Between the lower level and laneway zoning, 28 Conway offers 2 potential streams of additional income, or room for the whole family to grow. With a covered front porch, a 2-level deck off the kitchen and second floor rear bedroom, a stone patio and greenspace front & back, there is a ton of year-round outdoor enjoyment on offer rain or shine. Homes like this, in this neighbourhood, rarely come to market. Move right in with confidence. Pre-list home inspection available.
Key Facts & Features
Property Costs
- Annual Property Tax Amount
- $5,763
- Land Transfer Tax Fee
- $44,910
Rental Items
- Rental Equipment
- Water heater.
- Under Contract
- Hot Water Heater
- Basement Type
- Apartment, Finished, Full, Separate Entrance, Walk-Up
Interior Features
- Laundry Level
- Lower Level
- Interior Extras
- Accessory Apartment, In-Law Suite, Water Meter
- View
- Garden, Trees/Woods
- Fireplace/Stove
- No
- Elevator
- No
Exterior Features
- Exterior Extras
- Deck, Landscape Lighting, Lighting, Patio, Privacy, Year Round Living
- Pool
- None
- Property Features
- Fenced Yard, Library, Park, Public Transit, School, School Bus Route
Building
- Building Type
- Detached
- Building Style
- 2-Storey
- Approx Age
- 100+
Construction
- Exterior Finish
- Brick
- Roof
- Asphalt Shingle
- Foundation Details
- Block, Brick
- Special Designation
- Unknown
Lot
- Lot Front
- 20.00 ft
- Lot Depth
- 157.00 ft
- Lot Shape
- Rectangular
Inclusions
- Inclusions
- 2 Refridgerators, 2 Stoves, Microwave Range Hood, Dishwasher, Washer, Dryer, Basement Kitchen Island, Gas Furnace, Central Air Conditioner, Water Heater, Electrical Light Fixtures & Window Coverings.
Exclusions
- Exclusions
- Staged furnishings.
Parking & Garages
- Garage Type
- Detached
- Garage Spaces
- 1
- Parking Spaces
- 1
- Total Garage And Parking Spaces
- 1
Heating & Cooling
- Heat Source
- Gas
- Heat Type
- Forced Air
- Air Conditioning
- Central Air
- Water
- Municipal
- Sewers
- Sewer
- Bedrooms
- 3 + 1
- Washrooms
- 3
- Kitchens
- 2
- Family / bonus room
- Yes
Room sizes
- Bedroom 4—Basement level, Large Closet, Vinyl Floor
- Living Room—Ground level, Hardwood Floor, Open Concept, Combined w/Dining
- Kitchen—Basement level, Combined w/Dining, Vinyl Floor
- Dining Room—Basement level, Combined w/Kitchen, Vinyl Floor
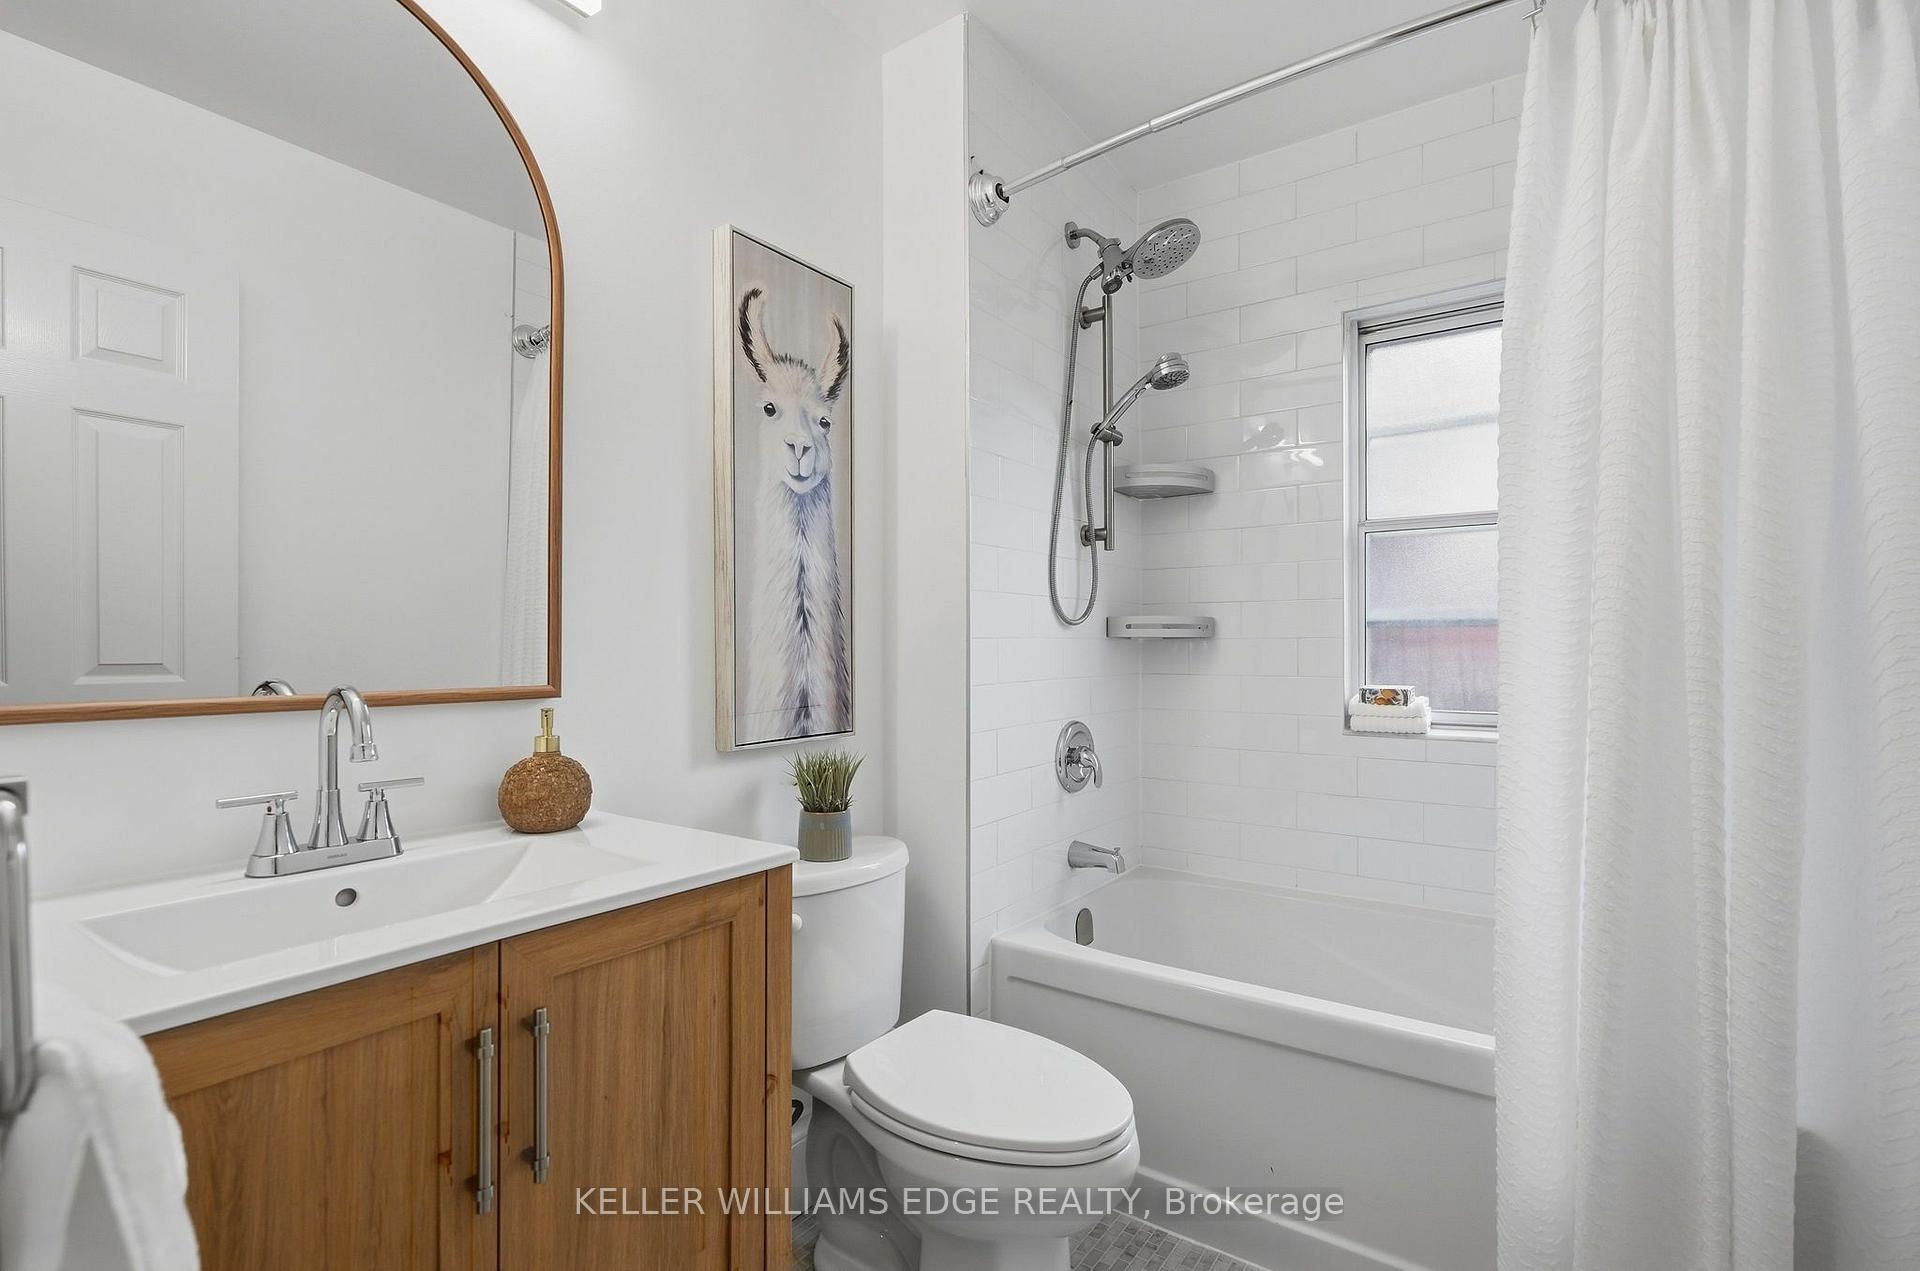
- Bathroom—Second level, 4 Pc Bath
- Recreation—Basement level, Open Concept, Vinyl Floor
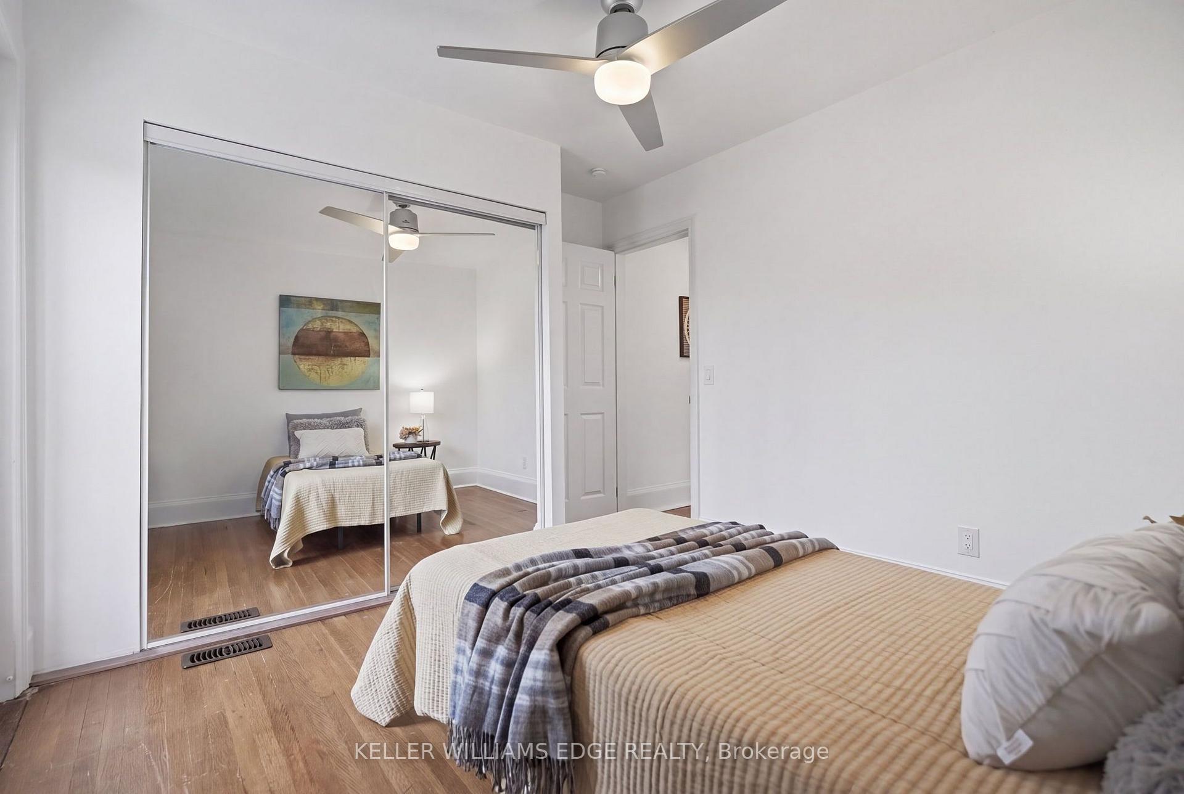
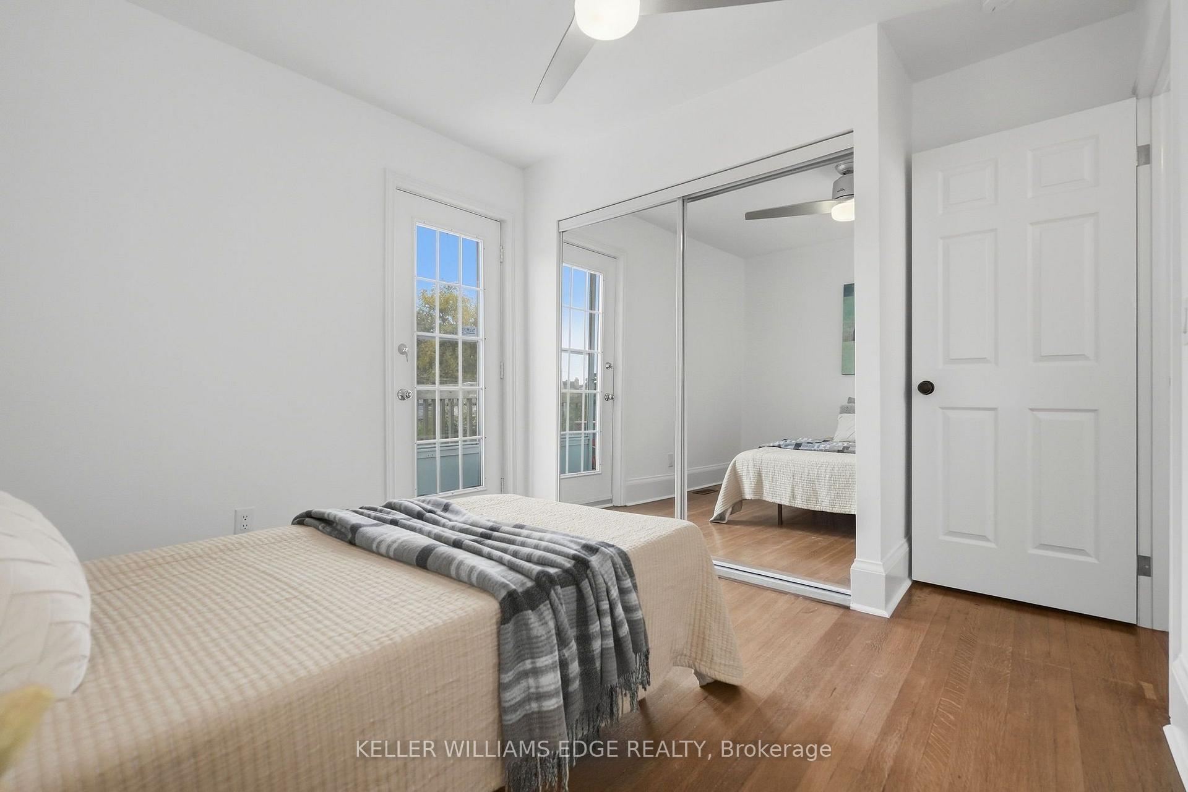
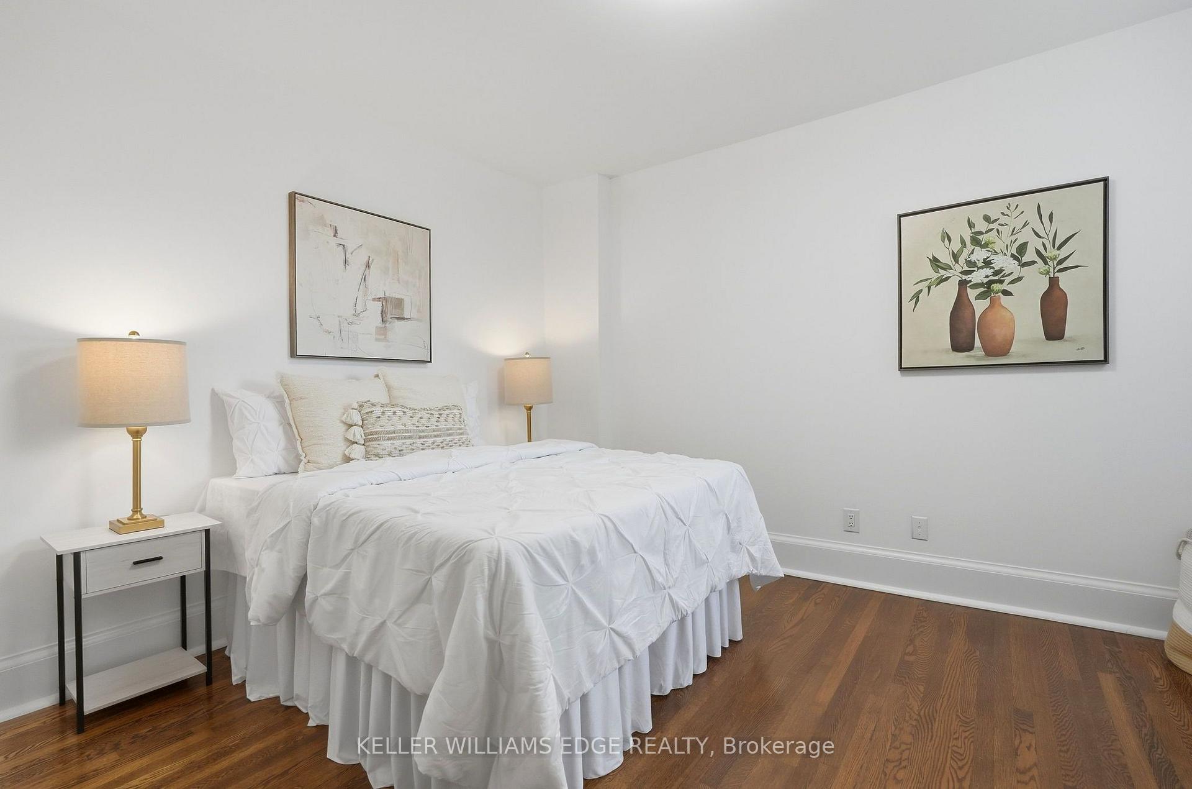
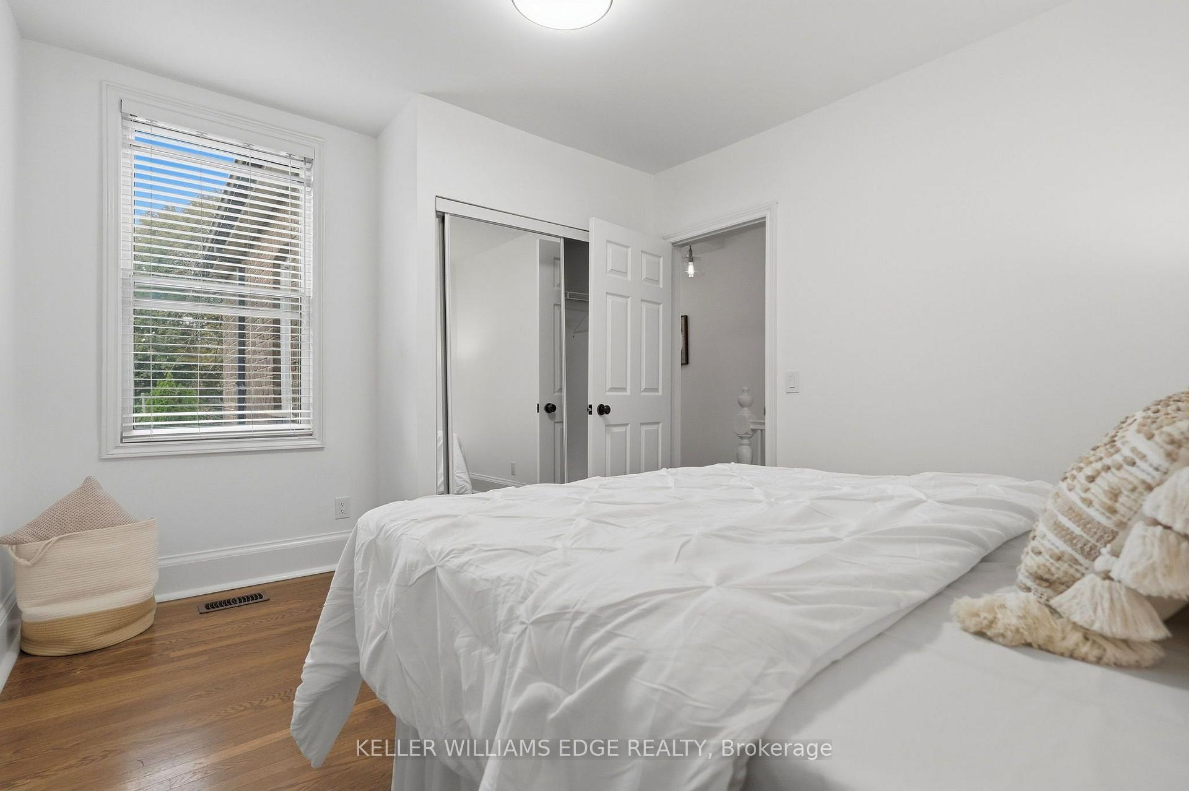
- Bedroom—Second level, Double Closet, Hardwood Floor
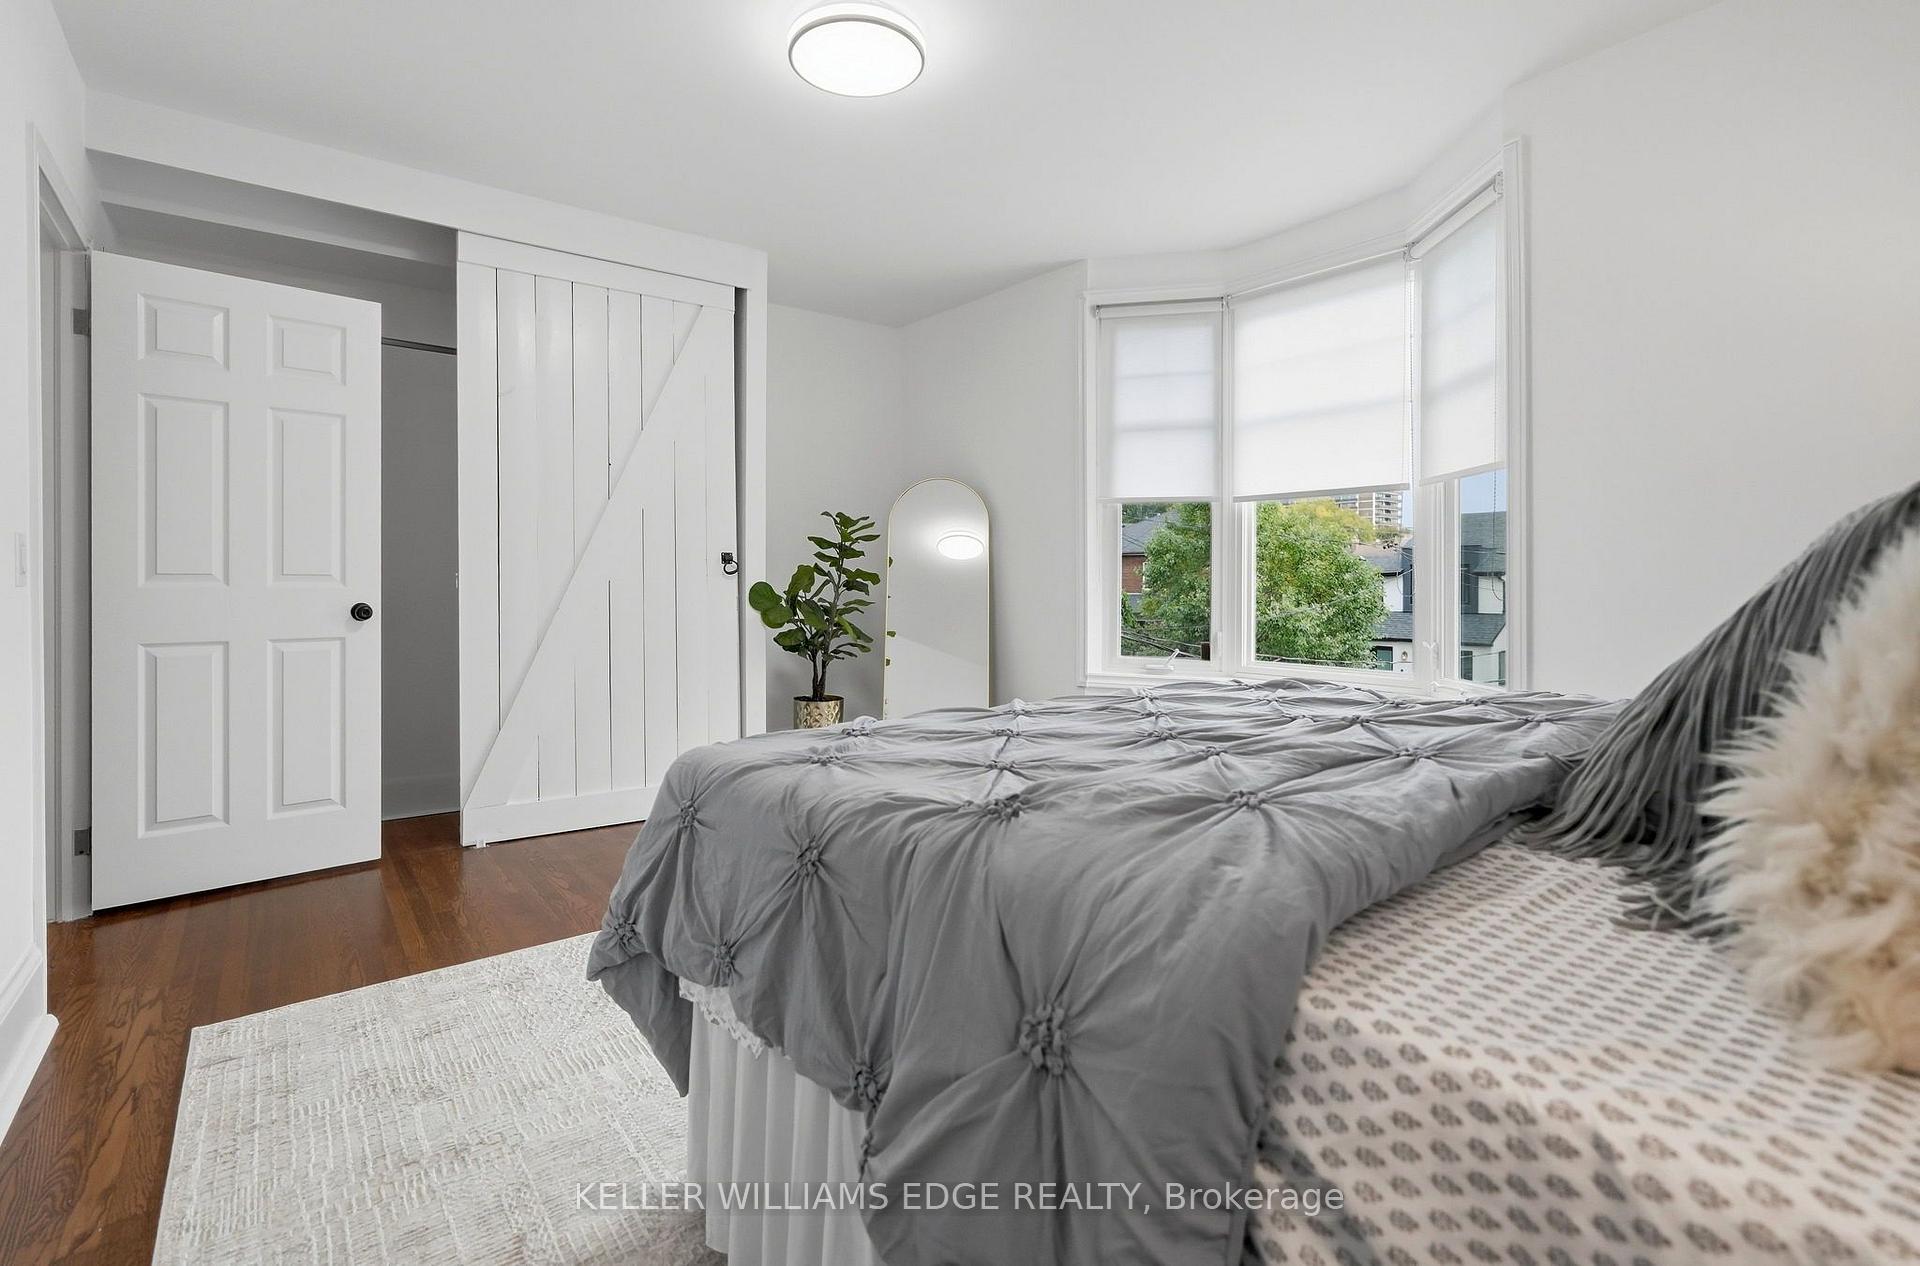
- Primary Bedroom—Second level, Closet Organizers, Hardwood Floor, Bay Window
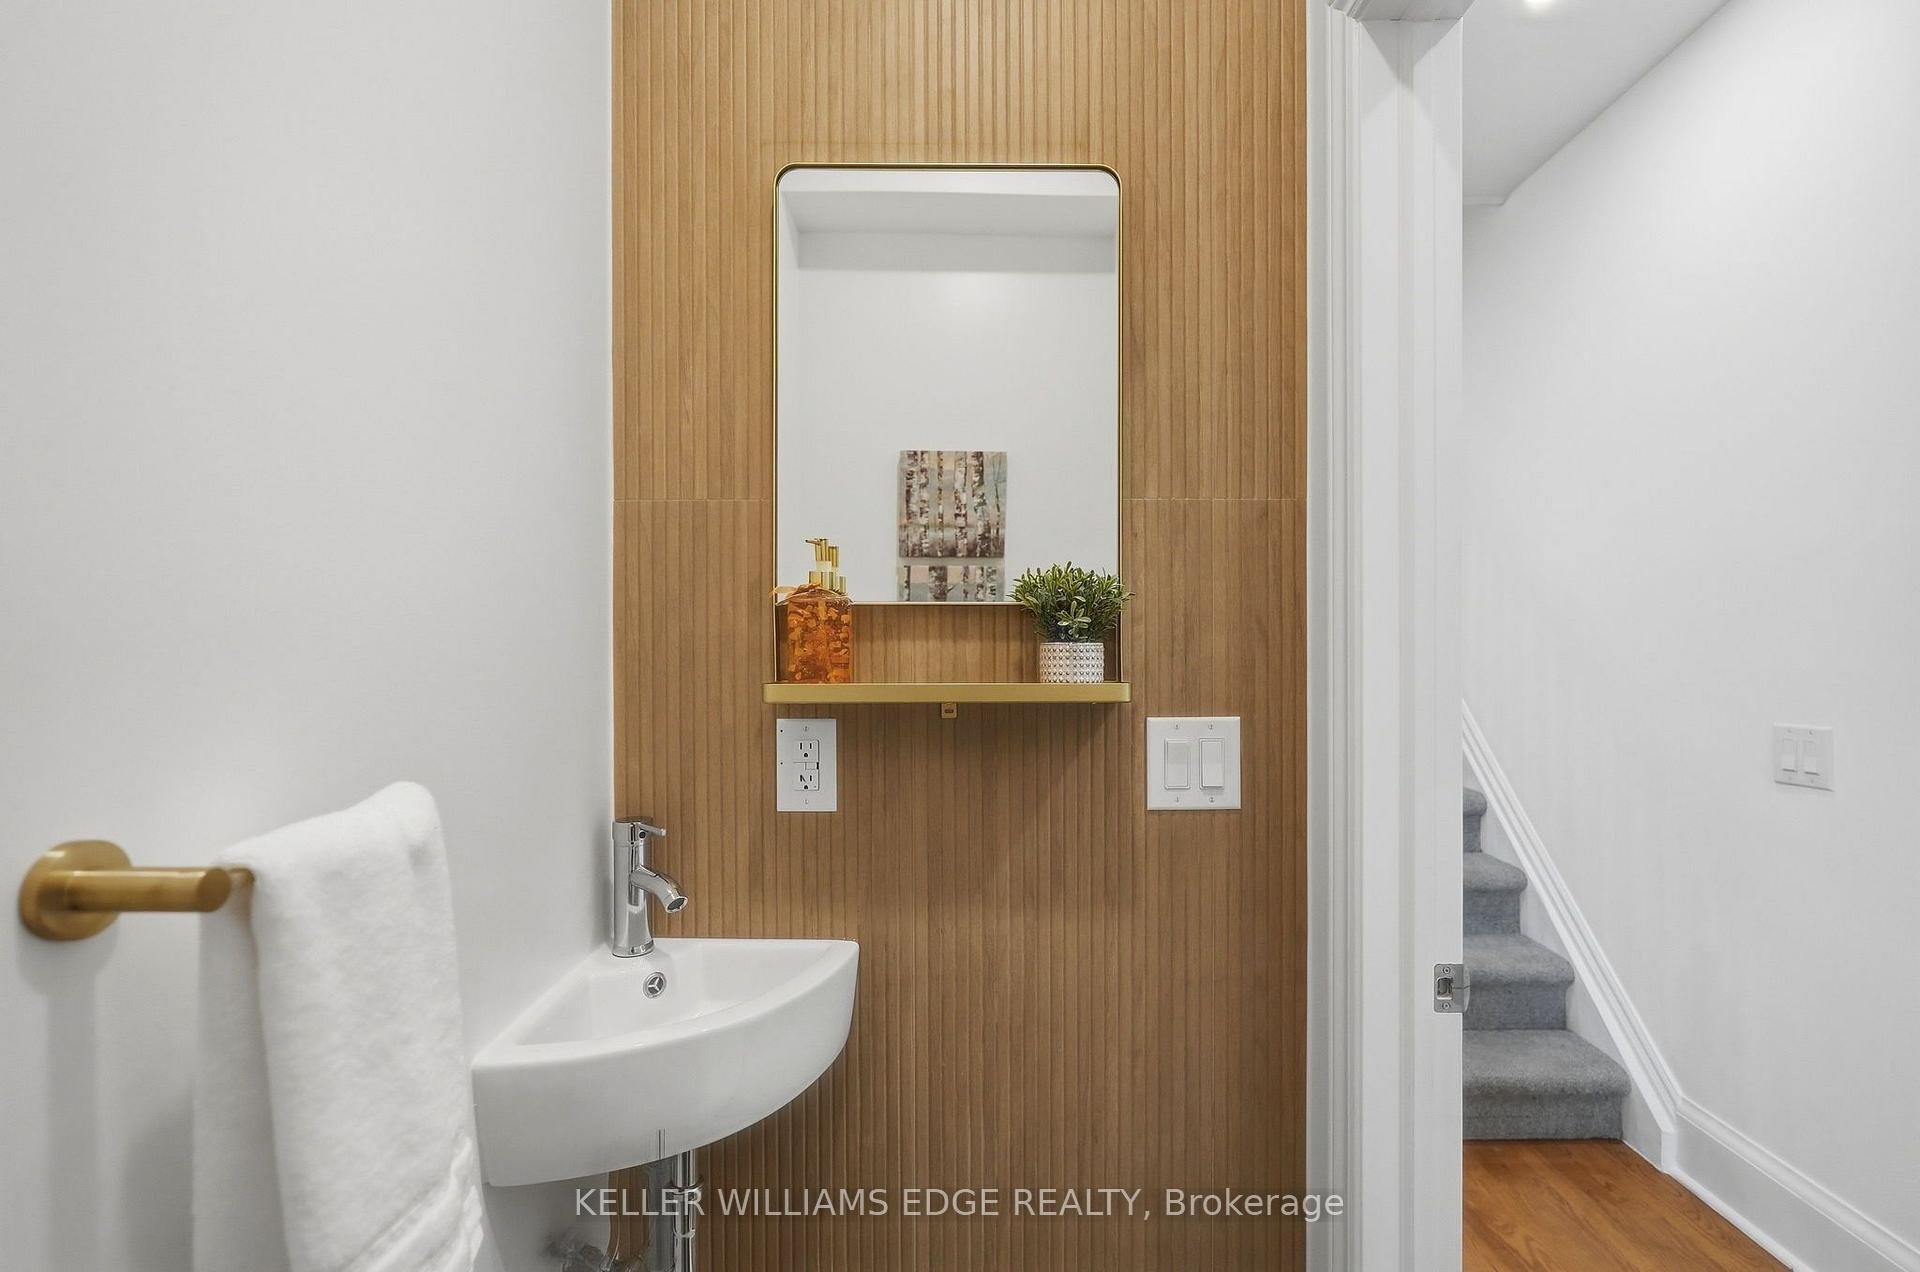
- Bathroom—Ground level, 2 Pc Bath
- Utility Room—Basement level
- Kitchen—Ground level, Granite Counters, Stainless Steel Appl, W/O To Deck
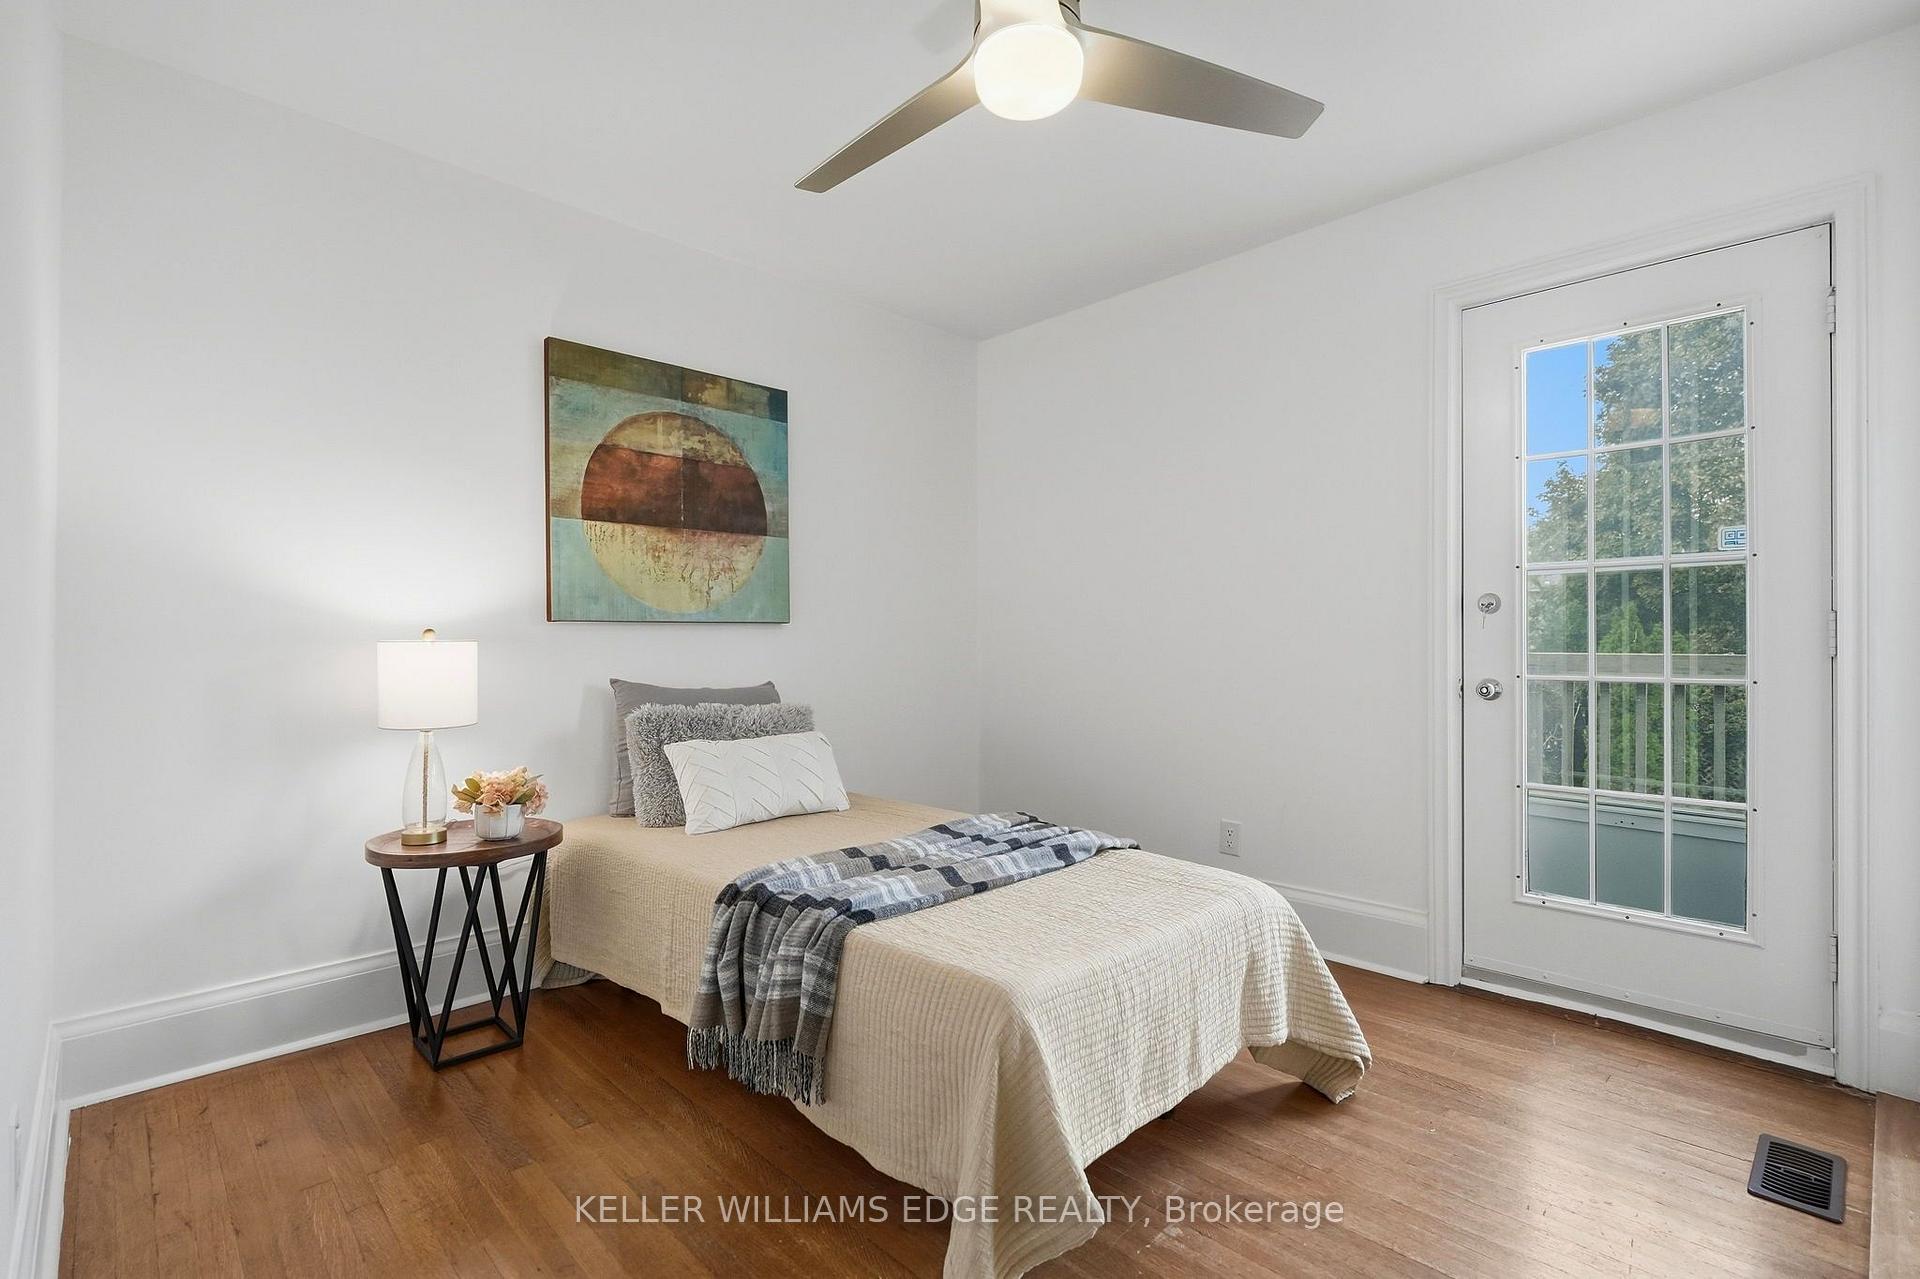
- Bedroom 2—Second level, Double Closet, Hardwood Floor, W/O To Sundeck
- Bathroom—Basement level, 4 Pc Bath
- Dining Room—Ground level, Hardwood Floor, Open Concept, Combined w/Living
Washrooms
- 2-piece, Main
- 4-piece, Second
- 4-piece, Basement
- Municipality
- Toronto
- Neighbourhood
- Oakwood Village
- Main cross streets
- Oakwood
- Zoning
- RM(f12;u2;d0.8*252)
- Directions
- Head north on Oakwood from St. Clair 3 blocks to Conway Avenue, turn left and the house will be half way up the block on your right.
- MLS® number
- C13865252
- Data source
- Toronto Regional Real Estate Board
- Listed on
- 2026-10-06
- Updated on
- 2026-10-14
- Days on market
- 9 days
- Possession type
- Immediate
- Co-op commission
- 2.5% with thanks
- Seller
- Listed by
- KELLER WILLIAMS EDGE REALTY
Home Market Value
Current home valuation for 28 Conway Avenue, Toronto, Oakwood Village, Toronto, ON. Listed for $1,299,000
HOMEH Estimate
$1,271,827
Estimated Sales Range
$1,004,743 - $1,538,911
HOMEH Estimate for 28 Conway Avenue, Toronto, Oakwood Village
Calculated with a real agent's CMA method — 45+ years of experience, codified. Not an AI guess.
Mortgage Payment Calculator
Compare up to 4 down payment scenarios
5% on first $500K + 10% on $799,000 over $500K
$104,900
| Scenario 1 | Scenario 2 | Scenario 3 | Scenario 4 | |
|---|---|---|---|---|
−Down payment | % $ | % $ | % $ | % $ |
+CMHC insurance | $47,751 | $36,242 | $30,916 | $0 |
=Total mortgage | $1,241,532 | $1,205,342 | $1,135,066 | $1,039,200 |
Amortization | ||||
Mortgage rate | % | % | % | % |
| Payment frequency | ||||
=Mortgage payment | $6,062monthly | $5,885monthly | $5,542monthly | $5,074monthly |
Land Transfer Tax
$22,455
$22,455
$44,910
Around this home
No schools found nearby
Data provided by OpenStreetMap & Fraser Institute School Rankings
Ask HOMEH
New!Hi there!
👋Text or call (416) 301-9001
Recommended for you
Based on homes you've looked at.
No recommended properties found.
Nearby similar homes
No nearby properties found.
More real estate resources
Other homes nearby
Explore this area
Nearby neighbourhoods
No nearby listings available.