
147 Chisholm Avenue
Toronto (Woodbine-Lumsden), ON M4C 4V9
- 2Bedrooms
- 1Bathroom
- 0Garage
- 700–1100Sq Ft
- $4,005Tax
- 17×123 ftLot Size
 Estimated Value:$752,590See Free Estimate Report

Sale & Price History for 147 Chisholm Avenue, Toronto, Woodbine-Lumsden
| Start Date | End Date | Price | Event | MLS# |
|---|---|---|---|---|
| No listing history available | ||||
Real estate boards require you to or to see the full details of this property.
*Sold prices and complete sale & price history are regulated data. Under the Trust in Real Estate Services Act, 2002 (TRESA) and the rules of the Real Estate Council of Ontario (RECO), and pursuant to the Multiple Listing Service® rules of the Canadian Real Estate Association (CREA) and the Toronto Regional Real Estate Board (TRREB), this information may be shown only to registered users who have agreed to the applicable terms of use (a Virtual Office Website, or "VOW," arrangement). HOMEH Inc., Brokerage therefore provides it to signed-in members only. Creating an account is free and takes under a minute.
About 147 Chisholm Avenue, Toronto, Woodbine-Lumsden
Summarized Description
- 2+1 bedrooms with spacious layout
- Renovated kitchen with stainless steel appliances
- Deep backyard ideal for family gatherings
- Legal parking pad for convenience
- Close to parks and recreational facilities
- Easy access to public transport and downtown
- Hardwood floors throughout main living areas
- Great for first-time buyers building equity
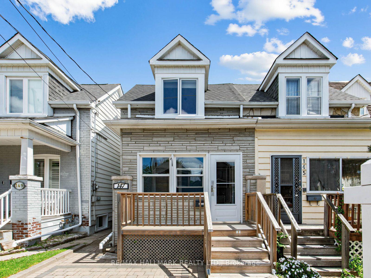
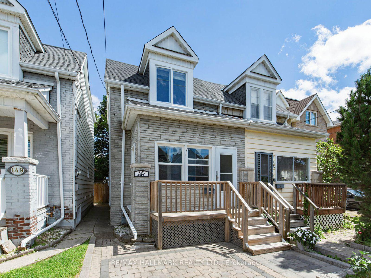
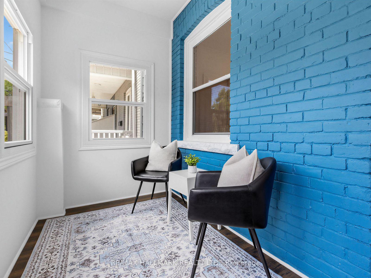
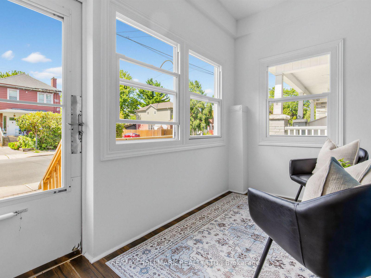
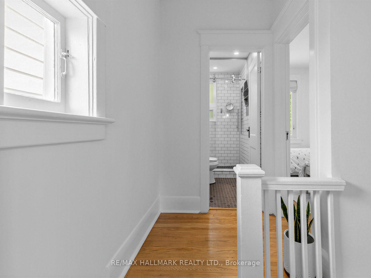
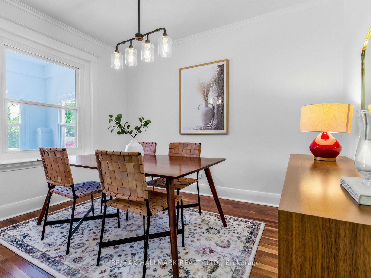
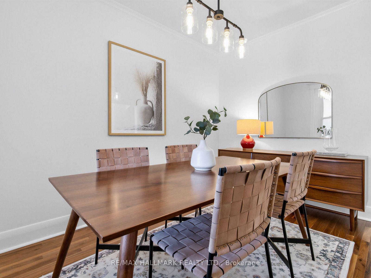
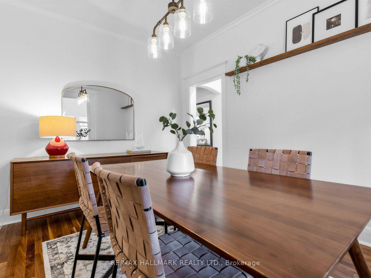
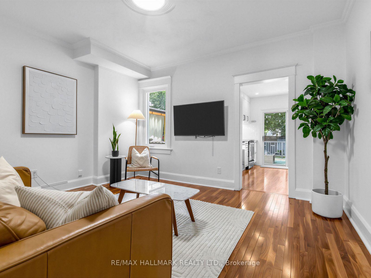
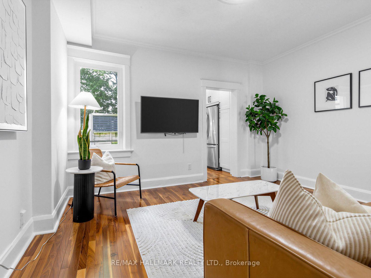
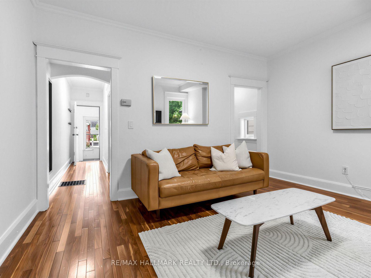
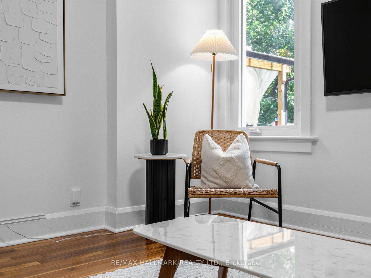
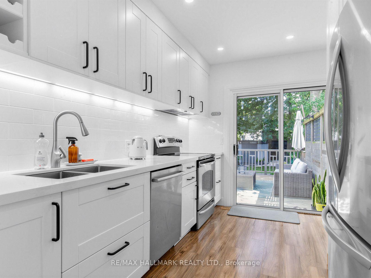
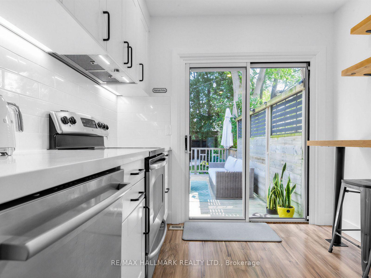
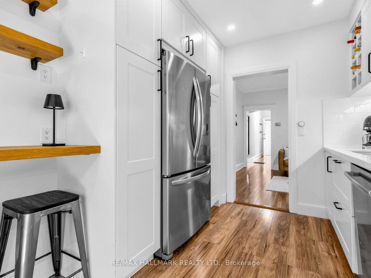
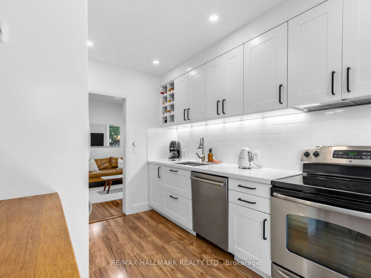
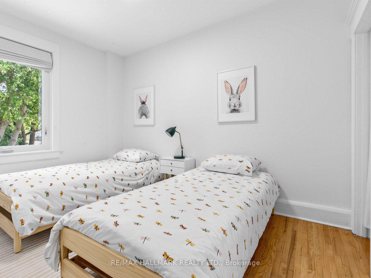
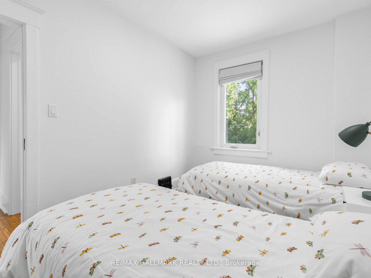
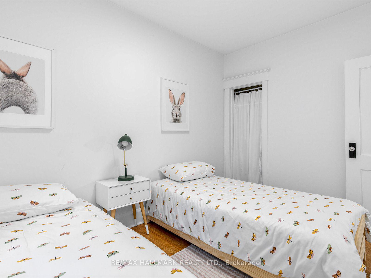
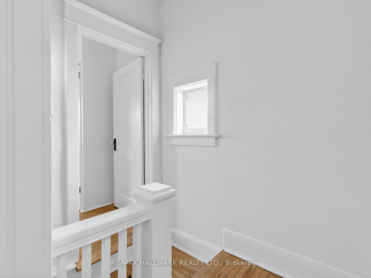
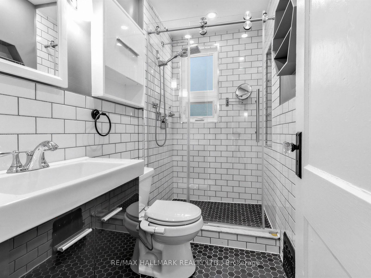
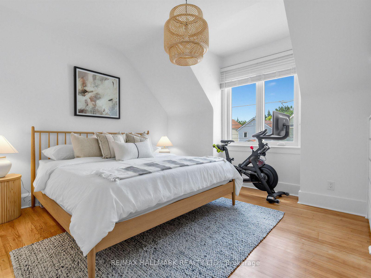
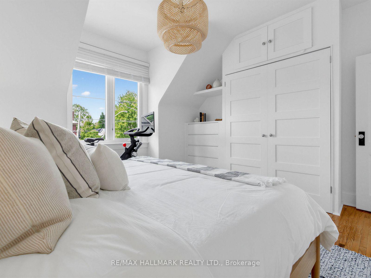
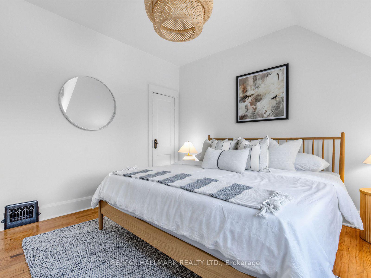
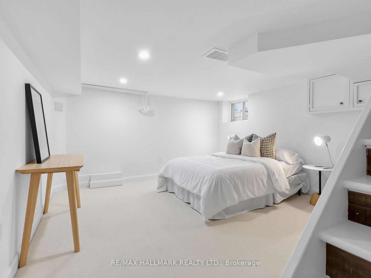
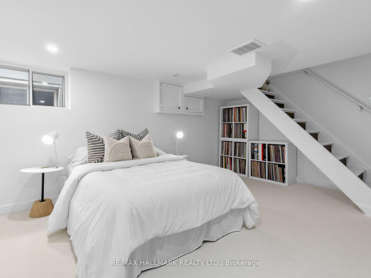
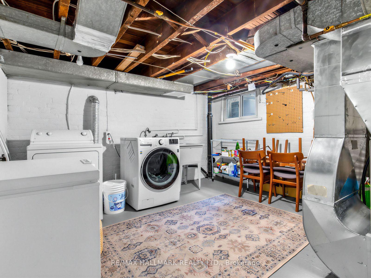
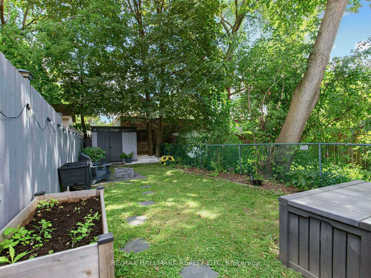
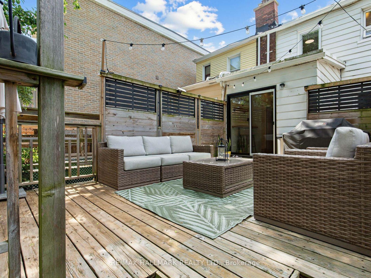
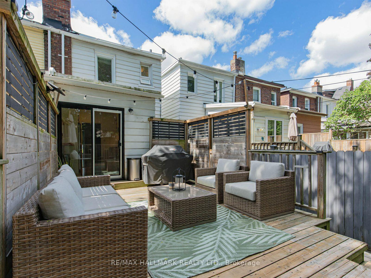
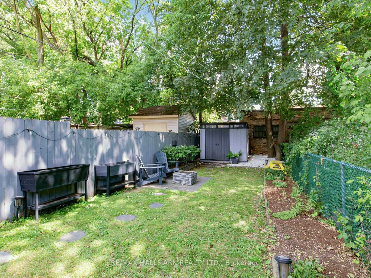
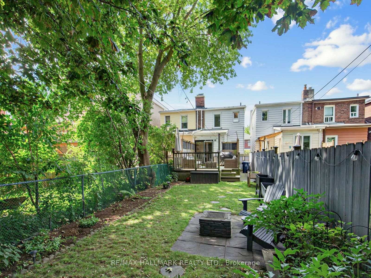
Experience the best of family living in this semi-detached home featuring 2+1 bedrooms, 1 full bath, a legal front parking pad, and a deep 122.5-foot backyard. The enclosed front porch welcomes you into a functional layout with well-defined living, dining, and kitchen spaces. A pass-through between the living and dining rooms creates an open, airy feel, while hardwood floors add warmth and character throughout the main living areas. The bright, renovated kitchen overlooks the backyard and features SS appliances and a sliding door with direct access to the patio, creating an easy transition to outdoor living.Step outside to a partially fenced backyard, beautifully framed by mature shade trees, providing a peaceful setting for relaxing, entertaining, or enjoying family gatherings. The upper level offers two well-appointed, spacious bedrooms, both featuring hardwood floors and closets, along with a shared 3-piece bathroom. The basement includes a spacious recreation room/bedroom and a combined utility and laundry room with additional storage potential.Ideally located close to Taylor Creek Park and its scenic trail system, Stan Wadlow Park with year-round indoor and outdoor recreational facilities, Michael Garron Hospital, and convenient TTC bus routes. Enjoy easy access to the Beaches and downtown Toronto, offering the perfect balance of nature, recreation, healthcare, and city convenience. Families will appreciate the school options, including Secord Elementary School, D. A. Morrison Middle School, East York Collegiate Institute, ÉÉ La Mosaïque, Collège Français Secondaire (International Baccalaureate), and ÉS Michelle-O'Bonsawin.Just minutes from the subway station, Danforth GO Station, parks, cafés, restaurants, shopping, and all the charm and amenities of the vibrant Danforth community. A great home for first-time buyers, marking your first step toward a more independent lifestyle while building equity.
Key Facts & Features
Property Costs
- Annual Property Tax Amount
- $4,005
- Land Transfer Tax Fee
- $30,870
Rental Items
- Rental Equipment
- Water Heater $29.23 (Enercare)
- Basement Type
- Finished
Interior Features
- Laundry Level
- Lower Level
- Interior Extras
- None
- Fireplace/Stove
- Yes
- Elevator
- No
Exterior Features
- Pool
- None
- Property Features
- Public Transit, Park, Hospital, Fenced Yard, School
- Other Structures
- Garden Shed
Building
- Building Type
- Semi-Detached
- Building Style
- 2-Storey
Construction
- Exterior Finish
- Aluminum Siding, Brick
- Roof
- Asphalt Shingle
- Foundation Details
- Other
- Special Designation
- Unknown
Lot
- Lot Front
- 16.67 ft
- Lot Depth
- 122.50 ft
- Lot Size
- 16.67 x 122.50 Feet
- Lot Size Code
- 16.67 x 122.50 Feet
Inclusions
- Inclusions
- Bosch Dishwasher, GE Electric Stove, LG Refrigerator, Range Hood, Freezer Figidaire, GE Dryer, LG Washer, HWT/AC Owned, Windows 2024, Bathrooms 2021, Roof 2023.
Exclusions
- Exclusions
- NONE
Parking & Garages
- Garage Type
- None
- Garage Spaces
- 0
- Parking Spaces
- 1
- Total Garage And Parking Spaces
- 1
Heating & Cooling
- Heat Source
- Gas
- Heat Type
- Forced Air
- Air Conditioning
- Central Air
- Water
- Municipal
- Sewers
- Sewer
- Bedrooms
- 2
- Washrooms
- 1
- Kitchens
- 1
Room sizes
- Kitchen3.68 x 2.60Main level, Stainless Steel Appl, W/O To Deck, Sliding Doors
- Living Room—Main level, Hardwood Floor, Pass Through
- Primary Bedroom4.15 x 4.07Second level, Hardwood Floor, Overlooks Frontyard, Closet
- Laundry3.91 x 3.66Basement level, Combined w/Laundry, Laundry Sink
- Recreation3.83 x 3.71Basement level, Above Grade Window, Window, Separate Room
- Dining Room4.20 x 3.59Main level, Hardwood Floor, Large Window, Pass Through
- Bedroom 23.60 x 2.58Second level, Hardwood Floor, Overlooks Backyard, Closet
Washrooms
- 3-piece, Second
- Area
- Toronto E03
- Municipality
- Toronto
- Neighbourhood
- Woodbine-Lumsden
- Main cross streets
- Main St & Danforth Ave
- Zoning
- Residential
- Directions
- Drive east on Danforth Avenue and turn left onto Chisholm Avenue. The property will be on your right.
- MLS® number
- E13689060
- Data source
- Toronto Regional Real Estate Board
- Listed on
- 2026-08-18
- Updated on
- 2026-10-08
- Days on market
- 58 days
- Possession type
- Flexible
- Co-op commission
- 2.55+HST
- Seller
- Listed by
- RE/MAX HALLMARK REALTY LTD.
Home Market Value
Current home valuation for 147 Chisholm Avenue, Toronto, Woodbine-Lumsden, Toronto, ON. Listed for $948,000
HOMEH Estimate
$752,590
Estimated Sales Range
$594,546 - $956,661
HOMEH Estimate for 147 Chisholm Avenue, Toronto, Woodbine-Lumsden
Calculated with a real agent's CMA method — 45+ years of experience, codified. Not an AI guess.
Mortgage Payment Calculator
Compare up to 4 down payment scenarios
5% on first $500K + 10% on $448,000 over $500K
$69,800
| Scenario 1 | Scenario 2 | Scenario 3 | Scenario 4 | |
|---|---|---|---|---|
−Down payment | % $ | % $ | % $ | % $ |
+CMHC insurance | $35,114 | $26,449 | $22,562 | $0 |
=Total mortgage | $912,962 | $879,649 | $828,362 | $758,400 |
Amortization | ||||
Mortgage rate | % | % | % | % |
| Payment frequency | ||||
=Mortgage payment | $4,458monthly | $4,295monthly | $4,044monthly | $3,703monthly |
Land Transfer Tax
$15,435
$15,435
$30,870
Around this home
Data provided by OpenStreetMap & Fraser Institute School Rankings
Ask HOMEH
New!Hi there!
👋Text or call (416) 301-9001
Recommended for you
Based on homes you've looked at.
No recommended properties found.
Nearby similar homes
No nearby properties found.
More real estate resources
Other homes nearby
Explore this area
Nearby neighbourhoods
No nearby listings available.