
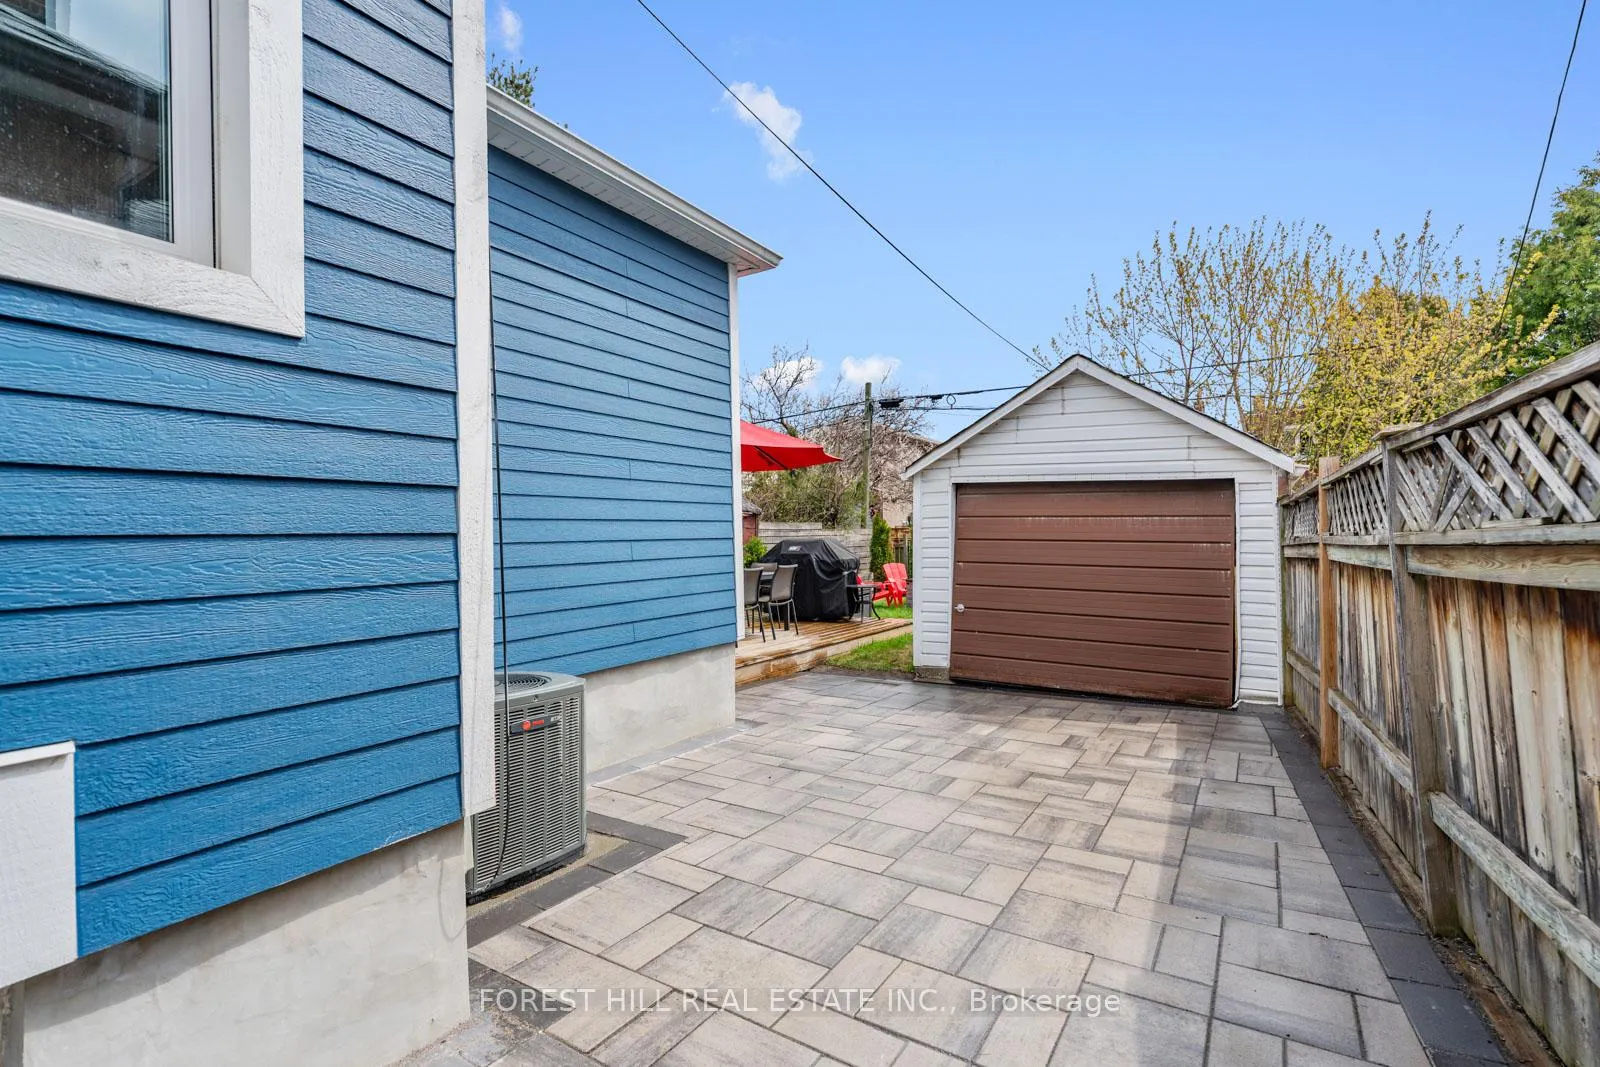
181 Floyd Avenue
Toronto (Danforth Village-East York), ON M4J 2H9
- 2+3Bedrooms
- 2Bathrooms
- 0Garage
- 700–1100Sq Ft
- $5,822Tax
- 30×111 ftLot Size
 Estimated Value:$1,100,000See Free Estimate Report

This home has sold. It is no longer available.
Property not available for sale or for rent.
Sale & Price History for 181 Floyd Avenue, Toronto, Danforth Village-East York
| Start Date | End Date | Price | Event | MLS# |
|---|---|---|---|---|
| 2026-04-28 | 2026-05-05 | Login to See Prices | Sold | e13052790 |
Real estate boards require you to or to see the full details of this property.
*Sold prices and complete sale & price history are regulated data. Under the Trust in Real Estate Services Act, 2002 (TRESA) and the rules of the Real Estate Council of Ontario (RECO), and pursuant to the Multiple Listing Service® rules of the Canadian Real Estate Association (CREA) and the Toronto Regional Real Estate Board (TRREB), this information may be shown only to registered users who have agreed to the applicable terms of use (a Virtual Office Website, or "VOW," arrangement). HOMEH Inc., Brokerage therefore provides it to signed-in members only. Creating an account is free and takes under a minute.
About 181 Floyd Avenue, Toronto, Danforth Village-East York
Summarized Description
- Fully renovated bungalow with modern finishes.
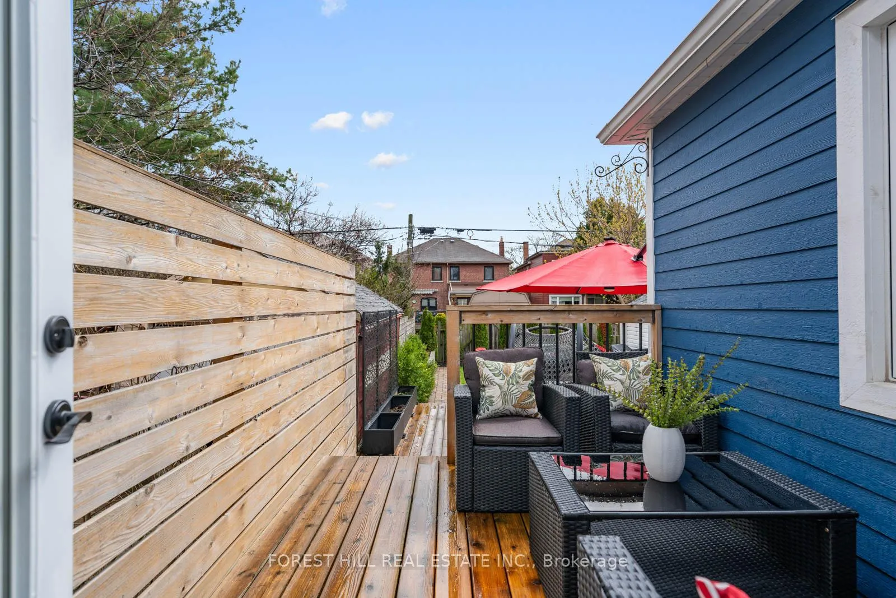
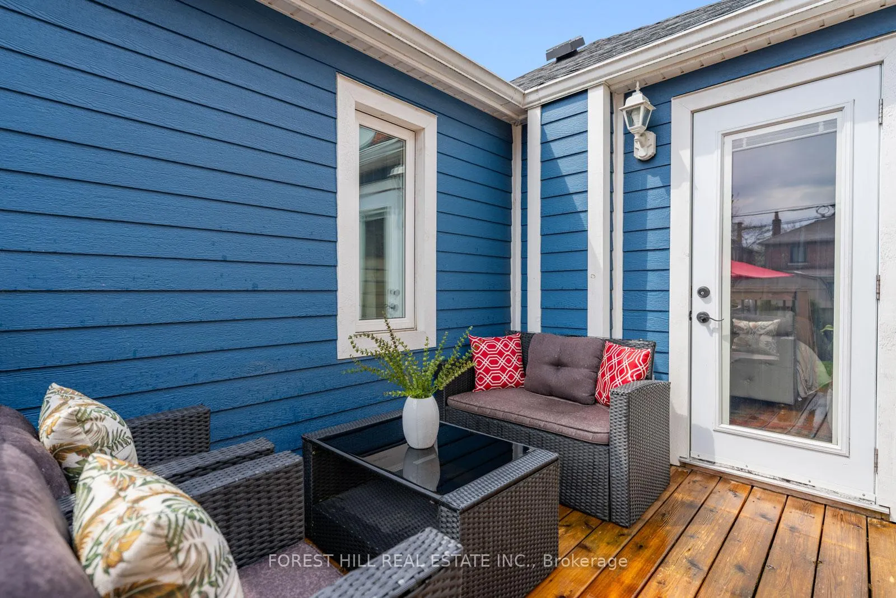
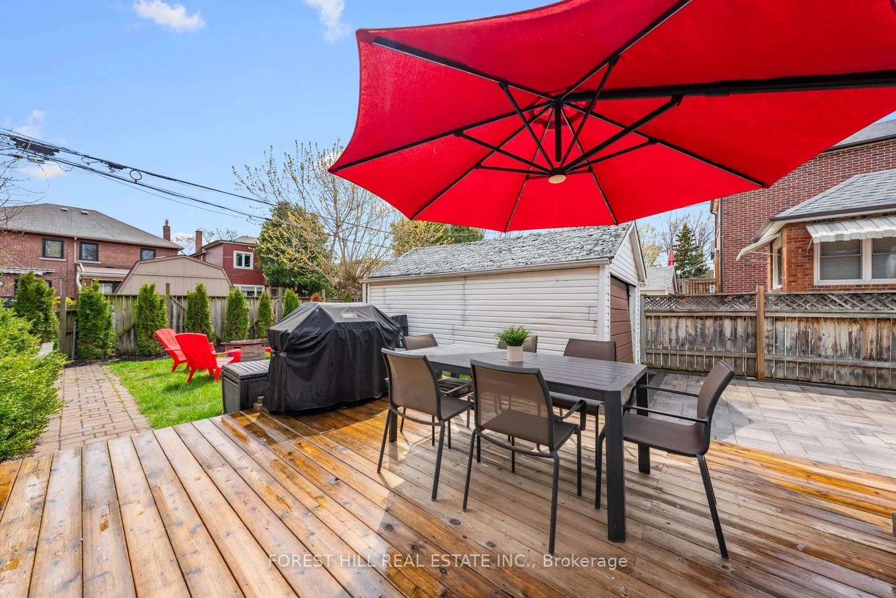
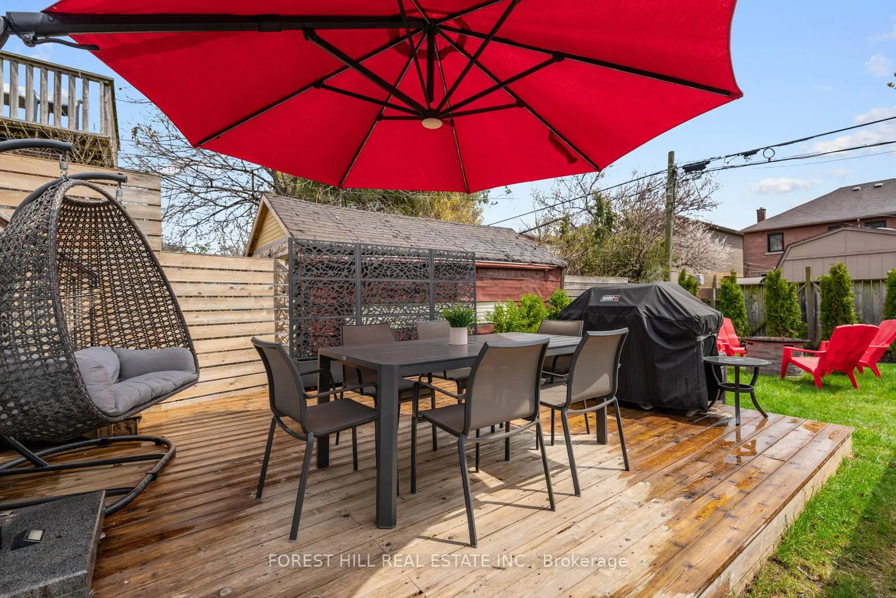
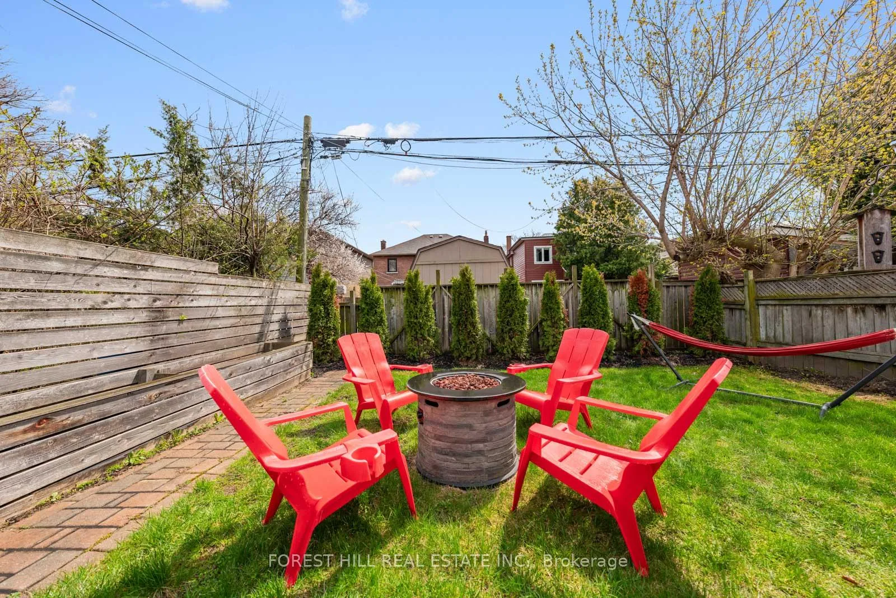
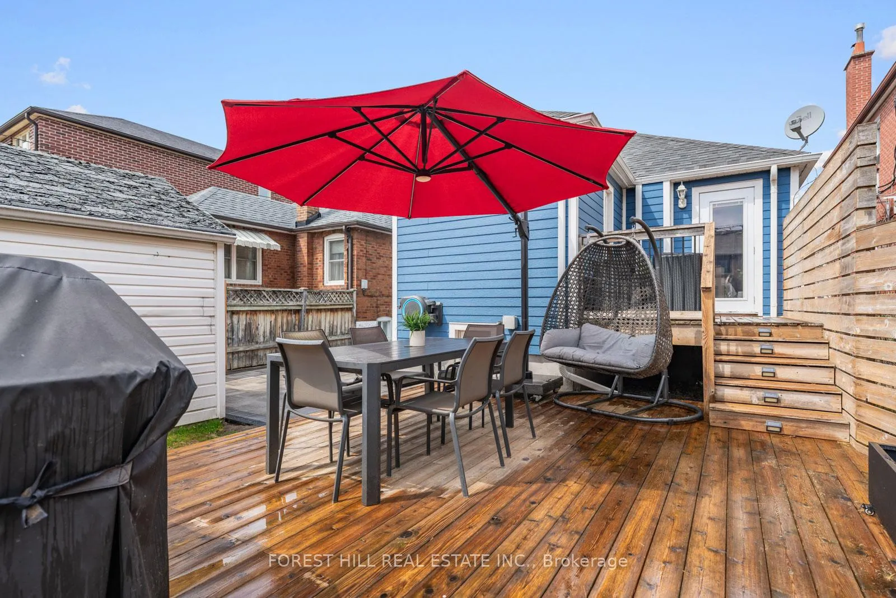
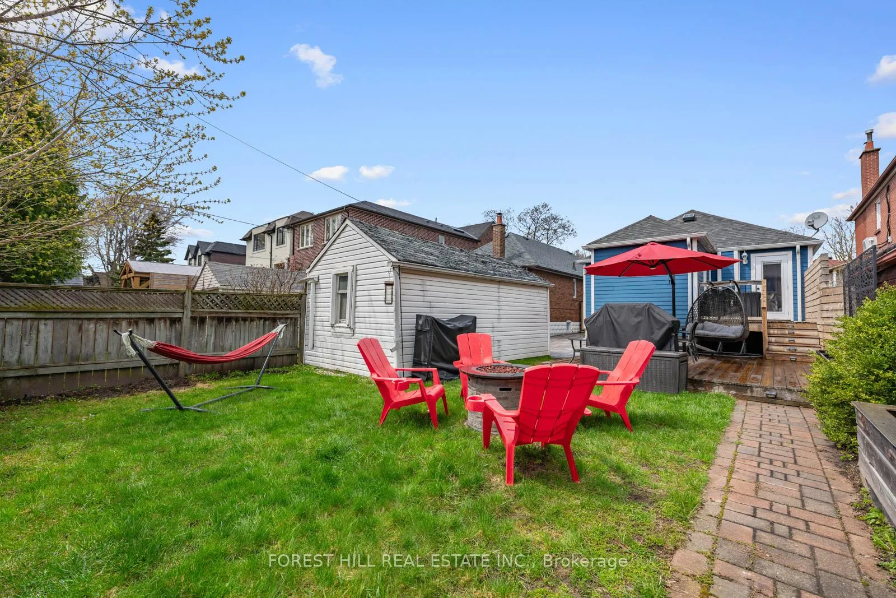
- Private landscaped backyard with a 2-tier deck.
- Generous dressing room suitable for multiple uses.
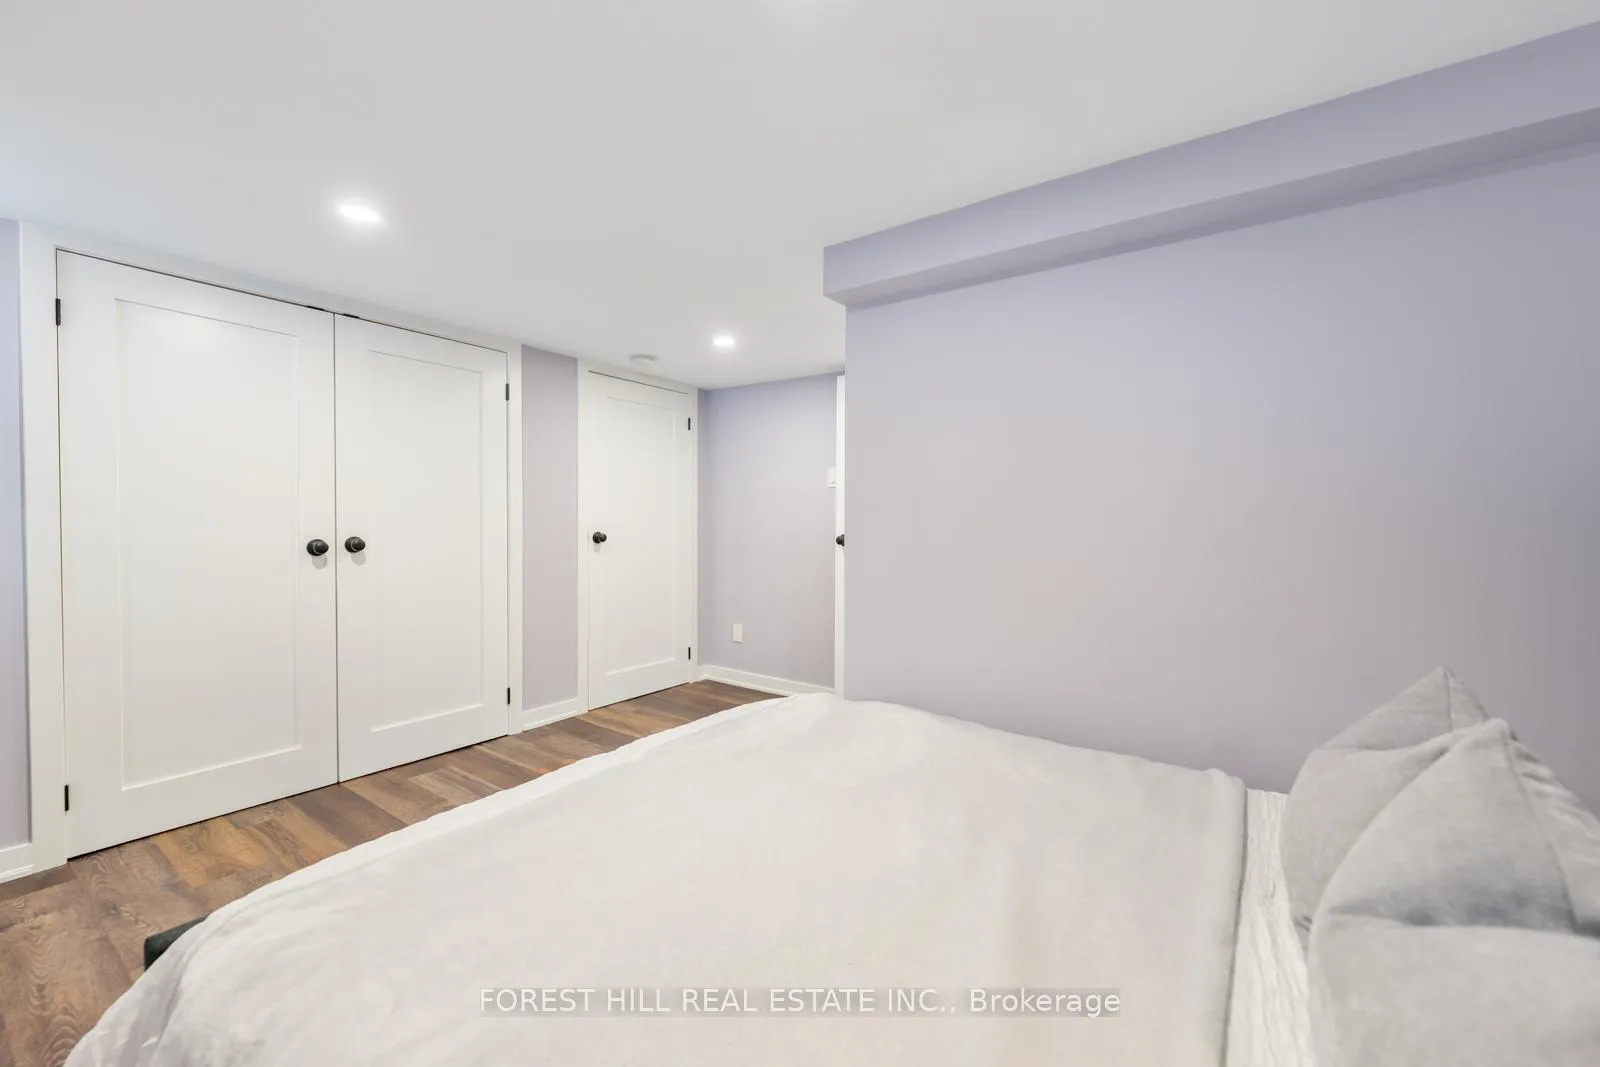
- Versatile lower level with potential in-law suite.
- Radiant heated floors for comfort.
- State-of-the-art HVAC and electrical systems.
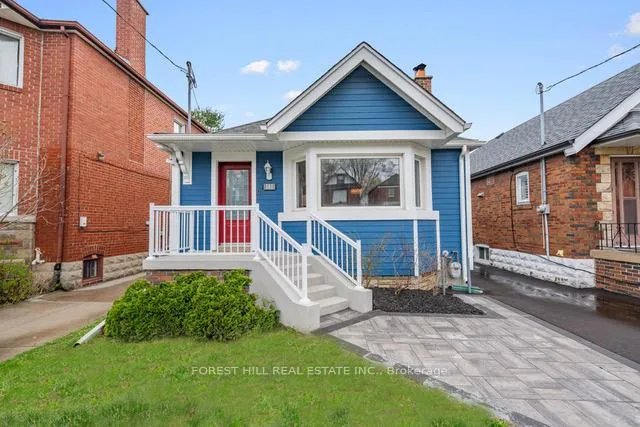
- Great curb appeal with new driveway and gate.
- Close to subway and local amenities.
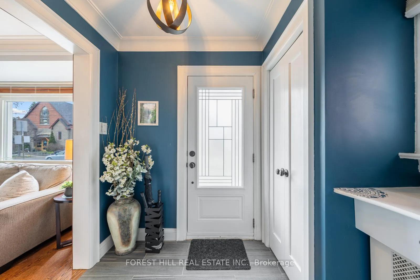
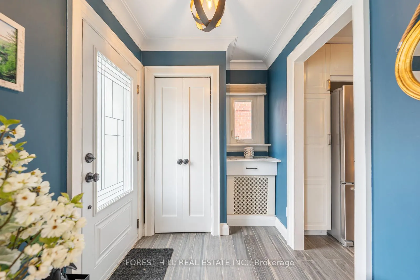
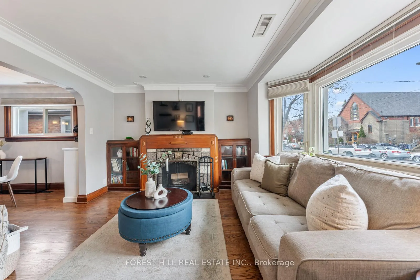
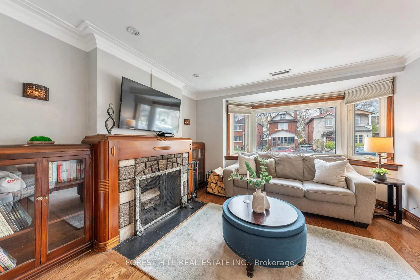
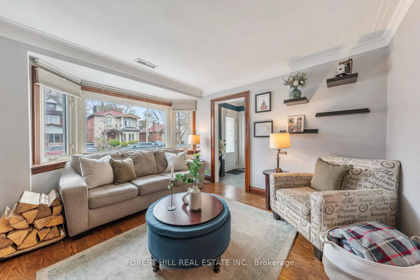
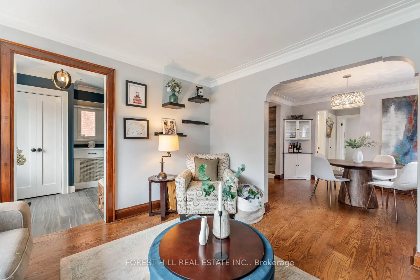
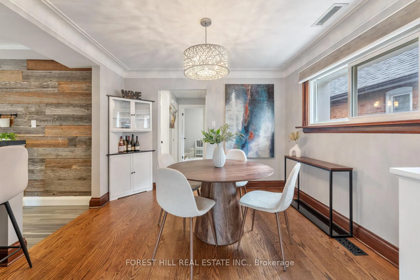
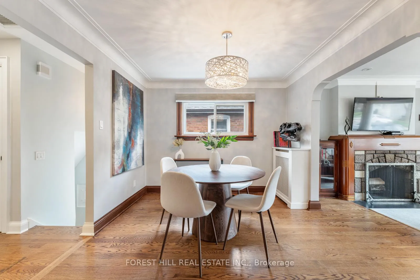
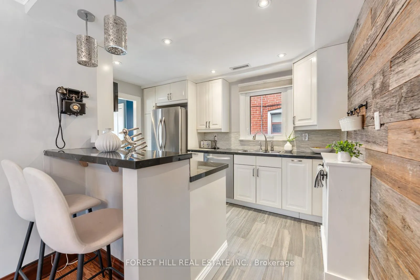
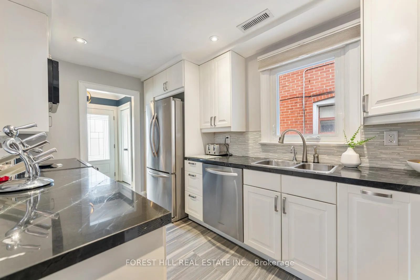
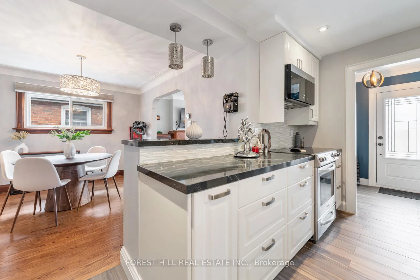
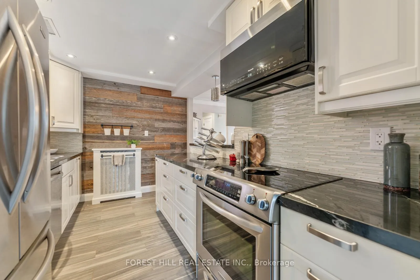
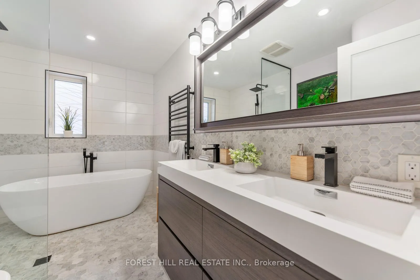
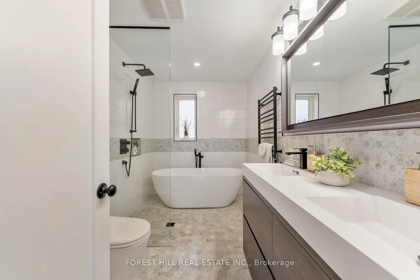
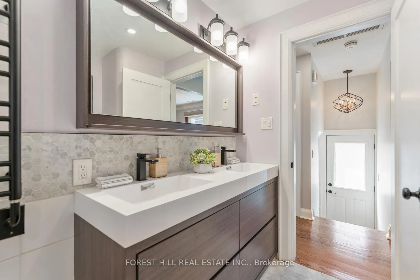
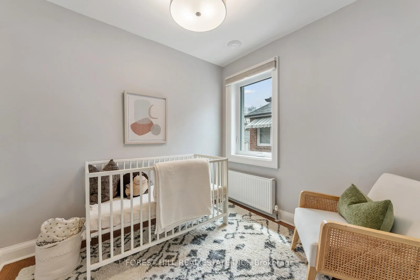
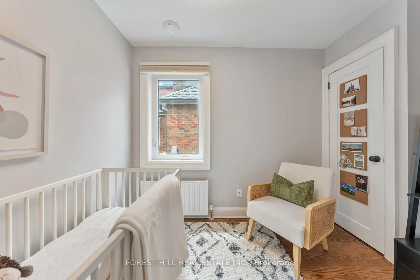
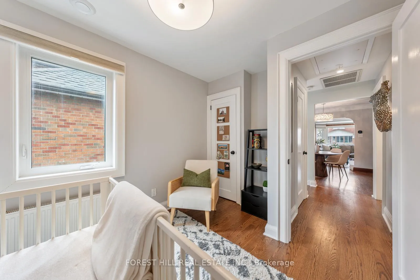
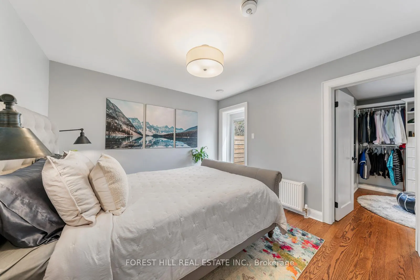
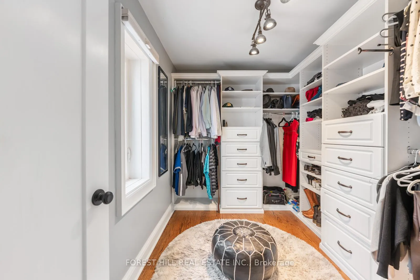
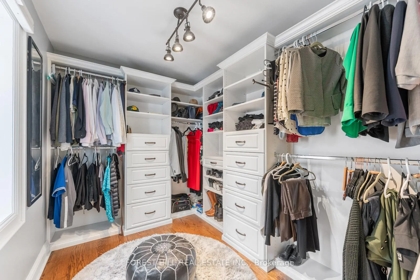
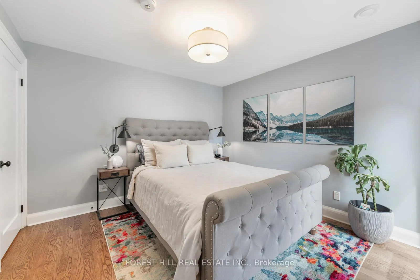
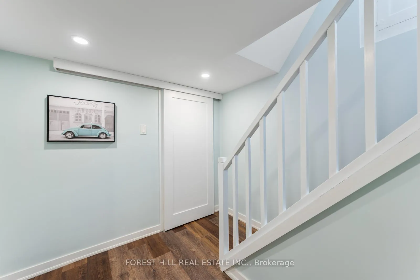
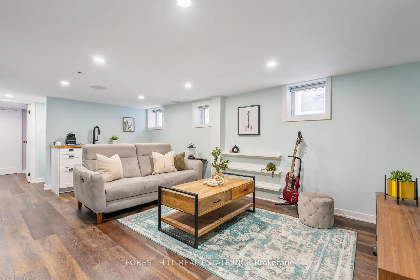
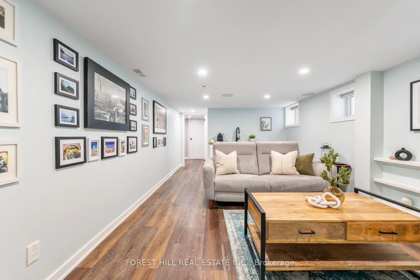
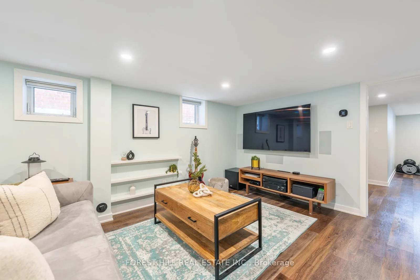
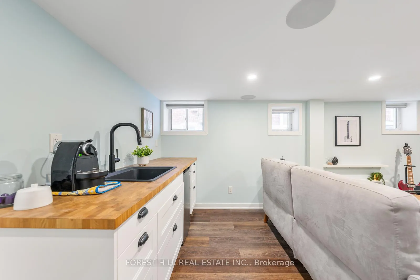
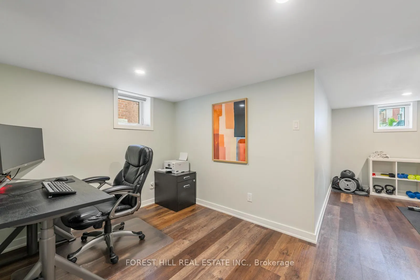
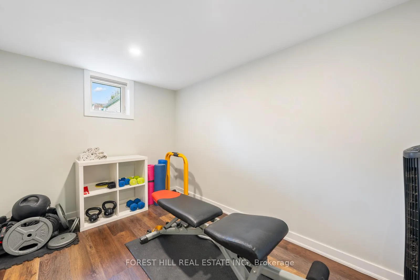
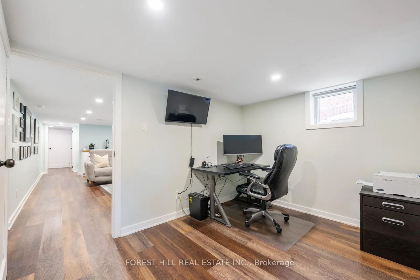
Fabulous on Floyd! Welcome to this top-to-bottom renovated bungalow on a premier block on the prime side of this Danforth Village street. Renovated kitchen, bathrooms, flooring & lighting blend the original architectural charm seamlessly with the newer contemporary custom quality finishes throughout. And then there are the systems! Imagine waking up to a view overlooking your private professionally landscaped backyard & walking out of the bedroom for morning coffee or your after-work glass of wine on the 2-tier deck.Your dressing room off the primary bedroom is so generous it could easily be a nursery or yoga studio. The second bedroom can double as a high-quality work-at-home office. No wasted space! The fully renovated entire lower level is filled with versatile opportunities: one or two bedrooms with full washroom; nanny/in-law suite; workout area & a rec room perfect for play dates, watching the game or your favourite movie complete with surround sound speakers in the walls & ceiling. There are multiple windows, impressive ceiling height & a radiant heated floor which brings warmth & comfort to an already cozy space. Ample storage! There is a worry-free state of the art HVAC system, 200Amp electrical panel with surge protector & an exterior 220V rough-in connection for your future EV charger or hot tub. The lower level is complete with sump pump & backflow prevention. Great welcoming curb appeal from the get-go with the new asphalt driveway, custom gate & front & back interlocking. Too many upgrades to list! Please see feature sheet for more. Superior craftsmanship & attention to detail throughout brings pride of ownership & peace of mind the day you move in. Above Average Baker St. inspection & Aetna clear termite inspection reports available. Energy Audit scored close to a newly built home for energy savings. Enjoy the friendly community feel & a 10 minute walk to the subway with great neighbourhood shops, restaurants & parks close by.
Key Facts & Features
Property Costs
- Annual Property Tax Amount
- $5,822
- Land Transfer Tax Fee
- $36,870
Rental Items
- Rental Equipment
- Nil
- Basement Type
- Finished, Full, Separate Entrance
Interior Features
- Laundry Level
- Lower Level
- Interior Extras
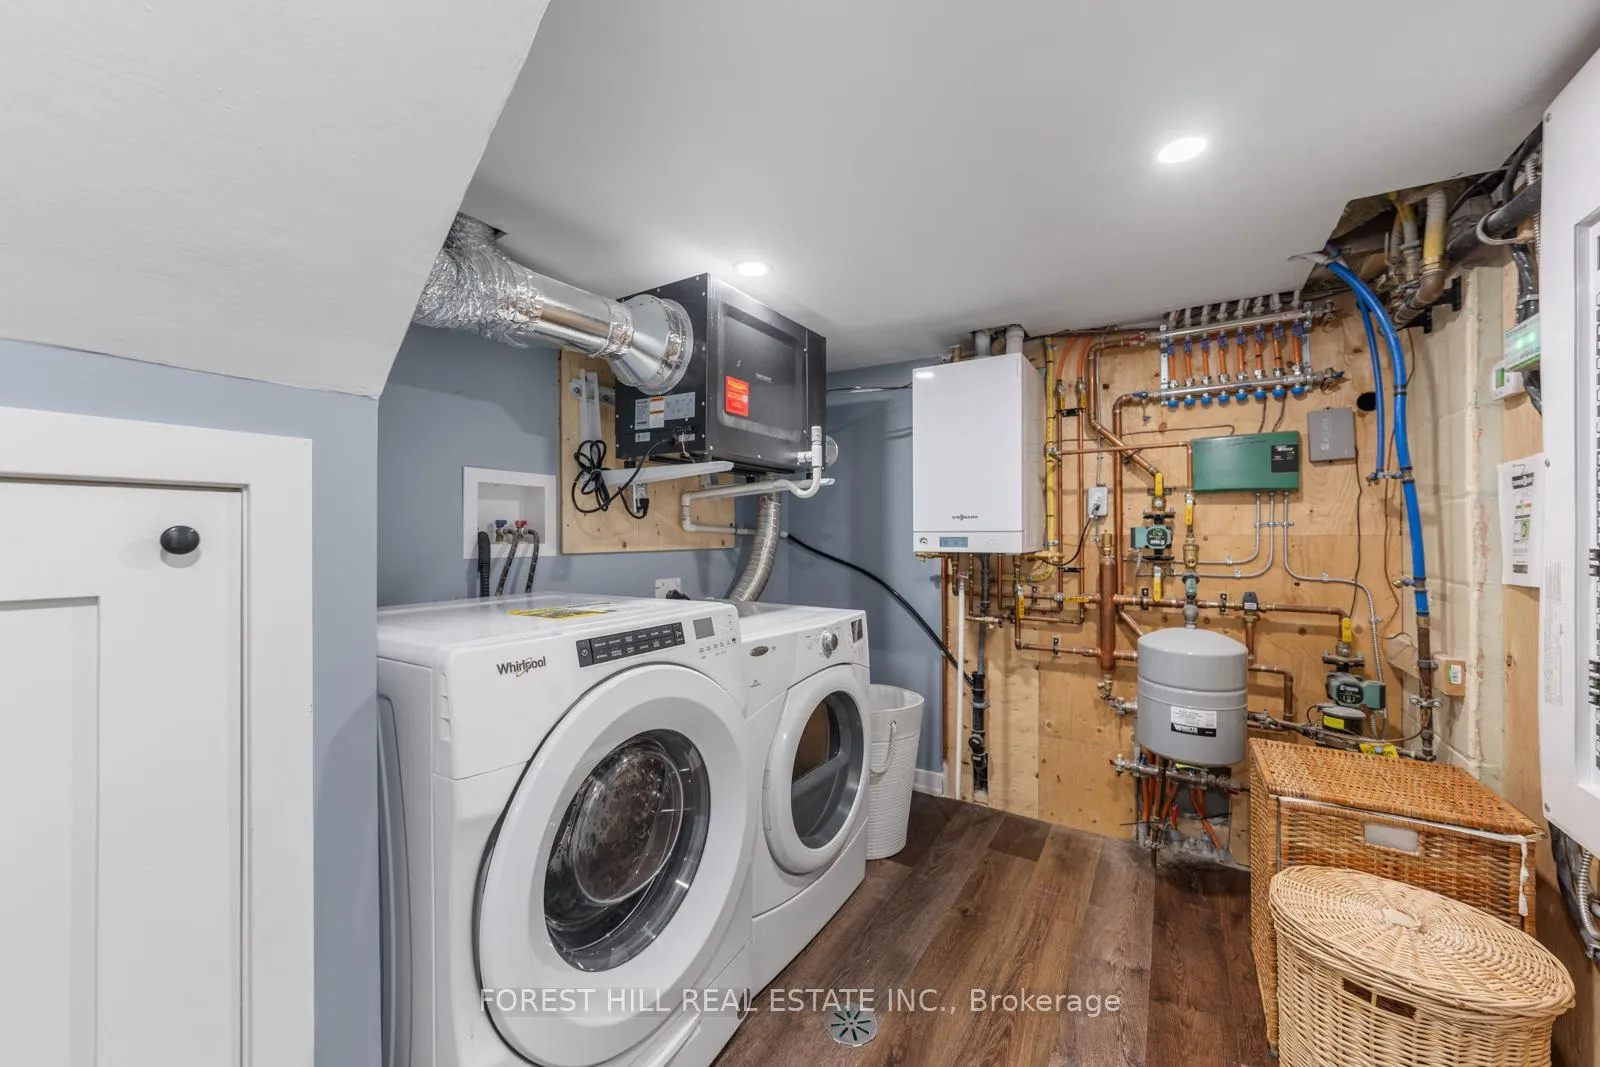
- Bar Fridge, Carpet Free, ERV/HRV, Floor Drain, Guest Accommodations, In-Law Capability, On Demand Water Heater, Primary Bedroom - Main Floor, Storage, Sump Pump, Upgraded Insulation, Ventilation System, Water Heater
- View
- Garden
- Security Features
- Carbon Monoxide Detectors, Smoke Detector
- Fireplace/Stove
- Yes
- Fireplace Features
- Living Room, Wood
- Elevator
- No
Exterior Features
- Exterior Extras
- Deck, Lighting, Security Gate, Patio, Landscaped, Privacy
- Pool
- None
- Property Features
- Public Transit, Library, Hospital, Park, School, Fenced Yard
- Other Structures
- Fence - Full
Building
- Building Type
- Detached
- Building Style
- Bungalow
- Approx Age
- 51-99
Construction
- Exterior Finish
- Brick Veneer, Wood
- Roof
- Asphalt Shingle, Shingles
- Foundation Details
- Concrete Block
- Special Designation
- Unknown
Lot
- Lot Front
- 30.00 ft
- Lot Depth
- 110.93 ft
- Lot Size
- 3327.9
- Lot Size Code
- 30.00 x 110.93 Feet
Inclusions
- Inclusions
- All electric light fixtures, Whirlpool washing machine, Whirlpool Duet Dryer, Igloo bar fridge, KitchenAid stainless steel oven, Panasonic exhaust/microwave, KitchenAid stainless steel B/I dishwasher, KitchenAid stainless steel refrigerator/freezer, kitchen instant hot water dispenser, all window coverings (living room blind 'as is'), heated towel fixture, all washroom mirrors, Viessman high efficiency gas boiler and equipment, dehumidifier, central air conditioner, 2 Ecobee thermostats, surround sound speakers in the walls and ceilings, exterior gas line, garage (as is), satellite dish (as is), 200 Amp electrical panel and surge protector, sump pump, back flow preventor, mounts (only) for 3 attached TVs, recliner sofa and queen bed in lower level, dining room corner cabinet, Nest Door Bell, City of Toronto recycling bins.
Exclusions
- Exclusions
- 3 attached TVs, BBQ, fire pit, patio furniture, privacy planters in backyard & exterior audio equipment
Parking & Garages
- Garage Type
- Detached
- Garage Spaces
- 0
- Parking Spaces
- 1
- Total Garage And Parking Spaces
- 1
Heating & Cooling
- Heat Source
- Gas
- Heat Type
- Water
- Air Conditioning
- Central Air
- Water
- Municipal
- Sewers
- Sewer
- Bedrooms
- 2 + 3
- Washrooms
- 2
- Kitchens
- 1
Room sizes
- Dining Room3.05 x 3.30Main level, Open Concept, Hardwood Floor, Window
- Kitchen3.87 x 2.76Main level, Renovated, Open Concept, Breakfast Bar
- Primary Bedroom3.90 x 3.42Main level, W/O To Deck, Hardwood Floor, Walk-In Closet(s)
- Bedroom 23.94 x 2.64Main level, Window, Closet, Hardwood Floor
- Tandem2.95 x 2.24Main level, Combined w/Primary, Walk-In Closet(s), Closet Organizers
- Bathroom—Main level, 5 Pc Bath, Renovated, Soaking Tub
- Recreation—Lower level, Wet Bar, Above Grade Window, Heated Floor
- Exercise Room—Lower level, Combined w/Office, Window, Vinyl Floor
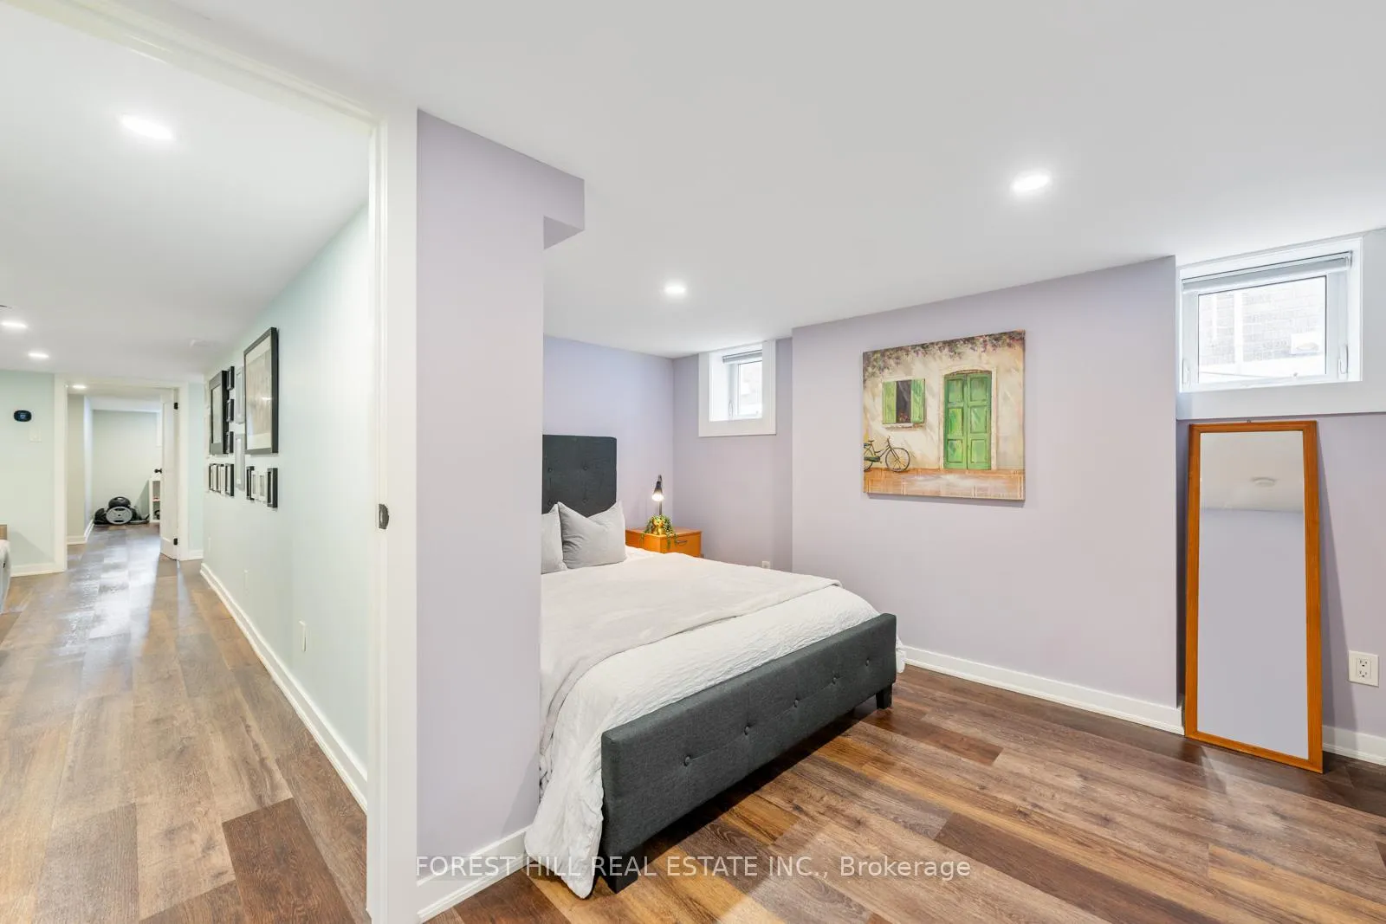
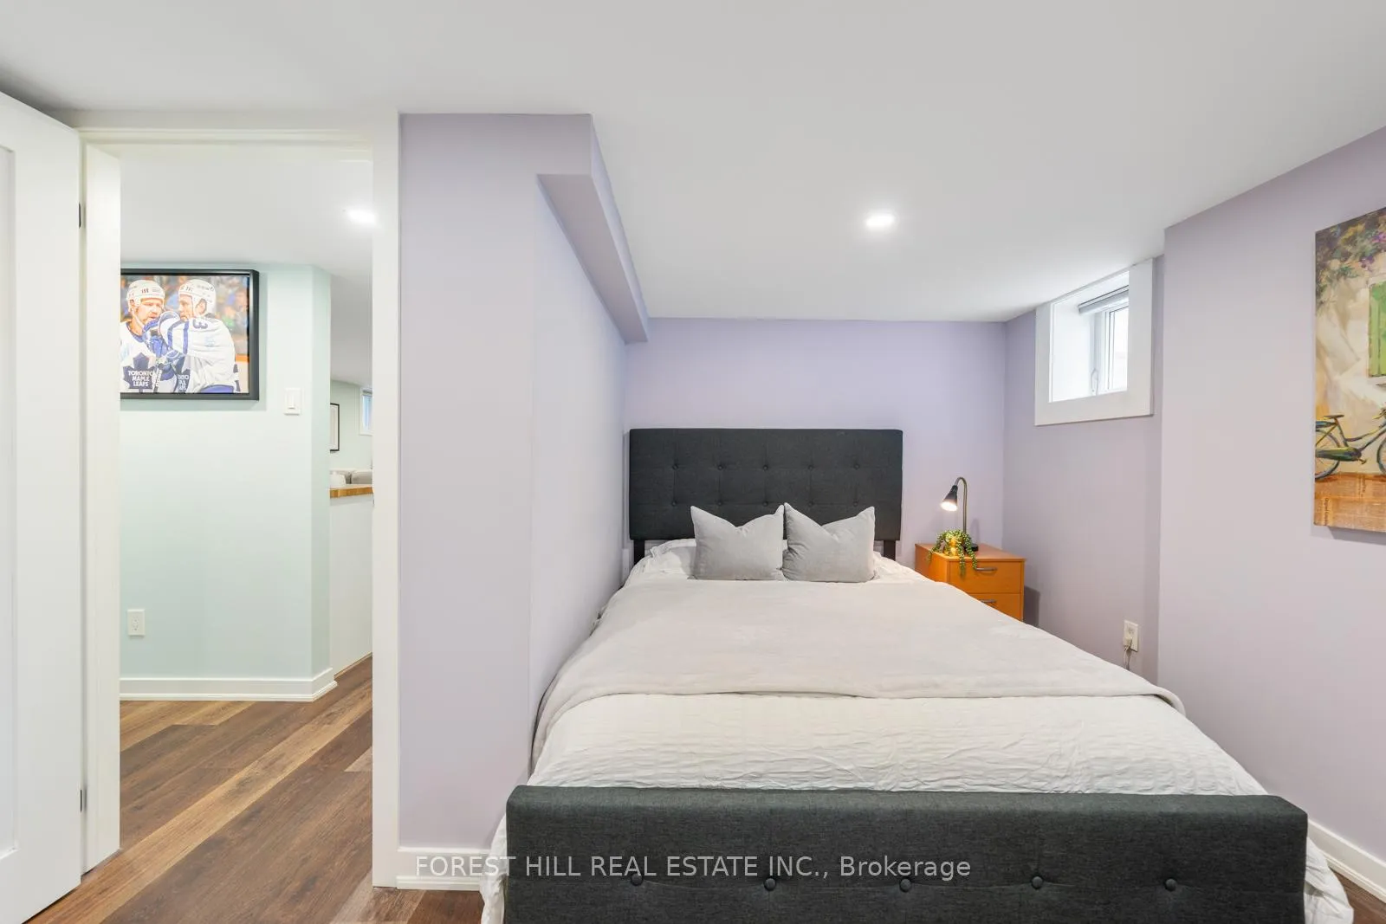
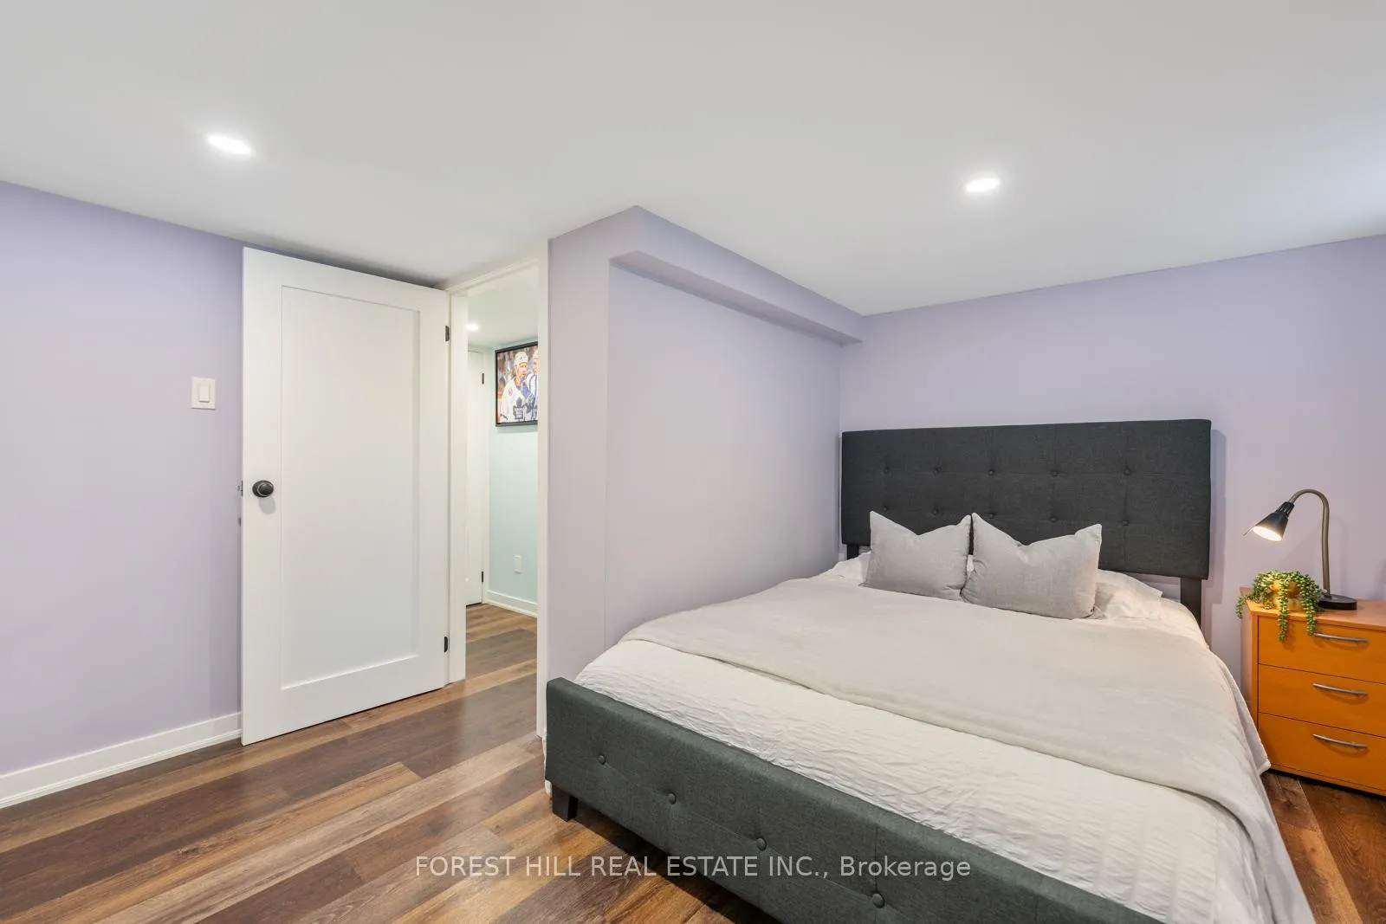
- Bedroom 3—Lower level, Window, Double Closet, Heated Floor
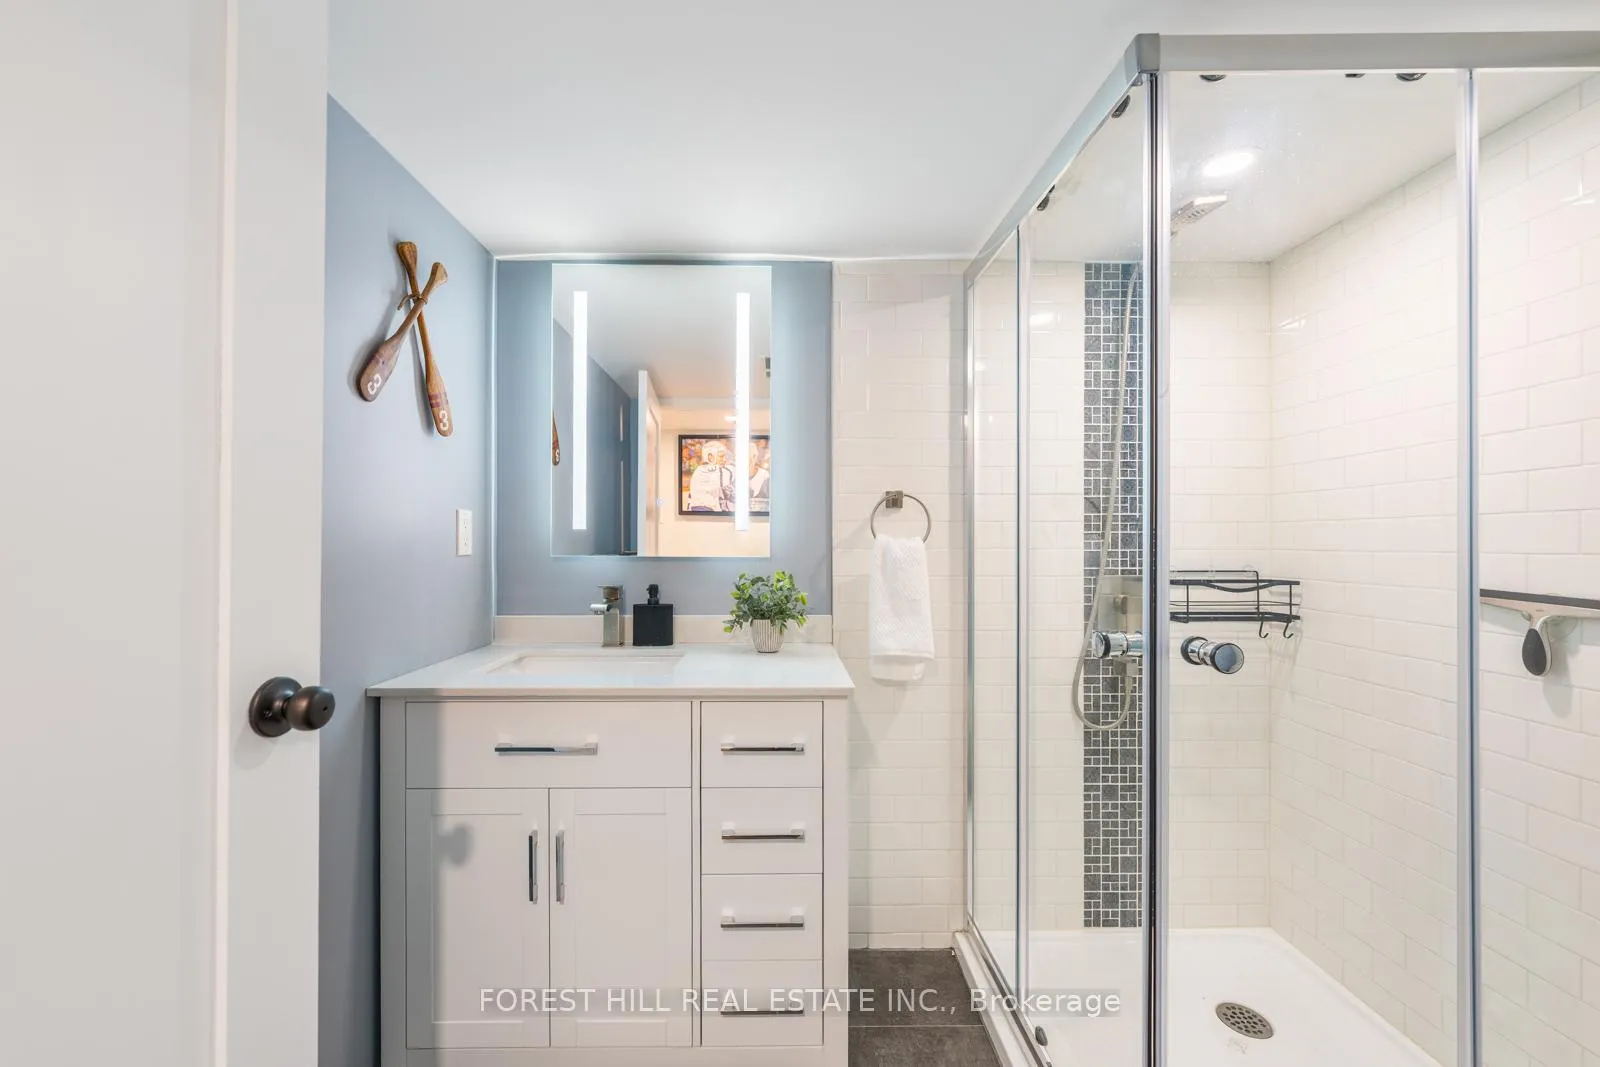
- Bathroom—Lower level, 3 Pc Bath, Renovated, Heated Floor
- Utility Room—Lower level, Combined w/Laundry, Heated Floor, Closet
- Living Room4.01 x 4.23Main level, Bow Window, Fireplace, Crown Moulding
Washrooms
- 5-piece, Flat
- 3-piece, Lower
- Area
- Toronto E03
- Municipality
- Toronto
- Neighbourhood
- Danforth Village-East York
- Main cross streets
- Pape Ave and Floyd Ave
- Directions
- North of Mortimer
- MLS® number
- E13052790
- Data source
- Toronto Regional Real Estate Board
- Status change
- 2026-05-05
- Listed on
- 2026-04-28
- Days on market
- 7 days
- Possession type
- 60-89 days
- Co-op commission
- 2.5% + HST
- Seller
- Listed by
- FOREST HILL REAL ESTATE INC.
Home Market Value
Current home valuation for 181 Floyd Avenue, Toronto, Danforth Village-East York, Toronto, ON. Listed for $1,098,000
HOMEH Estimate
$1,100,000
Estimated Sales Range
$810,330 - $1,389,670
HOMEH Estimate for 181 Floyd Avenue, Toronto, Danforth Village-East York
Calculated with a real agent's CMA method — 45+ years of experience, codified. Not an AI guess.
For the owner
Is this your home? Track its value.
Get this home's HOMEH Estimate by email once a month, with how many homes are for sale around you.
Mortgage Payment Calculator
Compare up to 4 down payment scenarios
5% on first $500K + 10% on $598,000 over $500K
$84,800
| Scenario 1 | Scenario 2 | Scenario 3 | Scenario 4 | |
|---|---|---|---|---|
−Down payment | % $ | % $ | % $ | % $ |
+CMHC insurance | $40,494 | $30,634 | $26,132 | $0 |
=Total mortgage | $1,052,850 | $1,018,834 | $959,432 | $878,400 |
Amortization | ||||
Mortgage rate | % | % | % | % |
| Payment frequency | ||||
=Mortgage payment | $5,141monthly | $4,974monthly | $4,684monthly | $4,289monthly |
Land Transfer Tax
$18,435
$18,435
$36,870
Around this home
Data provided by OpenStreetMap & Fraser Institute School Rankings
Ask HOMEH
New!Hi there!
👋Text or call (416) 301-9001
Recommended for you
Based on homes you've looked at.
No recommended properties found.
Nearby similar homes
No nearby properties found.
More real estate resources
Other homes nearby
Explore this area
Nearby neighbourhoods
No nearby listings available.