
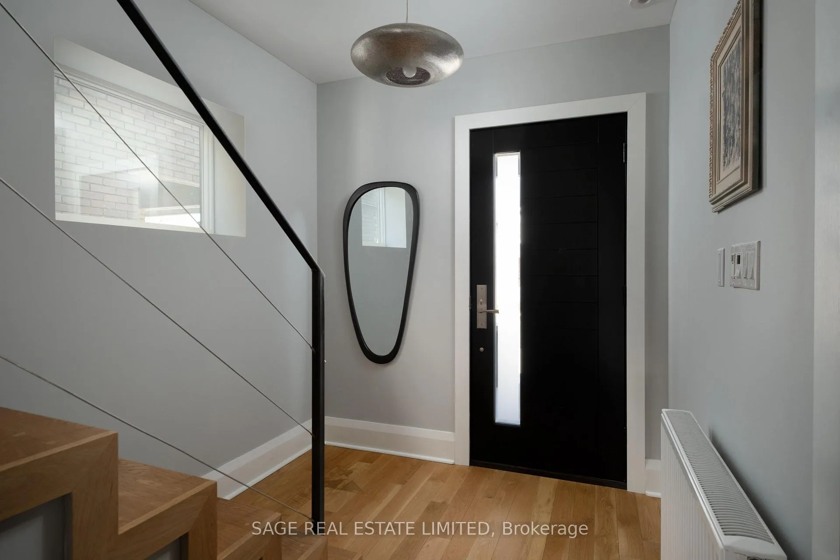
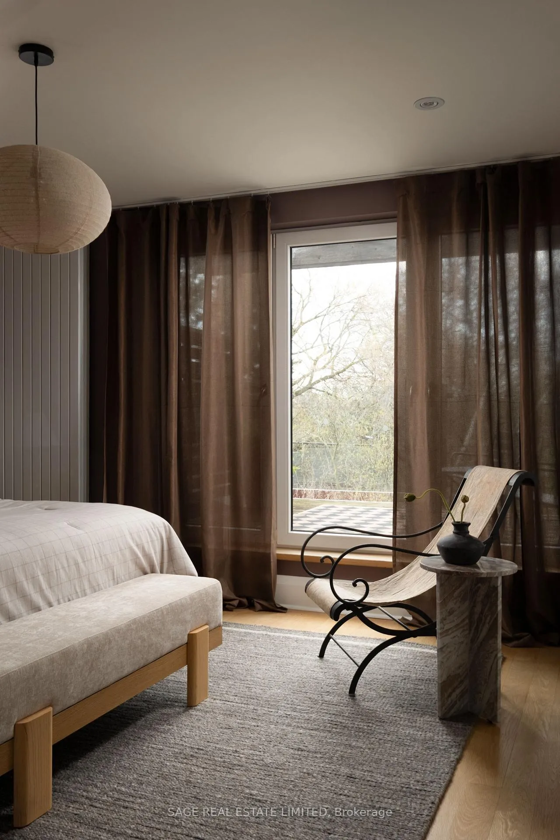
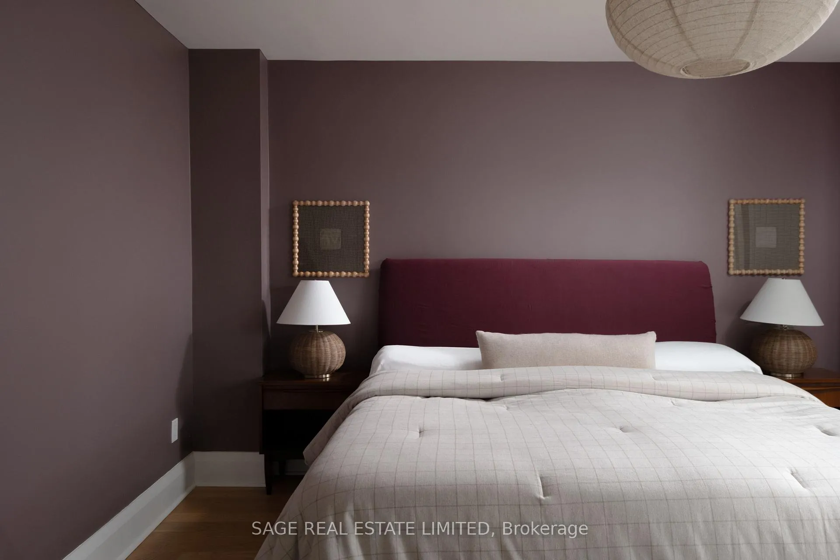
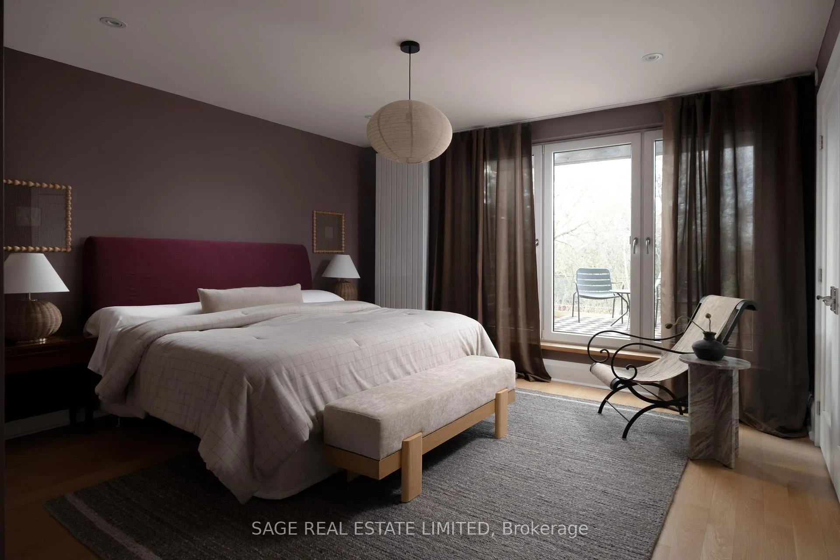
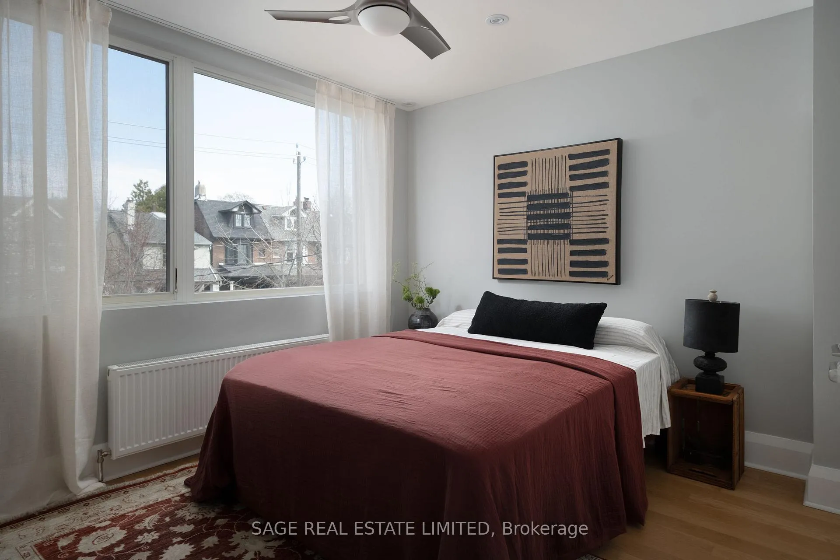
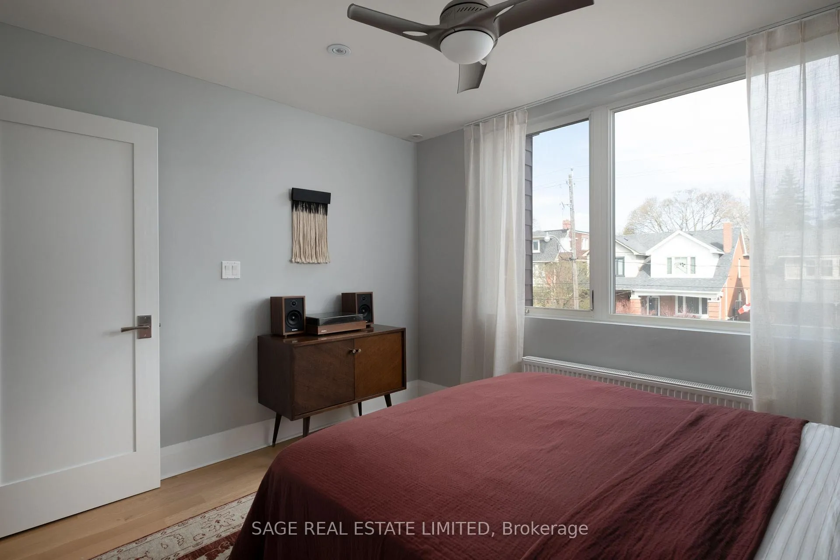
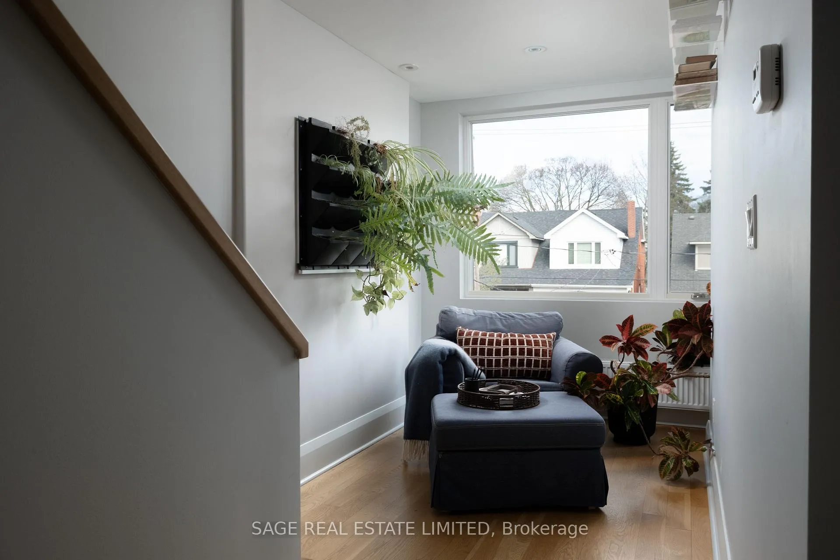
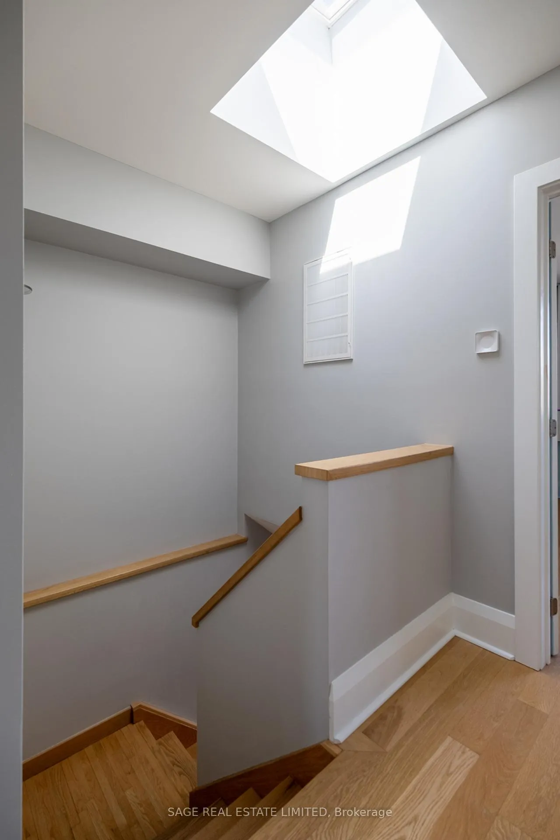
127 Browning Avenue
Toronto (Playter Estates-Danforth), ON M4K 1W4
- 4Bedrooms
- 4Bathrooms
- 1Garage
- 2500–3000Sq Ft
- $12,095Tax
- 25×144 ftLot Size
 Estimated Value:$3,040,500See Free Estimate Report

This home has sold. It is no longer available.
Property not available for sale or for rent.
Sale & Price History for 127 Browning Avenue, Toronto, Playter Estates-Danforth
| Start Date | End Date | Price | Event | MLS# |
|---|---|---|---|---|
| 2026-04-28 | 2026-05-04 | Login to See Prices | Sold | e13051184 |
Real estate boards require you to or to see the full details of this property.
*Sold prices and complete sale & price history are regulated data. Under the Trust in Real Estate Services Act, 2002 (TRESA) and the rules of the Real Estate Council of Ontario (RECO), and pursuant to the Multiple Listing Service® rules of the Canadian Real Estate Association (CREA) and the Toronto Regional Real Estate Board (TRREB), this information may be shown only to registered users who have agreed to the applicable terms of use (a Virtual Office Website, or "VOW," arrangement). HOMEH Inc., Brokerage therefore provides it to signed-in members only. Creating an account is free and takes under a minute.
About 127 Browning Avenue, Toronto, Playter Estates-Danforth
Summarized Description
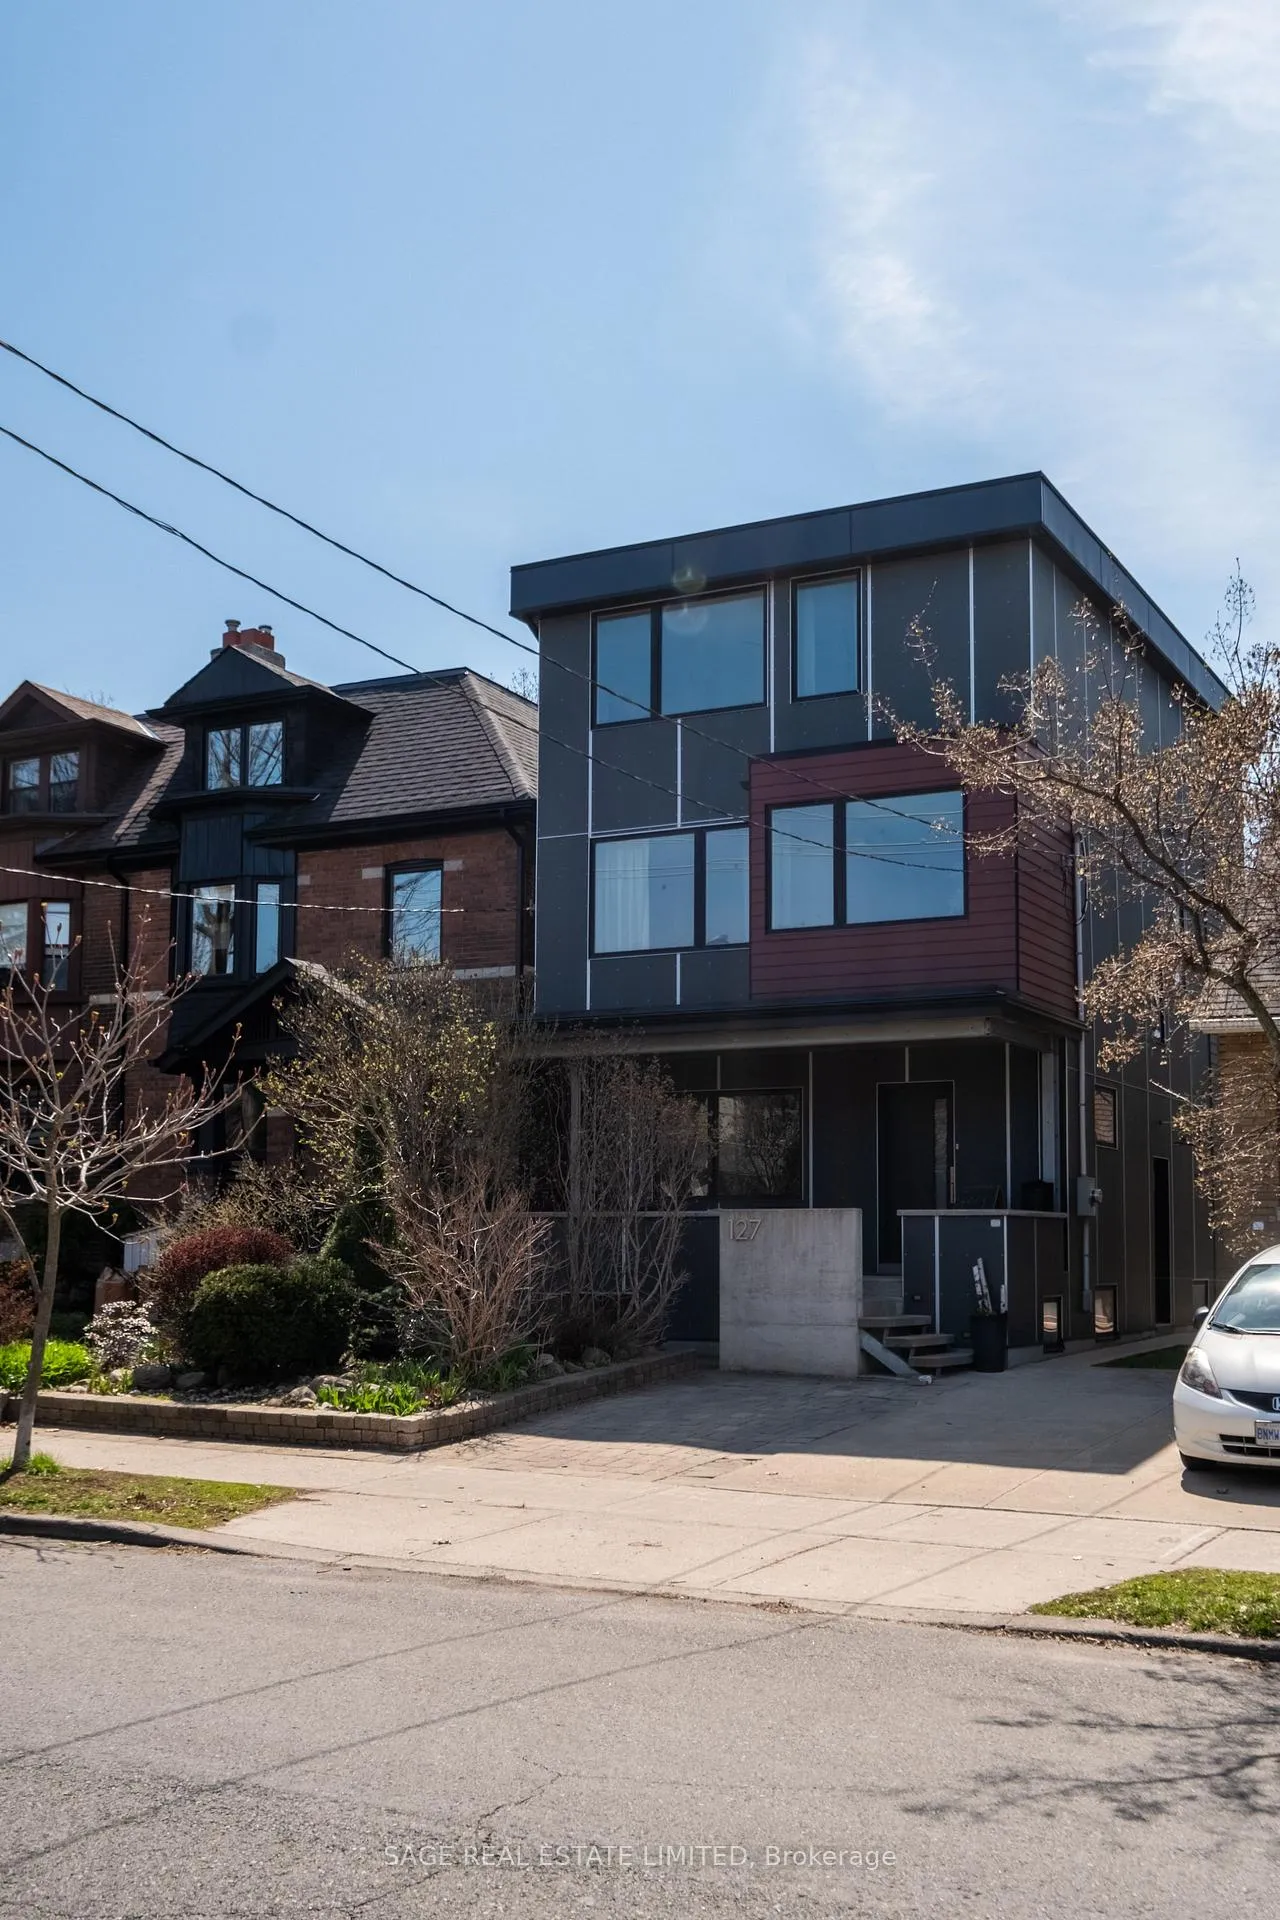
- Architecturally designed and completely renovated family home.
- Open concept layout ideal for family living.
- High-end Miele appliances in the kitchen.
- Custom built-ins and surround sound in living room.
- Private deck and generous ensuite in primary suite.
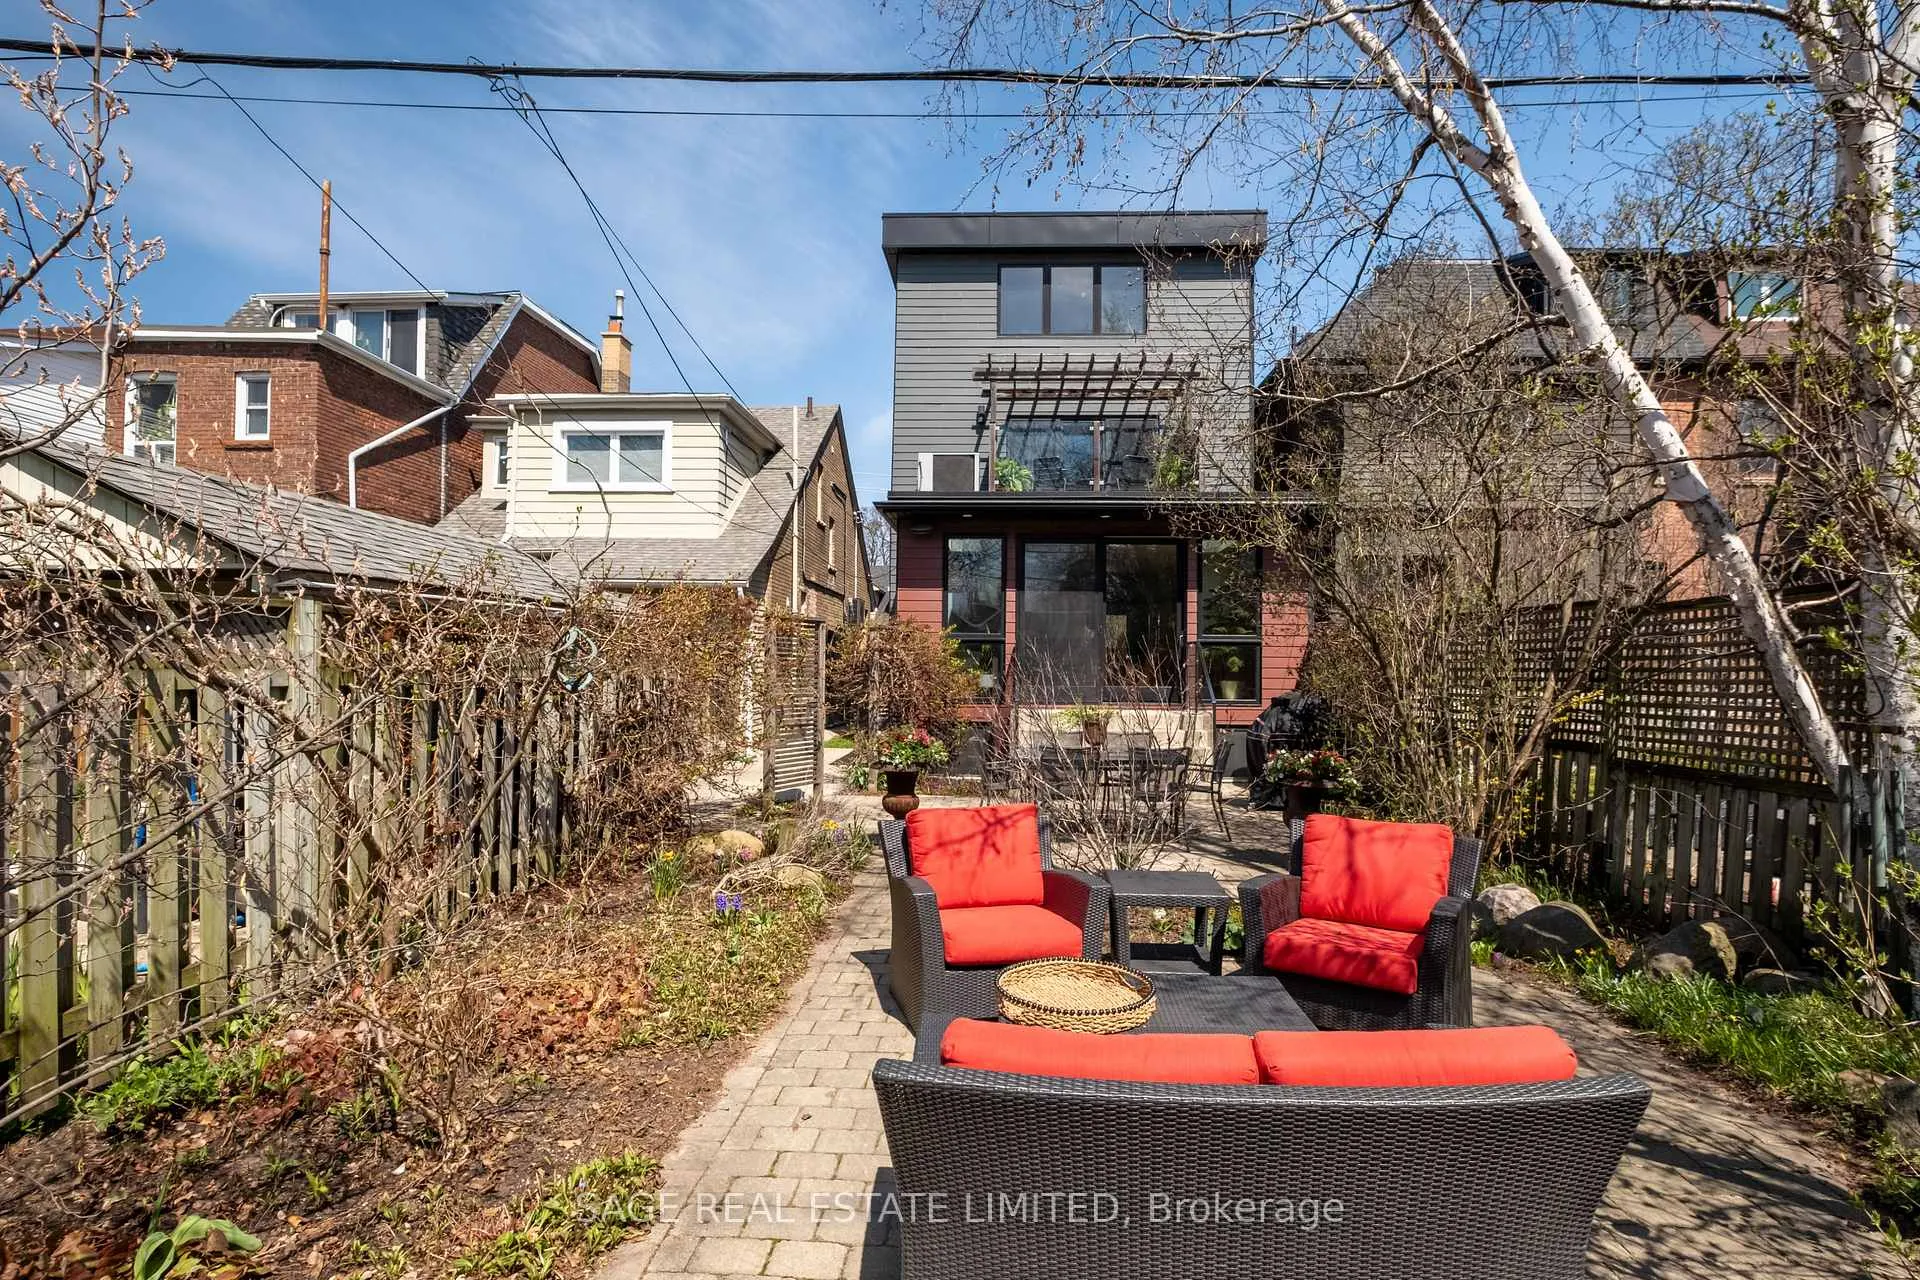
- Professionally landscaped backyard with privacy.
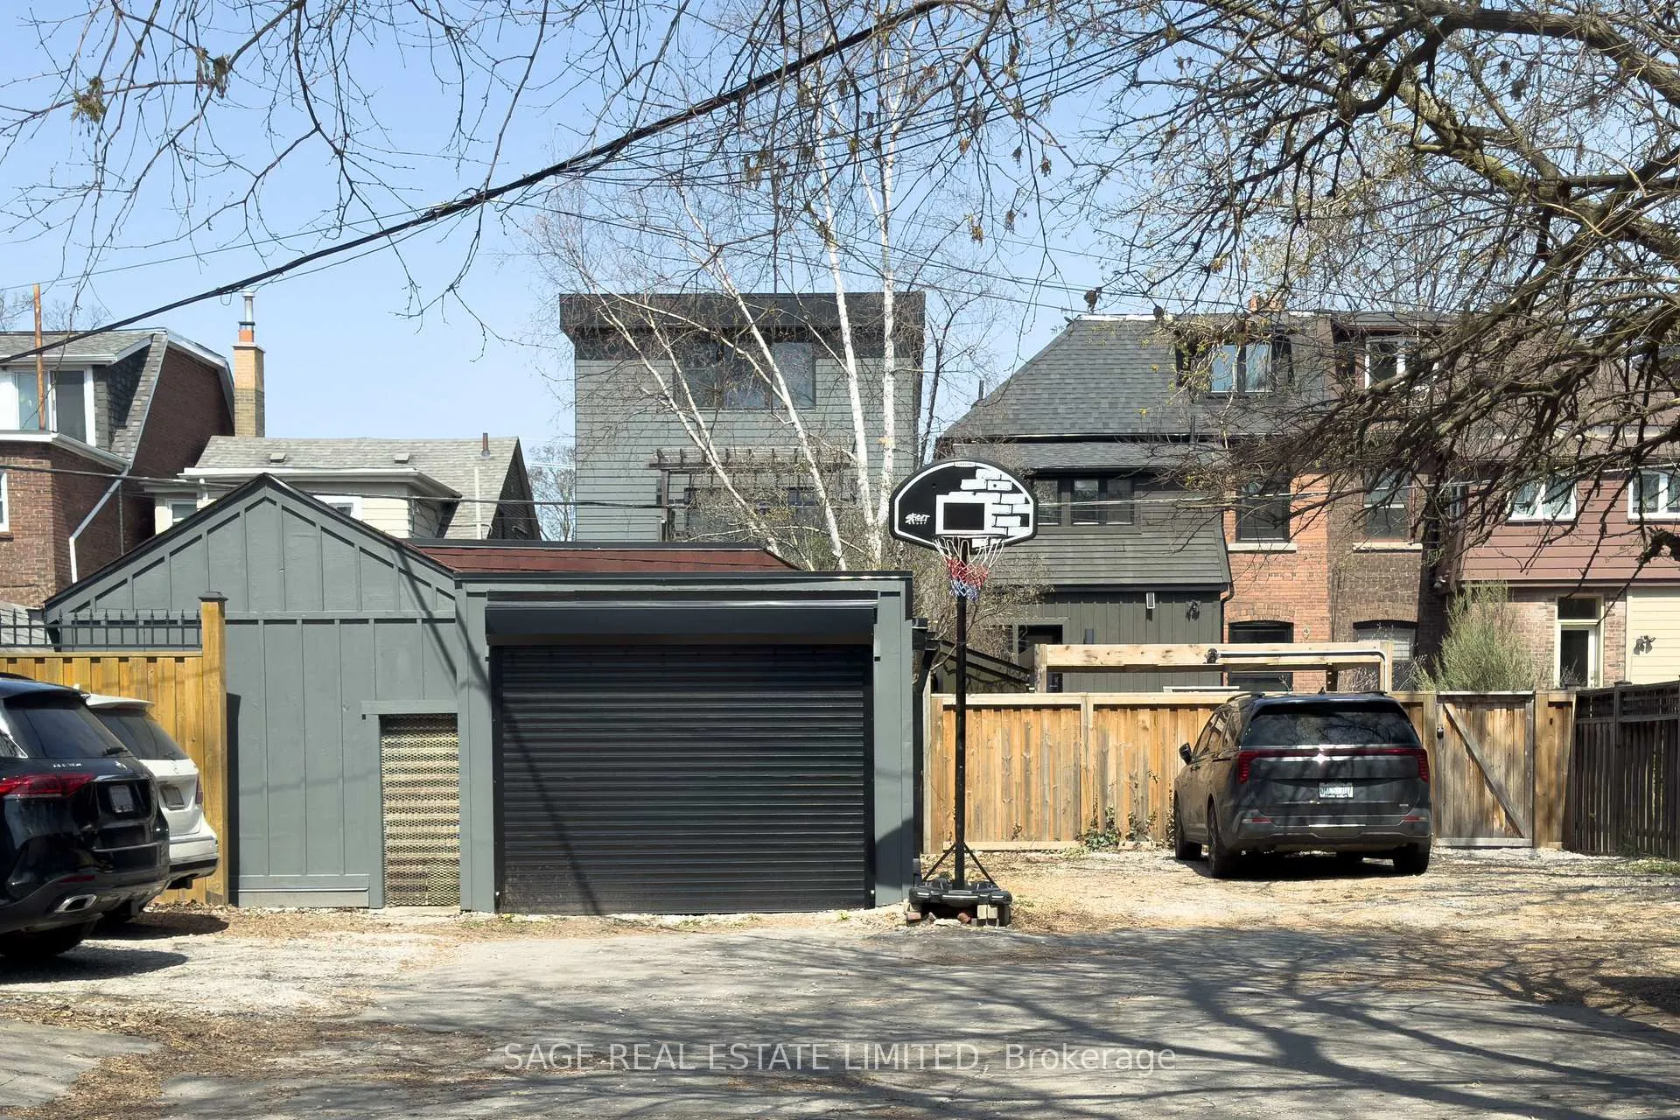
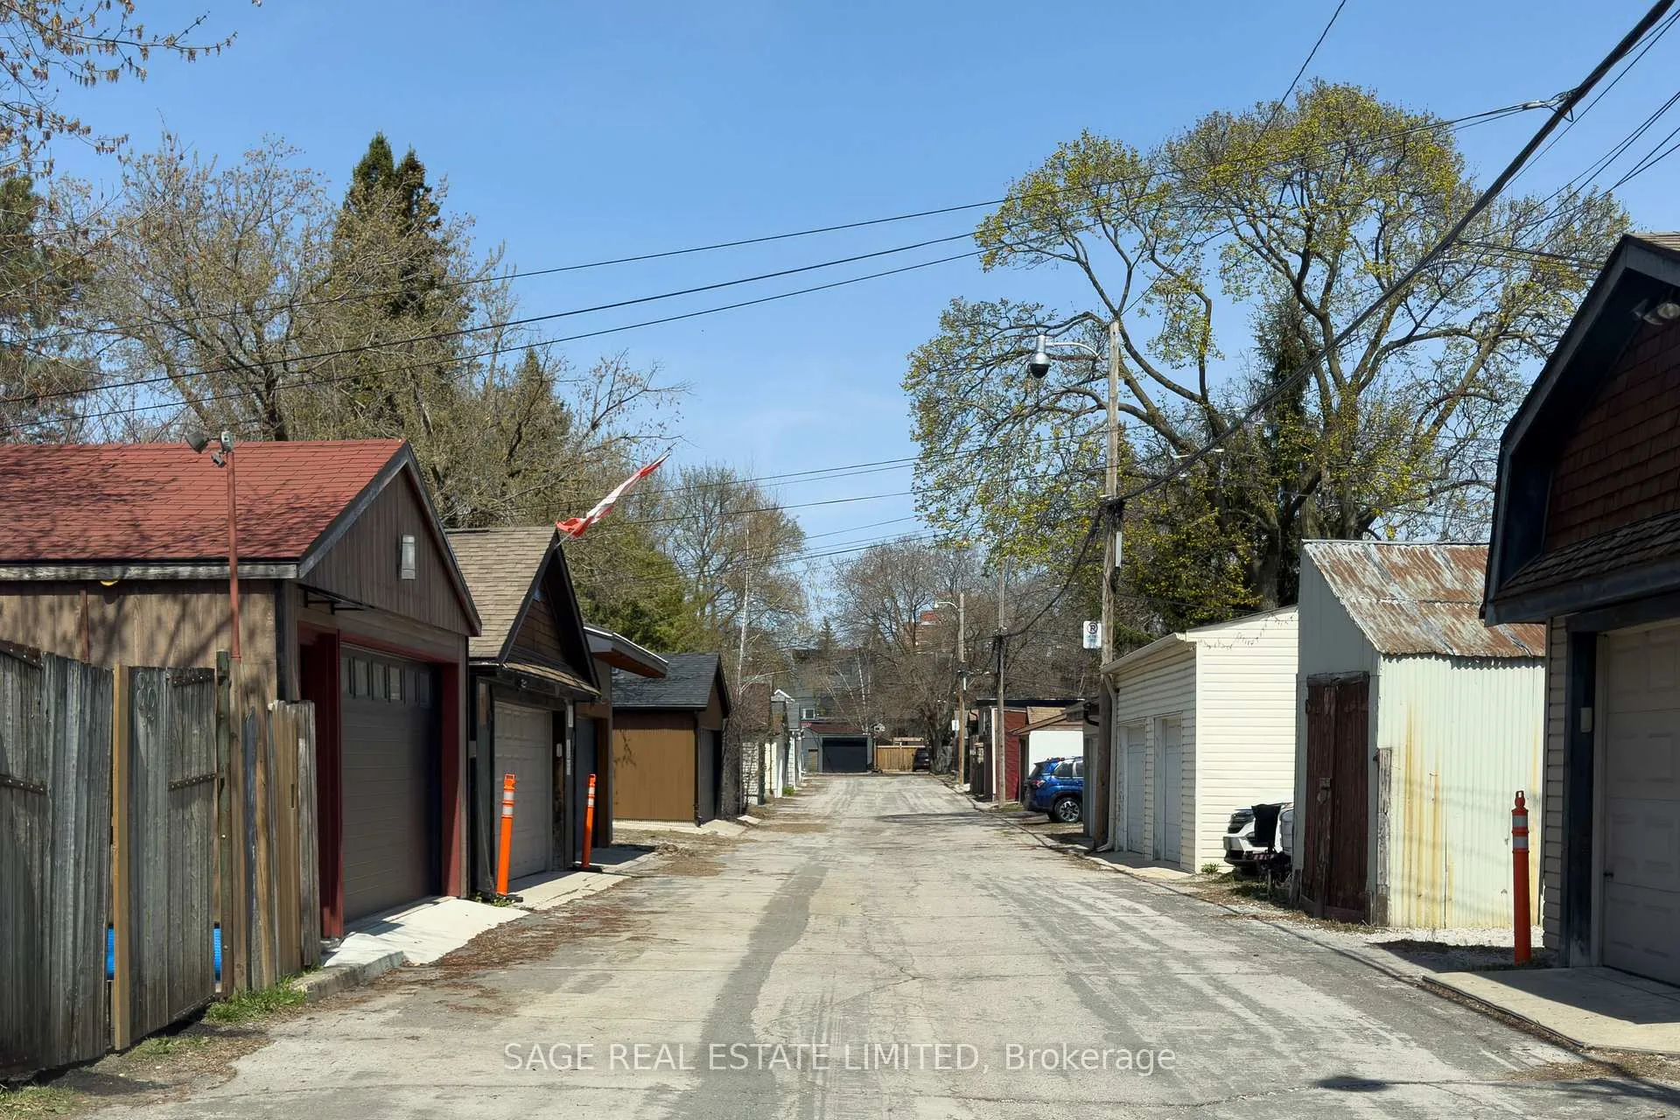
- Two-car parking with EV charger and laneway potential.
- Located in coveted Jackman school district.
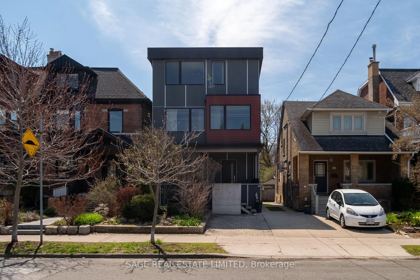
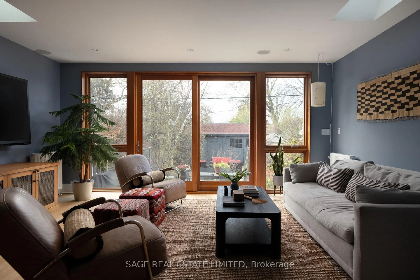
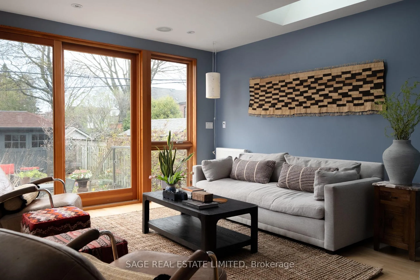
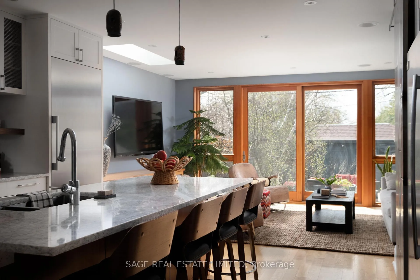
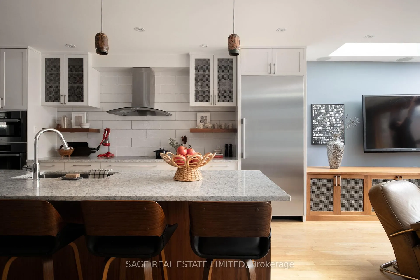
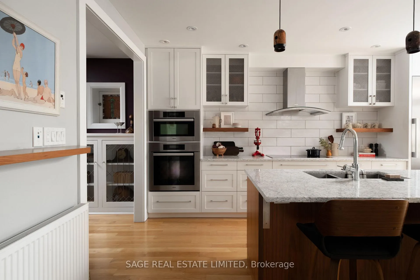
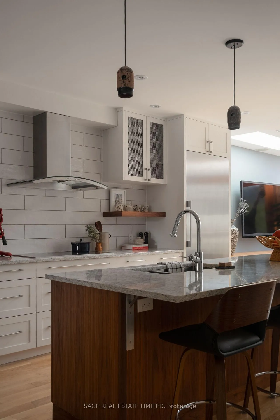
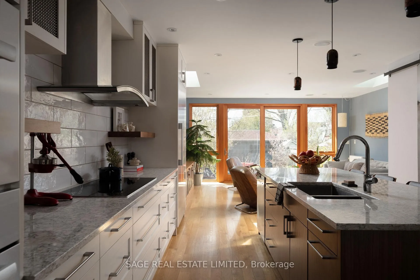
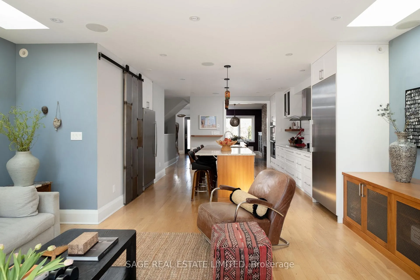
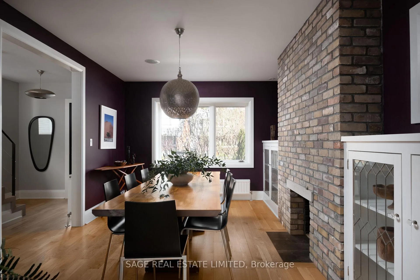
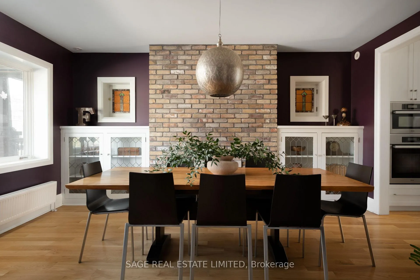
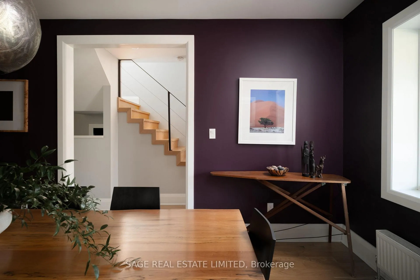
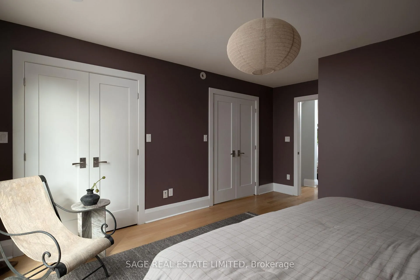
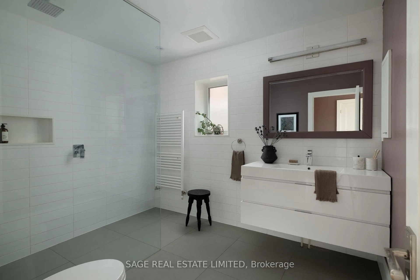
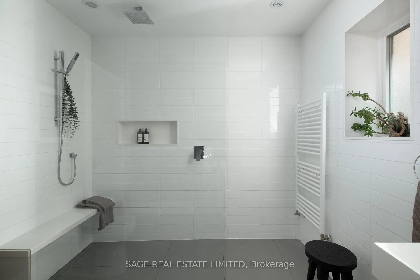
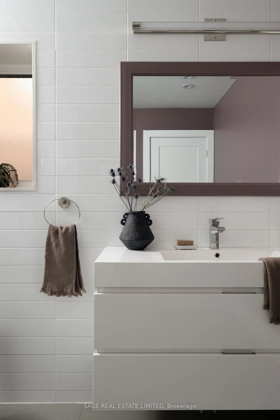
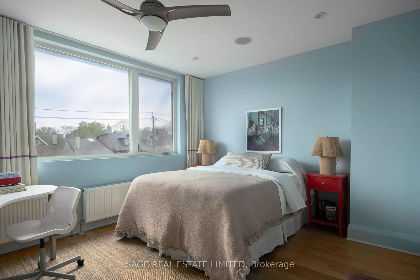
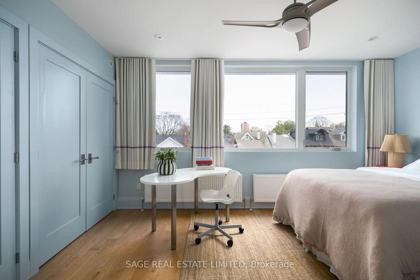
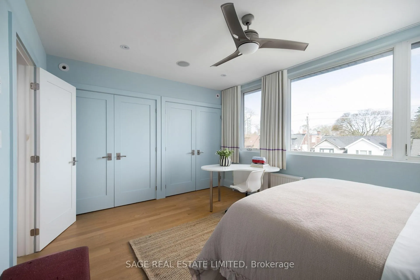
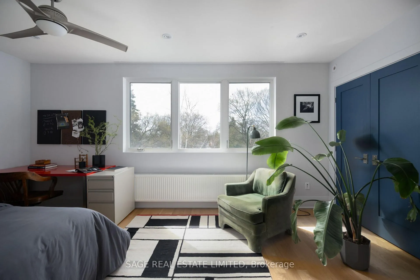
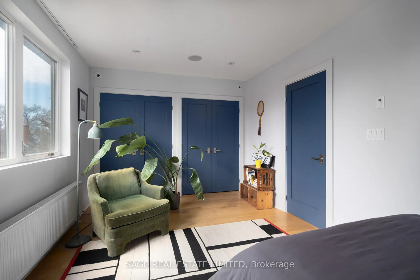
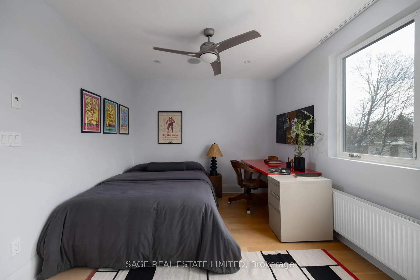
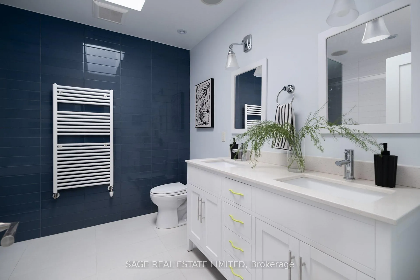
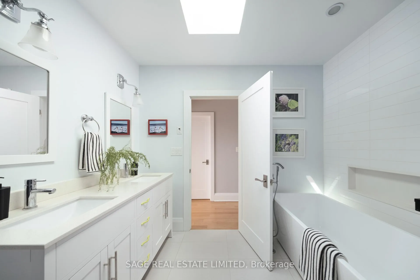
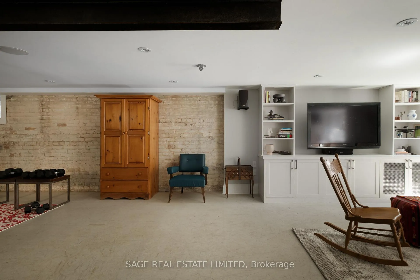
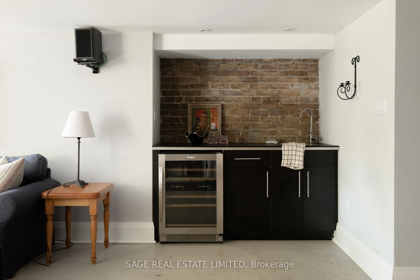
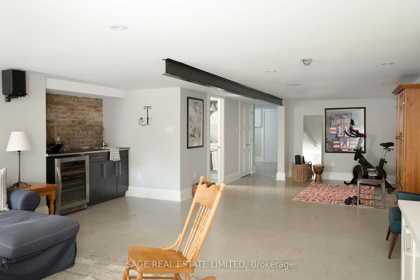
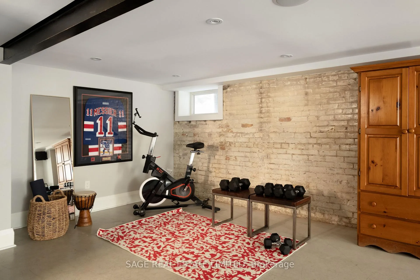
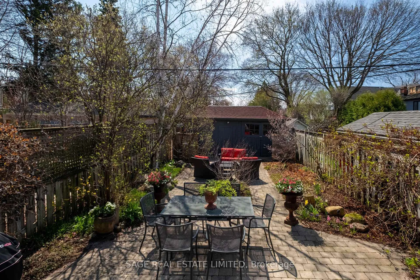
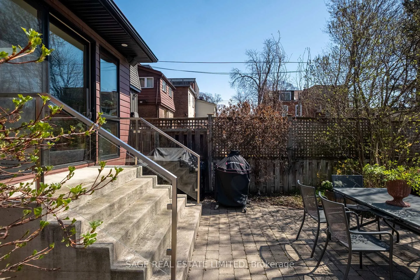
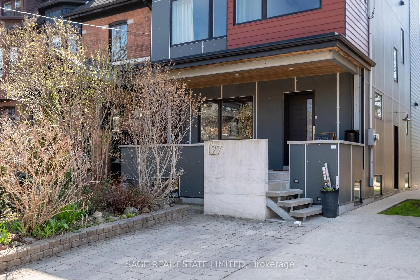
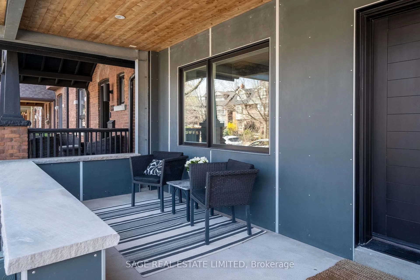
This three-storey family home on Browning Avenue, a beloved street in Playter Estates, was architecturally designed and completely renovated approximately 12 years ago, with thoughtful main and lower level additions that create a more spacious, functional, and comfortable flow for everyday living. With 3,548 square feet across all levels, the home feels generous, welcoming, and naturally suited to family life. The main floor unfolds as an open, connected environment, where living and dining areas flow naturally around a kitchen that anchors it all. It's a layout that feels easy and intuitive, equally suited to quiet mornings and evenings spent with family and friends. The kitchen is both functional and refined, featuring a large walk-in pantry, centre island, full-height refrigerator and freezer, and high-end Miele appliances throughout. Oversized wood sliding doors bring in soft natural light and open to the backyard, creating a seamless connection between indoors and out. In the living room, custom built-in cabinetry with integrated surround sound adds warmth and comfort, creating a space that works as well for everyday living as it does for entertaining. With four bedrooms, this home is a rare offering in the neighbourhood. The primary suite includes a private deck, a generous ensuite, and two walk-in closets. Heated floors in select bathrooms add everyday comfort. The finished lower level offers flexibility with a 3-piece bathroom, potential fifth bedroom, and a dedicated storage room. Professionally landscaped backyard with mature plantings and a sense of privacy. Rare two-car parking includes an EV charger and a garage with access to a double-wide laneway. Laneway house potential. Located in the coveted Jackman school district, steps to the Danforth, Riverdale, and Withrow park, and the evolving restaurant scene along Gerrard. Close to Riverdale, Leslieville, and Corktown. Playter Estates offers a rare balance: established, connected, and genuinely lived in.
Key Facts & Features
Property Costs
- Annual Property Tax Amount
- $12,095
- Land Transfer Tax Fee
- $122,700
Rental Items
- Rental Equipment
- None
- Basement Type
- Finished with Walk-Out
Interior Features
- Laundry Level
- Upper Level
- Interior Extras
- Auto Garage Door Remote, Built-In Oven, Carpet Free, Countertop Range, Floor Drain, Storage Area Lockers, Sump Pump, Upgraded Insulation, Water Heater Owned
- Fireplace/Stove
- Yes
- Fireplace Features
- Wood
- Elevator
- No
Exterior Features
- Exterior Extras
- Porch
- Pool
- None
- Property Features
- Electric Car Charger, Fenced Yard, Public Transit
Building
- Building Type
- Detached
- Building Style
- 3-Storey
Construction
- Exterior Finish
- Other
- Roof
- Asphalt Rolled, Flat
- Foundation Details
- Brick, Poured Concrete
- Special Designation
- Unknown
Lot
- Lot Front
- 25.00 ft
- Lot Depth
- 144.00 ft
Inclusions
- Inclusions
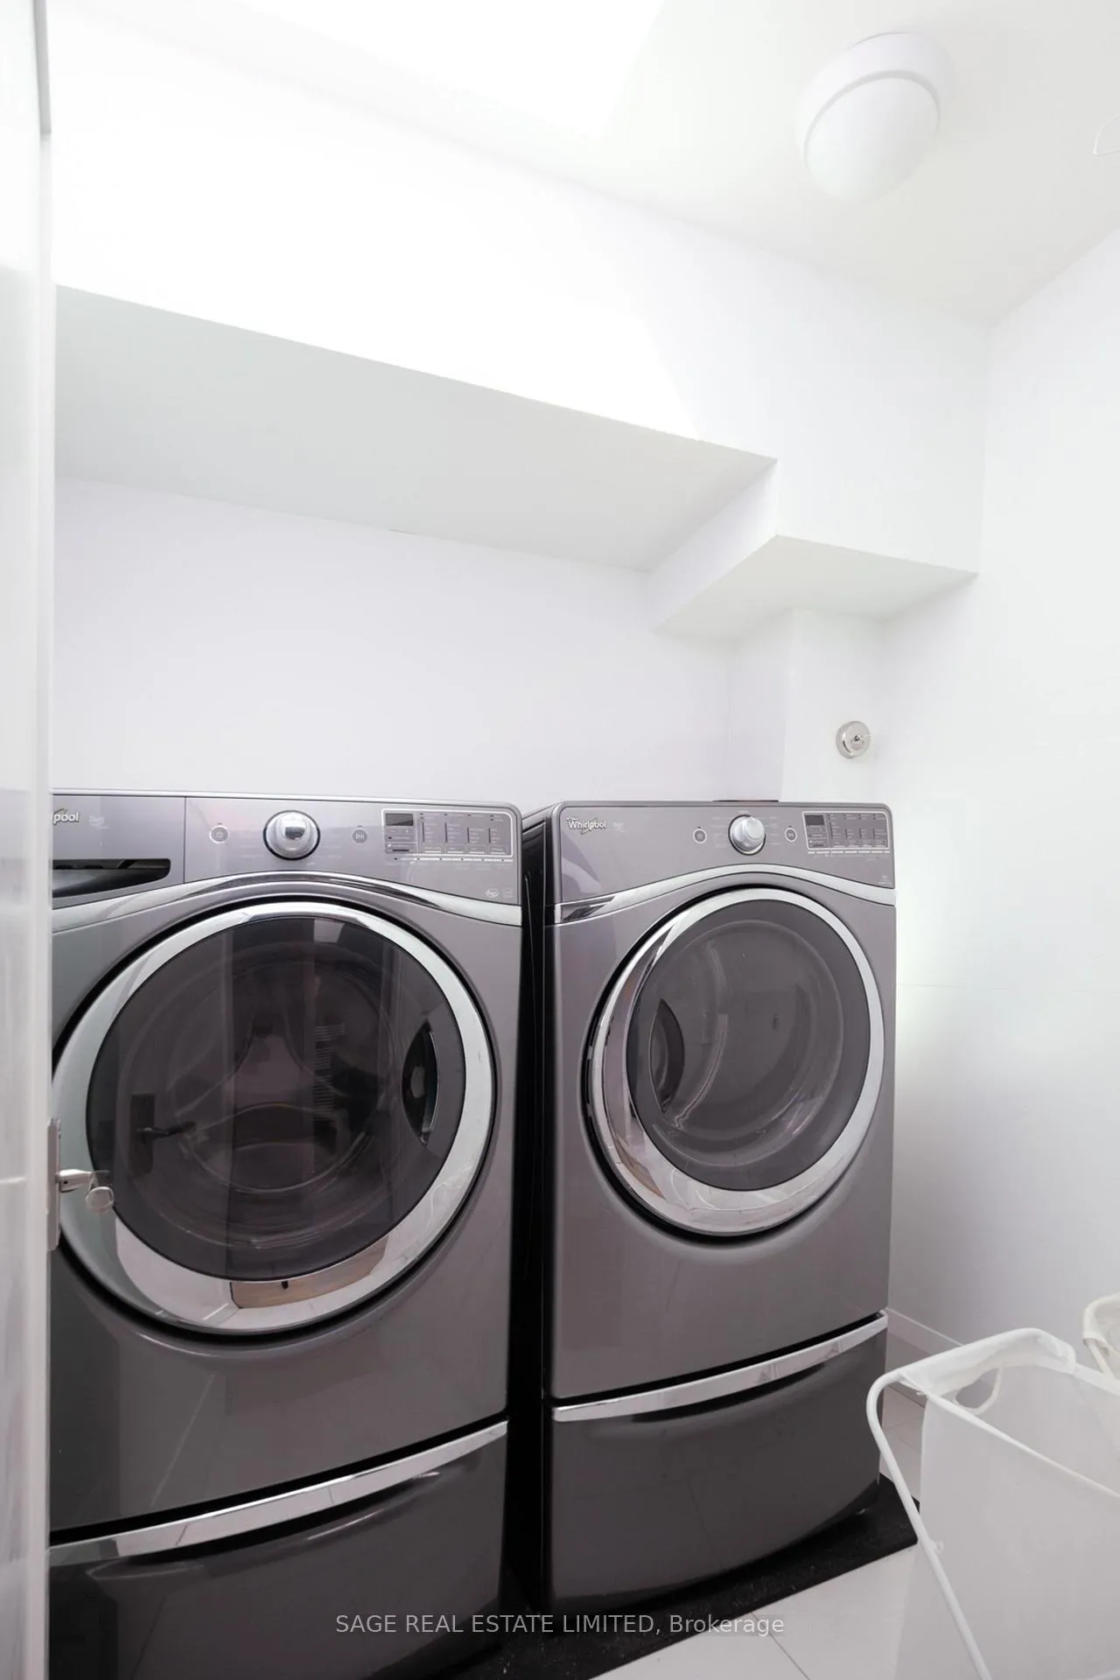
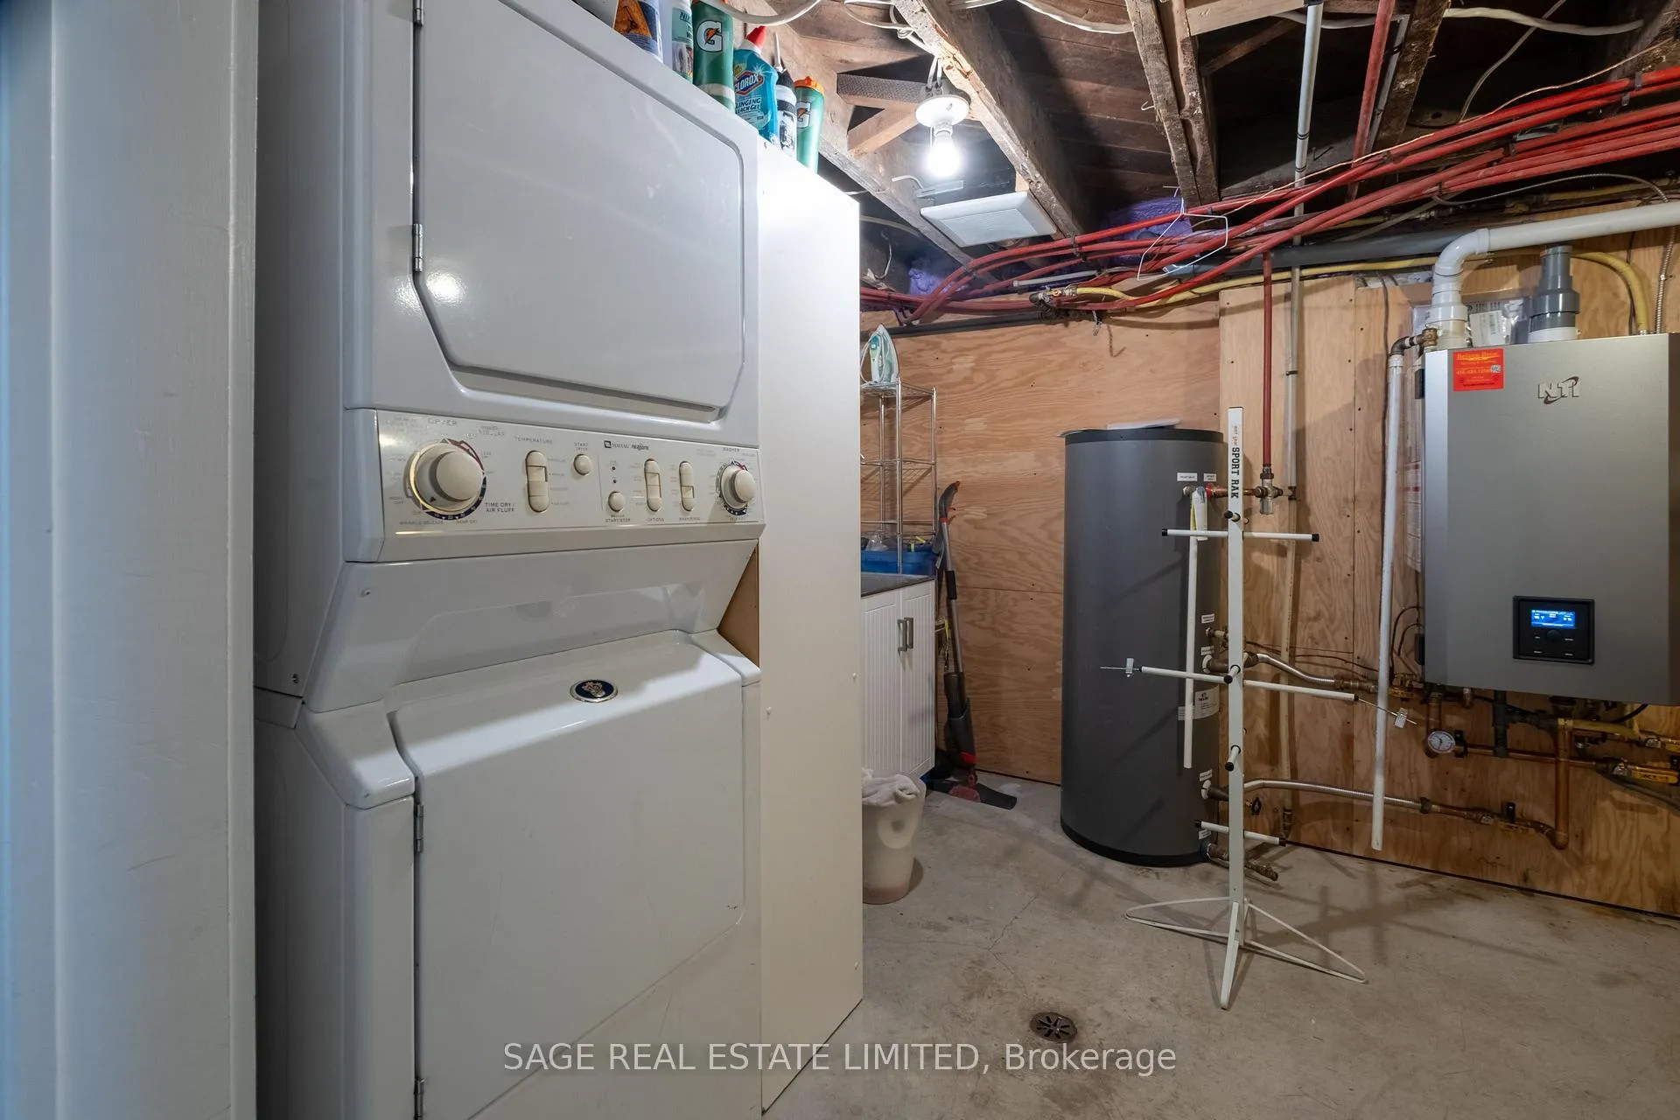
- Miele Induction Stove top, Miele Full Fridge, Miele Micro-wave convection Oven, Miele Oven, Miele Dishwasher, Fridgidaire Full Freezer. Whirlpool Washer and Dryer on third floor, Maytag Stacked Washer and dryer in Lower Level. Russound whole-home audio system with built-in speakers.
Exclusions
- Exclusions
- Ceiling light in dining room and front hallway. Storage shelves in lower level storage room.
Parking & Garages
- Garage Type
- Detached
- Garage Spaces
- 1
- Parking Spaces
- 1
- Total Garage And Parking Spaces
- 2
Heating & Cooling
- Heat Source
- Wood
- Heat Type
- Radiant
- Air Conditioning
- Central Air
- Water
- Municipal
- Sewers
- Sewer
- Bedrooms
- 4
- Washrooms
- 4
- Kitchens
- 1
Room sizes
- Living Room—Main level, Hardwood Floor, W/O To Garden, Open Concept
- Dining Room—Main level, Hardwood Floor, Fireplace, Large Window
- Kitchen—Main level, Hardwood Floor, Centre Island, Open Concept
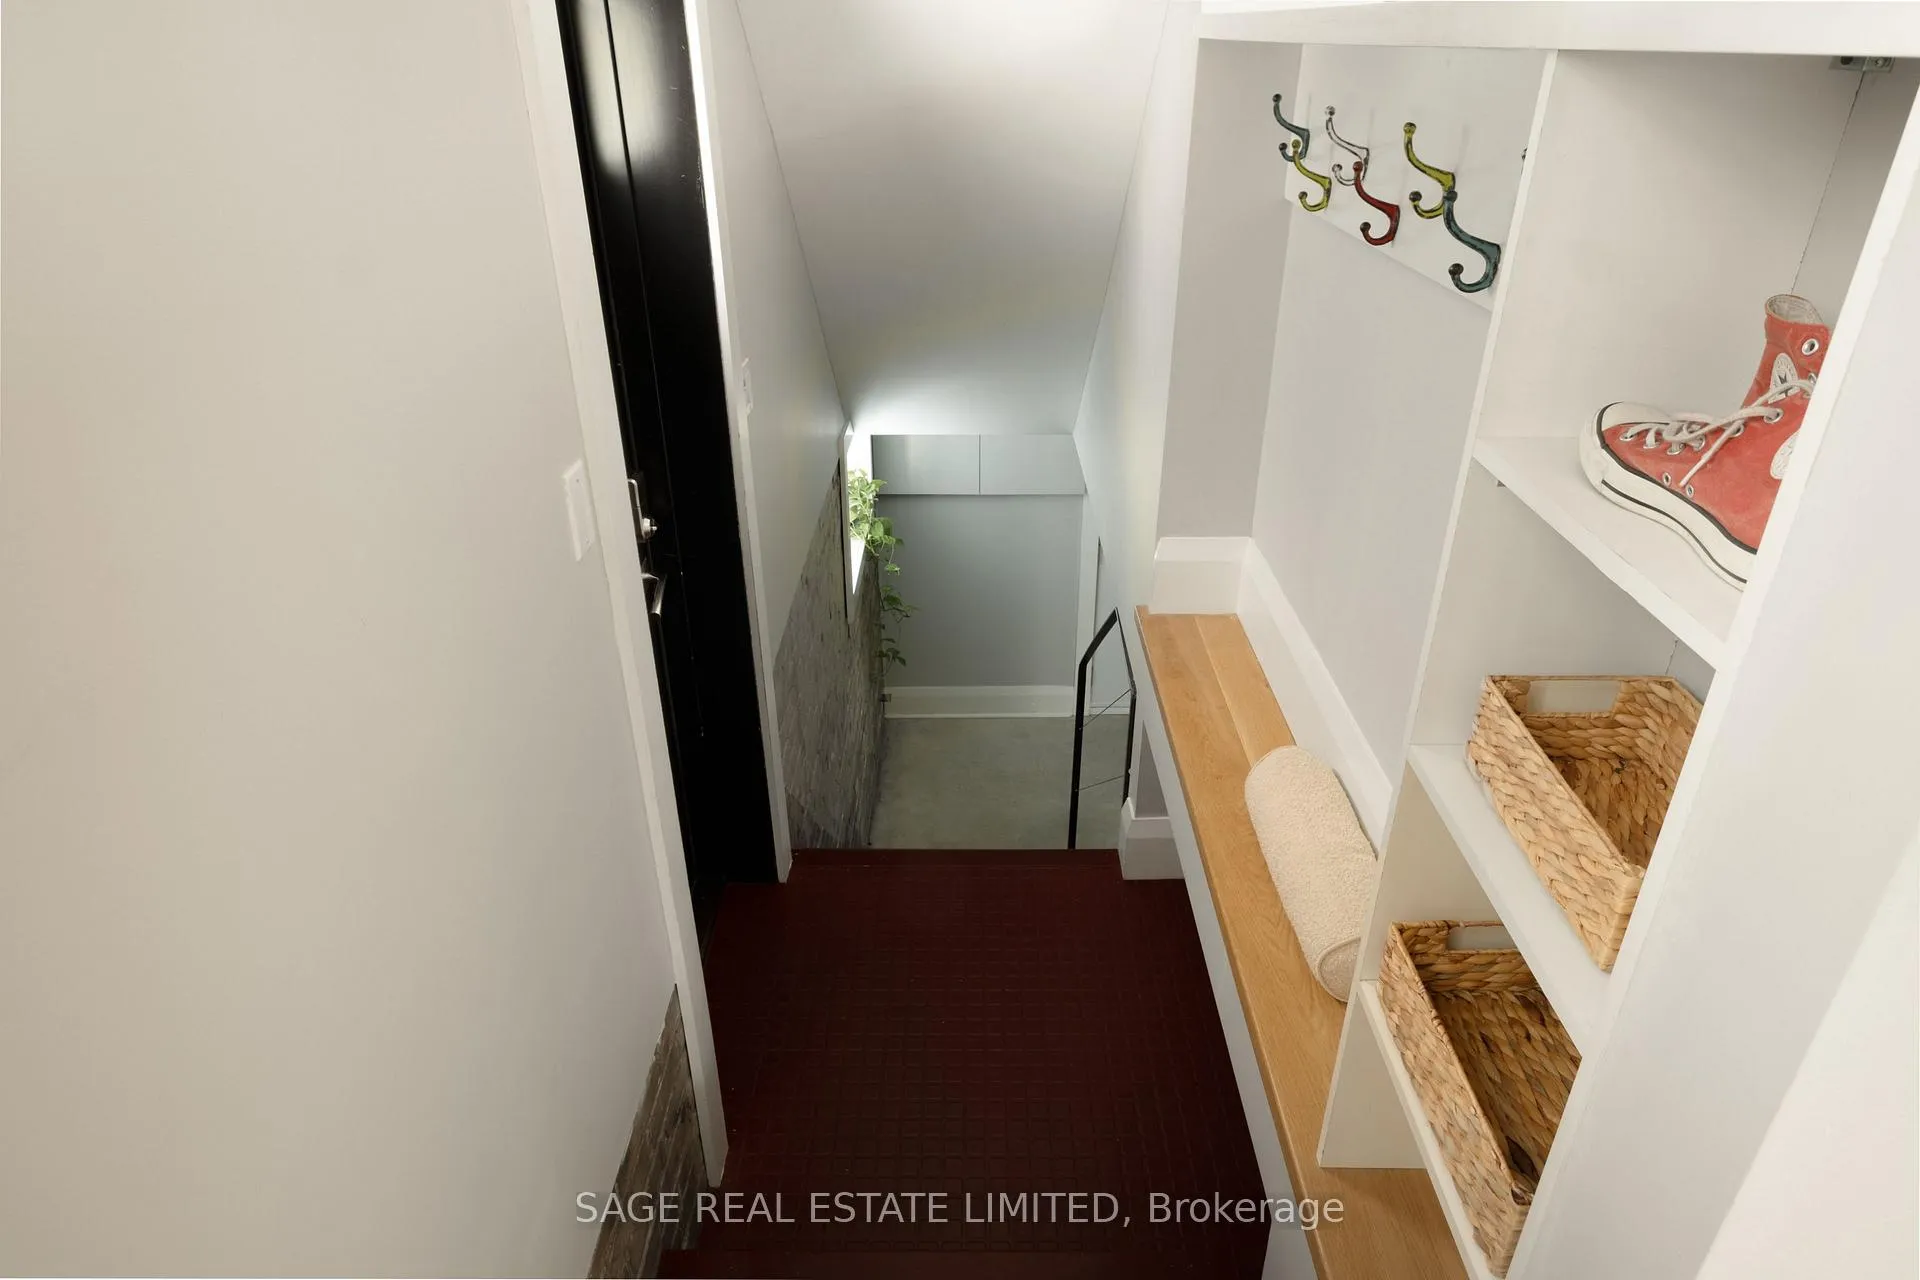
- Foyer—Main level, Hardwood Floor
- Primary Bedroom—Second level, Hardwood Floor, Walk-In Closet(s), W/O To Deck
- Bedroom 2—Second level, Hardwood Floor, Large Window
- Bedroom 3—Third level, Hardwood Floor, Large Closet, Large Window
- Bedroom 4—Third level, Hardwood Floor, Large Window, Large Closet
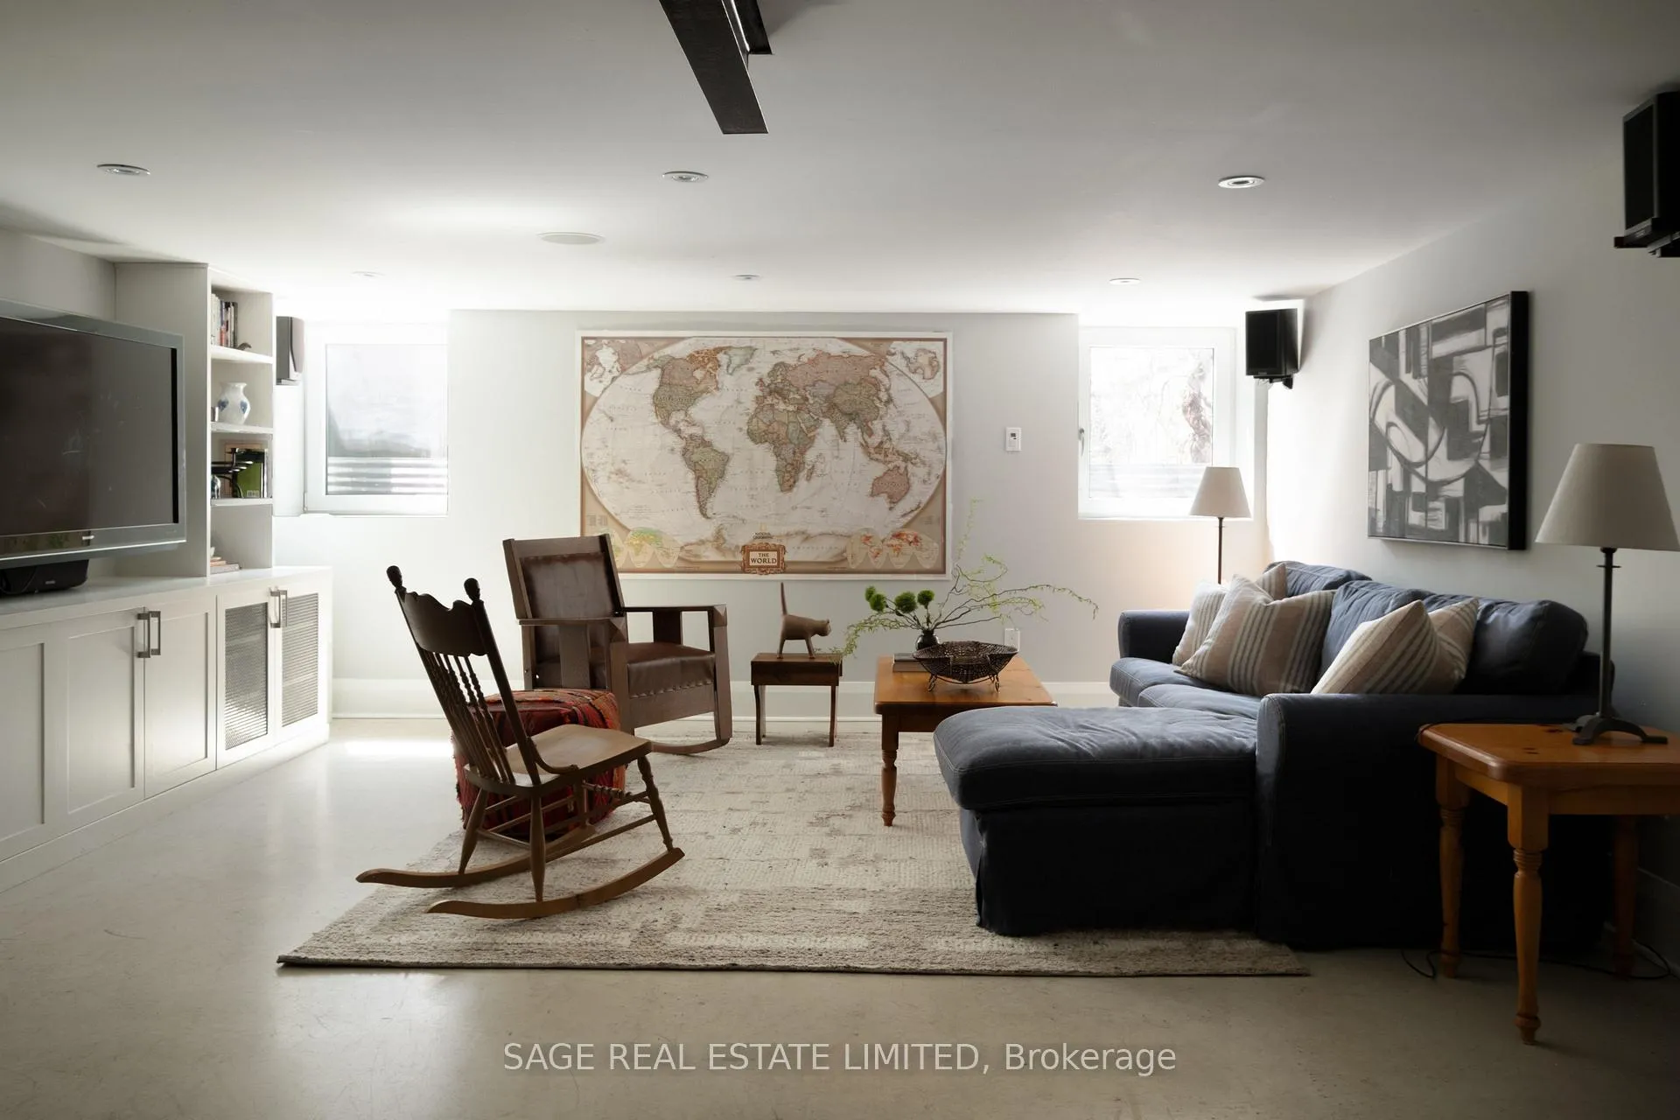
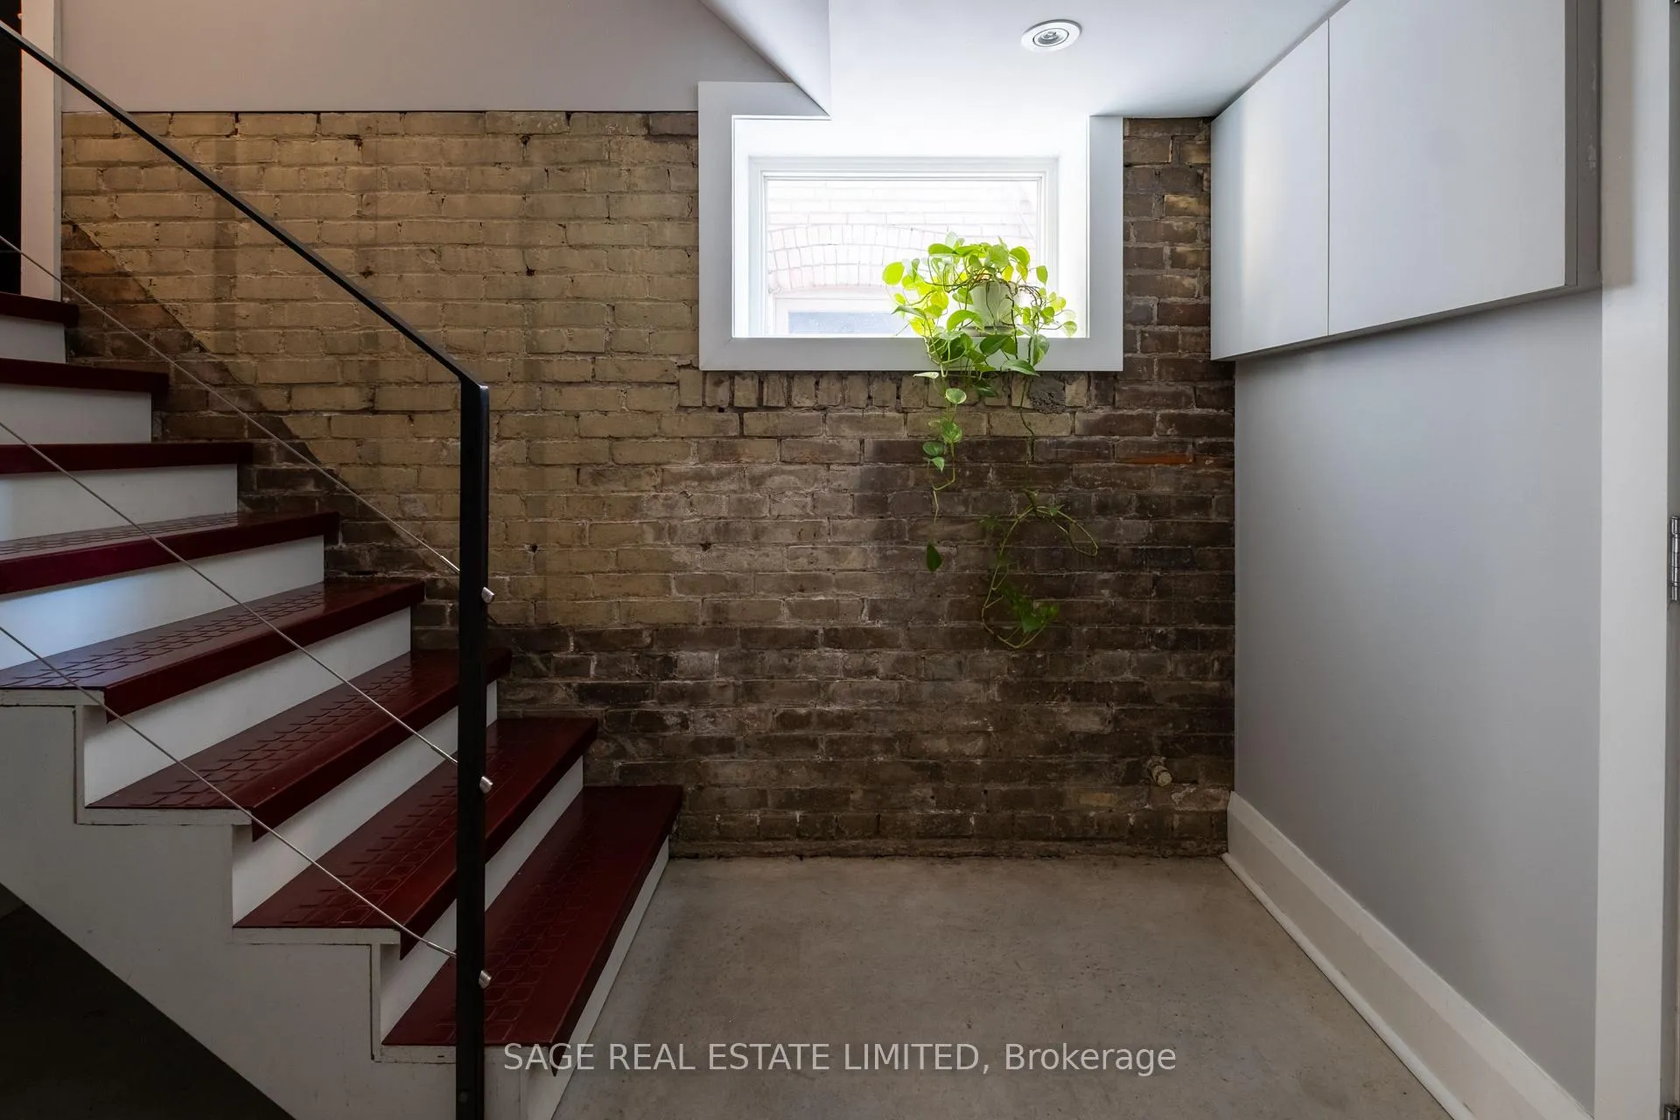
- Recreation—Lower level, Concrete Floor, 3 Pc Bath, B/I Shelves
Washrooms
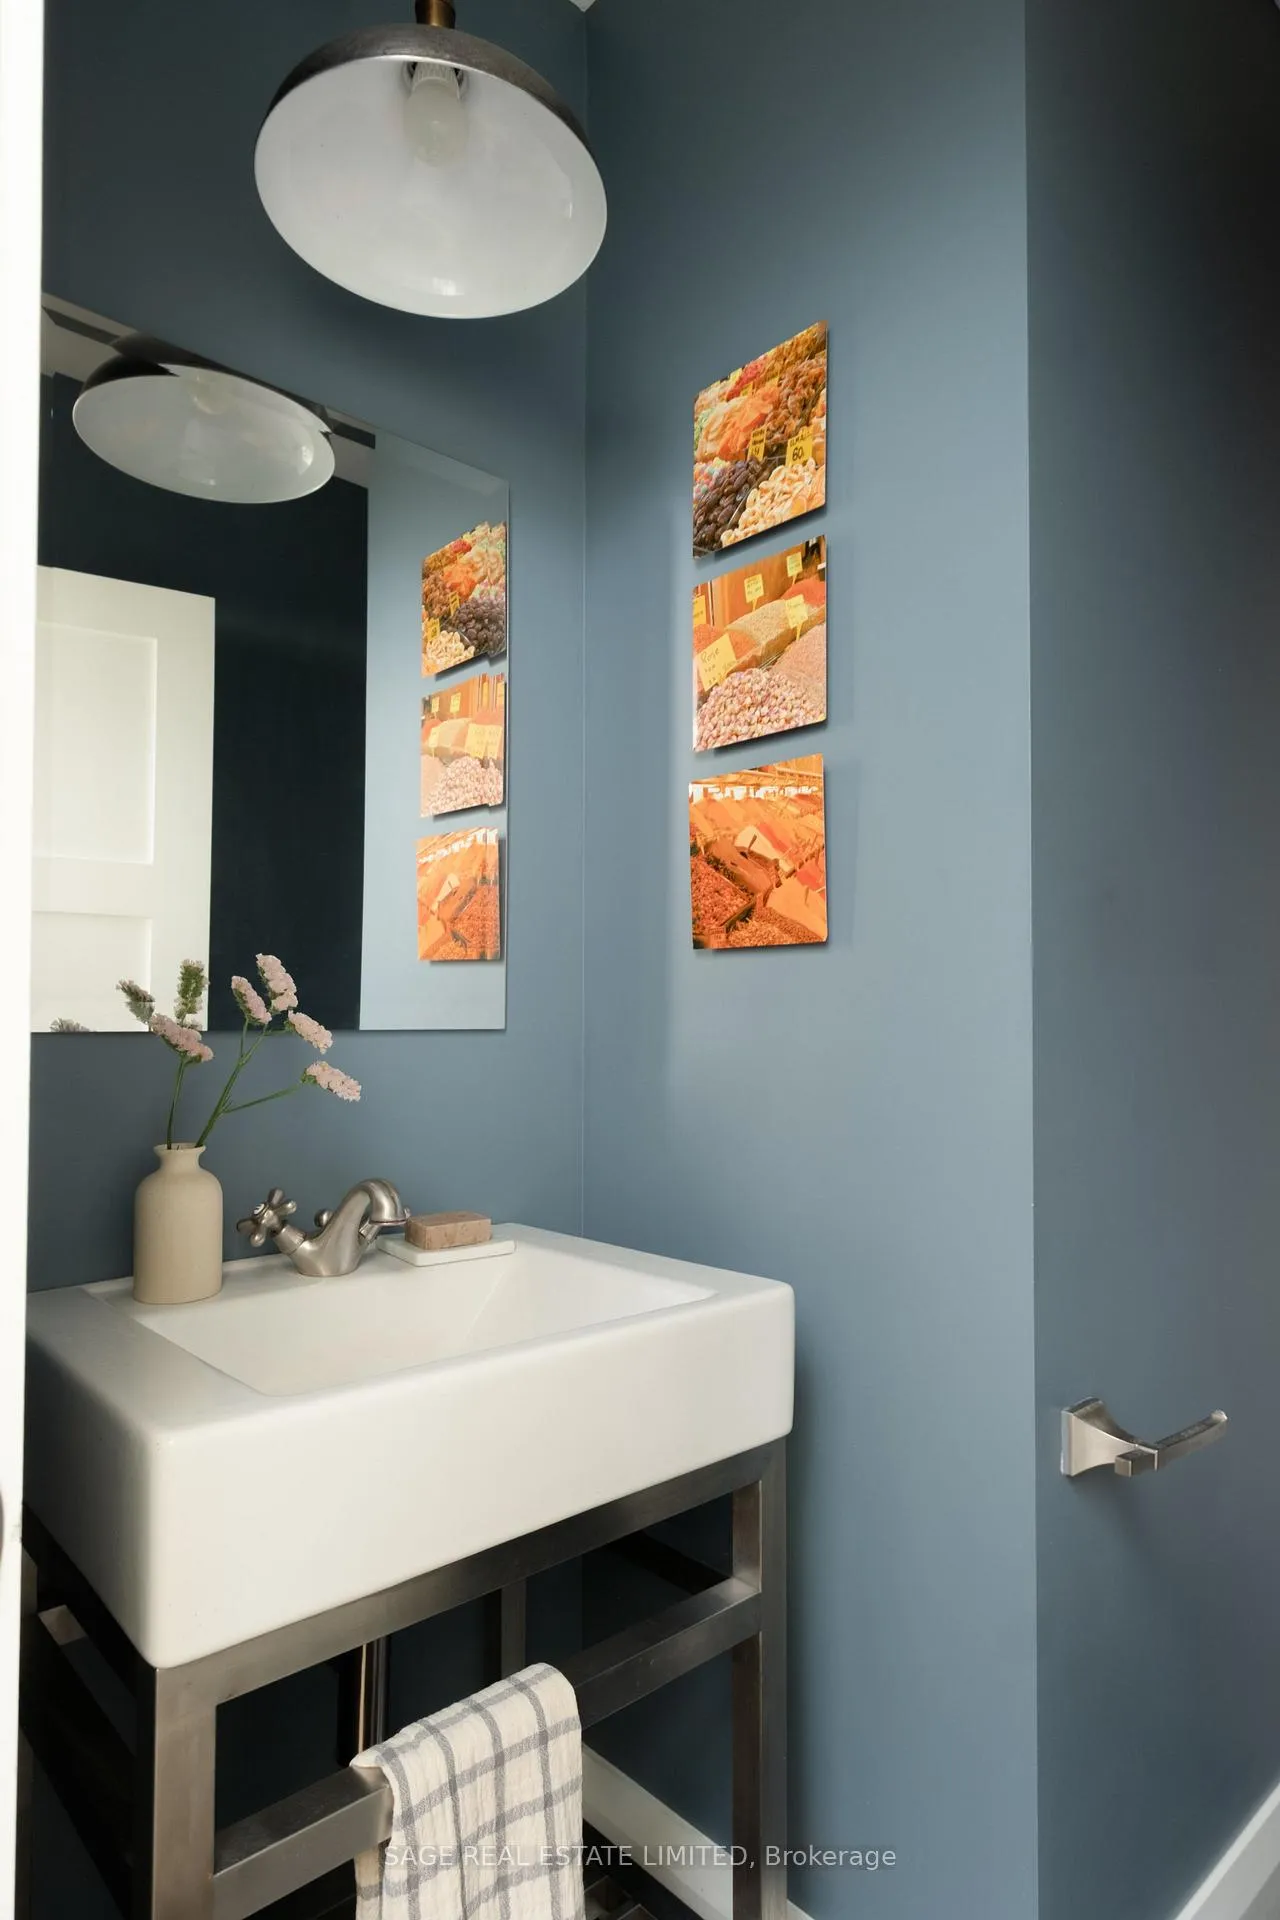
- 2-piece, Main
- 3-piece, Second
- 5-piece, Third
- 3-piece, Lower
- Municipality
- Toronto
- Neighbourhood
- Playter Estates-Danforth
- Main cross streets
- Browning Avenue and Logan Avenue
- Directions
- North on Broadview Ave and east on Browning Ave
- MLS® number
- E13051184
- Data source
- Toronto Regional Real Estate Board
- Status change
- 2026-05-04
- Listed on
- 2026-04-28
- Days on market
- 6 days
- Possession date
- 2026-08-01
- Possession type
- 60-89 days
- Co-op commission
- 2.5%
- Seller
- Listed by
- SAGE REAL ESTATE LIMITED
Home Market Value
Current home valuation for 127 Browning Avenue, Toronto, Playter Estates-Danforth, Toronto, ON. Listed for $2,995,000
HOMEH Estimate
$3,040,500
Estimated Sales Range
$2,401,995 - $3,679,005
HOMEH Estimate for 127 Browning Avenue, Toronto, Playter Estates-Danforth
Calculated with a real agent's CMA method — 45+ years of experience, codified. Not an AI guess.
For the owner
Is this your home? Track its value.
Get this home's HOMEH Estimate by email once a month, with how many homes are for sale around you.
Mortgage Payment Calculator
Compare up to 4 down payment scenarios
20% required for homes $1.5M or more
$599,000
| Scenario 1 | Scenario 2 | Scenario 3 | Scenario 4 | |
|---|---|---|---|---|
−Down payment | % $ | % $ | % $ | % $ |
+CMHC insurance | $0 | $0 | $0 | $0 |
=Total mortgage | $2,396,000 | $2,246,250 | $2,096,500 | $1,946,750 |
Amortization | ||||
Mortgage rate | % | % | % | % |
| Payment frequency | ||||
=Mortgage payment | $11,698monthly | $10,967monthly | $10,236monthly | $9,505monthly |
Land Transfer Tax
$61,350
$61,350
$122,700
Around this home
Data provided by OpenStreetMap & Fraser Institute School Rankings
Ask HOMEH
New!Hi there!
👋Text or call (416) 301-9001
Recommended for you
Based on homes you've looked at.
No recommended properties found.
Nearby similar homes
No nearby properties found.
More real estate resources
Other homes nearby
Explore this area
Nearby neighbourhoods
No nearby listings available.