
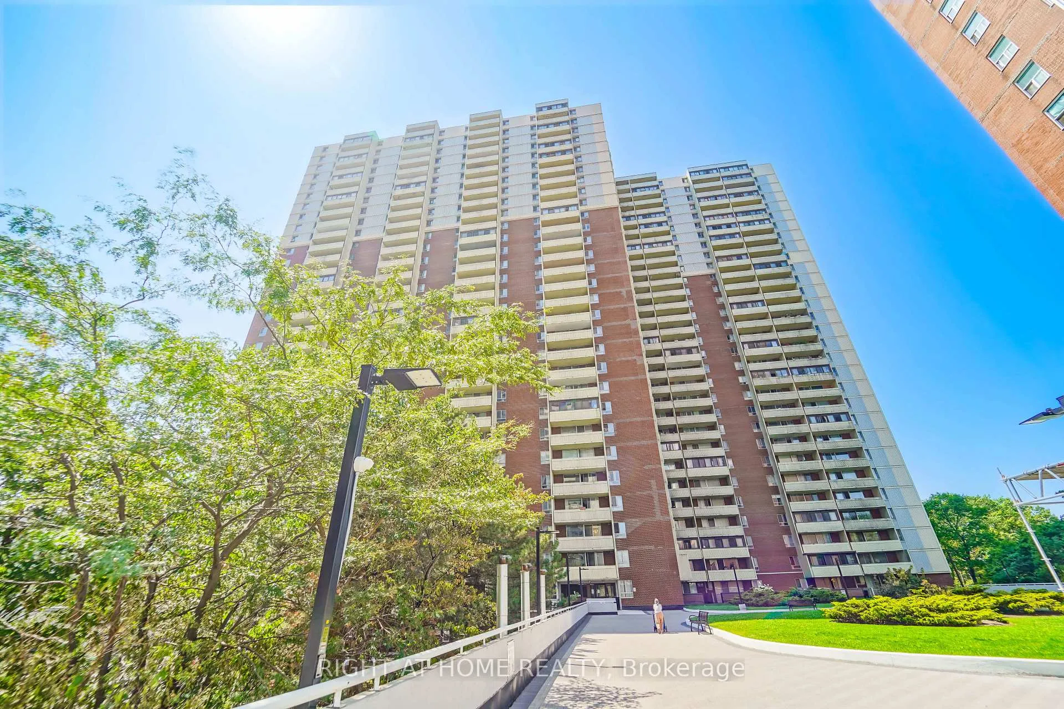
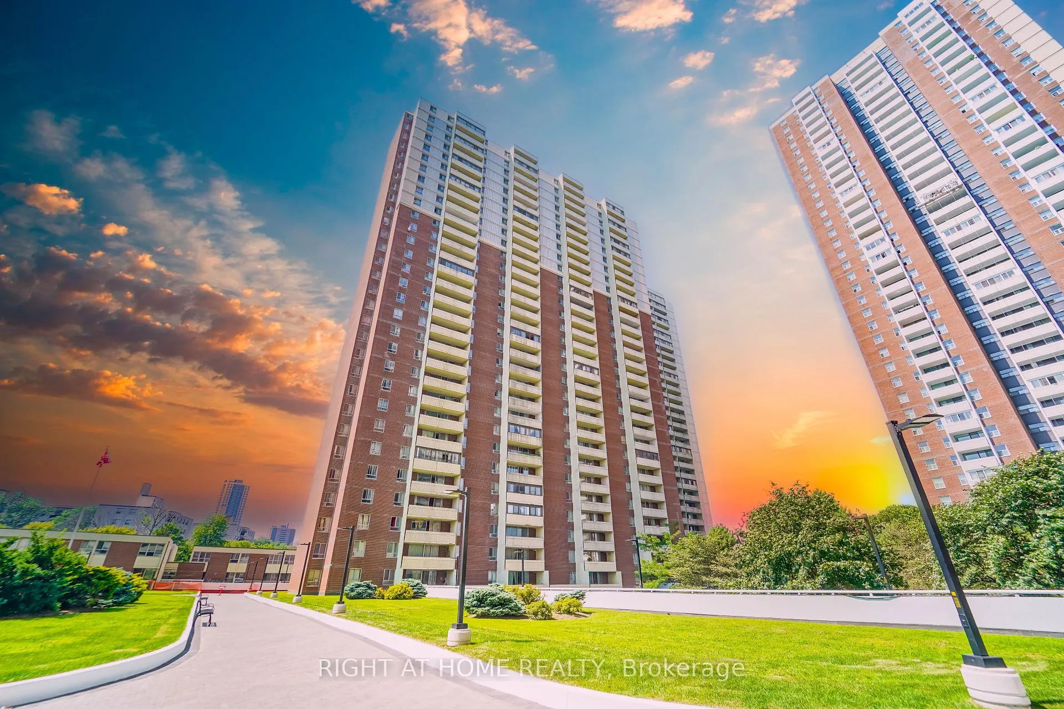
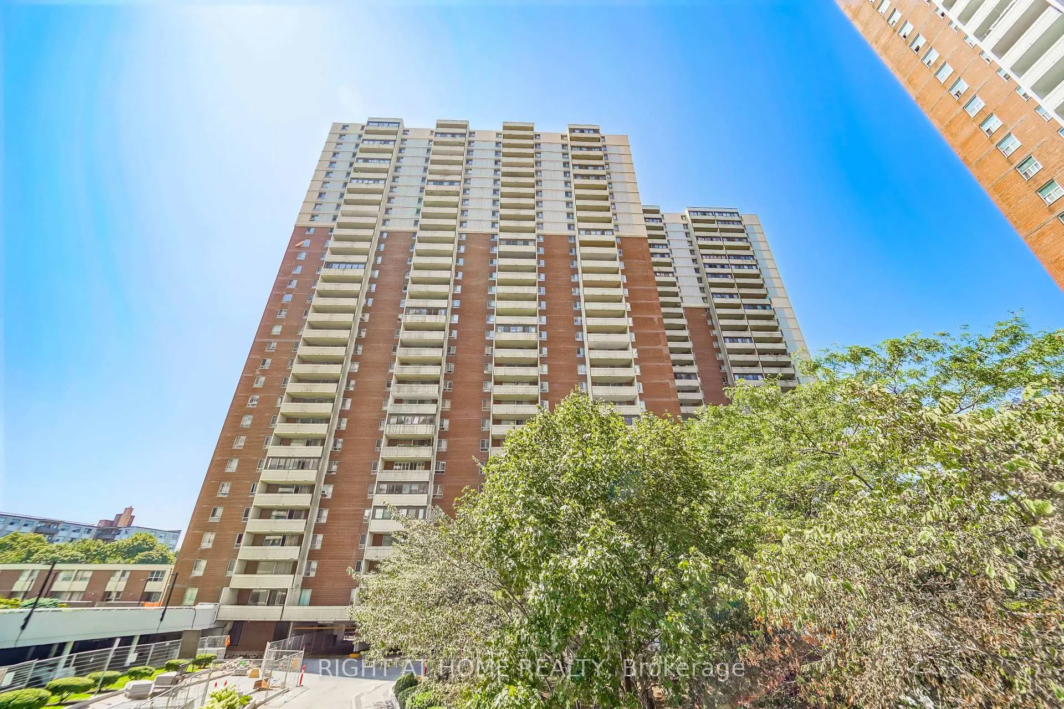
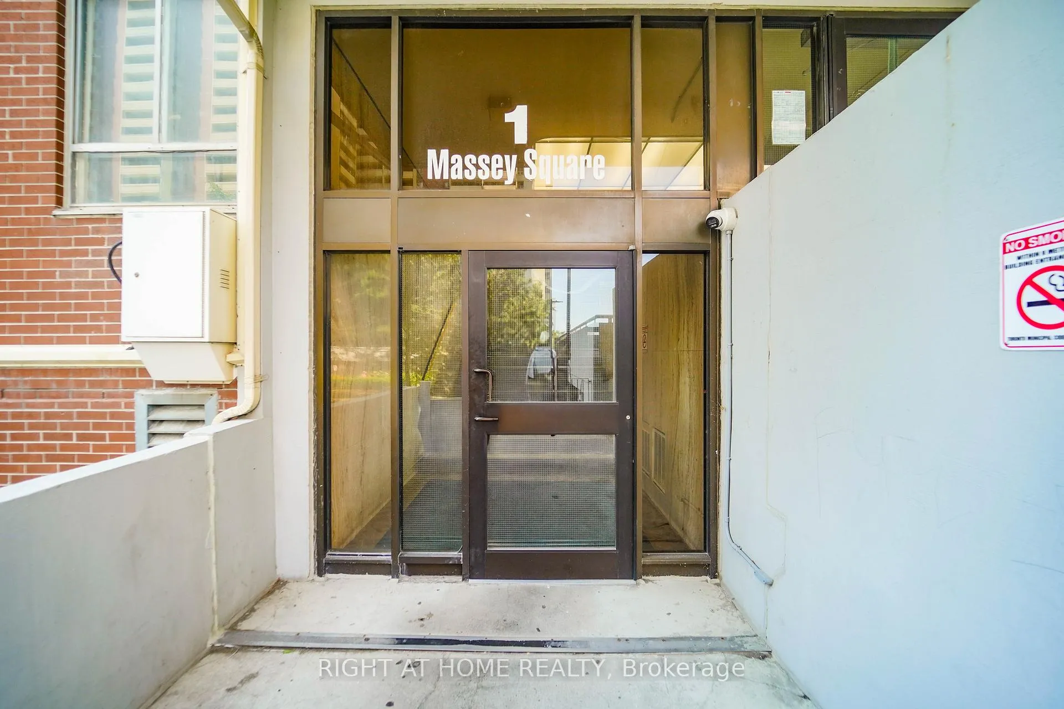
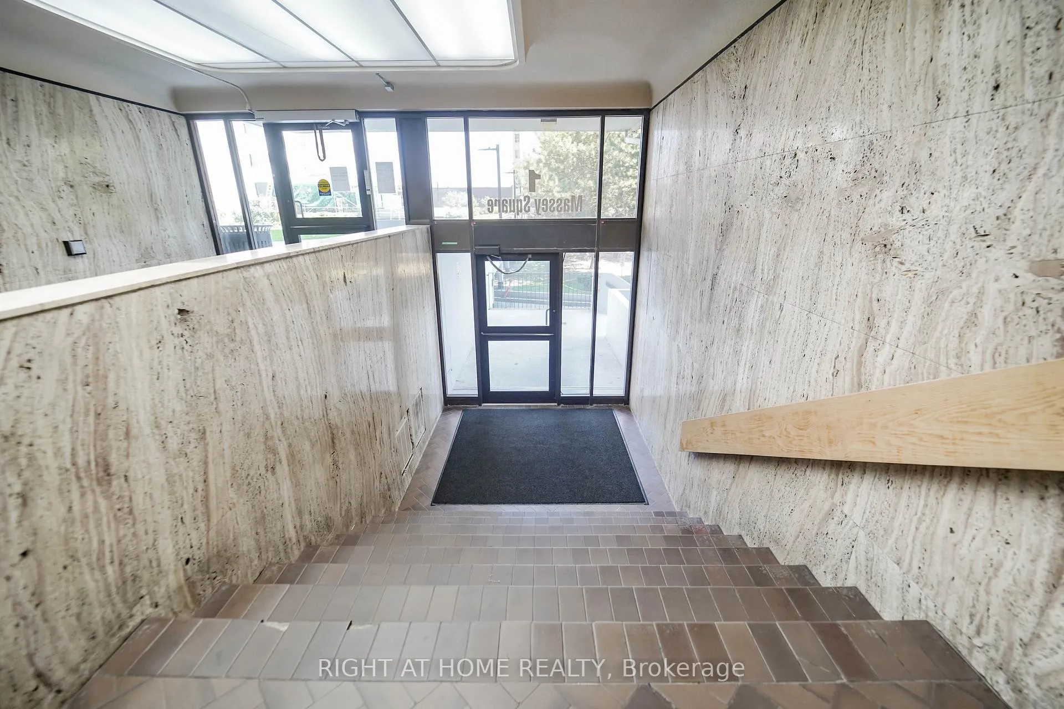
Unit 1611, 1 Massey Square
Toronto (Crescent Town), ON M4C 5L4
- 2Bedrooms
- 1Bathroom
- 1Parking
- 900~999Sq.Ft.
- $1,199Tax
- $839/monthCondo Fee
Sale & price history
- Login to See Prices
Terminated2026-04-27 – 2026-07-04
MLS® e13048516
- Login to See Prices
Terminated2025-08-15 – 2025-10-20
Real estate boards require you to or to see the full details of this property.
*Sold prices and complete sale & price history are regulated data. Under the Trust in Real Estate Services Act, 2002 (TRESA) and the rules of the Real Estate Council of Ontario (RECO), and pursuant to the Multiple Listing Service® rules of the Canadian Real Estate Association (CREA) and the Toronto Regional Real Estate Board (TRREB), this information may be shown only to registered users who have agreed to the applicable terms of use (a Virtual Office Website, or "VOW," arrangement). HOMEH Inc., Brokerage therefore provides it to signed-in members only. Creating an account is free and takes under a minute.
Unit 1611, 1 Massey Square, Toronto(opens Google Maps in a new tab)
Summarized Description
- Rare West-facing unit with stunning lake views.
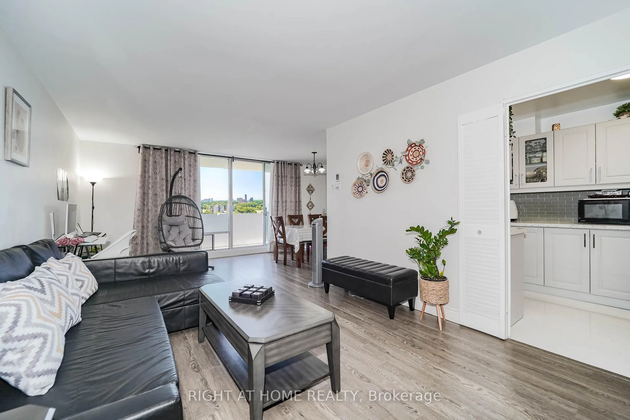
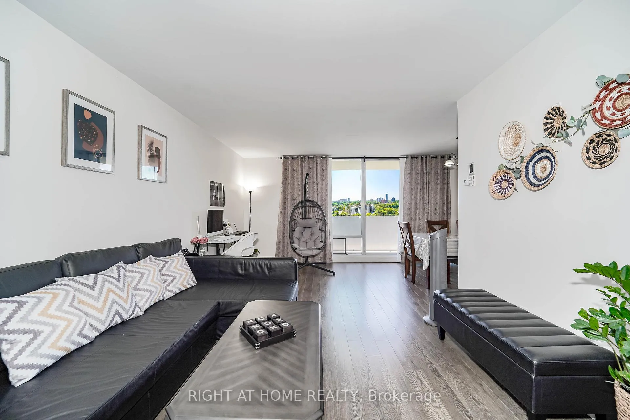
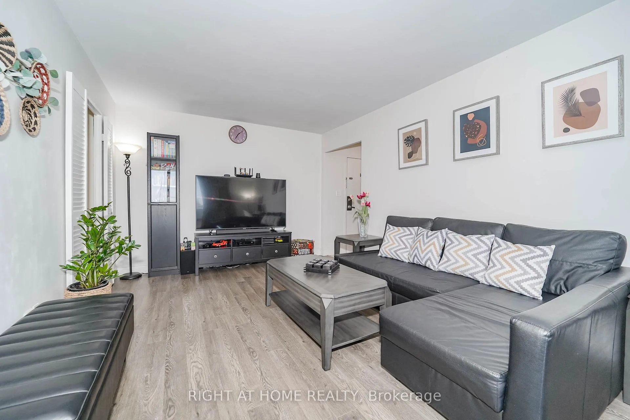
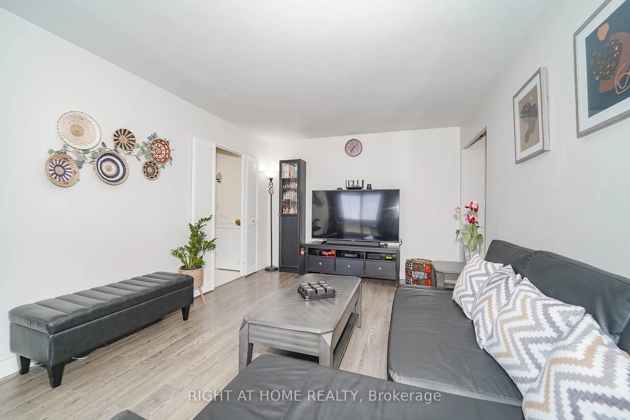
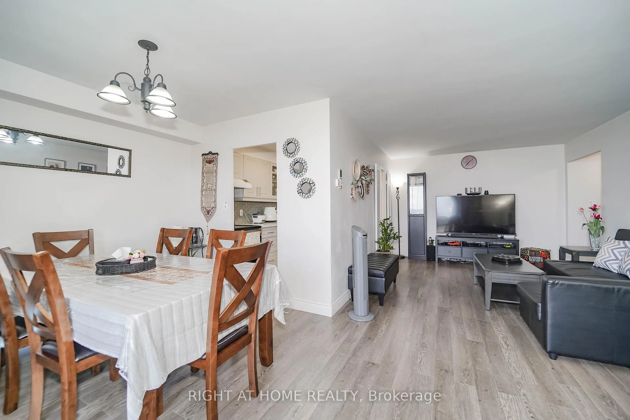
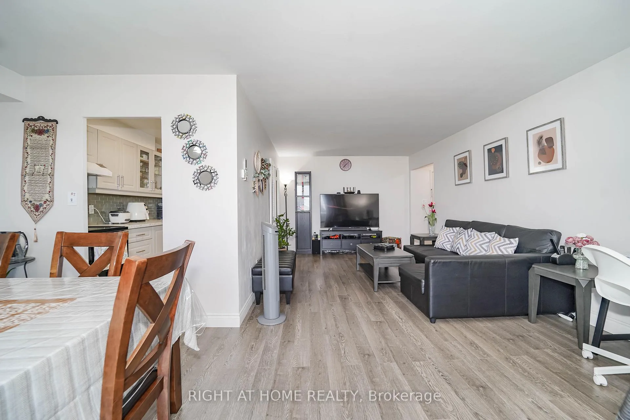
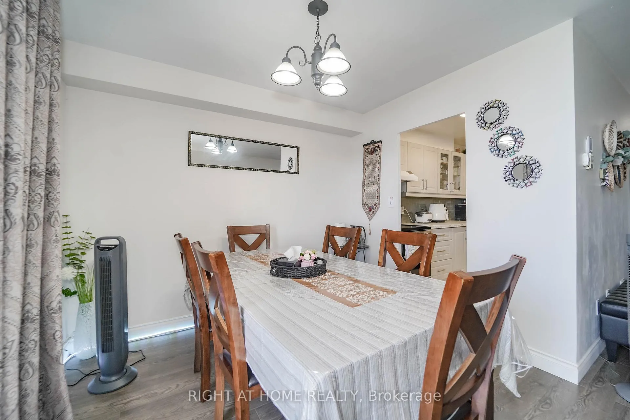
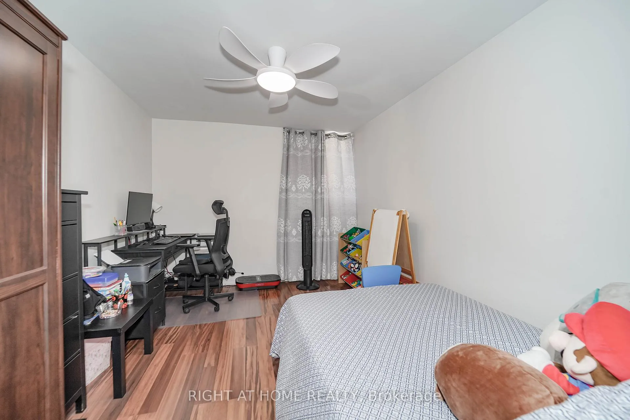
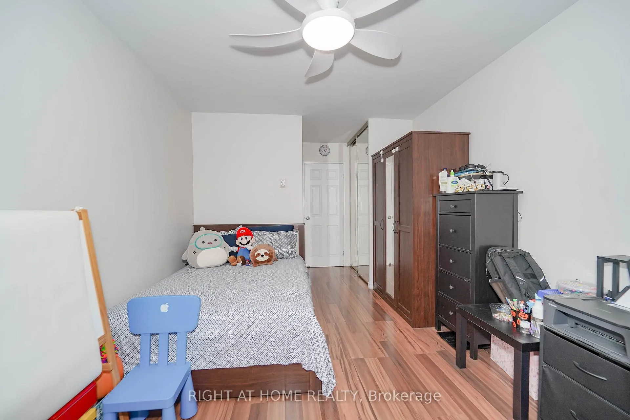
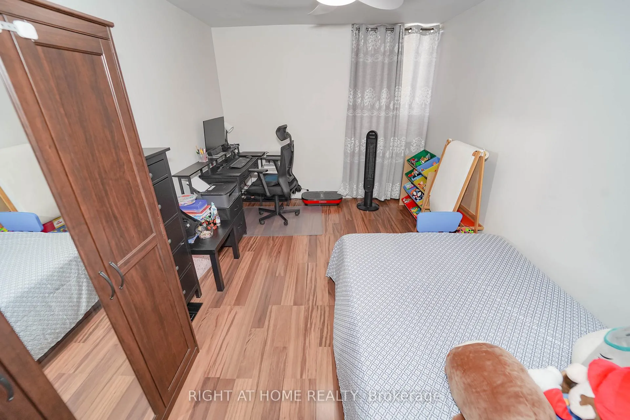
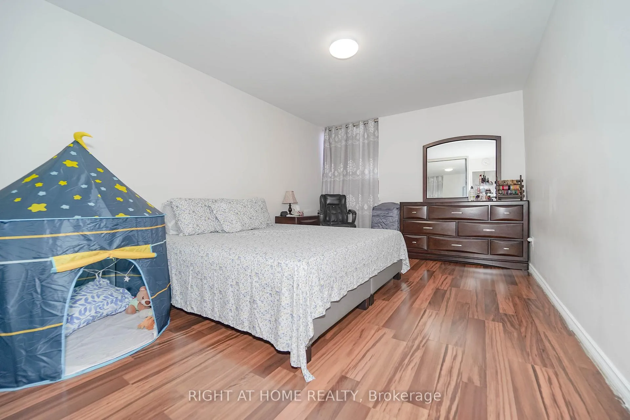
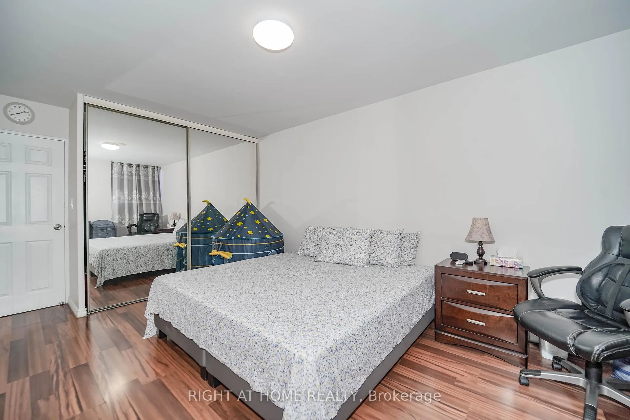
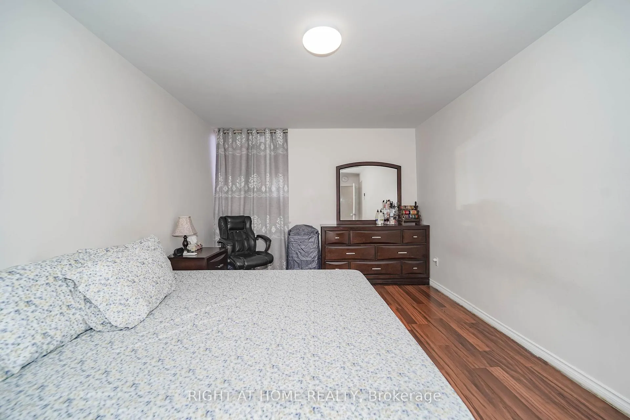
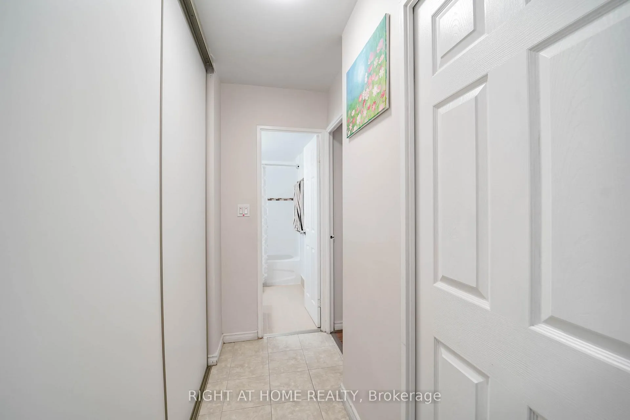
- Fully renovated and move-in ready 2-bedroom condo.
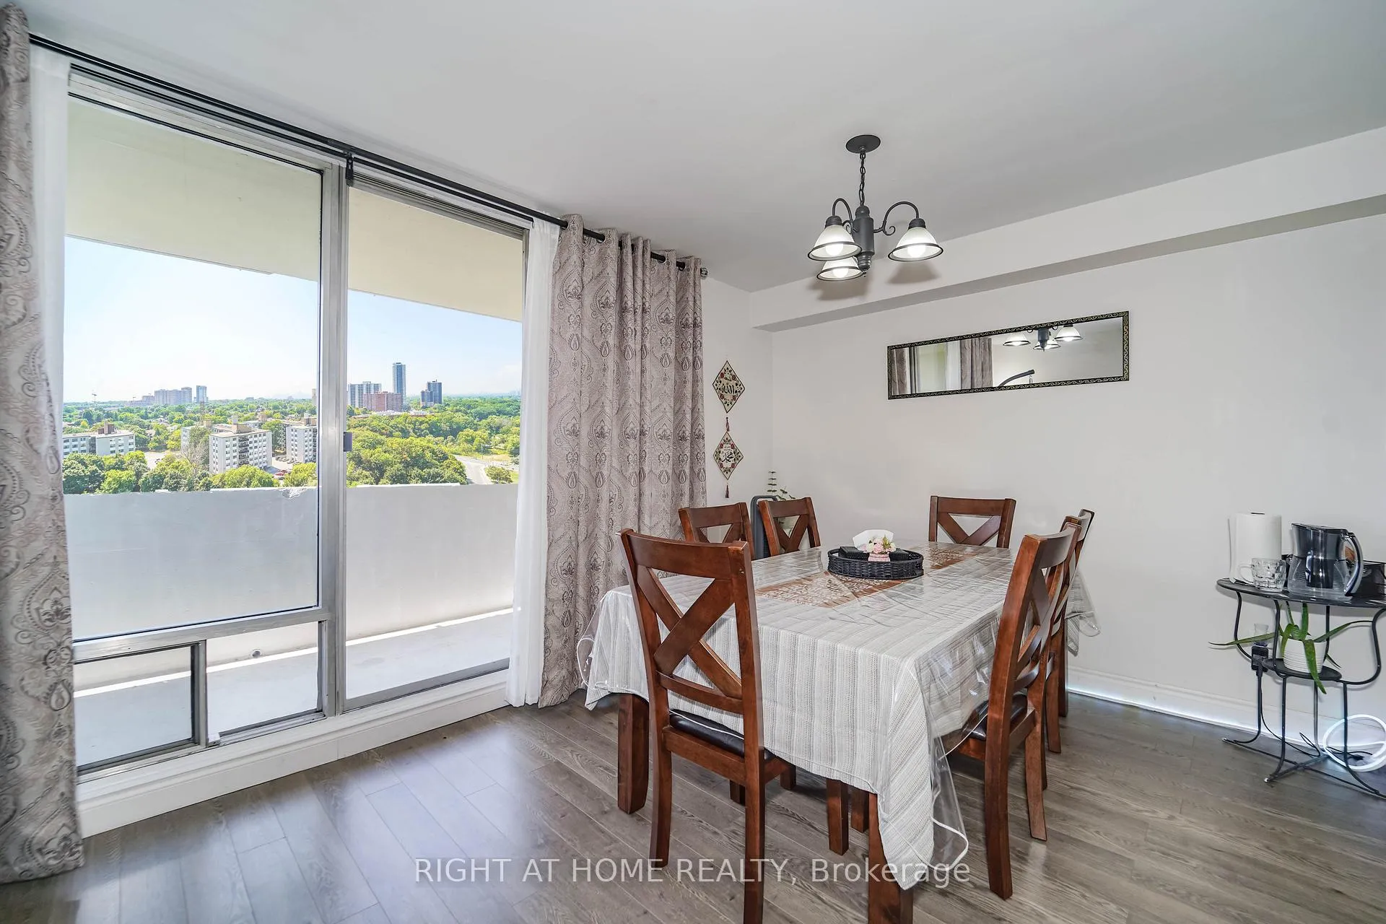
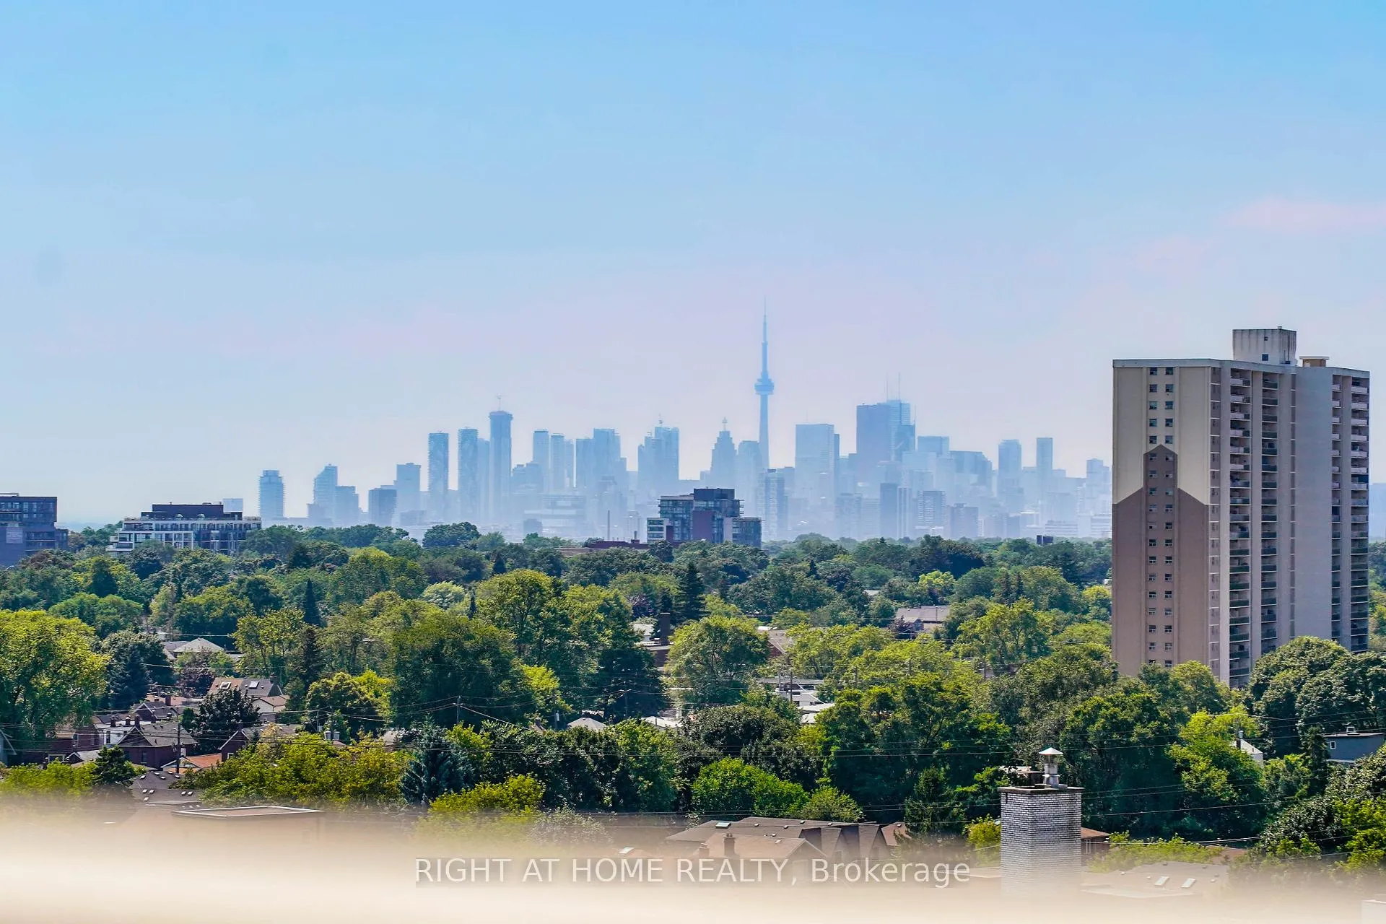
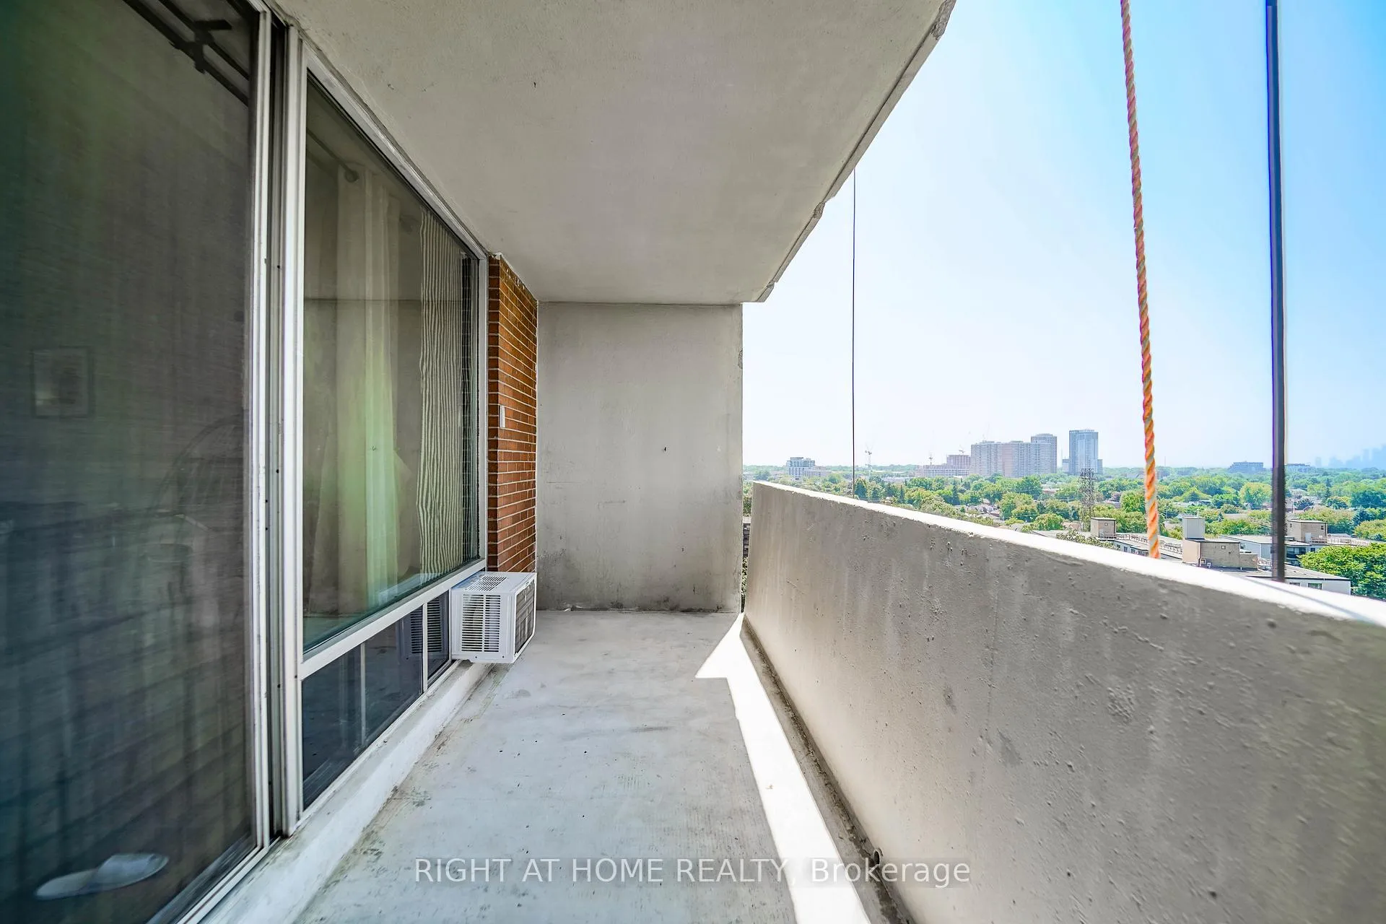
- Panoramic skyline view of Toronto and CN Tower.
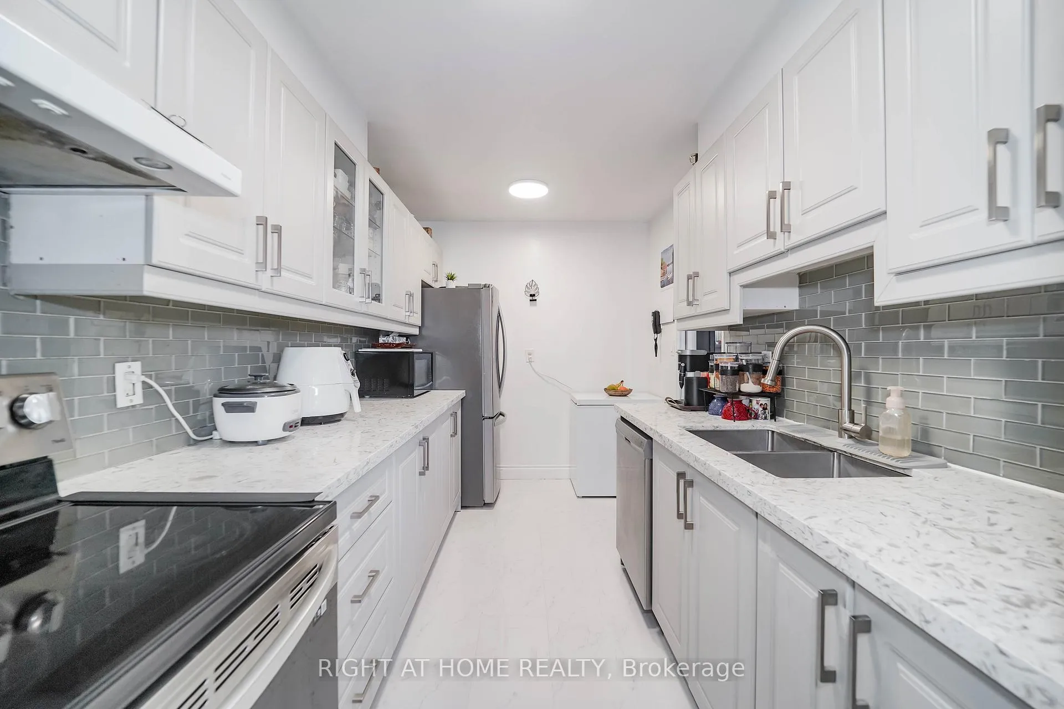
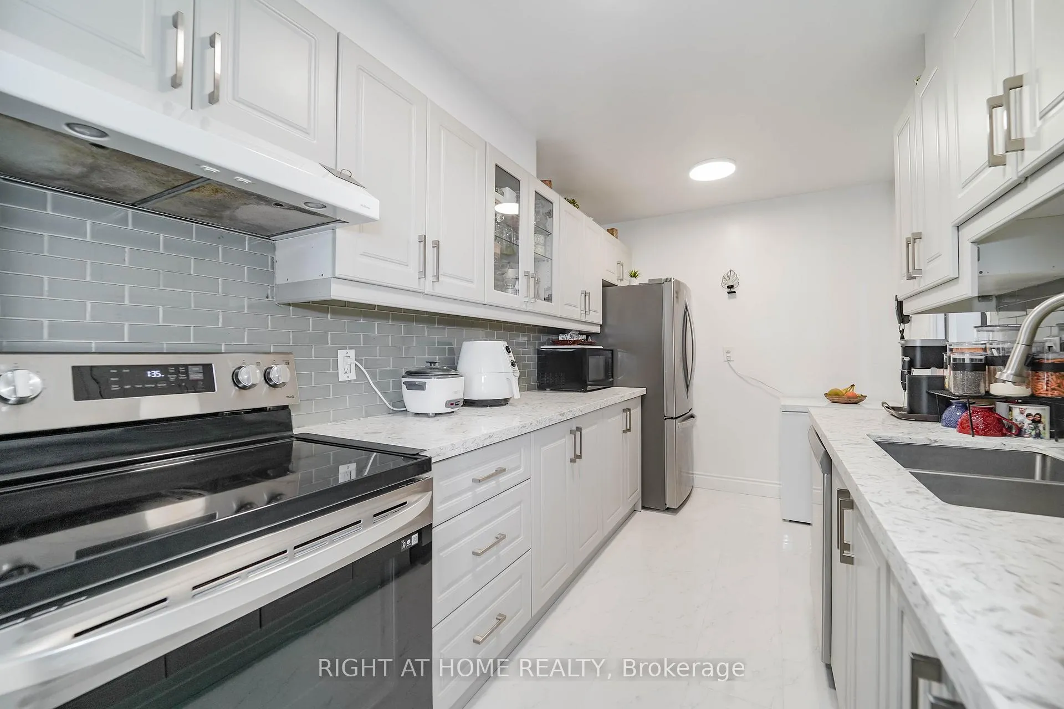
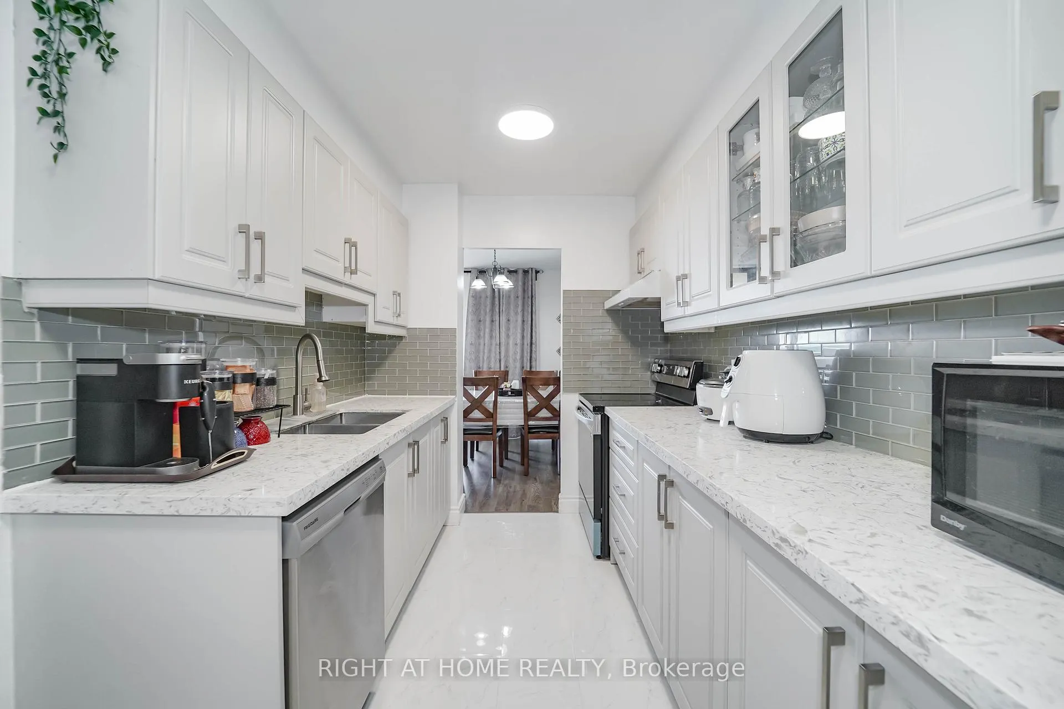
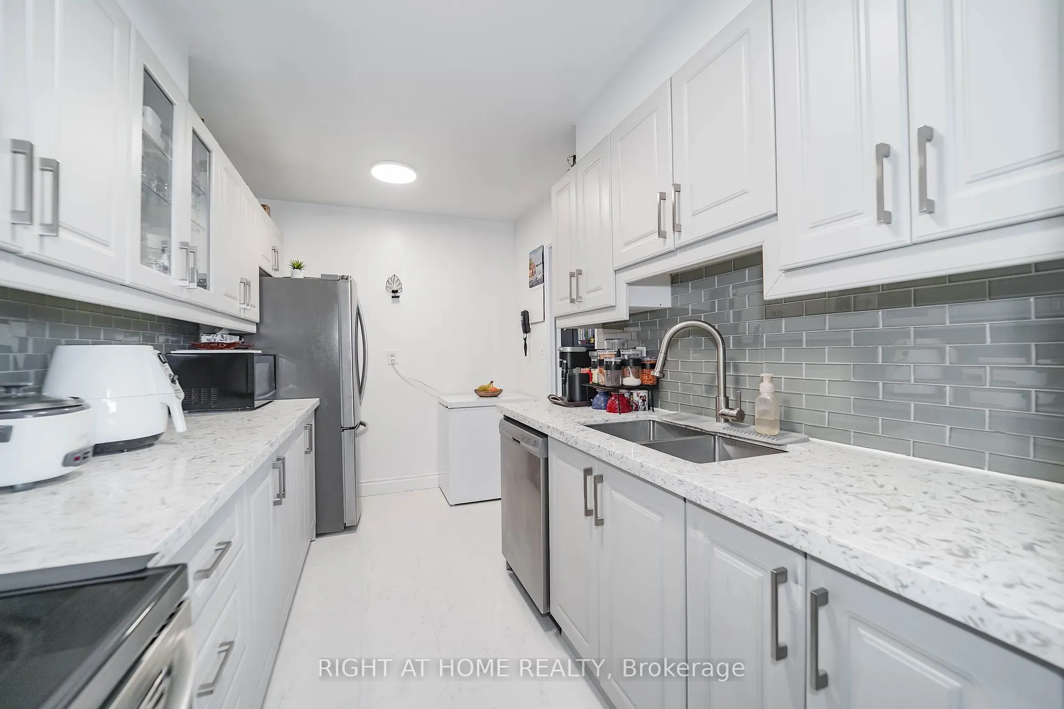
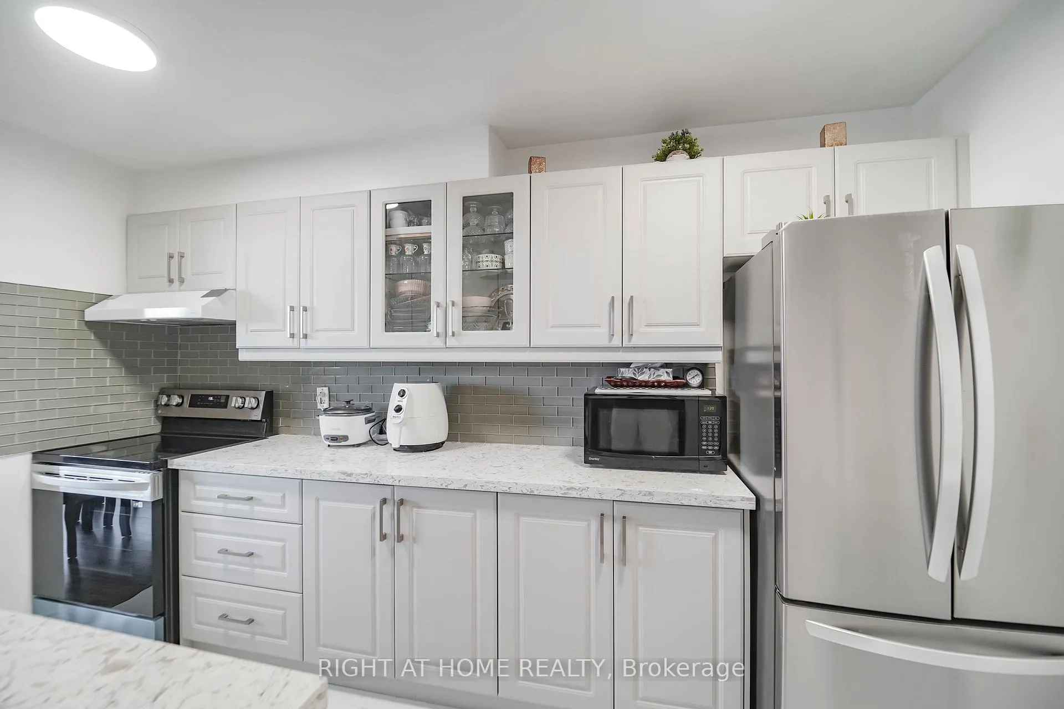
- Modern kitchen with high-efficiency appliances.
- 24/7 security and professional maintenance services.
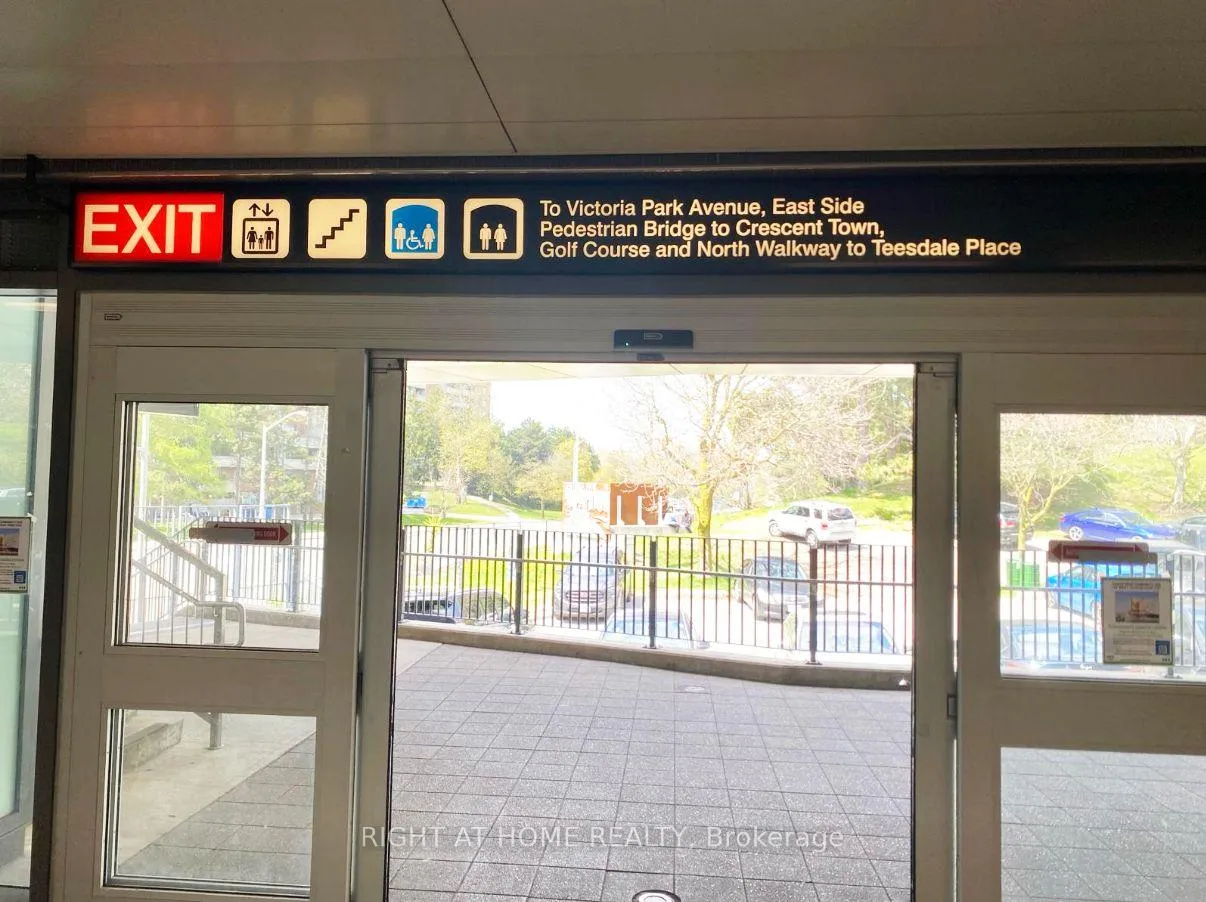
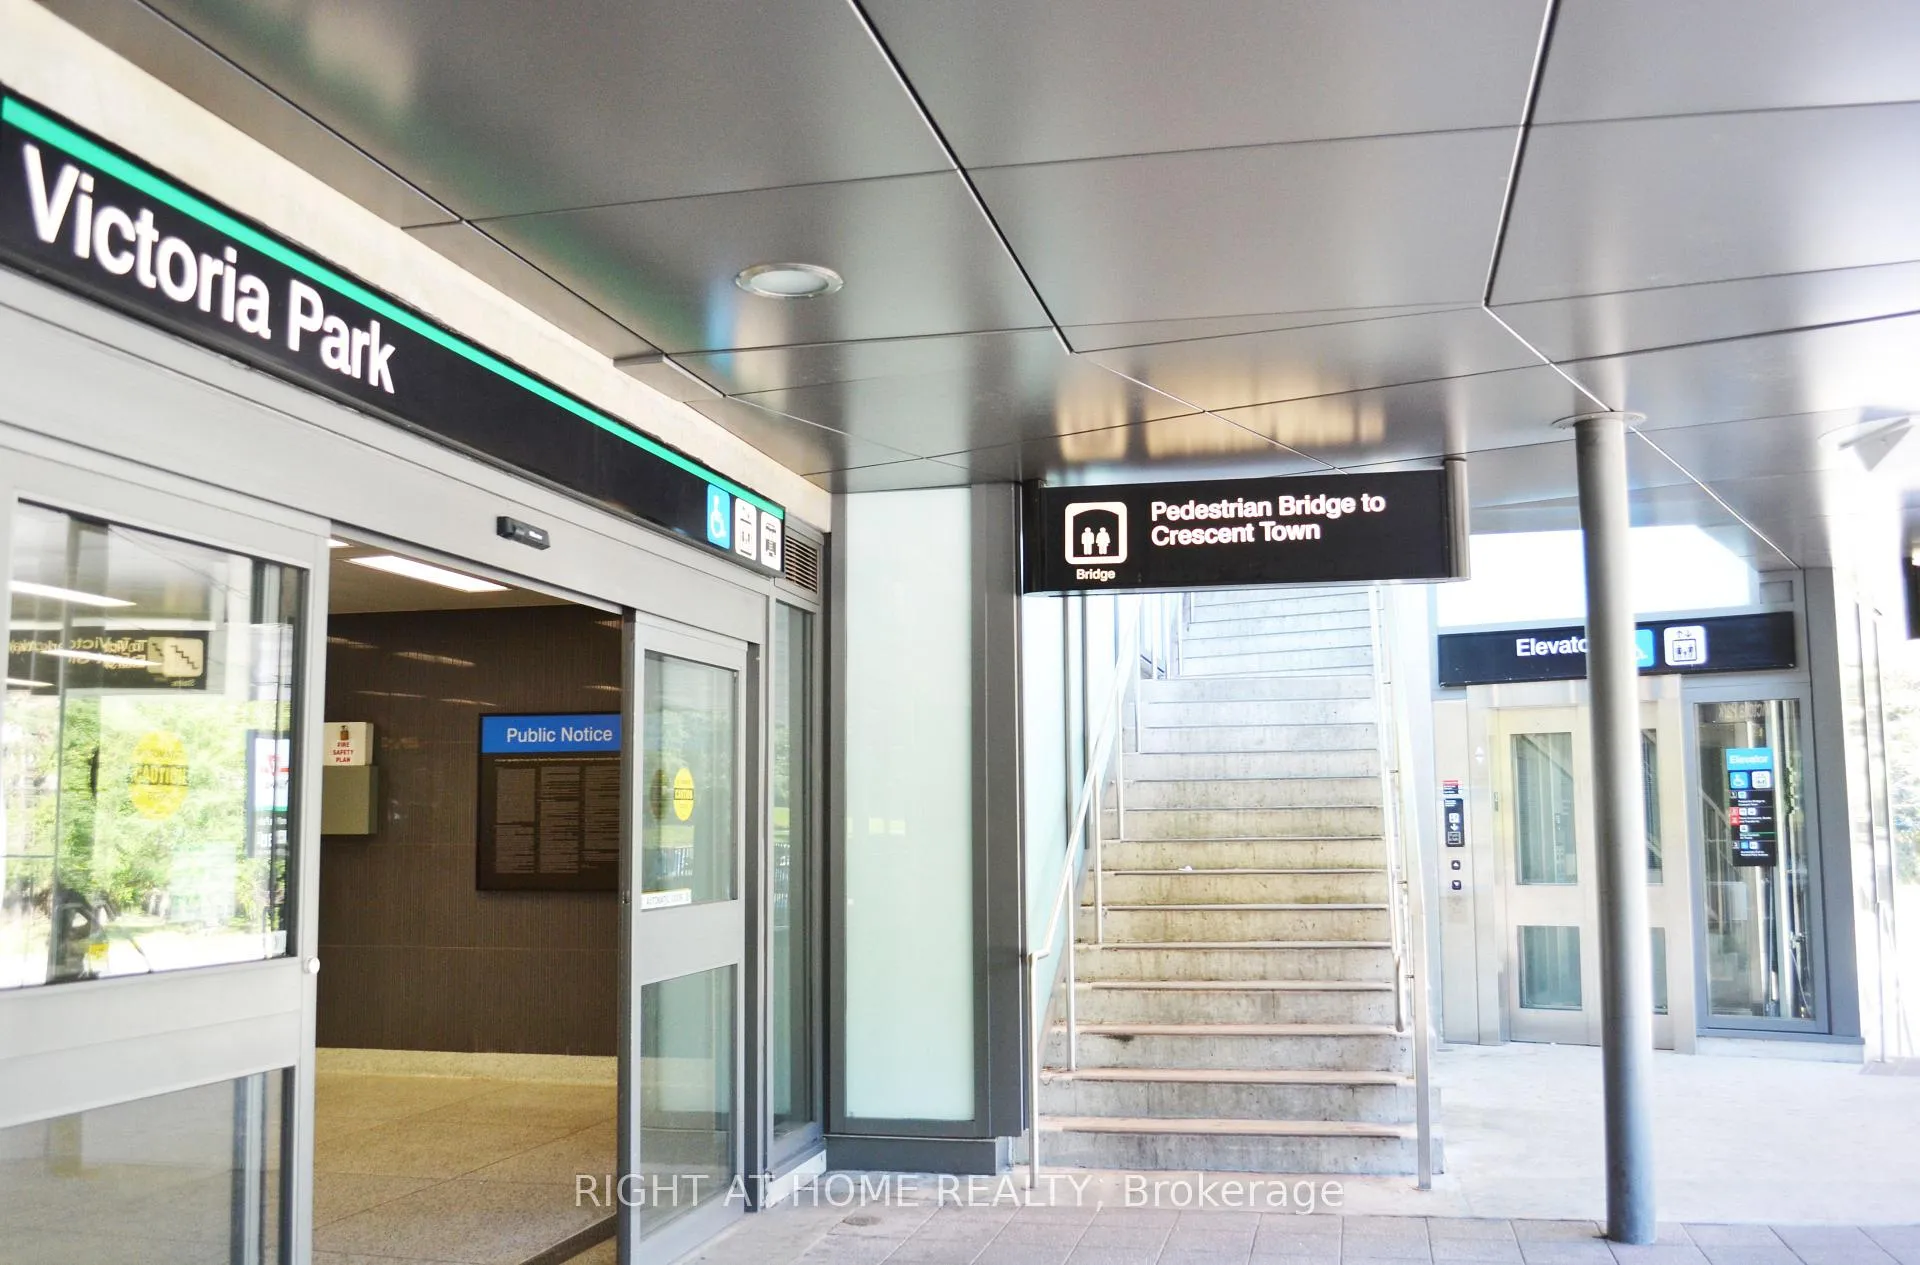
- Ideal location near subway and parklands.
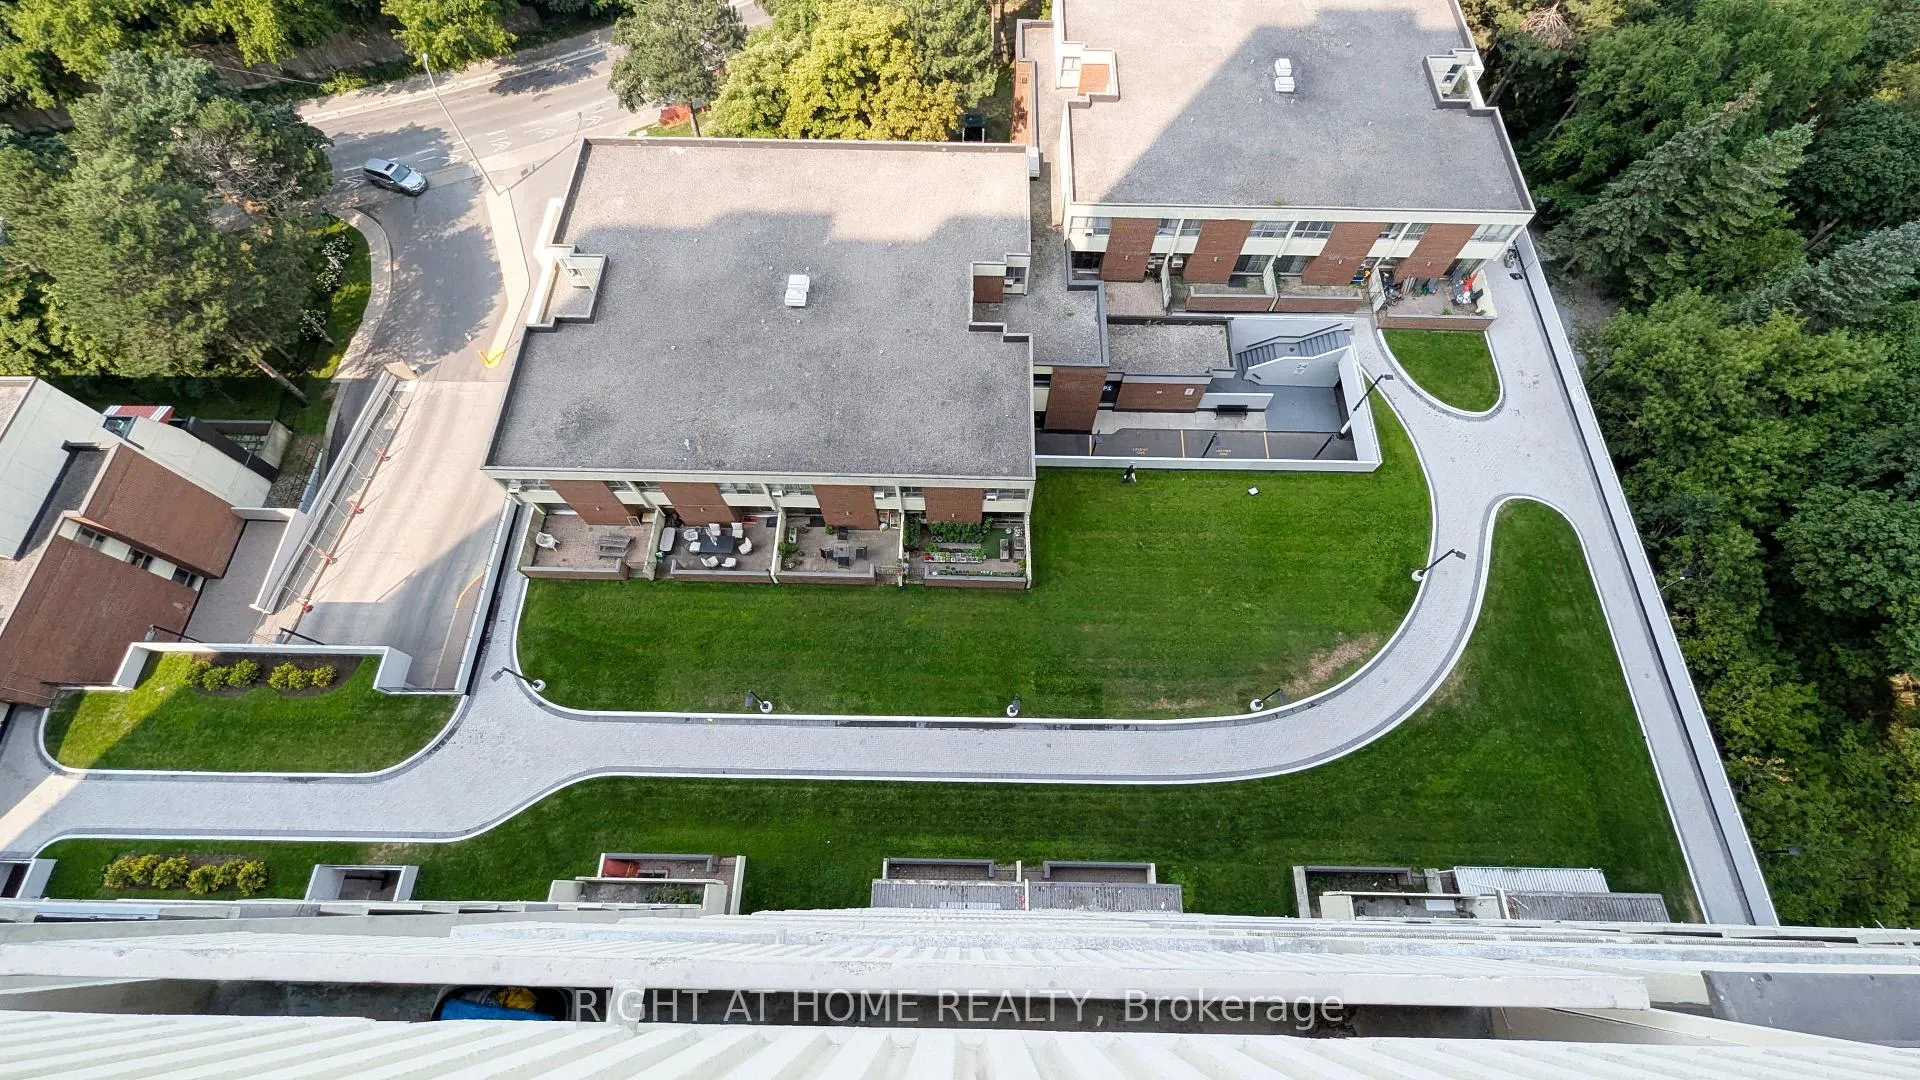
- Ongoing improvements enhancing property value.
- Close to daycare, school, and grocery shops.
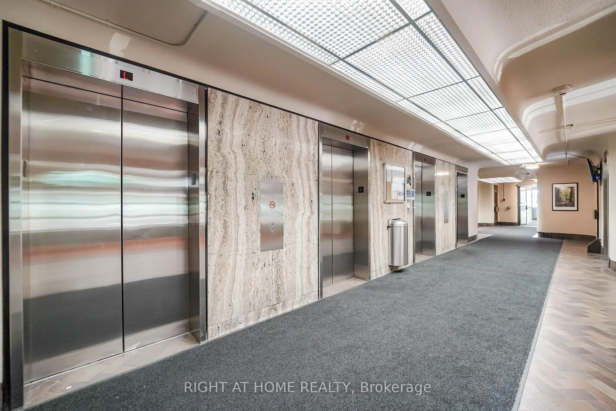
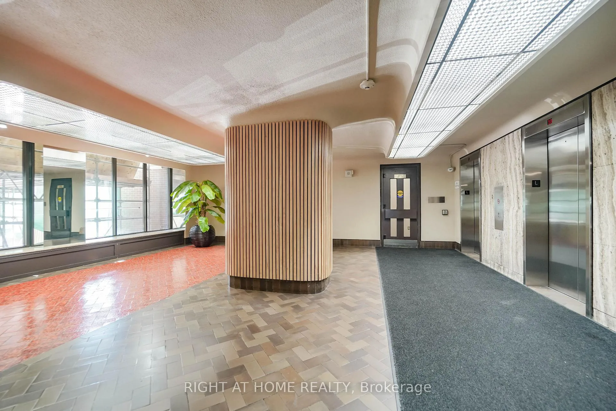
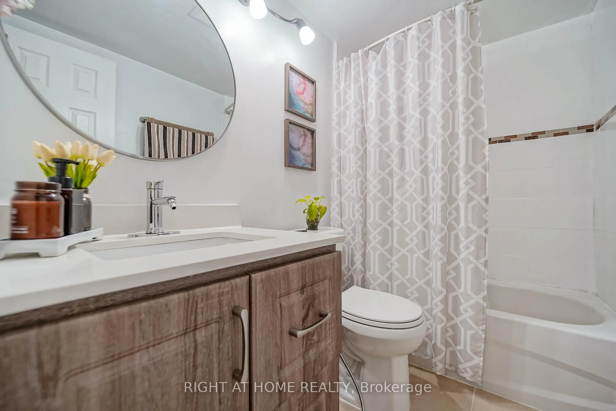
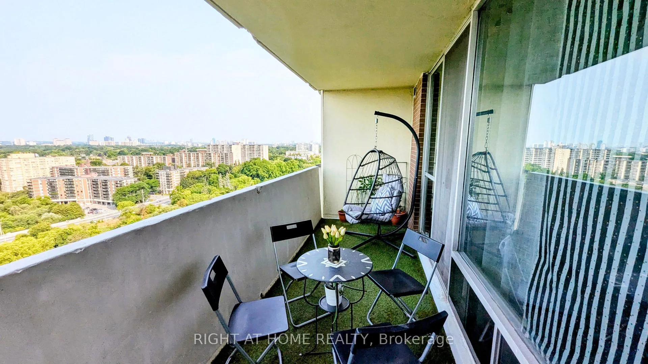
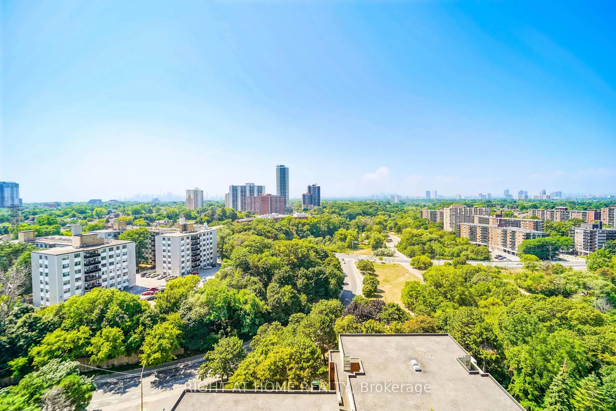
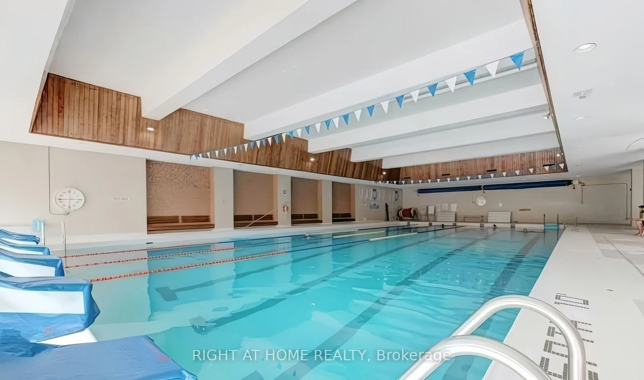
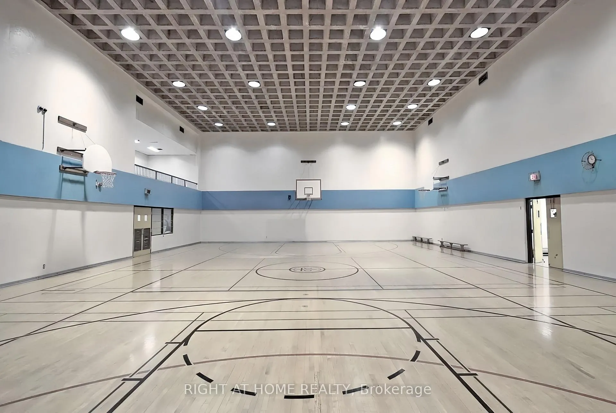
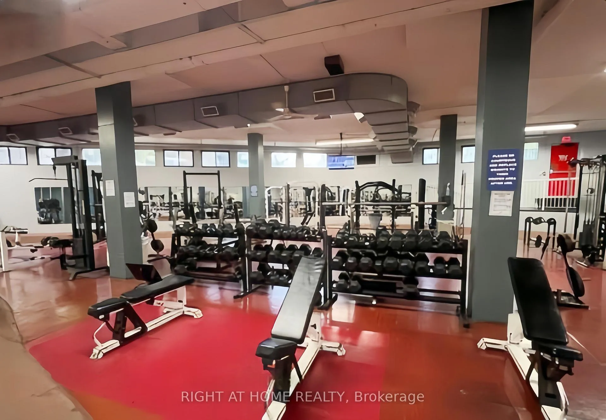
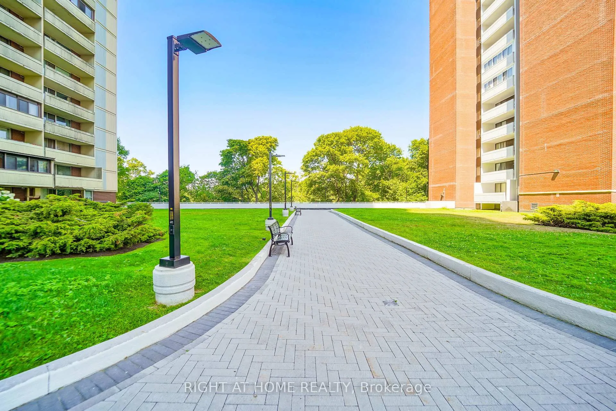
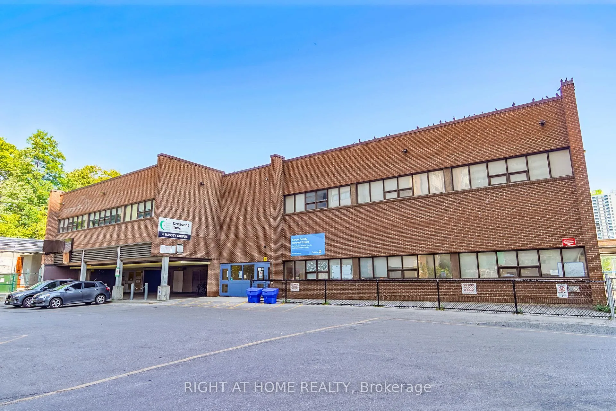
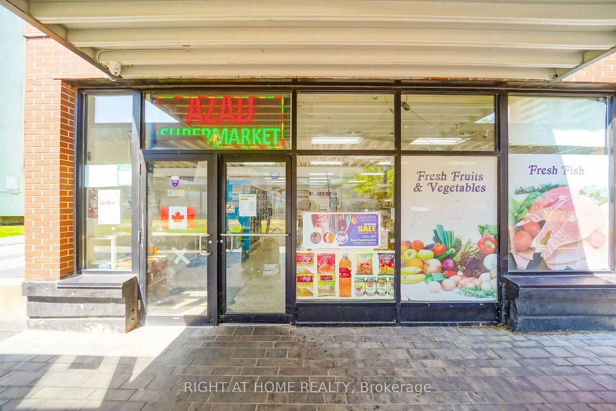
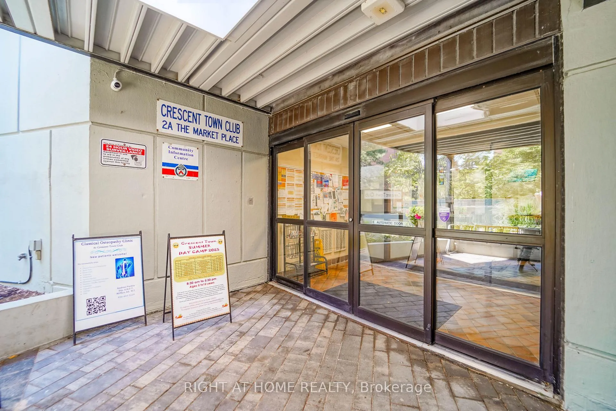
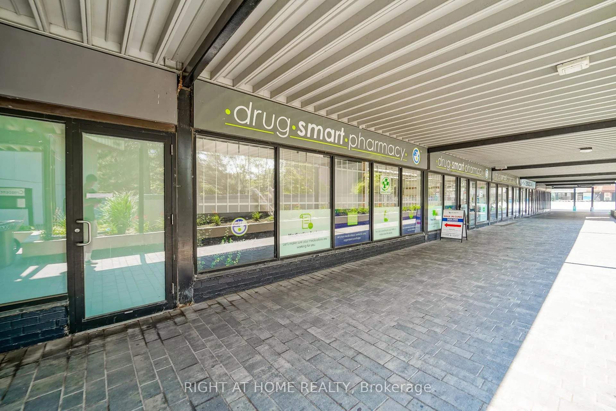
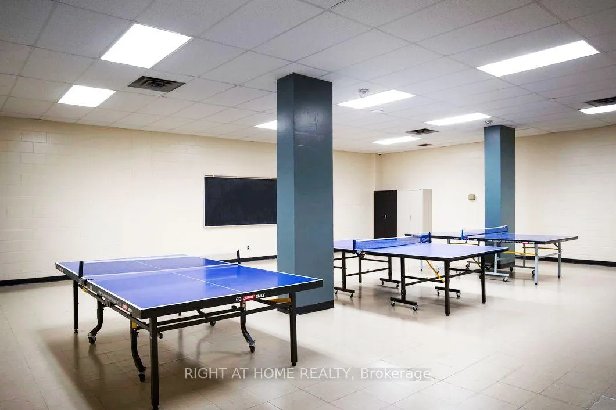
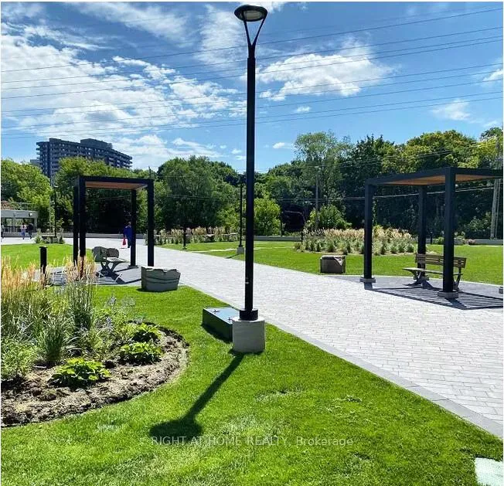
Don't miss your chance to own one of the highly sought-after West-facing units in this exceptional community. Renowned for its breathtaking sunny views of the lake, CN Tower, miles of lush parkland, and spectacular sunsets, these residences are rarely available and always in demand. Ideally located right on the subway line and surrounded by parklands, golf courses, and bicycle trails, you'll enjoy the perfect blend of city convenience and nature's beauty. Only 20 minutes to Downtown Toronto and 10 minutes to the Beach & Boardwalk, this well-maintained complex offers 24/7 on-site security guards and camera surveillance for your peace of mind. Professional in-house maintenance, cleaning, and management staff, including an electrician and plumber, ensure every detail is taken care of. Exciting on-going improvements include beautiful landscaping, a new podium deck with lamp posts, benches, and garbage bins, elegant new elevator interiors, and balcony restoration projects, all adding future value to your investment. This fully renovated, move-in ready 2-bedroom condo features a modern kitchen with high-efficiency appliances, upgraded bathroom, and stylish flooring. The unobstructed panoramic view of the Toronto skyline and CN Tower is truly captivating. Perfect for first-time buyers or investors, maintenance fees include heat, hydro, water, and cable TV. Unmatched amenities: Free membership to Crescent Town Club offering swimming, karate, basketball, squash, and table tennis. Daycare and school are just 2 minutes away, pharmacy and health clinic within 3 minutes, and grocery/halal meat shops nearby. TTC subway is a short 5-minute walk. Includes fridge, stove, all light fixtures, and window coverings.
- Storage
Key Facts & Features
Property Costs
- Annual Property Tax Amount
- $1,199
- Land Transfer Tax Fee
- $9,710
Condo/Maintenance Fee
- Maintenance Fee
- $839 /month
Included In Maintenance Fee
- Building Insurance Included
- Hydro Included
- Cable TV Included
- Heat Included
- Water Included
- Common Elements Included
- Basement Type
- None
Interior Features
- Pets Permitted
- Yes-with Restrictions
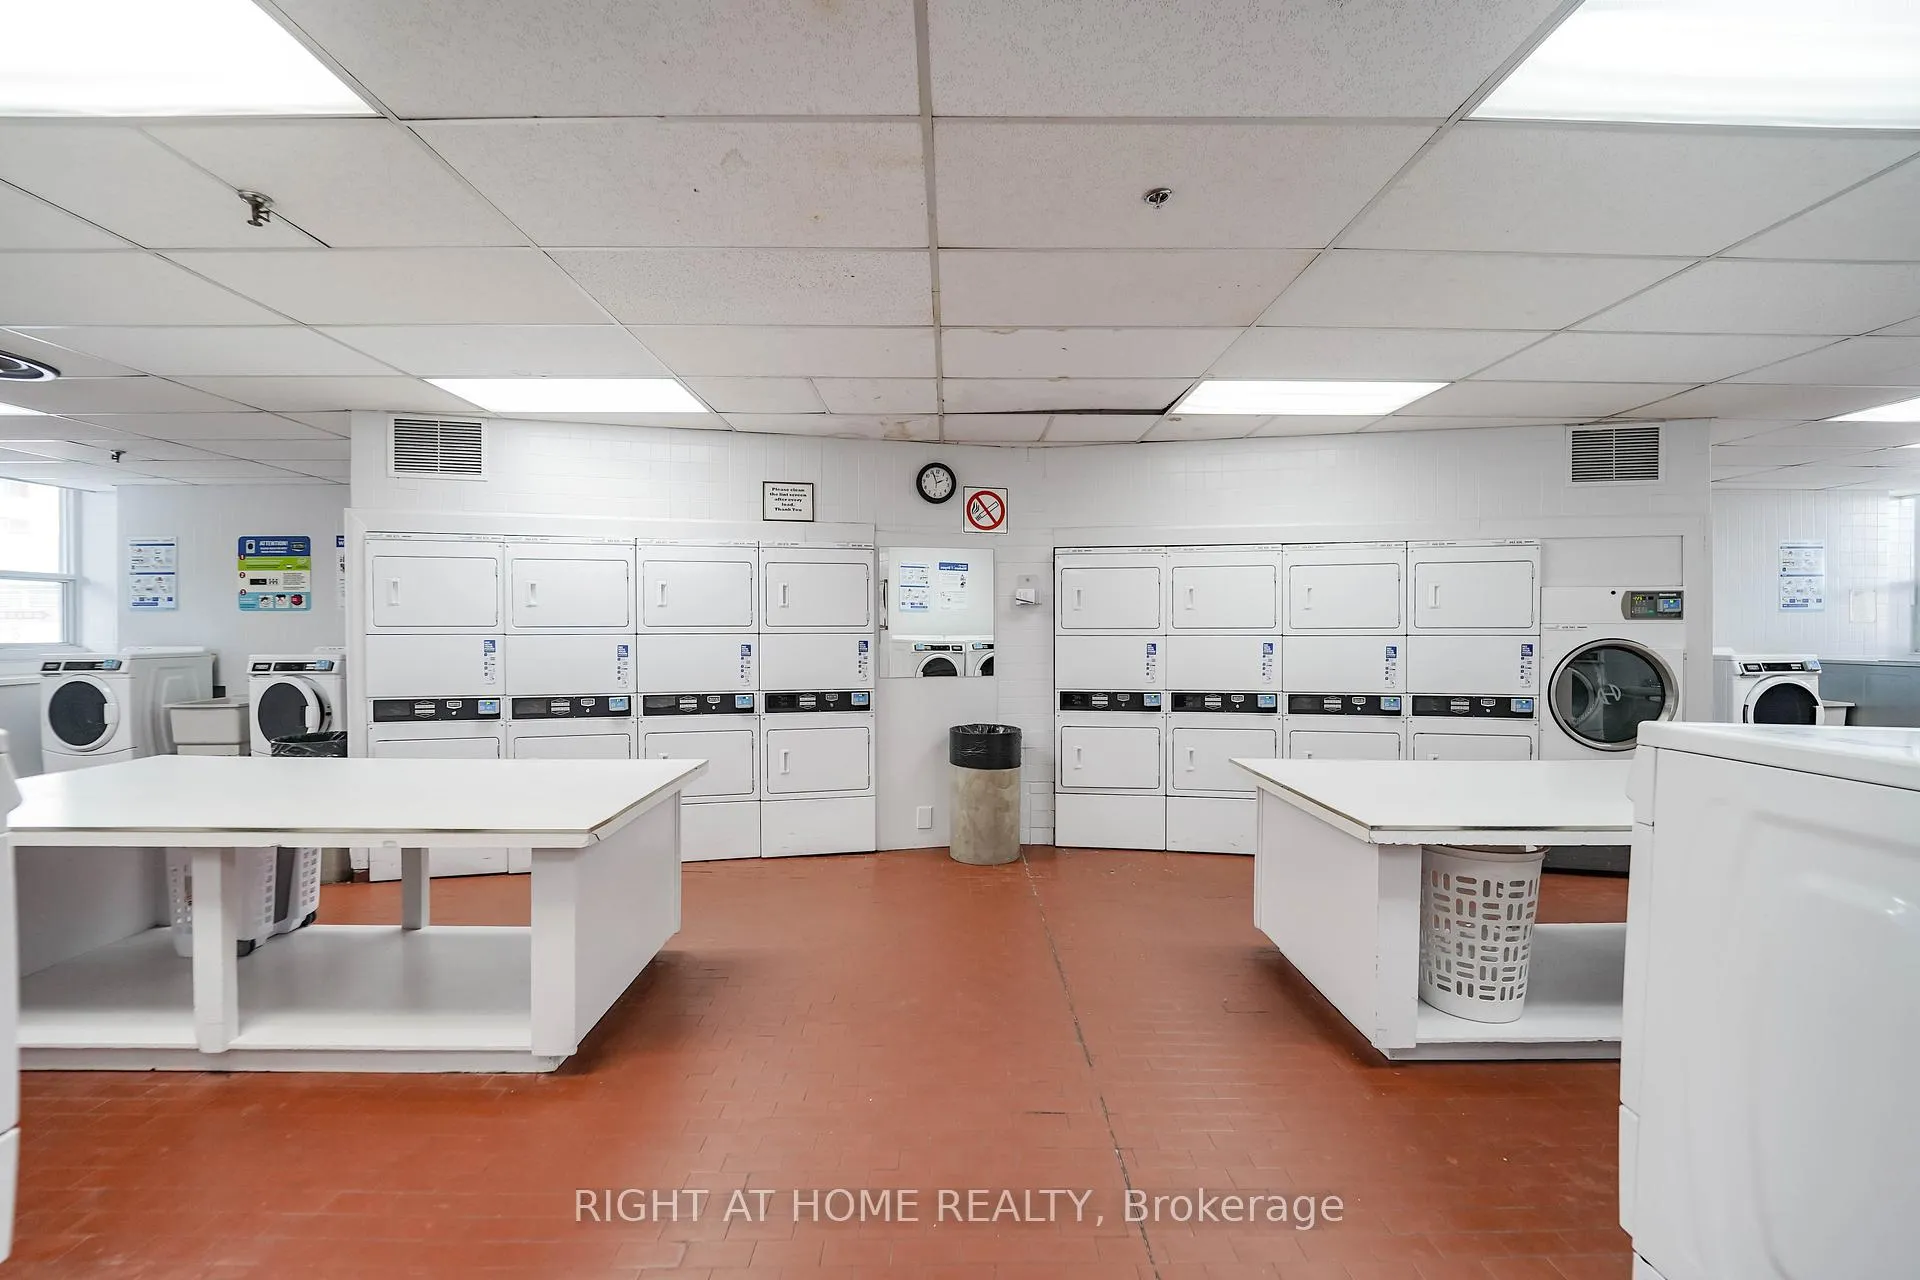
- Laundry Features
- Coin Operated
- Laundry Level
- Lower Level
- Interior Extras
- Storage
- Fireplace/Stove
- No
- Elevator
- No
Exterior Features
- Balcony
- Open
Building
- Building Type
- Condo Apartment
- Building Style
- Apartment
- Condo Corp Number
- 76
Construction
- Exposure
- West
- Exterior Finish
- Brick
- Special Designation
- Unknown
Inclusions
- Inclusions
- Fridge, Stove, Dishwasher, Portable AC
Exclusions
- Exclusions
- Seller's Belongings
Parking & Garages
- Garage Type
- Underground
- Garage Spaces
- 1
- Parking Type
- Rental
- Parking Spaces
- 0
- Total Garage And Parking Spaces
- 1
Lockers
- Locker Type
- Ensuite+Common
Heating & Cooling
- Heat Source
- Electric
- Heat Type
- Radiant
- Air Conditioning
- Window Unit(s)
- Municipality
- Toronto
- Neighbourhood
- Crescent Town
- Main cross streets
- Victoria Pk Ave/Danforth Ave
- Directions
- Victoria Pk Ave/Danforth Ave
- Waterfront
- None
Ask about this home
A HOMEH agent will answer your questions about this home.

Around this home
George Webster
Public · elementary · 730 m
4.7/10St Dunstan
Private · elementary · 880 m
6.8/10Regent Heights
Public · elementary · 1.2 km
5.7/10Warden Avenue
Public · elementary · 1.4 km
2.8/10Our Lady of Fatima
Private · elementary · 1.5 km
6.0/10Malvern
Public · secondary · 1.5 km
9.1/10Blantyre
Public · elementary · 1.5 km
5.6/10Adam Beck
Public · elementary · 1.6 km
7.1/10Kimberley
Public · elementary · 1.6 km
7.0/10Notre Dame
Private · secondary · 1.8 km
7.7/10St John
Private · elementary · 1.8 km
8.2/10Canadian Martyrs
Private · elementary · 2.0 km
7.1/10St Brigid
Private · elementary · 2.1 km
5.5/10Neil McNeil
Private · secondary · 2.1 km
7.7/10Clairlea
Public · elementary · 2.2 km
6.2/10
Data provided by OpenStreetMap & Fraser Institute School Rankings
For the owner
Is this your home? Track its value.
Get this home's HOMEH Estimate by email once a month, with how many homes are for sale around you.
Monthly payment
$1,637/month
On $419,000
$83,800
Estimate only. Not a mortgage offer.
How much is your home worth?
Get a home value estimate from a local HOMEH agent, then sell with confidence.
- MLS® number
- E13048516
- Data source
- Toronto Regional Real Estate Board
- Status change
- 2026-07-04
- Listed on
- 2026-04-27
- Days on market
- 68 days
- Possession type
- Flexible
- Co-op commission
- 2.25% + HST
- Seller
- Listed by
- RIGHT AT HOME REALTY
Recommended for you
Based on homes you've looked at.
No recommended properties found.
Nearby similar homes
No nearby properties found.
More real estate resources
Other homes nearby
Explore this area
Nearby neighbourhoods
No nearby listings available.
Ask HOMEH about this home
Price, neighbourhood, monthly cost. Ask anything.
HOMEH Intelligent Agent is an AI, not a licensed representative. Check anything important with your agent.