
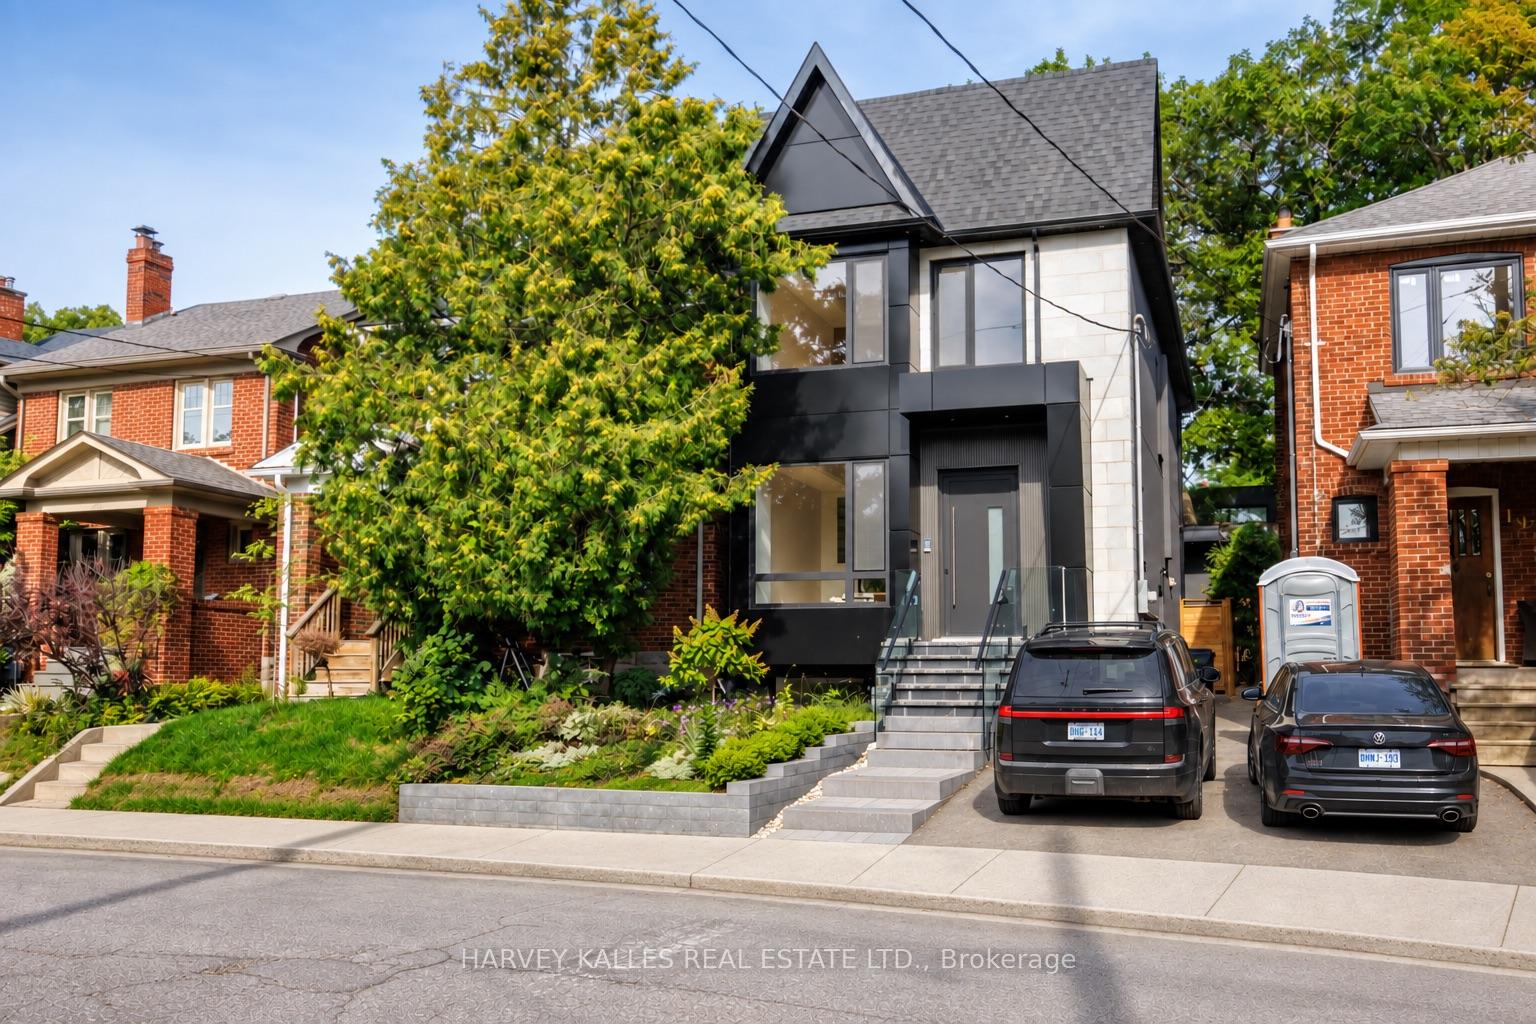
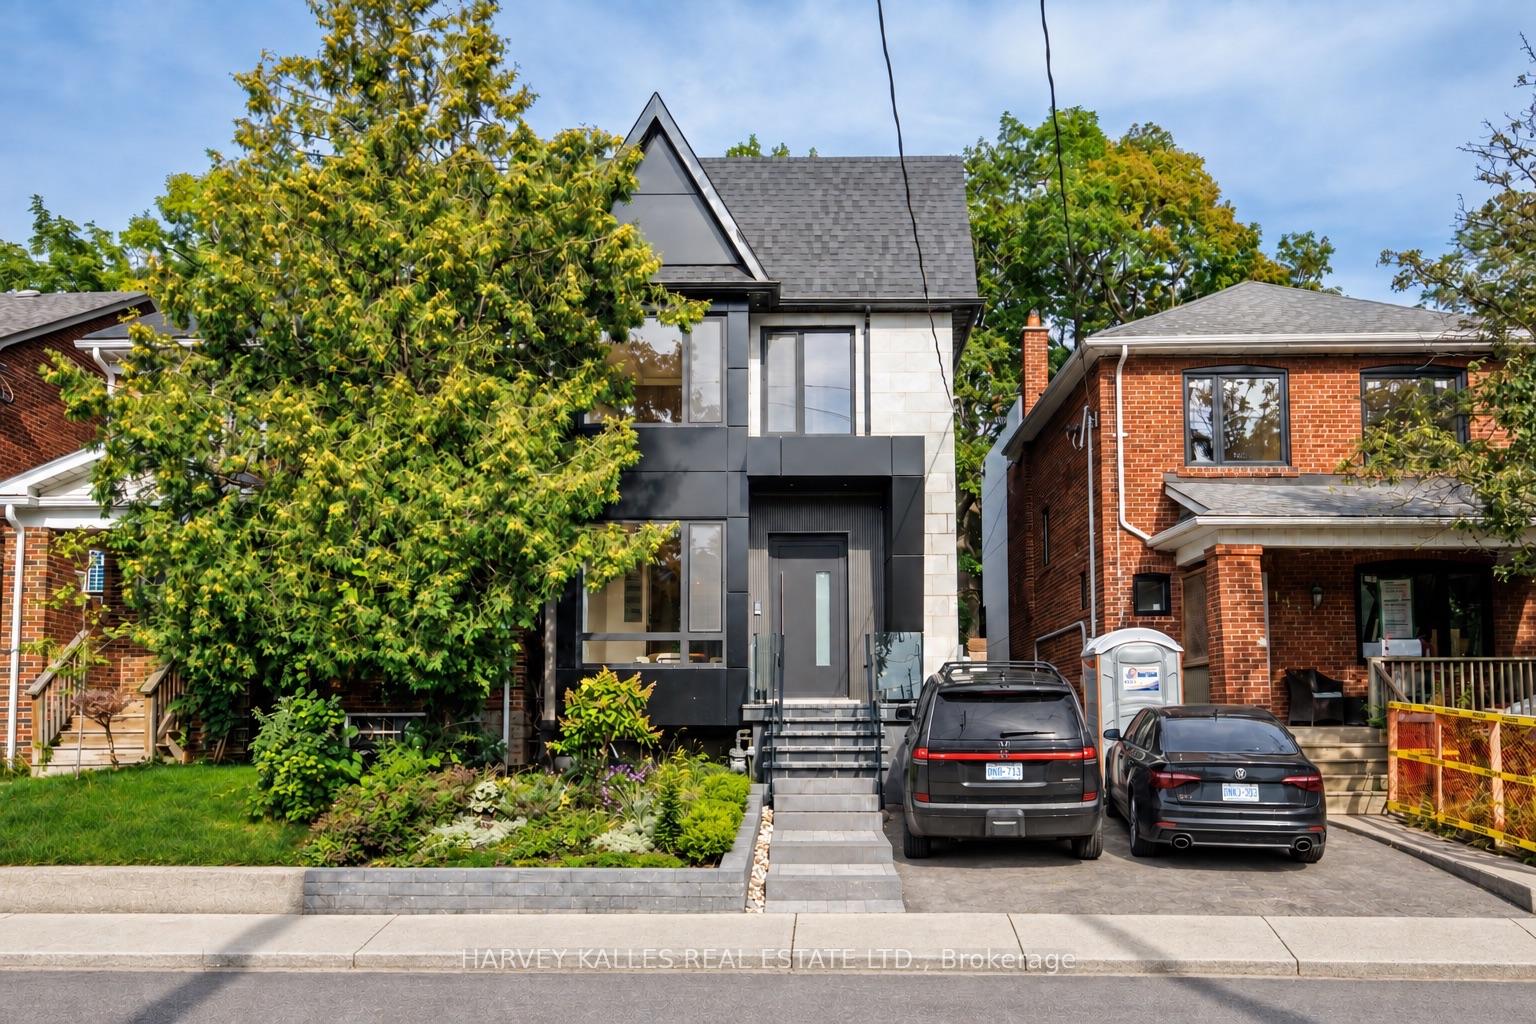
199 Arlington Avenue
Toronto (Humewood-Cedarvale), ON M6C 2Z4
- 5+2Bedrooms
- 5Bathrooms
- 0Garage
- 2500–3000Sq Ft
- $6,325Tax
- 24×107 ftLot Size
 Estimated Value:$2,415,976See Free Estimate Report

Sale & Price History for 199 Arlington Avenue, Toronto, Humewood-Cedarvale
| Start Date | End Date | Price | Event | MLS# |
|---|---|---|---|---|
| No listing history available | ||||
Real estate boards require you to or to see the full details of this property.
*Sold prices and complete sale & price history are regulated data. Under the Trust in Real Estate Services Act, 2002 (TRESA) and the rules of the Real Estate Council of Ontario (RECO), and pursuant to the Multiple Listing Service® rules of the Canadian Real Estate Association (CREA) and the Toronto Regional Real Estate Board (TRREB), this information may be shown only to registered users who have agreed to the applicable terms of use (a Virtual Office Website, or "VOW," arrangement). HOMEH Inc., Brokerage therefore provides it to signed-in members only. Creating an account is free and takes under a minute.
About 199 Arlington Avenue, Toronto, Humewood-Cedarvale
Summarized Description
- Brand new home with modern European design.
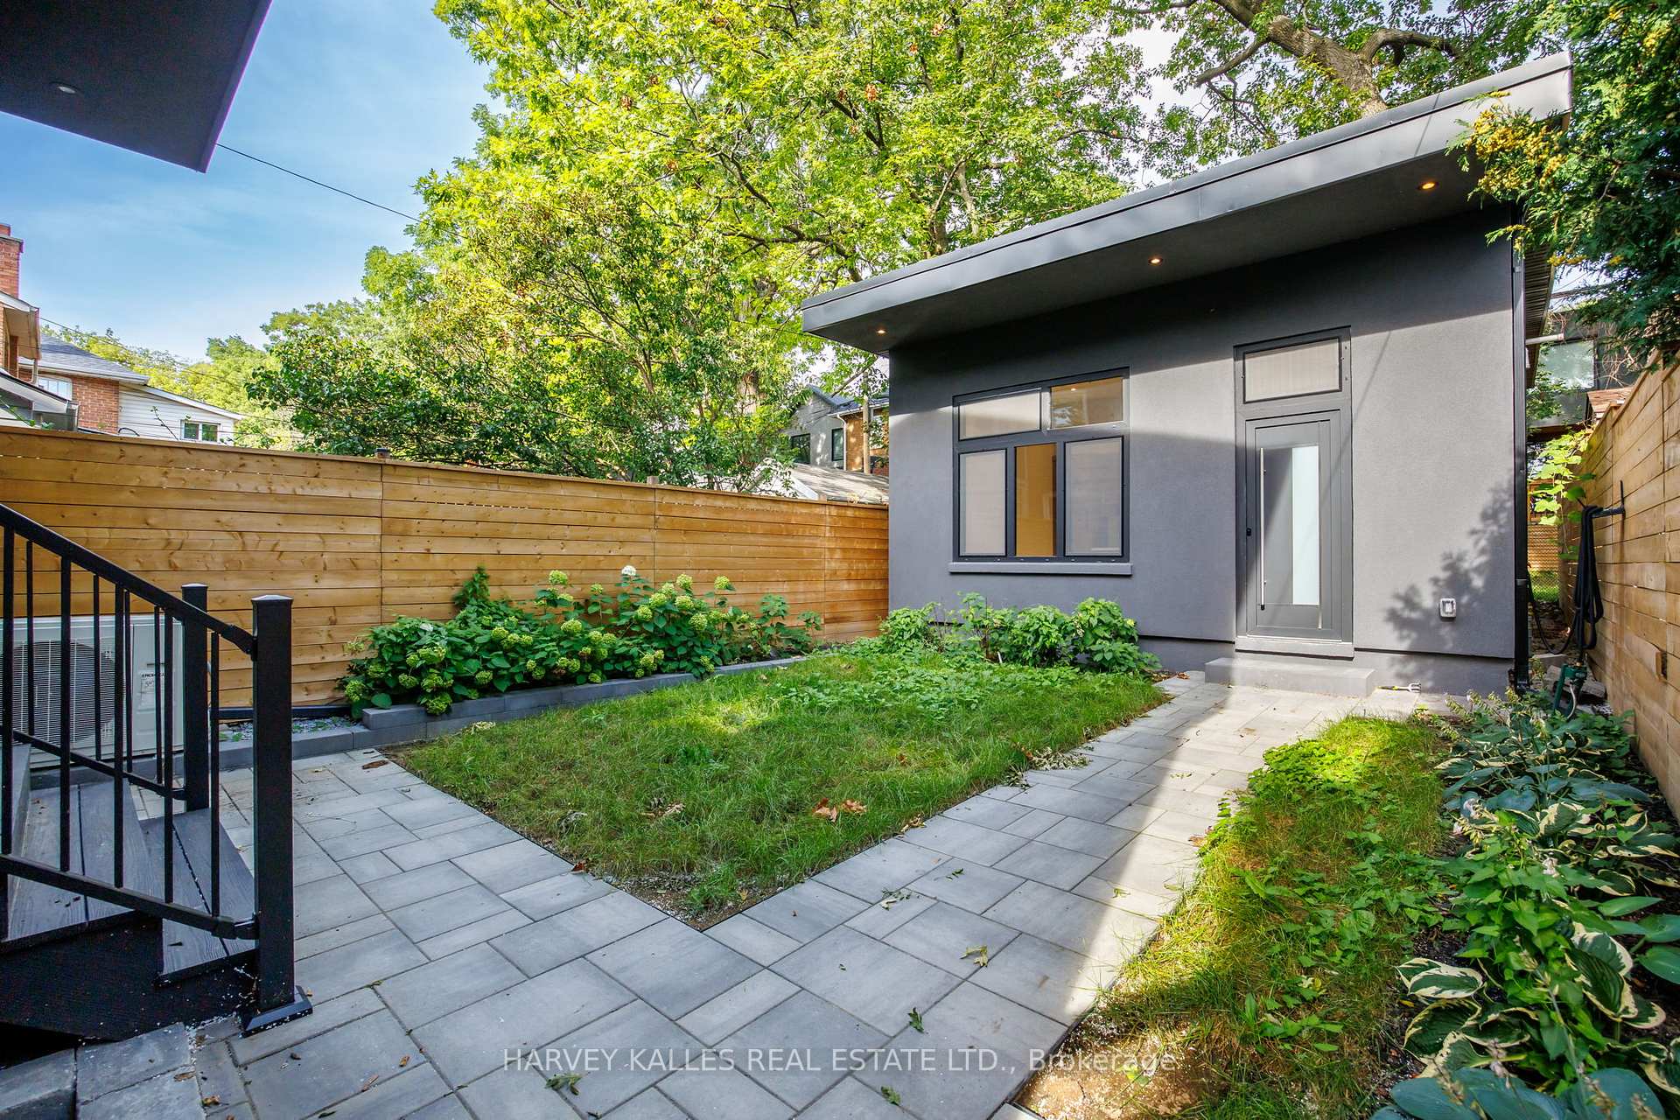
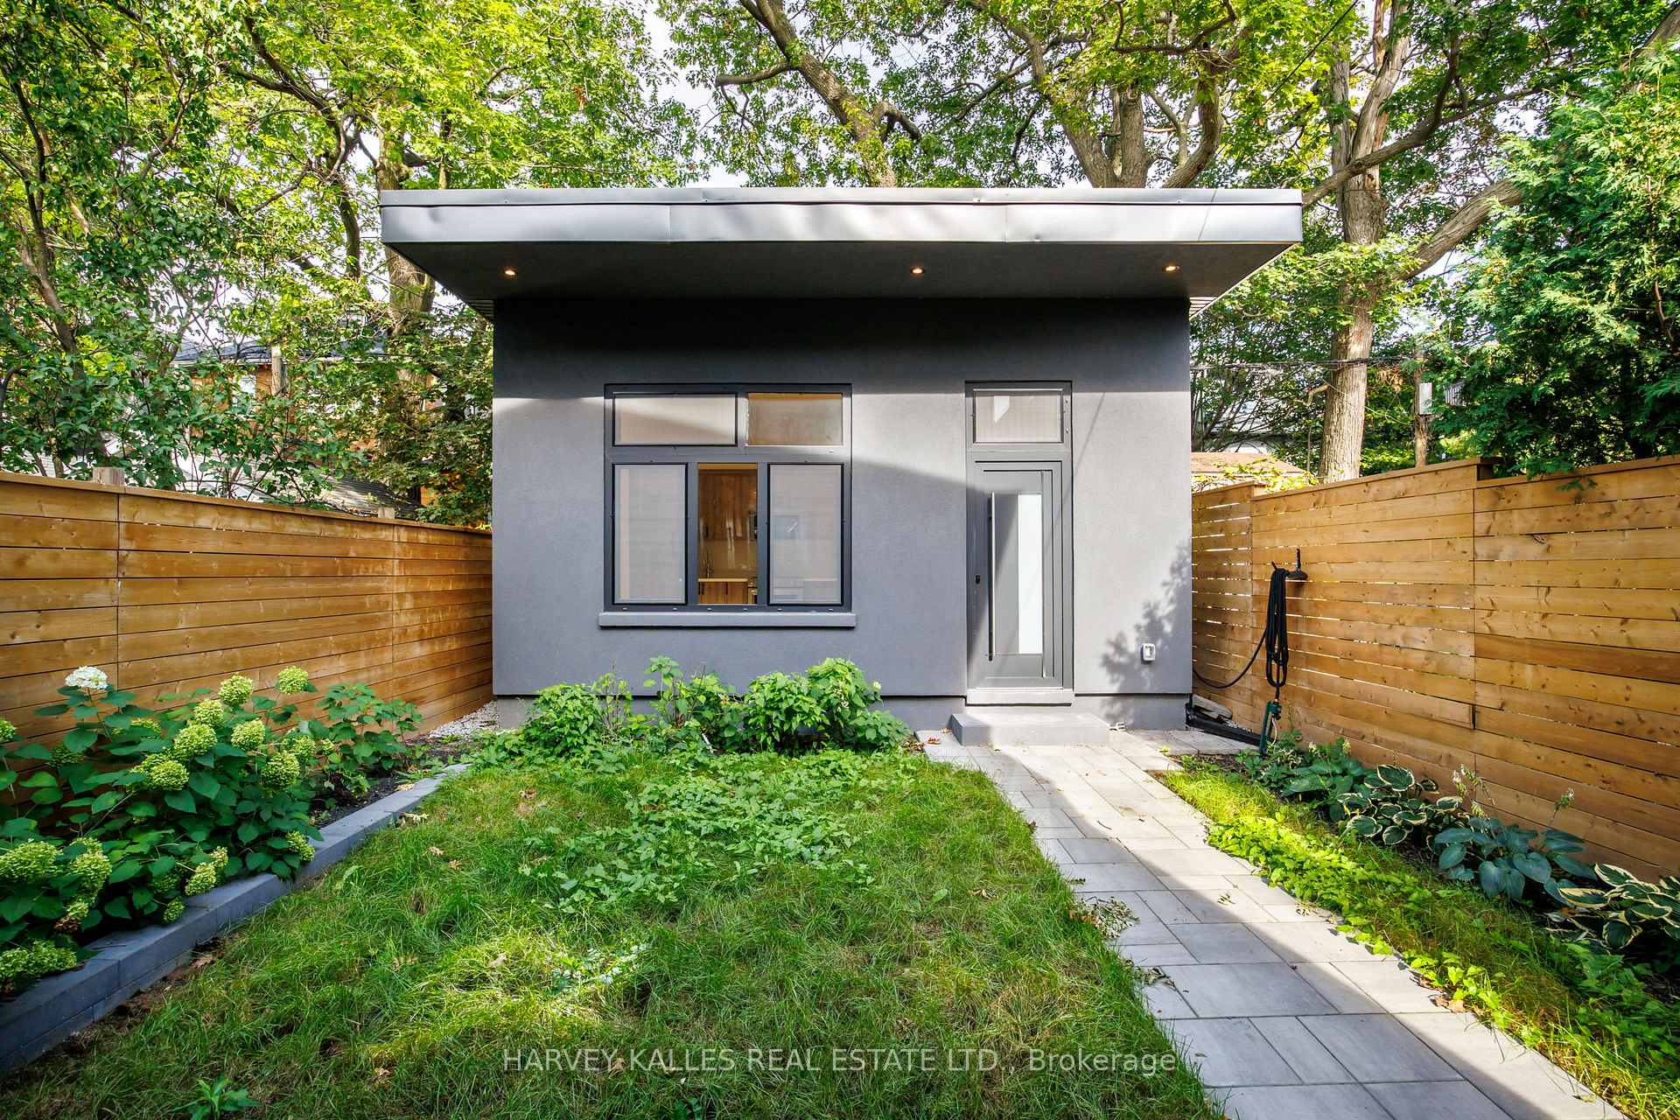
- Two self-contained living spaces for income potential.
- High-end Italian finishes throughout the property.
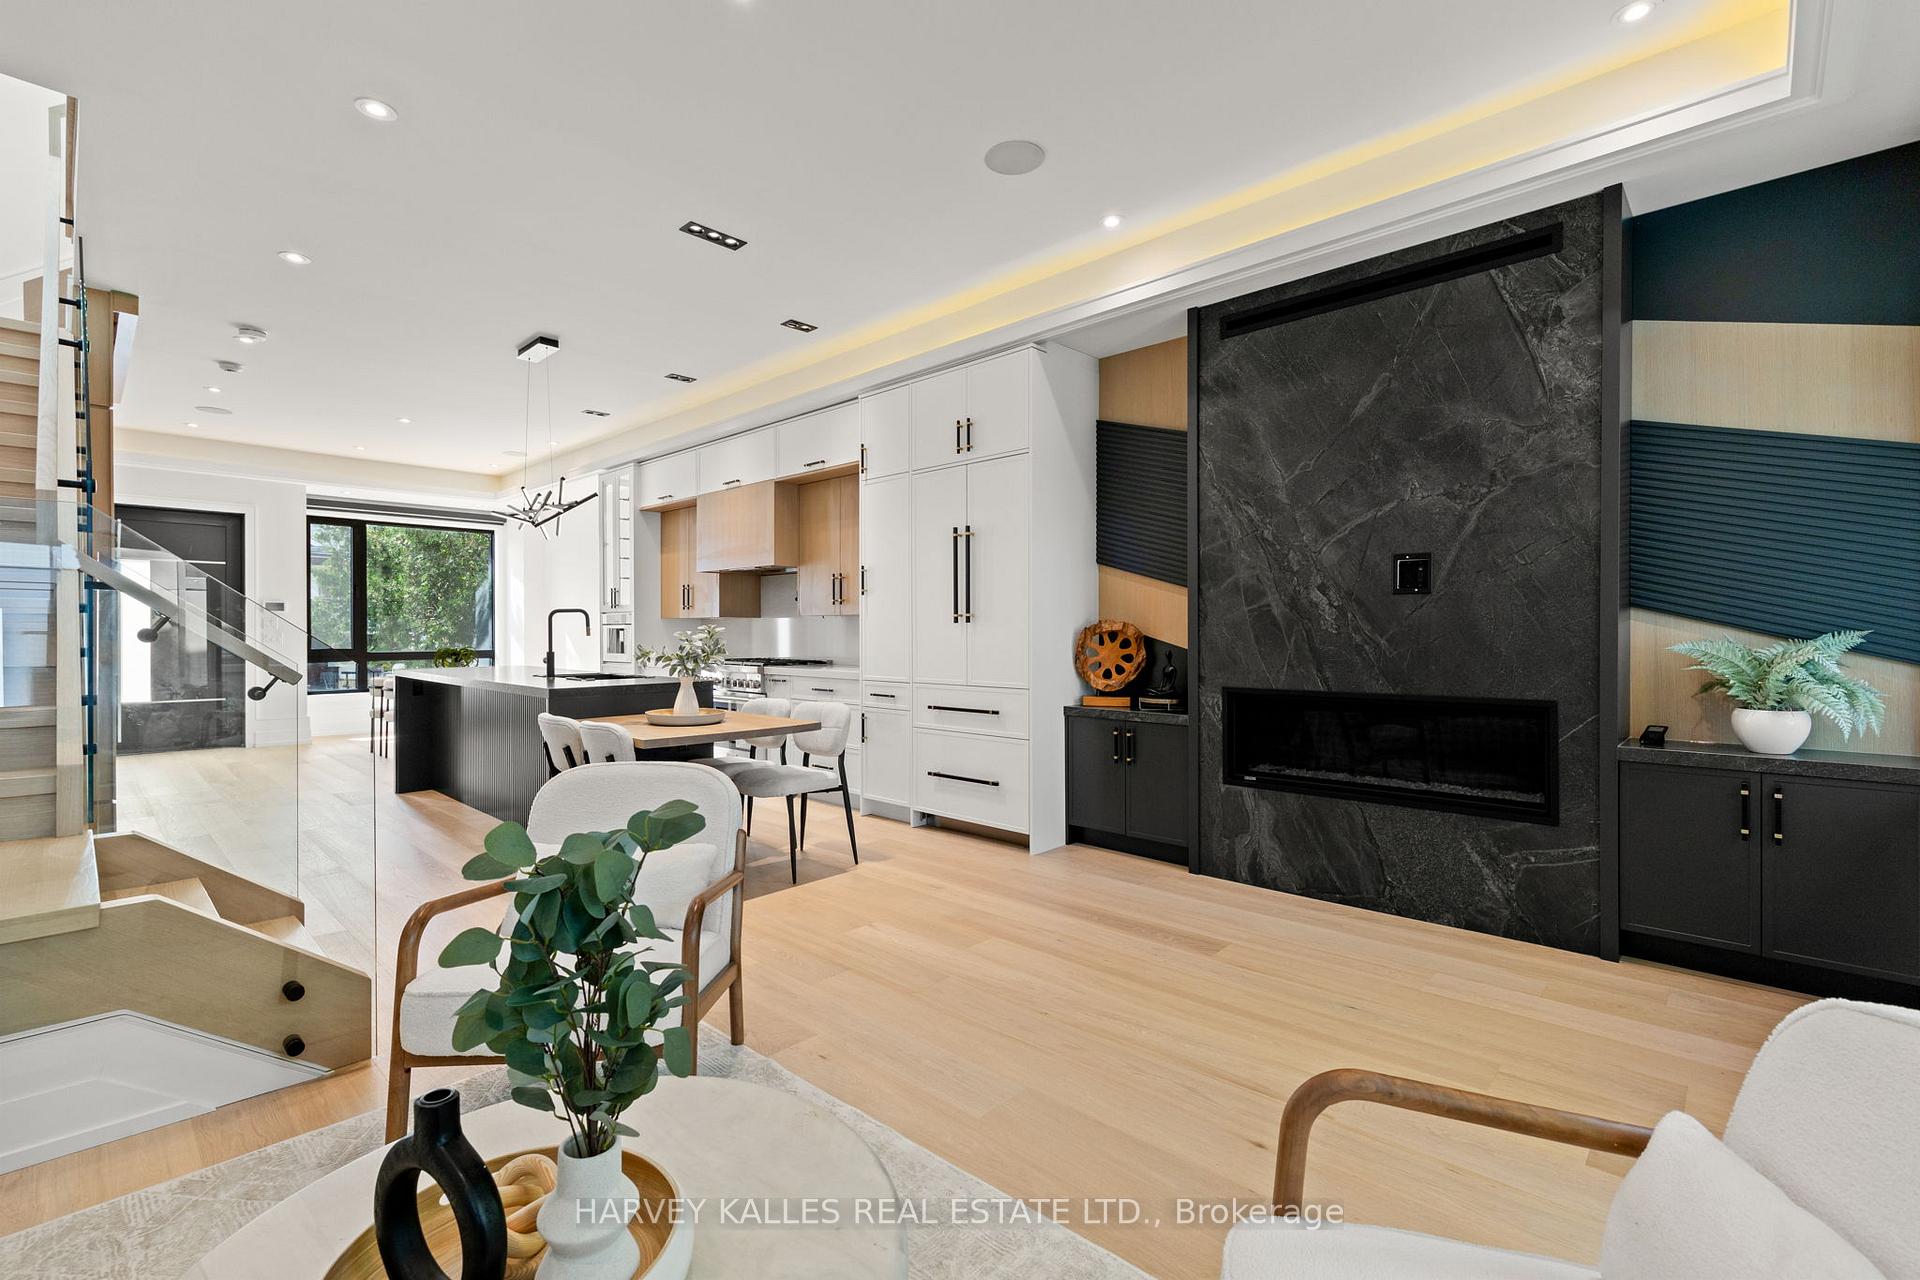
- Hardwood flooring and custom millwork add elegance.
- Located in desirable Cedarvale with community amenities.
- Flexible layout suitable for various lifestyles.
- Potential rental income of $5,500-$6,000 monthly.
- Perfect for families or multi-generational living.
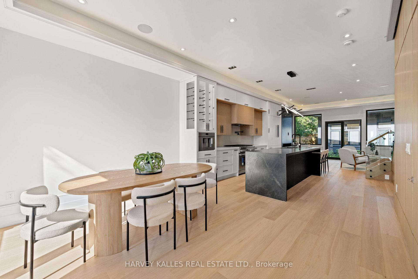
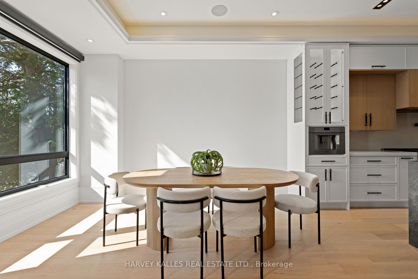
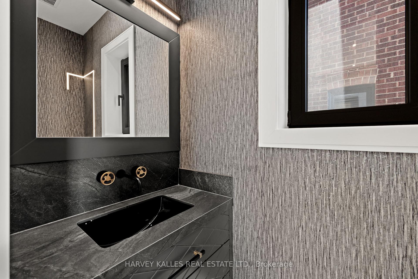
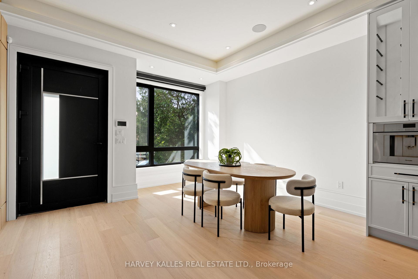
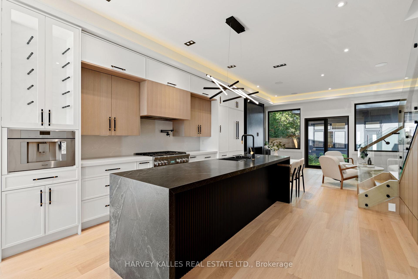
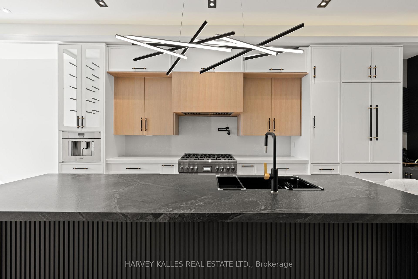
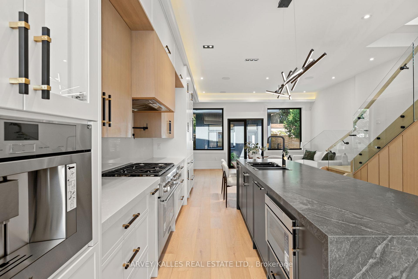
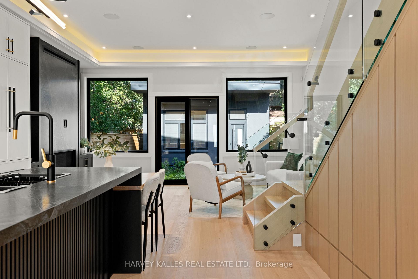
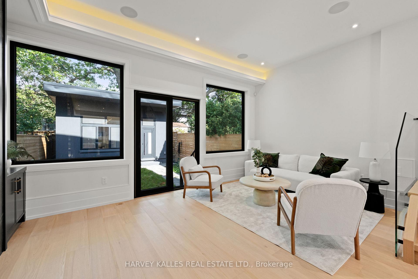
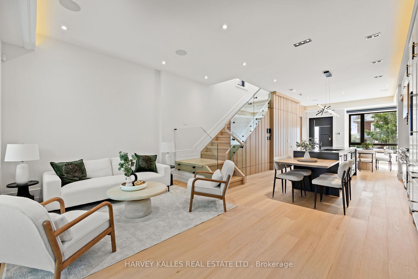
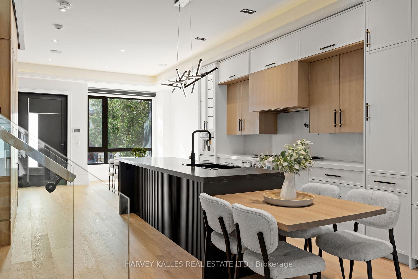
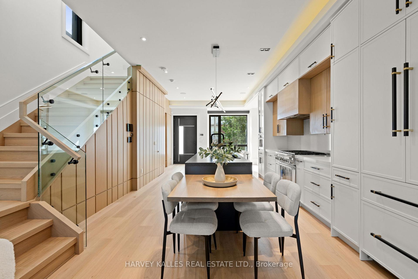
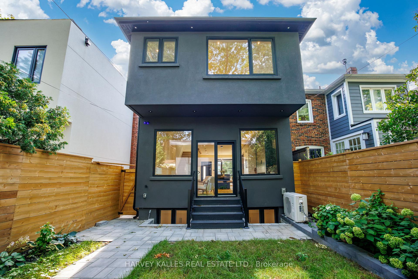
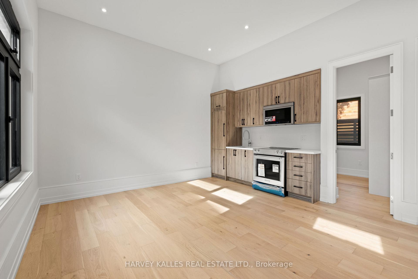
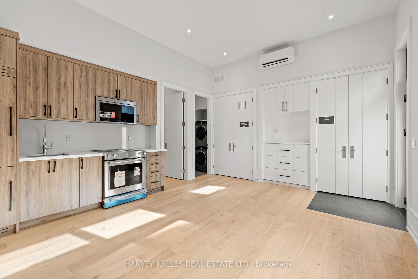
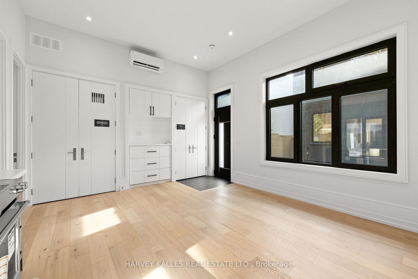
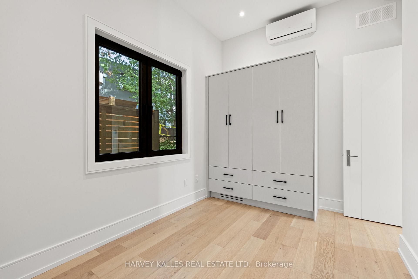
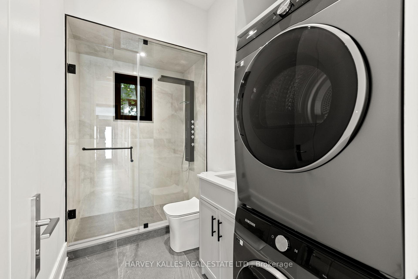
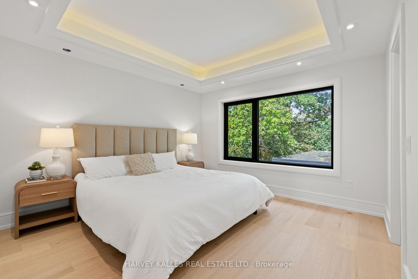
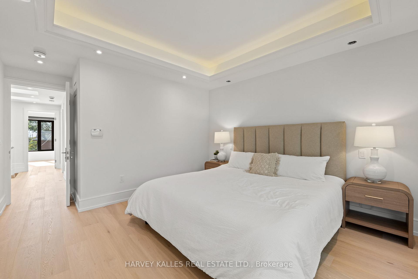
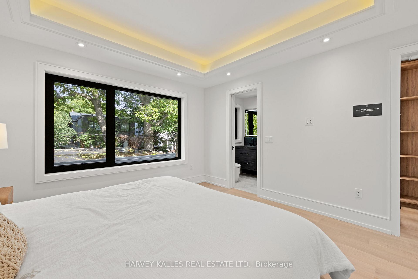
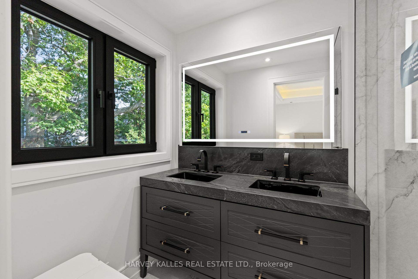
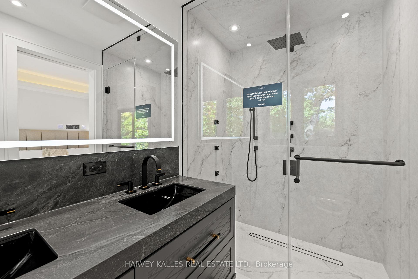
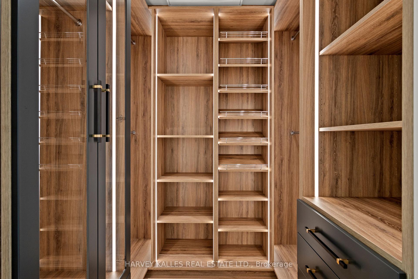
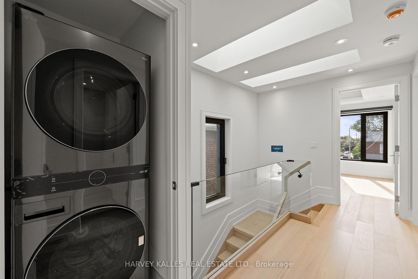
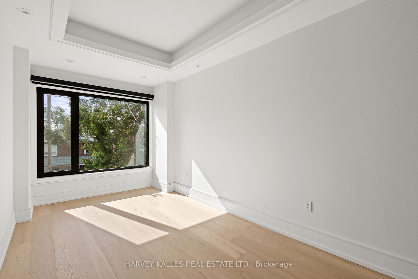
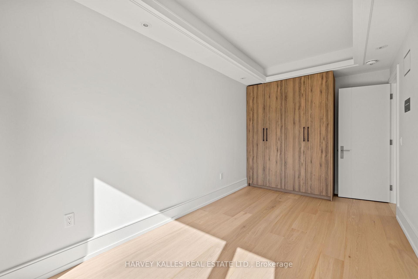
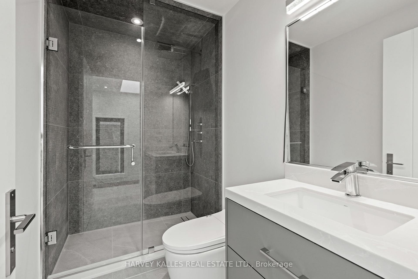
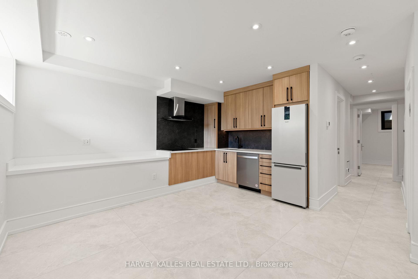
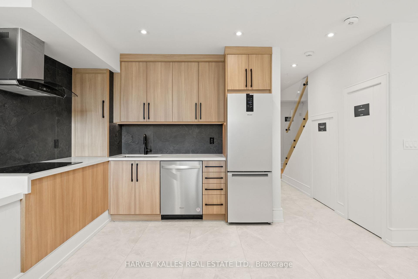
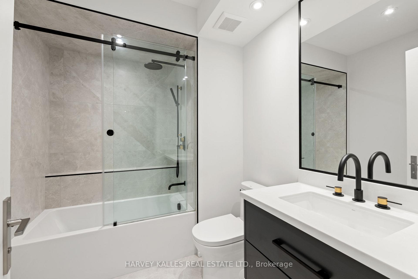
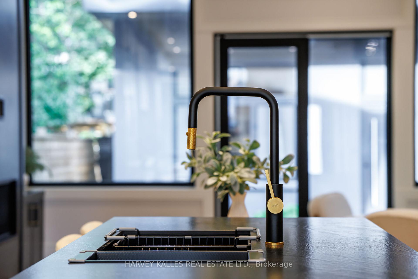
Welcome to 199 Arlington Ave - a never-lived-in home in Cedarvale, designed to maximize space, flexibility and income potential. Finished with a modern European sensibility, this home features top-of-the-line Italian finishes, including imported doors, windows, faucets and hardware, creating the feeling of a contemporary villa in the heart of the city. Designed to suit virtually any lifestyle, this is an incredible opportunity for growing families, investors, multi-generational living or anyone looking to offset their mortgage with substantial supplementary income. The property features two optional self-contained living spaces: a fully separate, separately metered garden suite, plus a complete lower-level apartment. Together, these spaces have the potential to generate an estimated $5,500-$6,000 per month in supplementary income. Alternatively, the garden suite offers an outstanding private home office, studio, guest suite or space for extended family. Inside, every detail is brand new. Hardwood flooring runs throughout, complemented by custom millwork, luxurious Italian fixtures and high-end built-in Thermador appliances. The layout has been carefully planned to maximize functionality without sacrificing style, offering generous principal rooms, natural light and sophisticated finishes. Set in sought-after Cedarvale, 199 Arlington offers the best of city living with a true neighbourhood feel. Enjoy easy access to parks, ravine trails, shops, restaurants, transit and neighbourhood amenities. Families will also appreciate being part of the Humewood Community School neighbourhood. Whether you are searching for a luxurious family home, an investment with multiple income streams, a multi-generational property, or simply a brand-new home with extraordinary flexibility, 199 Arlington delivers.
Key Facts & Features
Property Costs
- Annual Property Tax Amount
- $6,325
- Land Transfer Tax Fee
- $82,900
- Basement Type
- Finished, Apartment, Separate Entrance
Interior Features
- Laundry Level
- Upper Level
- Interior Extras
- Accessory Apartment, Central Vacuum, Upgraded Insulation, Carpet Free, Sump Pump, Water Heater Owned, Separate Hydro Meter, Separate Heating Controls, Guest Accommodations, In-Law Capability, In-Law Suite
- Security Features
- Alarm System, Security System
- Fireplace/Stove
- Yes
- Fireplace Features
- Natural Gas, Living Room
- Elevator
- No
Exterior Features
- Exterior Extras
- Landscaped, Privacy
- Pool
- None
- Property Features
- Electric Car Charger, Public Transit, Park, School, Fenced Yard, Library
- Other Structures
- Aux Residences
Building
- Building Type
- Detached
- Building Style
- 2-Storey
- Approx Age
- New
Construction
- Exterior Finish
- Stone, Stucco (Plaster)
- Roof
- Asphalt Shingle
- Foundation Details
- Concrete
- Special Designation
- Unknown
Lot
- Lot Front
- 24.03 ft
- Lot Depth
- 107.39 ft
- Lot Size
- 2572.57
Inclusions
- Inclusions
- All Appliances & All Light Fixtures
Parking & Garages
- Garage Type
- None
- Garage Spaces
- 0
- Parking Spaces
- 1
- Total Garage And Parking Spaces
- 1
Heating & Cooling
- Heat Source
- Gas
- Heat Type
- Forced Air
- Air Conditioning
- Central Air, Wall Unit(s)
- Water
- Municipal
- Sewers
- Sewer
- Bedrooms
- 5 + 2
- Washrooms
- 5
- Kitchens
- 3
Room sizes
- Kitchen—Lower level, B/I Ctr-Top Stove, Custom Backsplash, Heated Floor
- Primary Bedroom—Second level, Overlooks Backyard, Walk-In Closet(s), 4 Pc Ensuite
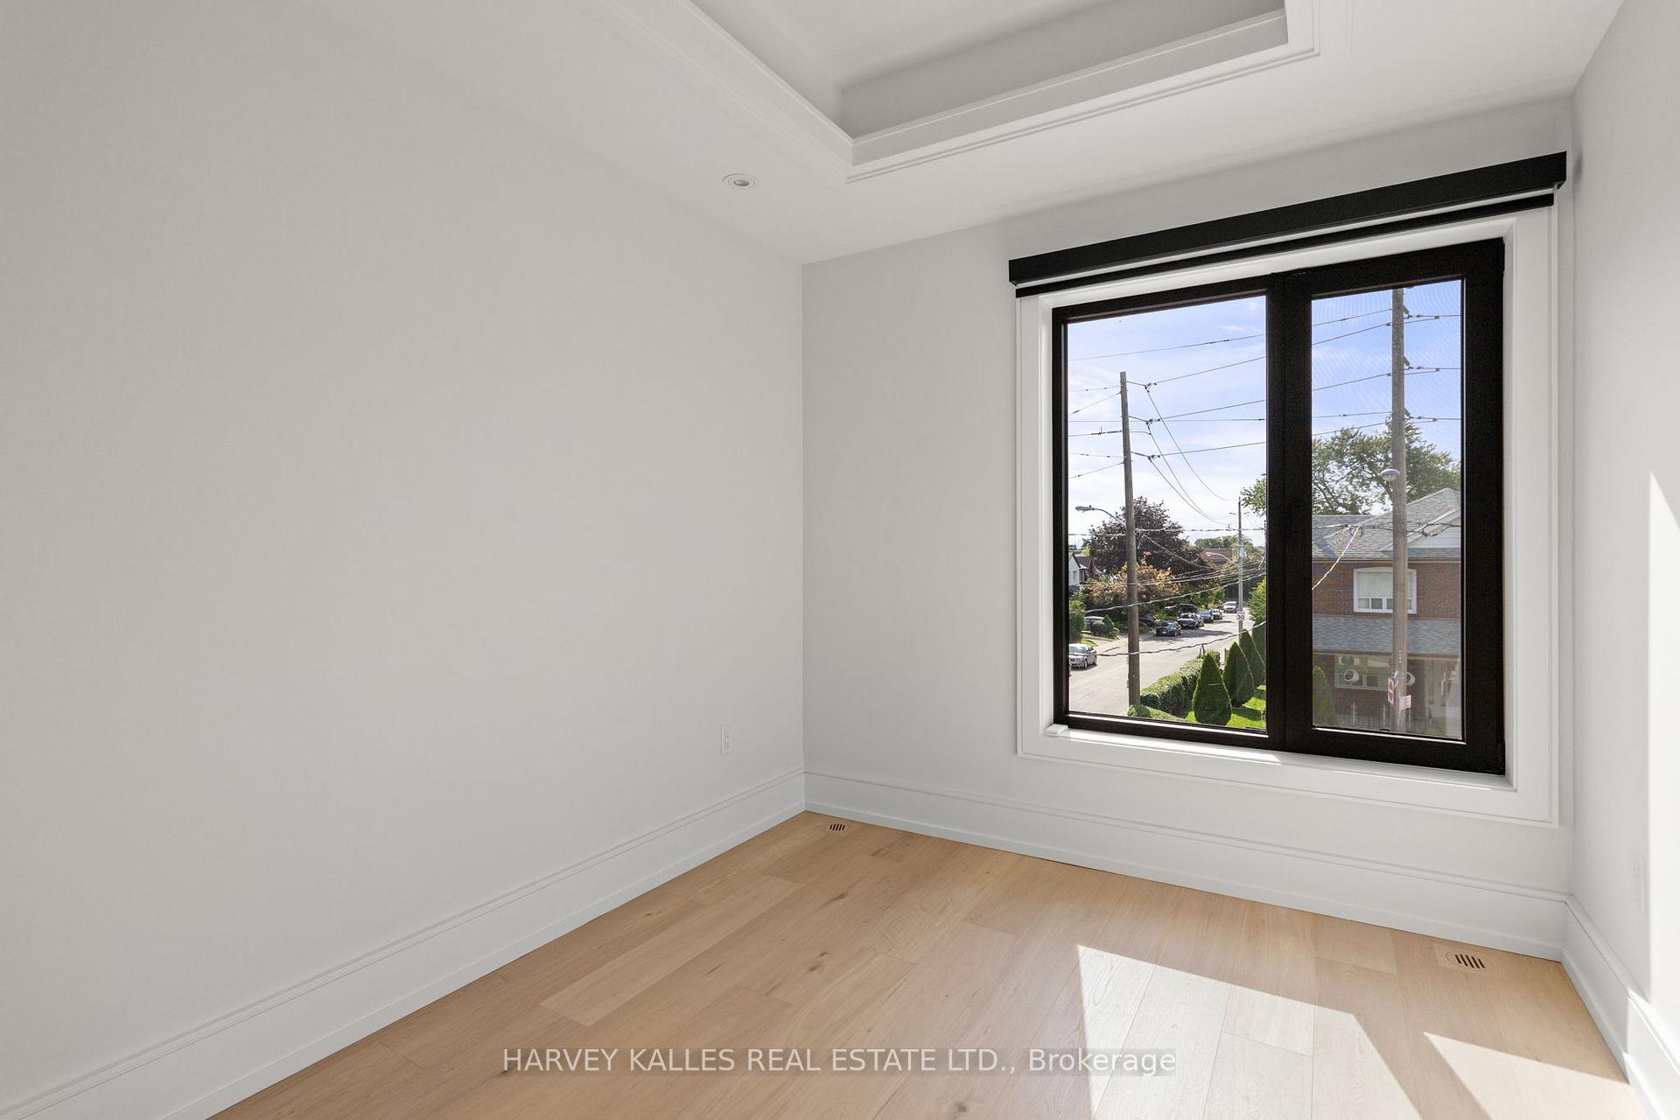
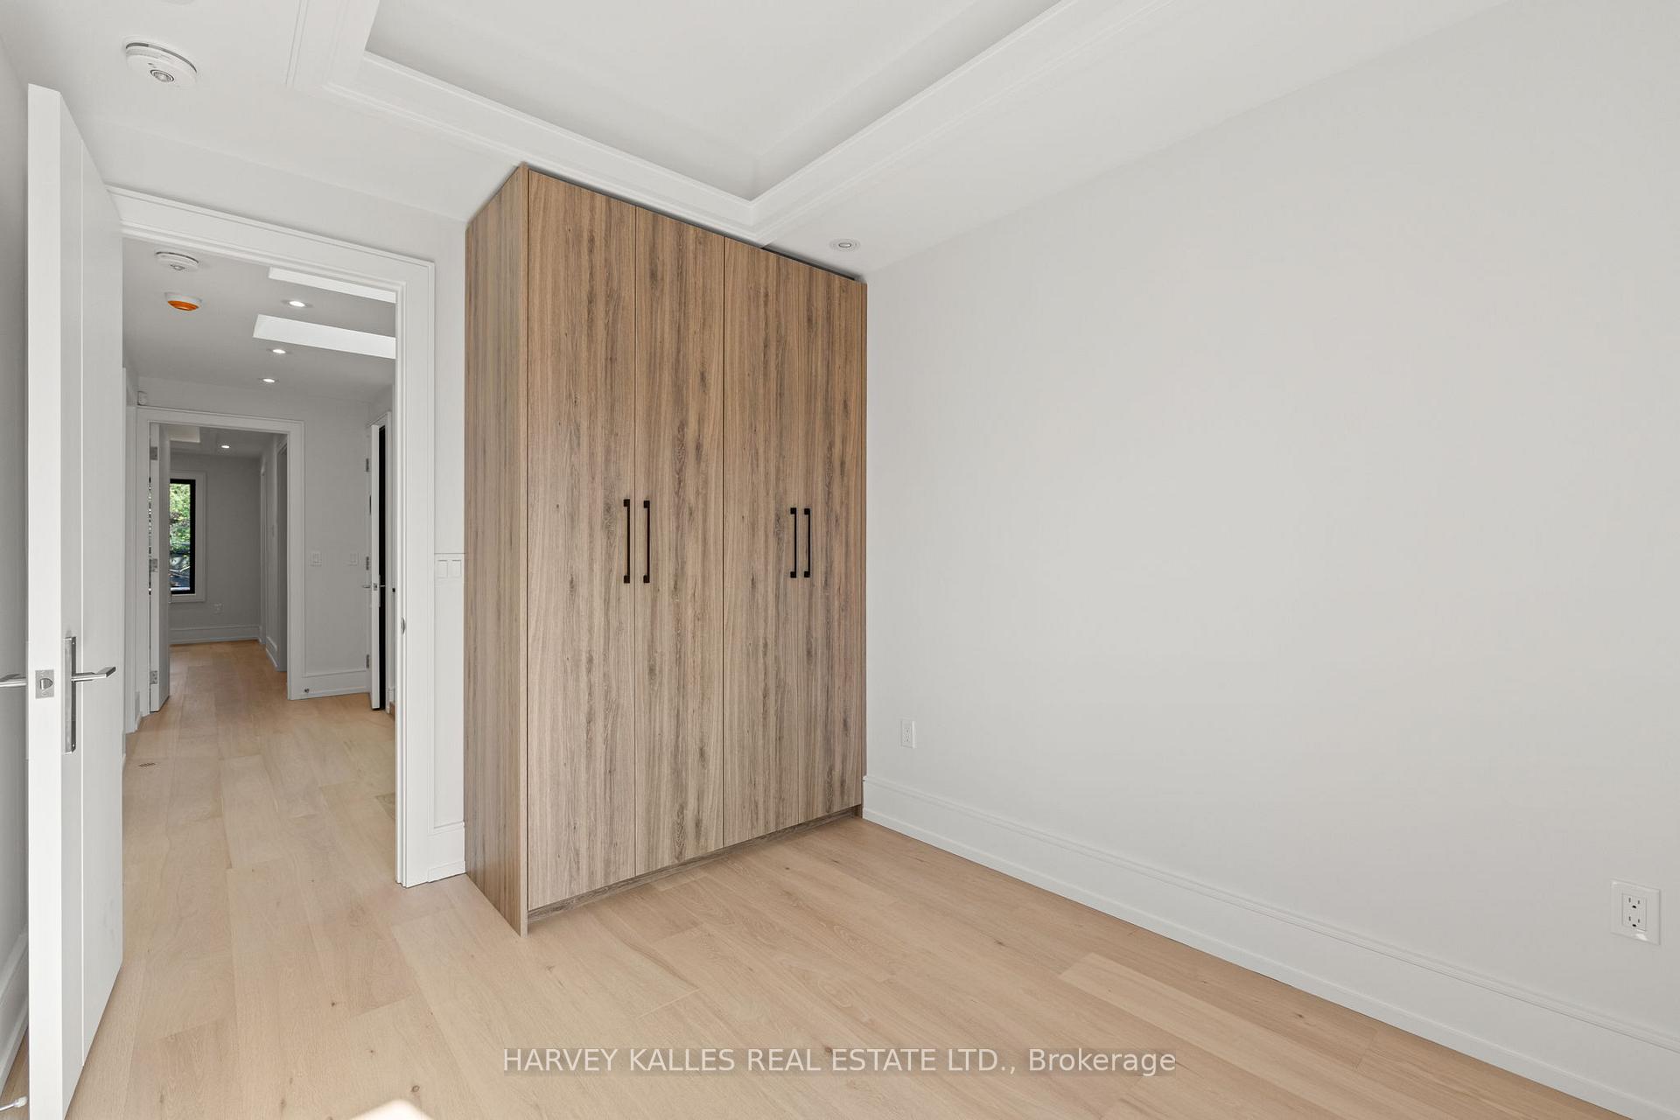
- Bedroom 2—Second level, Hardwood Floor, Closet Organizers, Overlooks Frontyard
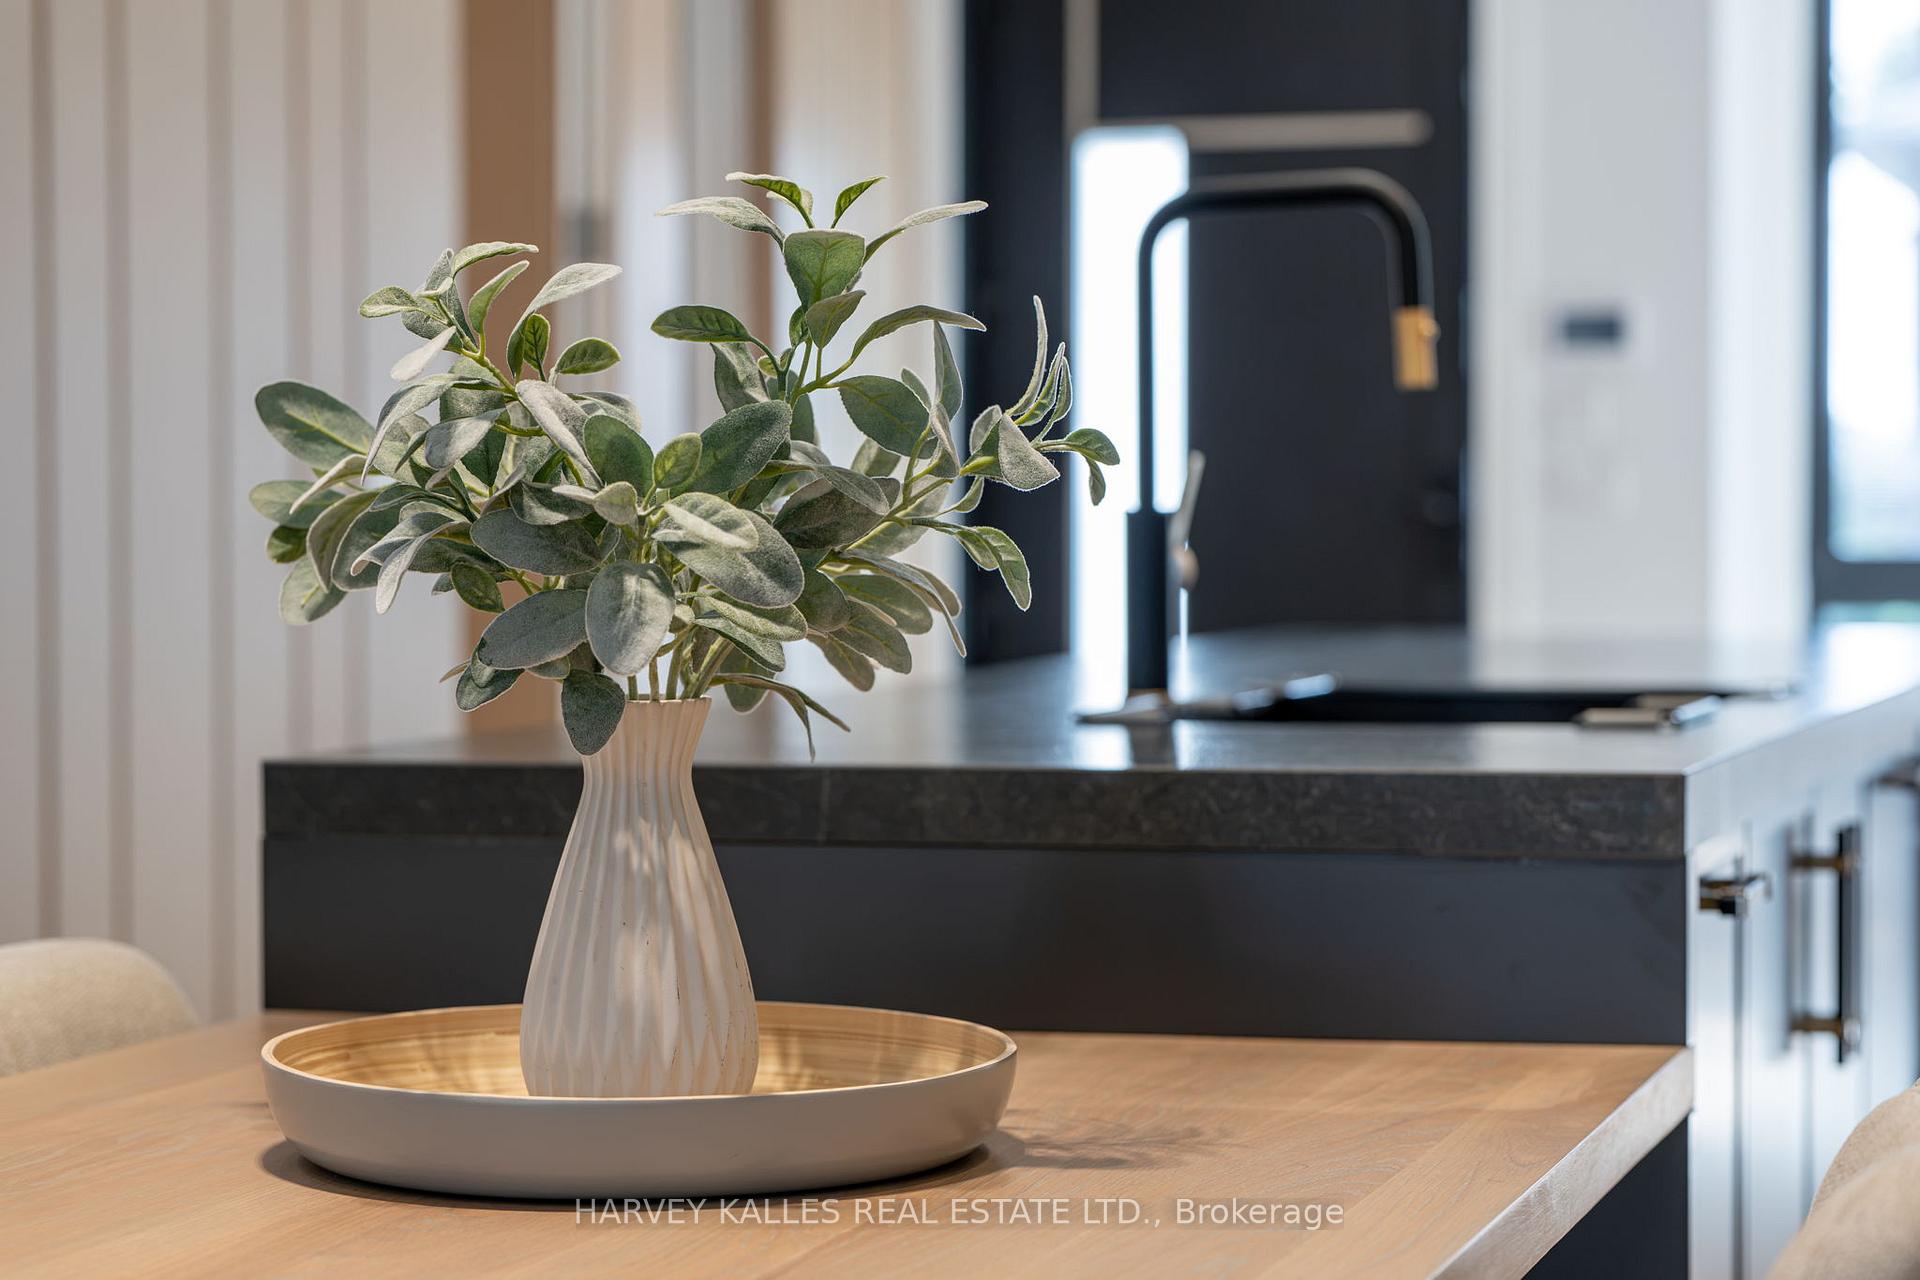
- Kitchen—Main level, Centre Island, B/I Appliances, Eat-in Kitchen
- Bathroom—Second level, 3 Pc Bath, Tile Floor, Quartz Counter
- Bathroom—Second level, 4 Pc Ensuite, Double Sink, Pocket Doors
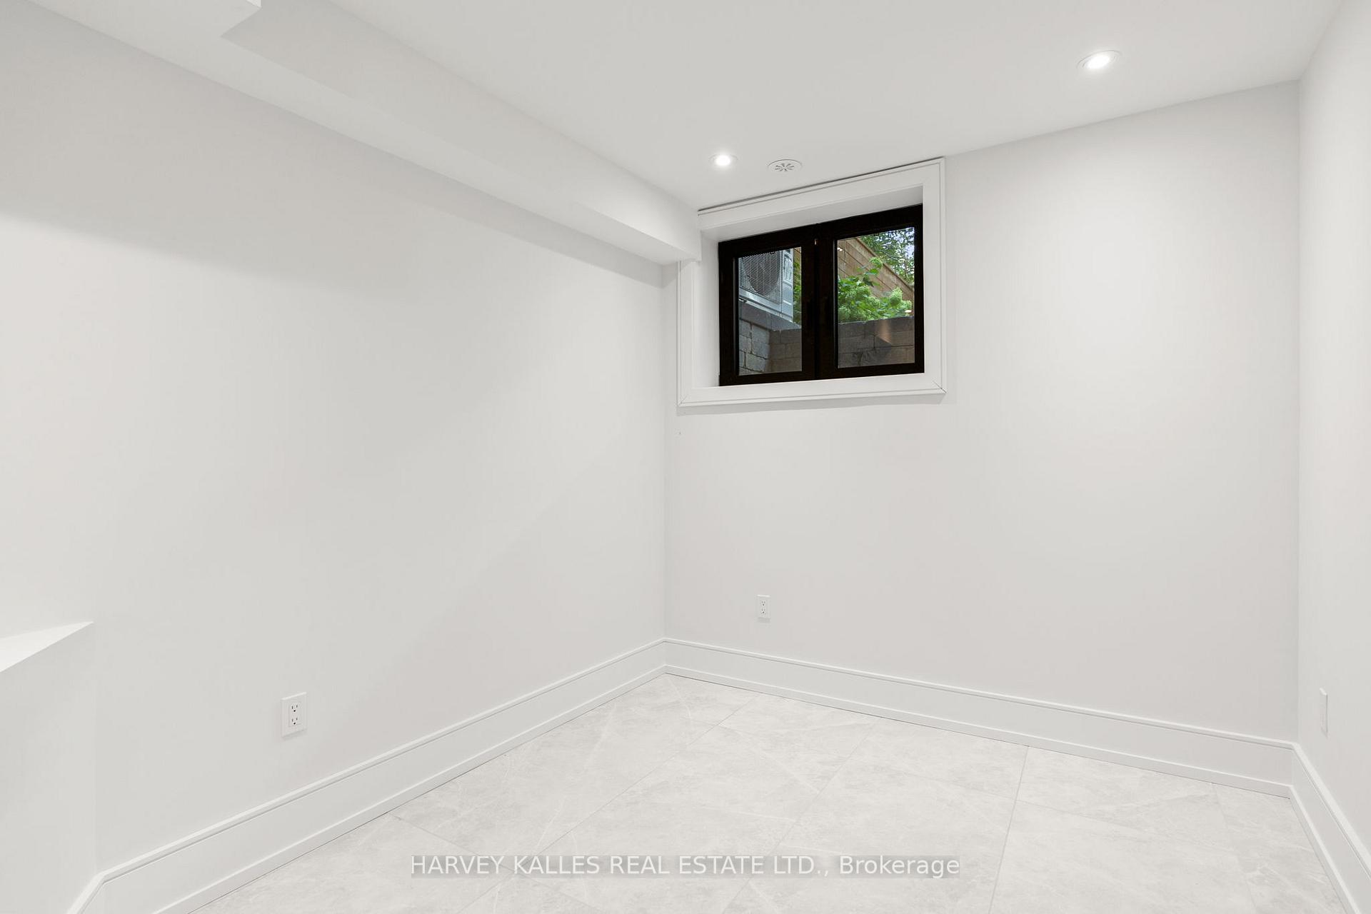
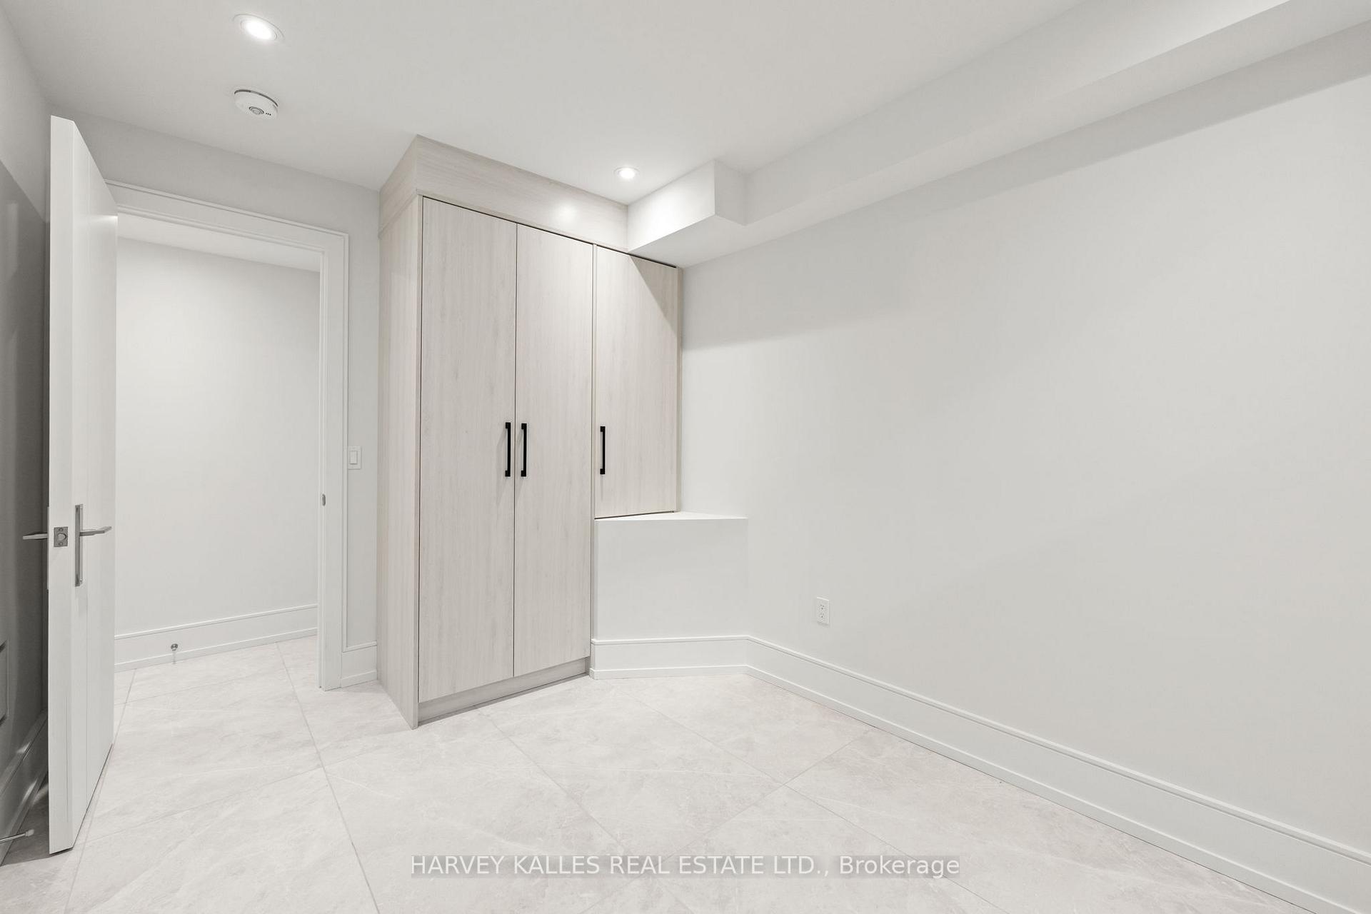
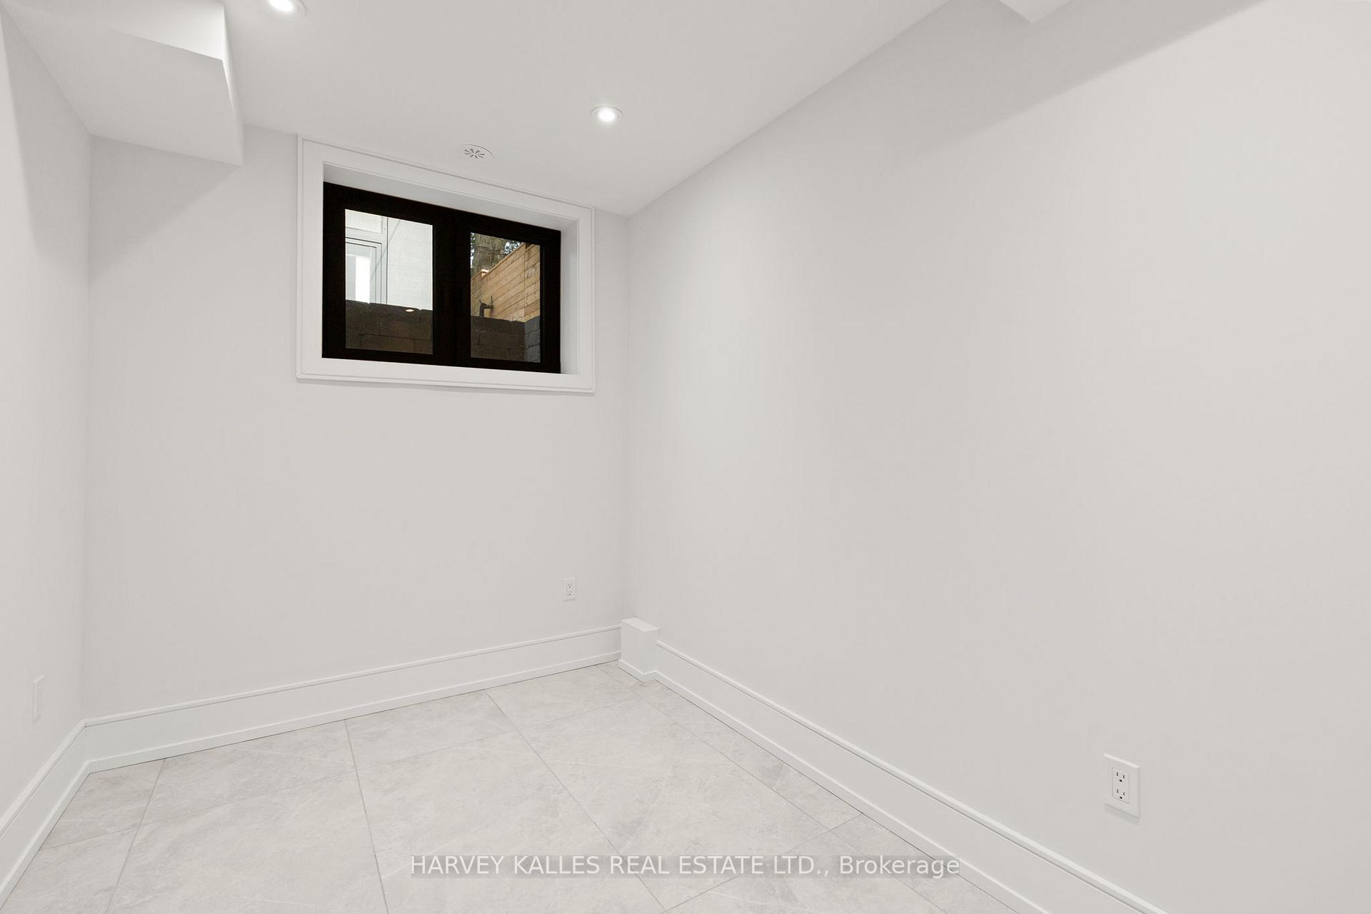
- Bedroom—Lower level, Heated Floor, Above Grade Window, Closet Organizers
- Bedroom 4—Second level, Hardwood Floor, Skylight, Pot Lights
- Bedroom—Flat level, B/I Closet, Closet Organizers, Large Window
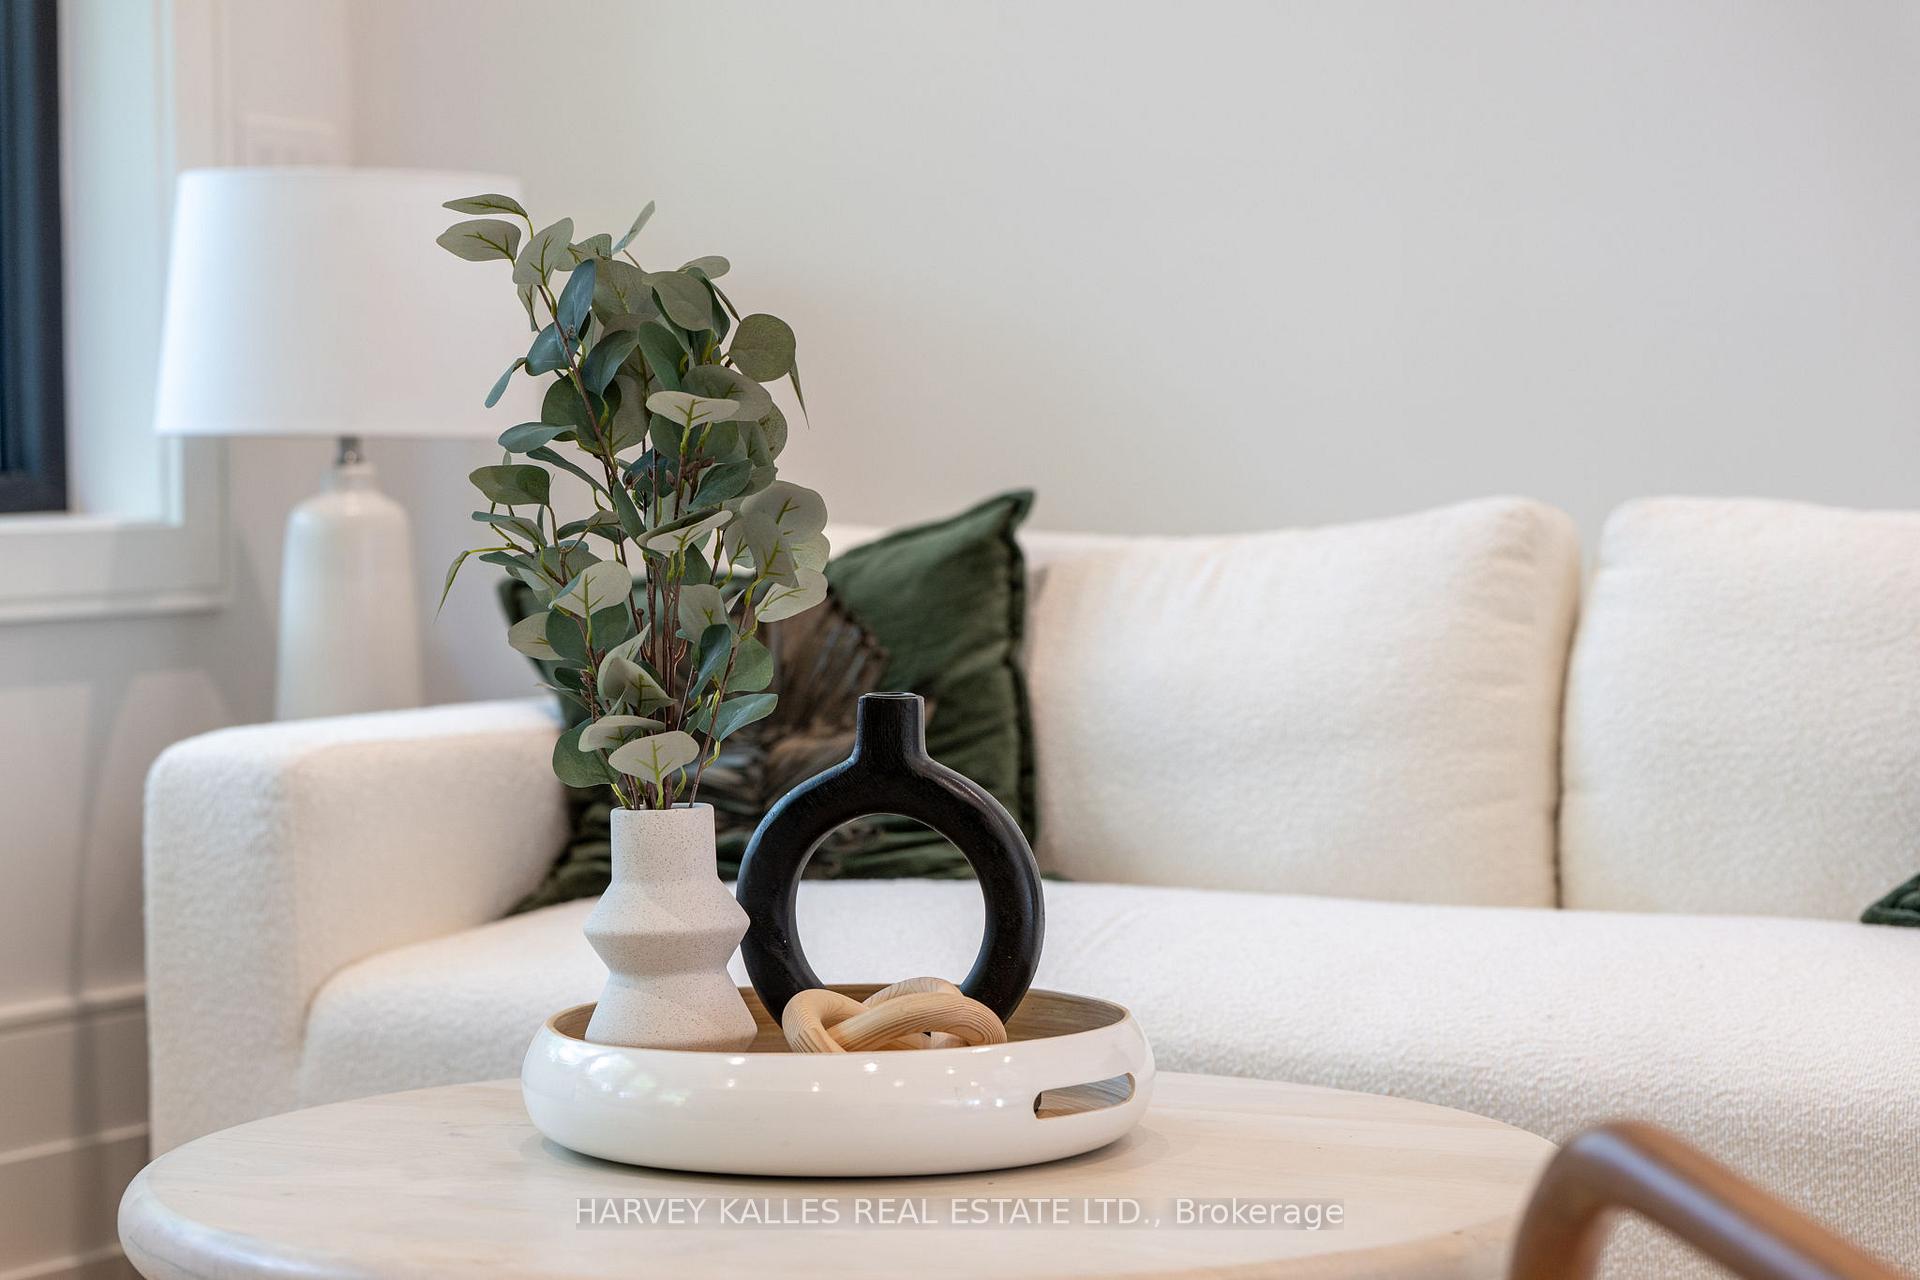
- Living Room—Flat level, B/I Bookcase, Combined w/Kitchen, Closet
- Living Room—Lower level, Heated Floor, Combined w/Kitchen, Above Grade Window
- Bedroom—Lower level, Heated Floor, Above Grade Window, Closet Organizers
- Dining Room—Main level, Built-in Speakers, Combined w/Living, Open Concept
- Bathroom—Lower level, 4 Pc Bath, Soaking Tub, B/I Vanity
- Kitchen—Flat level, B/I Fridge, B/I Microwave, Custom Backsplash
- Living Room—Main level, Hardwood Floor, Combined w/Dining, Overlooks Frontyard
- Bedroom 3—Second level, Hardwood Floor, Closet Organizers, Double Closet
- Family Room—Main level, Overlooks Backyard, Built-in Speakers, Gas Fireplace
Washrooms
- 2-piece, Main
- 3-piece, Second
- 4-piece, Second
- 4-piece, Lower
- 3-piece, Flat
- Municipality
- Toronto
- Neighbourhood
- Humewood-Cedarvale
- Main cross streets
- St Clair Ave W & Bathurst St
- Directions
- St Clair Ave W & Bathurst St
- MLS® number
- C13867058
- Data source
- Toronto Regional Real Estate Board
- Listed on
- 2026-10-03
- Updated on
- 2026-10-06
- Days on market
- 12 days
- Possession type
- Flexible
- Co-op commission
- 2.5%
- Seller
- Listed by
- HARVEY KALLES REAL ESTATE LTD.
Home Market Value
Current home valuation for 199 Arlington Avenue, Toronto, Humewood-Cedarvale, Toronto, ON. Listed for $2,199,000
HOMEH Estimate
$2,415,976
Estimated Sales Range
$1,908,621 - $2,923,331
HOMEH Estimate for 199 Arlington Avenue, Toronto, Humewood-Cedarvale
Calculated with a real agent's CMA method — 45+ years of experience, codified. Not an AI guess.
For the owner
Is this your home? Track its value.
Get this home's HOMEH Estimate by email once a month, with how many homes are for sale around you.
Mortgage Payment Calculator
Compare up to 4 down payment scenarios
20% required for homes $1.5M or more
$439,800
| Scenario 1 | Scenario 2 | Scenario 3 | Scenario 4 | |
|---|---|---|---|---|
−Down payment | % $ | % $ | % $ | % $ |
+CMHC insurance | $0 | $0 | $0 | $0 |
=Total mortgage | $1,759,200 | $1,649,250 | $1,539,300 | $1,429,350 |
Amortization | ||||
Mortgage rate | % | % | % | % |
| Payment frequency | ||||
=Mortgage payment | $8,589monthly | $8,052monthly | $7,516monthly | $6,979monthly |
Land Transfer Tax
$41,450
$41,450
$82,900
Around this home
Data provided by OpenStreetMap & Fraser Institute School Rankings
Ask HOMEH
New!Hi there!
👋Text or call (416) 301-9001
Recommended for you
Based on homes you've looked at.
No recommended properties found.
Nearby similar homes
No nearby properties found.
More real estate resources
Other homes nearby
Explore this area
Nearby neighbourhoods
No nearby listings available.