
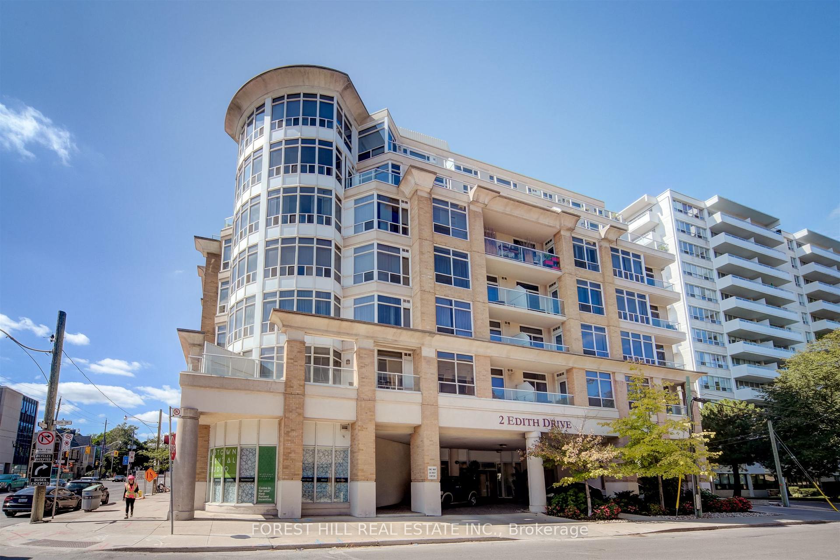
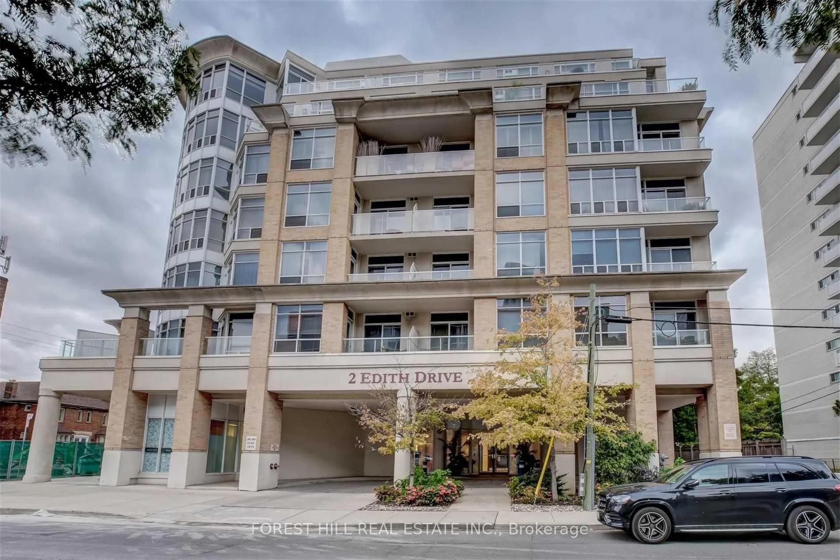
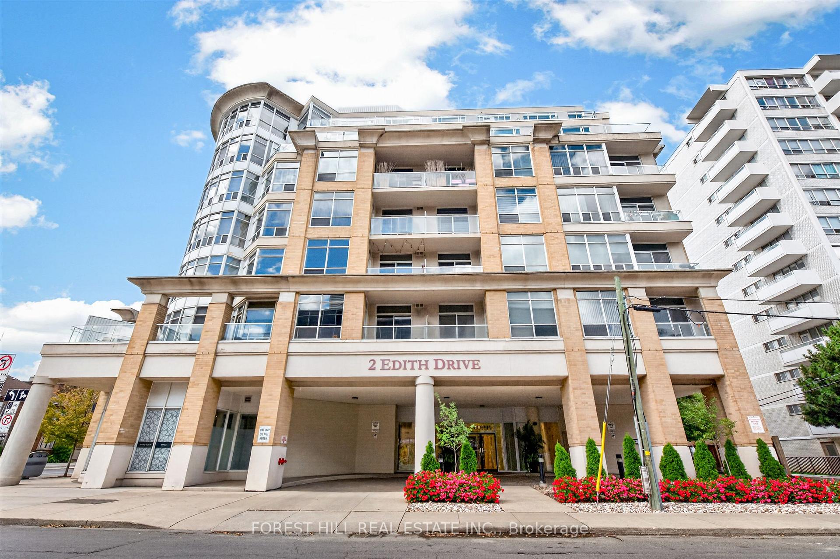
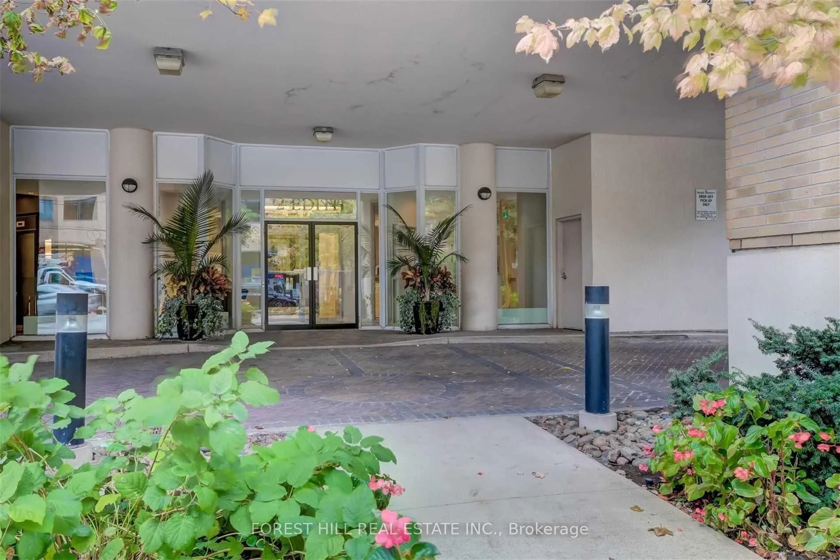
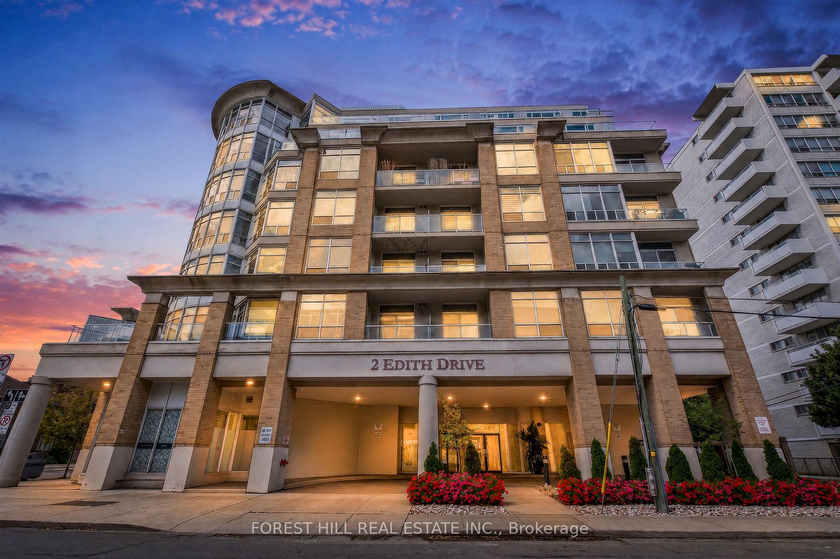
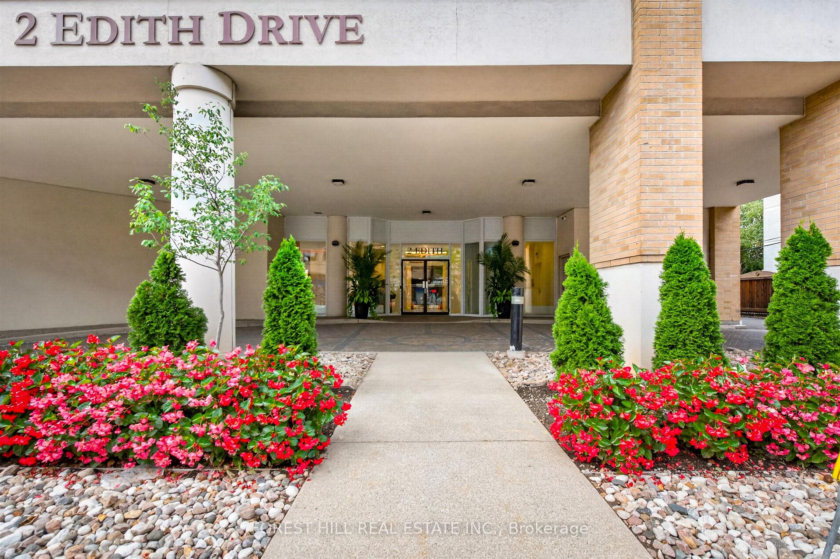
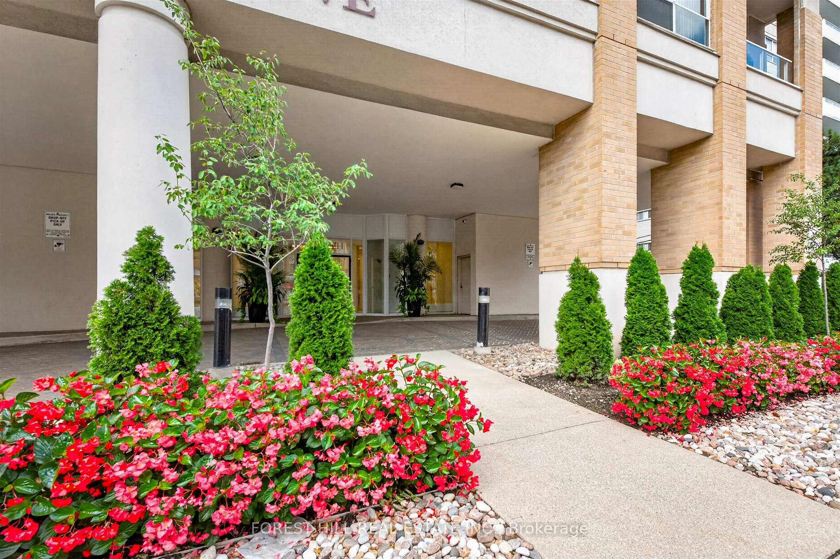
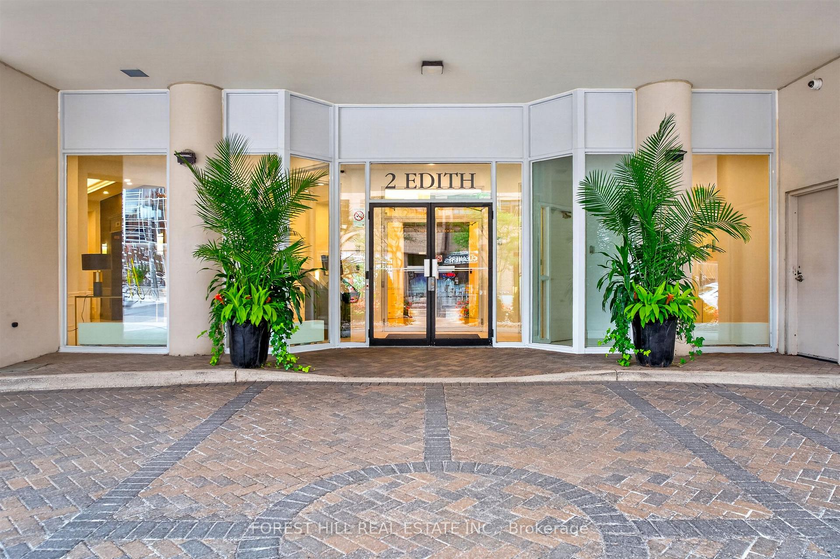
Unit 508, 2 Edith Drive
Toronto (Yonge-Eglinton), ON M4R 2H7
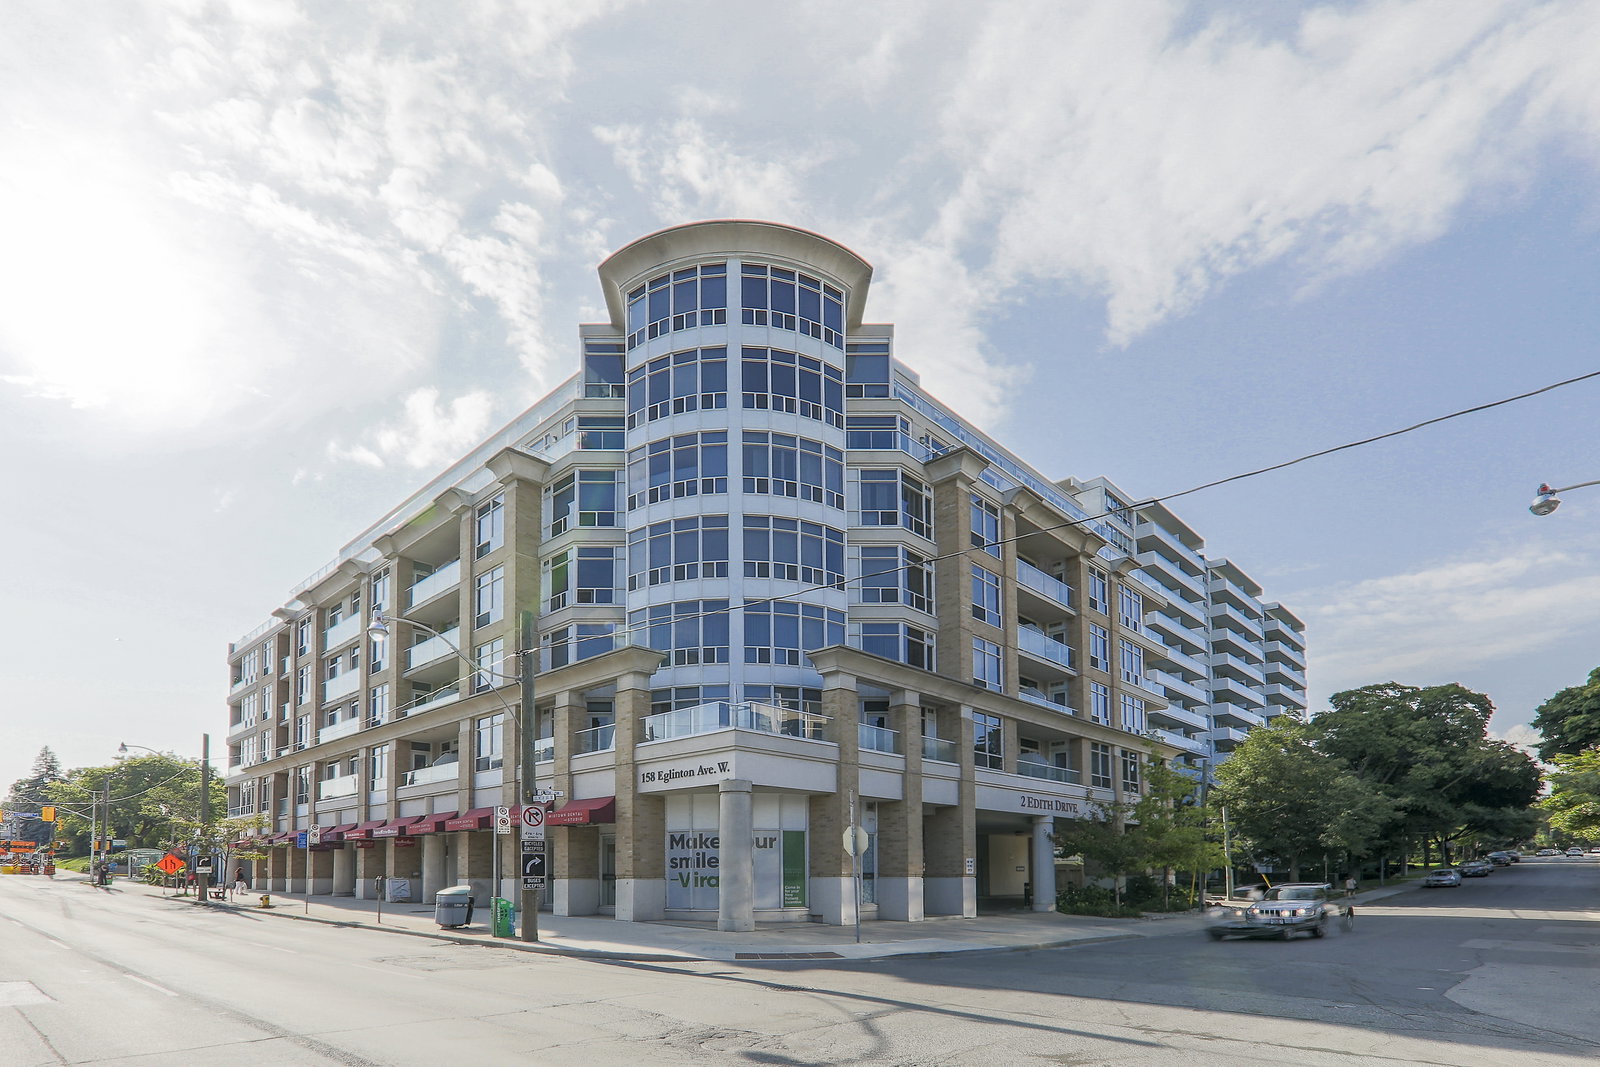 The Movado7 storeys, 59 suites, built 2002
- 2Bedrooms
- 2Bathrooms
- 1Parking
- 1000–1199Sq Ft
- $4,435Tax
- $1,379/moCondo Fee
 Estimated Value:$813,711See Free Estimate Report

Sale & Price History for Unit 508, 2 Edith Drive, Toronto, Yonge-Eglinton
| Start Date | End Date | Price | Event | MLS# |
|---|---|---|---|---|
| No listing history available | ||||
Real estate boards require you to or to see the full details of this property.
*Sold prices and complete sale & price history are regulated data. Under the Trust in Real Estate Services Act, 2002 (TRESA) and the rules of the Real Estate Council of Ontario (RECO), and pursuant to the Multiple Listing Service® rules of the Canadian Real Estate Association (CREA) and the Toronto Regional Real Estate Board (TRREB), this information may be shown only to registered users who have agreed to the applicable terms of use (a Virtual Office Website, or "VOW," arrangement). HOMEH Inc., Brokerage therefore provides it to signed-in members only. Creating an account is free and takes under a minute.
About Unit 508, 2 Edith Drive, Toronto, Yonge-Eglinton
Summarized Description
- Rare corner unit in boutique condo
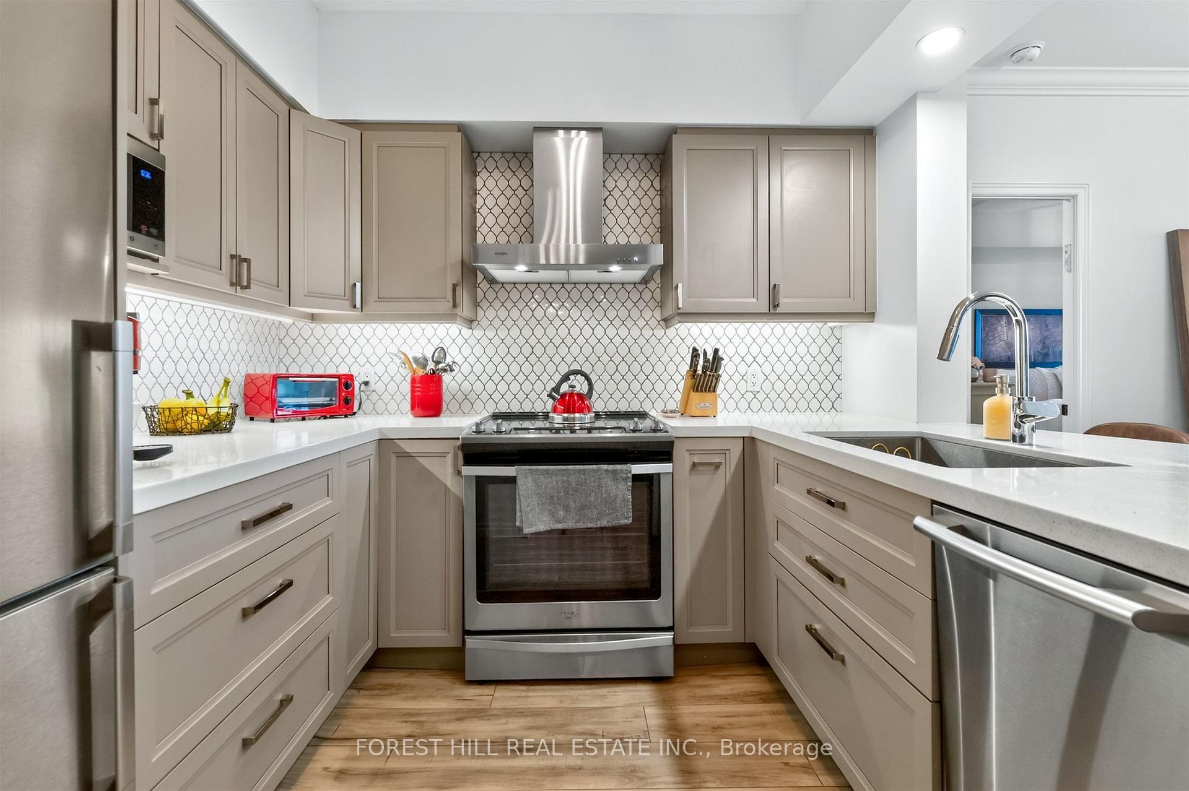
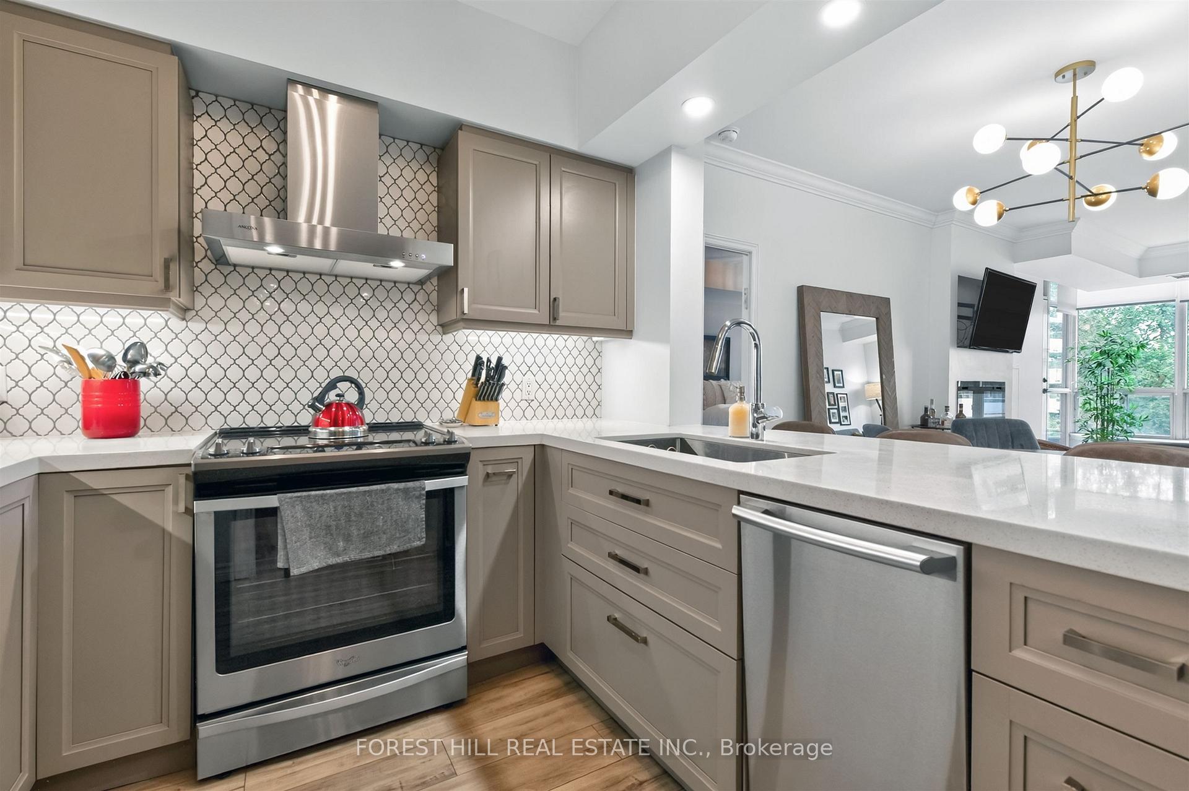
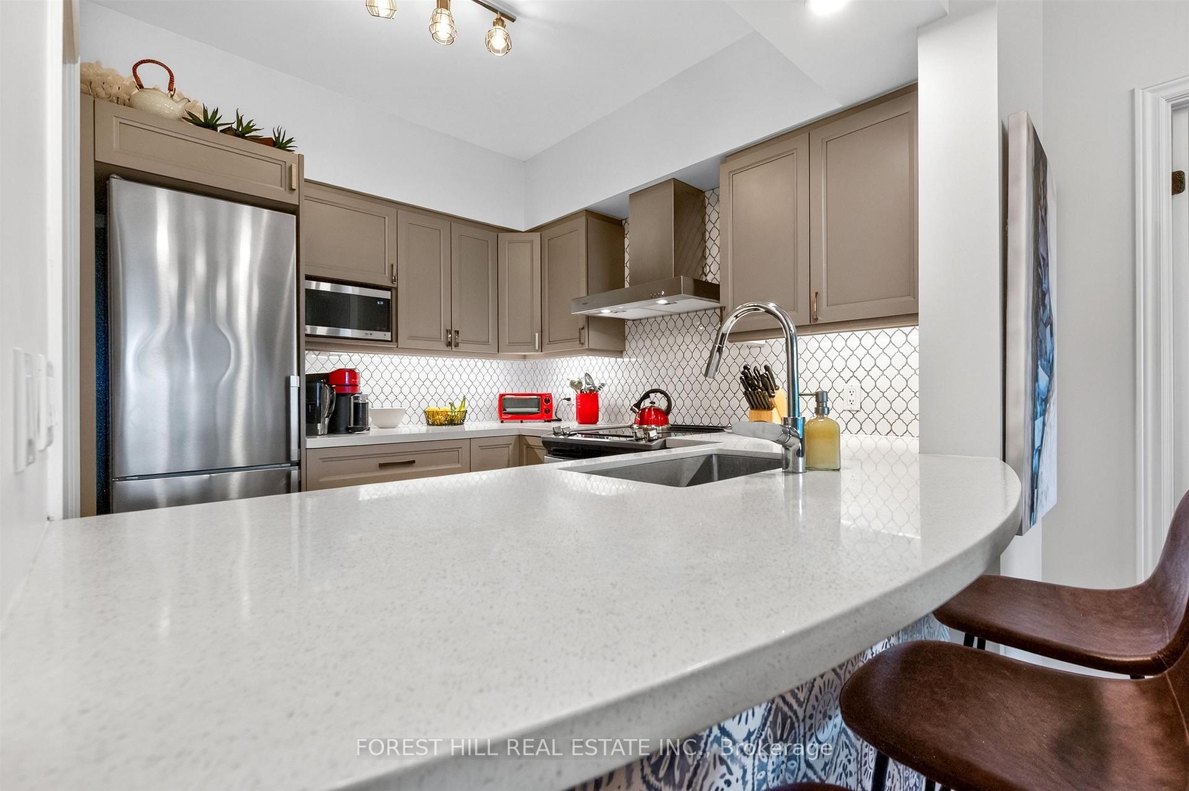
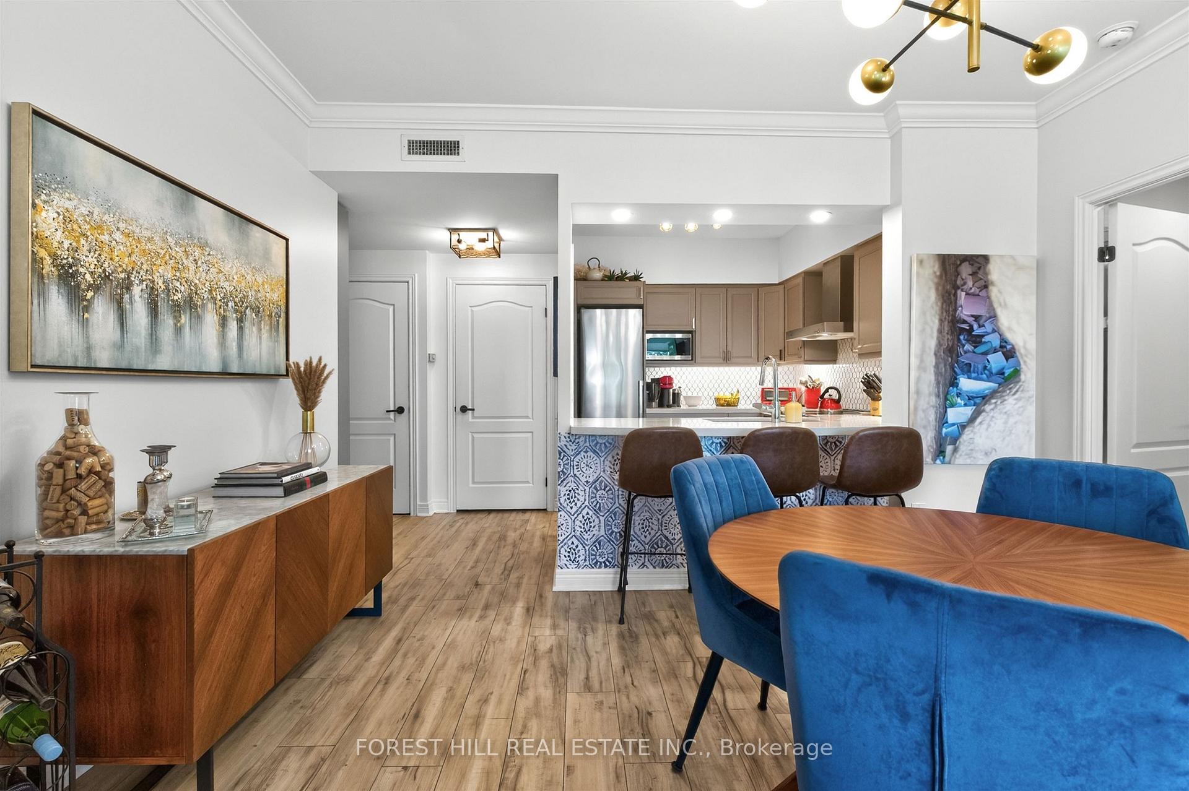
- Upgraded kitchen with custom cabinets
- Open concept and split bedroom layout
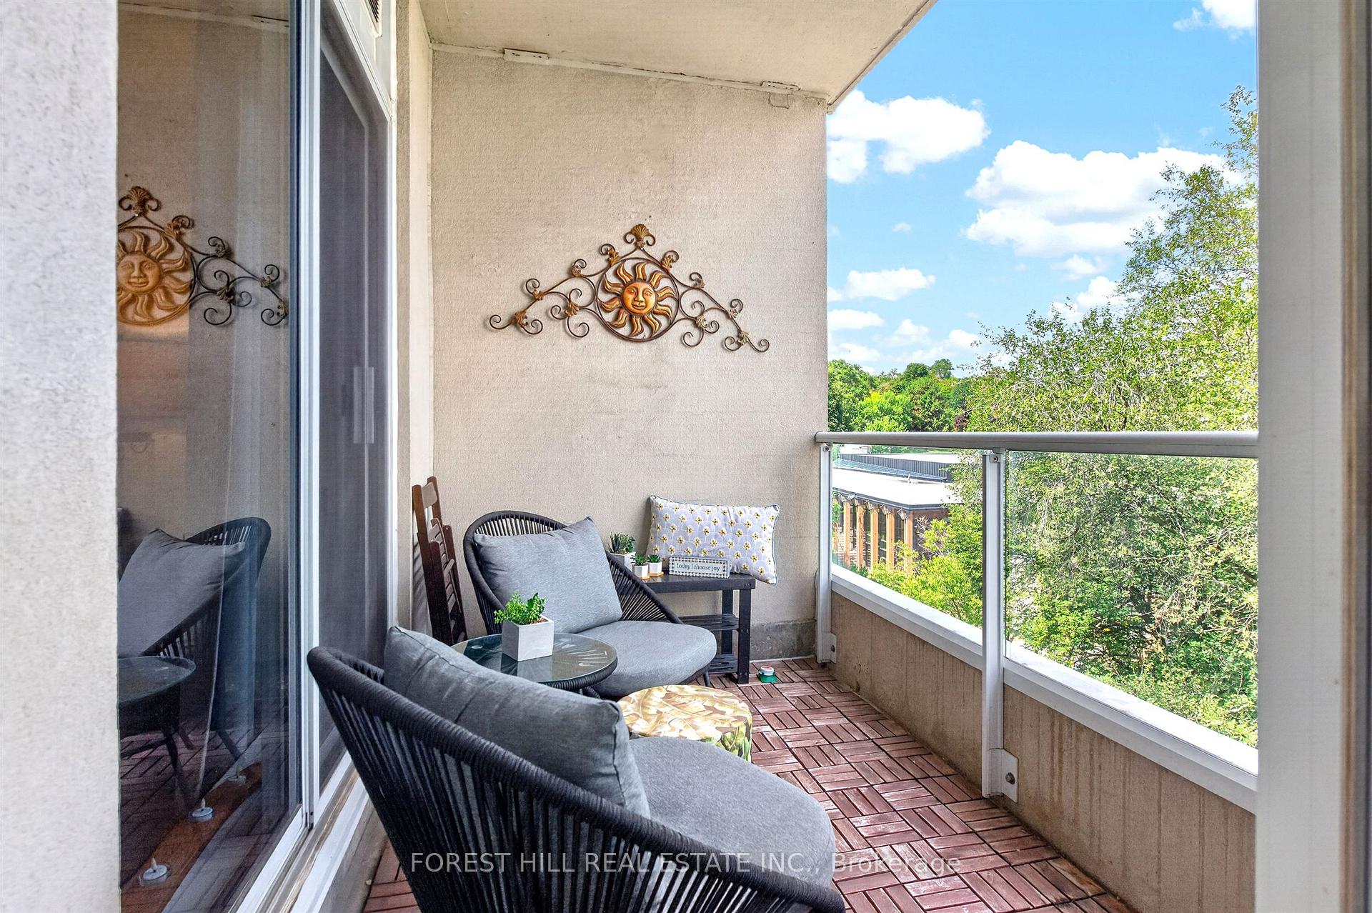
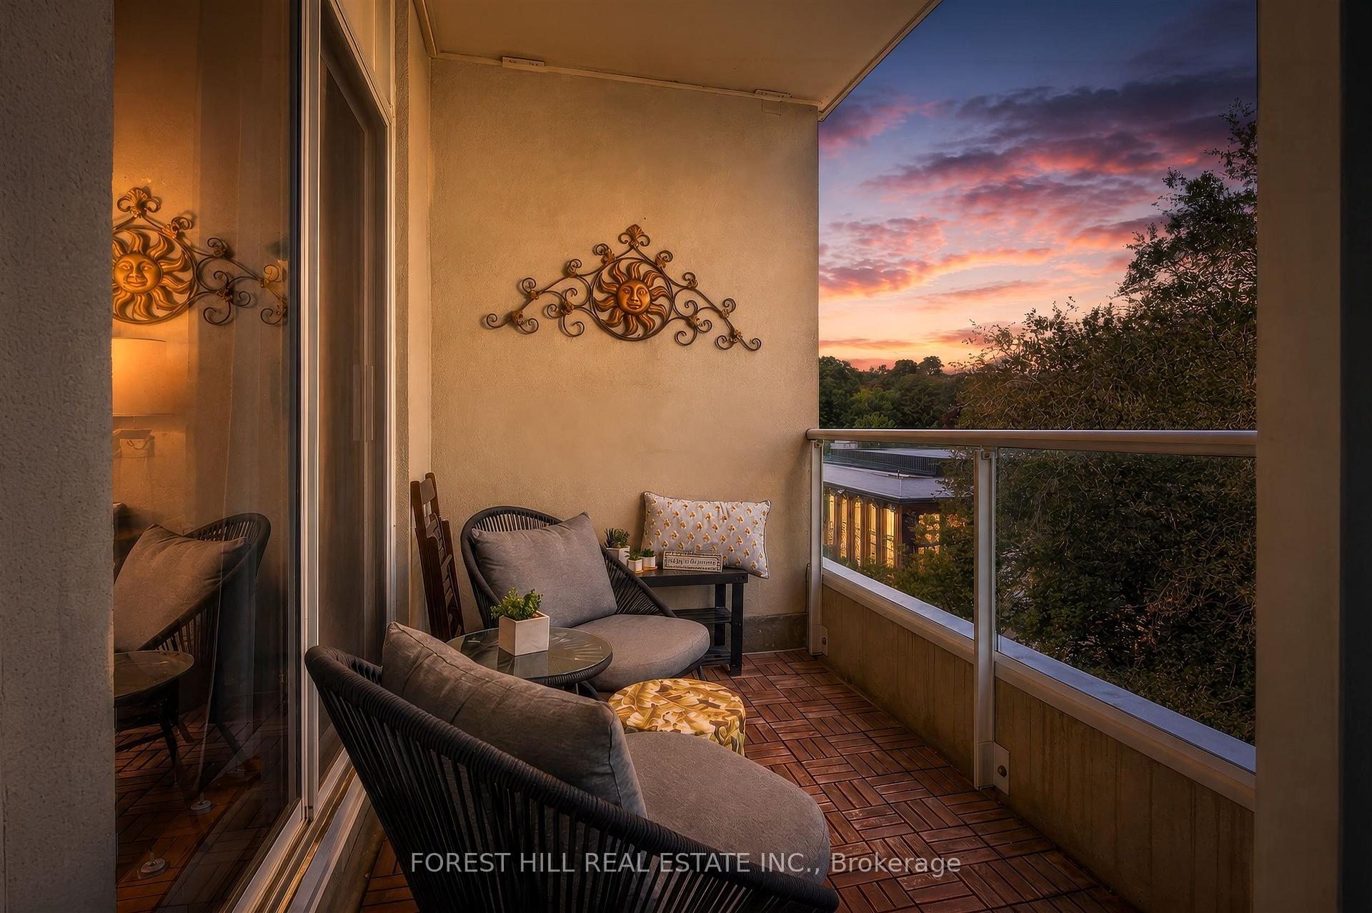
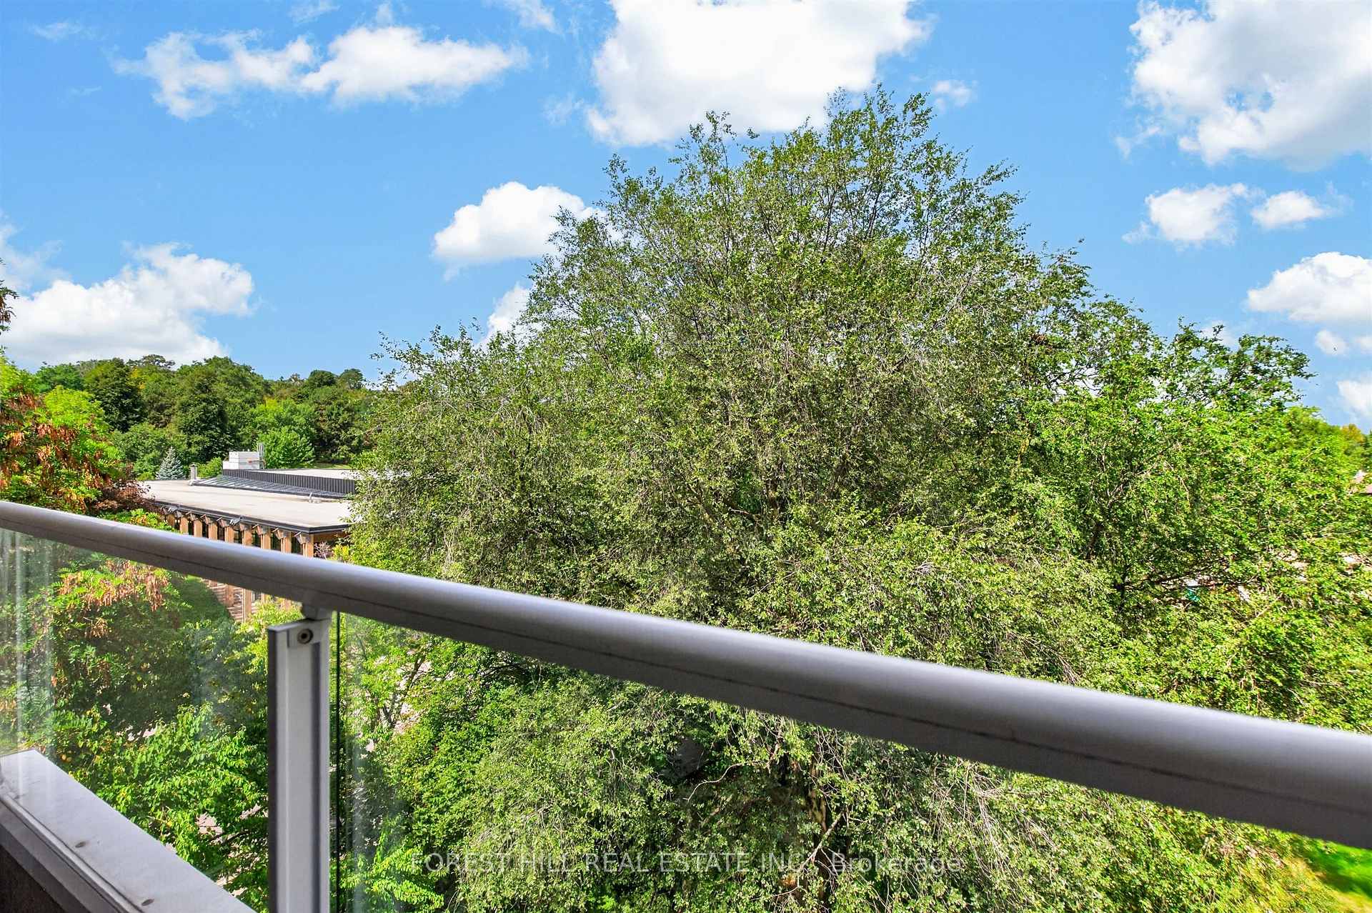
- Private balcony overlooking trees
- Large primary bedroom with ensuite
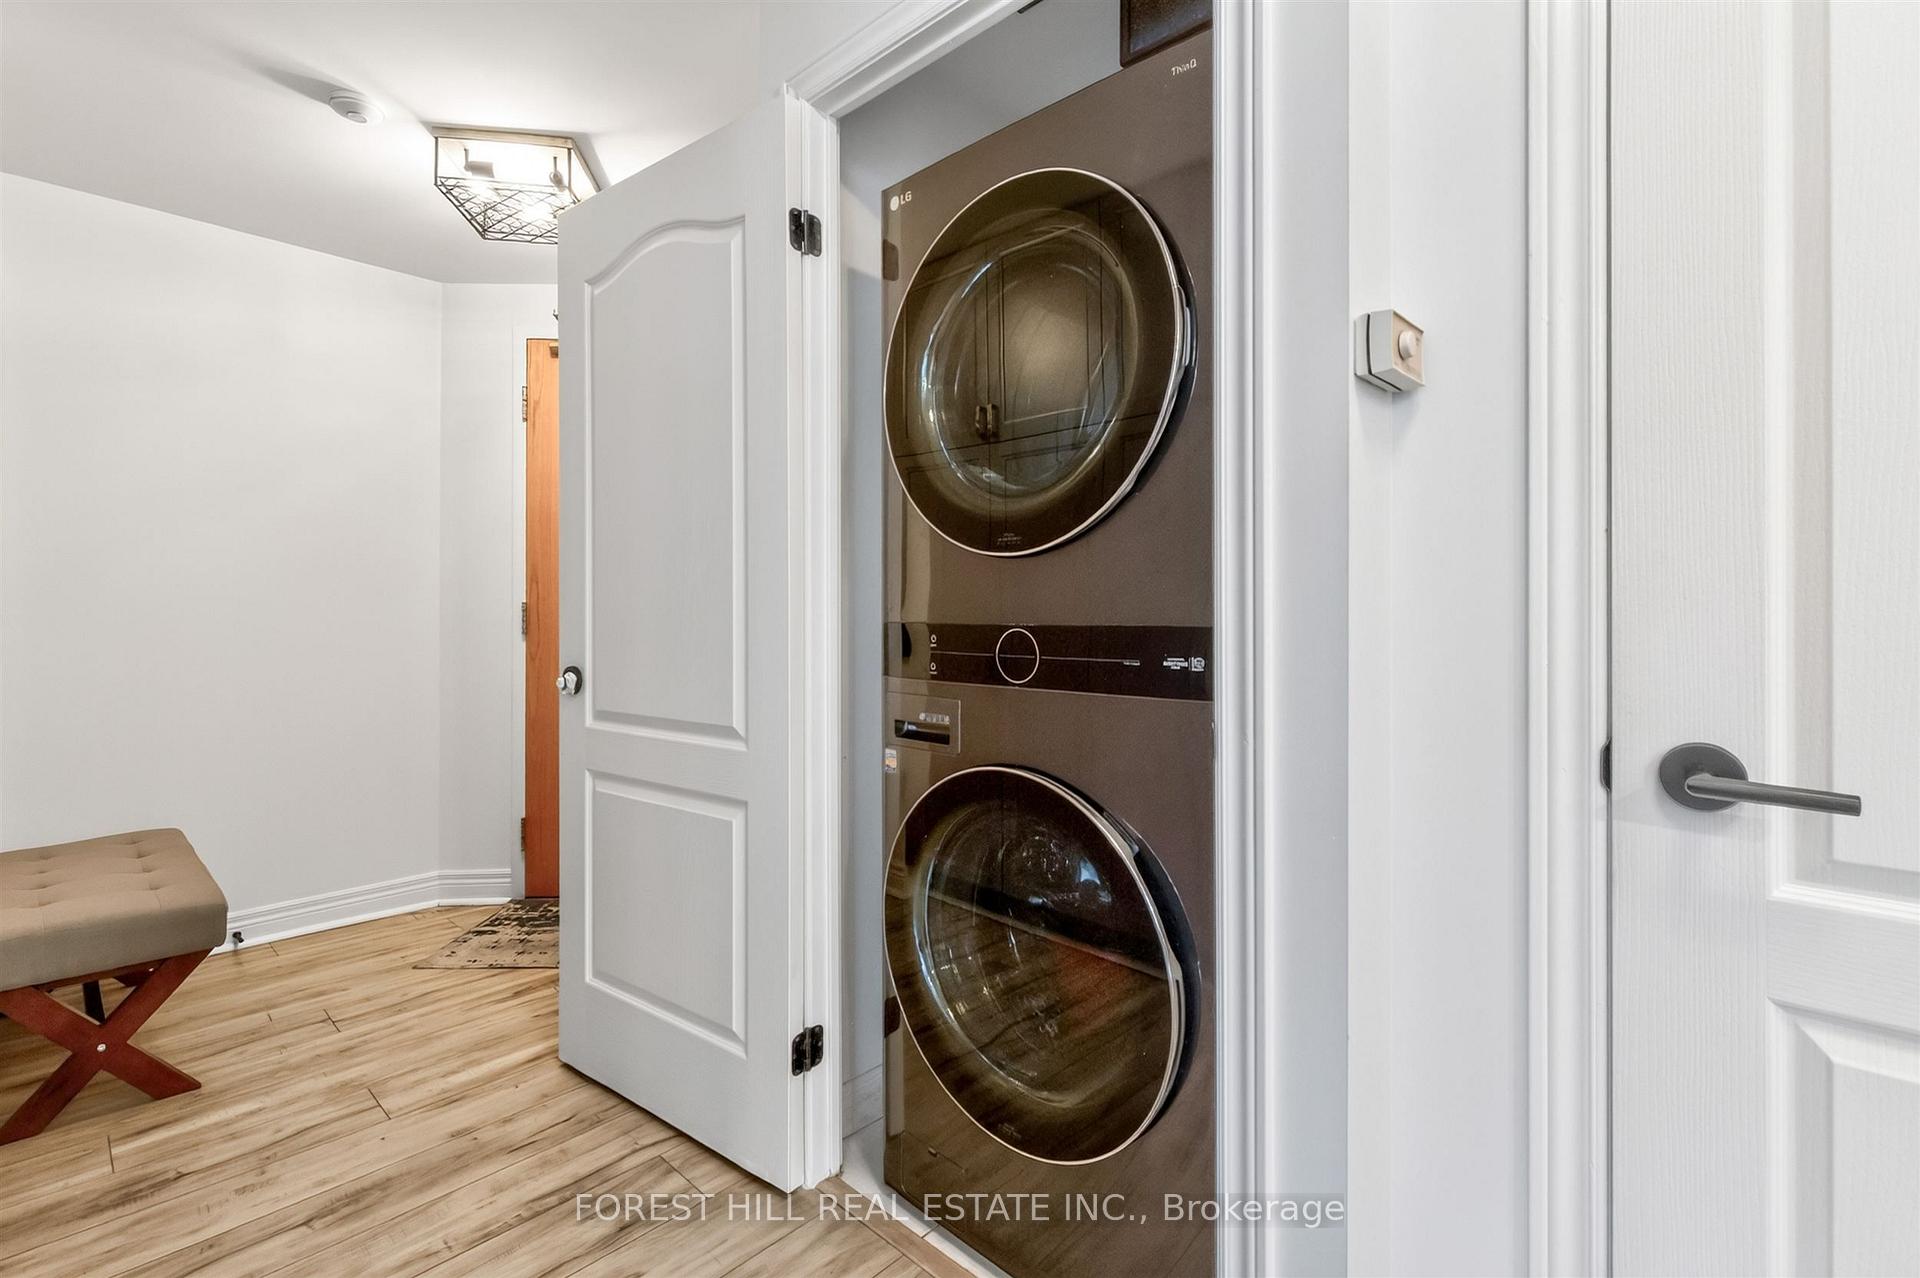
- In-unit laundry with full-size appliances
- 5-minute walk to Yonge and Eglinton
- Community amenities and retail nearby
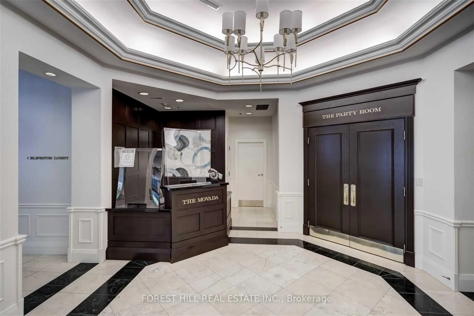
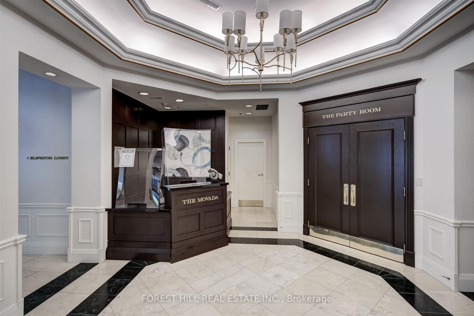
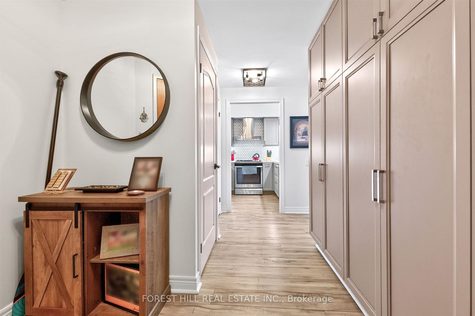
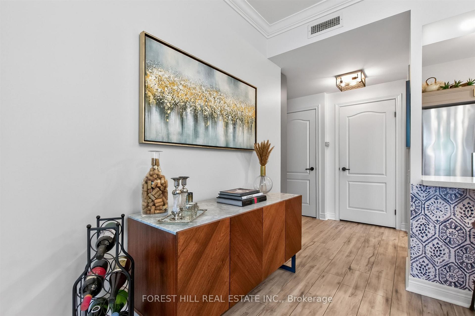
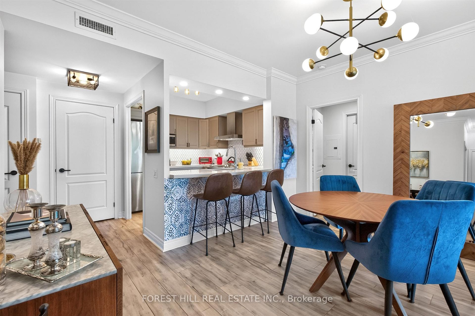
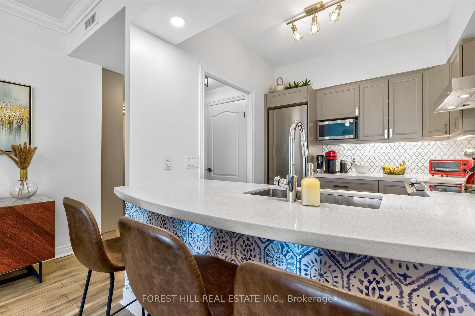
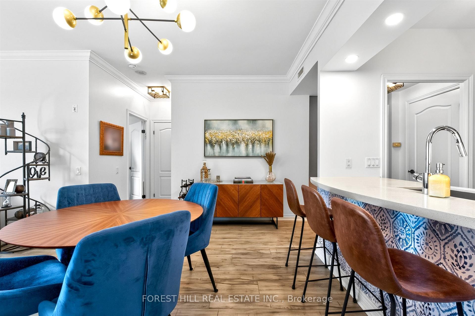
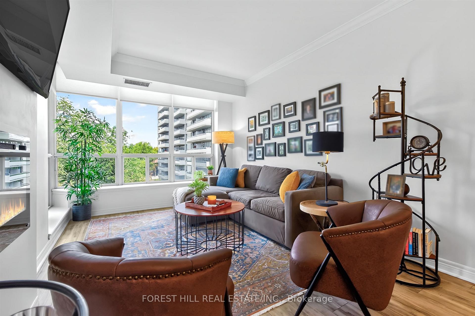
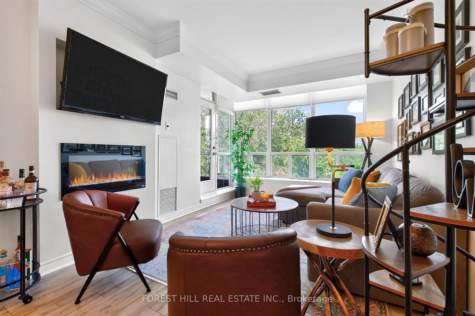
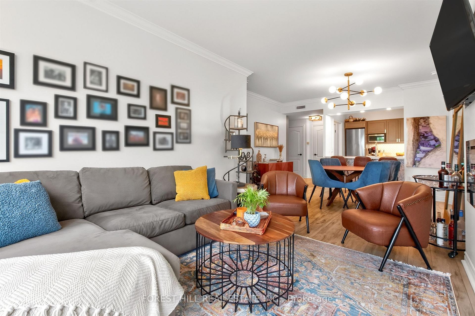
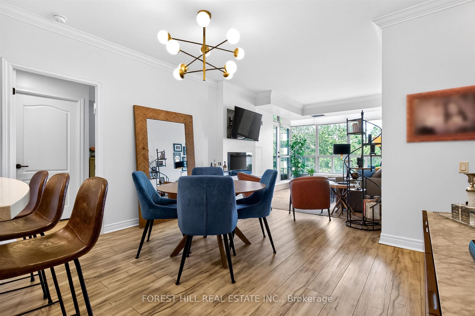
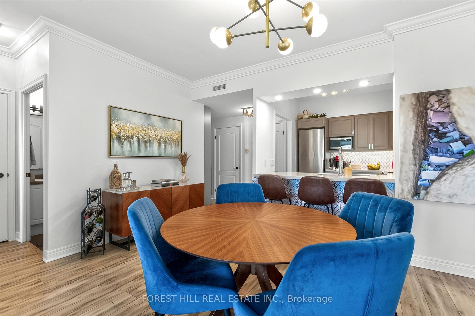
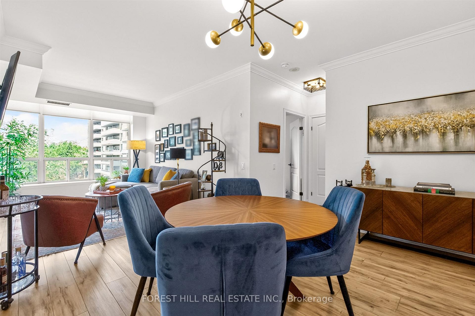
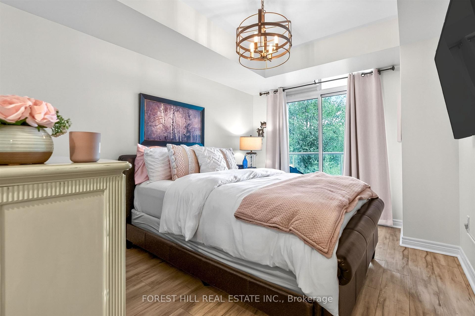
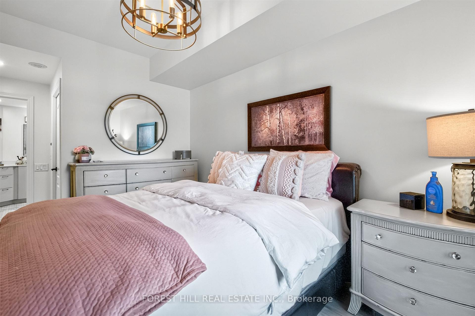
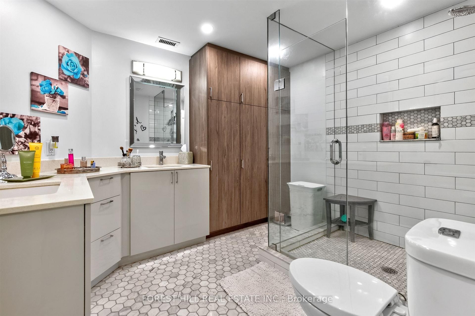
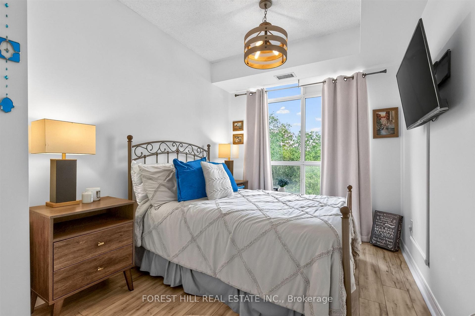
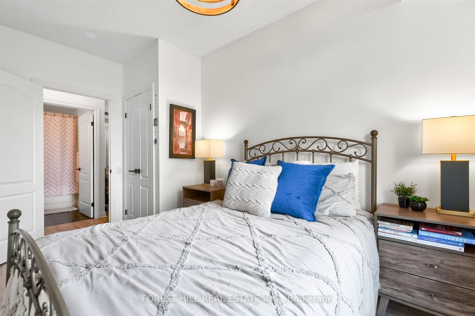
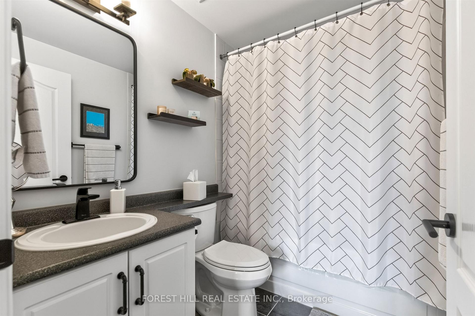
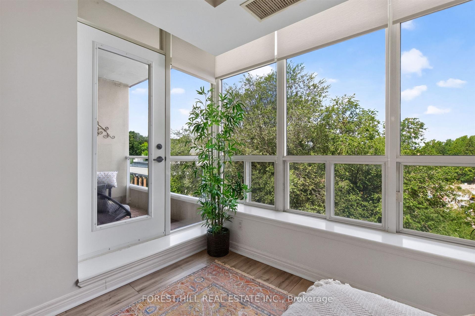
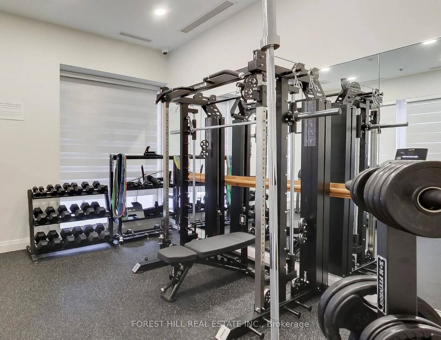
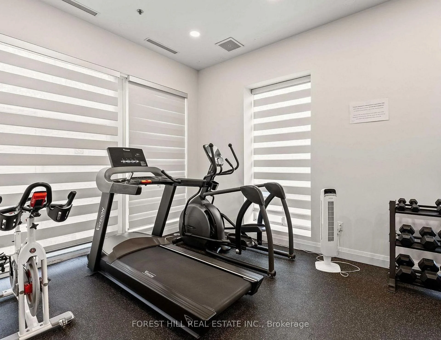
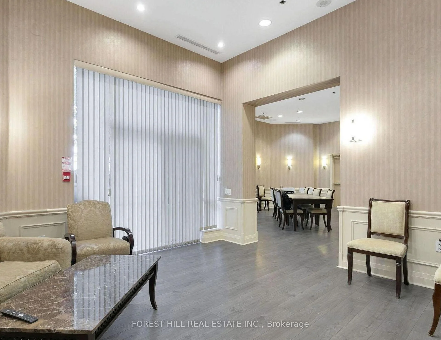
Welcome To The Movado At 2 Edith Dr. A Fabulous Low-Rise Boutique Condo In The Yonge & Eglinton Neighbourhood. It Is Very Rare That This Corner Unit, Just Shy Of 1100 Sq-Ft 2 Bed, 2 Bath With An Open Concept And Split Bedroom Floorplan At Yonge And Eg Comes Available.This Unit Has Been Upgraded With New Custom Kitchen Cabinets And Appliances, Additional Storage Cabinets, 9' Smooth Finished Ceilings, Crown Mouldings And New Luxury Vinyl Flooring. The Primary Bedroom Is A Great Size With A Walk In Closet And Upgraded 4-Piece Ensuite. The Shower Rivals Those Found In Custom-Built Homes. Laundry Is In The Unit With A Newer Full-Size Washer And Dryer. Another Fabulous Feature Is A Fantastic Balcony That Faces North-West Looking Over A Canopy Of Trees (Not Eglinton Ave) That Gives You A Lot Of Privacy. This Unit Also Comes With a Parking Spot And Locker. The Building Amenities Have a Gym, Party/Meeting Room And Bbq Area. Awesome Eglinton Park And North Toronto Community Centre Are Right Around The Corner. You Are Only A 5-Minute Walk To The Corner Of Yonge And Eglinton, Where You Can Hop On The TTC Subway Or The LRT. There Are Tons Of Retail Shops, Restaurants, Grocery Stores And Medical Offices Up And Down Yonge St And Across Eglinton Ave. However, When You Just Need A Few Basics, There Is A Convenience Store And Dry Cleaners Right Across The Street. Another Big Plus Is You Don't Need To Wait Forever For An Elevator Like In Many Of The 30-40 Storey Plus High Rises. Maint Fees Include: Heat, Hydro, Water, Central AC - Pets Allowed With Some Restrictions.
Key Facts & Features
Property Costs
- Annual Property Tax Amount
- $4,435
- Land Transfer Tax Fee
- $30,750
Condo/Maintenance Fee
- Maintenance Fee
- $1,379 /month
Included In Maintenance Fee
- CAC Included
- Common Elements Included
- Heat Included
- Hydro Included
- Building Insurance Included
- Parking Included
- Water Included
Rental Items
- Rental Equipment
- N/A
- Basement Type
- None
Interior Features
- Pets Permitted
- Yes-with Restrictions
- Laundry Features
- In-Suite Laundry
- Interior Extras
- Built-In Oven
- Fireplace/Stove
- Yes
- Elevator
- No
Exterior Features
- Balcony
- Open
Building Amenities
- Concierge
- Gym
- Party Room/Meeting Room
- Visitor Parking
- Community BBQ
Building
- Building Type
- Condo Apartment
- Building Style
- Apartment
- Building Name
- The Movada
- Approx Age
- 16-30
- Condo Corp Number
- 1482
Construction
- Exposure
- North West
- Exterior Finish
- Concrete
- Special Designation
- Unknown
Inclusions
- Inclusions
- Fridge, Stove, Dishwasher, Microwave, Stacked Washer and Dryer, all existing ELF and Window Coverings
Exclusions
- Exclusions
- N/A
Parking & Garages
- Garage Type
- Underground
- Garage Spaces
- 1
- Parking Type
- Owned
- Parking Spaces
- 1
- Total Garage And Parking Spaces
- 1
Lockers
- Locker Type
- Exclusive
- Locker Number
- 508
- Locker Level
- B
Heating & Cooling
- Heat Source
- Gas
- Heat Type
- Forced Air
- Air Conditioning
- Central Air
- Bedrooms
- 2
- Washrooms
- 2
- Kitchens
- 1
Room sizes
- Bedroom 24.21 x 2.65Flat level, Laminate, Closet, Picture Window
- Kitchen2.87 x 2.44Flat level, Quartz Counter, Breakfast Bar, Renovated
- Dining Room4.02 x 3.14Flat level, Laminate, Combined w/Living, Fireplace
- Primary Bedroom5.66 x 3.02Flat level, Laminate, W/O To Balcony, Walk-In Closet(s)
- Living Room4.30 x 3.17Flat level, Laminate, Combined w/Dining, W/O To Balcony
- Bathroom3.26 x 2.74Flat level, 4 Pc Ensuite, B/I Shelves
Washrooms
- 4-piece, Flat
- 4-piece, Flat
- Area
- Toronto C03
- Municipality
- Toronto
- Neighbourhood
- Yonge-Eglinton
- Main cross streets
- Yonge and Eglinton
- Directions
- Yonge and Eglinton
- MLS® number
- C13817882
- Data source
- Toronto Regional Real Estate Board
- Listed on
- 2026-09-23
- Updated on
- 2026-09-24
- Days on market
- 22 days
- Possession date
- 2026-11-30
- Possession type
- Flexible
- Co-op commission
- 2.5% + HST
- Seller
- Listed by
- FOREST HILL REAL ESTATE INC.
Home Market Value
Current home valuation for Unit 508, 2 Edith Drive, Toronto, Yonge-Eglinton, Toronto, ON. Listed for $945,000
HOMEH Estimate
$813,711
Estimated Sales Range
$642,832 - $994,035
HOMEH Estimate for Unit 508, 2 Edith Drive, Toronto, Yonge-Eglinton
Calculated with a real agent's CMA method — 45+ years of experience, codified. Not an AI guess.
For the owner
Is this your home? Track its value.
Get this home's HOMEH Estimate by email once a month, with how many homes are for sale around you.
Mortgage Payment Calculator
Compare up to 4 down payment scenarios
5% on first $500K + 10% on $445,000 over $500K
$69,500
| Scenario 1 | Scenario 2 | Scenario 3 | Scenario 4 | |
|---|---|---|---|---|
−Down payment | % $ | % $ | % $ | % $ |
+CMHC insurance | $35,003 | $26,366 | $22,491 | $0 |
=Total mortgage | $910,073 | $876,866 | $825,741 | $756,000 |
Amortization | ||||
Mortgage rate | % | % | % | % |
| Payment frequency | ||||
=Mortgage payment | $4,443monthly | $4,281monthly | $4,032monthly | $3,691monthly |
Land Transfer Tax
$15,375
$15,375
$30,750
Around this home
Data provided by OpenStreetMap & Fraser Institute School Rankings
Ask HOMEH
New!Hi there!
👋Text or call (416) 301-9001
Recommended for you
Based on homes you've looked at.
No recommended properties found.
Nearby similar homes
No nearby properties found.
More real estate resources
Other homes nearby
Explore this area
Nearby neighbourhoods
No nearby listings available.