
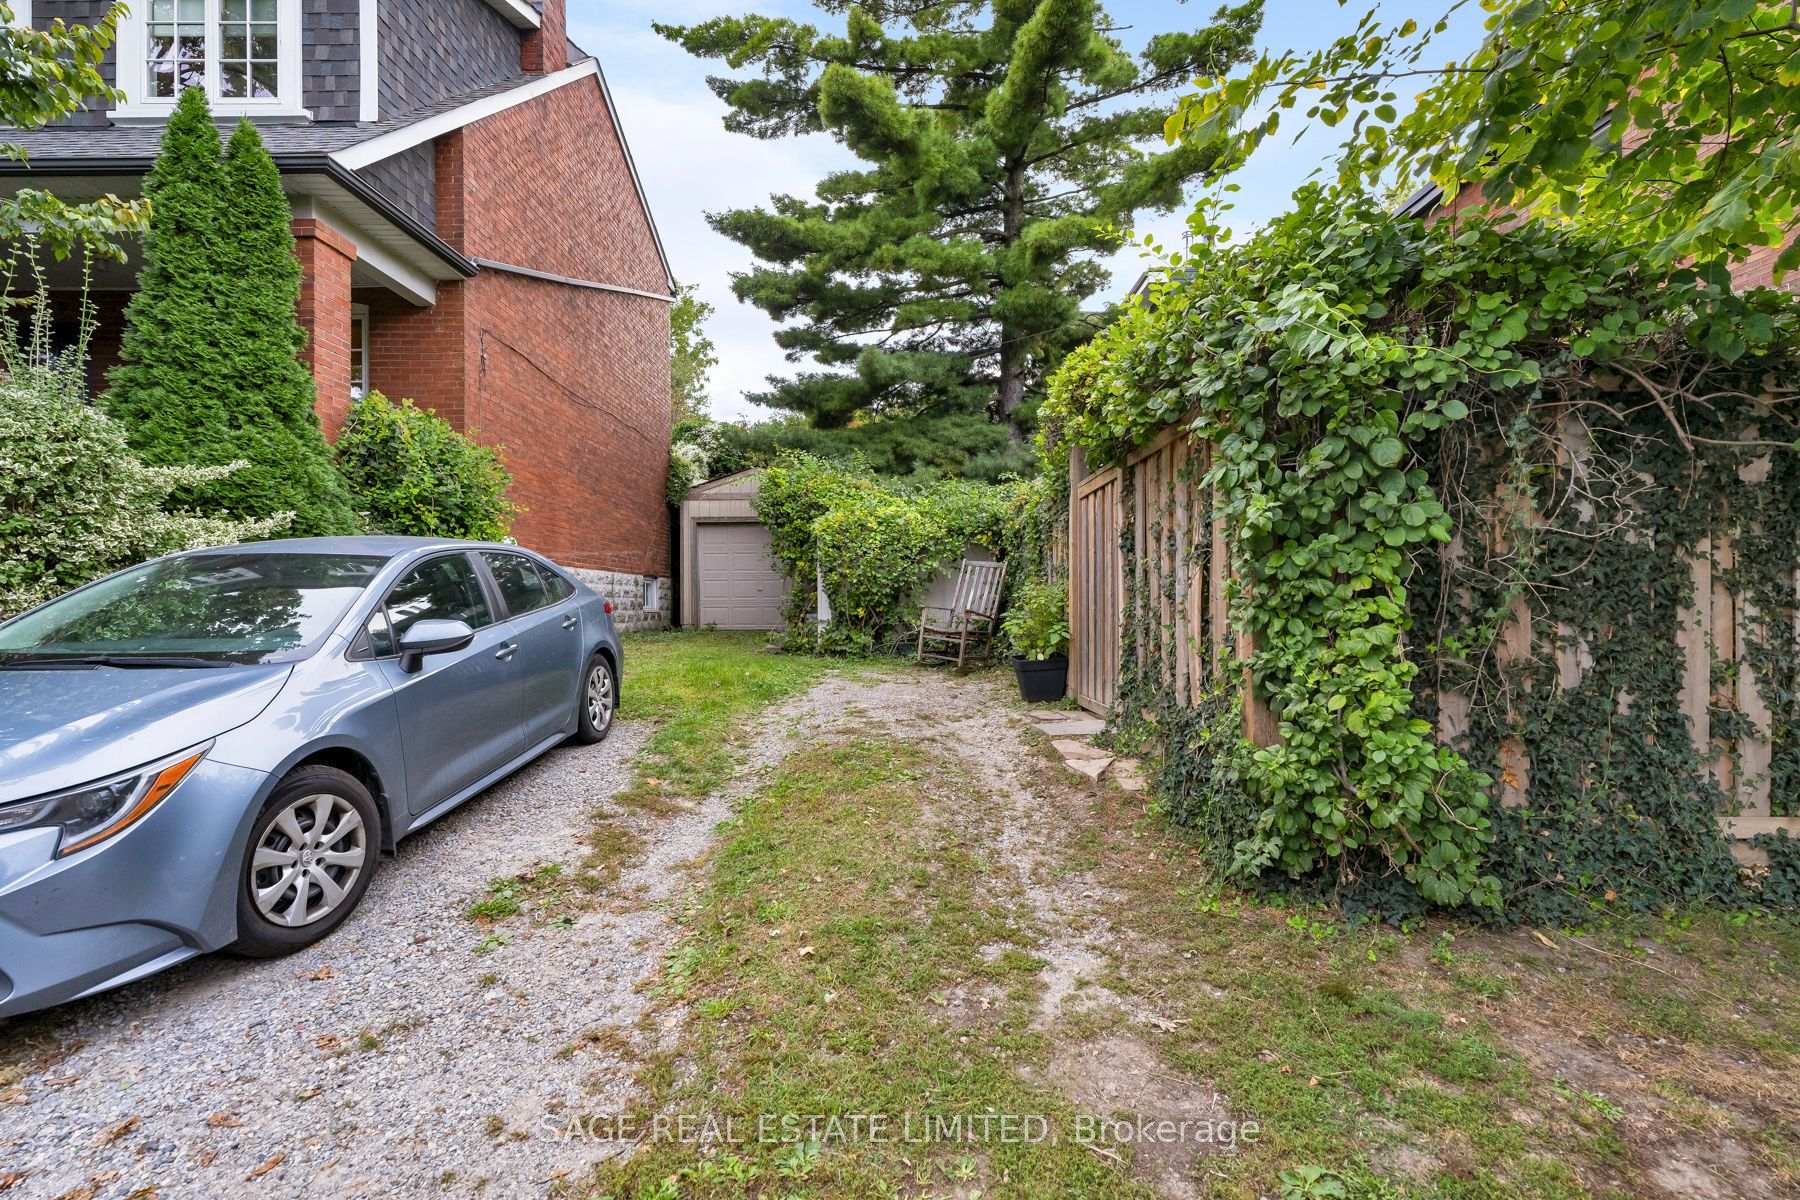
91 Maplewood Avenue
Toronto (Humewood-Cedarvale), ON M6C 1J4
- 1+1Bedrooms
- 3Bathrooms
- 0Garage
- 1100–1500Sq Ft
- $6,292Tax
- 16×95 ftLot Size
 Estimated Value:$1,107,922See Free Estimate Report

Property not available for sale or for rent.
HOMEH One: full-service selling for a 1% listing fee. The buyer's agent commission is separate.
Free Home EvaluationHow Much Is My Home Worth?Homes for Sale NearbySale & Price History for 91 Maplewood Avenue, Toronto, Humewood-Cedarvale
| Start Date | End Date | Price | Event | MLS# |
|---|---|---|---|---|
| 2026-09-23 | 2026-10-02 | Login to See Prices | Sold | c13818410 |
Real estate boards require you to or to see the full details of this property.
*Sold prices and complete sale & price history are regulated data. Under the Trust in Real Estate Services Act, 2002 (TRESA) and the rules of the Real Estate Council of Ontario (RECO), and pursuant to the Multiple Listing Service® rules of the Canadian Real Estate Association (CREA) and the Toronto Regional Real Estate Board (TRREB), this information may be shown only to registered users who have agreed to the applicable terms of use (a Virtual Office Website, or "VOW," arrangement). HOMEH Inc., Brokerage therefore provides it to signed-in members only. Creating an account is free and takes under a minute.
About 91 Maplewood Avenue, Toronto, Humewood-Cedarvale
Summarized Description
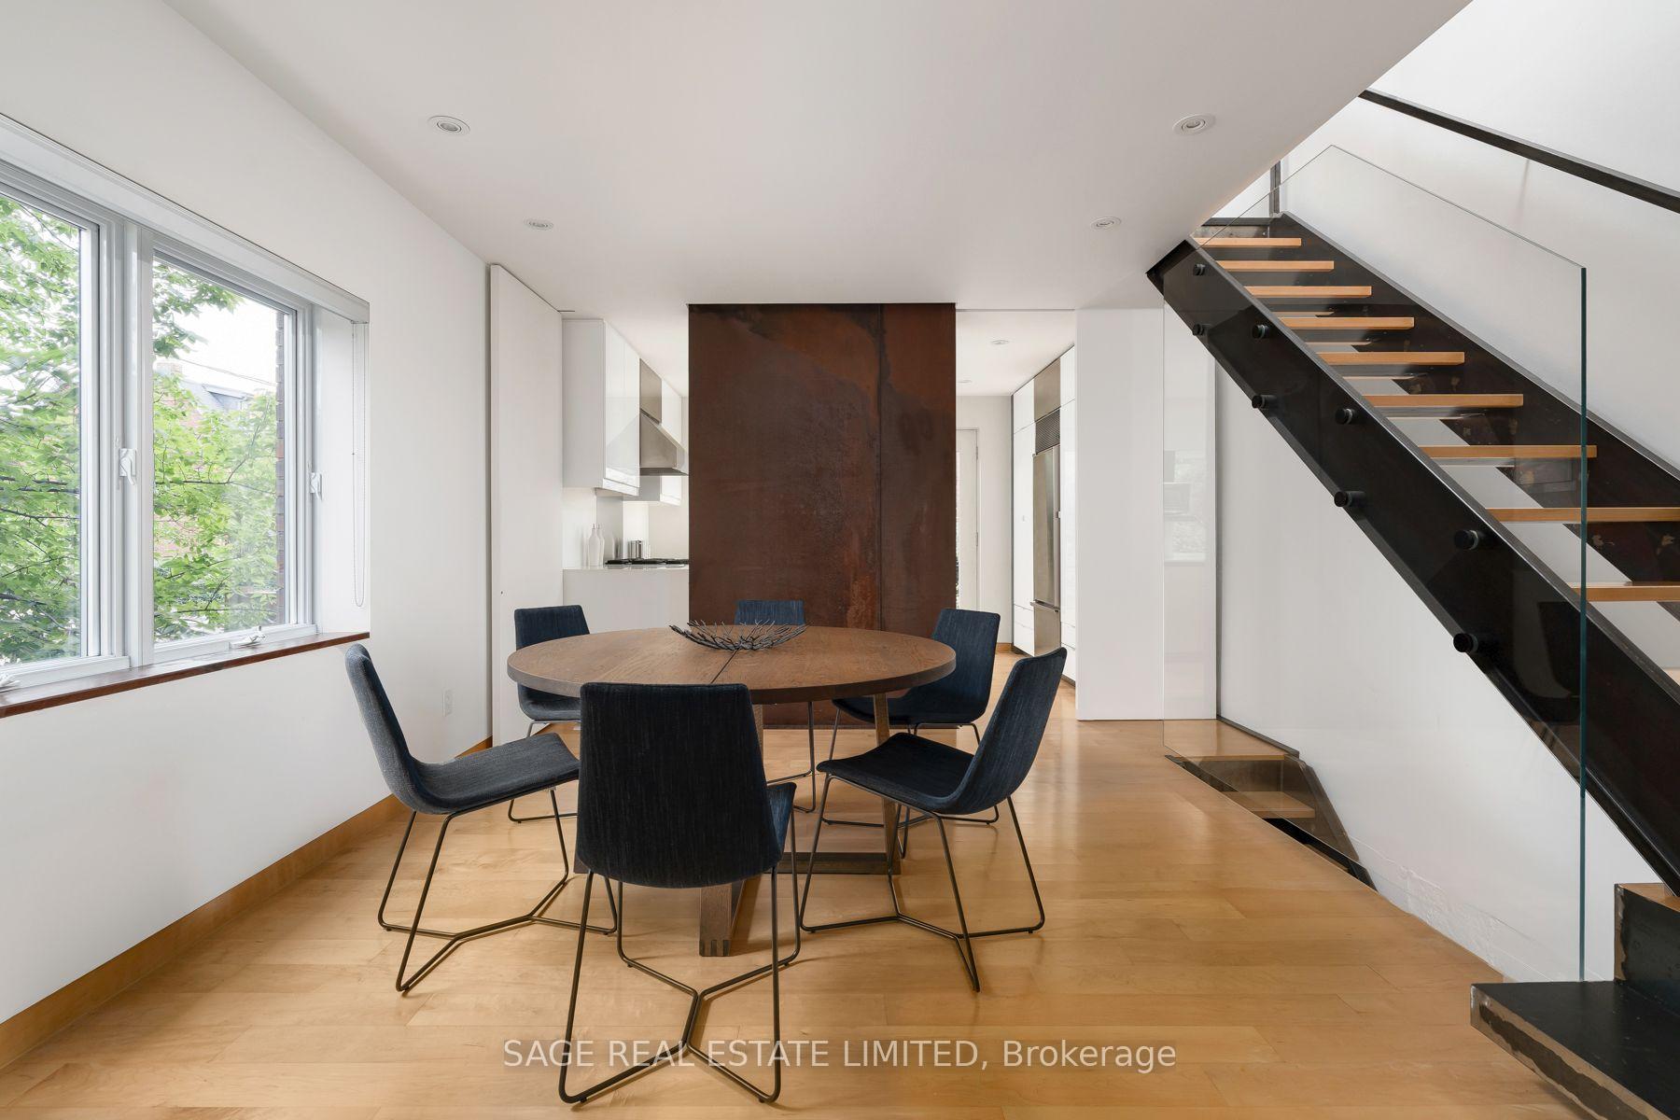
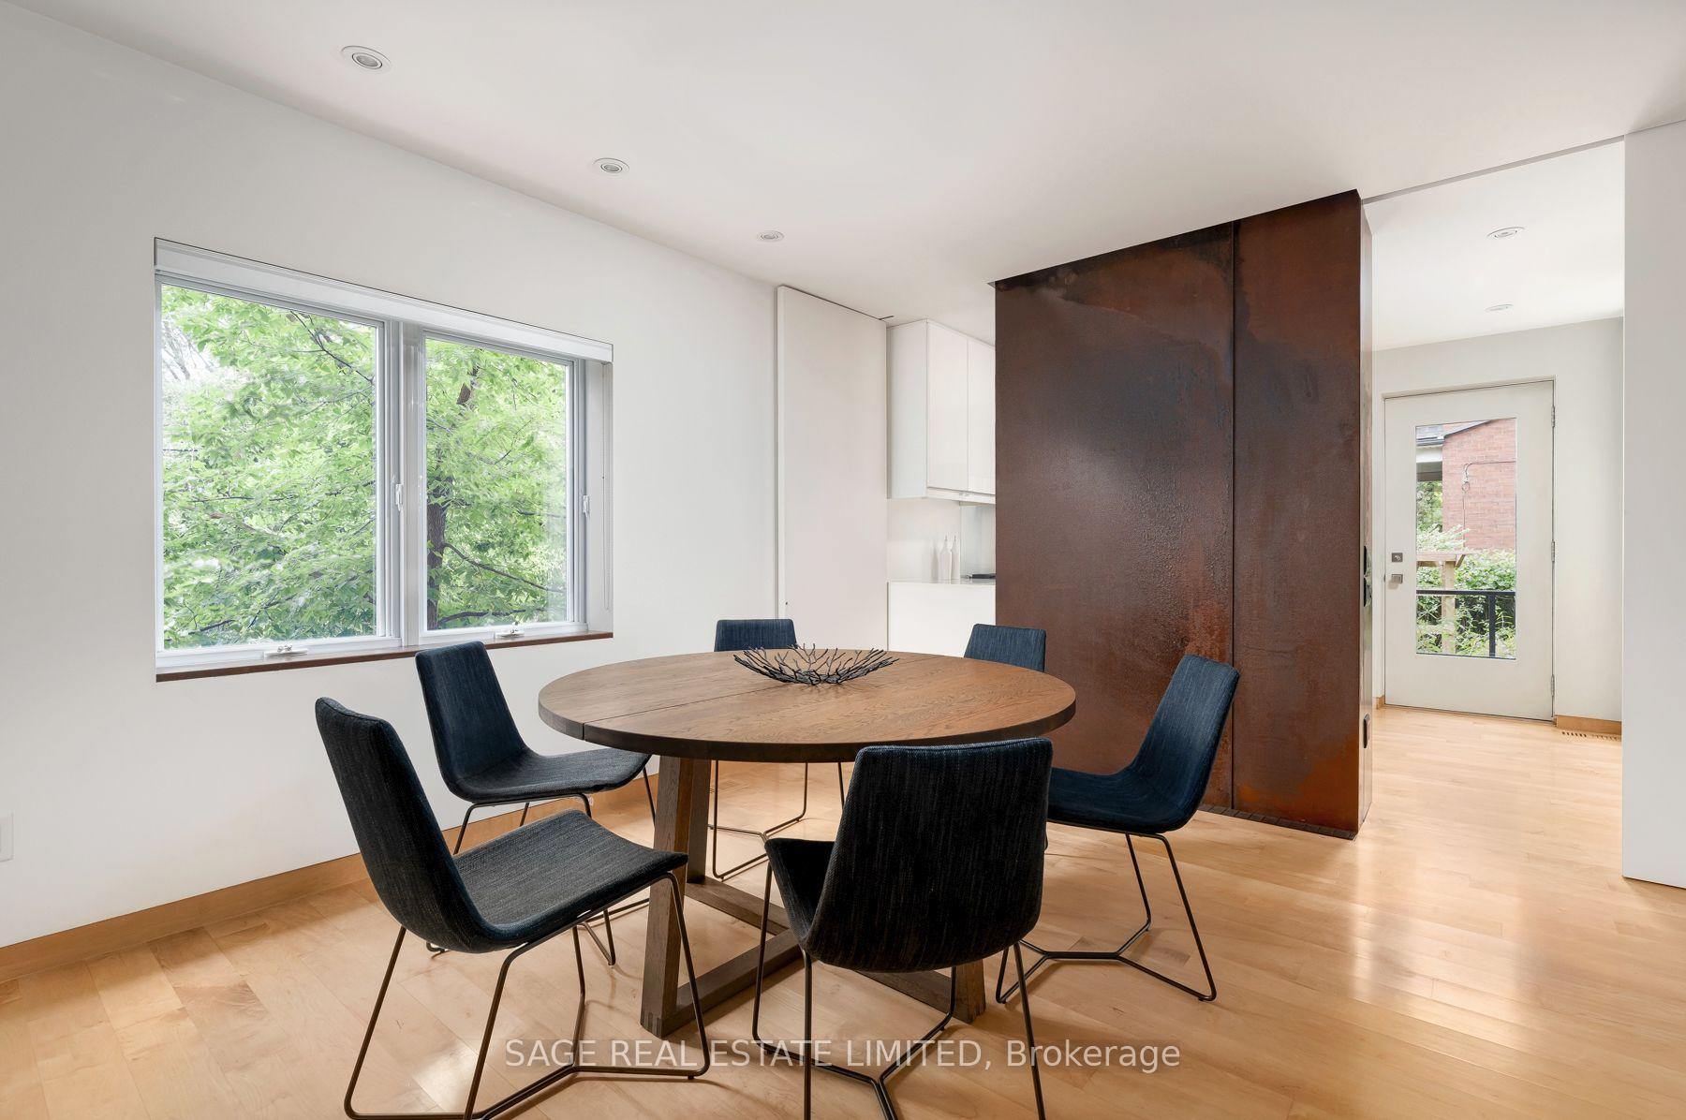
- Unique dramatic steel feature wall as focal point.
- Custom built-ins in primary bedroom enhance storage.
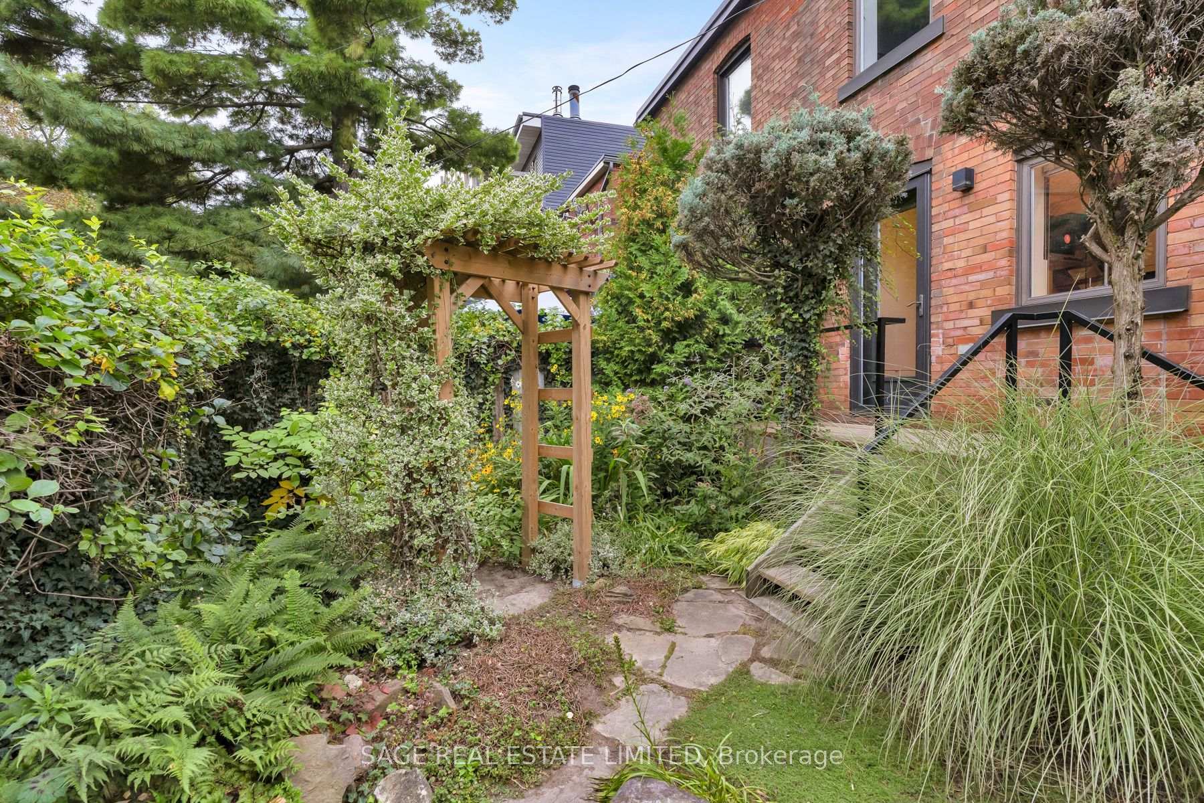
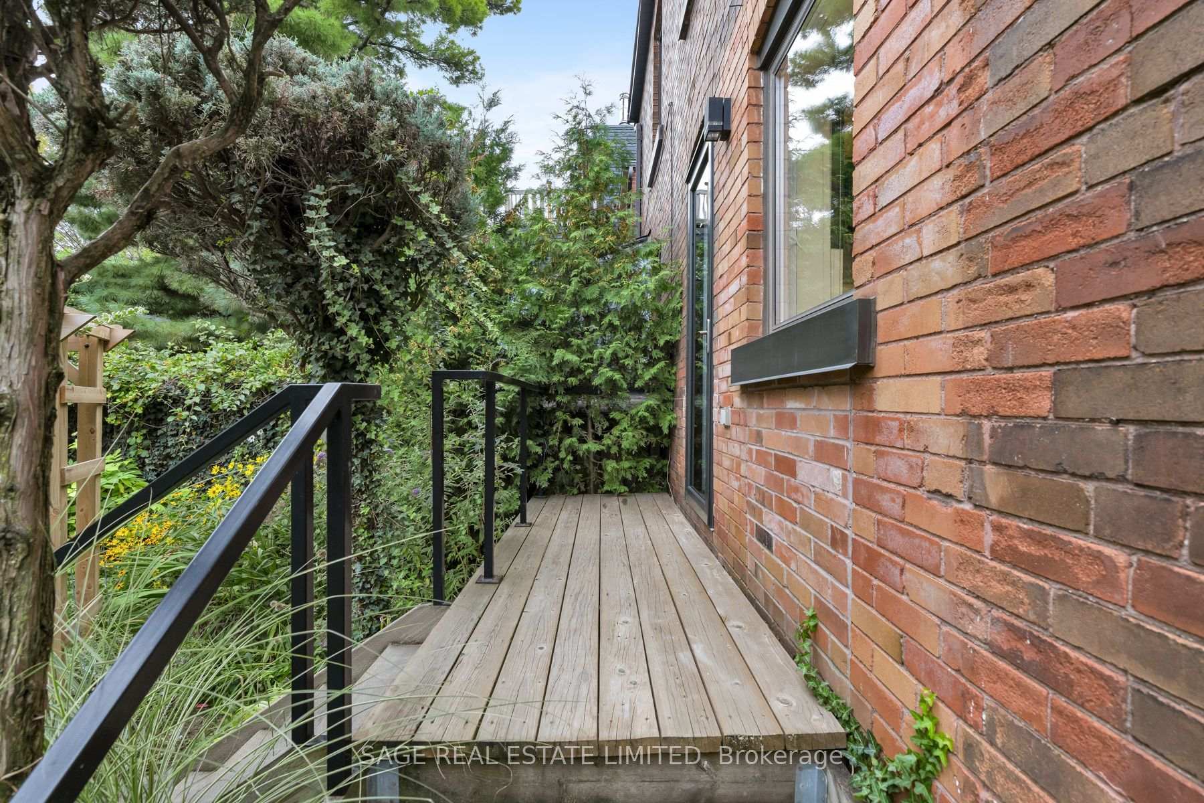
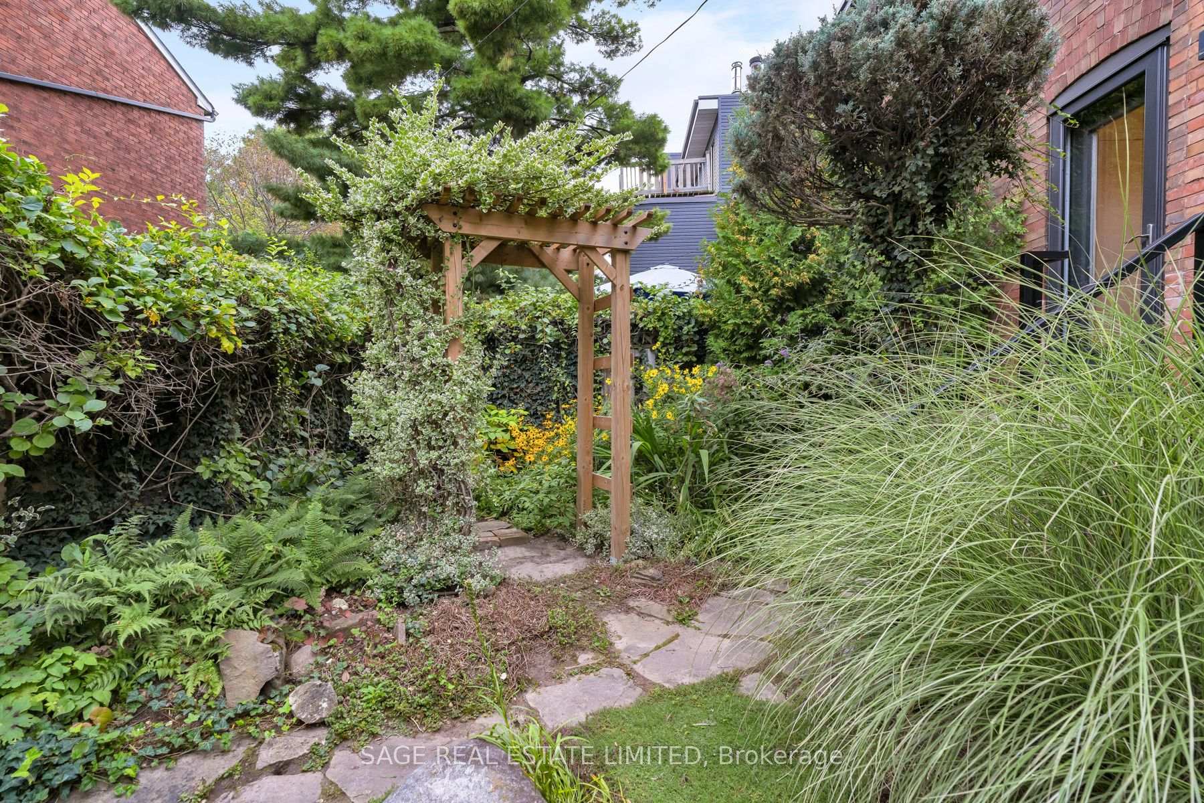
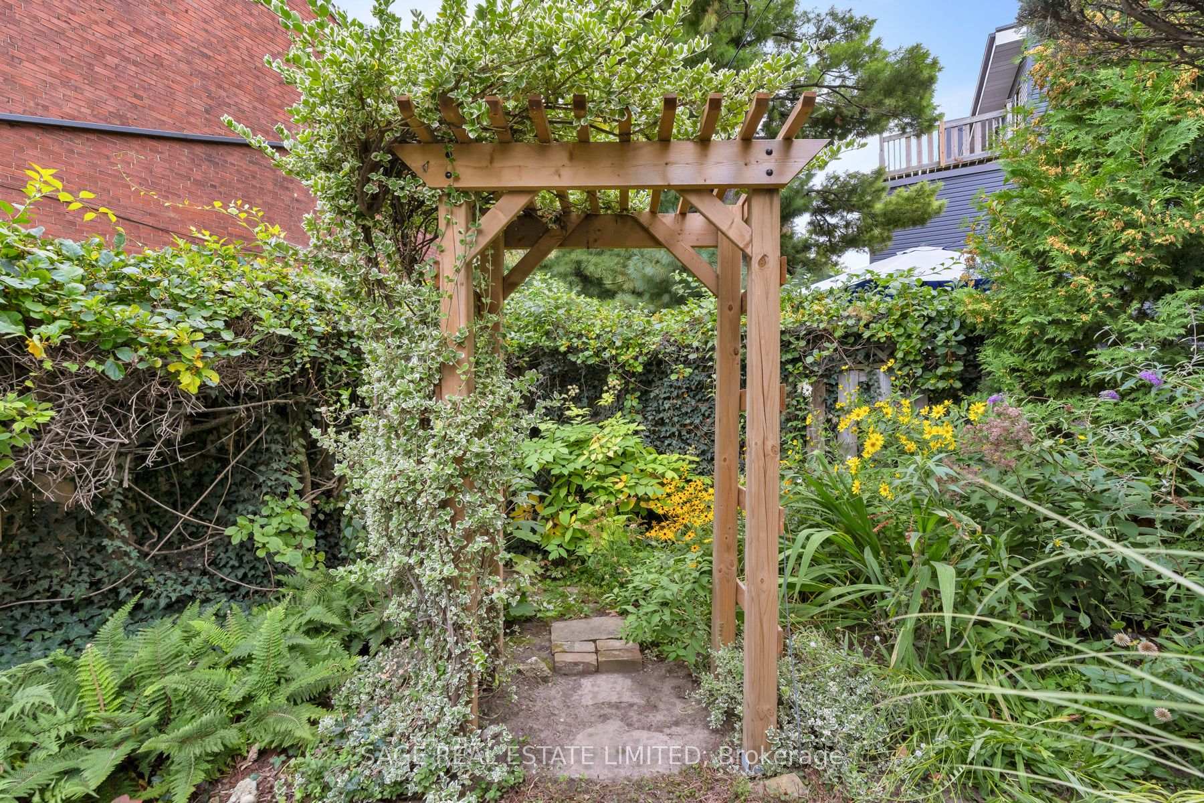
- Beautifully landscaped garden offers private retreat.
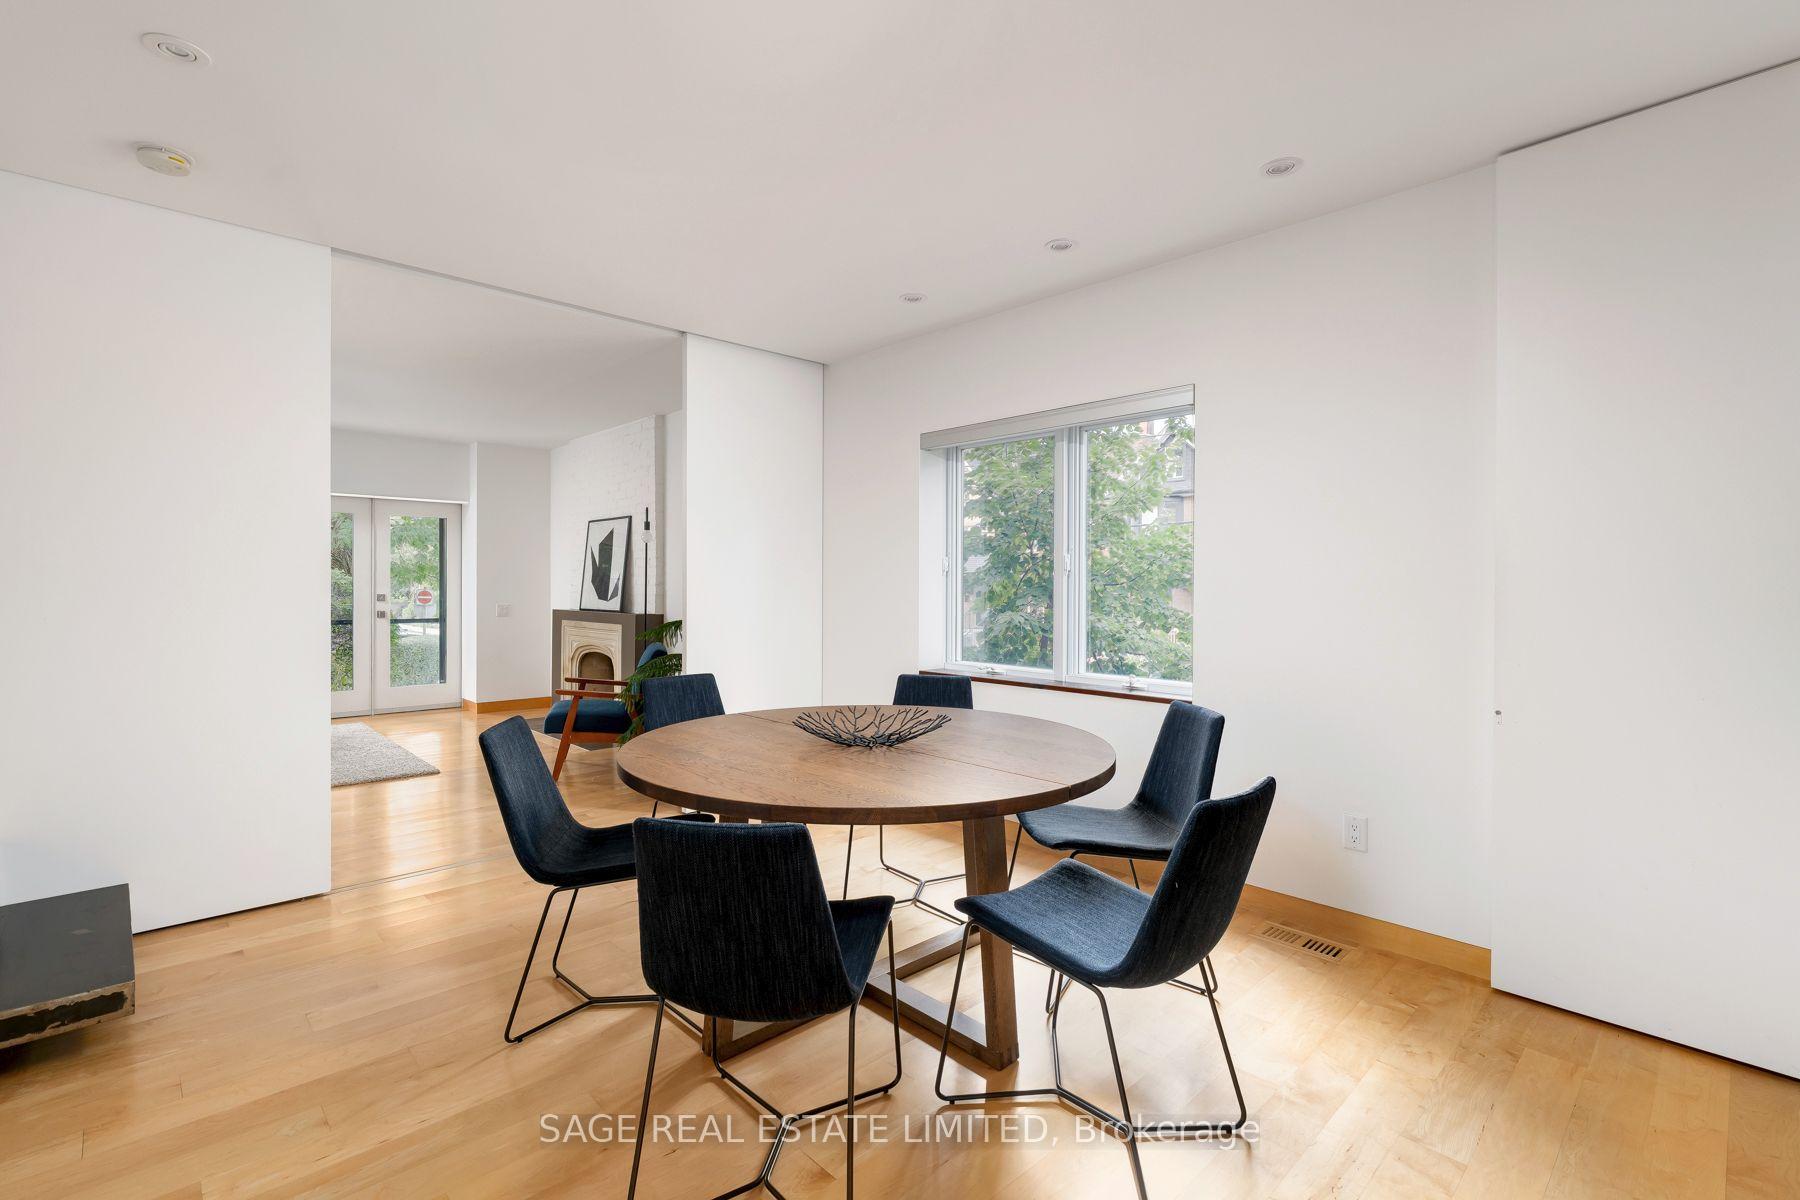
- Open-concept design creates spacious living area.
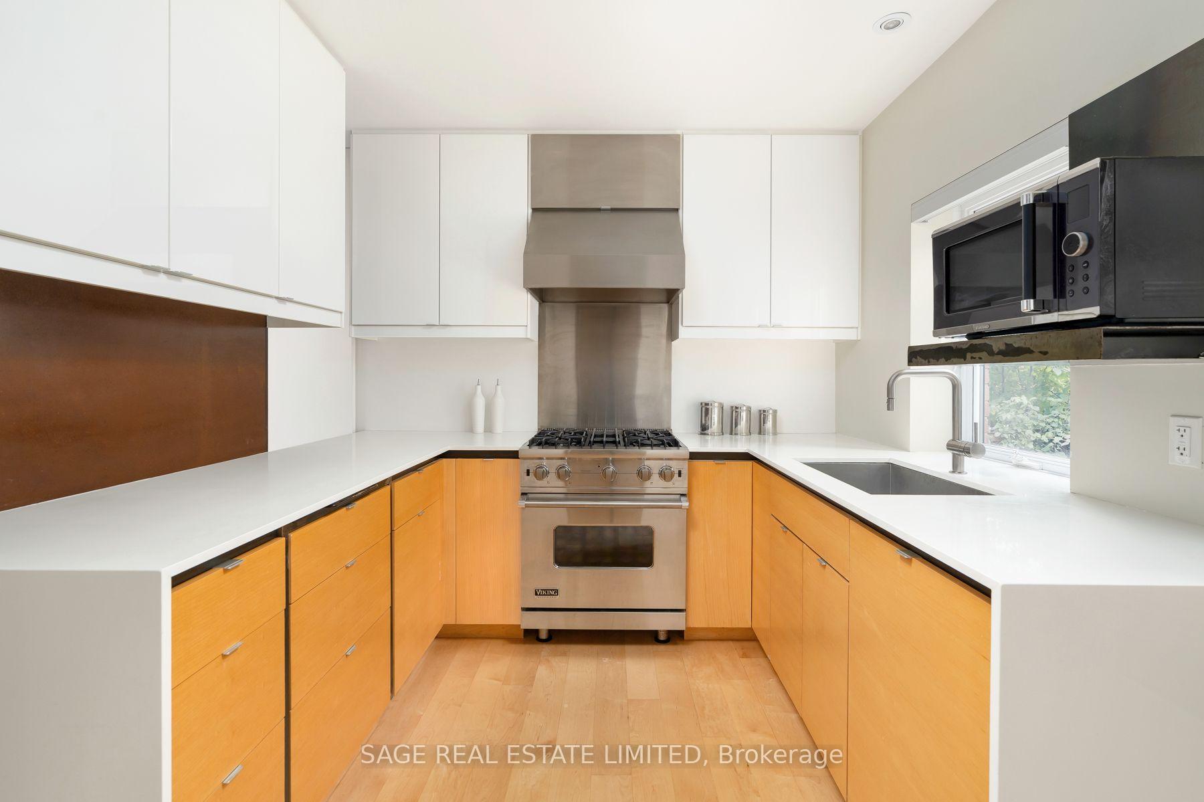
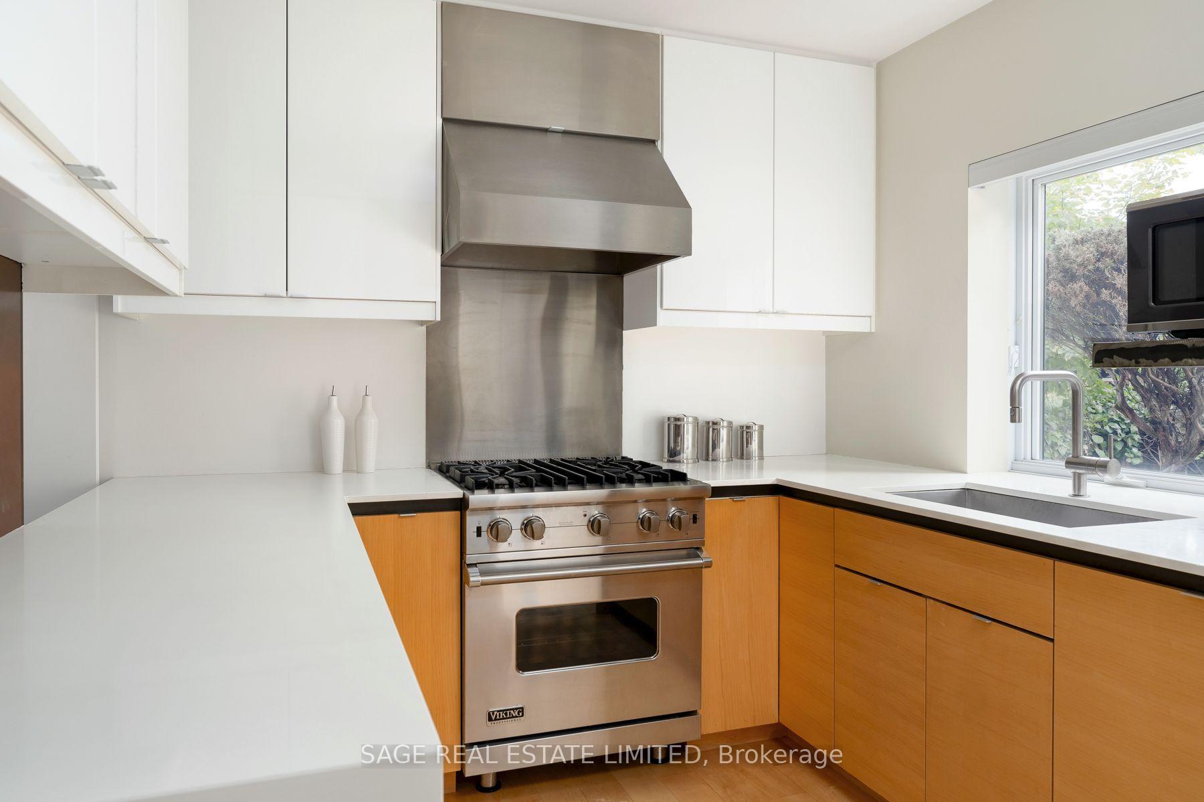
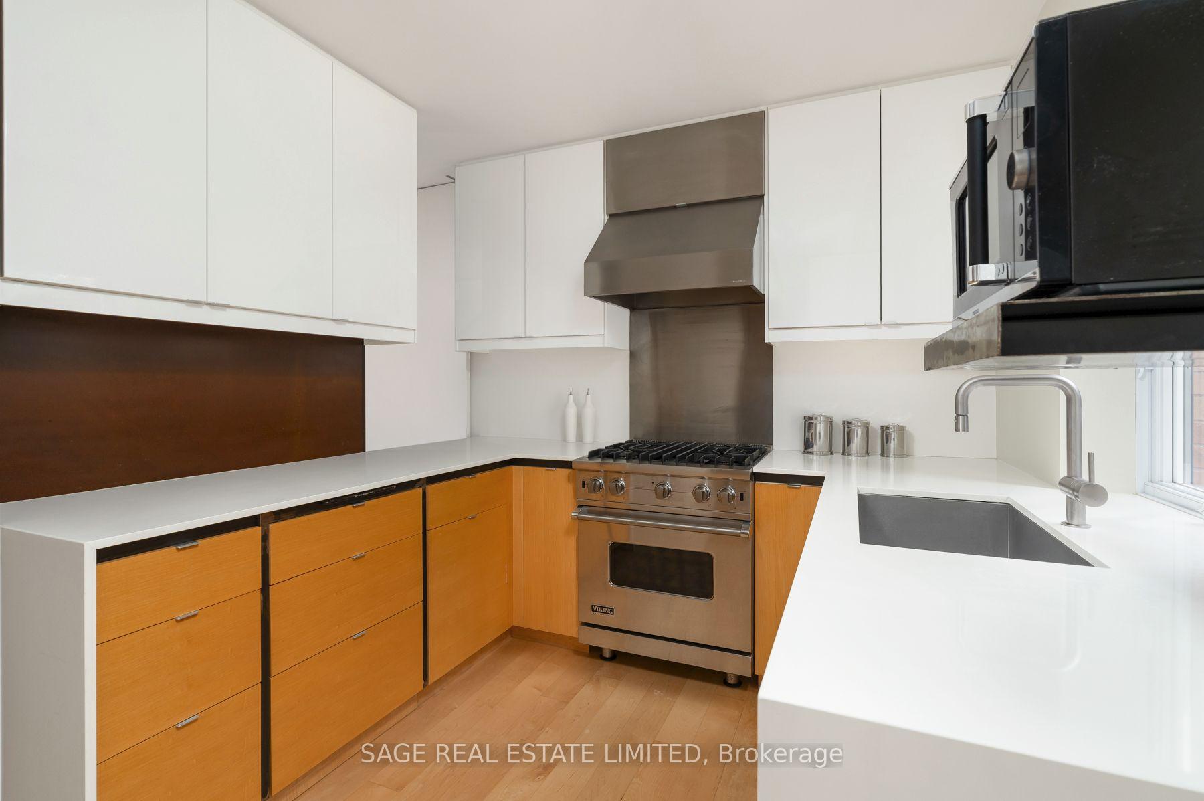
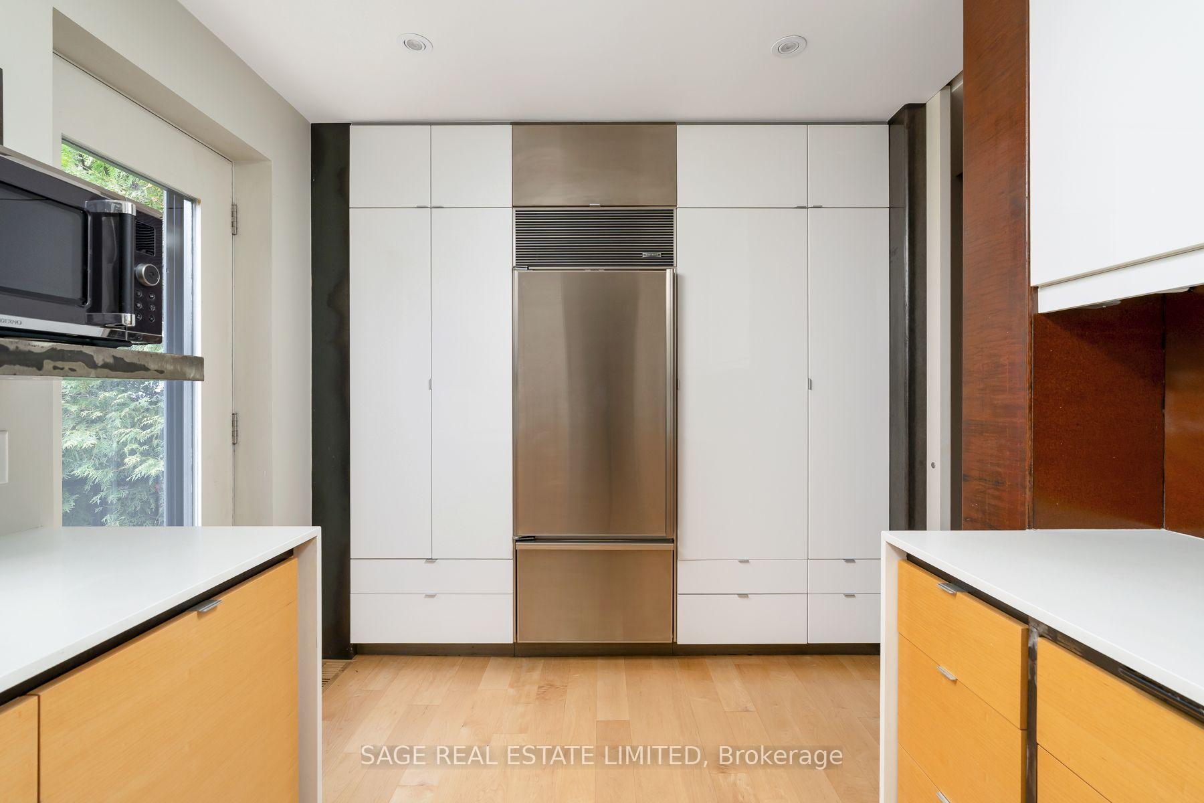
- High-end kitchen with SubZero and Viking appliances.
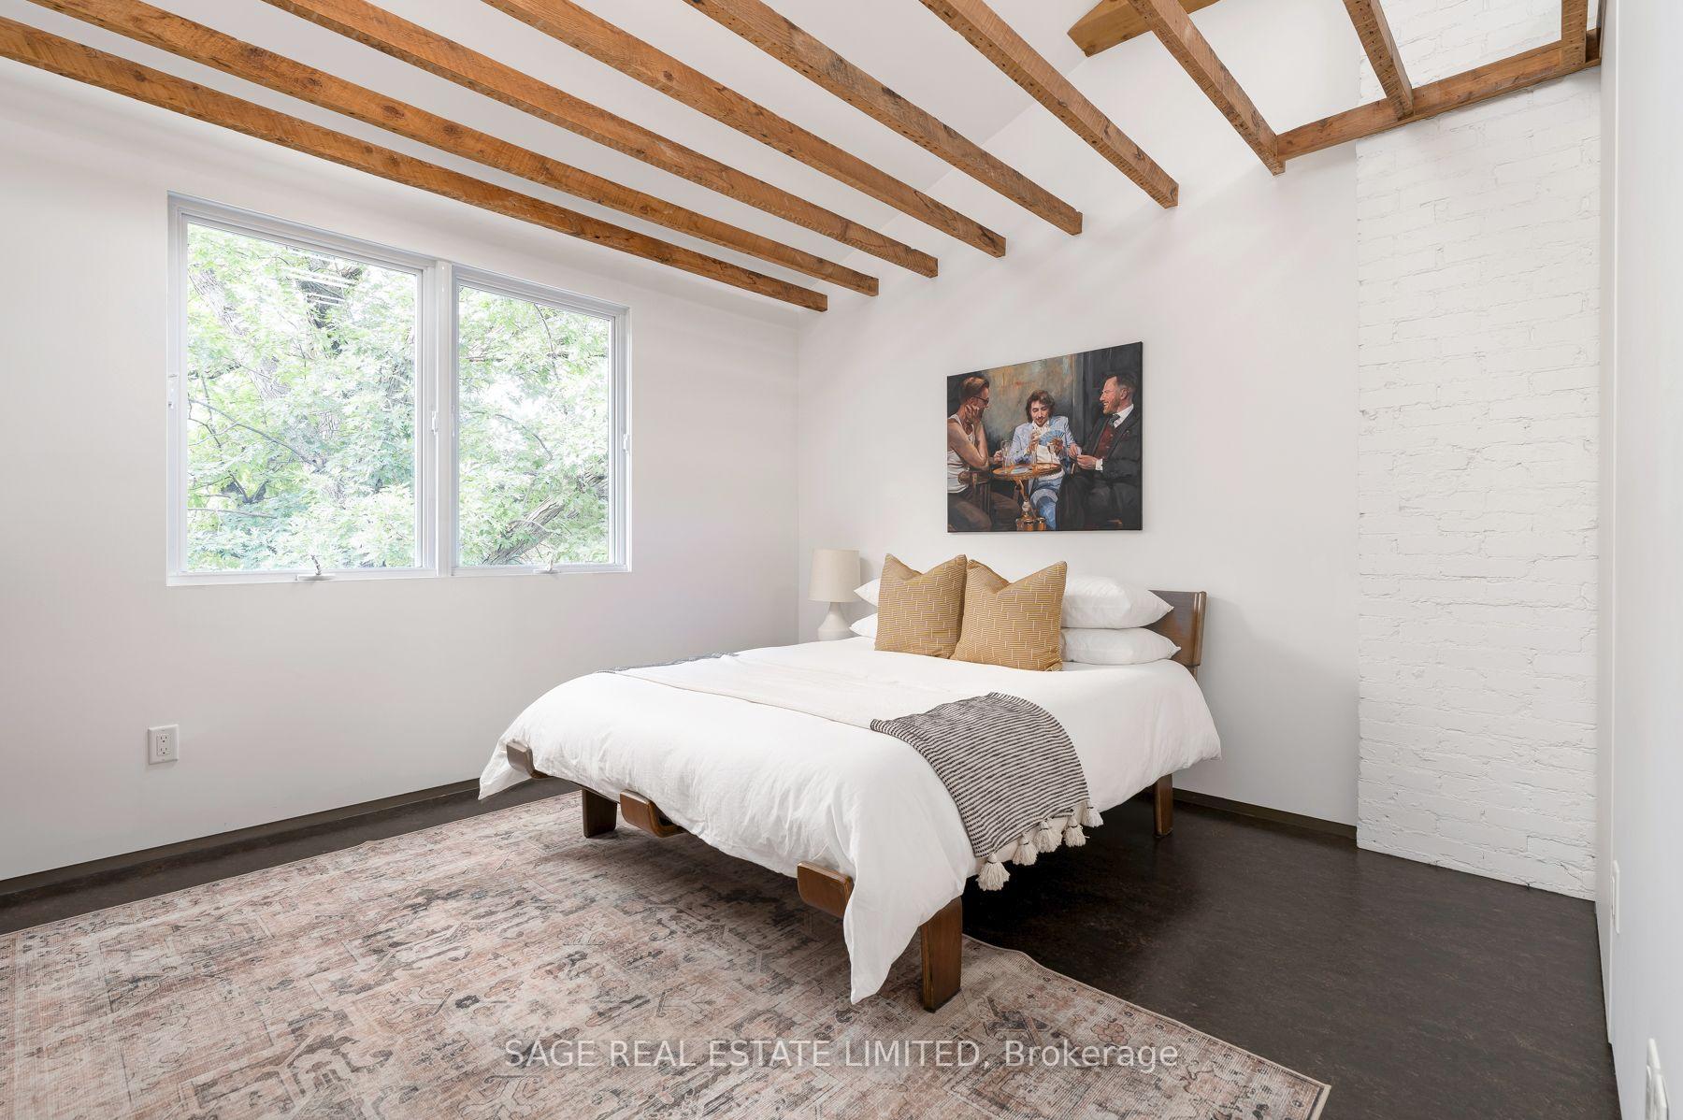
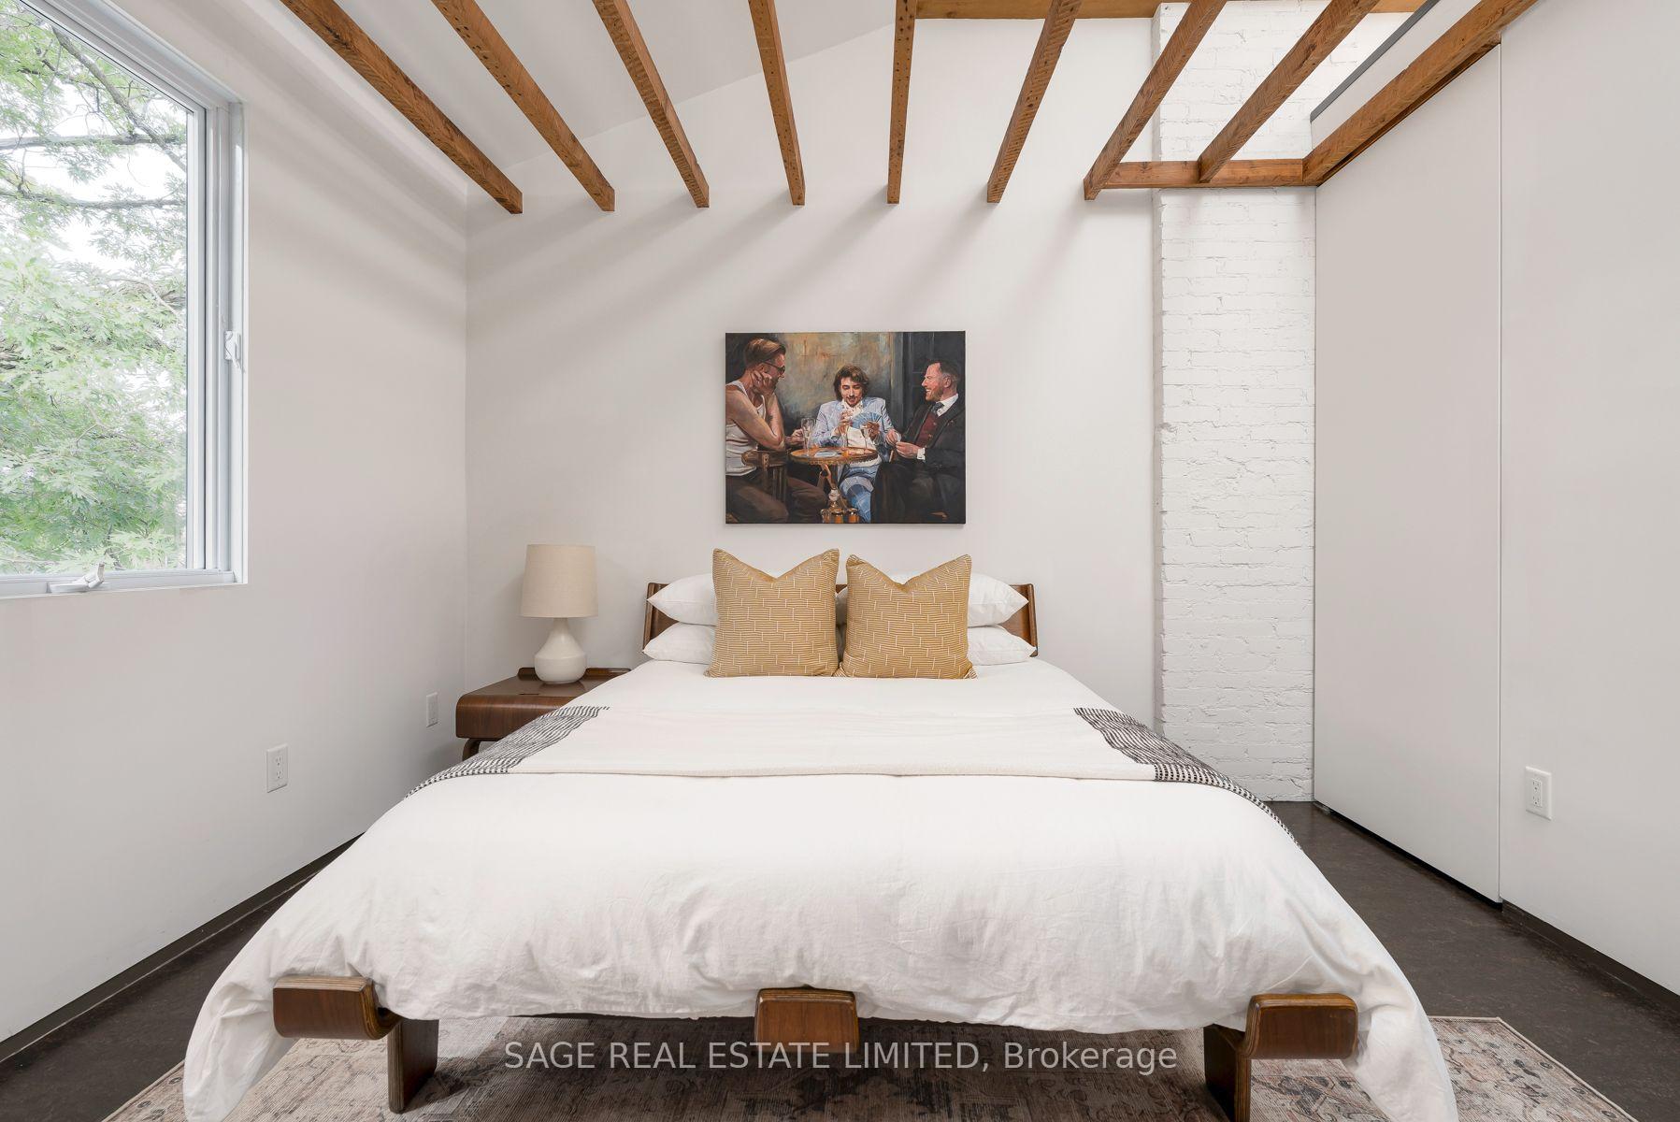
- Vaulted ceiling adds elegance to primary suite.
- Discreet screens on porch for outdoor comfort.
- Intentionally designed for sophisticated living.
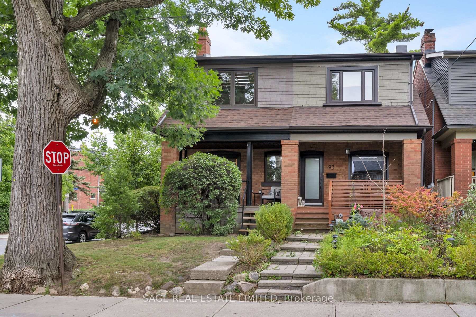
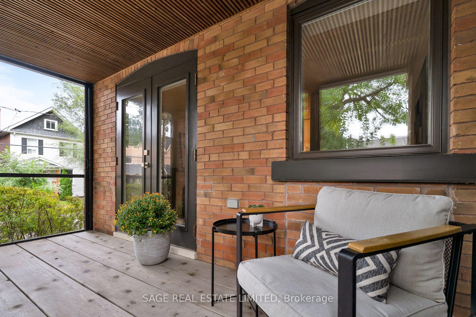
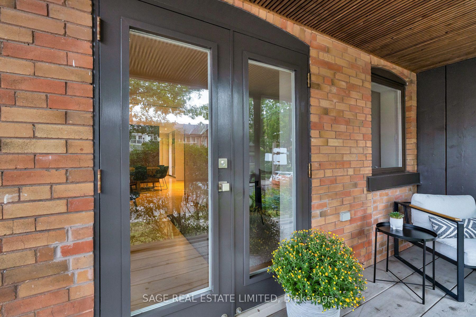
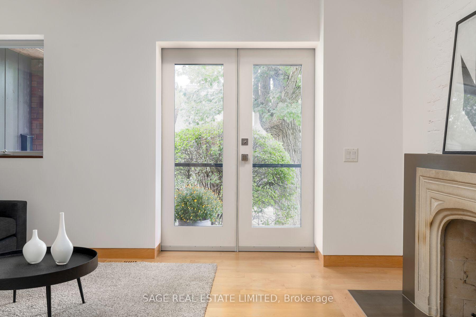
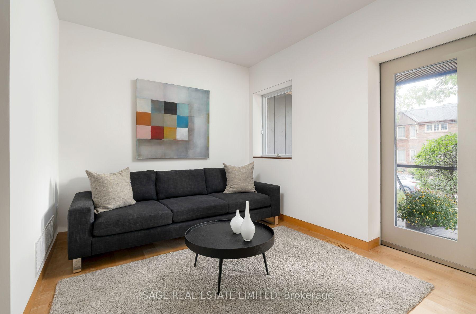
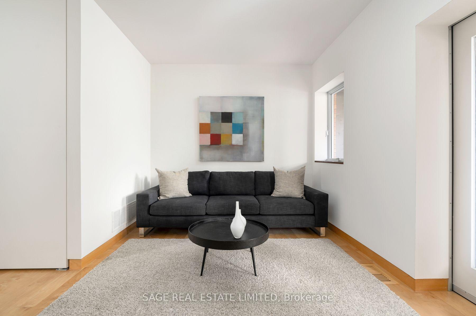
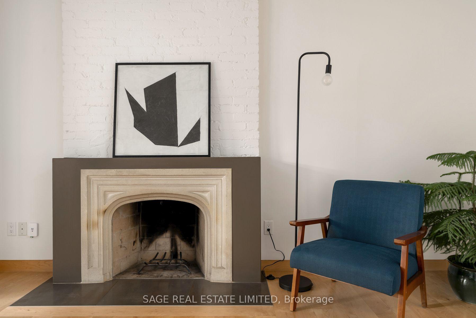
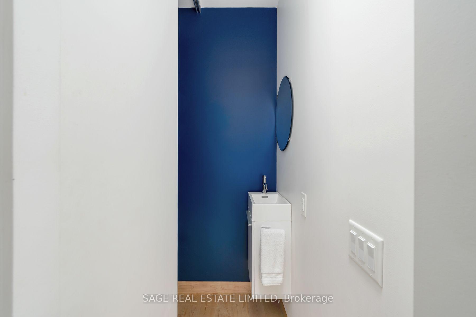
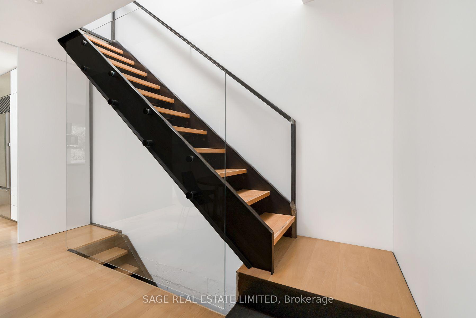
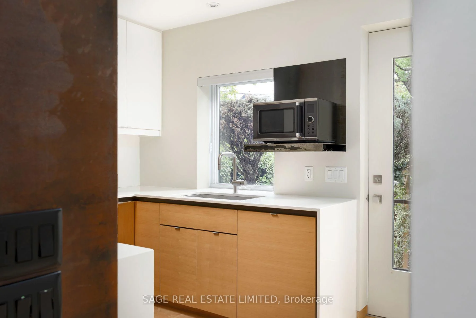
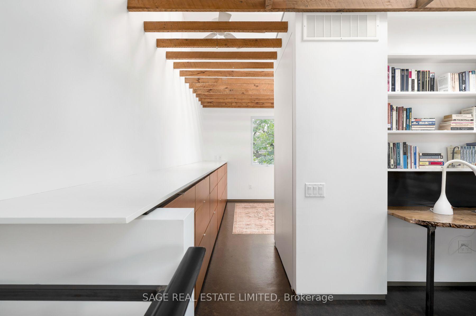
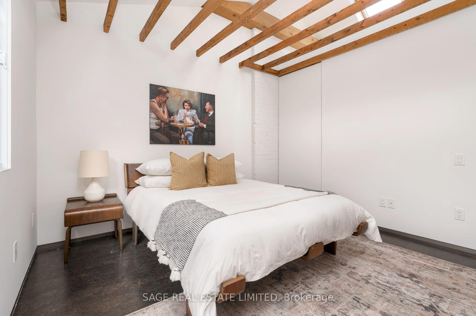
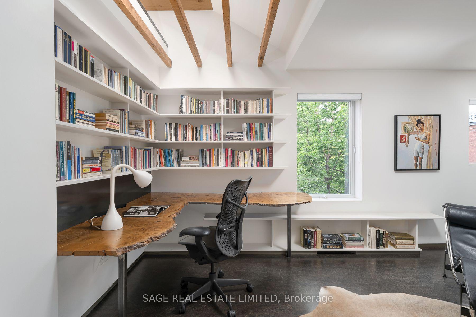
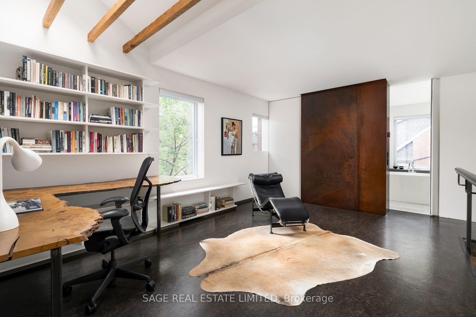
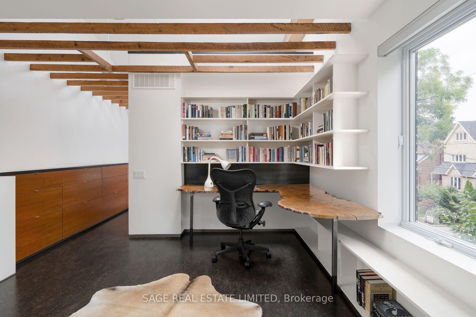
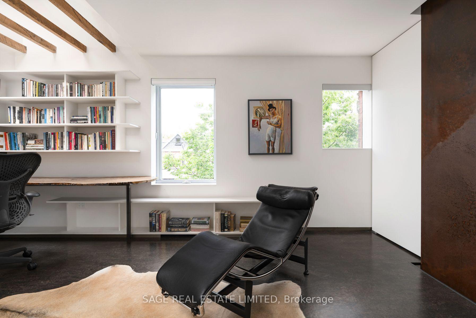
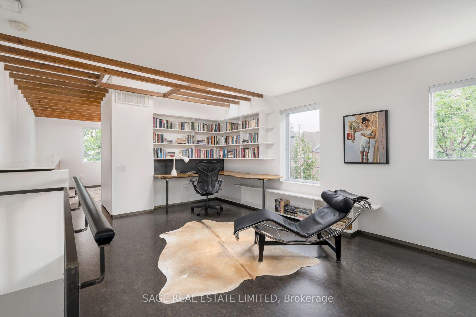
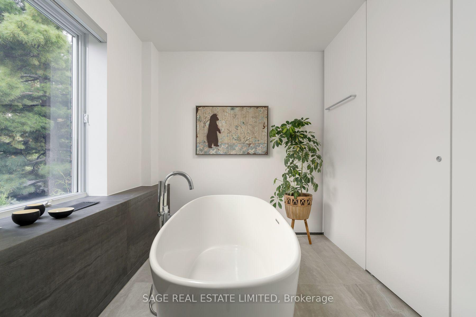
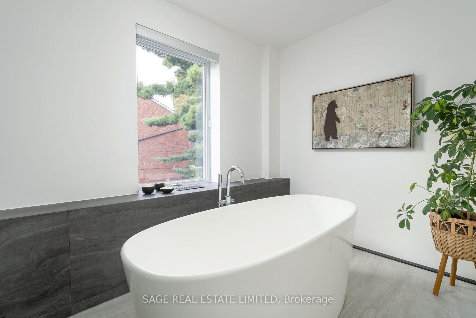
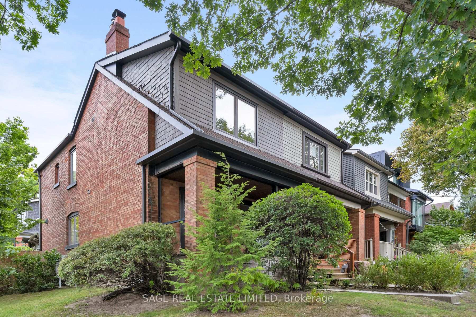
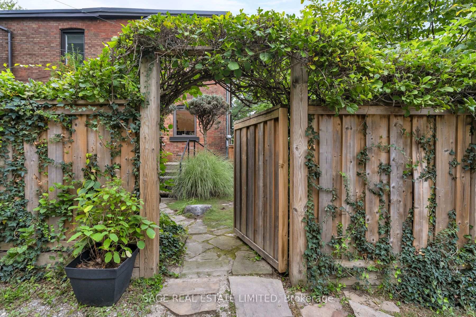
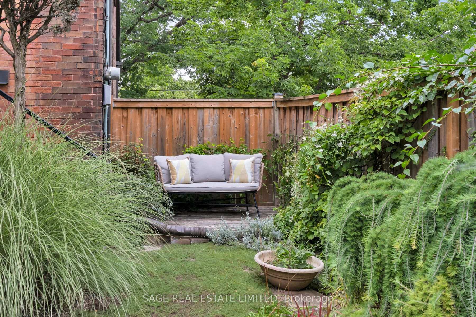
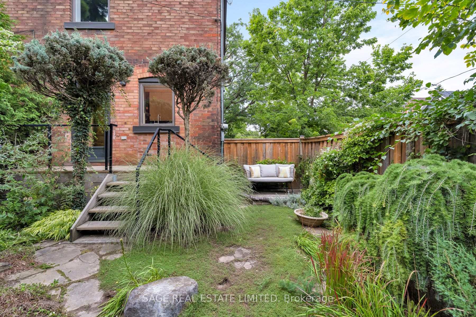
From the Street, a Handsome Traditional Facade Gives Little Away. Step Inside and an Entirely Different Experience Unfolds. Thoughtfully Conceived by a Designer and Client Together, This Exceptional Wychwood Home is a Study in Considered Design, Where Architectural Details, Clever Functionality & Beautifully Curated Materials Come Together to Create a Modern Showpiece With Warmth and Soul. At the Heart of the Home, a Dramatic Steel Feature Wall Rises From the Main Floor to the Roofline, Becoming Both Architectural Statement & Defining Backdrop. Oversized Doors are Ingeniously Designed to Disappear Seamlessly into the Walls, While Wide-Plank Hardwood Floors, a Floating Staircase and a Wood-Burning Fireplace Bring Warmth and Texture to the Open-Concept Main Level. The Kitchen is Equally Thoughtful, Pairing a SubZero Refrigerator & Viking Gas Range With Quartz Counters and a Cleverly Integrated Pull-Out Table That Appears Exactly When Needed. A Discreet Main Floor Powder Room & Closet Continues the Home's Refined Attention to Detail. Upstairs, the Primary Bedroom is an Inviting Retreat With a Vaulted Ceiling, a Wall of Custom Built-Ins + a Sleek 2 pc Ensuite. An Open, Light-Filled Den or Office is Framed by a Large Window and Skylight, Built-Ins and the Flexibility to Become a Second Bedroom. The Stunning Bathroom Features a Generous Walk-In Shower, Soaker Tub, Porcelain Floors and Distinctive In-Wall Lighting That Adds Another Layer of Architectural Interest. Outside, the Fenced English Garden is Beautifully Landscaped With Mature Plantings, a Garden Arbour and Deck, Creating a Private Urban Sanctuary With a Gas Line for BBQ. The Porch, Fitted With Discreet Phantom-Style Screens, Offers an Idyllic Setting for Morning Coffee & Quiet Summer Evenings, While the Private Drive Provides Easy Parking. Intentionally Designed. Sophisticated Yet Inviting. This is a One-of-a-Kind Home for Those Who Appreciate Architecture, Craftsmanship & the Art of Living Exceptionally Well.
Key Facts & Features
Property Costs
- Annual Property Tax Amount
- $6,292
- Land Transfer Tax Fee
- $36,510
- Basement Type
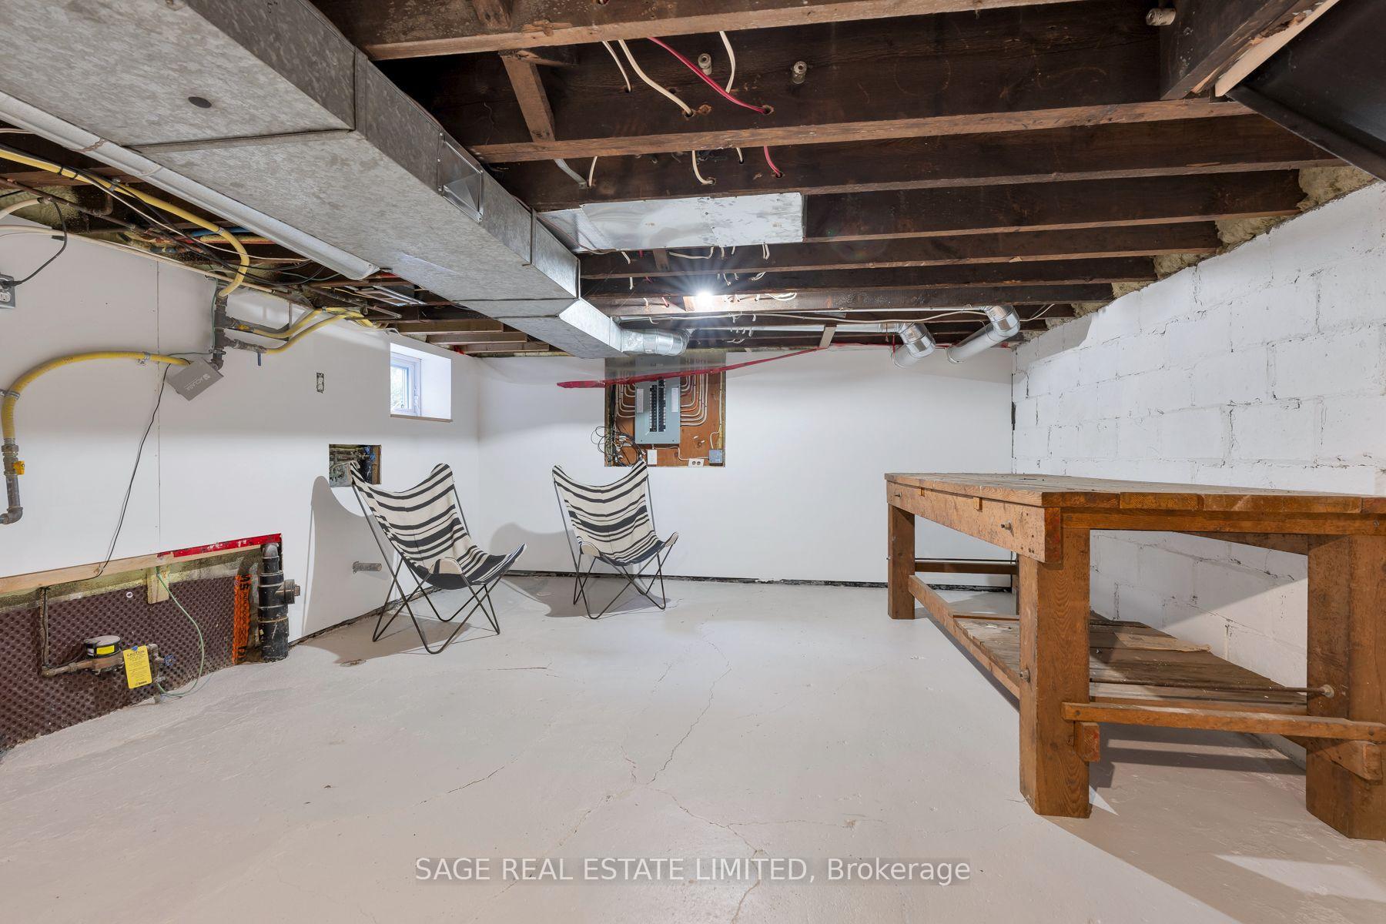
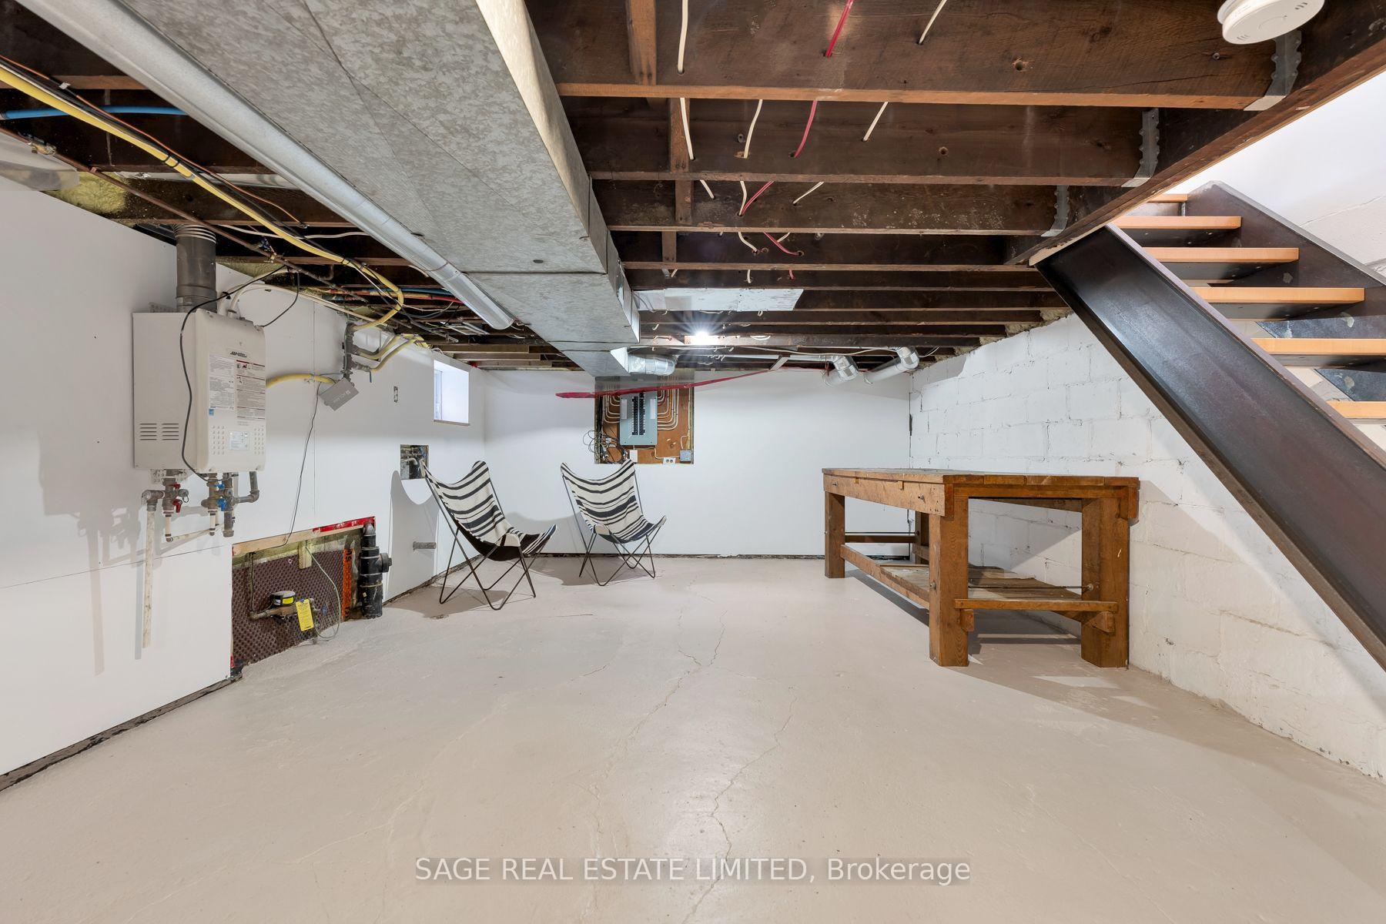
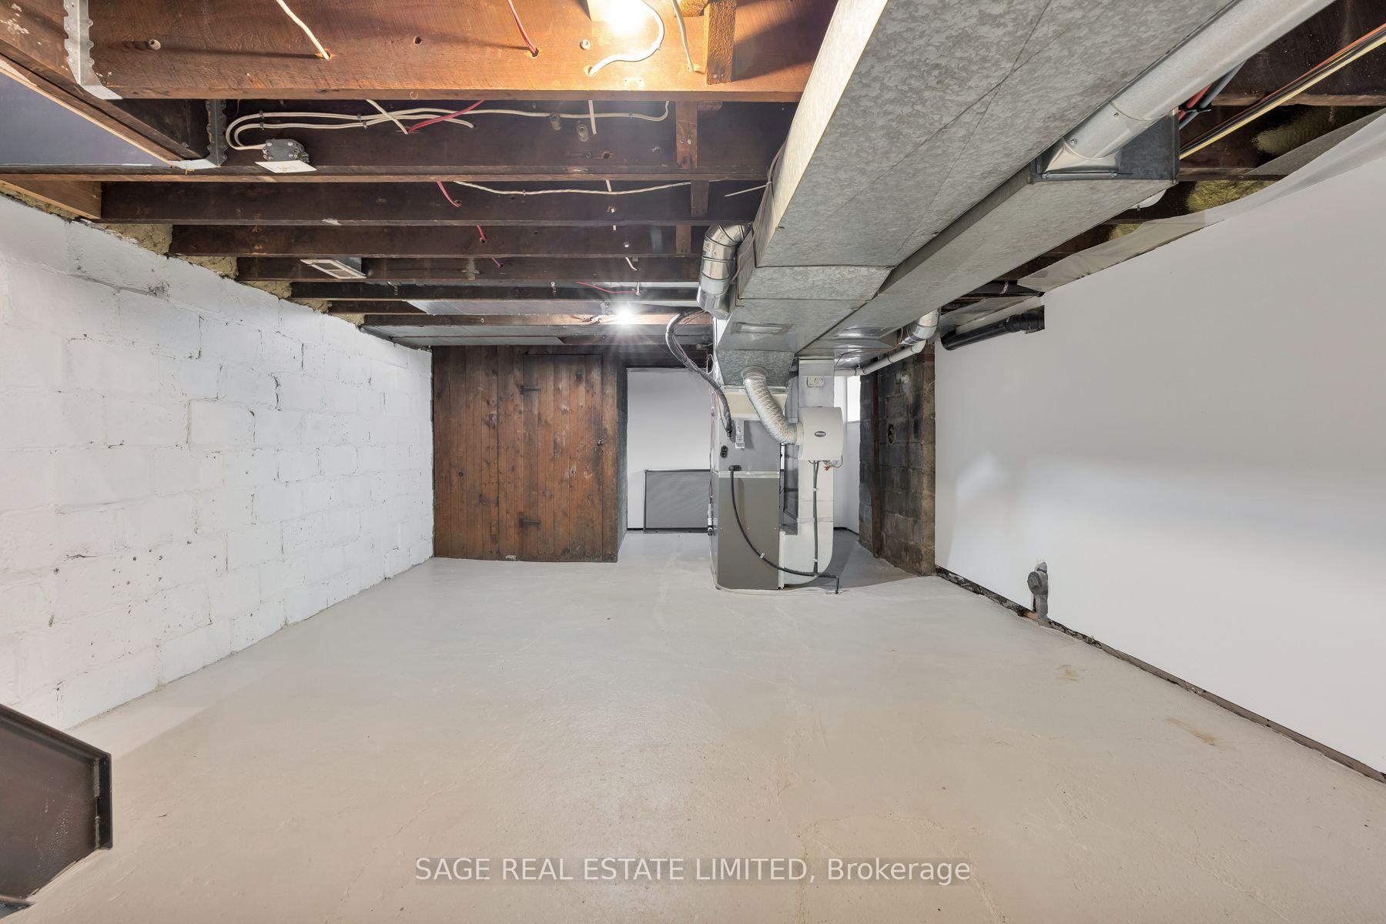
- Full, Unfinished
Interior Features
- Laundry Level
- Upper Level
- Interior Extras
- Carpet Free, Workbench, On Demand Water Heater
- Fireplace/Stove
- Yes
- Fireplace Features
- Wood
- Elevator
- No
Exterior Features
- Exterior Extras
- Deck, Landscaped, Porch
- Pool
- None
- Property Features
- Fenced Yard, Hospital, School, Public Transit, Park, Library
- Other Structures
- Shed
Building
- Building Type
- Semi-Detached
- Building Style
- 2-Storey
- Approx Age
- 100+
Construction
- Exterior Finish
- Brick, Cedar
- Roof
- Membrane, Shingles
- Foundation Details
- Concrete Block
- Special Designation
- Unknown
Lot
- Lot Front
- 15.83 ft
- Lot Depth
- 94.62 ft
Inclusions
- Inclusions
- SS Subzero Refrigerator, SS Viking Gas Slide-In Range, SS Stove Hood, Incognito Dishwasher, Microwave, Washer, Dryer, Electric Light Fixtures, Pot Lighting, Tankless Hot Water, Heat Pump, Gas Burner, Ceiling Fan, Garden Shed, Gas Line for BBQ. Open Houses - Saturday & Sunday Sept 26/27; 2:00 - 4:00 p.m.
Parking & Garages
- Garage Type
- None
- Garage Spaces
- 0
- Parking Spaces
- 1
- Total Garage And Parking Spaces
- 1
Heating & Cooling
- Heat Source
- Gas
- Heat Type
- Forced Air
- Air Conditioning
- Central Air
- Water
- Municipal
- Sewers
- Sewer
- Bedrooms
- 1 + 1
- Washrooms
- 3
- Kitchens
- 1
Room sizes
- Living Room—Ground level, Hardwood Floor, Fireplace, Open Concept
- Office—Second level, Skylight, Cathedral Ceiling(s), Open Concept
- Dining Room—Ground level, Hardwood Floor, Open Concept
- Bathroom—Second level, Porcelain Floor, Soaking Tub, Separate Shower
- Kitchen—Ground level, Hardwood Floor, Modern Kitchen, W/O To Garden
- Primary Bedroom—Second level, 2 Pc Ensuite, Double Closet, Cathedral Ceiling(s)
Washrooms
- 2-piece, Ground
- 2-piece, Second
- 3-piece, Second
- Municipality
- Toronto
- Neighbourhood
- Humewood-Cedarvale
- Main cross streets
- Bathurst & St Clair
- Directions
- At the corner of Wychwood, which is a one-way going south from Vaughan Rd.
- MLS® number
- C13818410
- Data source
- Toronto Regional Real Estate Board
- Status change
- 2026-10-02
- Listed on
- 2026-09-23
- Days on market
- 9 days
- Possession date
- 2026-10-30
- Possession type
- 30-59 days
- Co-op commission
- 2.5%
- Seller
- Listed by
- SAGE REAL ESTATE LIMITED
Home Market Value
Current home valuation for 91 Maplewood Avenue, Toronto, Humewood-Cedarvale, Toronto, ON. Listed for $1,089,000
HOMEH Estimate
$1,107,922
Estimated Sales Range
$775,545 - $1,440,299
HOMEH Estimate for 91 Maplewood Avenue, Toronto, Humewood-Cedarvale
Calculated with a real agent's CMA method — 45+ years of experience, codified. Not an AI guess.
For the owner
Is this your home? Track its value.
Get this home's HOMEH Estimate by email once a month, with how many homes are for sale around you.
Mortgage Payment Calculator
Compare up to 4 down payment scenarios
5% on first $500K + 10% on $589,000 over $500K
$83,900
| Scenario 1 | Scenario 2 | Scenario 3 | Scenario 4 | |
|---|---|---|---|---|
−Down payment | % $ | % $ | % $ | % $ |
+CMHC insurance | $40,162 | $30,383 | $25,918 | $0 |
=Total mortgage | $1,044,220 | $1,010,483 | $951,568 | $871,200 |
Amortization | ||||
Mortgage rate | % | % | % | % |
| Payment frequency | ||||
=Mortgage payment | $5,098monthly | $4,934monthly | $4,646monthly | $4,254monthly |
Land Transfer Tax
$18,255
$18,255
$36,510
Around this home
Data provided by OpenStreetMap & Fraser Institute School Rankings
Ask HOMEH
New!Hi there!
👋Text or call (416) 301-9001
Recommended for you
Based on homes you've looked at.
No recommended properties found.
Nearby similar homes
No nearby properties found.
More real estate resources
Other homes nearby
Explore this area
Nearby neighbourhoods
No nearby listings available.