
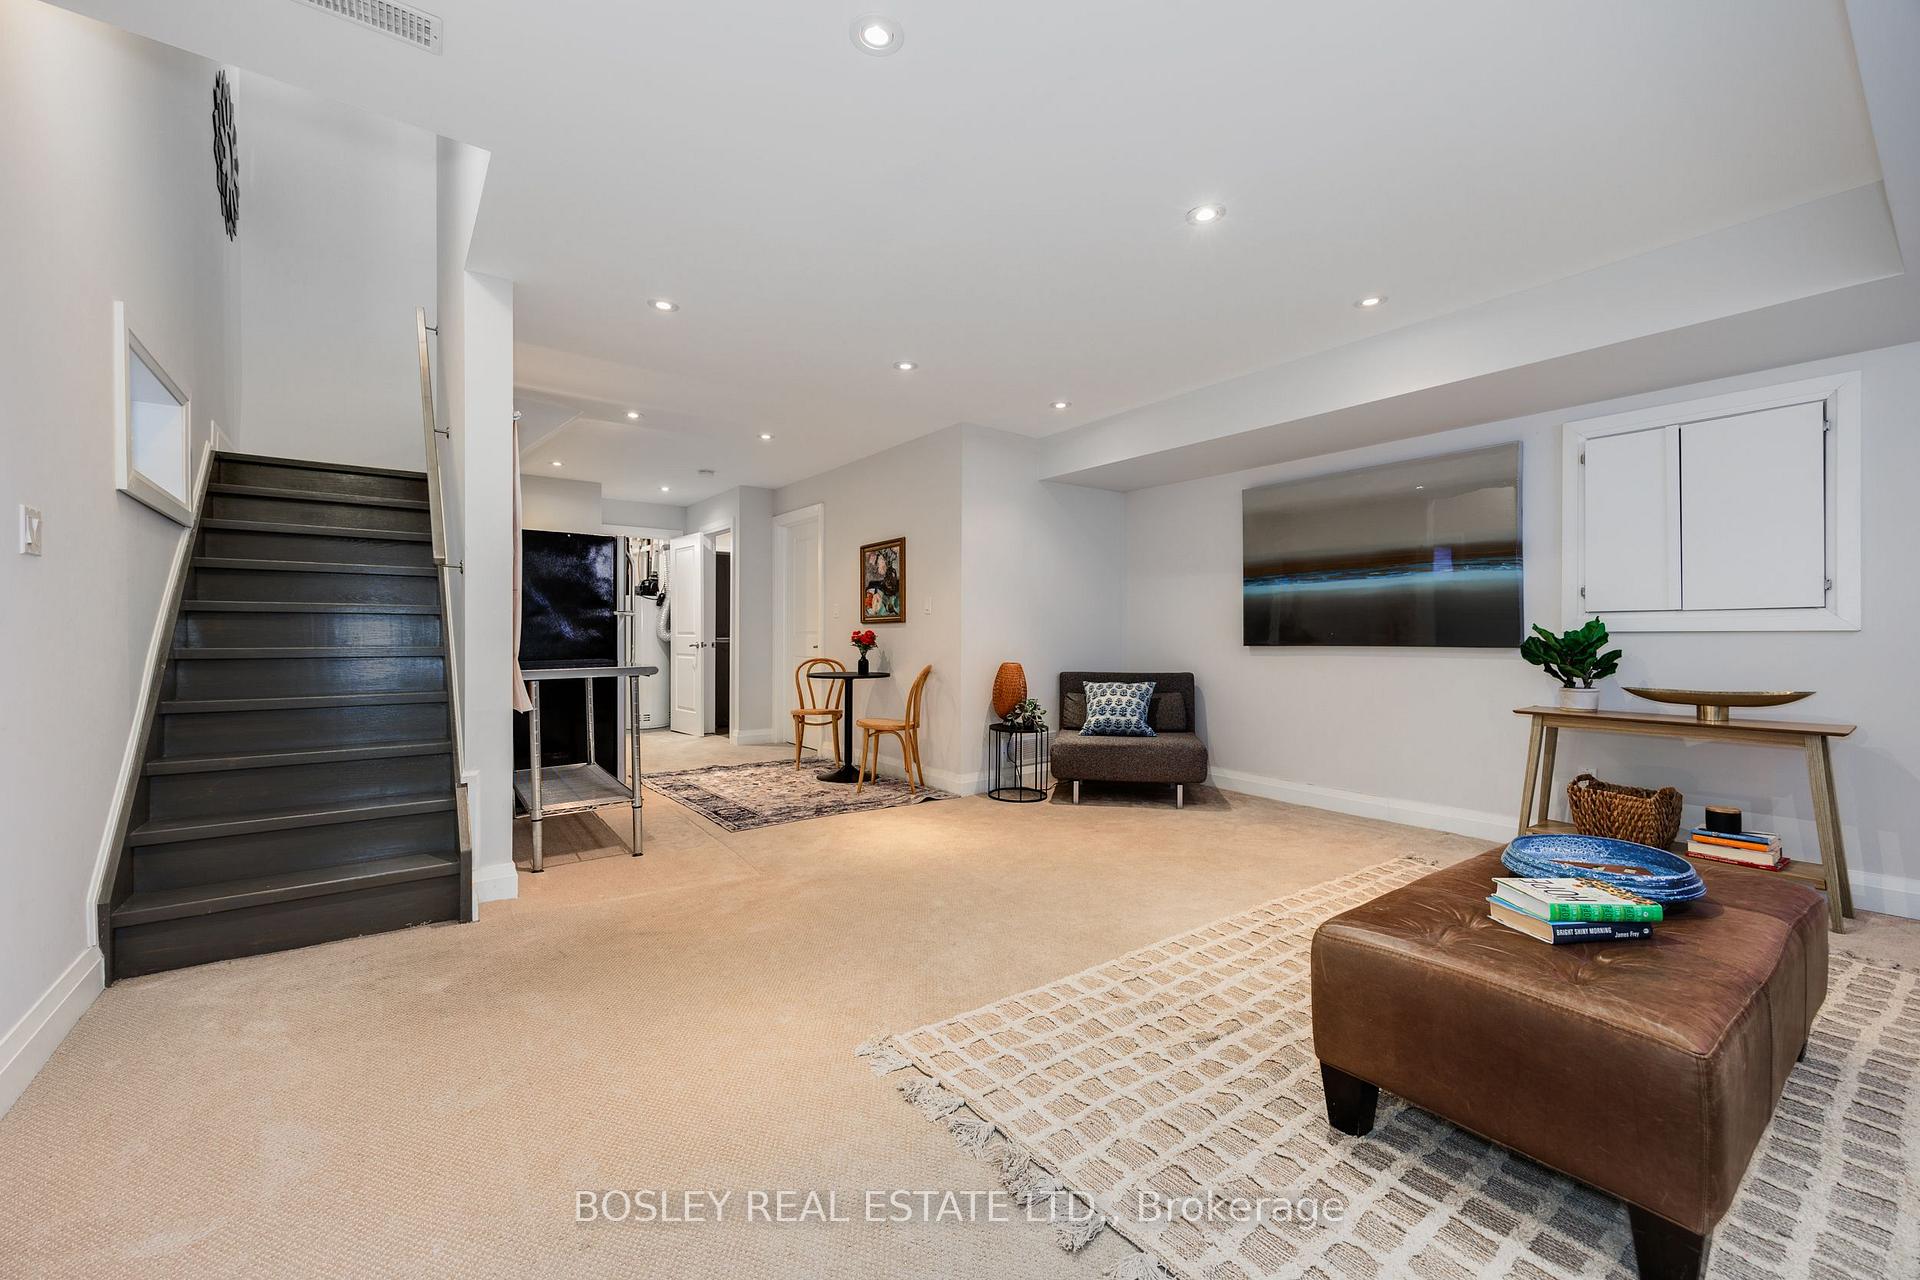
217 Woodmount Avenue
Toronto (Danforth Village-East York), ON M4C 3Z7
- 4Bedrooms
- 4Bathrooms
- 1Garage
- —Sq Ft
- $8,297Tax
- 25×120 ftLot Size
 Estimated Value:$1,479,467See Free Estimate Report

This home has sold. It is no longer available.
Property not available for sale or for rent.
Sale & Price History for 217 Woodmount Avenue, Toronto, Danforth Village-East York
| Start Date | End Date | Price | Event | MLS# |
|---|---|---|---|---|
| 2025-02-11 | 2025-02-27 | Login to See Prices | Sold | e11967548 |
Real estate boards require you to or to see the full details of this property.
*Sold prices and complete sale & price history are regulated data. Under the Trust in Real Estate Services Act, 2002 (TRESA) and the rules of the Real Estate Council of Ontario (RECO), and pursuant to the Multiple Listing Service® rules of the Canadian Real Estate Association (CREA) and the Toronto Regional Real Estate Board (TRREB), this information may be shown only to registered users who have agreed to the applicable terms of use (a Virtual Office Website, or "VOW," arrangement). HOMEH Inc., Brokerage therefore provides it to signed-in members only. Creating an account is free and takes under a minute.
About 217 Woodmount Avenue, Toronto, Danforth Village-East York
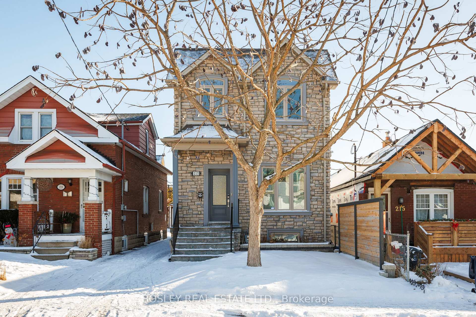
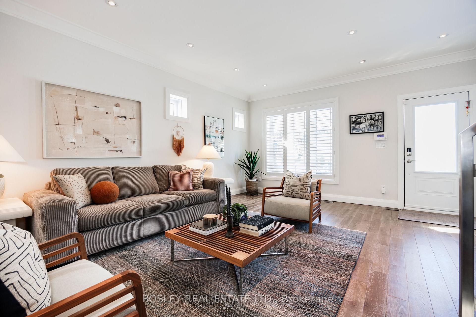
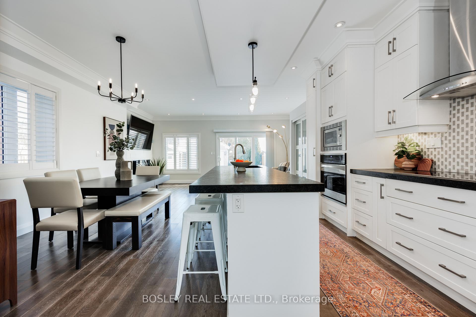
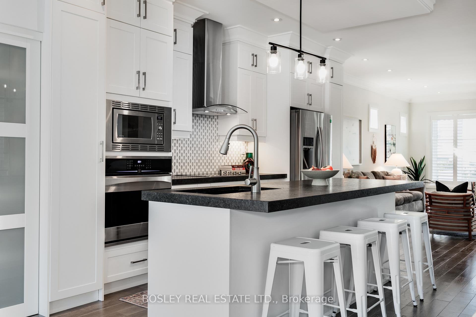
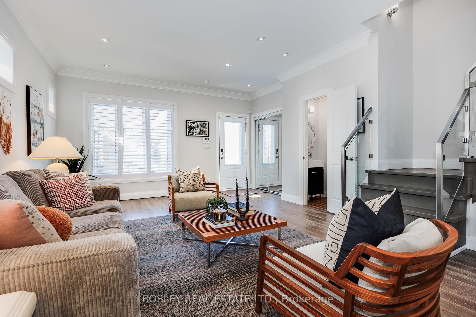
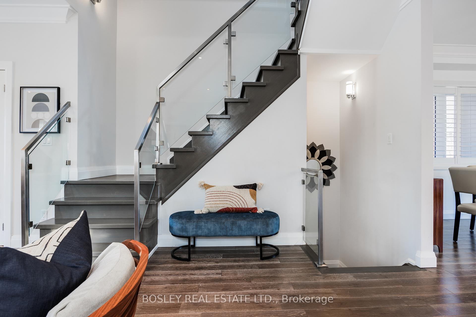
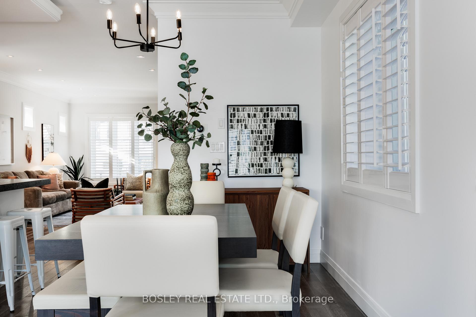
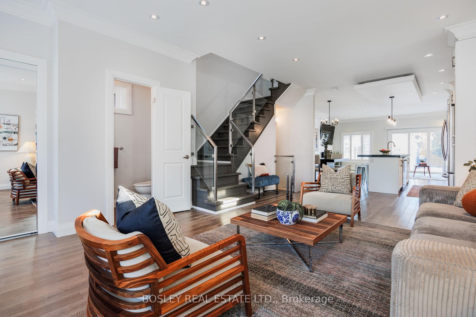
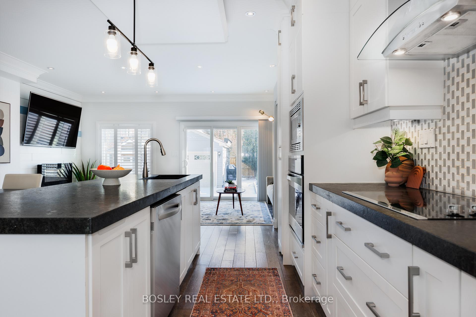
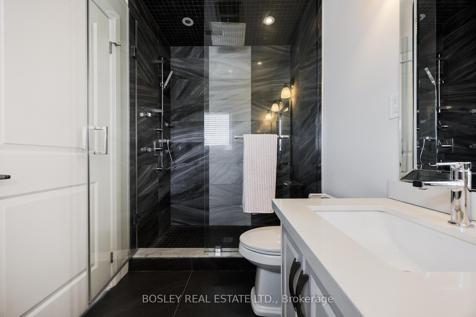
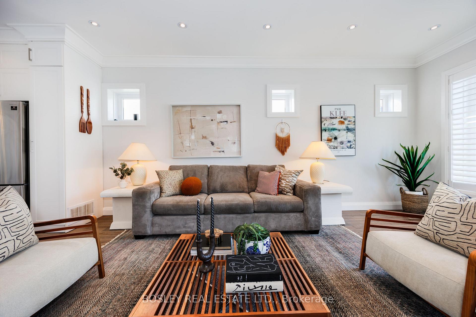
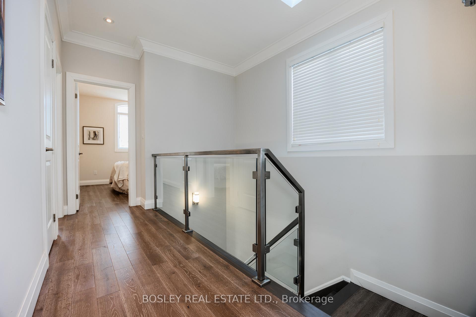
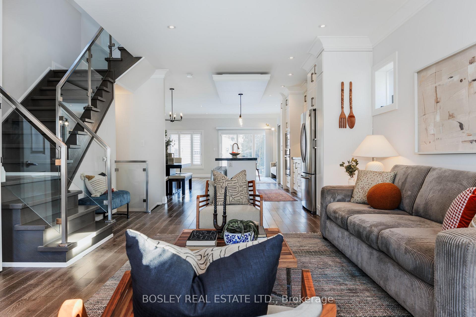
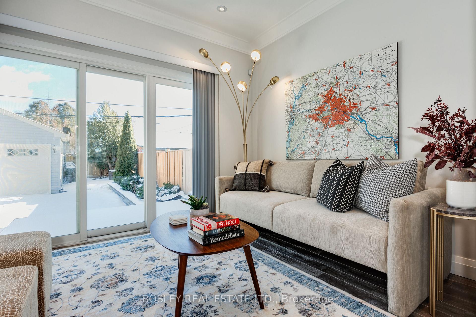
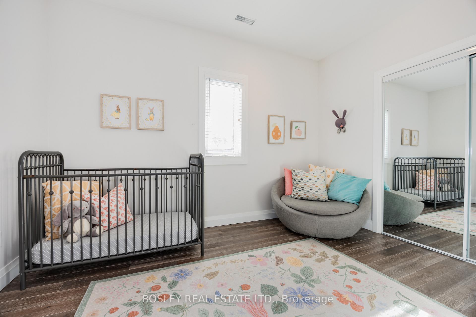
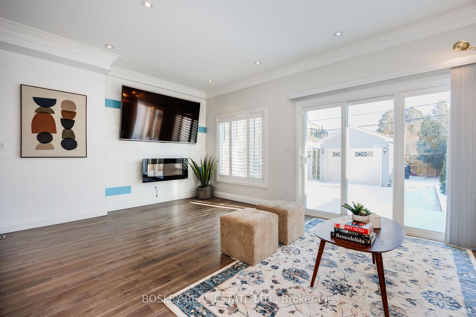
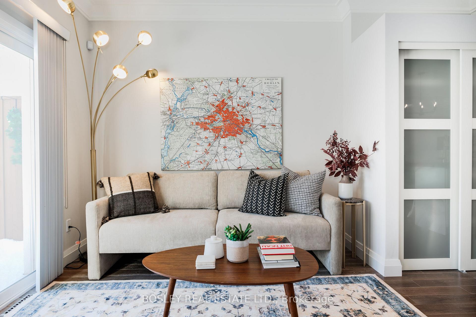
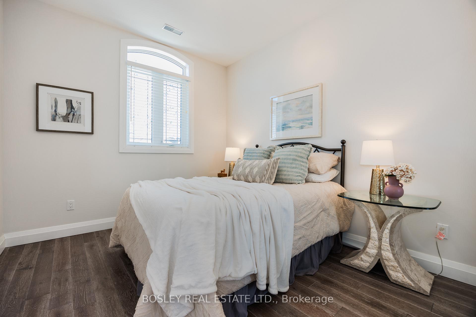
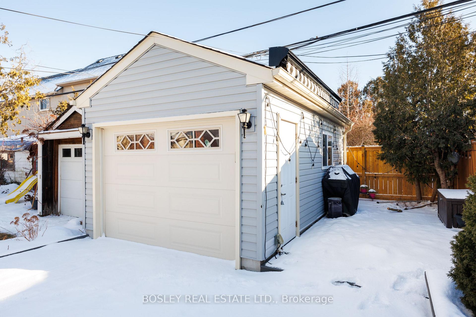
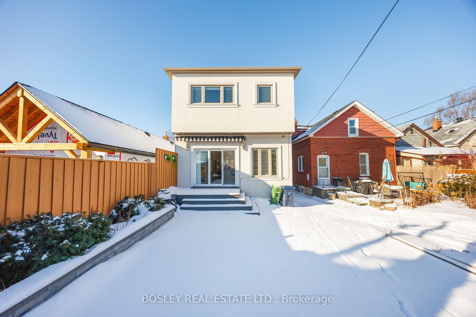
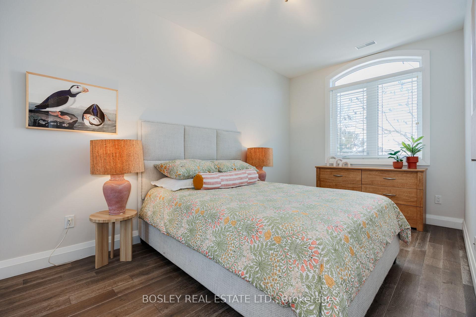
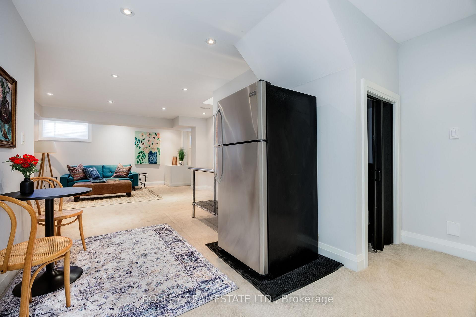
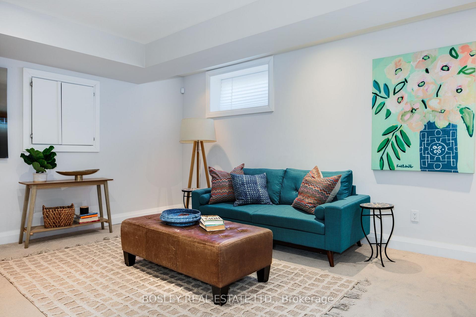
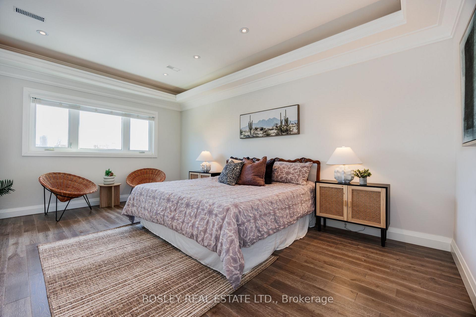
This time you don't have to choose between quality and quantity. Unabashedly modern and abundantly spacious. Cleverly designed and thoughtfully upgraded detached house on a quiet street combines chic interiors with the practical nuts and bolts of carefree living. Feel the wow factor as soon as you open the front door: Open, airy layout combining living, dining and kitchen areas with an additional family room overlooking the backyard with electric fireplace and 80'TV. Generous chef's kitchen featuring quartz counters, high-end stainless steel appliances, undermount sink, a large kitchen island for extra counter space and for seated fans of your cooking. Pot lights throughout. Sleek glass stair railings to 2nd floor and along 2nd floor. Back sliding glass doors to new deck with awning (under warranty). Garage, paving stones and elevated garden beds added in the last decade. Additional outdoor entertainment area tucked away at the back of the house with deck and an additional awning (also under warranty). Stunning skylight on second floor for an extra infusion of sunlight. 4 substantial bedrooms. Principal bedroom includes ensuite washroom and walk-in closet. Large tile with tower system and rainfall shower options. Large tile and deep soaker tub on other 2nd floor washroom. Tall person friendly basement with nearly 7 ft in height, a luxurious basement rec room retreat for a games night, the Oscars or the World Cup. Extra fridge and prep area also in basement for drinks or an overflow fridge from the kitchen. Plus a full laundry room! Close to subway and all the cafes, restaurants, and shops along the vibrant Danforth Ave. Overall, a bright, serene space with windows on every side. Extras: Automatic garage opener, 3 CCTV cameras (monitor front back and south side of house), App called Hik-Connect will make cameras active - no contract to assume, retractable awning in backyard at back of lot.
Key Facts & Features
Property Costs
- Annual Property Tax Amount
- $8,297
- Land Transfer Tax Fee
- $64,910
Rental Items
- Rental Equipment
- Hot Water Tank
- Under Contract
- Hot Water Heater
- Basement Type
- Finished
Interior Features
- Laundry Level
- Lower Level
- Interior Extras
- Auto Garage Door Remote, Storage, Sump Pump, Water Heater
- Fireplace/Stove
- No
- Elevator
- No
Exterior Features
- Exterior Extras
- Awnings, Deck, Landscaped, Porch
- Pool
- None
Building
- Building Type
- Detached
- Building Style
- 2-Storey
Construction
- Exterior Finish
- Concrete, Stucco (Plaster)
- Roof
- Other
- Foundation Details
- Block
- Special Designation
- Unknown
Lot
- Lot Front
- 25.00 ft
- Lot Depth
- 120.00 ft
Inclusions
- Inclusions
- SS Kenmore oven with glass cooktop, SS Kitchenaid dishwasher, Samsung SS Fridge(main), Frigidaire SS fridge(bsmt) SS hoodvent, Samsung front loading w&d, all elfs and window coverings. 80" TV/mount on main.
Parking & Garages
- Garage Type
- Detached
- Garage Spaces
- 1
- Parking Spaces
- 1
- Total Garage And Parking Spaces
- 2
Heating & Cooling
- Heat Source
- Gas
- Heat Type
- Forced Air
- Air Conditioning
- Central Air
- Water
- Municipal
- Sewers
- Sewer
- Bedrooms
- 4
- Washrooms
- 4
- Kitchens
- 1
- Family / bonus room
- Yes
Room sizes
- Living Room—Main level, Hardwood Floor, Picture Window, Pot Lights
- Dining Room—Main level, Pot Lights, Hardwood Floor, Open Concept
- Family Room—Main level, Hardwood Floor, W/O To Deck, Electric Fireplace
- Kitchen—Main level, Granite Counters, Stainless Steel Appl, Hardwood Floor
- Primary Bedroom—Second level, Walk-In Closet(s), Hardwood Floor, 4 Pc Ensuite
- Bedroom 2—Second level, Mirrored Closet, Window, Hardwood Floor
- Bedroom 3—Second level, Hardwood Floor, Mirrored Closet, Window
- Bedroom 4—Second level, Mirrored Closet, Window, Hardwood Floor
- Recreation—Basement level, Open Concept, Broadloom, Above Grade Window
- Laundry—Basement level, Ceramic Floor
Washrooms
- 4-piece, Second
- 4-piece, Second
- 2-piece, Main
- 4-piece, Basement
- Municipality
- Toronto
- Neighbourhood
- Danforth Village-East York
- Main cross streets
- Woodbine and Mortimer
- MLS® number
- E11967548
- Data source
- Toronto Regional Real Estate Board
- Status change
- 2025-02-27
- Listed on
- 2025-02-11
- Days on market
- 16 days
- Possession type
- TBD 30 days
- Co-op commission
- 2.5 + HST
- Seller
- Listed by
- BOSLEY REAL ESTATE LTD.
Home Market Value
Current home valuation for 217 Woodmount Avenue, Toronto, Danforth Village-East York, Toronto, ON. Listed for $1,799,000
HOMEH Estimate
$1,479,467
Estimated Sales Range
$1,168,779 - $1,790,155
HOMEH Estimate for 217 Woodmount Avenue, Toronto, Danforth Village-East York
Calculated with a real agent's CMA method — 45+ years of experience, codified. Not an AI guess.
For the owner
Is this your home? Track its value.
Get this home's HOMEH Estimate by email once a month, with how many homes are for sale around you.
Mortgage Payment Calculator
Compare up to 4 down payment scenarios
20% required for homes $1.5M or more
$359,800
| Scenario 1 | Scenario 2 | Scenario 3 | Scenario 4 | |
|---|---|---|---|---|
−Down payment | % $ | % $ | % $ | % $ |
+CMHC insurance | $0 | $0 | $0 | $0 |
=Total mortgage | $1,439,200 | $1,349,250 | $1,259,300 | $1,169,350 |
Amortization | ||||
Mortgage rate | % | % | % | % |
| Payment frequency | ||||
=Mortgage payment | $7,027monthly | $6,588monthly | $6,149monthly | $5,709monthly |
Land Transfer Tax
$32,455
$32,455
$64,910
Around this home
Data provided by OpenStreetMap & Fraser Institute School Rankings
Ask HOMEH
New!Hi there!
👋Text or call (416) 301-9001
Recommended for you
Based on homes you've looked at.
No recommended properties found.
Nearby similar homes
No nearby properties found.
More real estate resources
Other homes nearby
Explore this area
Nearby neighbourhoods
No nearby listings available.