
Unit 302, 800 Broadview Avenue
Toronto (Playter Estates-Danforth), ON M4K 2P7
Included in Rent: Common Elements, Parking, Building Insurance
 Nahid Broadview6 storeys, 30 suites, built 2023
- 2+1Bedrooms
- 2Bathrooms
- 1Parking
- 1000–1199Sq Ft
- Jul 1, 2025Available
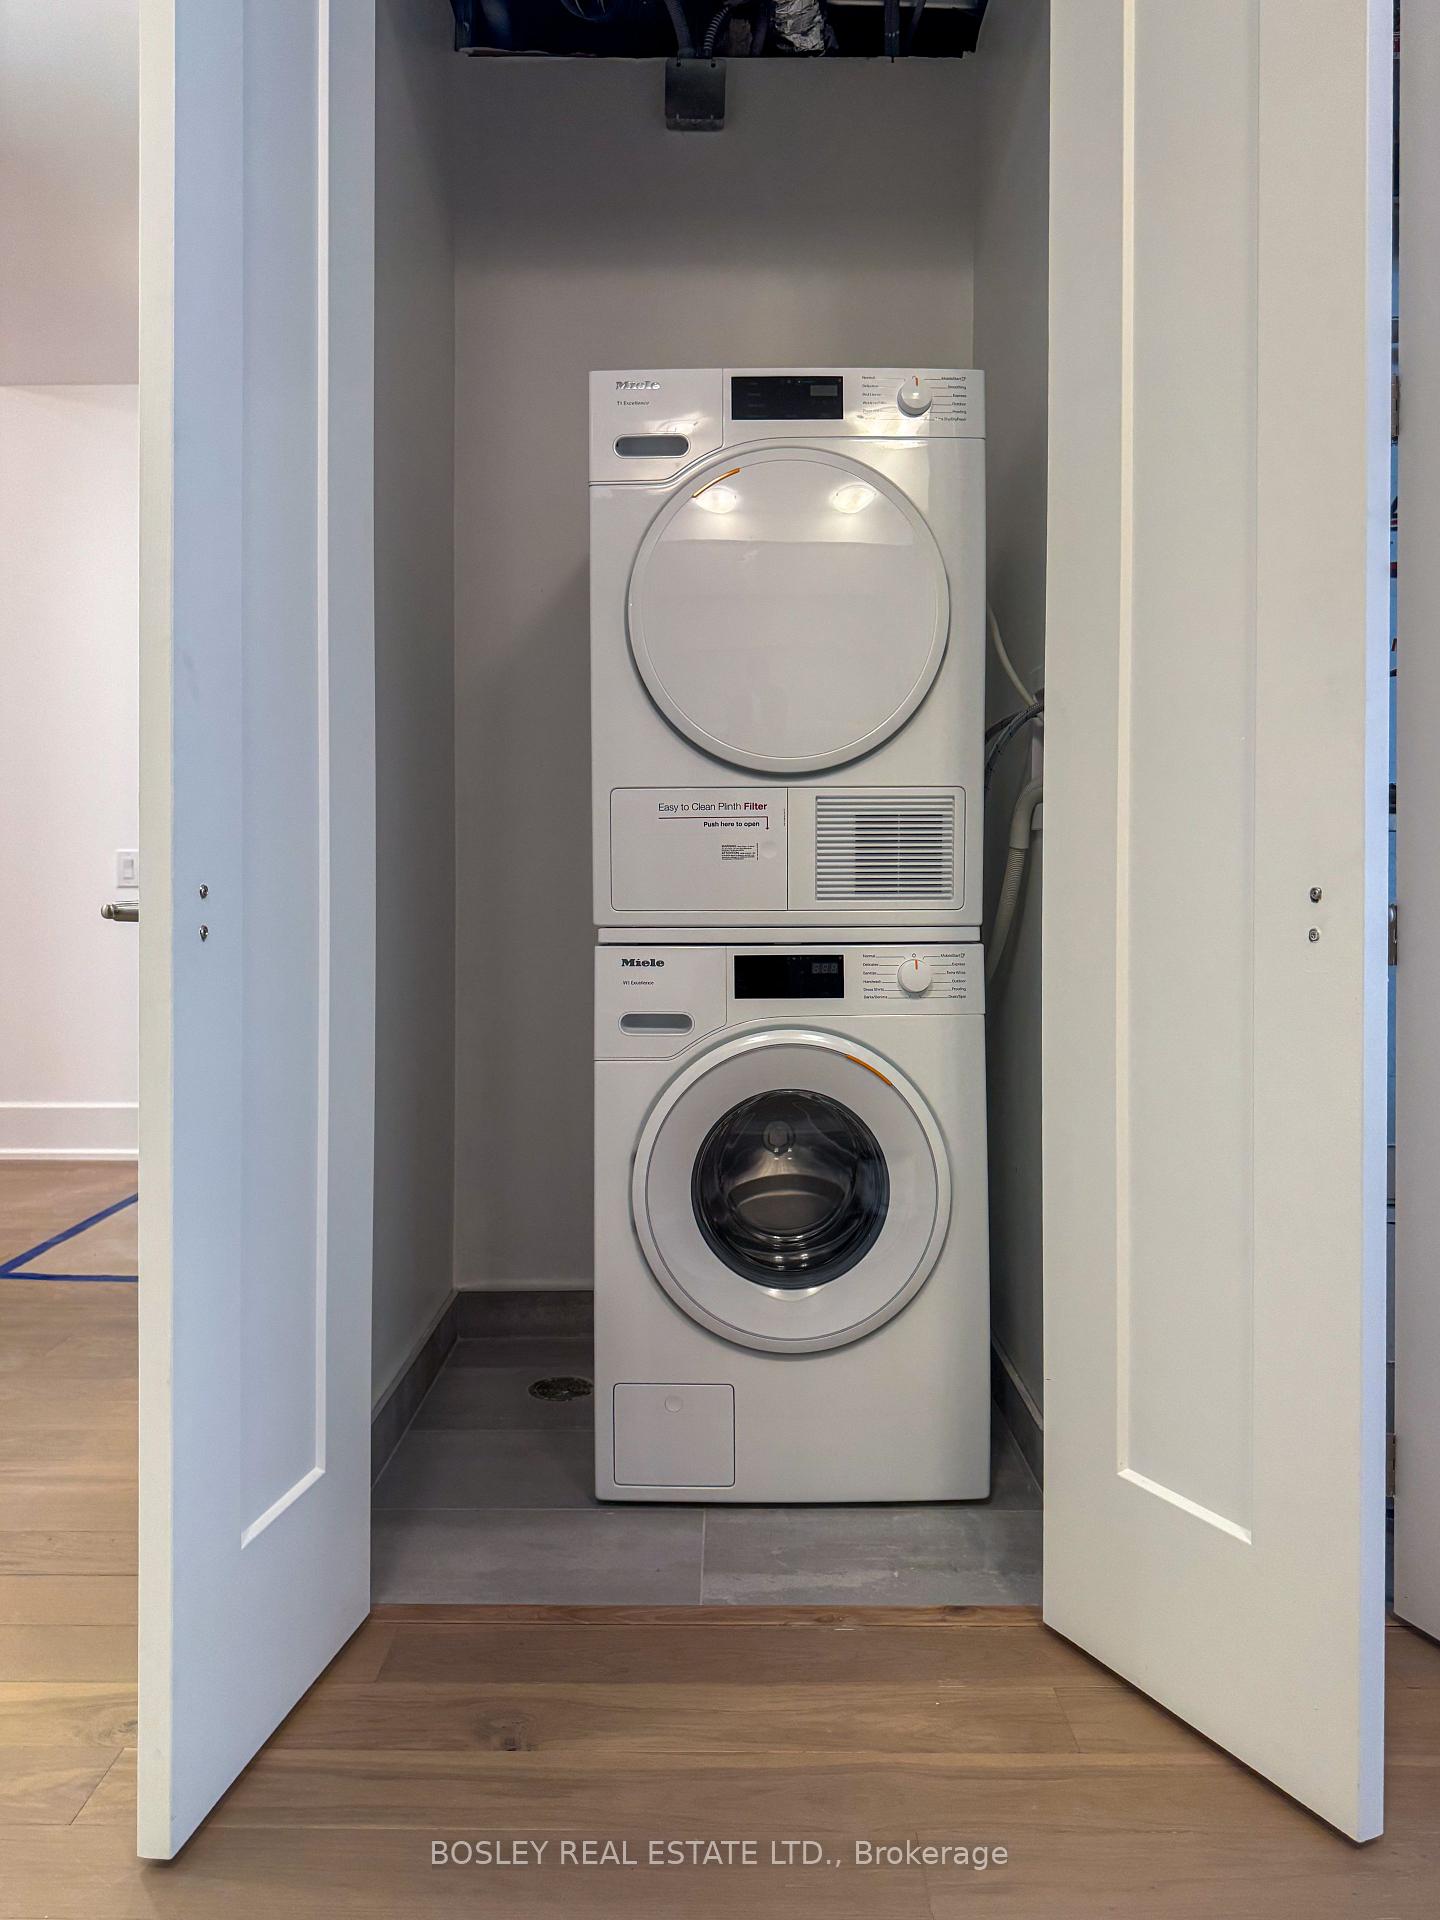
- Ensuite, Laundry Closet, In-Suite LaundryLaundry
- Entire PropertyFor Lease
- Unfurnished

This home has been leased. It is no longer available.
Property not available for sale or for rent.
Sale & Price History for Unit 302, 800 Broadview Avenue, Toronto, Playter Estates-Danforth
| Start Date | End Date | Price | Event | MLS# |
|---|---|---|---|---|
| 2025-06-16 | 2025-07-03 | Login to See Prices | Rented | e12222421 |
Real estate boards require you to or to see the full details of this property.
*Sold prices and complete sale & price history are regulated data. Under the Trust in Real Estate Services Act, 2002 (TRESA) and the rules of the Real Estate Council of Ontario (RECO), and pursuant to the Multiple Listing Service® rules of the Canadian Real Estate Association (CREA) and the Toronto Regional Real Estate Board (TRREB), this information may be shown only to registered users who have agreed to the applicable terms of use (a Virtual Office Website, or "VOW," arrangement). HOMEH Inc., Brokerage therefore provides it to signed-in members only. Creating an account is free and takes under a minute.
About Unit 302, 800 Broadview Avenue, Toronto, Playter Estates-Danforth
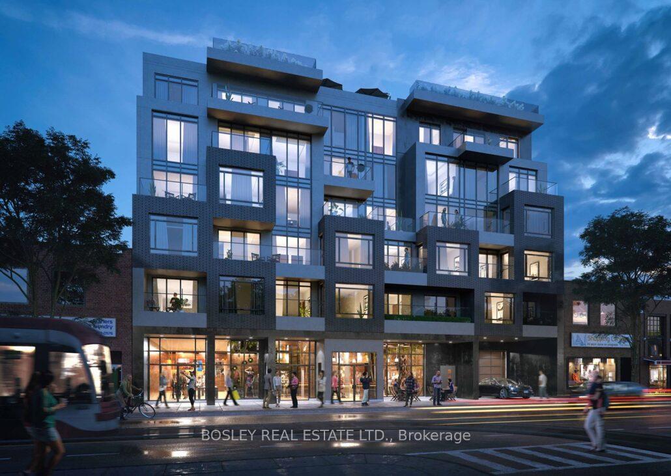
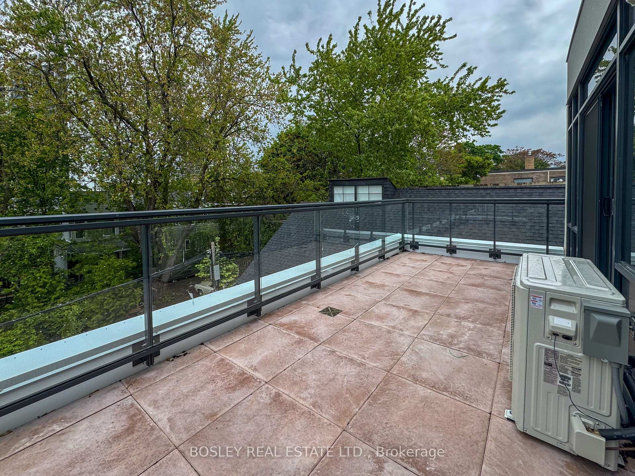
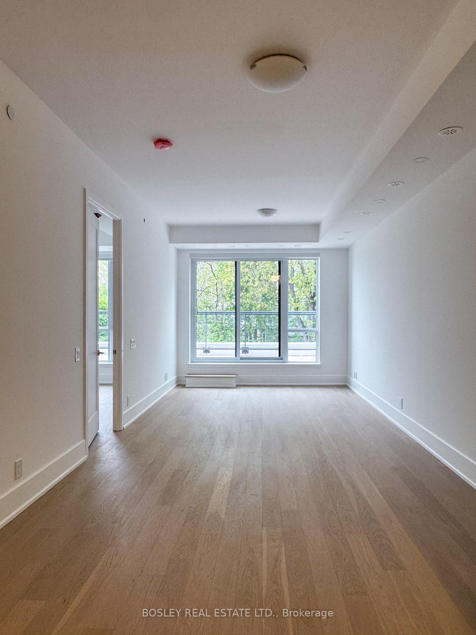
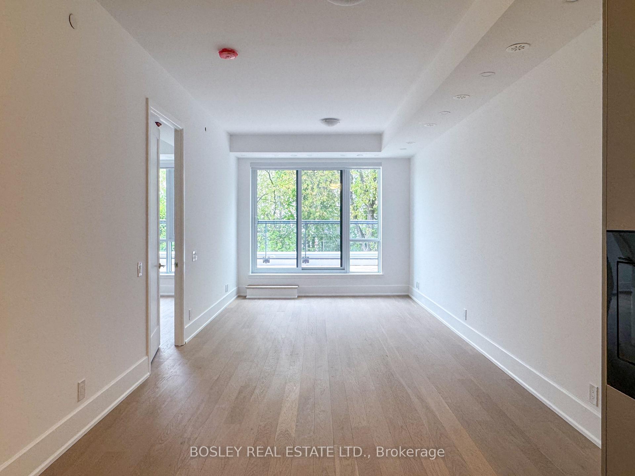
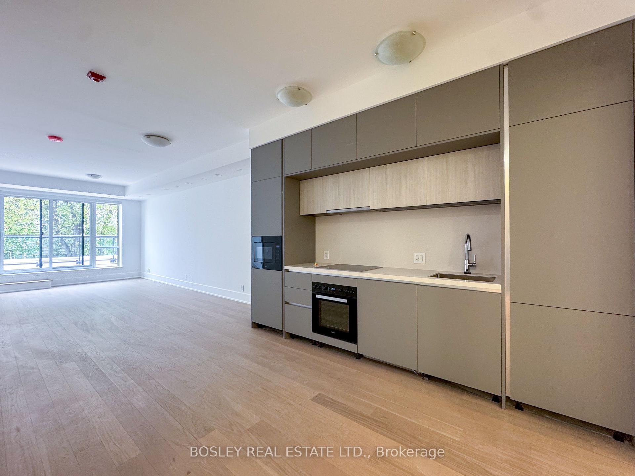
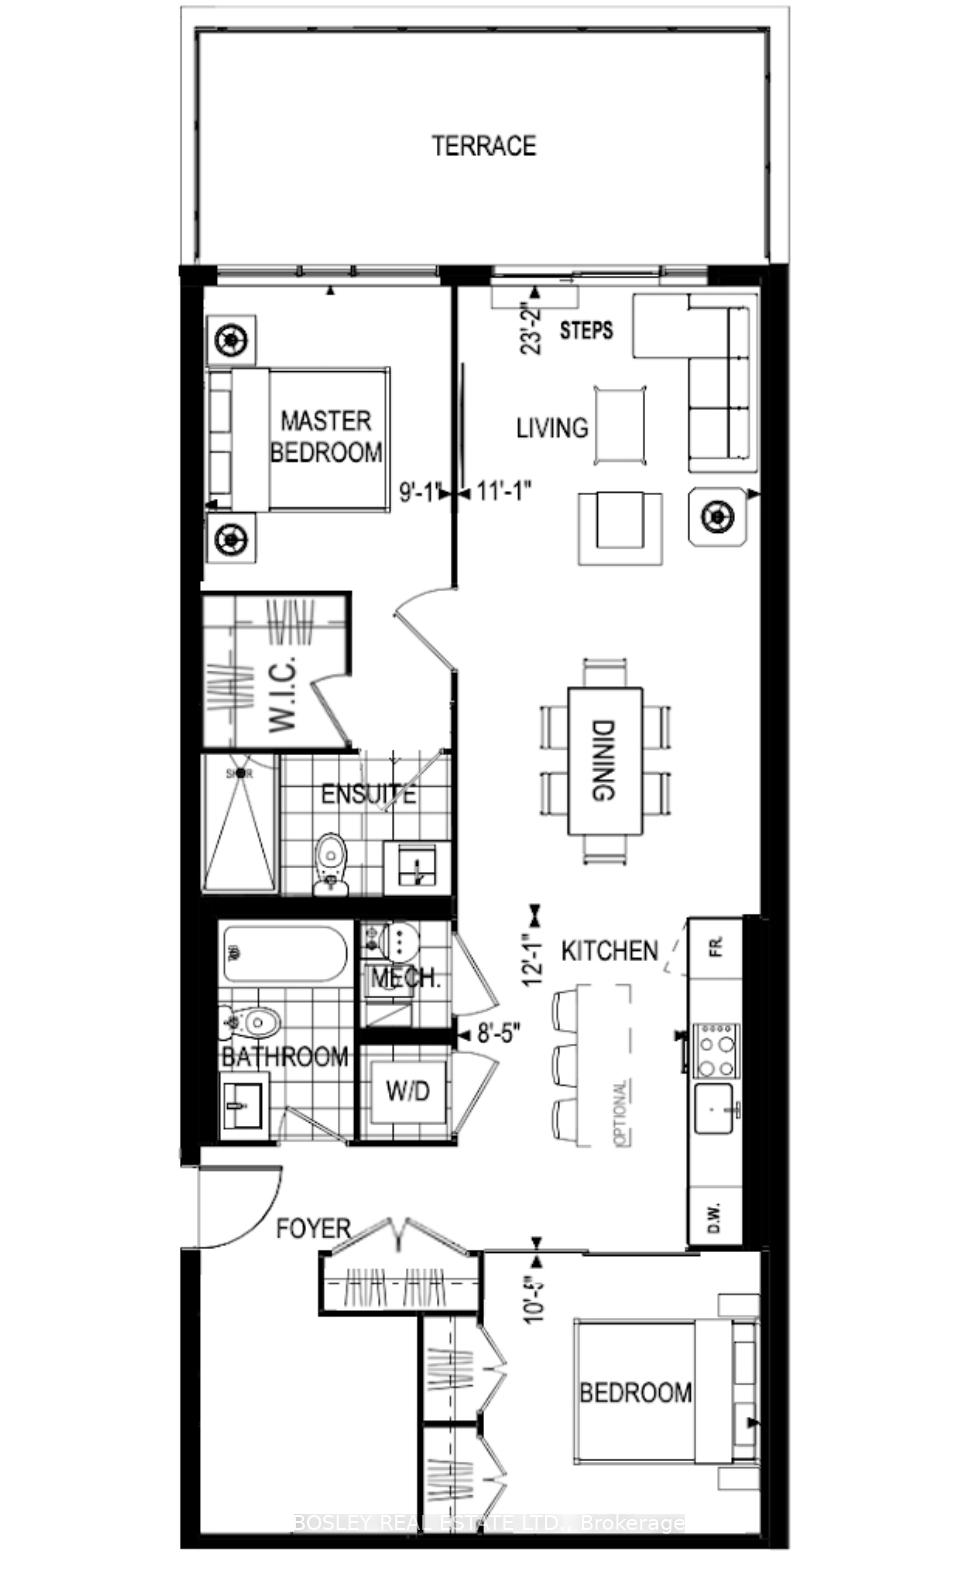
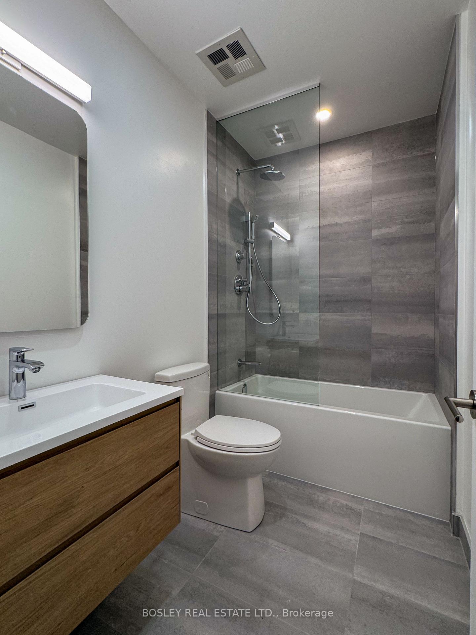
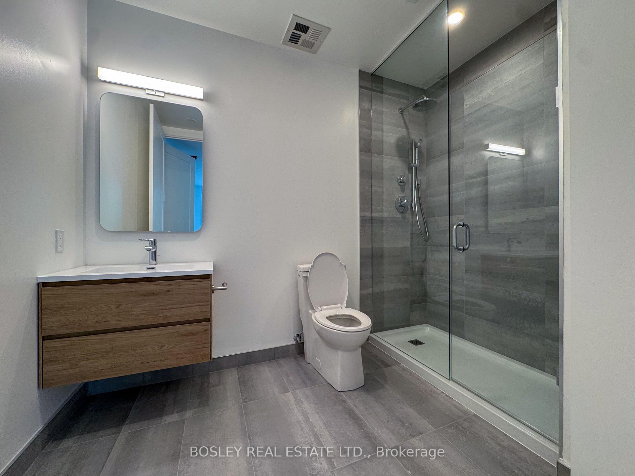
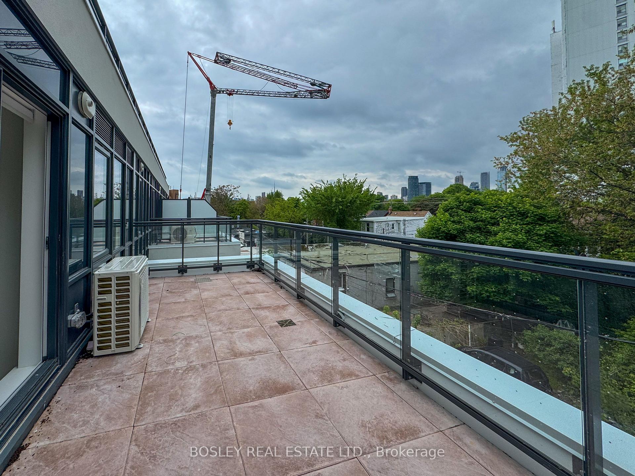
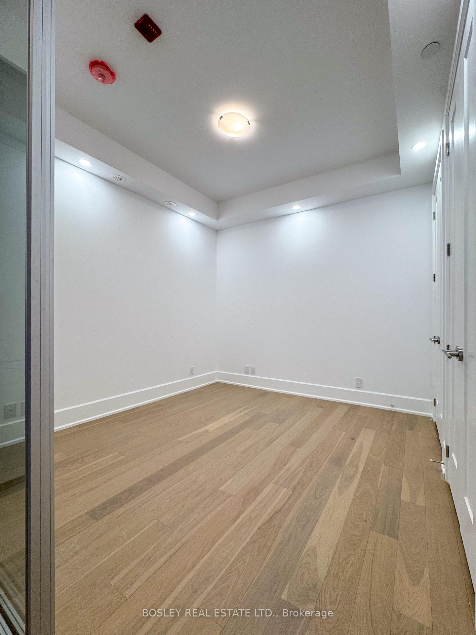
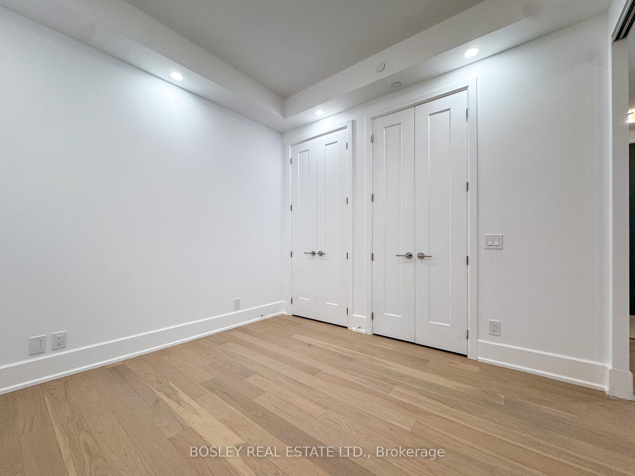
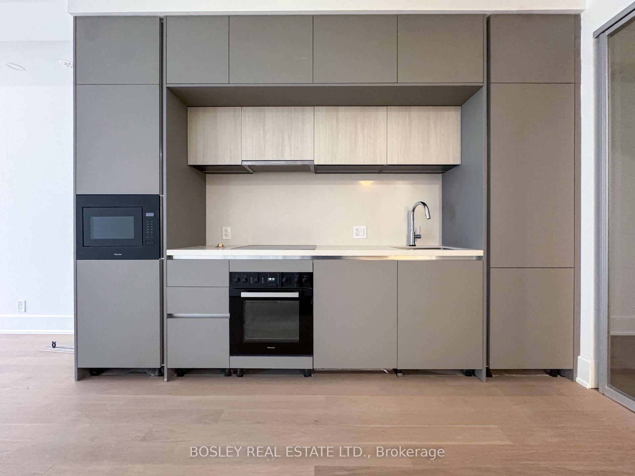
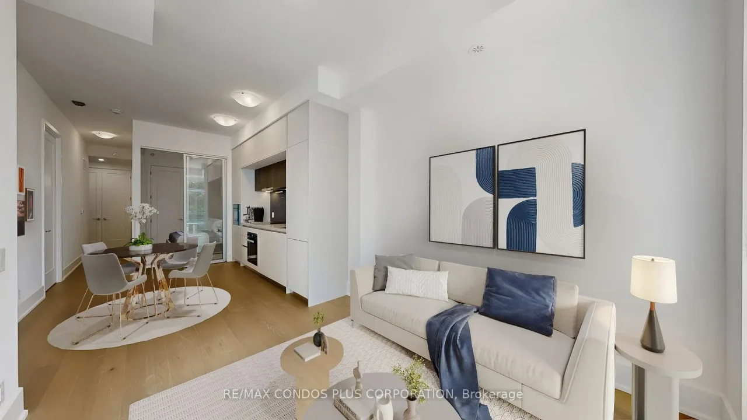
Experience the art of understated elegance at Nahid on Broadview, an intimate boutique residence in the heart of Playter Estates. Designed for those who value privacy, refinement, and timeless design, this exclusive building offers a rare sanctuary in Torontos most coveted enclave. This 2 Bed+Den, 2-Bath suite possesses a unique balance of quiet luxury, city-living, and design. The Developer's original interior layout was reconfigured by a private & exclusive designer, ensuring a harmonious flow and bespoke detailing. Refined finishes include: wide-plank hardwood oak floors, custom + solid 8-ft. core single and French-doors, and more. The Italian Muti kitchen is a masterpiece of both form and function, complemented by quartz countertops, fully integrated Miele appliances, touch-activated faucet, and cabinetry that blends beauty with utility. 9 to 10 ft. ceilings and expansive windows bathe the space in natural light, enhancing the serene atmosphere and highlighting the suite's luxury finishes. Step onto your comfortable 217 sq. ft. terrace, a private oasis for quiet mornings, evening relaxation, or intimate gatherings with tree-line and downtown city views. Smart fingerprint ID suite access, digital concierge, built-in security system, combined with advanced soundproofing and a limited number of suites ensure a secure, peaceful, and exclusive environment rarely found in urban living. Perfectly positioned just steps from Broadview Subway Station and moments from The Danforth, Yorkville, Riverdale, and more, Suite 302 affords effortless access to many of Toronto's most vibrant neighbourhoods, as well as the city's unique and extensive ravine network, yet always welcomes you back to the quiet luxury of your private retreat. Come home to Suite 302: a statement of refined living for those who seek distinction without ostentation. *Note that a furnished lease option is also available; Interior Designer-picked light fixtures are currently being installed.
Key Facts & Features
Rental Details
- Portion Of Property For Rent
- Entire Property
- Furnished
- Unfurnished
- Rent Term
- 12 Months
- Payment Frequency
- Monthly
- Rental Deposit
- Yes
- Credit Check
- Yes
- Employment Letter
- Yes
- Rental Application
- Yes
- References Required
- Yes
Included In Rent Fee
- Common Elements
- Parking
- Building Insurance
- Basement Type
- None
Interior Features
- Pets Permitted
- Yes-with Restrictions
- Laundry Features
- Ensuite, Laundry Closet, In-Suite Laundry
- Laundry Level
- Main Level
- Interior Extras
- Auto Garage Door Remote, Built-In Oven, Carpet Free, Countertop Range, Intercom, On Demand Water Heater, Primary Bedroom - Main Floor, Separate Heating Controls, Separate Hydro Meter, Wheelchair Access
- View
- Clear, Downtown, City
- Security Features
- Alarm System, Security System, Other, Smoke Detector
- Fireplace/Stove
- No
- Elevator
- No
Exterior Features
- Balcony
- Terrace
- Accessibility Features
- Accessible Public Transit Nearby, 32 Inch Min Doors, Doors Swing In, Hallway Width 42 Inches or More, Lever Door Handles, Open Floor Plan, Parking, 60 Inch Turn Radius
Building Amenities
- Party Room/Meeting Room
- Rooftop Deck/Garden
- Visitor Parking
- Elevator
Building
- Building Type
- Condo Apartment
- Building Style
- 1 Storey/Apt
- Approx Age
- New
- Condo Corp Number
- 0
Construction
- Exposure
- North West
- Exterior Finish
- Brick
- Special Designation
- Unknown
Parking & Garages
- Garage Type
- Underground
- Garage Spaces
- 1
- Parking Type
- Owned
- Parking Spaces
- 1
- Total Garage And Parking Spaces
- 1
Lockers
- Locker Type
- Owned
Heating & Cooling
- Heat Source
- Gas
- Heat Type
- Forced Air
- Air Conditioning
- Central Air
- Bedrooms
- 2 + 1
- Washrooms
- 2
- Kitchens
- 1
Room sizes
- Living Room—Main level, Hardwood Floor, W/O To Terrace, Large Window
- Dining Room—Main level, Hardwood Floor, Open Concept, Large Window
- Kitchen—Main level, Hardwood Floor, B/I Appliances, Quartz Counter
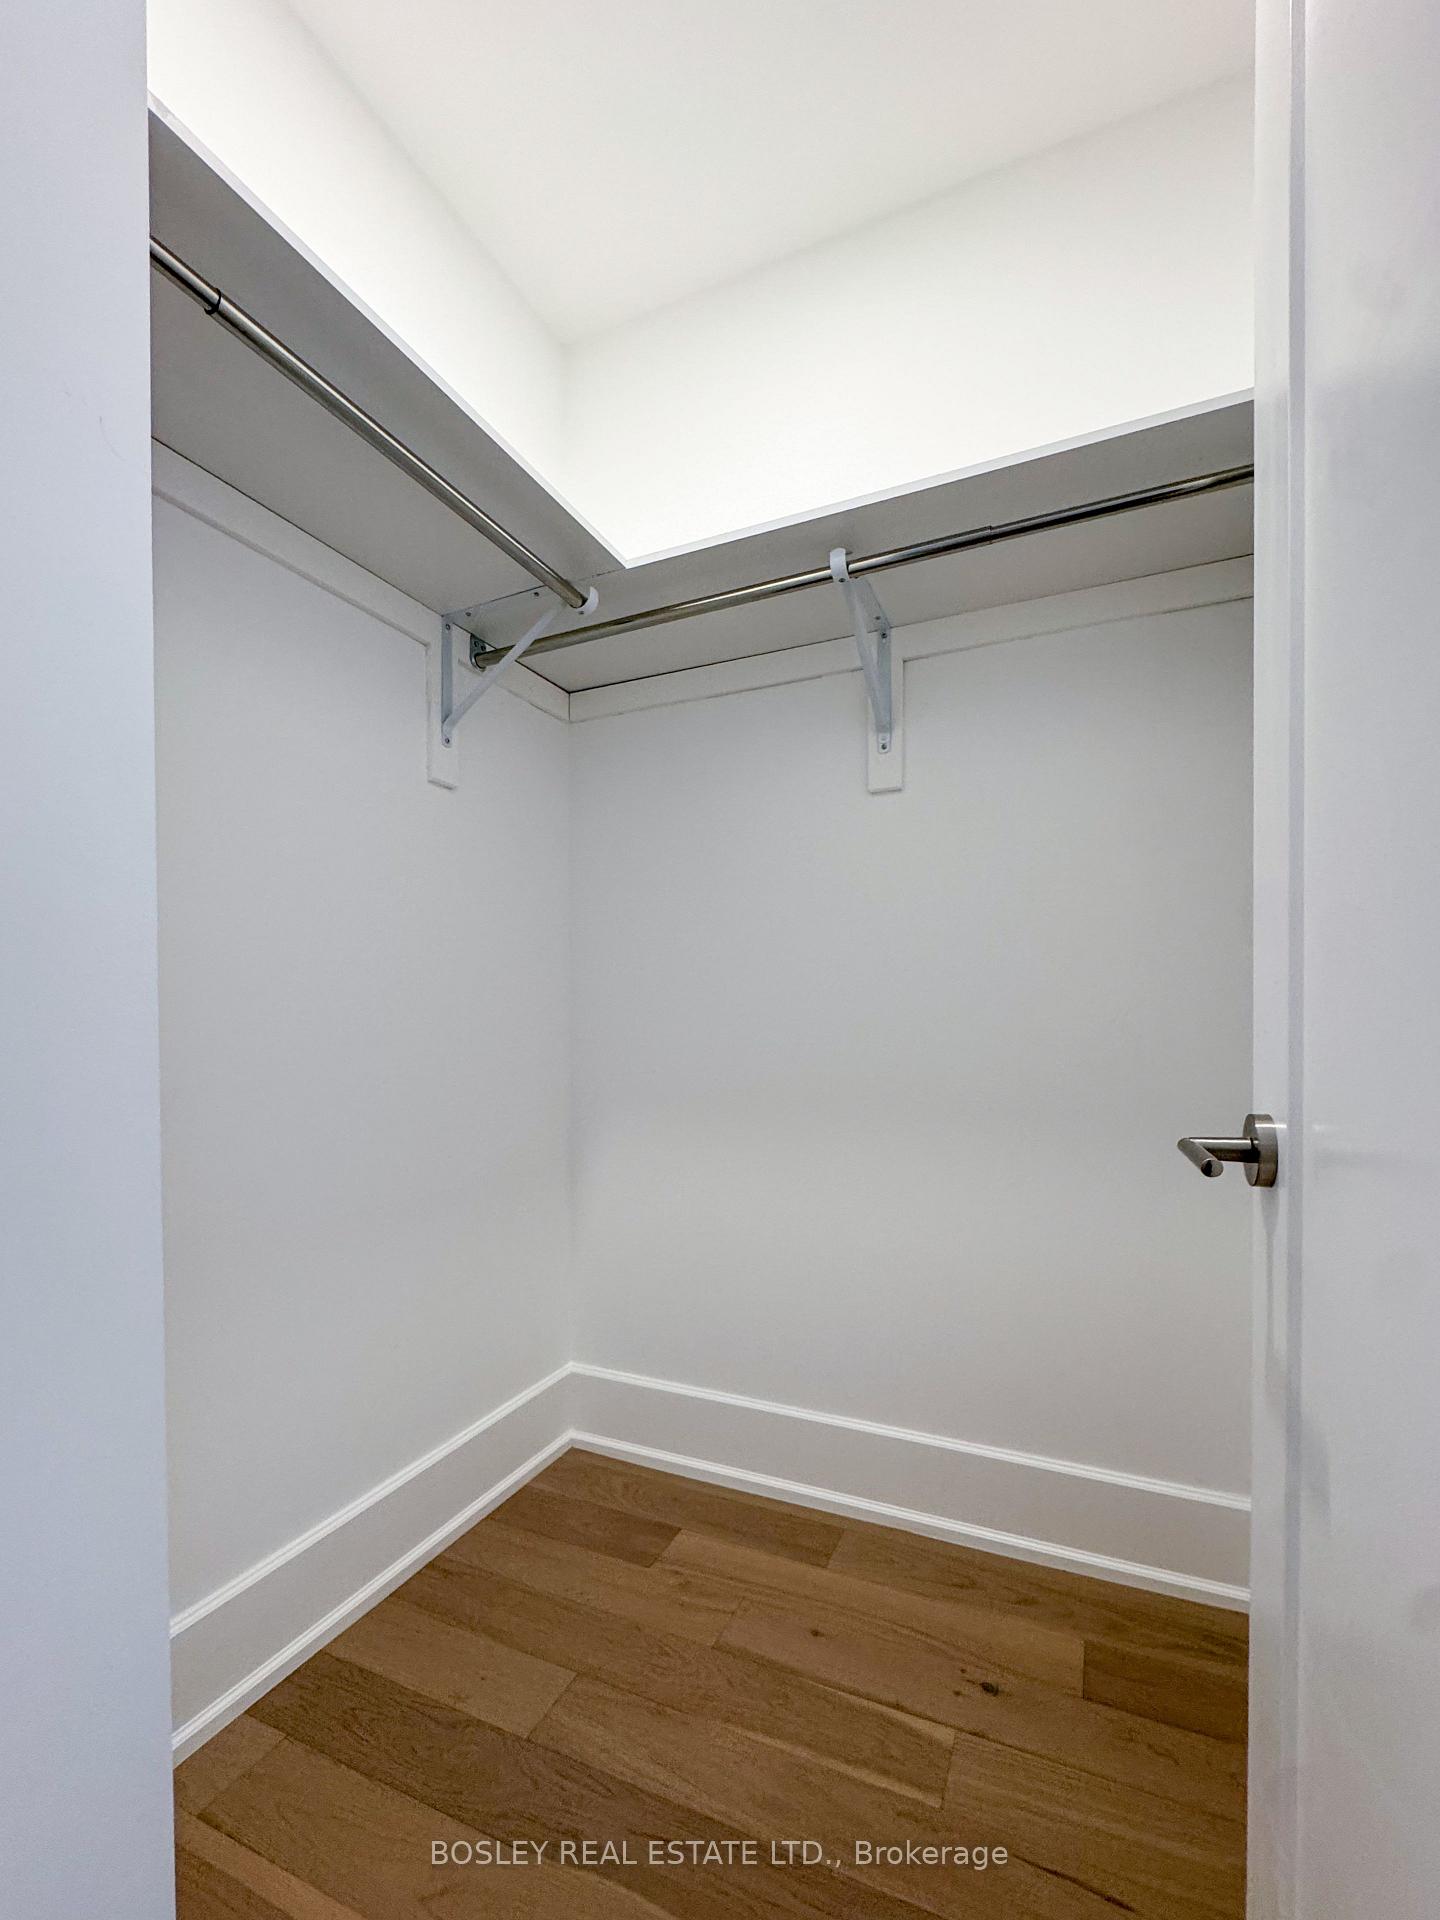
- Primary Bedroom—Main level, Hardwood Floor, Walk-In Closet(s), 3 Pc Ensuite
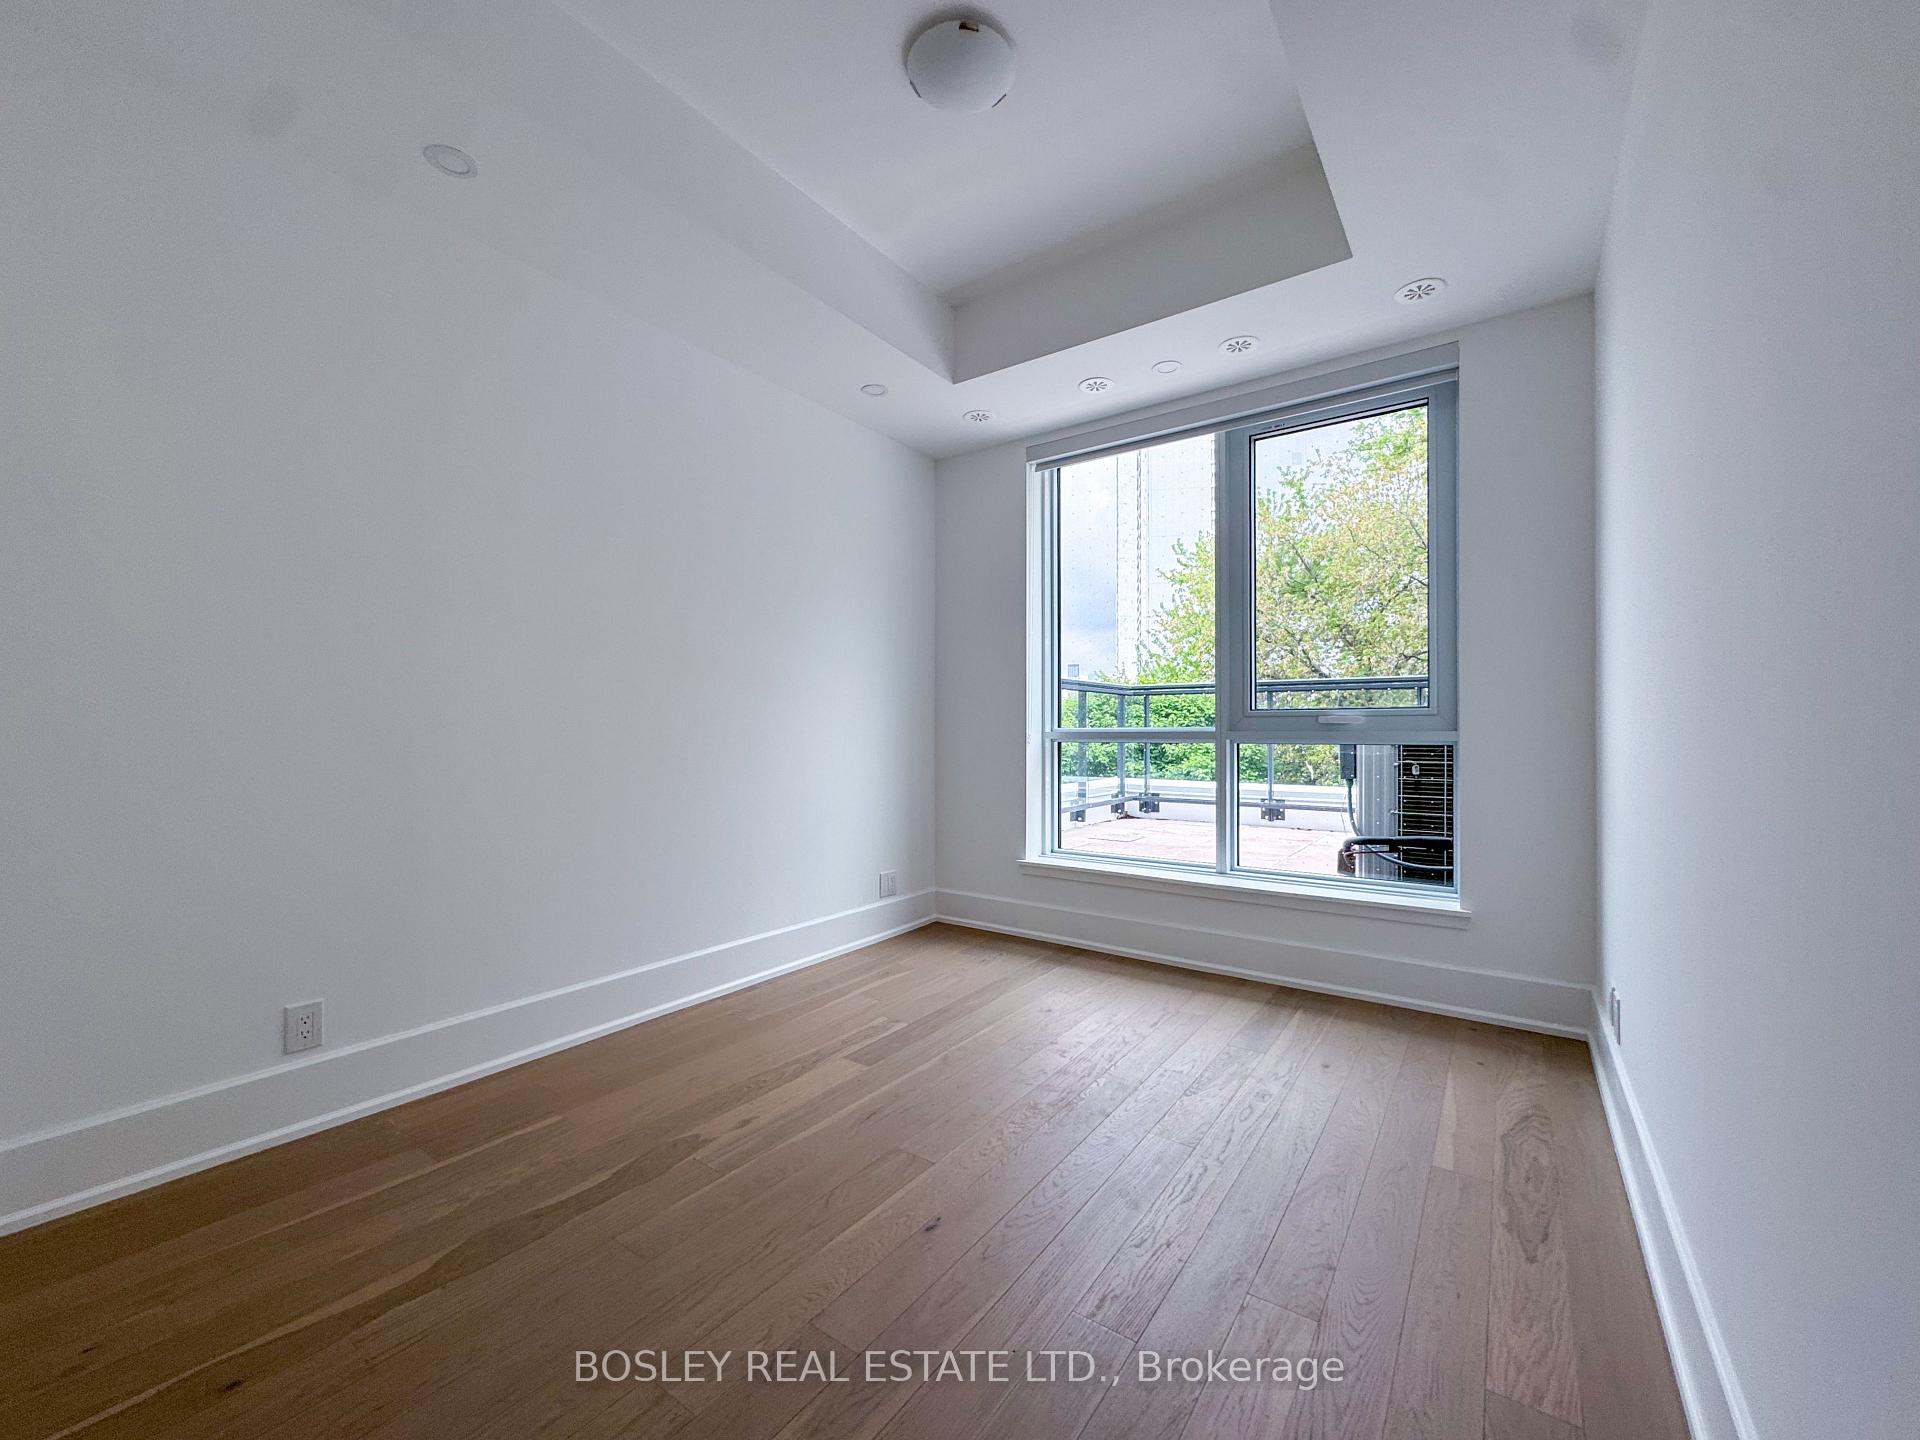
- Bedroom 2—Main level, Hardwood Floor, Double Closet, Sliding Doors
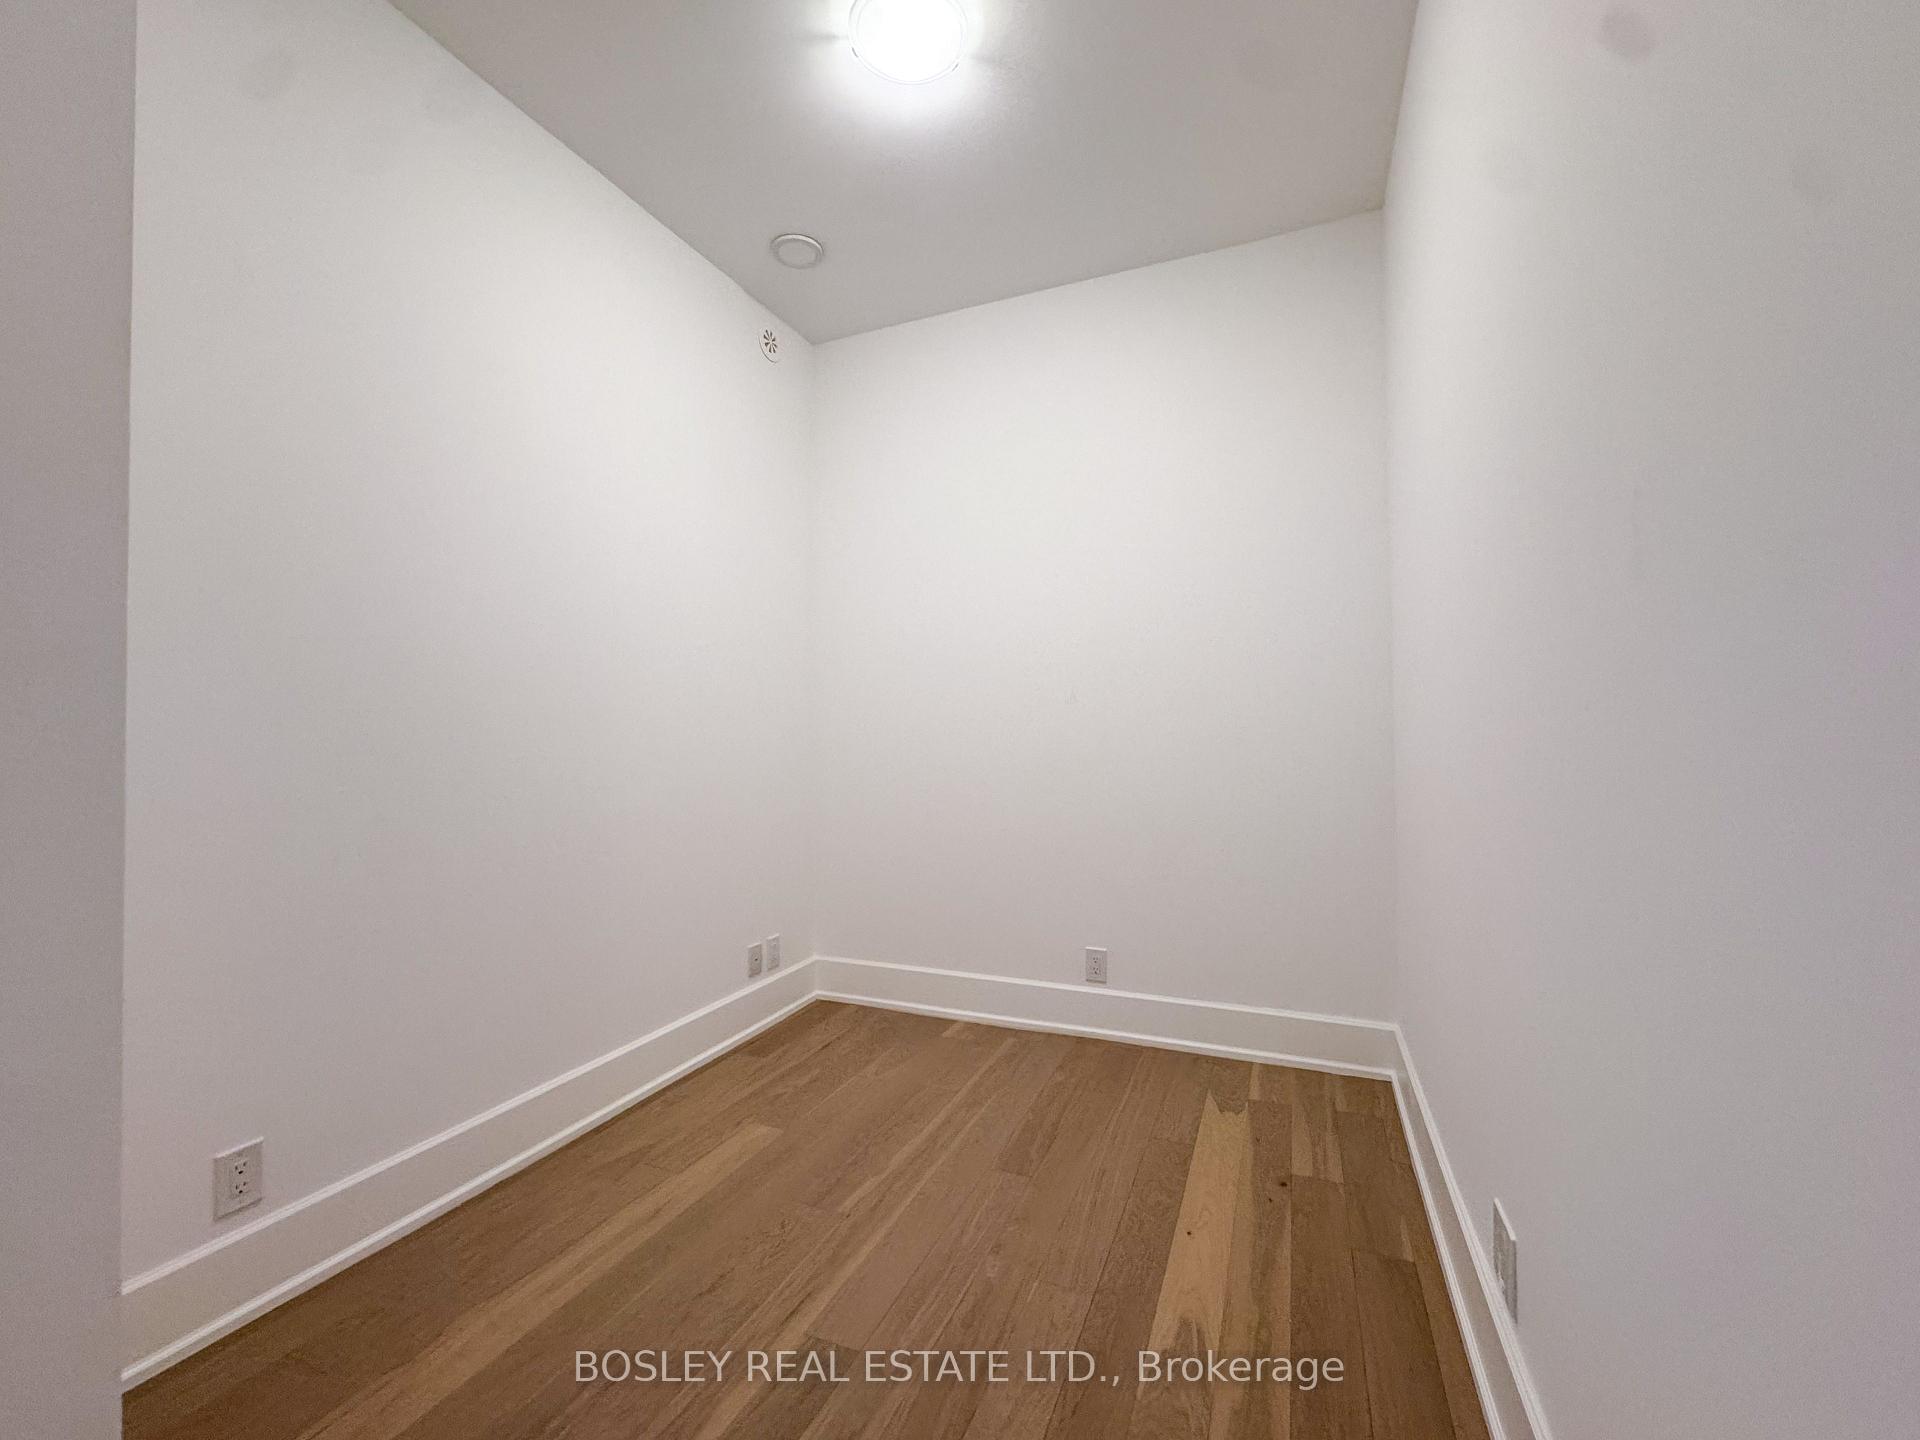
- Den—Main level, Hardwood Floor
Washrooms
- 4-piece, Main
- 3-piece, Main
- Municipality
- Toronto
- Neighbourhood
- Playter Estates-Danforth
- Main cross streets
- Danforth Ave & Broadview Ave
- Directions
- North of Danforth on Broadview - immediately across from Broadview Station. Park at Green P lot behind Broadview Station, as Underground Visitor Parking at Condo is still being completed.
- MLS® number
- E12222421
- Data source
- Toronto Regional Real Estate Board
- Status change
- 2025-07-03
- Listed on
- 2025-06-16
- Days on market
- 17 days
- Possession date
- 2025-07-01
- Possession type
- Immediate
- Co-op commission
- 1 Yr: 1/2 Month's Rent+HST; S/T: 5% of Gross+HST
- Listed by
- BOSLEY REAL ESTATE LTD.
Home Market Value
Current home valuation for Unit 302, 800 Broadview Avenue, Toronto, Playter Estates-Danforth, Toronto, ON. Listed for $4,400
HOMEH Estimate
$743,000
Estimated Sales Range
$631,000 - $912,000
HOMEH Estimate for Unit 302, 800 Broadview Avenue, Toronto, Playter Estates-Danforth
What this home would sell for today, not its rent
Calculated with a real agent's CMA method — 45+ years of experience, codified. Not an AI guess.
For the owner
Is this your home? Track its value.
Get this home's HOMEH Estimate by email once a month, with how many homes are for sale around you.
Around this home
Data provided by OpenStreetMap & Fraser Institute School Rankings
Ask HOMEH
New!Hi there!
👋Text or call (416) 301-9001
Recommended for you
Based on homes you've looked at.
No recommended properties found.
Nearby similar homes
No nearby properties found.
More real estate resources
Other homes nearby
Explore this area
Nearby neighbourhoods
No nearby listings available.