
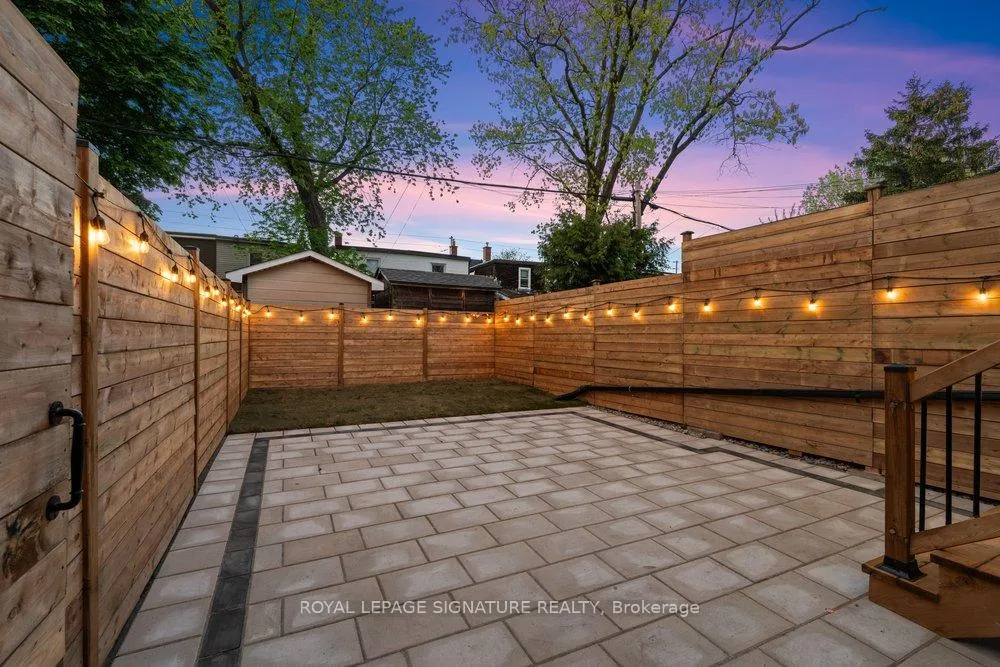
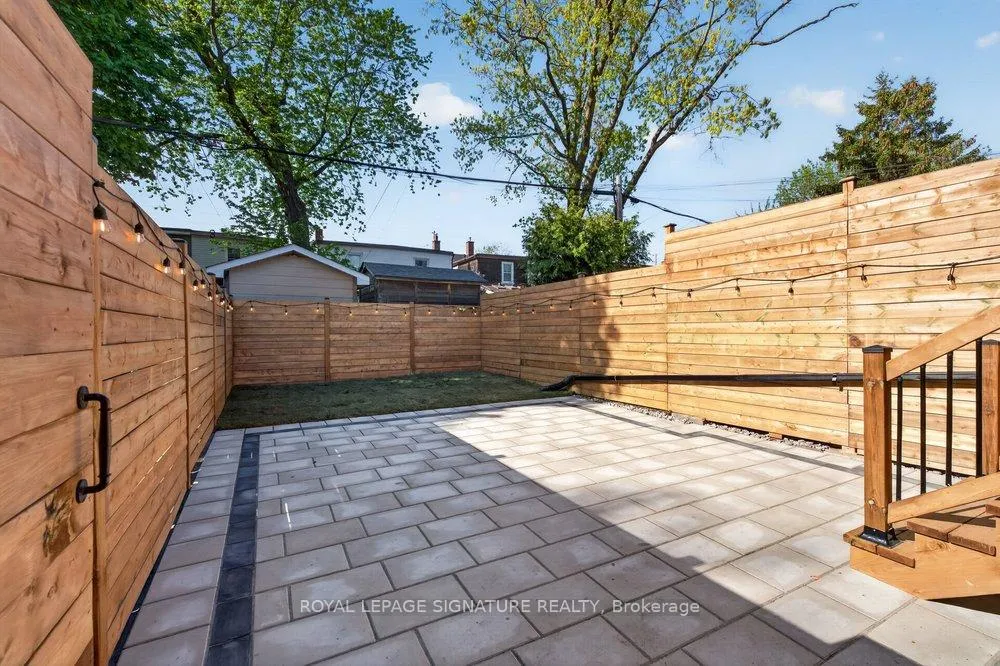
228 Queensdale Avenue
Toronto (Danforth Village-East York), ON M4C 2B2
- 3+1Bedrooms
- 3Bathrooms
- 0Garage
- 1100–1500Sq Ft
- $4,826Tax
- 19×85 ftLot Size
 Estimated Value:$1,284,500See Free Estimate Report

This home has sold. It is no longer available.
Property not available for sale or for rent.
Sale & Price History for 228 Queensdale Avenue, Toronto, Danforth Village-East York
| Start Date | End Date | Price | Event | MLS# |
|---|---|---|---|---|
| 2026-05-26 | 2026-06-04 | Login to See Prices | Sold | e13176086 |
Real estate boards require you to or to see the full details of this property.
*Sold prices and complete sale & price history are regulated data. Under the Trust in Real Estate Services Act, 2002 (TRESA) and the rules of the Real Estate Council of Ontario (RECO), and pursuant to the Multiple Listing Service® rules of the Canadian Real Estate Association (CREA) and the Toronto Regional Real Estate Board (TRREB), this information may be shown only to registered users who have agreed to the applicable terms of use (a Virtual Office Website, or "VOW," arrangement). HOMEH Inc., Brokerage therefore provides it to signed-in members only. Creating an account is free and takes under a minute.
About 228 Queensdale Avenue, Toronto, Danforth Village-East York
Summarized Description
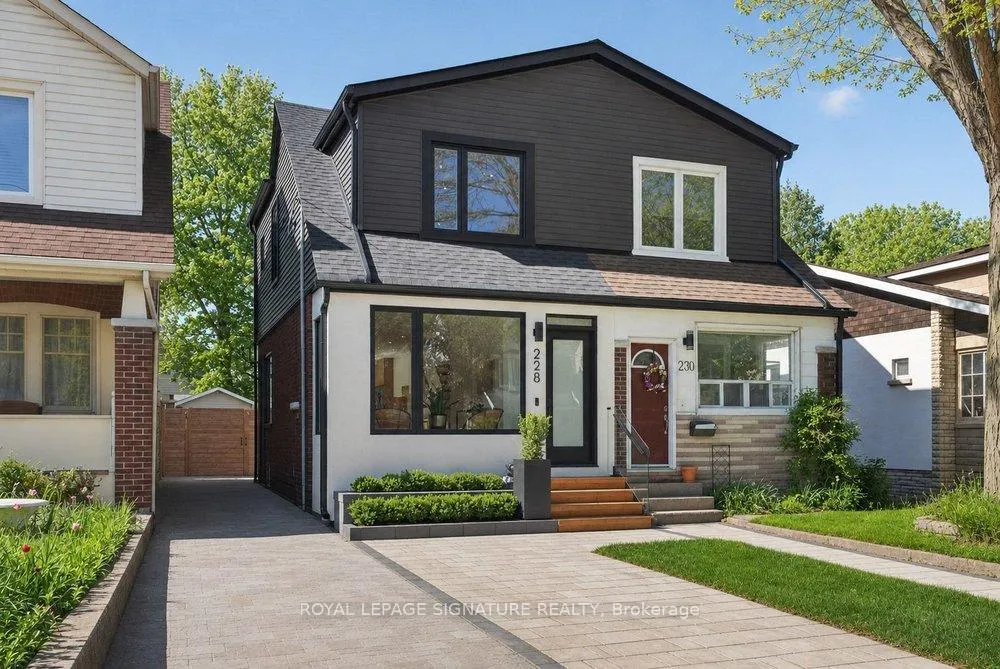
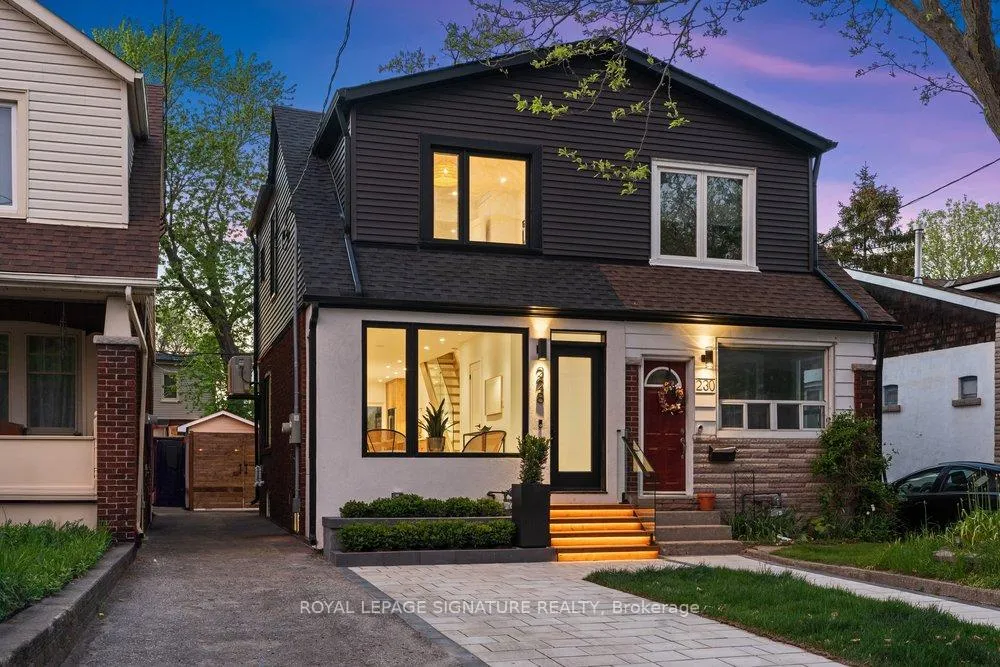
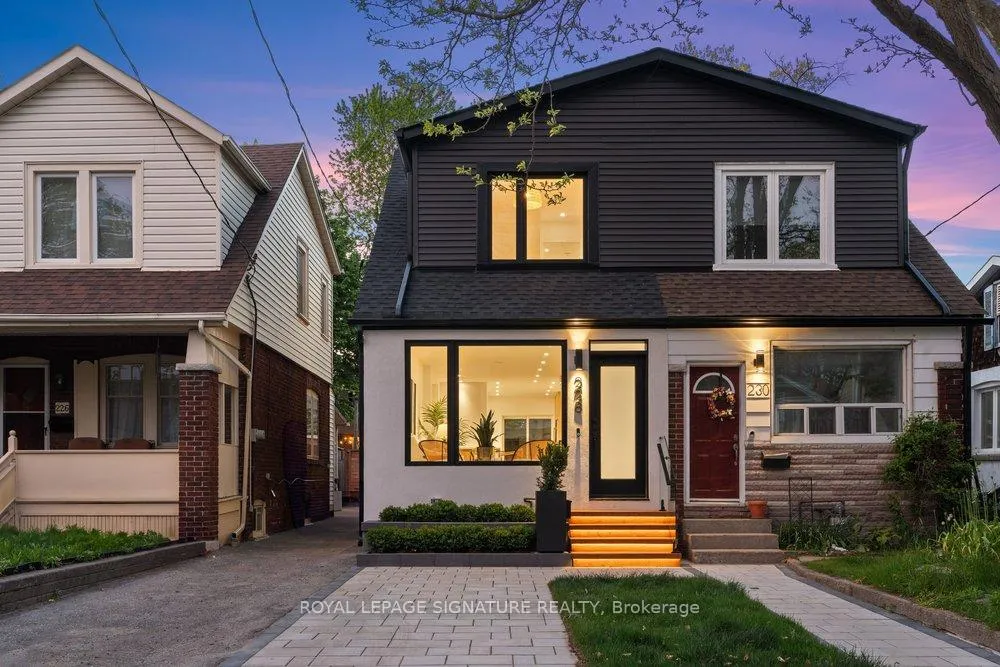
- Luxurious 3+1 bedroom, 3 bathroom semi-detached home
- Completely transformed with high-end finishes
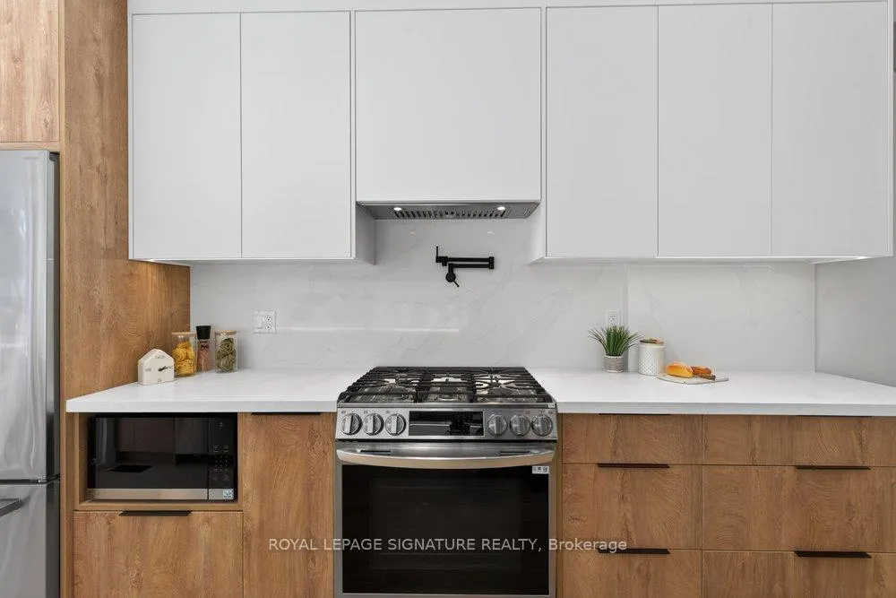
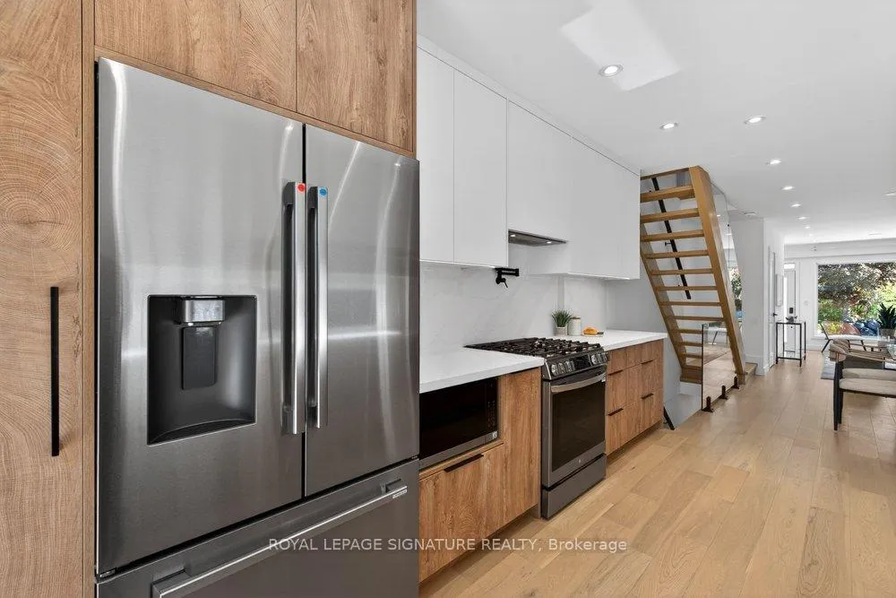
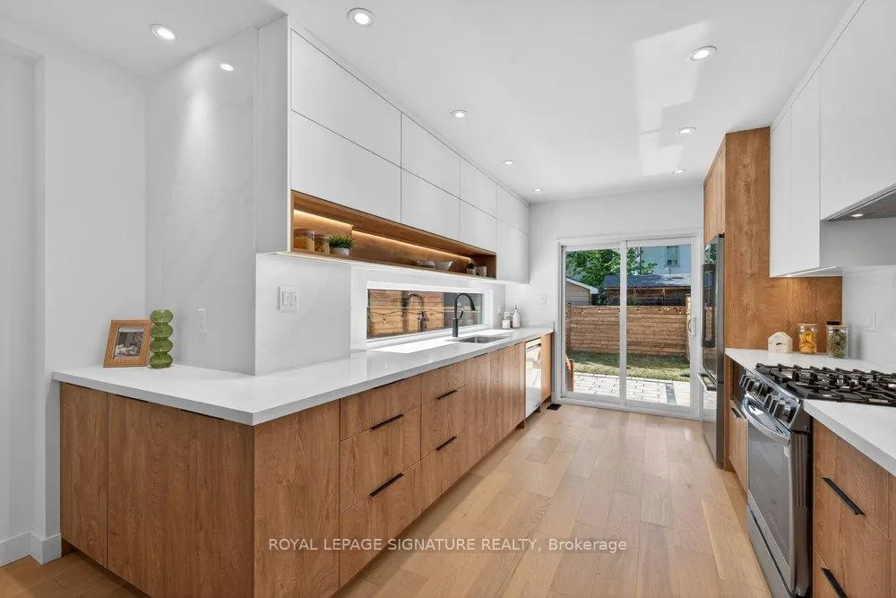
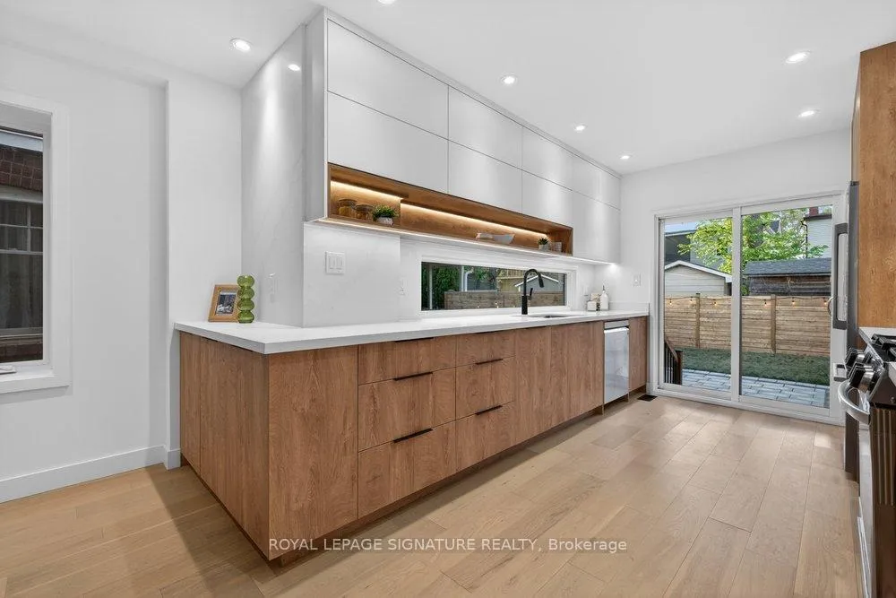
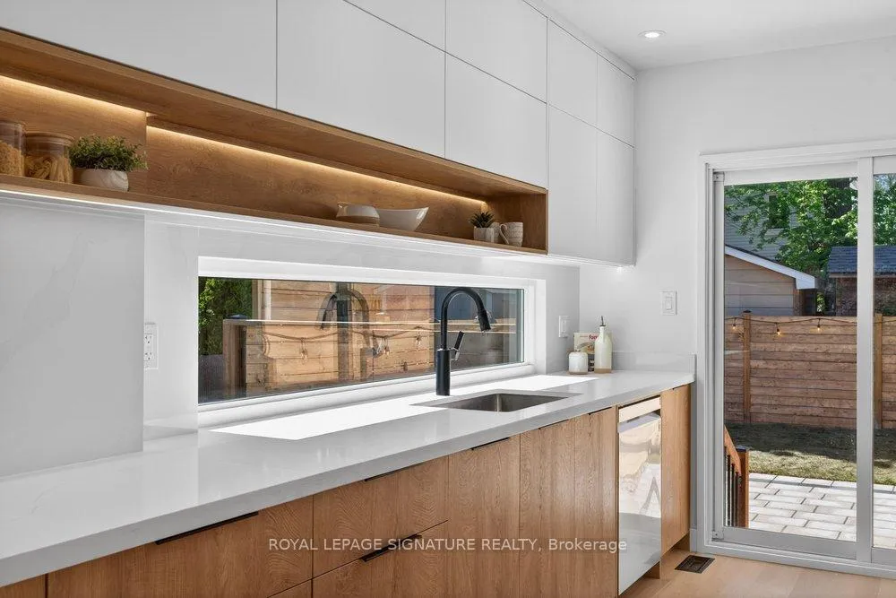
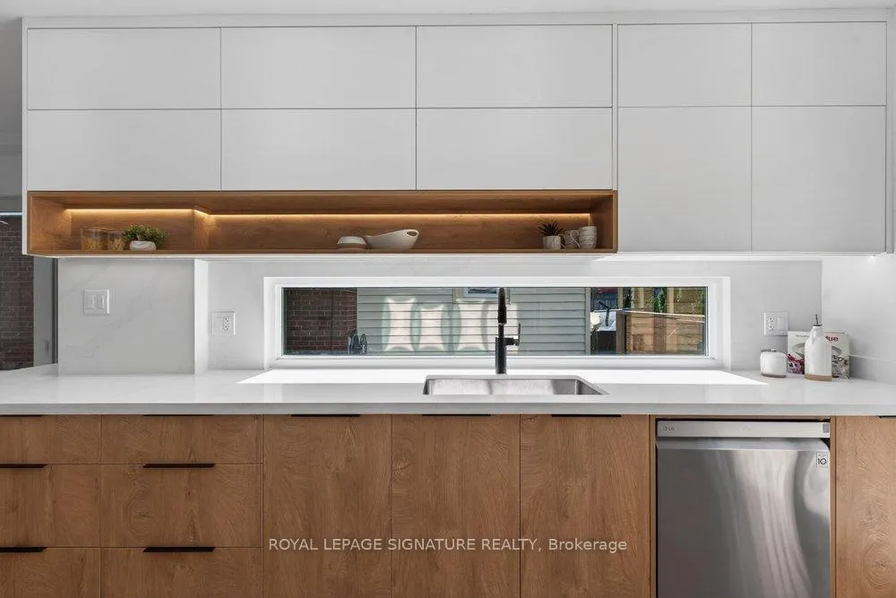
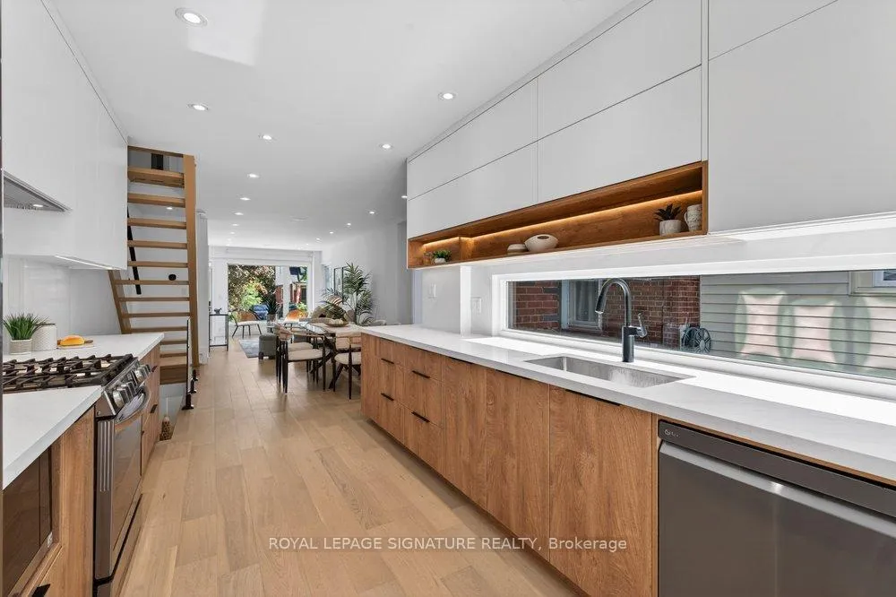
- Custom kitchen with quartz counters and gas range
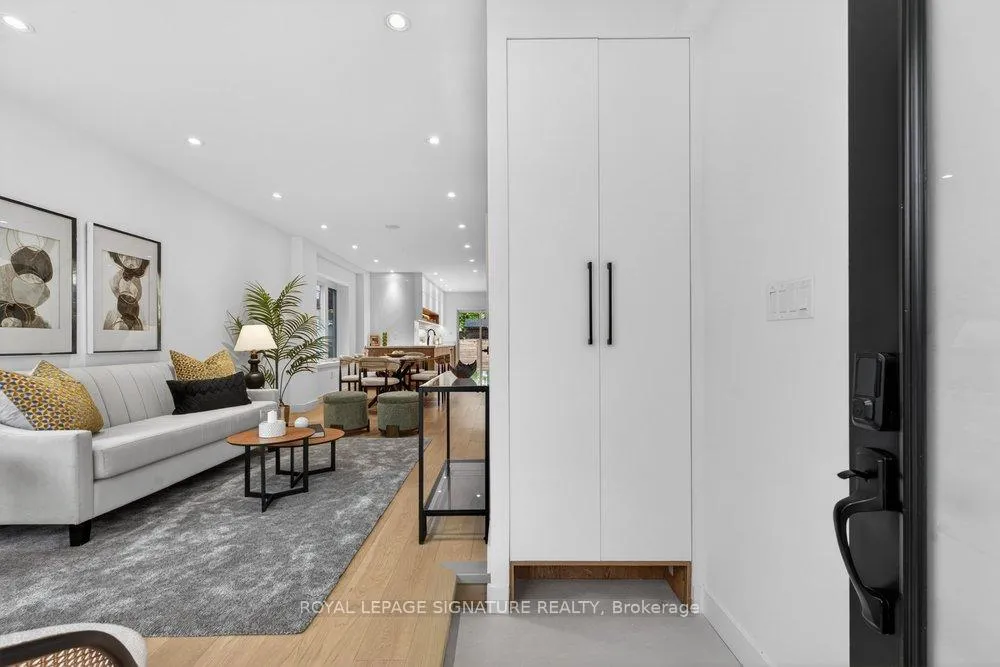
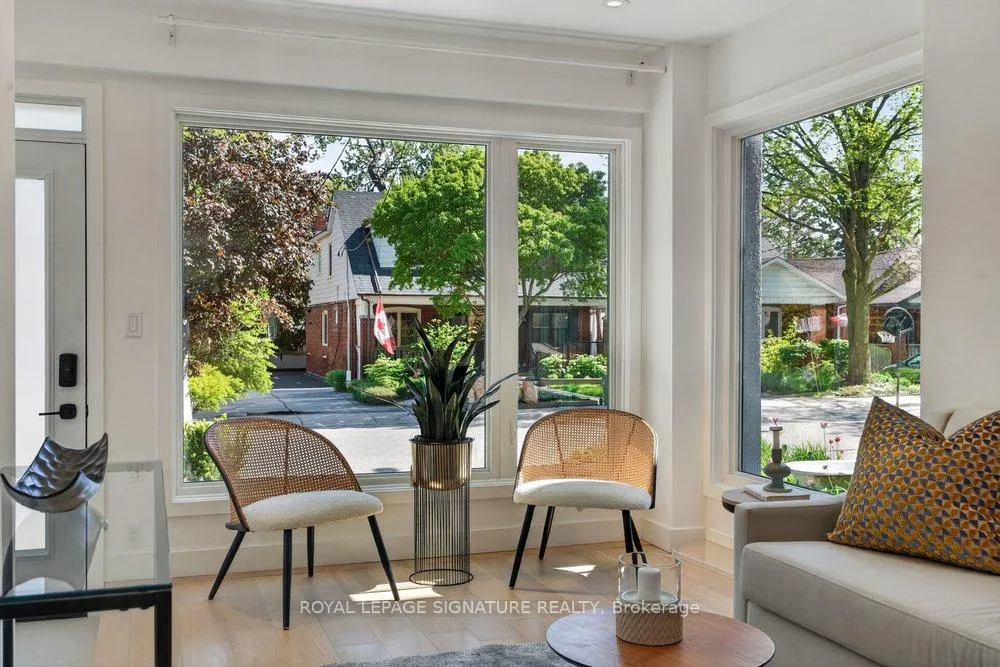
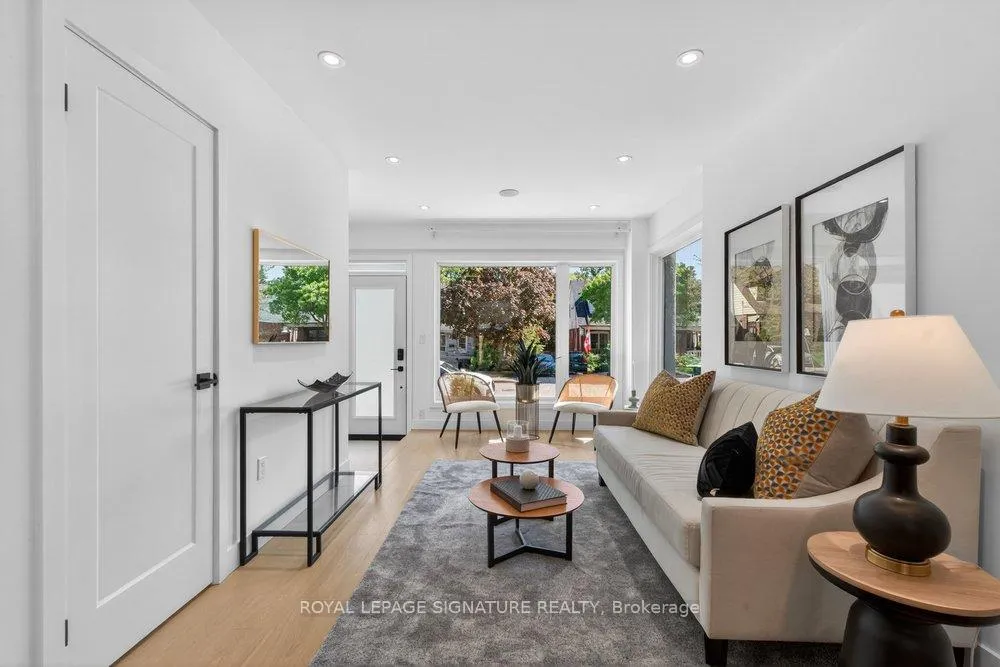
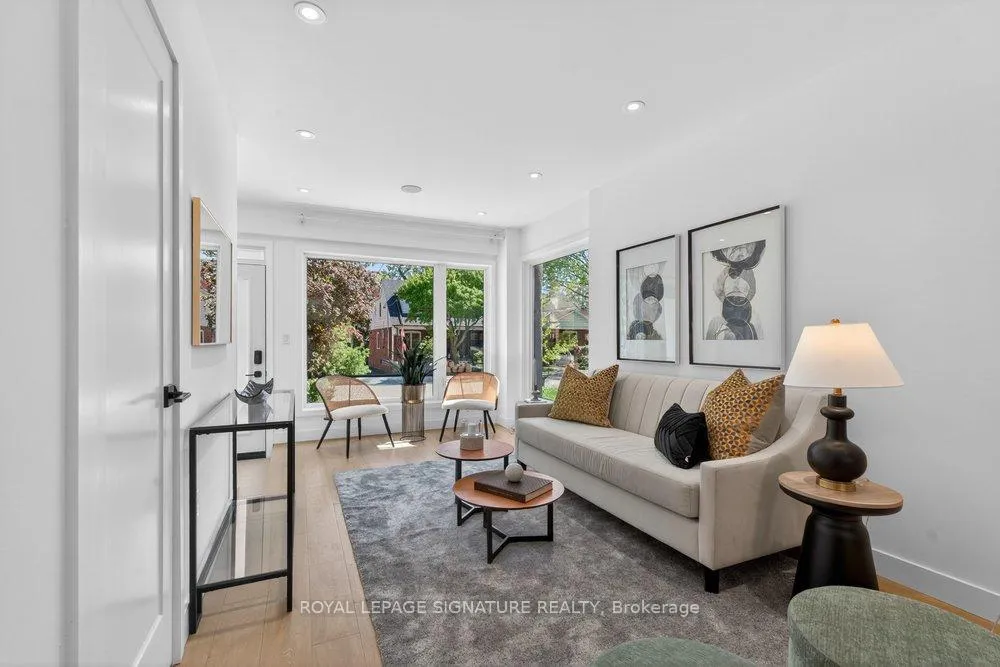
- Light-filled living room with wrap-around windows
- Waterproofed basement with chic wet bar
- Expansive interlocking stone patio for entertaining
- Located in a desirable East York neighborhood
- Close to parks, schools, and transit options
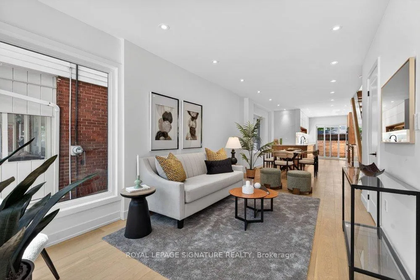
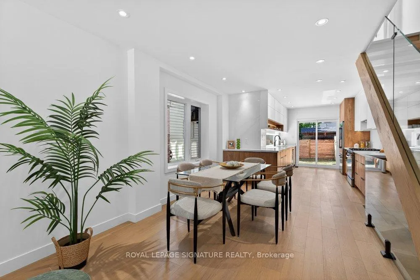
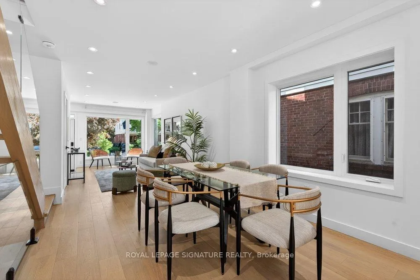
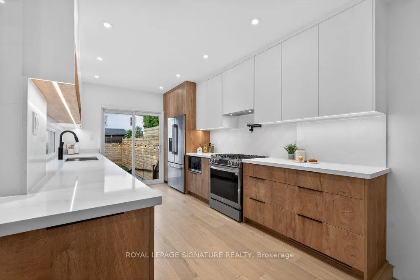
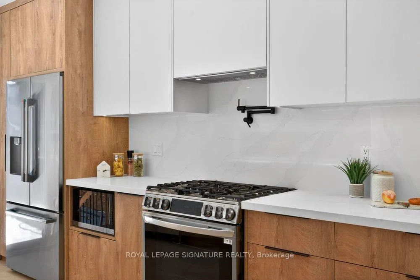
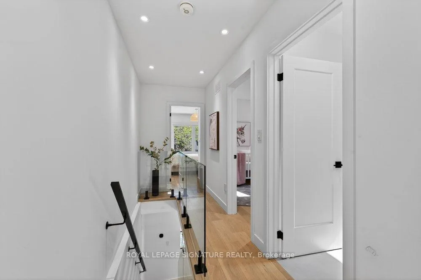
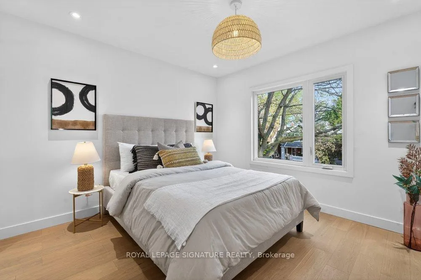
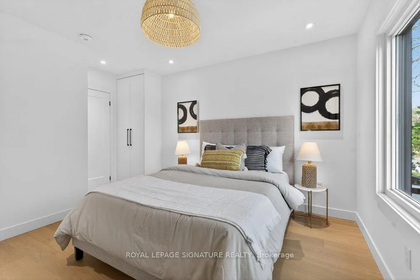
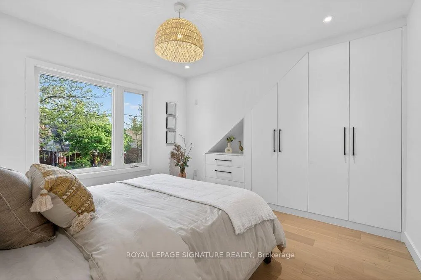
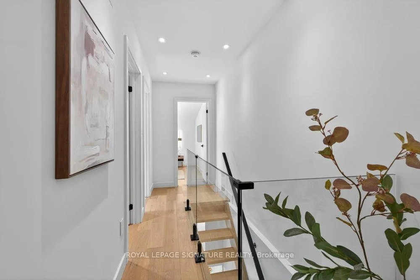
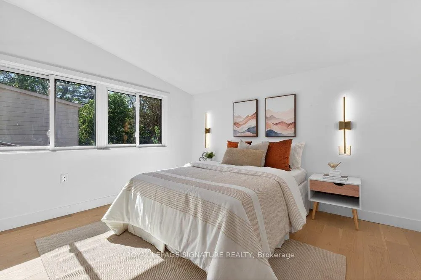
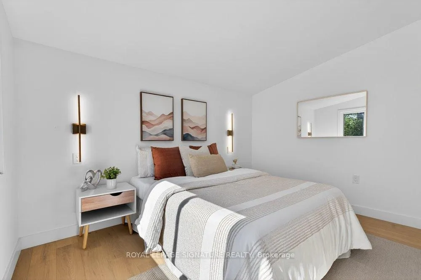
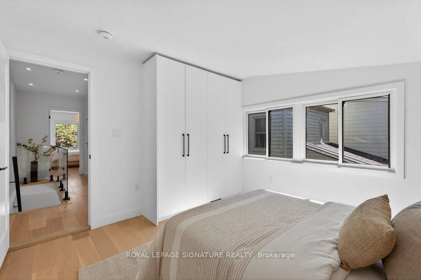
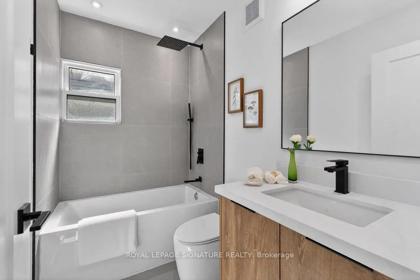
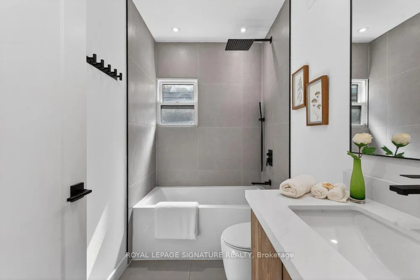
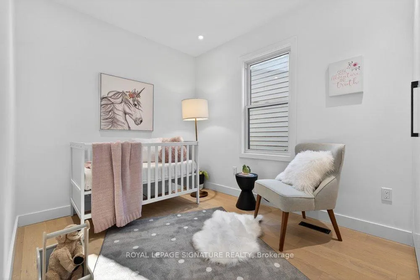
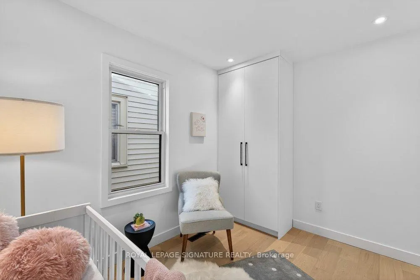
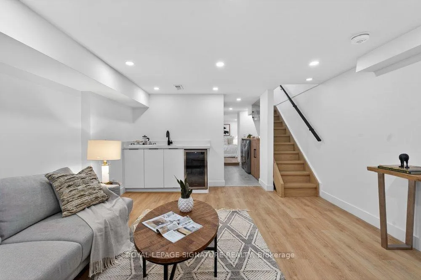
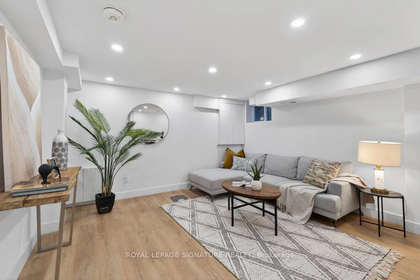
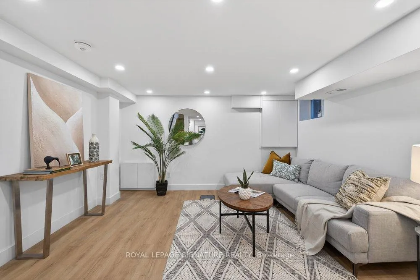
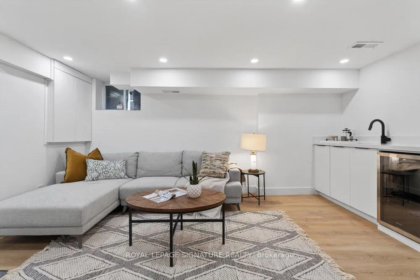
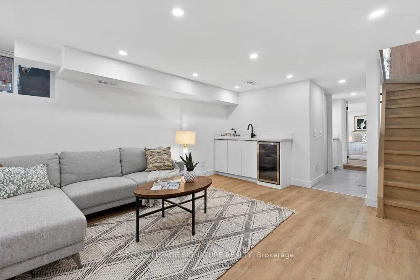
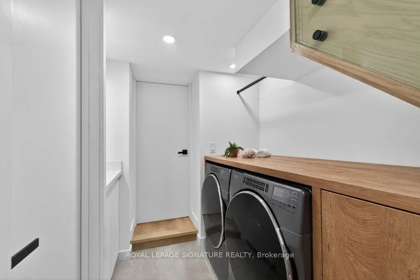
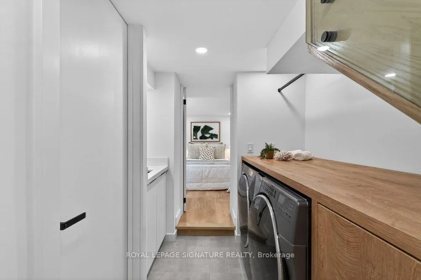
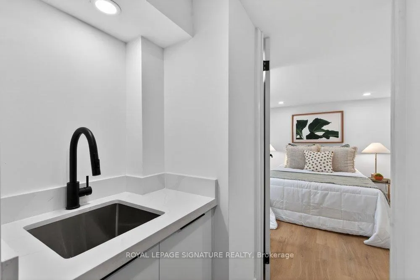
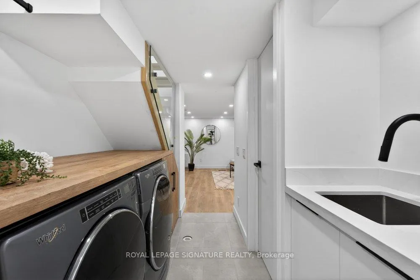
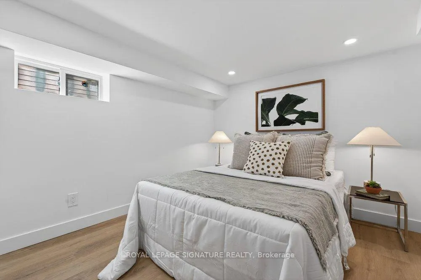
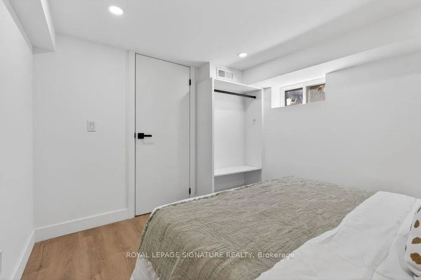
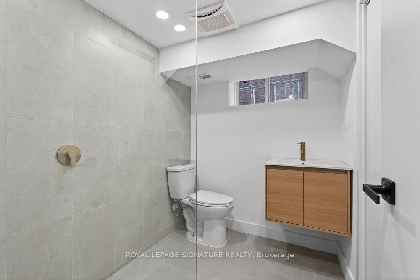
Prepare to be captivated by 228 Queensdale Avenue - an exquisitely reimagined 3+1 bedroom, 3 bathroom semi where every detail whispers luxury. This isn't just a renovation; it's a complete transformation into a showstopper home that rivals new construction elegance and quality! Updated 200 Amp service, New water and Drain Lines, Backflow Valve, Owned Tankless Water heater, New Windows and Doors, Waterproofed basement, Interlocked drive and Patio! Dedicated foyer w/deep custom closet! Open Concept Main Floor with stunning Engineered hardwood and Built-in Speakers. The living room stuns w/architectural wrap-around windows creating a light-drenched haven. Expansive dining area transitions effortlessly into a magazine-worthy custom kitchen - think gleaming quartz counters & backsplash, professional gas range w/designer pot filler, custom cabinetry with tons of drawers, oversized prep station w/picture window & curated open shelving. French doors open to the privacy-fenced yard w/expansive interlocking stone patio - your personal entertaining oasis. New open riser stairs lead to the three generously sized bedrooms, each appointed w/custom-designed closets & oversized windows that allow abundant natural light. Sophisticated 4-pc bath completes this level. The basement is just as grand with a large rec room w/chic wet bar, a 4th bedroom, a spa-inspired 3-pc bath w/contemporary curbless rainfall shower, and a designer side-by-side laundry w/utility sink and built-in storage! Situated in East York's most coveted tree-canopied enclave where community spirit thrives. Exceptional neighbours, top-rated schools, parks, moments to the eclectic Danforth strip - artisanal coffee, global cuisine, boutique shopping. Seamless transit to downtown via Coxwell TTC.
Key Facts & Features
Property Costs
- Annual Property Tax Amount
- $4,826
- Land Transfer Tax Fee
- $36,910
- Basement Type
- Finished, Full
Interior Features
- Interior Extras
- Carpet Free
- Fireplace/Stove
- No
- Elevator
- No
Exterior Features
- Pool
- None
- Property Features
- Fenced Yard, Park, Library, Public Transit, School
Building
- Building Type
- Semi-Detached
- Building Style
- 2-Storey
Construction
- Exterior Finish
- Brick, Stucco (Plaster)
- Roof
- Asphalt Shingle
- Foundation Details
- Concrete Block
- Special Designation
- Unknown
Lot
- Lot Front
- 19.00 ft
- Lot Depth
- 85.00 ft
Parking & Garages
- Garage Type
- None
- Garage Spaces
- 0
- Parking Spaces
- 1
- Total Garage And Parking Spaces
- 1
Heating & Cooling
- Heat Source
- Gas
- Heat Type
- Forced Air
- Air Conditioning
- Central Air
- Water
- Municipal
- Sewers
- Sewer
- Bedrooms
- 3 + 1
- Washrooms
- 3
- Kitchens
- 1
Room sizes
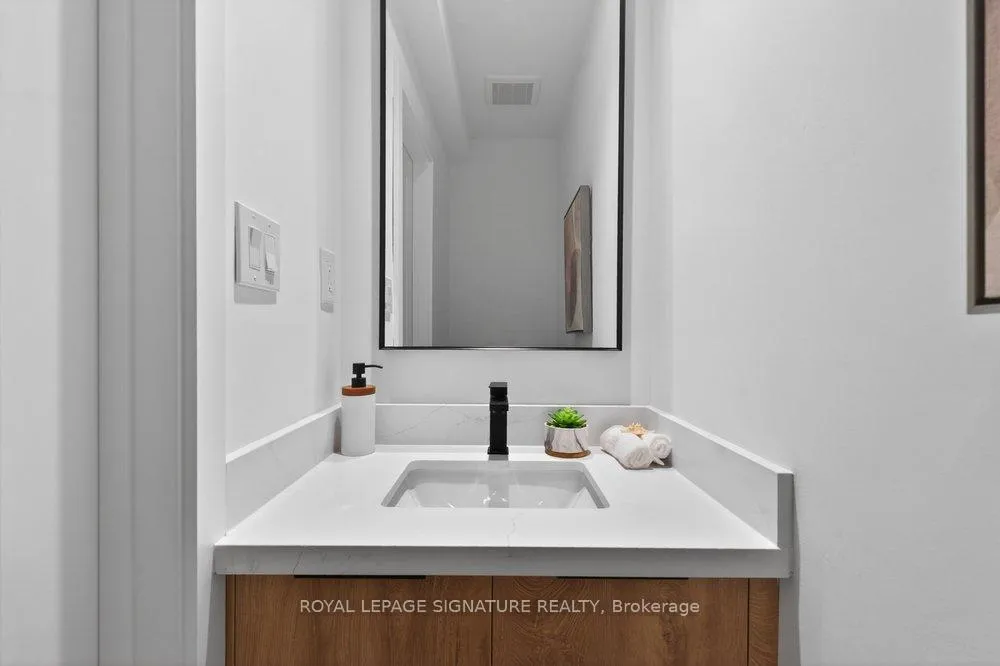
- Foyer—Main level, Porcelain Floor, B/I Closet, 2 Pc Bath
- Living Room—Main level, Hardwood Floor, Built-in Speakers, Large Window
- Dining Room—Main level, Large Window, Hardwood Floor, Open Concept
- Kitchen—Main level, Quartz Counter, Stainless Steel Appl, W/O To Yard
- Primary Bedroom—Second level, Hardwood Floor, Large Window, B/I Closet
- Bedroom 2—Second level, Hardwood Floor, Large Window, B/I Closet
- Bedroom 3—Second level, Hardwood Floor, Large Window, B/I Closet
- Recreation—Basement level, Vinyl Floor, Wet Bar, Pot Lights
- Bedroom 4—Basement level, Vinyl Floor, B/I Closet, Above Grade Window
- Laundry—Basement level, Stainless Steel Appl, Laundry Sink, B/I Shelves
Washrooms
- 4-piece, Second
- 3-piece, Basement
- 2-piece, Main
- Municipality
- Toronto
- Neighbourhood
- Danforth Village-East York
- Main cross streets
- Danforth & Coxwell
- Directions
- Coxwell Ave. and Sammon Ave.
- MLS® number
- E13176086
- Data source
- Toronto Regional Real Estate Board
- Status change
- 2026-06-04
- Listed on
- 2026-05-26
- Days on market
- 9 days
- Possession type
- Flexible
- Co-op commission
- 2.5% + HST
- Seller
- Listed by
- ROYAL LEPAGE SIGNATURE REALTY
Home Market Value
Current home valuation for 228 Queensdale Avenue, Toronto, Danforth Village-East York, Toronto, ON. Listed for $1,099,000
HOMEH Estimate
$1,284,500
Estimated Sales Range
$1,014,755 - $1,554,245
HOMEH Estimate for 228 Queensdale Avenue, Toronto, Danforth Village-East York
Calculated with a real agent's CMA method — 45+ years of experience, codified. Not an AI guess.
For the owner
Is this your home? Track its value.
Get this home's HOMEH Estimate by email once a month, with how many homes are for sale around you.
Mortgage Payment Calculator
Compare up to 4 down payment scenarios
5% on first $500K + 10% on $599,000 over $500K
$84,900
| Scenario 1 | Scenario 2 | Scenario 3 | Scenario 4 | |
|---|---|---|---|---|
−Down payment | % $ | % $ | % $ | % $ |
+CMHC insurance | $40,531 | $30,662 | $26,156 | $0 |
=Total mortgage | $1,053,809 | $1,019,762 | $960,306 | $879,200 |
Amortization | ||||
Mortgage rate | % | % | % | % |
| Payment frequency | ||||
=Mortgage payment | $5,145monthly | $4,979monthly | $4,689monthly | $4,293monthly |
Land Transfer Tax
$18,455
$18,455
$36,910
Around this home
Data provided by OpenStreetMap & Fraser Institute School Rankings
Ask HOMEH
New!Hi there!
👋Text or call (416) 301-9001
Recommended for you
Based on homes you've looked at.
No recommended properties found.
Nearby similar homes
No nearby properties found.
More real estate resources
Other homes nearby
Explore this area
Nearby neighbourhoods
No nearby listings available.