
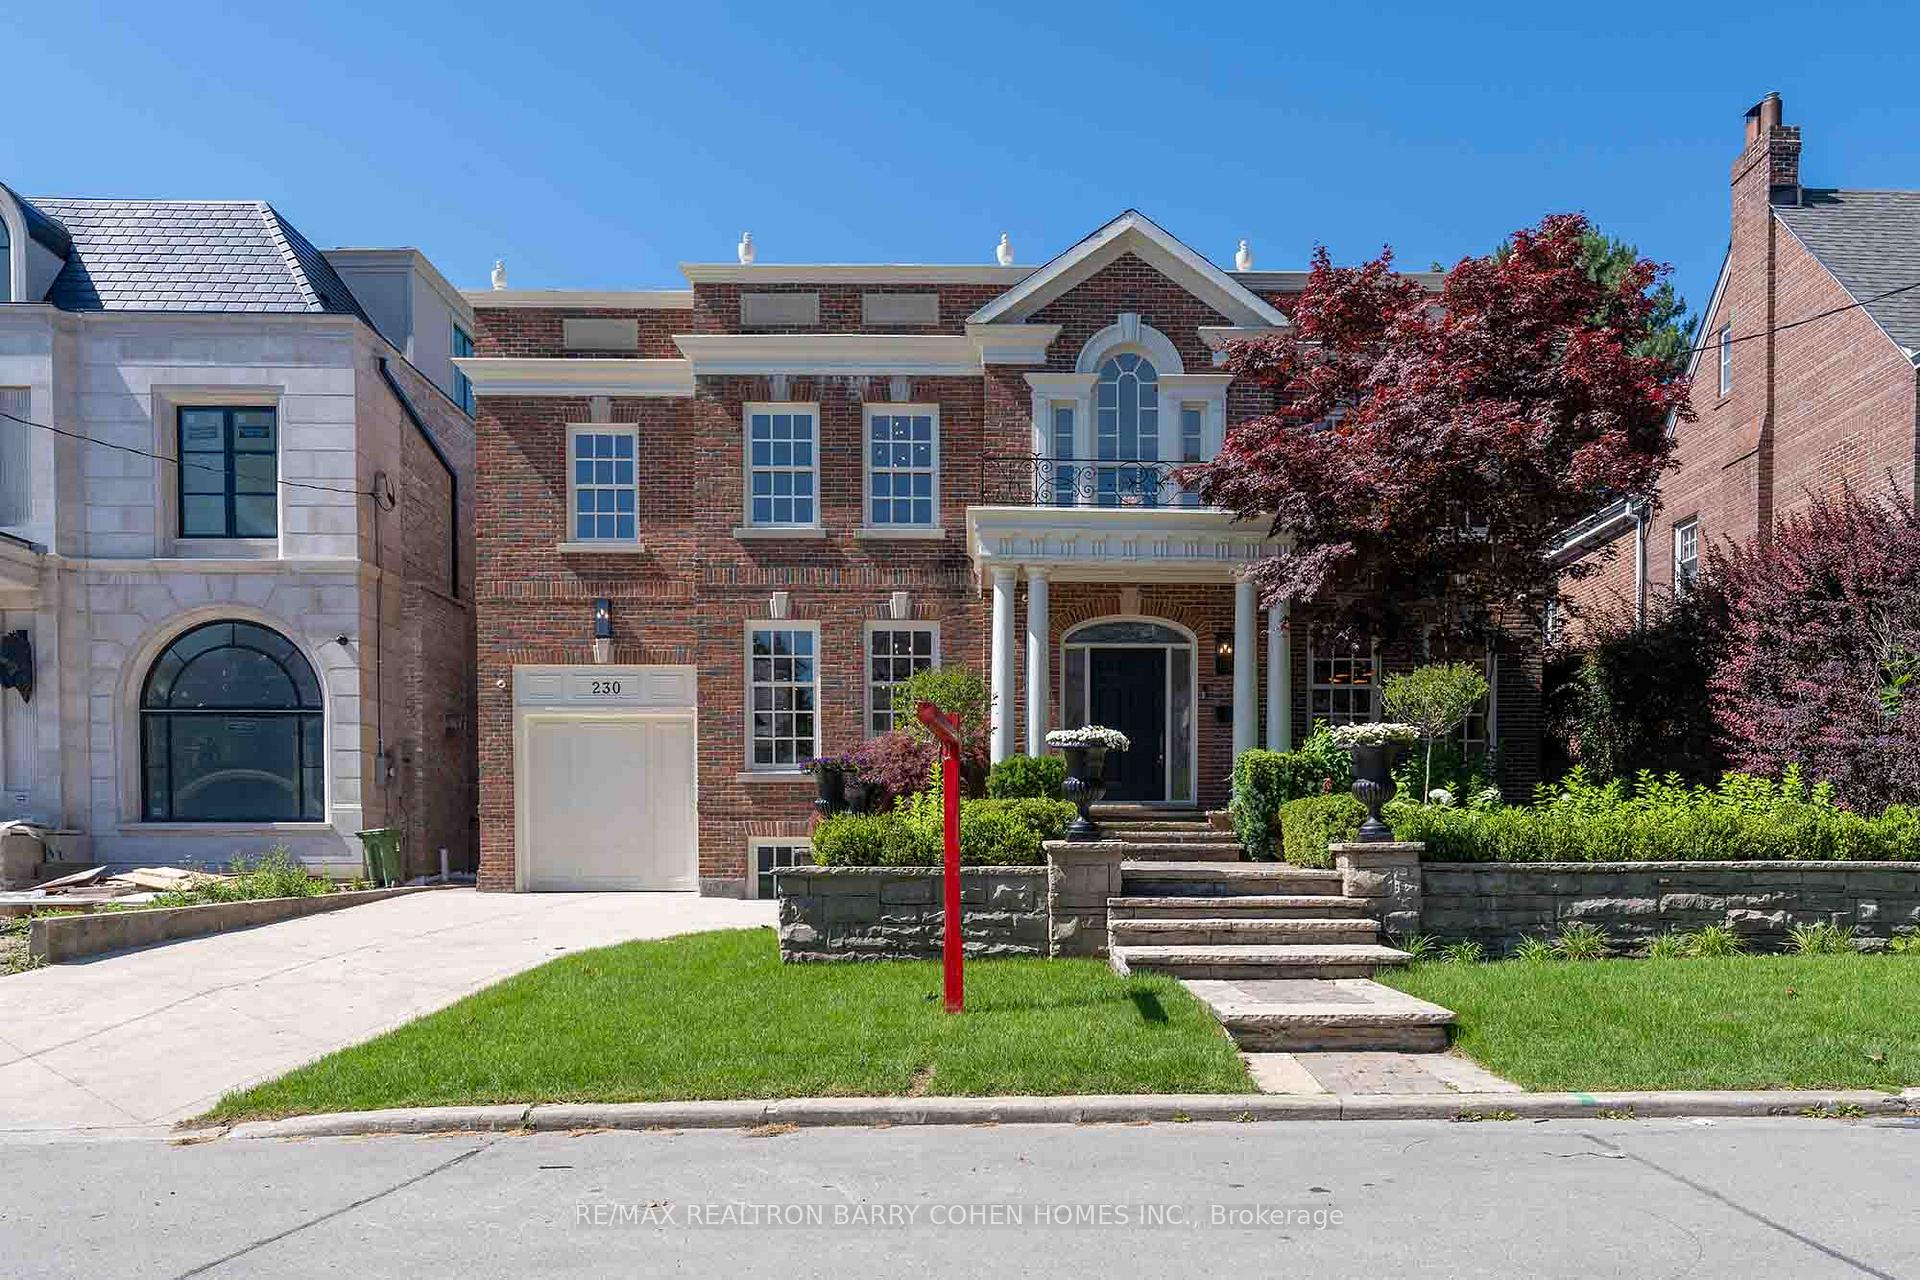


230 Dunvegan Road
Toronto (Forest Hill South), ON M5P 2P2
- 5+1Bedrooms
- 5Bathrooms
- 1Garage
- 3500–5000Sq Ft
- $38,000Tax
- 55×155 ftLot Size
 Free EstimateSee Free Estimate Report

Sale & Price History for 230 Dunvegan Road, Toronto, Forest Hill South
| Start Date | End Date | Price | Event | MLS# |
|---|---|---|---|---|
| No listing history available | ||||
Real estate boards require you to or to see the full details of this property.
*Sold prices and complete sale & price history are regulated data. Under the Trust in Real Estate Services Act, 2002 (TRESA) and the rules of the Real Estate Council of Ontario (RECO), and pursuant to the Multiple Listing Service® rules of the Canadian Real Estate Association (CREA) and the Toronto Regional Real Estate Board (TRREB), this information may be shown only to registered users who have agreed to the applicable terms of use (a Virtual Office Website, or "VOW," arrangement). HOMEH Inc., Brokerage therefore provides it to signed-in members only. Creating an account is free and takes under a minute.
About 230 Dunvegan Road, Toronto, Forest Hill South
Summarized Description
- Located in the prestigious Forest Hill neighborhood.
- Features a stunning Georgian architectural design.
- Spacious living area exceeding 6000 square feet.
- Includes a luxurious kitchen with high-end appliances.
- Second kitchen ideal for entertaining guests.
- Five elegantly designed bedrooms for comfort.
- Grand foyer with impressive two-story ceilings.
- Meticulously renovated for modern luxury and style.
Introducing a captivating Georgian masterpiece in the sought-after Forest Hill address. Prepare to be mesmerized by this meticulously renovated residence that blends classic sophistication with contemporary luxury. As you enter, you'll be greeted by the grandeur of the Georgian design elevation, a testament to architectural excellence. Every detail has been thoughtfully curated to create a space that exudes elegance and comfort. Spanning over 6000 ft of living space, This lavish living space offers tranquility with 5 bedrooms, each showcasing refined taste. The kitchen is a culinary haven adorned with the finest materials, including a French la cornue stove and an oversized fridge freezer. The centerpiece is the marble island, mbolizing grandeur and functionality. A 2nd kitchen on the main floor is perfect for hosting gatherings. Equipped with 48 Thermador Range double oven, this space elevates your cooking experience. Step inside and be awed by the grand 2 story high ceiling foyer, setting the tone for elegance.
Key Facts & Features
Property Costs
- Annual Property Tax Amount
- $38,000
- Land Transfer Tax Fee
- $452,950
Rental Items
- Rental Equipment
- Hot water tank
- Basement Type
- Finished
Interior Features
- Interior Extras
- Built-In Oven
- Fireplace/Stove
- Yes
- Elevator
- No
Exterior Features
- Pool
- Inground
Building
- Building Type
- Detached
- Building Style
- 2-Storey
Construction
- Exterior Finish
- Brick
- Roof
- Shingles
- Foundation Details
- Poured Concrete
- Special Designation
- Unknown
Lot
- Lot Front
- 55.00 ft
- Lot Depth
- 155.00 ft
Inclusions
- Inclusions
- Ensuring safety, the house is equipped with a security system and automated lighting. Each bathroom has floor heating, and the snow melt drive. The outdoor space features a concrete pool, offering a private oasis. Two furnaces ensure efficient heating. Central vac, Automation, Sauna, Theatre Room. La Cornue Stove Double Oven, 30Thermador fridge & freezer, Microwave & coffee maker, Perp kitchen : 48 Thermador gas stove, 36 fridge, freezer, Dishwasher, 2 laundry room, Steam & Dry sauna, Gym, theatre, Snow melt, Sprinkles, speakers, security.
Parking & Garages
- Garage Type
- Built-In
- Garage Spaces
- 1
- Parking Spaces
- 3
- Total Garage And Parking Spaces
- 4
Heating & Cooling
- Heat Source
- Gas
- Heat Type
- Forced Air
- Air Conditioning
- Central Air
- Water
- Municipal
- Sewers
- Sewer
- Bedrooms
- 5 + 1
- Washrooms
- 5
- Kitchens
- 2
- Family / bonus room
- Yes
Room sizes
- Office—Main level, Hardwood Floor, B/I Bookcase, Wood Trim
- Living Room—Main level, Hardwood Floor, Fireplace, Wood Trim
- Bedroom 2—Second level, Hardwood Floor, 4 Pc Bath, Walk-In Closet(s)
- Bedroom 3—Second level, Hardwood Floor, 4 Pc Bath, Walk-In Closet(s)
- Primary Bedroom—Second level, Hardwood Floor, 7 Pc Ensuite, Walk-In Closet(s)
- Recreation—Basement level, Hardwood Floor, 3 Pc Bath, Sauna
- Bedroom 4—Second level, Hardwood Floor, 5 Pc Bath, Walk-In Closet(s)
- Dining Room—Main level, Hardwood Floor, Mirrored Walls, Crown Moulding
- Kitchen—Main level, Hardwood Floor, B/I Shelves, Wood Trim
- Bedroom—Basement level, Hardwood Floor, Above Grade Window, Pot Lights
- Bedroom 5—Second level, Hardwood Floor, 5 Pc Bath, Walk-In Closet(s)
- Family Room—Main level, Hardwood Floor, B/I Shelves, W/O To Patio
Washrooms
- 2-piece, Ground
- 5-piece, Second
- 7-piece, Second
- 4-piece, Second
- 3-piece, Basement
- Municipality
- Toronto
- Neighbourhood
- Forest Hill South
- Main cross streets
- Spadina & Eglinton
- Directions
- East of Spadina
- MLS® number
- C13866042
- Data source
- Toronto Regional Real Estate Board
- Listed on
- 2026-10-06
- Updated on
- 2026-10-15
- Days on market
- 9 days
- Possession date
- 2026-11-01
- Possession type
- 60-89 days
- Co-op commission
- 2.5%
- Seller
- Listed by
- RE/MAX REALTRON BARRY COHEN HOMES INC.
Home Market Value
Current home valuation for 230 Dunvegan Road, Toronto, Forest Hill South, Toronto, ON. Listed for $8,500,000
HOMEH Estimate
—
Estimated Sales Range
—
HOMEH Estimate for 230 Dunvegan Road, Toronto, Forest Hill South
Calculated with a real agent's CMA method — 45+ years of experience, codified. Not an AI guess.
For the owner
Is this your home? Track its value.
Get this home's HOMEH Estimate by email once a month, with how many homes are for sale around you.
Mortgage Payment Calculator
Compare up to 4 down payment scenarios
20% required for homes $1.5M or more
$1,700,000
| Scenario 1 | Scenario 2 | Scenario 3 | Scenario 4 | |
|---|---|---|---|---|
−Down payment | % $ | % $ | % $ | % $ |
+CMHC insurance | $0 | $0 | $0 | $0 |
=Total mortgage | $6,800,000 | $6,375,000 | $5,950,000 | $5,525,000 |
Amortization | ||||
Mortgage rate | % | % | % | % |
| Payment frequency | ||||
=Mortgage payment | $33,201monthly | $31,126monthly | $29,051monthly | $26,976monthly |
Land Transfer Tax
$198,975
$253,975
$452,950
Around this home
Data provided by OpenStreetMap & Fraser Institute School Rankings
Ask HOMEH
New!Hi there!
👋Text or call (416) 301-9001
Recommended for you
Based on homes you've looked at.
No recommended properties found.
Nearby similar homes
No nearby properties found.
More real estate resources
Other homes nearby
Explore this area
Nearby neighbourhoods
No nearby listings available.