
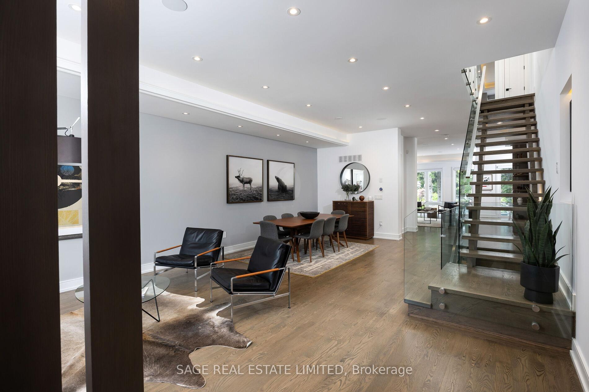
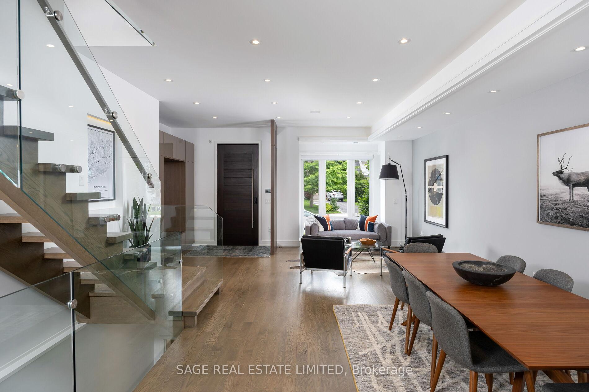
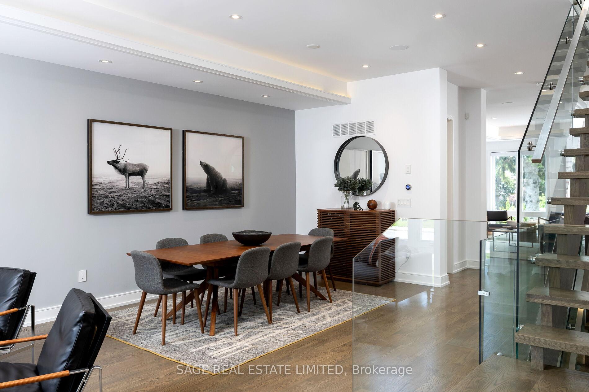
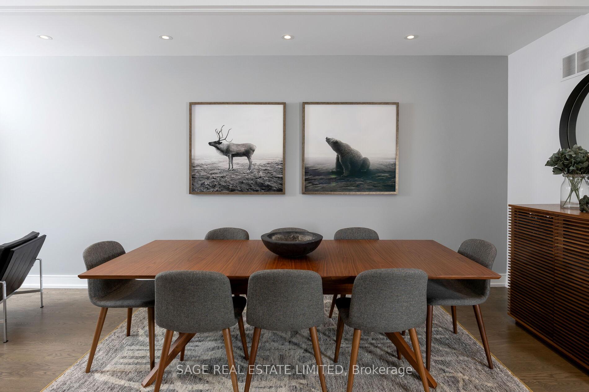
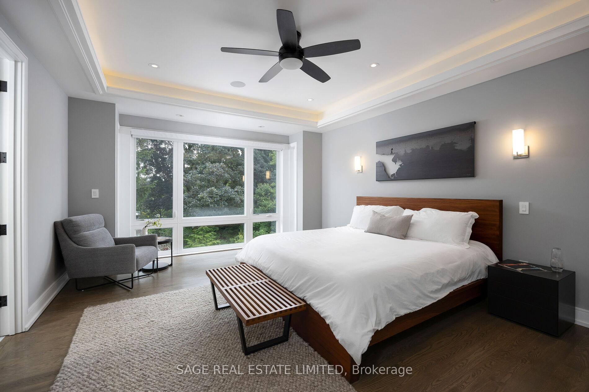
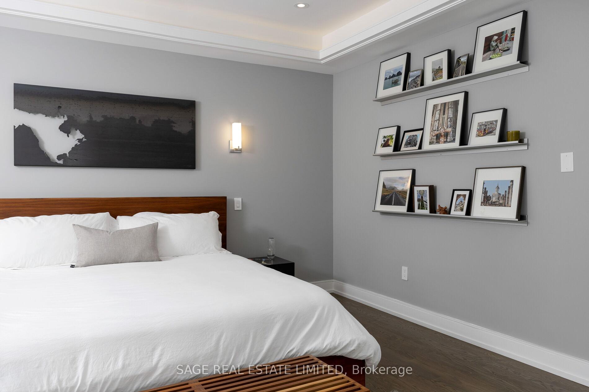
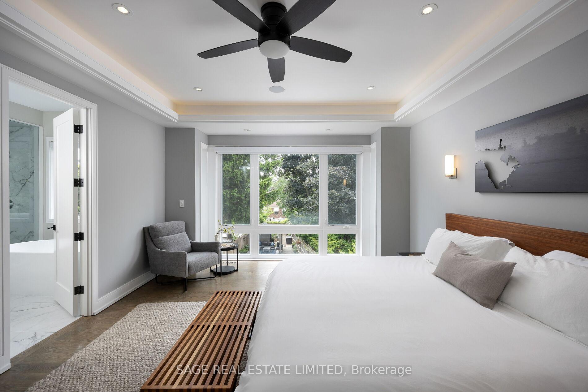
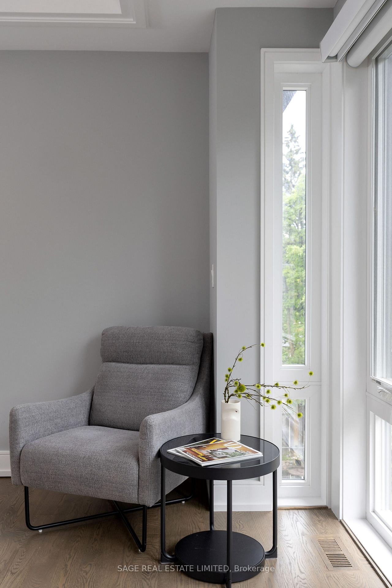
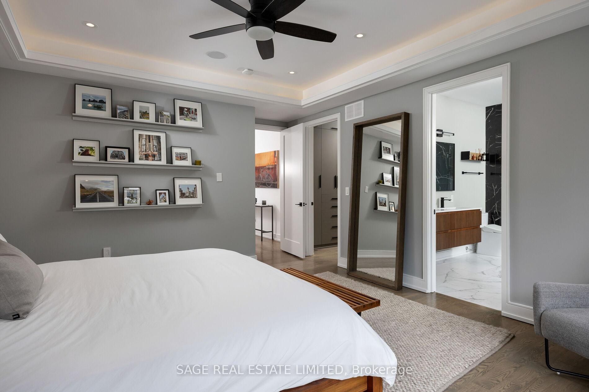
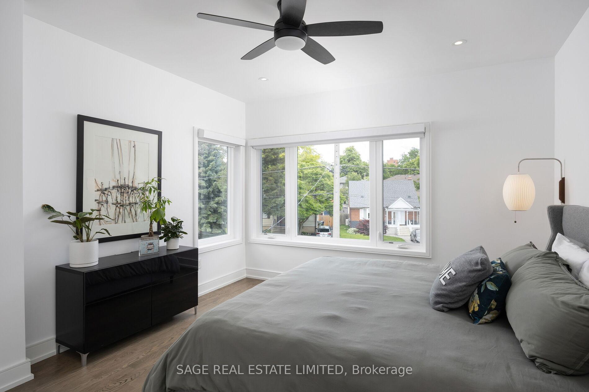
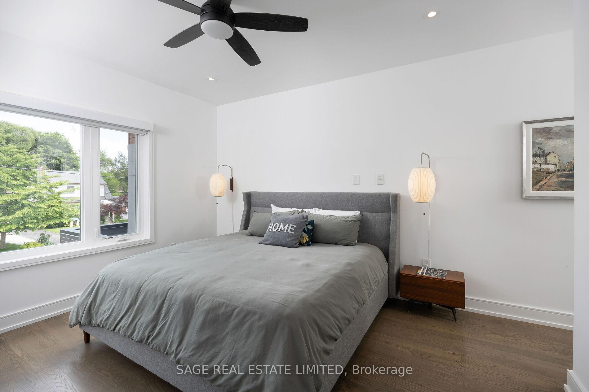
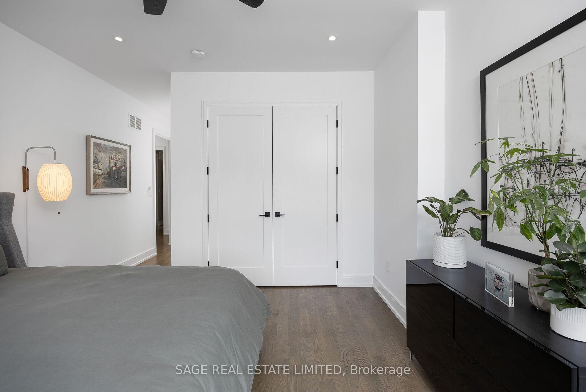
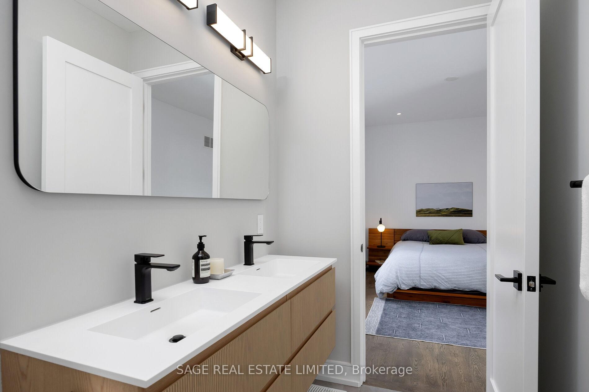
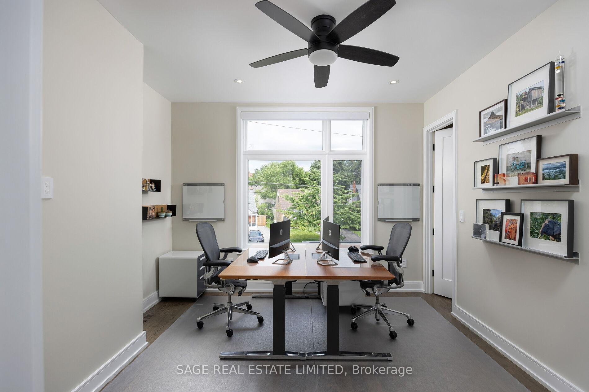
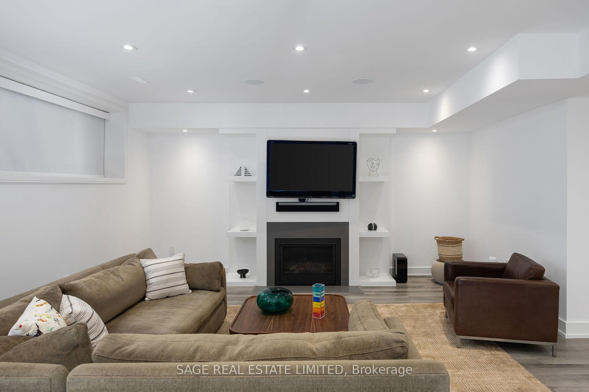
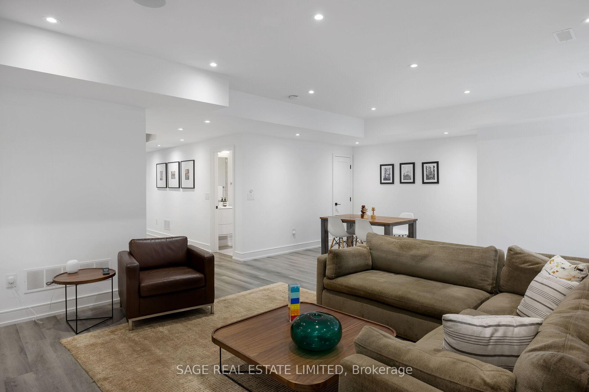
24 Squires Avenue
Toronto (O'Connor-Parkview), ON M4B 2R3
- 4+2Bedrooms
- 5Bathrooms
- 1Garage
- 2500–3000Sq Ft
- $13,076Tax
- 45×211 ftLot Size
 Estimated Value:$1,964,500See Free Estimate Report

This home has sold. It is no longer available.
Property not available for sale or for rent.
Sale & Price History for 24 Squires Avenue, Toronto, O'Connor-Parkview
| Start Date | End Date | Price | Event | MLS# |
|---|---|---|---|---|
| 2025-06-24 | 2025-09-19 | Login to See Prices | Sold | e12241189 |
Real estate boards require you to or to see the full details of this property.
*Sold prices and complete sale & price history are regulated data. Under the Trust in Real Estate Services Act, 2002 (TRESA) and the rules of the Real Estate Council of Ontario (RECO), and pursuant to the Multiple Listing Service® rules of the Canadian Real Estate Association (CREA) and the Toronto Regional Real Estate Board (TRREB), this information may be shown only to registered users who have agreed to the applicable terms of use (a Virtual Office Website, or "VOW," arrangement). HOMEH Inc., Brokerage therefore provides it to signed-in members only. Creating an account is free and takes under a minute.
About 24 Squires Avenue, Toronto, O'Connor-Parkview
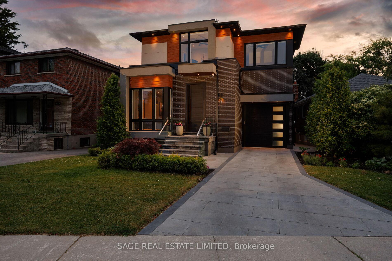
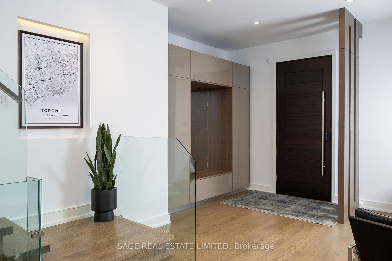
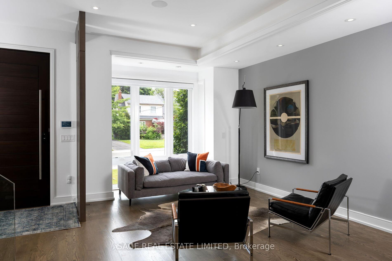
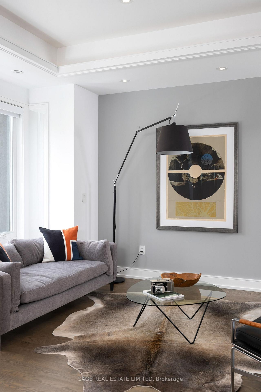
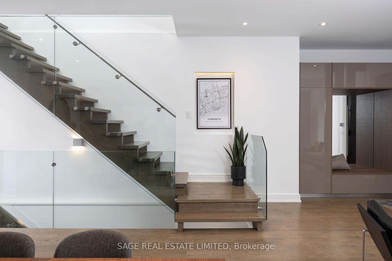
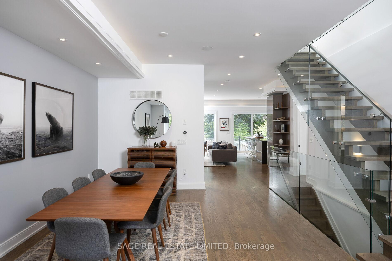
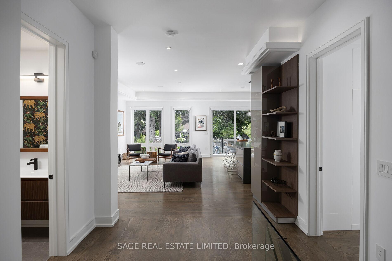
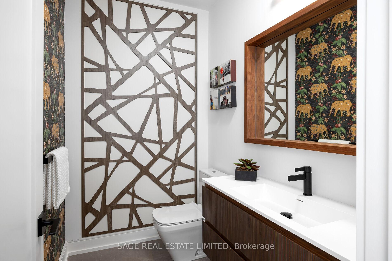
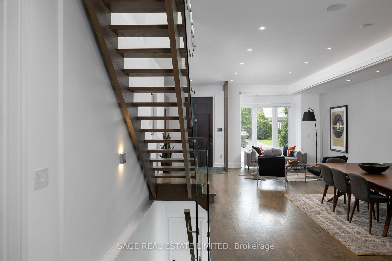
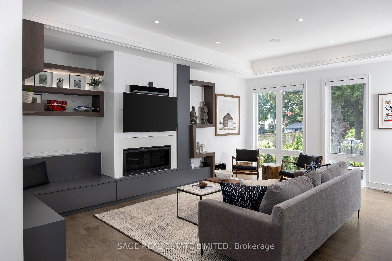
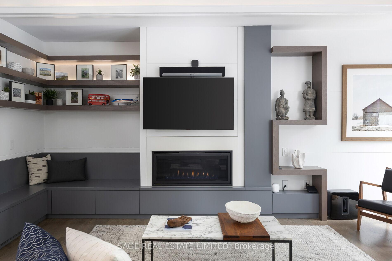
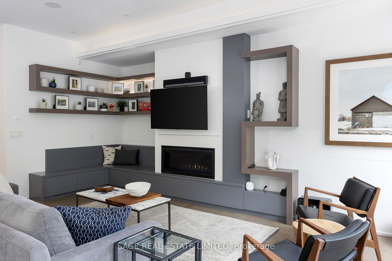
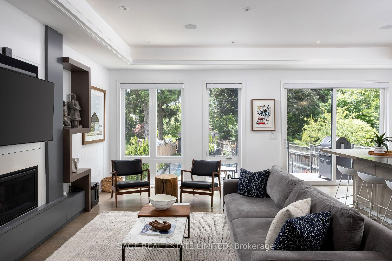
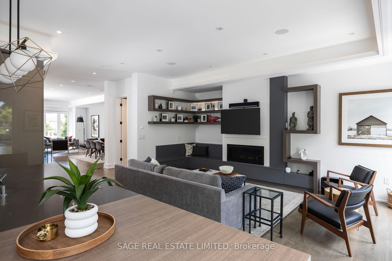
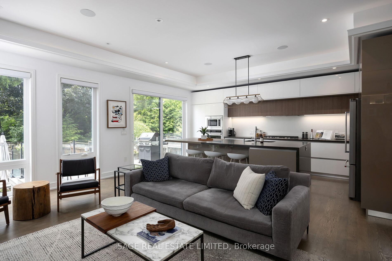
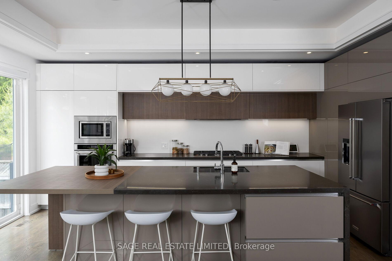
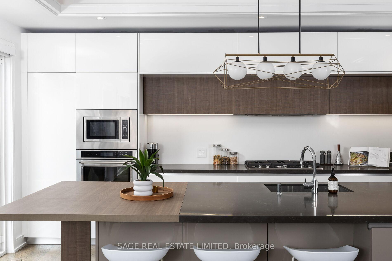
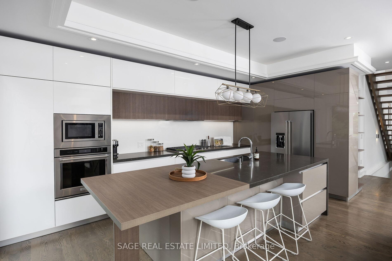
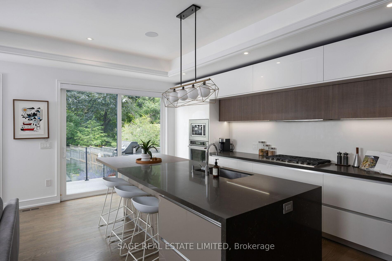
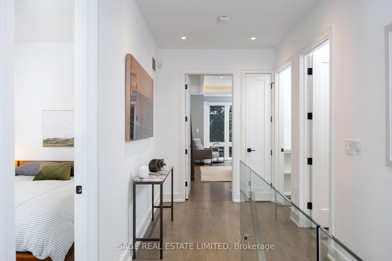
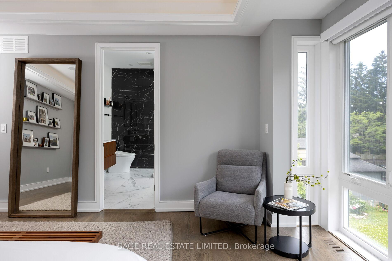
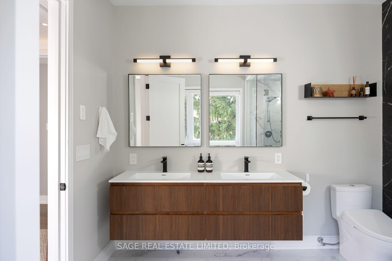
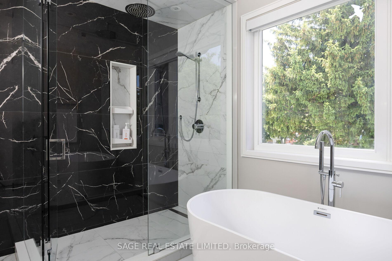
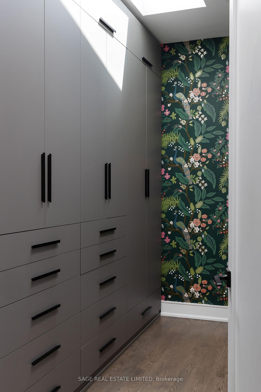
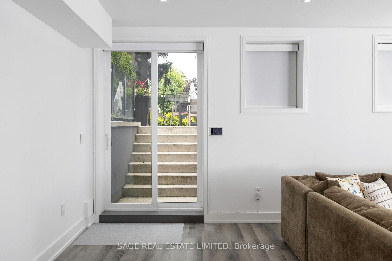
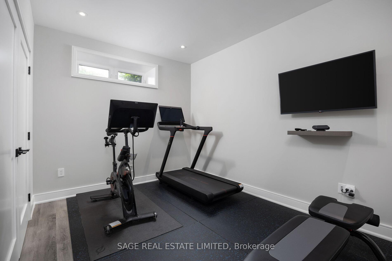
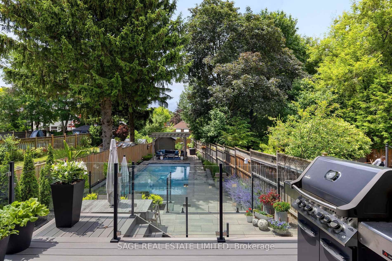
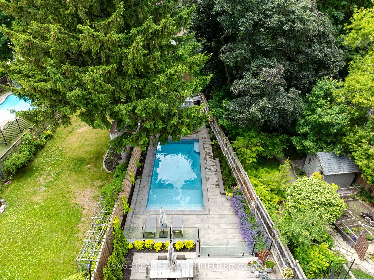
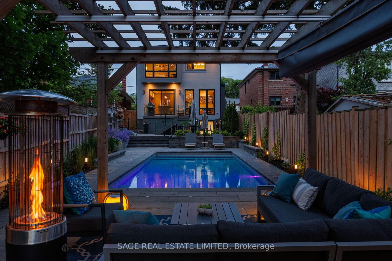
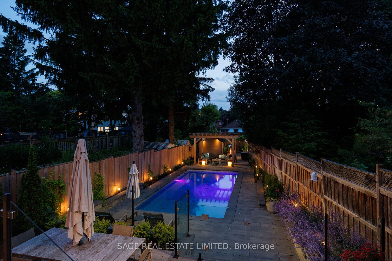
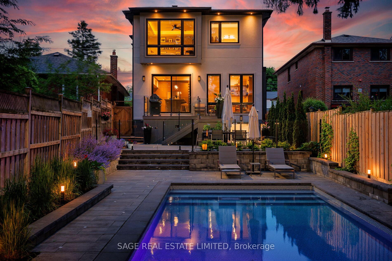
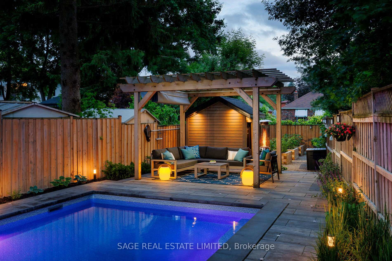
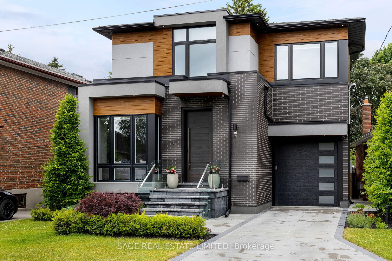
Swipe Right on Squires. This elegant hottie is absolutely end-game. Tucked away in a leafy East-York pocket, this house is the holy grail of modern meets comfort and style giving unquestionable big detached energy. He's gorgeous, young but sophisticated, open (concept) with a yard that just wont quit! The main level is built for living and entertaining with the most stylish kitchen and main floor family room. Upgraded throughout, think premium finishes, rich wood floors, glass, huge windows, pot lights, skylights, custom built-ins and creative designer touches (did you see that wallpaper), there is substance to back up this sizzle! The 4 bedrooms each have an ensuite and the primary bedroom's custom California closet is drool-worthy. The basement has a walk-out and could serve as extra living space (we love the current home gym) or an in-law suite. The biggest green flag is THE YARD! Landscaped with a functional vegetable garden, it makes us channel our inner Martha Stewart. But we really cant stop thinking about taking a dip in the saltwater pool. This aspirational home is available for only the second time since it was built and he wont be single for long. He's handsome, functional, and fully automated and we love a techy hunk. What are you waiting for? Top Five Reasons to Catch Feelings for Squires: 1. The Kitchen: Overlooking the composite deck (with gas bbq hook-up) and the family room, is the entertaining epi centre of this breathtaking home. We love the two-material, stone and wood, oversized island, gas stove, lighting, and the fact that we can walk outside with a cocktail between courses. 2. The Basement: In these days of work-from-home and multi-generational living, we love a flex space. With a full bath, roughed-in laundry a full bedroom, kitchen space and sizable living area, we are covered. 3. The Finishes: wood floors, open stairs, gas fireplace, this home is prrreettty! Every detail has been carefully contemplated, right down to the bathroom vanities.
Key Facts & Features
Property Costs
- Annual Property Tax Amount
- $13,076
- Land Transfer Tax Fee
- $95,450
Rental Items
- Rental Equipment
- Hot Water Tank - Tankless
- Basement Type
- Finished with Walk-Out
Interior Features
- Laundry Level
- Upper Level
- Interior Extras
- Auto Garage Door Remote, Carpet Free, Central Vacuum, In-Law Capability, Sump Pump, In-Law Suite
- Security Features
- Alarm System
- Fireplace/Stove
- Yes
- Fireplace Features
- Family Room
- Elevator
- No
Exterior Features
- Exterior Extras
- Deck, Landscape Lighting, Landscaped
- Pool
- Inground, Salt
- Property Features
- Park, Public Transit, Wooded/Treed, Fenced Yard, Electric Car Charger
- Other Structures
- Fence - Full, Garden Shed
Building
- Building Type
- Detached
- Building Style
- 2-Storey
- Approx Age
- 0-5
Construction
- Exterior Finish
- Brick, Stucco (Plaster)
- Roof
- Asphalt Shingle
- Foundation Details
- Concrete
- Special Designation
- Unknown
Lot
- Lot Front
- 45.37 ft
- Lot Depth
- 210.75 ft
- Lot Size
- 9561.72
- Lot Shape
- Rectangular
Inclusions
- Inclusions
- All Designer Light Fixtures & Mirrors; Stainless Steel Kitchen Aid Fridge, B/I Oven, Dishwasher, Microwave, 5 Burner Cooktop, B/I Speakers & Organizers, Front Load Full Size Clothes Washer & Dryer, 2 Gas Fireplaces, Google & Apple Home Automation, Central Vac.
Exclusions
- Exclusions
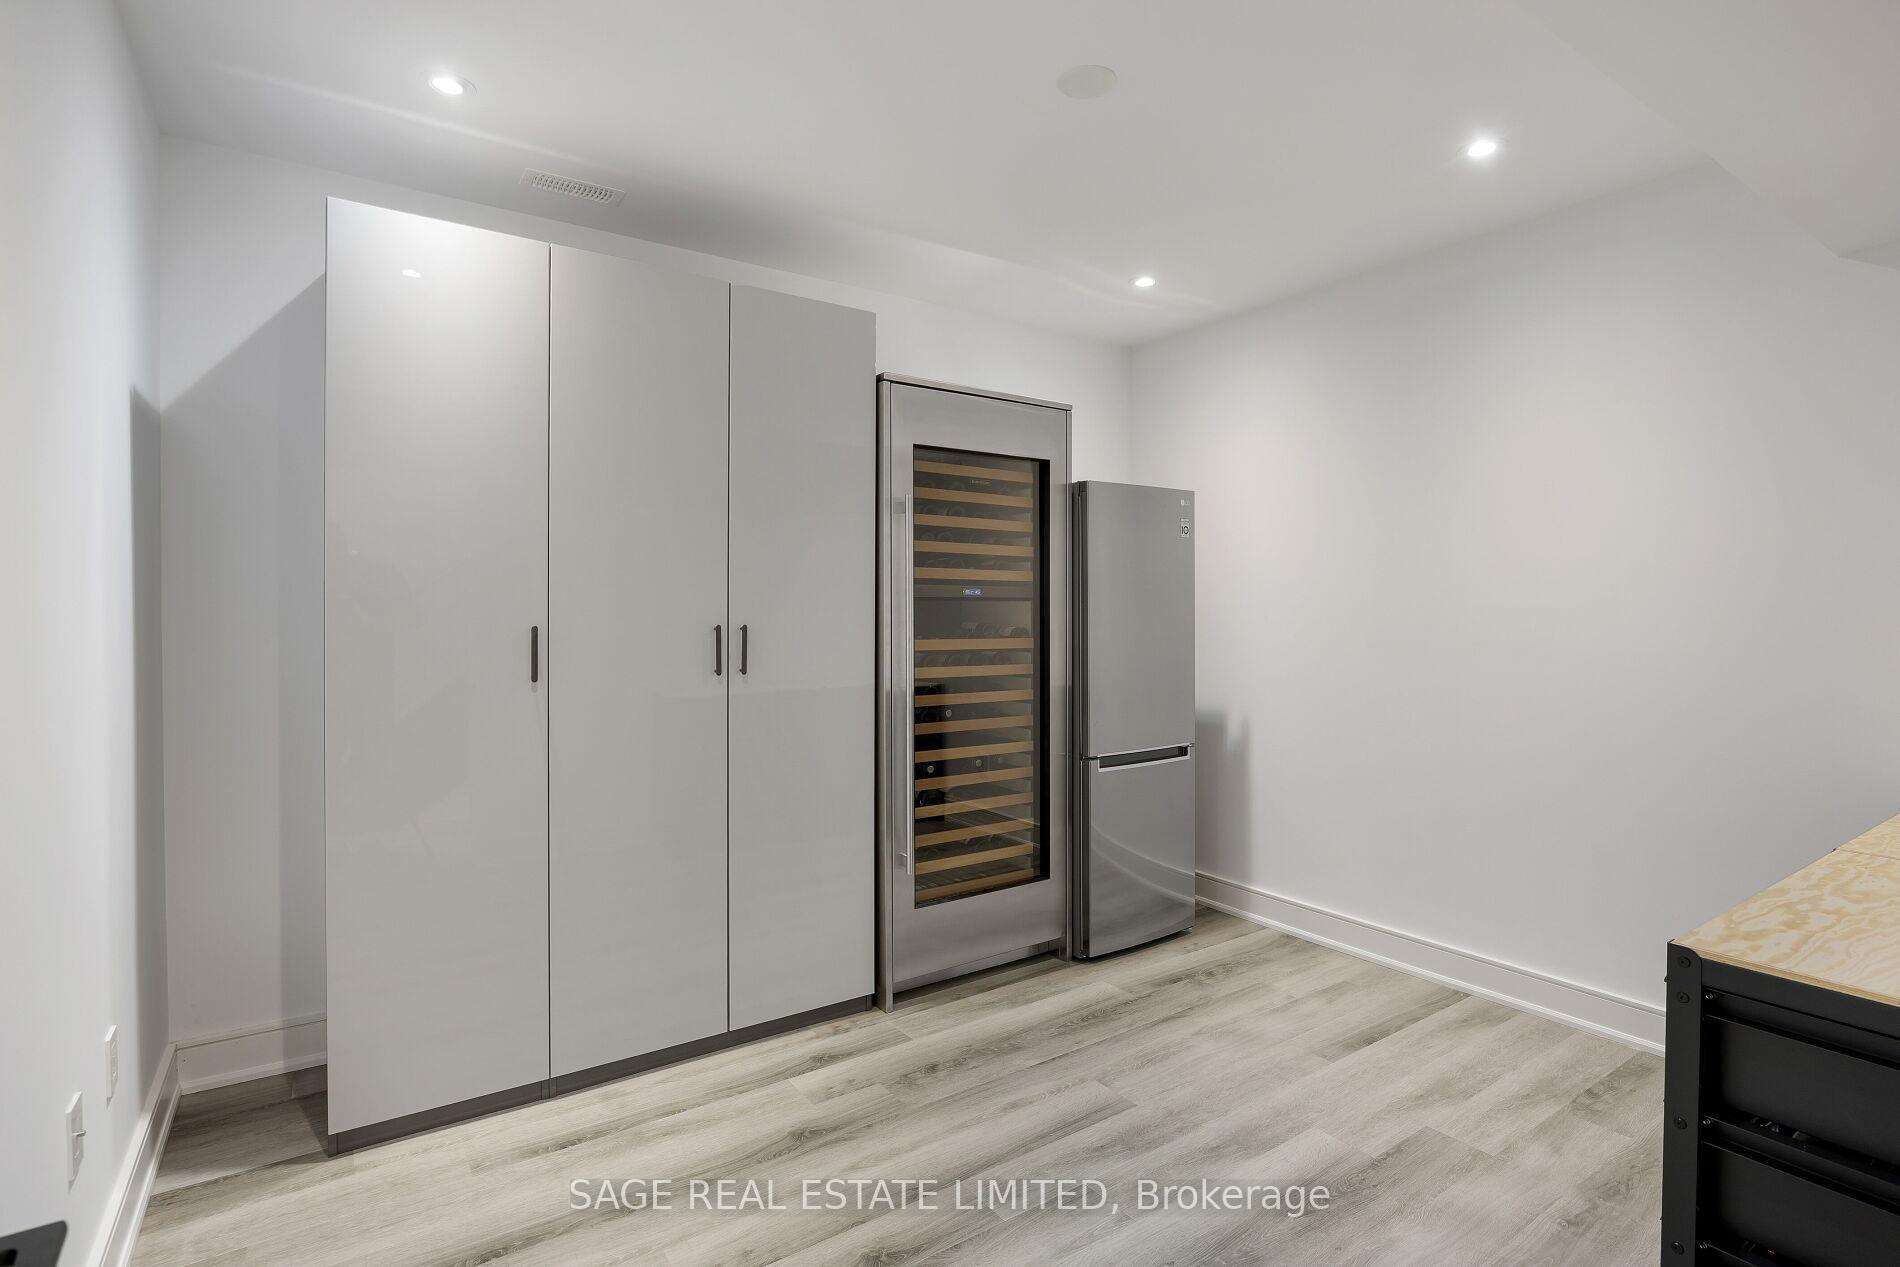
- Sub Zero Wine Fridge In Basement, Extra Large Fridge In Basement, Wood Mirror In Powder Room, Wall Sconce Lighting In Spare Bedroom(lantern style)
Parking & Garages
- Garage Type
- Attached
- Garage Spaces
- 1
- Parking Spaces
- 2
- Total Garage And Parking Spaces
- 3
Heating & Cooling
- Heat Source
- Gas
- Heat Type
- Forced Air
- Air Conditioning
- Central Air
- Water
- Municipal
- Sewers
- Sewer
- Bedrooms
- 4 + 2
- Washrooms
- 5
- Kitchens
- 1
- Family / bonus room
- Yes
Room sizes
- Room—
- Living Room—Main level, Hardwood Floor, Bay Window, B/I Closet
- Dining Room—Main level, Hardwood Floor, Combined w/Living, Open Stairs
- Kitchen—Main level, W/O To Deck, Centre Island, Stainless Steel Appl
- Primary Bedroom—Second level, 5 Pc Ensuite, Walk-In Closet(s), Coffered Ceiling(s)
- Bedroom 2—Second level, Hardwood Floor, 3 Pc Ensuite, Double Closet
- Bedroom 4—Second level, Hardwood Floor, 5 Pc Ensuite, Double Closet
- Laundry—Second level, Skylight, B/I Shelves, Stainless Steel Sink
- Recreation—Basement level, W/O To Yard, Gas Fireplace, Large Window
- Bedroom 5—Basement level, Plank, Double Closet, Above Grade Window
- Office—Basement level, Separate Room, Pot Lights, Plank
- Family Room—Main level, Hardwood Floor, Gas Fireplace, Built-in Speakers
- Bedroom 3—Second level, Hardwood Floor, 3 Pc Ensuite, Double Closet
Washrooms
- 2-piece, Main
- 3-piece, Second
- 5-piece, Second
- 4-piece, Basement
- Municipality
- Toronto
- Neighbourhood
- O'Connor-Parkview
- Main cross streets
- St.Clair and O'Connor
- Directions
- St. Clair and O'Connor
- MLS® number
- E12241189
- Data source
- Toronto Regional Real Estate Board
- Status change
- 2025-09-19
- Listed on
- 2025-06-24
- Days on market
- 87 days
- Possession type
- 30-59 days
- Co-op commission
- 2.5
- Seller
- Listed by
- SAGE REAL ESTATE LIMITED
Home Market Value
Current home valuation for 24 Squires Avenue, Toronto, O'Connor-Parkview, Toronto, ON. Listed for $2,450,000
HOMEH Estimate
$1,964,500
Estimated Sales Range
$1,551,955 - $2,377,045
HOMEH Estimate for 24 Squires Avenue, Toronto, O'Connor-Parkview
Calculated with a real agent's CMA method — 45+ years of experience, codified. Not an AI guess.
For the owner
Is this your home? Track its value.
Get this home's HOMEH Estimate by email once a month, with how many homes are for sale around you.
Mortgage Payment Calculator
Compare up to 4 down payment scenarios
20% required for homes $1.5M or more
$490,000
| Scenario 1 | Scenario 2 | Scenario 3 | Scenario 4 | |
|---|---|---|---|---|
−Down payment | % $ | % $ | % $ | % $ |
+CMHC insurance | $0 | $0 | $0 | $0 |
=Total mortgage | $1,960,000 | $1,837,500 | $1,715,000 | $1,592,500 |
Amortization | ||||
Mortgage rate | % | % | % | % |
| Payment frequency | ||||
=Mortgage payment | $9,570monthly | $8,972monthly | $8,373monthly | $7,775monthly |
Land Transfer Tax
$47,725
$47,725
$95,450
Around this home
Data provided by OpenStreetMap & Fraser Institute School Rankings
Ask HOMEH
New!Hi there!
👋Text or call (416) 301-9001
Recommended for you
Based on homes you've looked at.
No recommended properties found.
Nearby similar homes
No nearby properties found.
More real estate resources
Other homes nearby
Explore this area
Nearby neighbourhoods
No nearby listings available.