
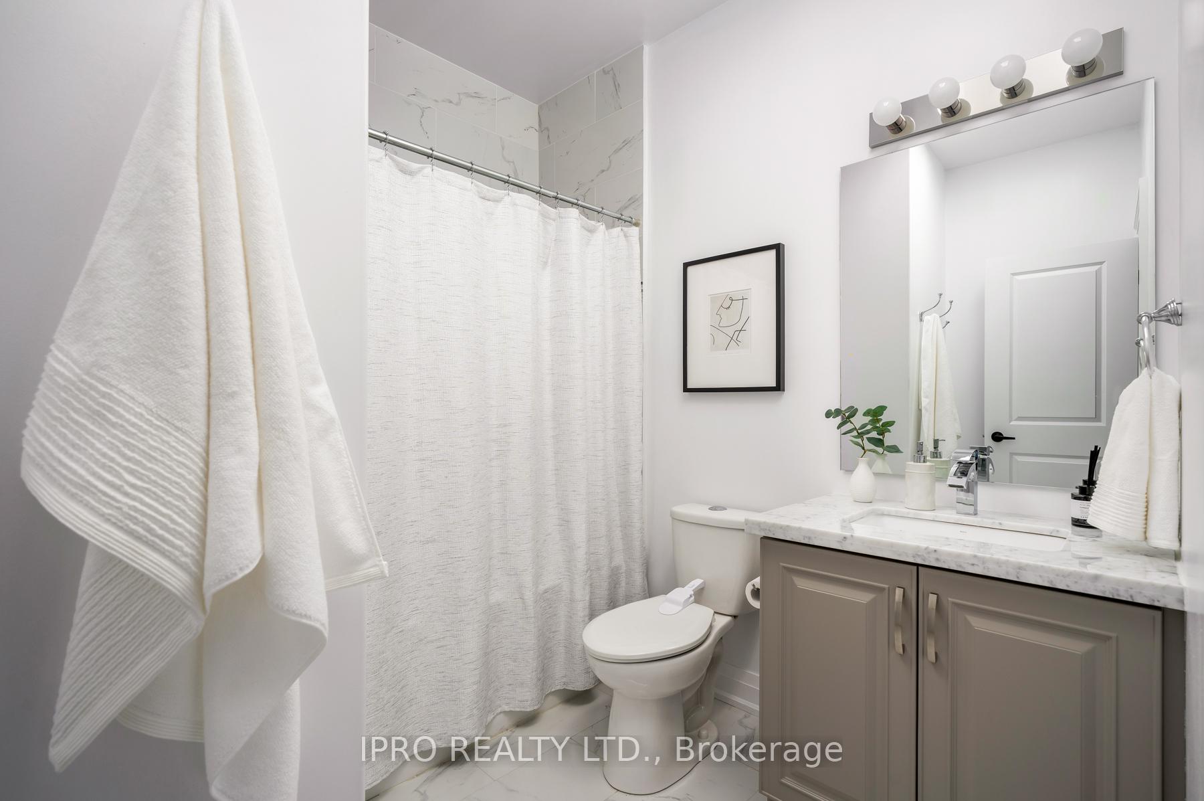
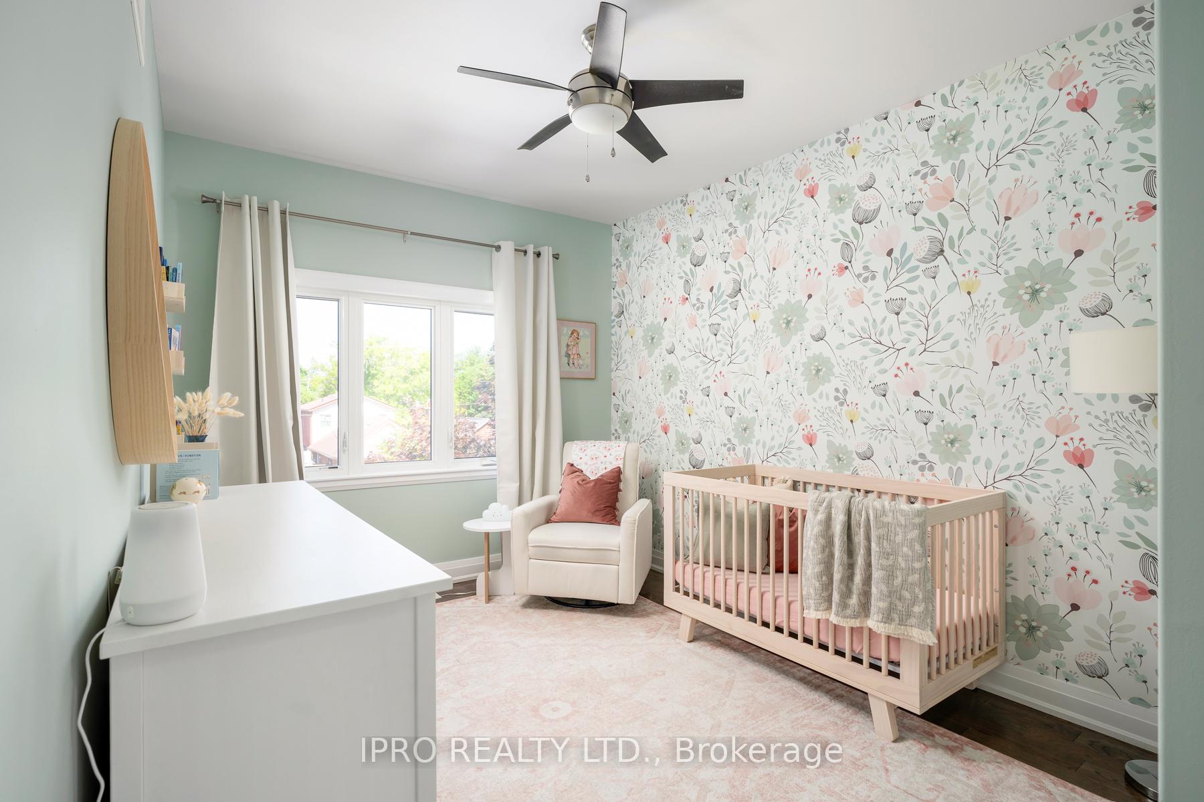
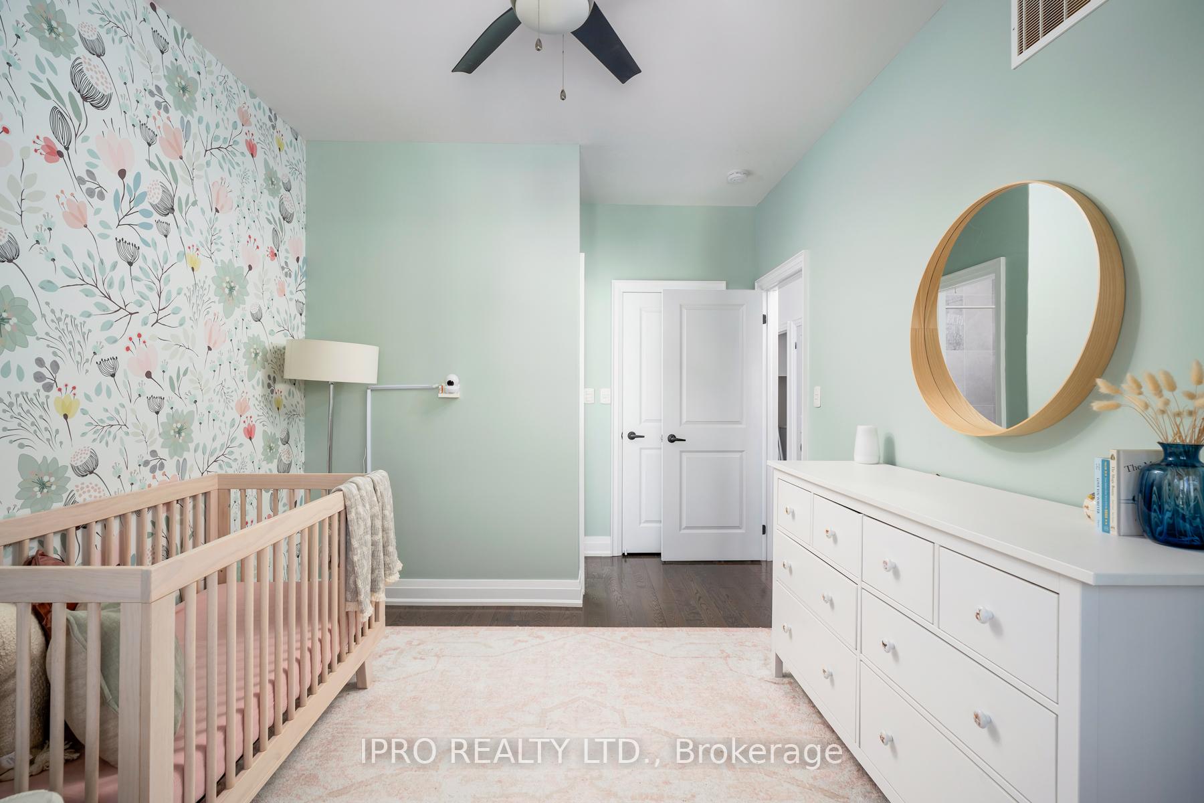
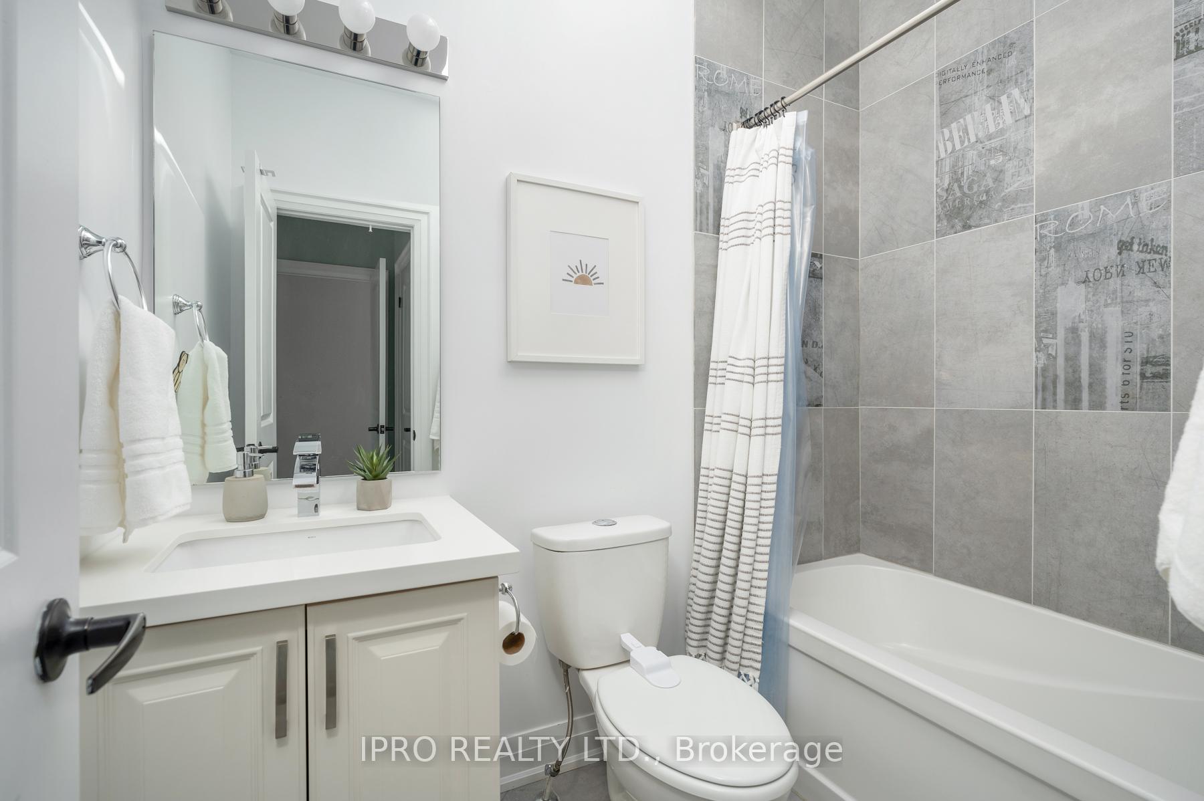
86 Roosevelt Road
Toronto (East York), ON M4J 4T7
- 3+1Bedrooms
- 5Bathrooms
- 1Garage
- 2000–2500Sq Ft
- $9,155Tax
- 30×100 ftLot Size
 Estimated Value:$1,965,284See Free Estimate Report

This home has sold. It is no longer available.
Property not available for sale or for rent.
Sale & Price History for 86 Roosevelt Road, Toronto, East York
| Start Date | End Date | Price | Event | MLS# |
|---|---|---|---|---|
| 2025-06-24 | 2025-07-04 | Login to See Prices | Sold | e12242620 |
Real estate boards require you to or to see the full details of this property.
*Sold prices and complete sale & price history are regulated data. Under the Trust in Real Estate Services Act, 2002 (TRESA) and the rules of the Real Estate Council of Ontario (RECO), and pursuant to the Multiple Listing Service® rules of the Canadian Real Estate Association (CREA) and the Toronto Regional Real Estate Board (TRREB), this information may be shown only to registered users who have agreed to the applicable terms of use (a Virtual Office Website, or "VOW," arrangement). HOMEH Inc., Brokerage therefore provides it to signed-in members only. Creating an account is free and takes under a minute.
About 86 Roosevelt Road, Toronto, East York
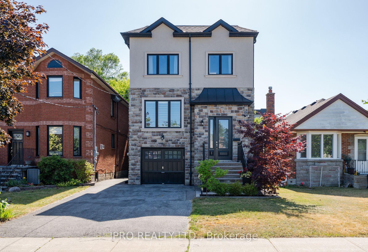
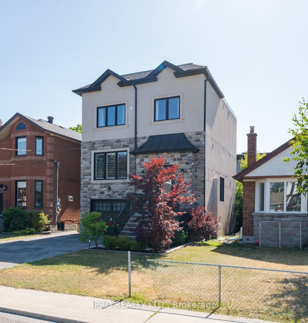
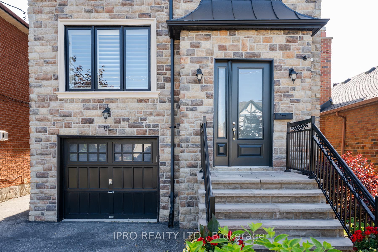
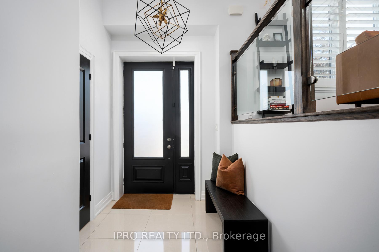
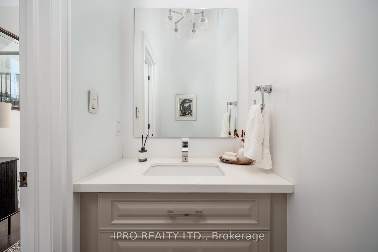
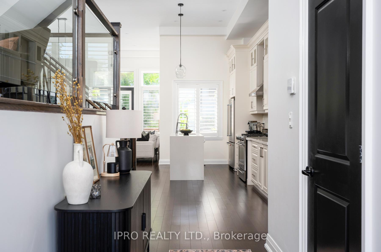
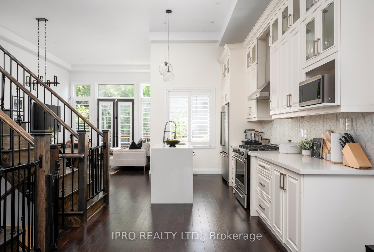
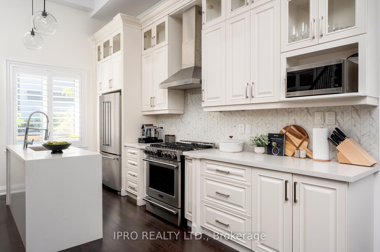
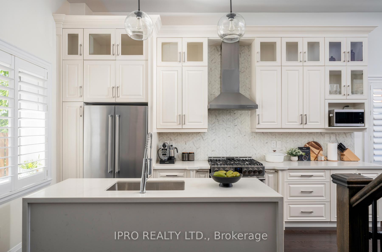
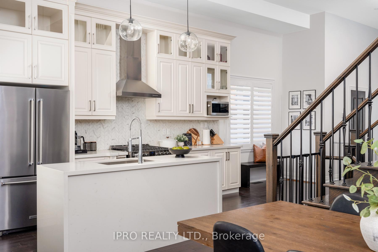
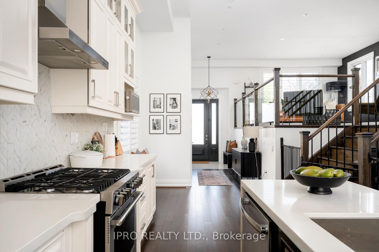
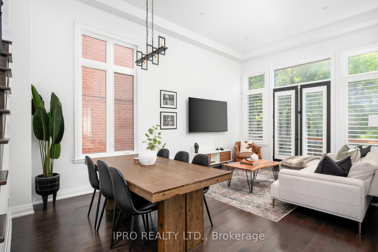
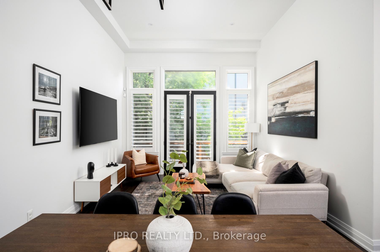
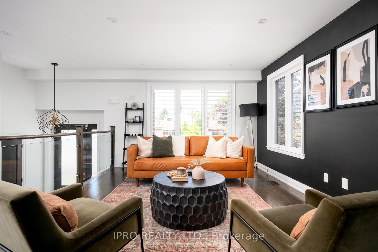
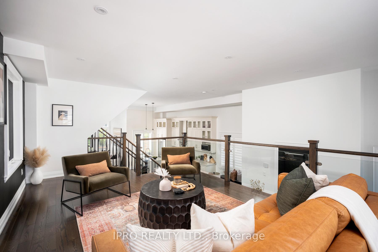
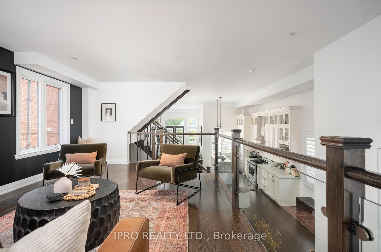
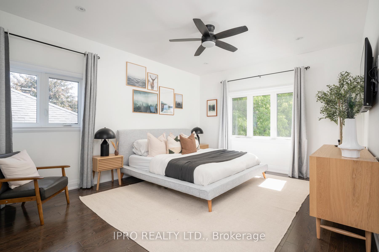
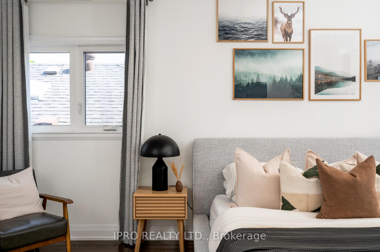
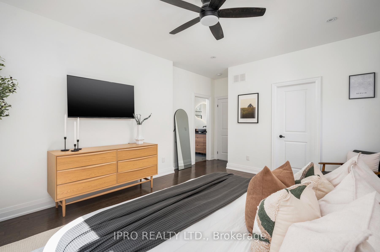
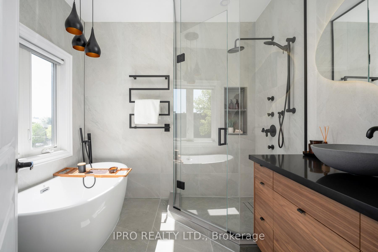
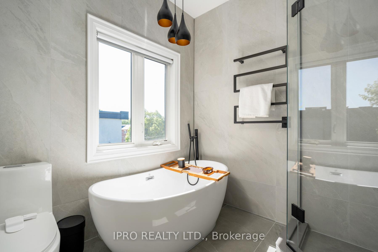
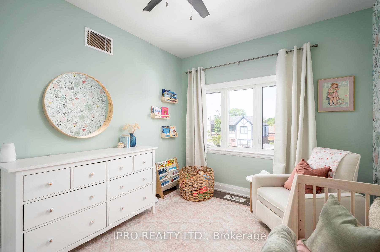
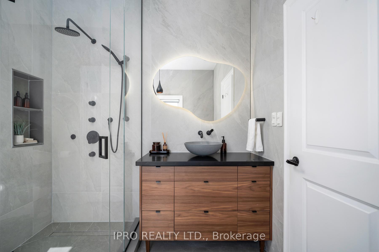
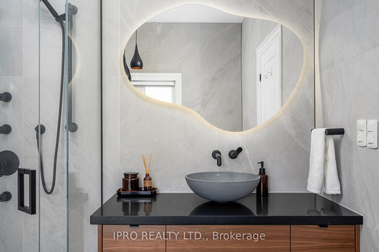
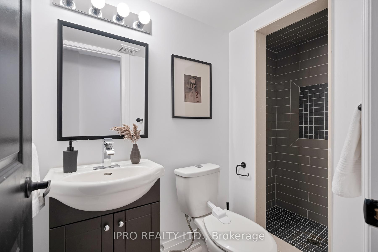
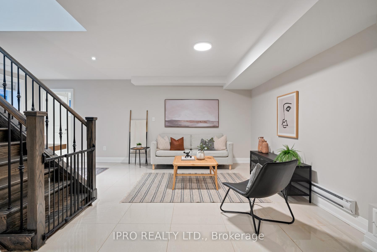
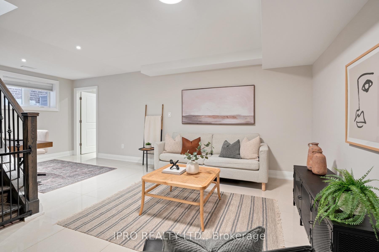
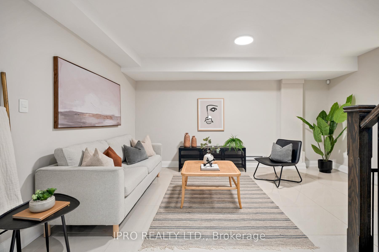
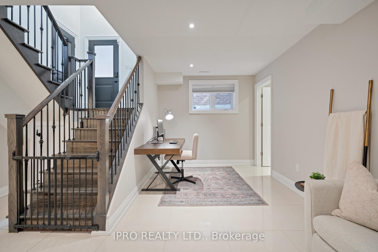
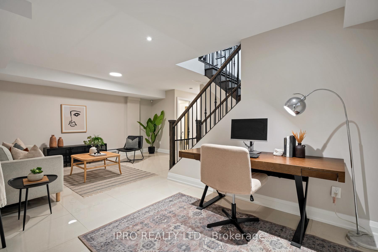
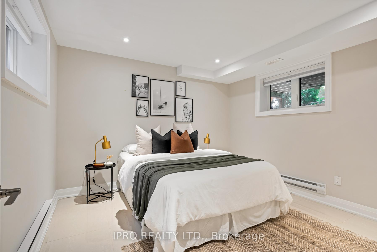
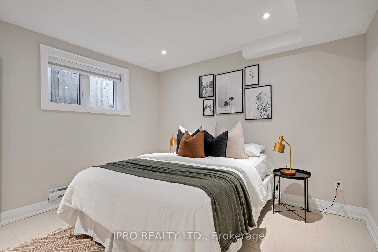
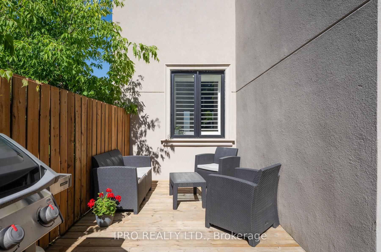
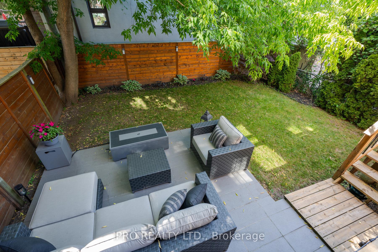
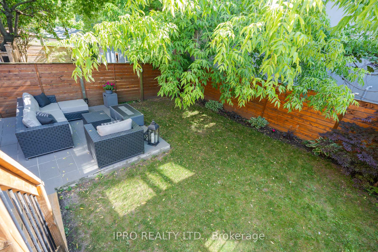
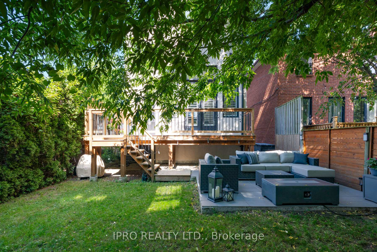
An extraordinary example of timeless architecture on the prestigious Roosevelt Road! Set on a rare and expansive 30 x 100 ft lot, this custom-built gem showcases stunning curb appeal and exceptional craftsmanship. Featuring 3+1 spacious bdrms, 4 1/2 luxurious baths, and a rare double-wide 4-car driveway leading to a built-in garage with parking for up to 5 vehicles-a true premium in this coveted neighborhood! The dramatic mezzanine-style living room combined with dining area sets the tone, bathed in natural light and exuding a sense of openness and grandeur from the moment you enter. At the heart of the home lies a chef's dream kitchen, fully open-concept, exquisitely appointed, and harmoniously integrated with the show-stopping Great Room featuring soaring 12-ft ceilings a perfect space for both relaxed family living and elegant entertaining. No detail has been overlooked! Luxury finishes abound throughout the home, including rich hardwood flooring, quartz countertops, and custom California shutters. Each of the three generously sized bedrooms is a private retreat, complete with its own spa-inspired ensuite bathroom, ensuring the utmost comfort and privacy for every member of the household. The fully finished lower level is just as impressive, featuring a separate entrance, 8-ft ceilings, 32-inch porcelain tile flooring, oversized above-grade windows, an additional bdrm, a living room combined with office, and a sleek 3-pc washroom. The exterior of the home is just as refined, featuring hand-cut stone steps, professionally landscaped flower beds, and a clear sense of thoughtful design and pride of ownership. Step into your private outdoor sanctuary, where an elevated entertainer's deck transitions gracefully into a beautiful stone-tiled terrace, all framed by a newly fenced-in yard lined with mature cedar trees for enhanced privacy and year-round tranquility. Close to Dieppe Park, R. H. McGregor E.S., easy access to DVP, short commute to Downtown. A Must See!
Key Facts & Features
Property Costs
- Annual Property Tax Amount
- $9,155
- Land Transfer Tax Fee
- $60,470
Rental Items
- Rental Equipment
- Hot Water Tank $44.58 Monthly ( Enercare )
- Basement Type
- Finished, Separate Entrance
Interior Features
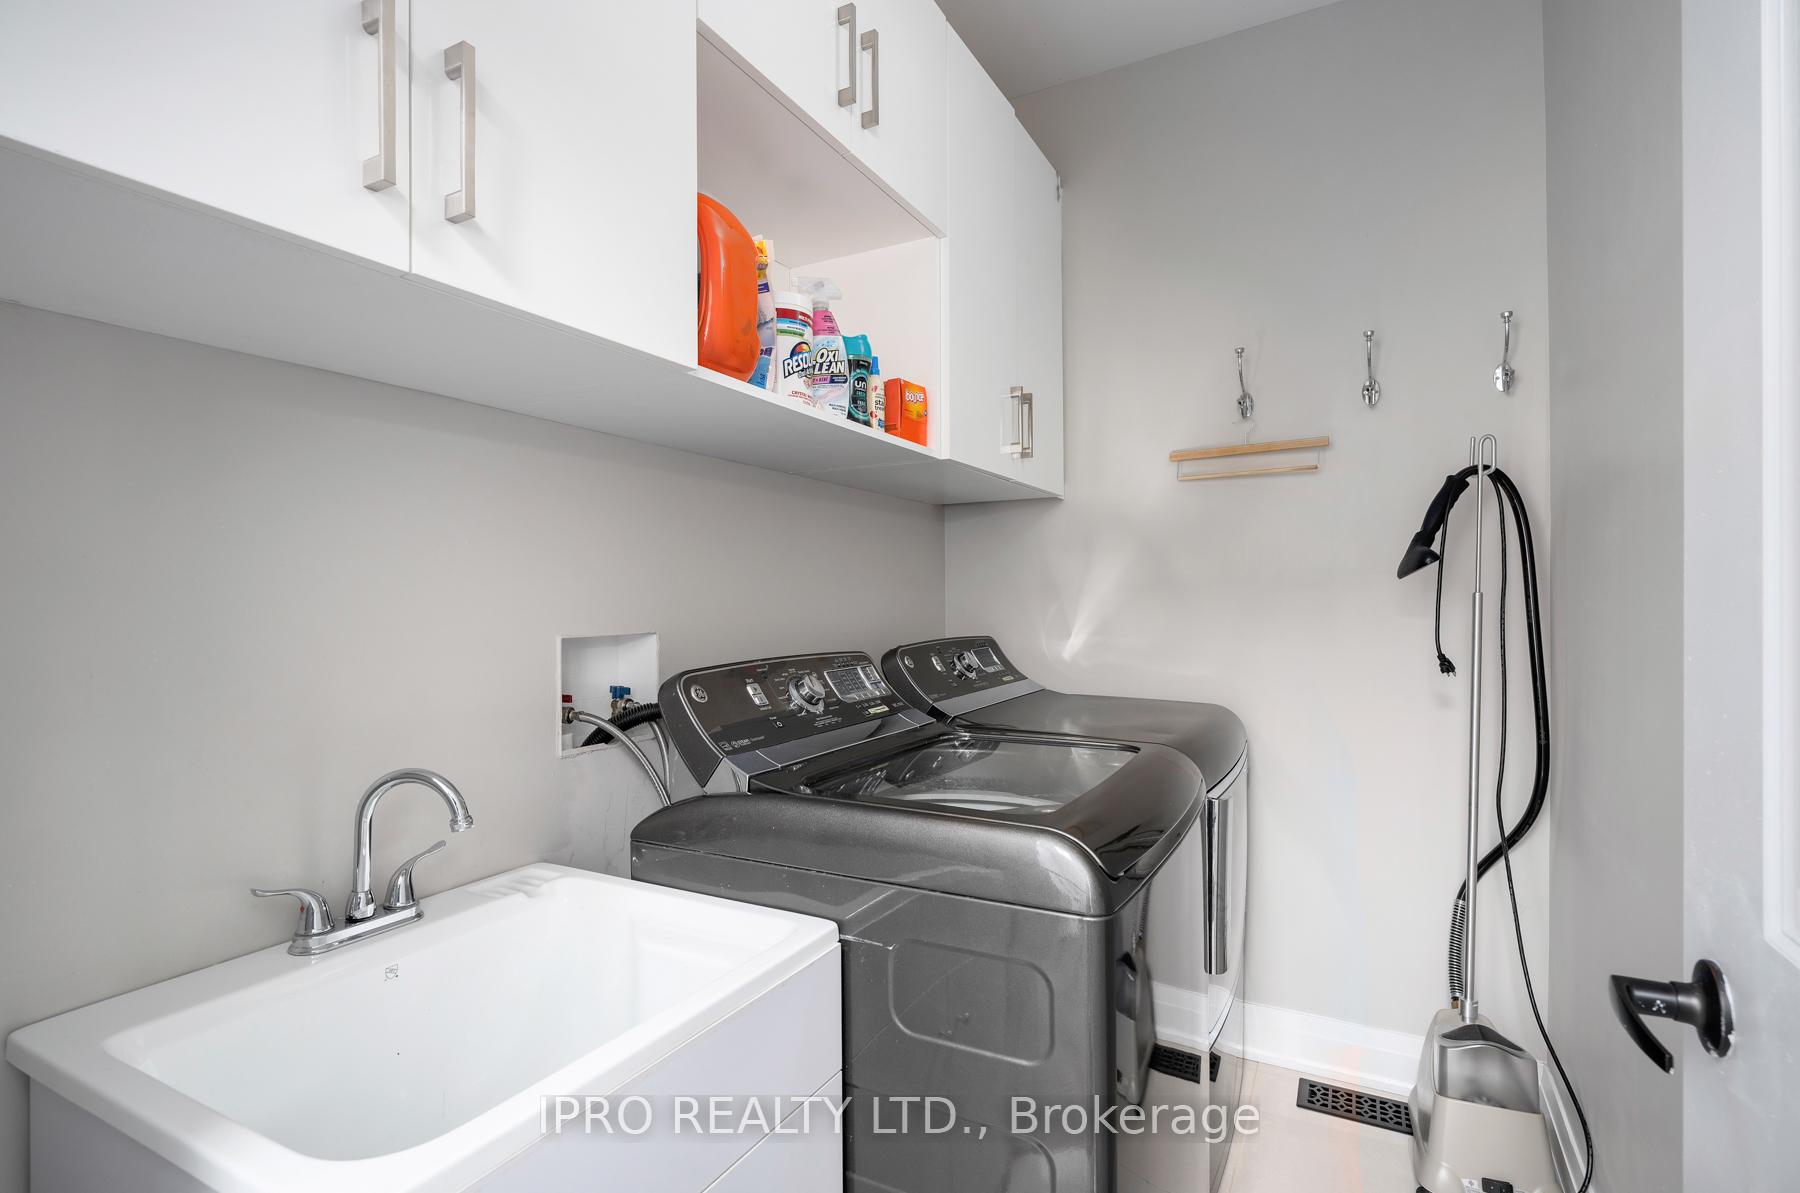
- Laundry Level
- Upper Level
- Interior Extras
- Guest Accommodations, Carpet Free
- Security Features
- Carbon Monoxide Detectors, Smoke Detector
- Fireplace/Stove
- No
- Elevator
- No
Exterior Features
- Pool
- None
- Property Features
- Hospital, Library, Park, Public Transit, Rec./Commun.Centre, School
Building
- Building Type
- Detached
- Building Style
- 2-Storey
Construction
- Exterior Finish
- Stone, Stucco (Plaster)
- Roof
- Asphalt Shingle, Flat
- Foundation Details
- Other, Block
- Special Designation
- Unknown
Lot
- Lot Front
- 30.00 ft
- Lot Depth
- 100.00 ft
- Lot Size
- 30.00 x 100.00 Feet
- Lot Size Code
- 30.00 x 100.00 Feet
Inclusions
- Inclusions
- GE dishwasher, Frigidaire gas stove( 2023), LG microwave, Kitchen Aid refrigerator (2024), Hauslan range hood (2023), GE washer & dryer, Roof 2024, Master Bath Renovated 2024, Hardwood Main Floor 2023, Light Fixtures 2022, Potlights Main Floor 2025, Basement Baseboard Heating 2023/Supplements forced air in wintertime.
Exclusions
- Exclusions
- Arctic King Freezer Basement
Parking & Garages
- Garage Type
- Built-In
- Garage Spaces
- 1
- Parking Spaces
- 4
- Total Garage And Parking Spaces
- 5
Heating & Cooling
- Heat Source
- Gas
- Heat Type
- Forced Air
- Air Conditioning
- Central Air
- Water
- Municipal
- Sewers
- Sewer
- Bedrooms
- 3 + 1
- Washrooms
- 5
- Kitchens
- 1
Room sizes
- Great Room3.70 x 3.87Main level, Hardwood Floor, Open Concept, Walk-Out
- Dining Room3.87 x 2.56Main level, Hardwood Floor, Open Concept, Pot Lights
- Kitchen4.76 x 2.58Main level, Centre Island, Pot Lights, Combined w/Dining
- Living Room6.50 x 3.80Main level, Hardwood Floor, Pot Lights, Large Window
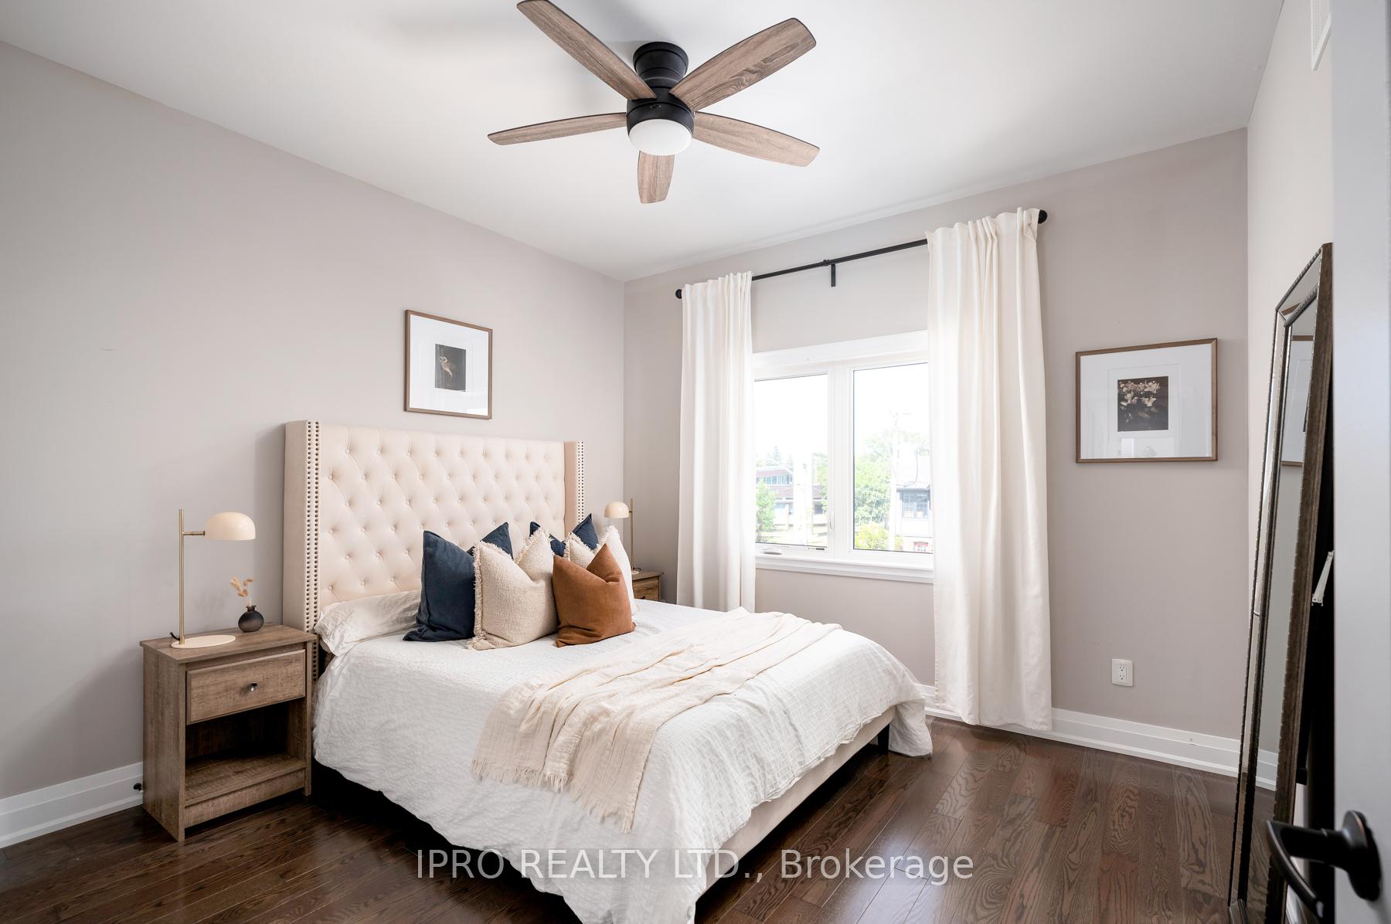
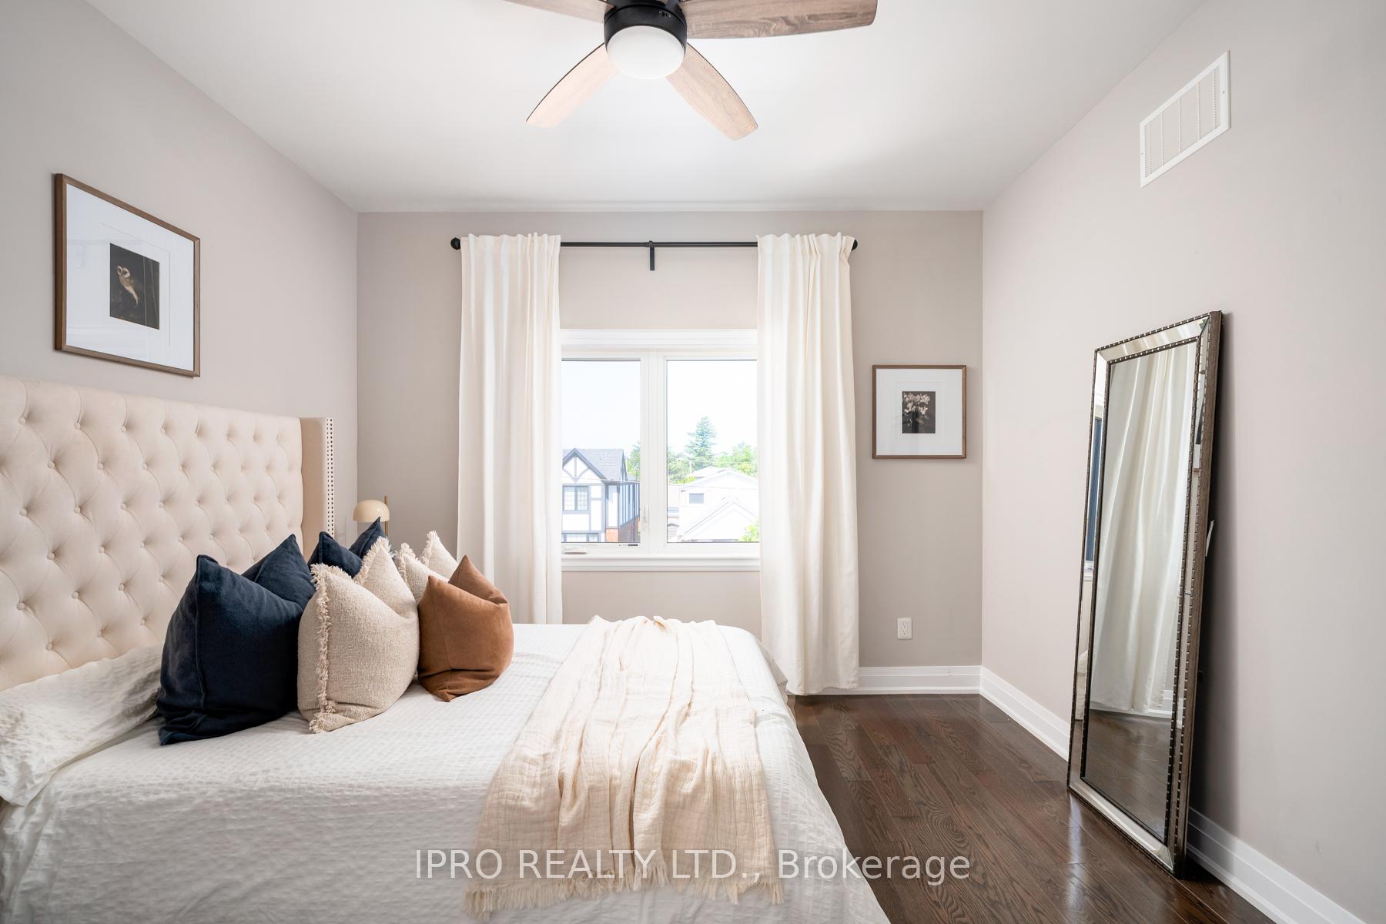
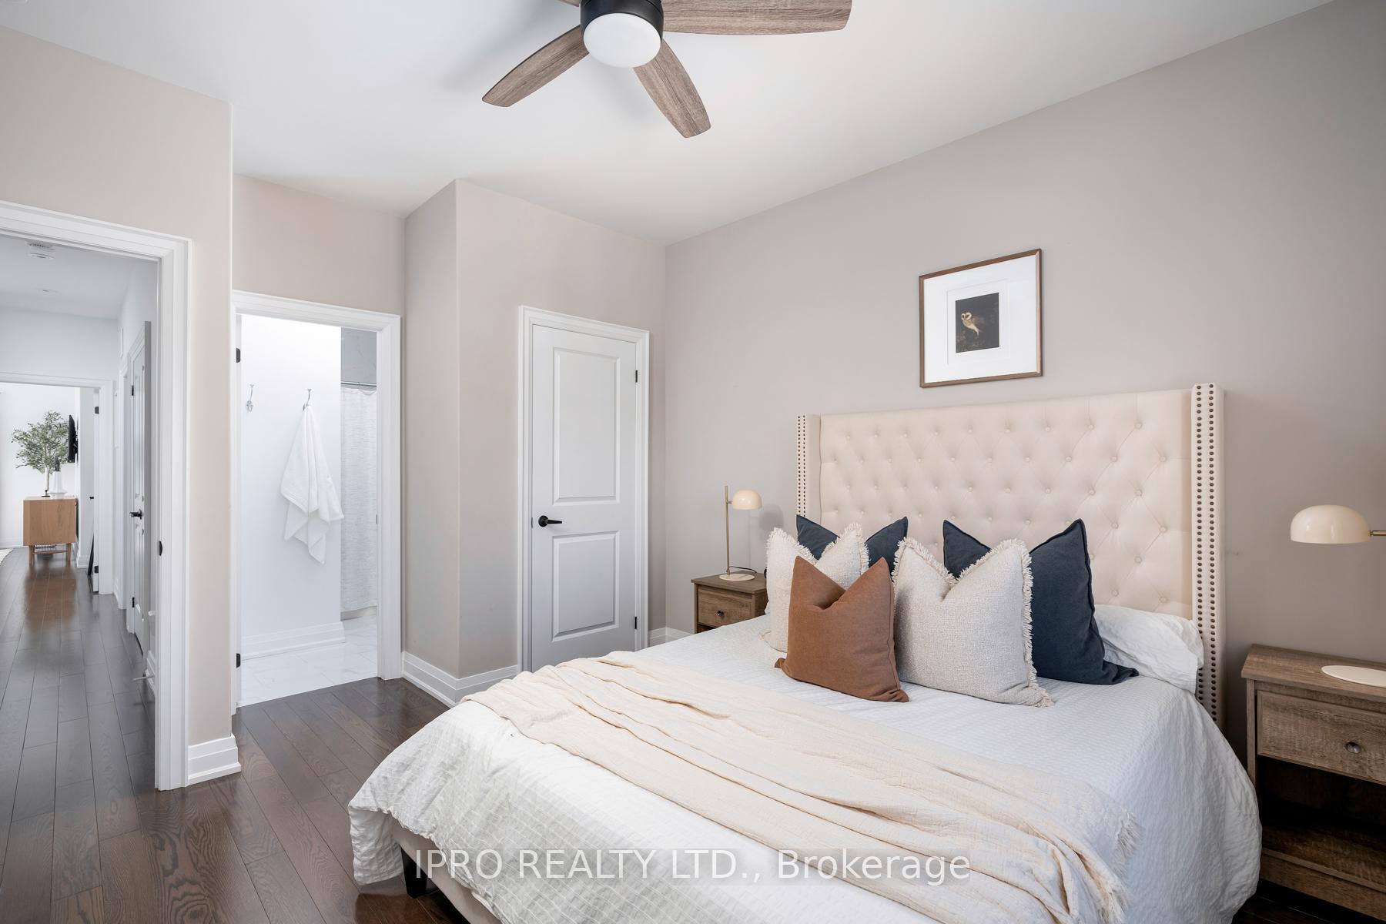
- Primary Bedroom3.91 x 4.83Second level, Hardwood Floor, 5 Pc Ensuite, Walk-In Closet(s)
- Bedroom 23.55 x 3.53Second level, 4 Pc Ensuite, Hardwood Floor, Skylight
- Bedroom 33.01 x 3.66Second level, 4 Pc Ensuite, Hardwood Floor, Large Closet
- Bedroom 43.53 x 6.07Lower level, Above Grade Window, Tile Floor, Pot Lights
- Office3.01 x 4.74Lower level, Pot Lights, Combined w/Living, 3 Pc Bath
Washrooms
- 2-piece, Main
- 5-piece, Second
- 4-piece, Second
- 3-piece, Basement
- Area
- Toronto E03
- Municipality
- Toronto
- Neighbourhood
- East York
- Main cross streets
- Mortimer Ave & Coxwell Ave
- Directions
- South of Memorial Park & West of Roosevelt Rd
- MLS® number
- E12242620
- Data source
- Toronto Regional Real Estate Board
- Status change
- 2025-07-04
- Listed on
- 2025-06-24
- Days on market
- 10 days
- Possession type
- Flexible
- Co-op commission
- 3% + HST
- Seller
- Listed by
- IPRO REALTY LTD.
Home Market Value
Current home valuation for 86 Roosevelt Road, Toronto, East York, Toronto, ON. Listed for $1,688,000
HOMEH Estimate
$1,965,284
Estimated Sales Range
$1,552,574 - $2,377,994
HOMEH Estimate for 86 Roosevelt Road, Toronto, East York
Calculated with a real agent's CMA method — 45+ years of experience, codified. Not an AI guess.
For the owner
Is this your home? Track its value.
Get this home's HOMEH Estimate by email once a month, with how many homes are for sale around you.
Mortgage Payment Calculator
Compare up to 4 down payment scenarios
20% required for homes $1.5M or more
$337,600
| Scenario 1 | Scenario 2 | Scenario 3 | Scenario 4 | |
|---|---|---|---|---|
−Down payment | % $ | % $ | % $ | % $ |
+CMHC insurance | $0 | $0 | $0 | $0 |
=Total mortgage | $1,350,400 | $1,266,000 | $1,181,600 | $1,097,200 |
Amortization | ||||
Mortgage rate | % | % | % | % |
| Payment frequency | ||||
=Mortgage payment | $6,593monthly | $6,181monthly | $5,769monthly | $5,357monthly |
Land Transfer Tax
$30,235
$30,235
$60,470
Around this home
Data provided by OpenStreetMap & Fraser Institute School Rankings
Ask HOMEH
New!Hi there!
👋Text or call (416) 301-9001
Recommended for you
Based on homes you've looked at.
No recommended properties found.
Nearby similar homes
No nearby properties found.
More real estate resources
Other homes nearby
Explore this area
Nearby neighbourhoods
No nearby listings available.