
27 Merritt Road
Toronto (O'Connor-Parkview), ON M4B 3K4
- 3+2Bedrooms
- 3Bathrooms
- 0Garage
- 1500–2000Sq Ft
- $4,315Tax
- 20×90 ftLot Size
 Estimated Value:$1,222,441See Free Estimate Report

This home has sold. It is no longer available.
Property not available for sale or for rent.
Sale & Price History for 27 Merritt Road, Toronto, O'Connor-Parkview
| Start Date | End Date | Price | Event | MLS# |
|---|---|---|---|---|
| 2025-06-16 | 2025-06-19 | Login to See Prices | Sold | e12222475 |
Real estate boards require you to or to see the full details of this property.
*Sold prices and complete sale & price history are regulated data. Under the Trust in Real Estate Services Act, 2002 (TRESA) and the rules of the Real Estate Council of Ontario (RECO), and pursuant to the Multiple Listing Service® rules of the Canadian Real Estate Association (CREA) and the Toronto Regional Real Estate Board (TRREB), this information may be shown only to registered users who have agreed to the applicable terms of use (a Virtual Office Website, or "VOW," arrangement). HOMEH Inc., Brokerage therefore provides it to signed-in members only. Creating an account is free and takes under a minute.
About 27 Merritt Road, Toronto, O'Connor-Parkview
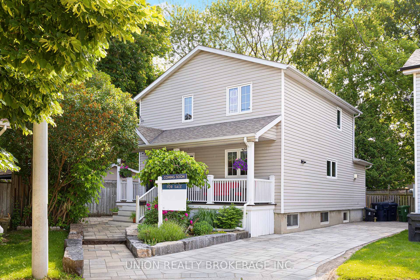
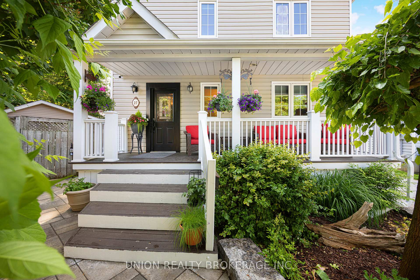
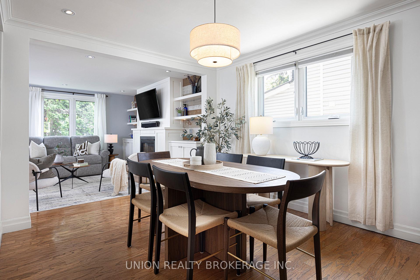
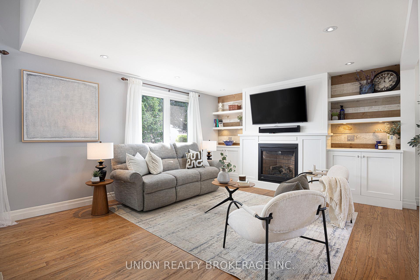
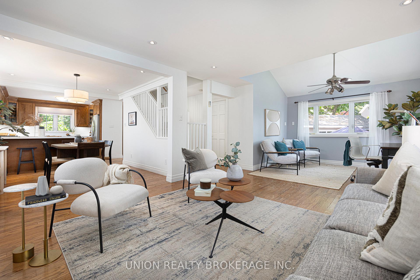
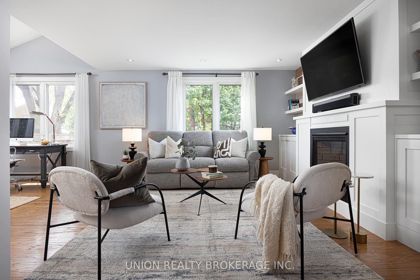
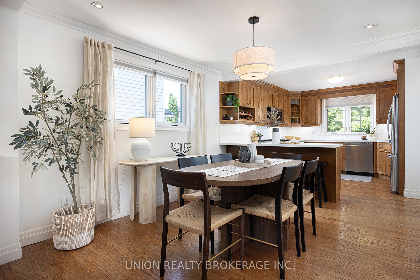
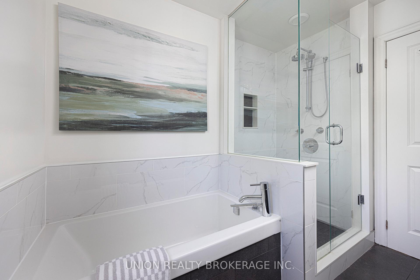
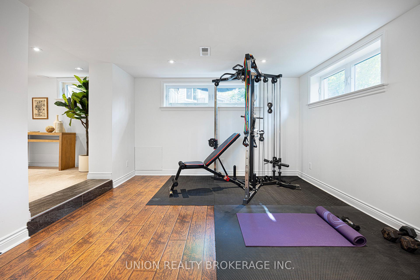
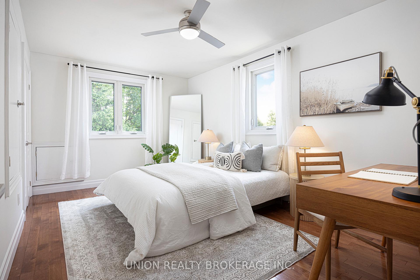
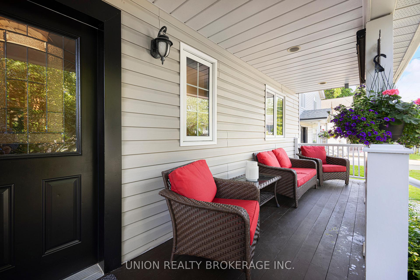
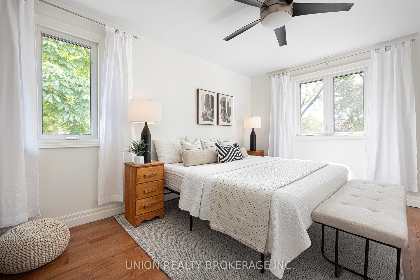
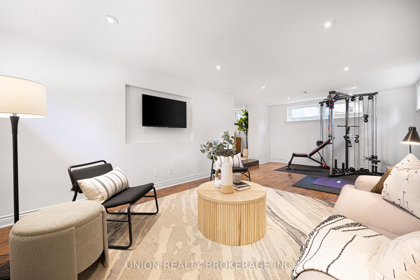
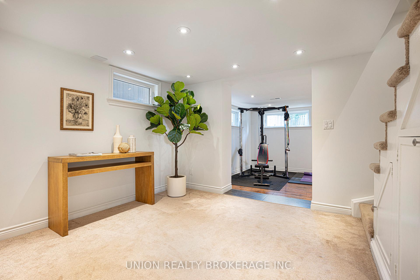
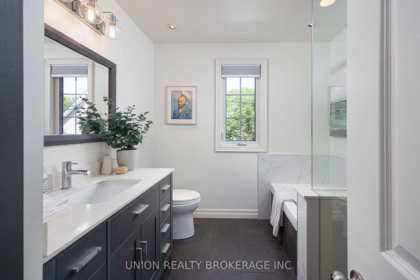
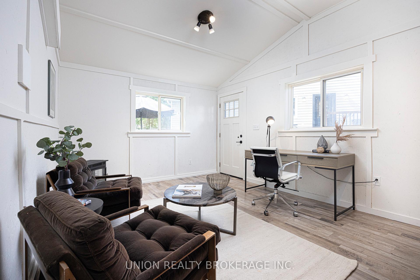
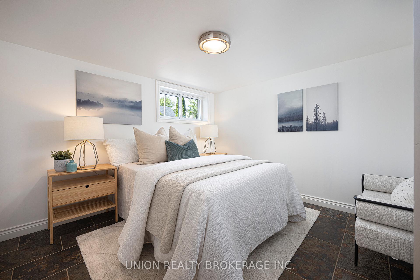
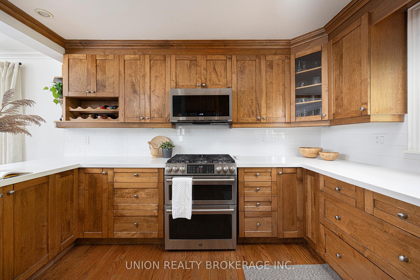
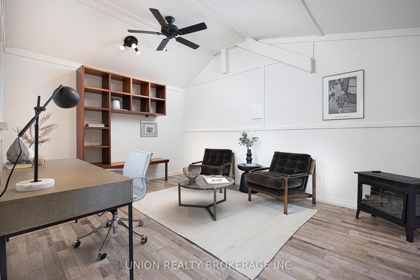
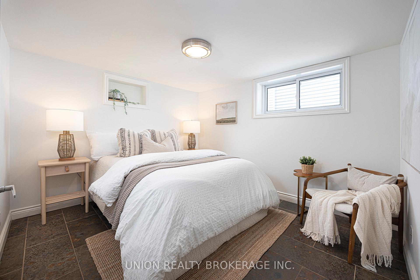
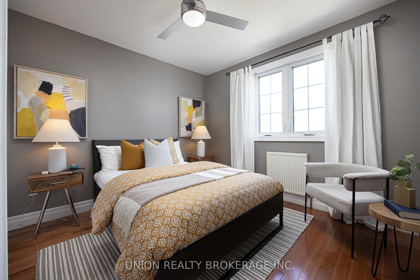
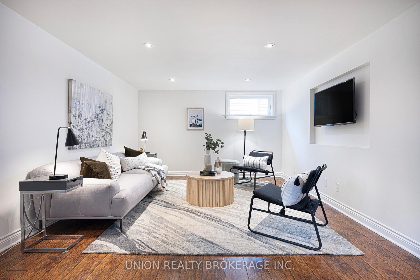
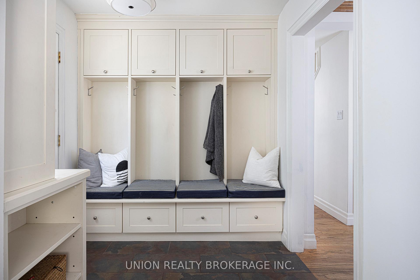
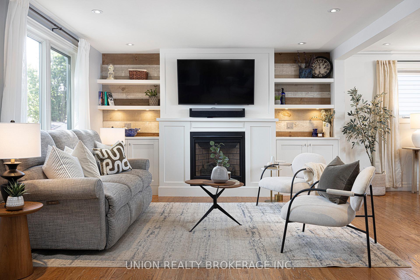
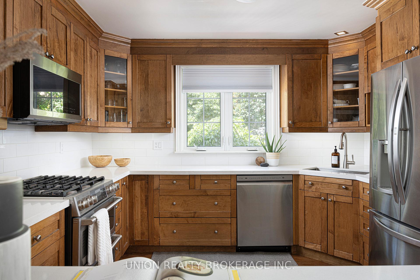
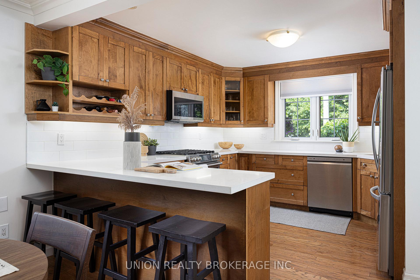
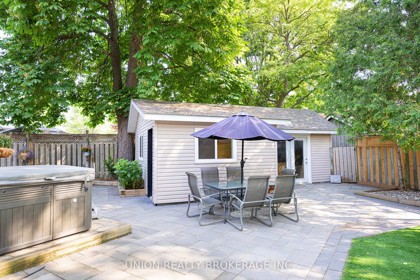
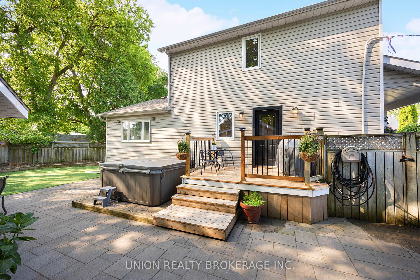
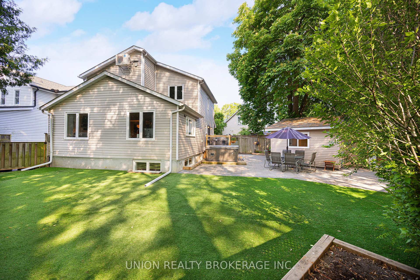
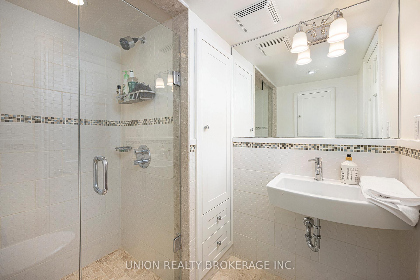
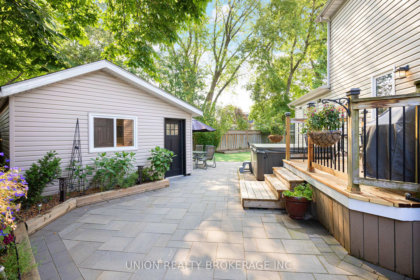
Welcome to 27 Merritt Road, your next chapter. A home that makes life easier, more fun, and a lot more spacious. Tucked into a quiet, family-friendly neighbourhood, this two-storey gem is full of surprises (the good kind). Step inside and kick off your shoes in the extra-large mudroom where there is actually space for all the backpacks, boots, and mystery items your kids insist on collecting. The main floor flows effortlessly from the kitchen to the family room. Whether you're hosting a birthday party or just trying to get everyone fed before soccer practice, you're covered. Open the doors and head out to a backyard built for memory-making: dinner under the stars, weekend hangouts, and more than enough room for a game of tag. Upstairs, you'll find three generous-sized bedrooms and a full bathroom ready for bubble baths or morning routines. Downstairs, the finished basement adds two more bedrooms, a rec room for everything from movie nights to spontaneous dance parties, and another full bathroom, plus a storage space big enough to hide every seasonal decoration you own. Professionally landscaped front and back adding to the curb appeal and functionality of the yard, making it a perfect place to host family and friends. One shed stores all your "just in case stuff" and the other is fully outfitted as a bonus hangout, workspace, or studio - whatever you need it to be. Out front, a huge covered porch where you can enjoy morning coffee or sit and watch the kids playing road hockey on the quiet cul-de-sac. This isn't just a house, it's where forts get built, milestones get celebrated, and every room has the potential to become your family's favourite spot.
Key Facts & Features
Property Costs
- Annual Property Tax Amount
- $4,315
- Land Transfer Tax Fee
- $47,946
Rental Items
- Rental Equipment
- None.
- Basement Type
- Finished
Interior Features
- Laundry Level
- Main Level
- Interior Extras
- Other
- Fireplace/Stove
- Yes
- Fireplace Features
- Family Room, Natural Gas
- Elevator
- No
Exterior Features
- Pool
- None
- Other Structures
- Garden Shed
Building
- Building Type
- Detached
- Building Style
- 2-Storey
Construction
- Exterior Finish
- Vinyl Siding
- Roof
- Asphalt Shingle
- Foundation Details
- Concrete
- Special Designation
- Unknown
Lot
- Lot Front
- 20.15 ft
- Lot Depth
- 90.00 ft
- Lot Shape
- Pie
Inclusions
- Inclusions
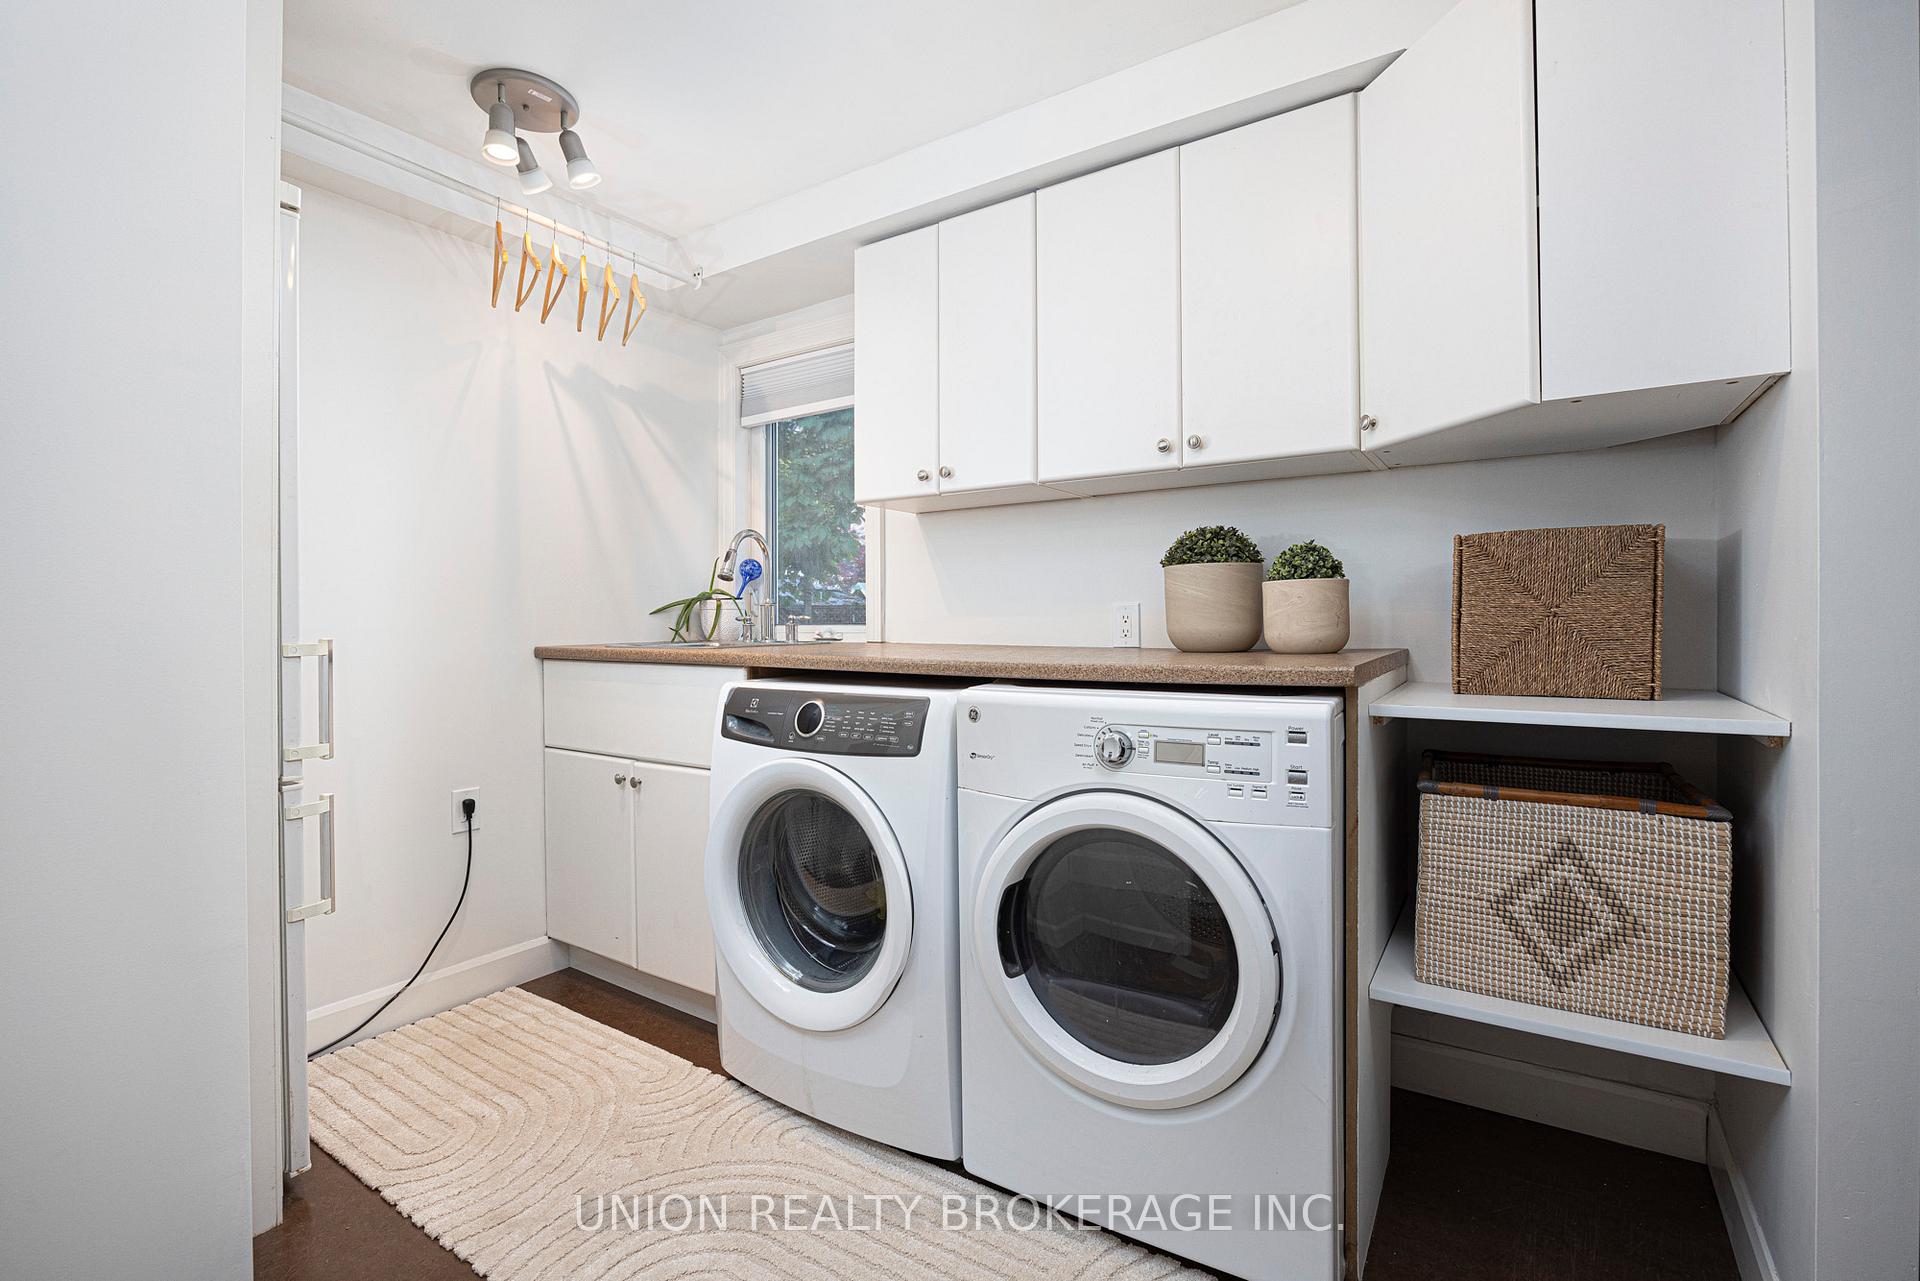
- Fridge, gas range, microwave, dishwasher, washer, dryer, fridge in laundry room, all electric light fixtures & ceiling fans, all blinds.
Exclusions
- Exclusions
- Hot tub, deep freezer, draperies, bookshelf in shed.
Parking & Garages
- Garage Type
- Detached
- Garage Spaces
- 0
- Parking Spaces
- 4
- Total Garage And Parking Spaces
- 4
Heating & Cooling
- Heat Source
- Gas
- Heat Type
- Radiant
- Air Conditioning
- Wall Unit(s)
- Water
- Municipal
- Sewers
- Sewer
- Bedrooms
- 3 + 2
- Washrooms
- 3
- Kitchens
- 1
- Family / bonus room
- Yes
Room sizes
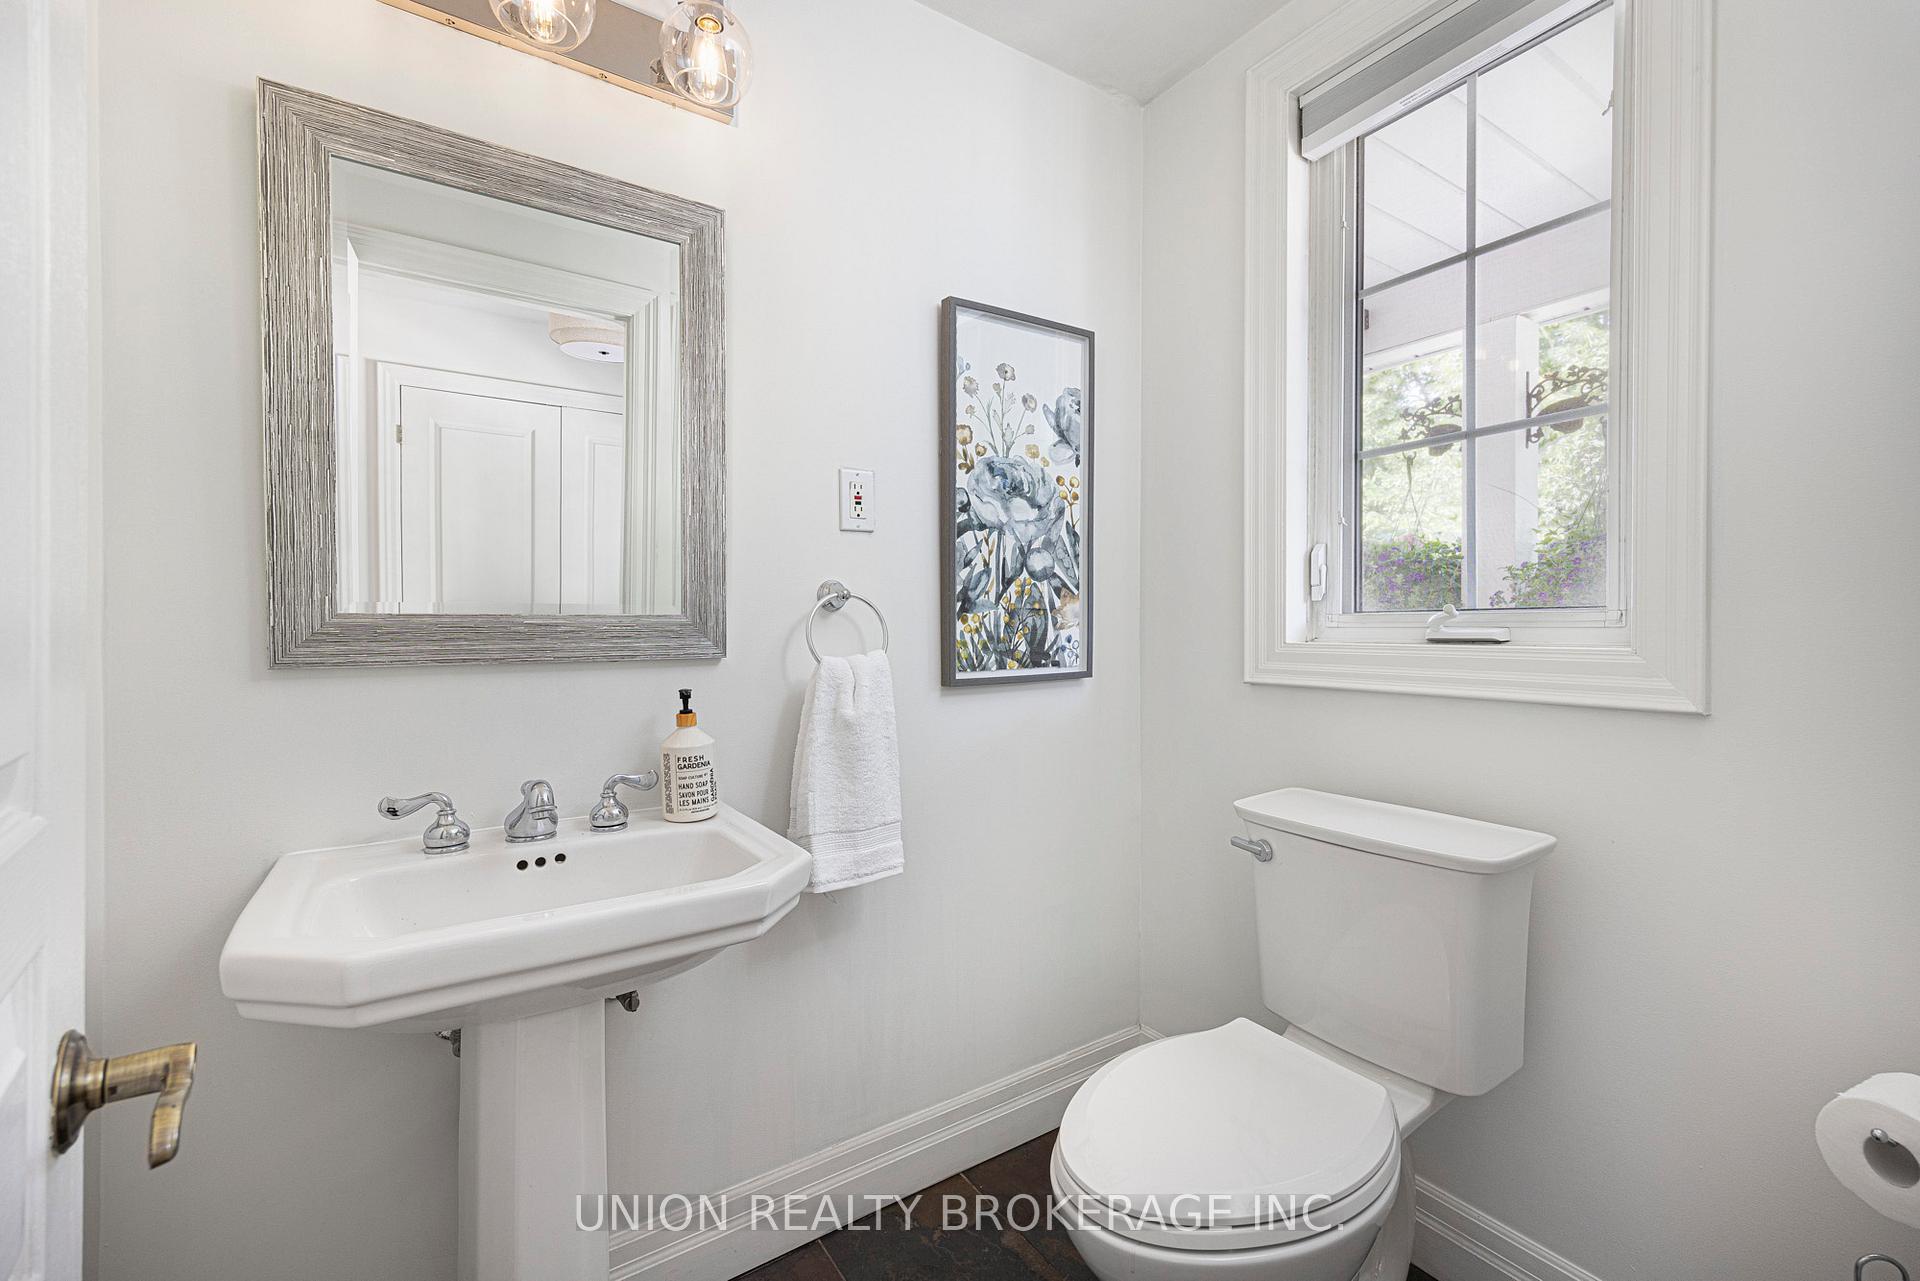
- Mud Room—Main level, B/I Closet, Tile Floor, 2 Pc Bath
- Kitchen—Main level, Hardwood Floor, Stainless Steel Appl, Overlooks Dining
- Dining Room—Main level, Hardwood Floor, Window, Open Concept
- Family Room—Main level, Hardwood Floor, Gas Fireplace, B/I Shelves
- Laundry—Main level, Cork Floor, B/I Shelves, Window
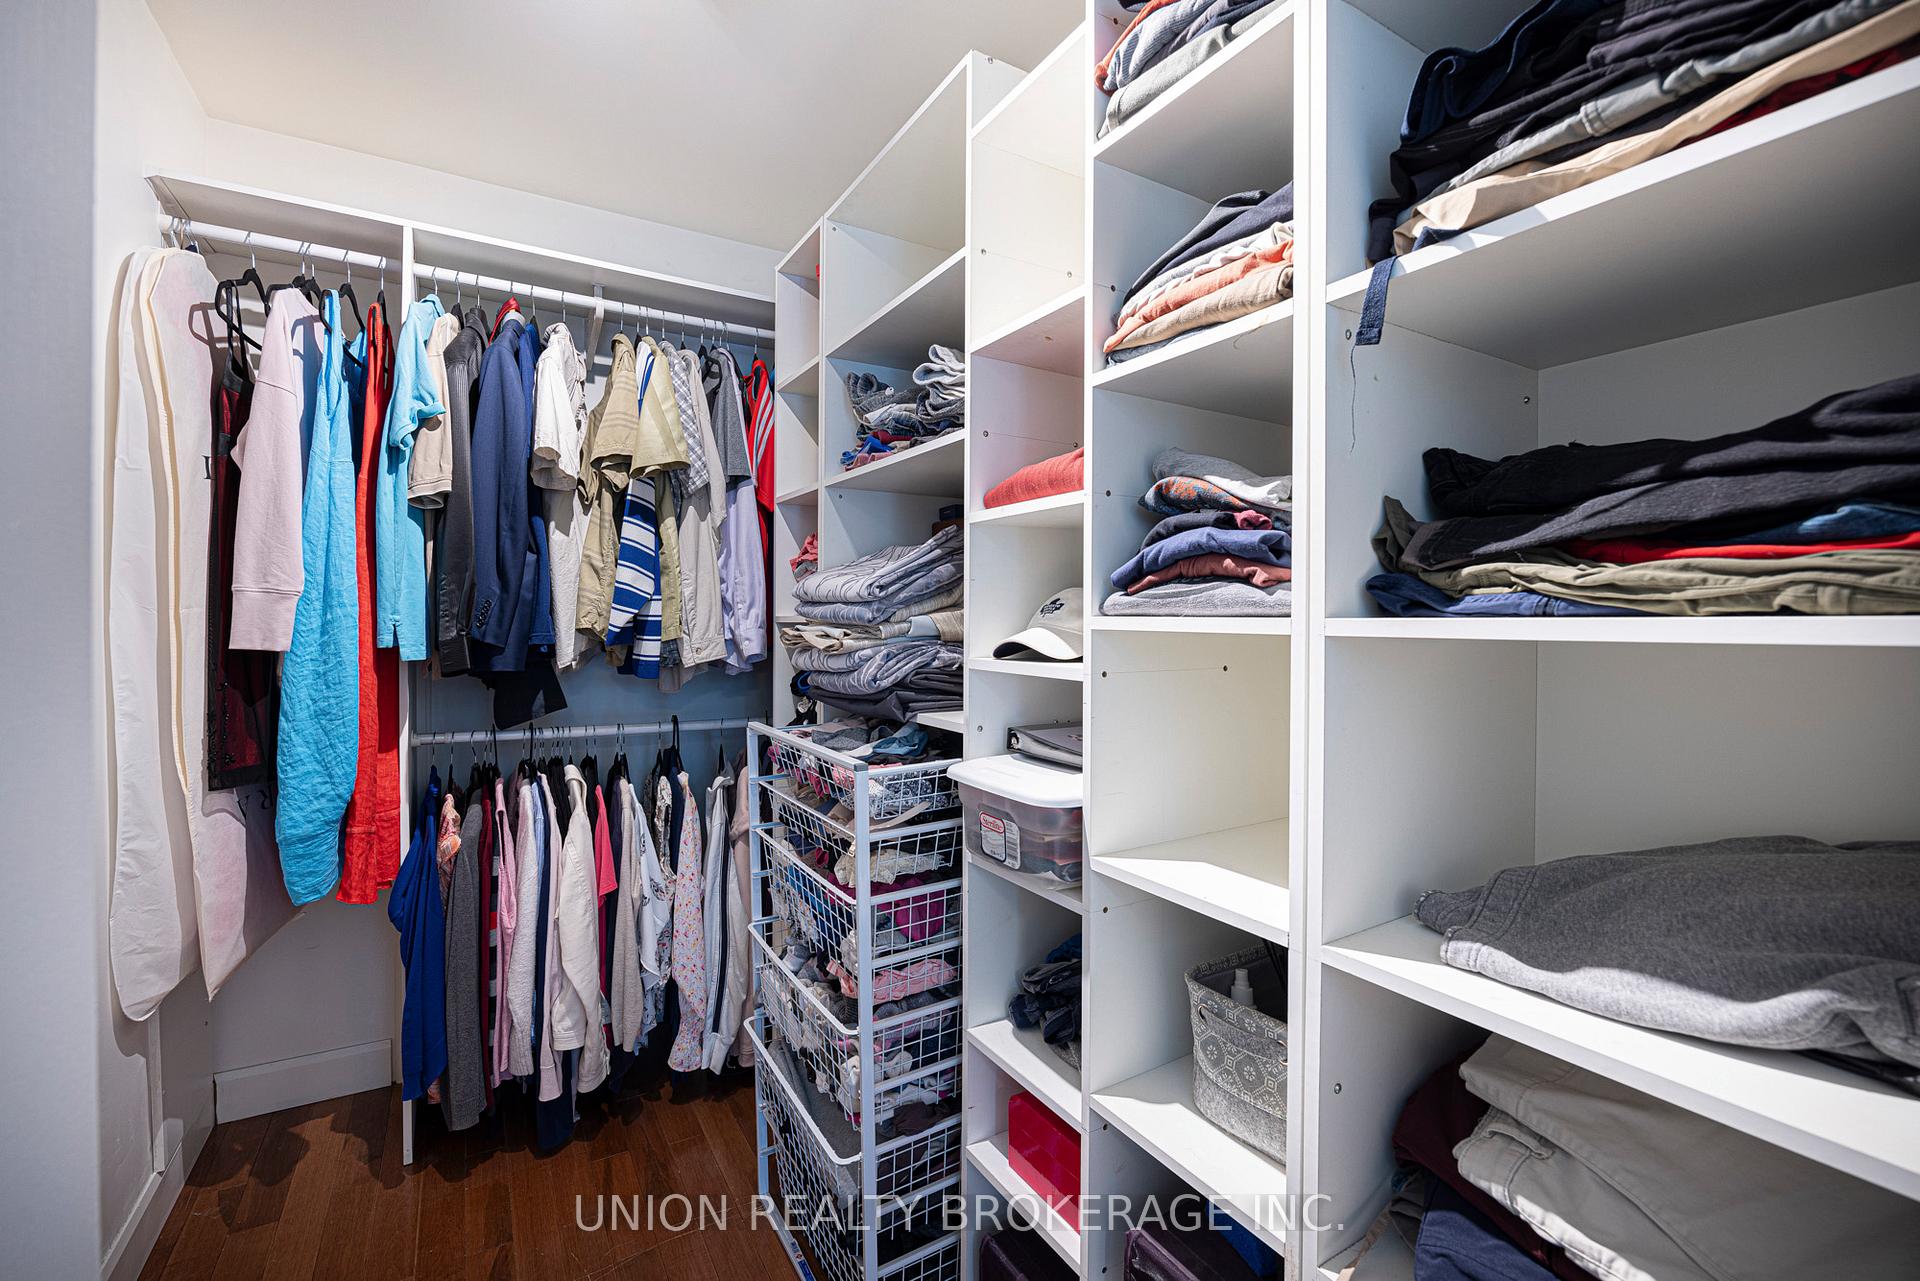
- Primary Bedroom—Second level, Hardwood Floor, Walk-In Closet(s), Window
- Bedroom 2—Second level, Hardwood Floor, Double Closet, Window
- Bedroom 3—Second level, Hardwood Floor, Closet, Window
- Recreation—Lower level, Laminate, Window, Pot Lights
- Bedroom 4—Lower level, Tile Floor, Closet, Window
- Bedroom 5—Lower level, Tile Floor, Closet, Window
Washrooms
- 2-piece, Main
- 4-piece, Second
- 3-piece, Lower
- Municipality
- Toronto
- Neighbourhood
- O'Connor-Parkview
- Main cross streets
- Victoria Park/St Clair
- Directions
- Near Topham Park
- MLS® number
- E12222475
- Data source
- Toronto Regional Real Estate Board
- Status change
- 2025-06-19
- Listed on
- 2025-06-16
- Days on market
- 3 days
- Possession type
- 60-89 days
- Co-op commission
- 2.5% + HST
- Seller
- Listed by
- UNION REALTY BROKERAGE INC.
Home Market Value
Current home valuation for 27 Merritt Road, Toronto, O'Connor-Parkview, Toronto, ON. Listed for $1,374,900
HOMEH Estimate
$1,222,441
Estimated Sales Range
$965,728 - $1,479,154
HOMEH Estimate for 27 Merritt Road, Toronto, O'Connor-Parkview
Calculated with a real agent's CMA method — 45+ years of experience, codified. Not an AI guess.
For the owner
Is this your home? Track its value.
Get this home's HOMEH Estimate by email once a month, with how many homes are for sale around you.
Mortgage Payment Calculator
Compare up to 4 down payment scenarios
5% on first $500K + 10% on $874,900 over $500K
$112,490
| Scenario 1 | Scenario 2 | Scenario 3 | Scenario 4 | |
|---|---|---|---|---|
−Down payment | % $ | % $ | % $ | % $ |
+CMHC insurance | $50,486 | $38,360 | $32,723 | $0 |
=Total mortgage | $1,312,644 | $1,275,770 | $1,201,388 | $1,099,920 |
Amortization | ||||
Mortgage rate | % | % | % | % |
| Payment frequency | ||||
=Mortgage payment | $6,409monthly | $6,229monthly | $5,866monthly | $5,370monthly |
Land Transfer Tax
$23,973
$23,973
$47,946
Around this home
Data provided by OpenStreetMap & Fraser Institute School Rankings
Ask HOMEH
New!Hi there!
👋Text or call (416) 301-9001
Recommended for you
Based on homes you've looked at.
No recommended properties found.
Nearby similar homes
No nearby properties found.
More real estate resources
Other homes nearby
Explore this area
Nearby neighbourhoods
No nearby listings available.