
30 Notley Place
Toronto (O'Connor-Parkview), ON M4B 2M6
- 4+1Bedrooms
- 5Bathrooms
- 1Garage
- 3000–3500Sq Ft
- $12,897Tax
- 45×131 ftLot Size
 Estimated Value:$2,048,494See Free Estimate Report

This home has sold. It is no longer available.
Property not available for sale or for rent.
Sale & Price History for 30 Notley Place, Toronto, O'Connor-Parkview
Real estate boards require you to or to see the full details of this property.
*Sold prices and complete sale & price history are regulated data. Under the Trust in Real Estate Services Act, 2002 (TRESA) and the rules of the Real Estate Council of Ontario (RECO), and pursuant to the Multiple Listing Service® rules of the Canadian Real Estate Association (CREA) and the Toronto Regional Real Estate Board (TRREB), this information may be shown only to registered users who have agreed to the applicable terms of use (a Virtual Office Website, or "VOW," arrangement). HOMEH Inc., Brokerage therefore provides it to signed-in members only. Creating an account is free and takes under a minute.
About 30 Notley Place, Toronto, O'Connor-Parkview
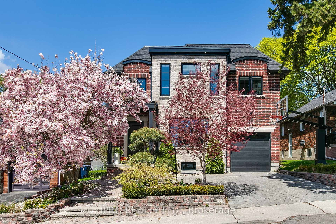
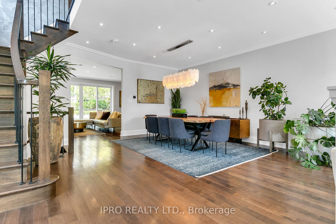
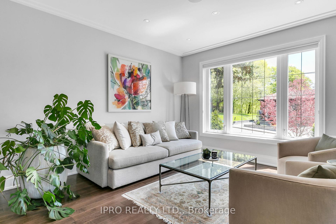
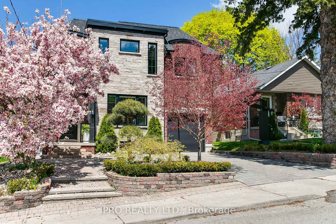
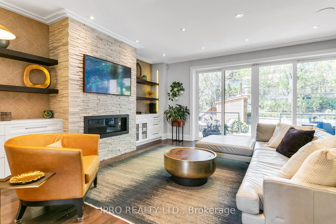
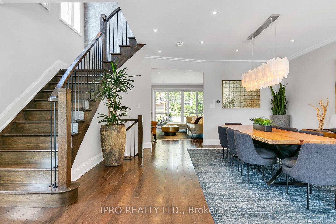
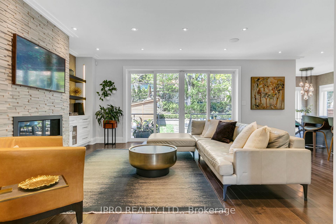
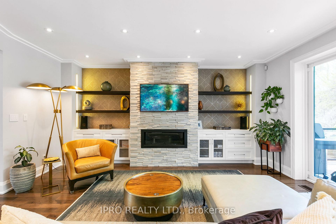
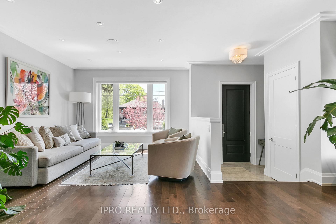
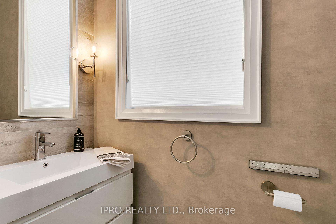
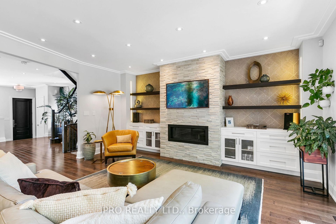
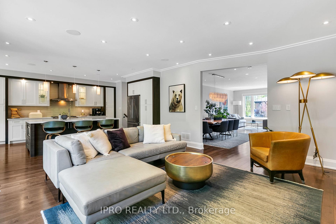
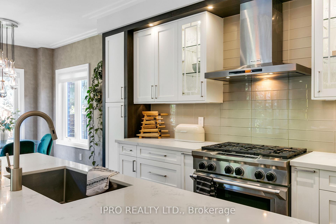
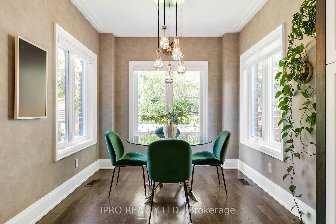
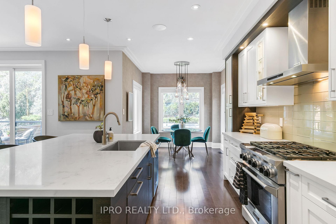
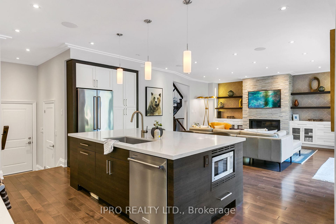
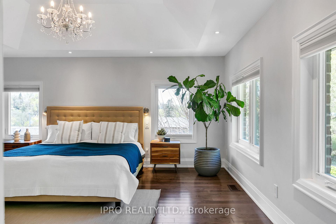
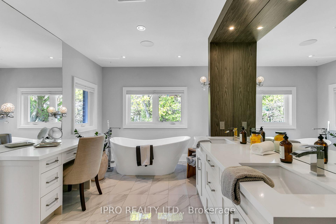
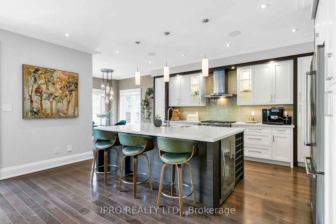
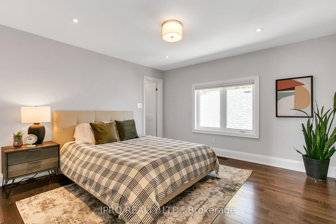
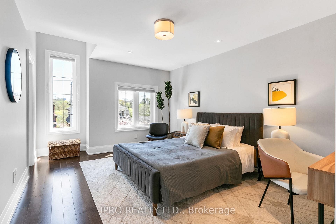
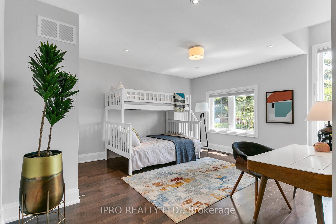
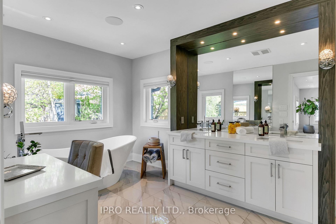
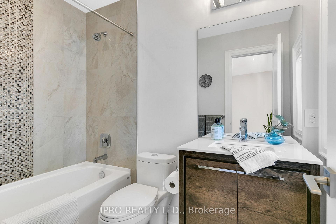
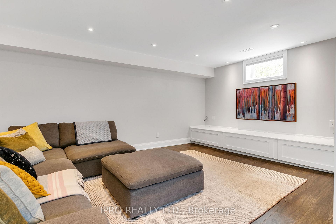
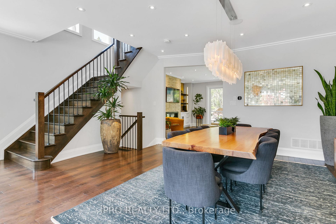
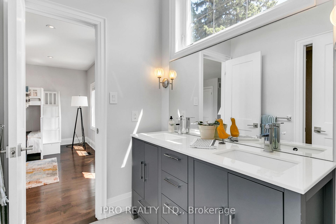
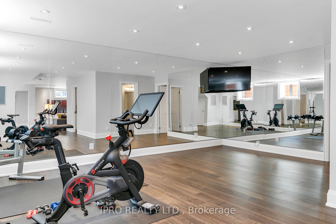
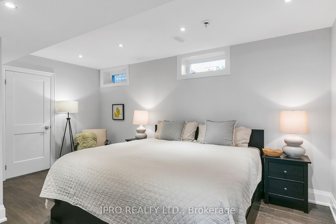
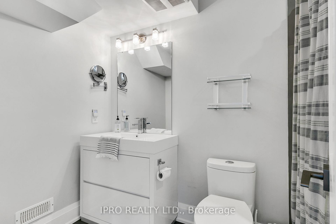
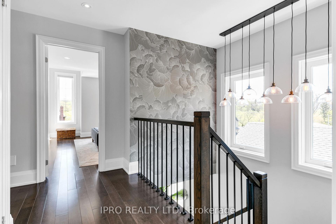
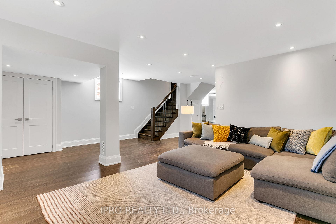
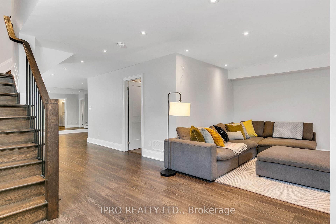
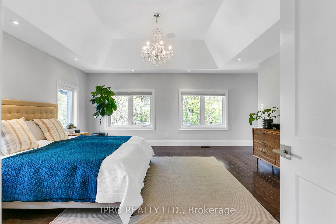
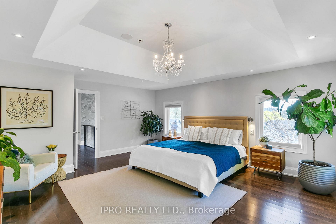
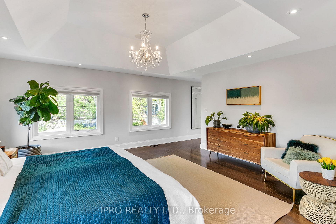
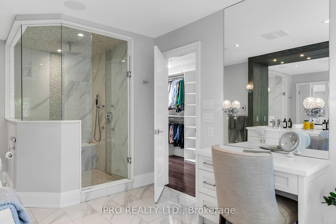
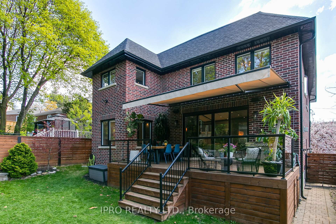
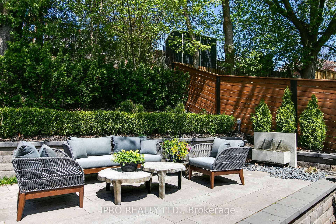
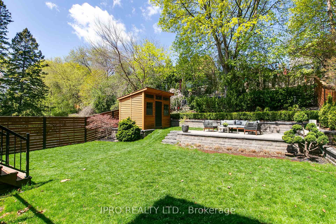
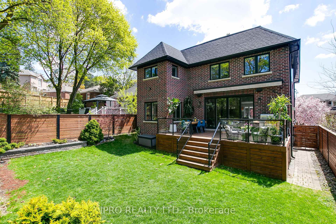
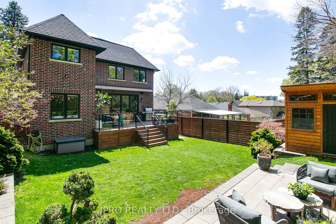
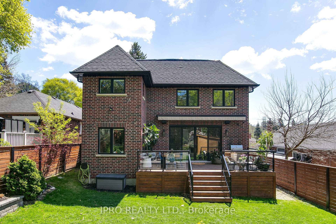
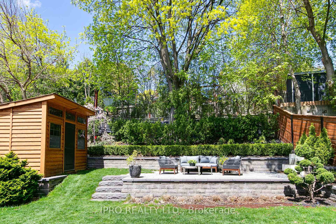
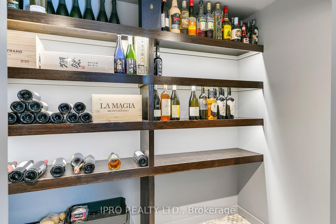
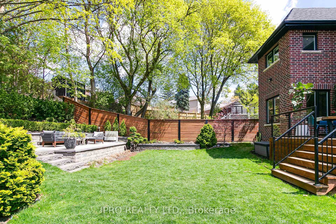
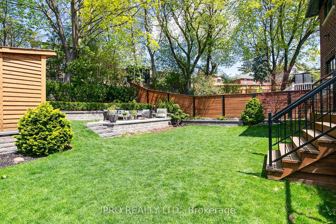
Tucked away on a quiet, dead-end street in the heart of East York is a stunning all-brick residence that seamlessly blends refined elegance with everyday comfort. Offering nearly 4,000 square feet of thoughtfully designed living space, this home is an entertainers dream and a serene family retreat all in one. Step inside to a bright and spacious main floor featuring a formal living and dining room perfect for hosting. The rear of the home is where it truly shines, a spectacular open-concept family space with a wall of windows overlooking a breathtaking Japanese-inspired backyard. The family room includes custom built-in cabinetry, gas fireplace, designer wall coverings, integrated speakers, and a walk-out to the rear deck. Sharing this space is a chefs kitchen with a massive island, gas range, built-in wine/beverage fridge, and an eat-in area ideal for casual meals and busy mornings. Upstairs, you'll find 4 spacious bedrooms, each with its own ensuite bathroom. The primary retreat spans the full width of the rear of the home and includes a large dressing room and a spa-like ensuite featuring double sinks, a glass-enclosed shower, Japanese toilet, and a luxurious soaker tub nestled among the treetops.The bright, fully finished basement offers flexible space with a cozy family/media room, a guest bedroom or private office, and a full home gym complete with mirrored walls and a mounted TV. The professionally landscaped backyard is a showpiece of its own - a multi-level outdoor haven with a large deck (complete with remote-controlled awning glass railings), patio lounge area, new fencing, and thoughtful lighting to extend your enjoyment well into the evening. Additional features include a built-in garage with epoxy flooring direct home access, landscaped front yard with premium finishes, and even a pro-grade basketball net. All of this in a friendly, tight-knit neighbourhood steps from parks, trails, and excellent schools.
Key Facts & Features
Property Costs
- Annual Property Tax Amount
- $12,897
- Land Transfer Tax Fee
- $87,200
Rental Items
- Rental Equipment
- None
- Basement Type
- Finished
Interior Features
- Laundry Level
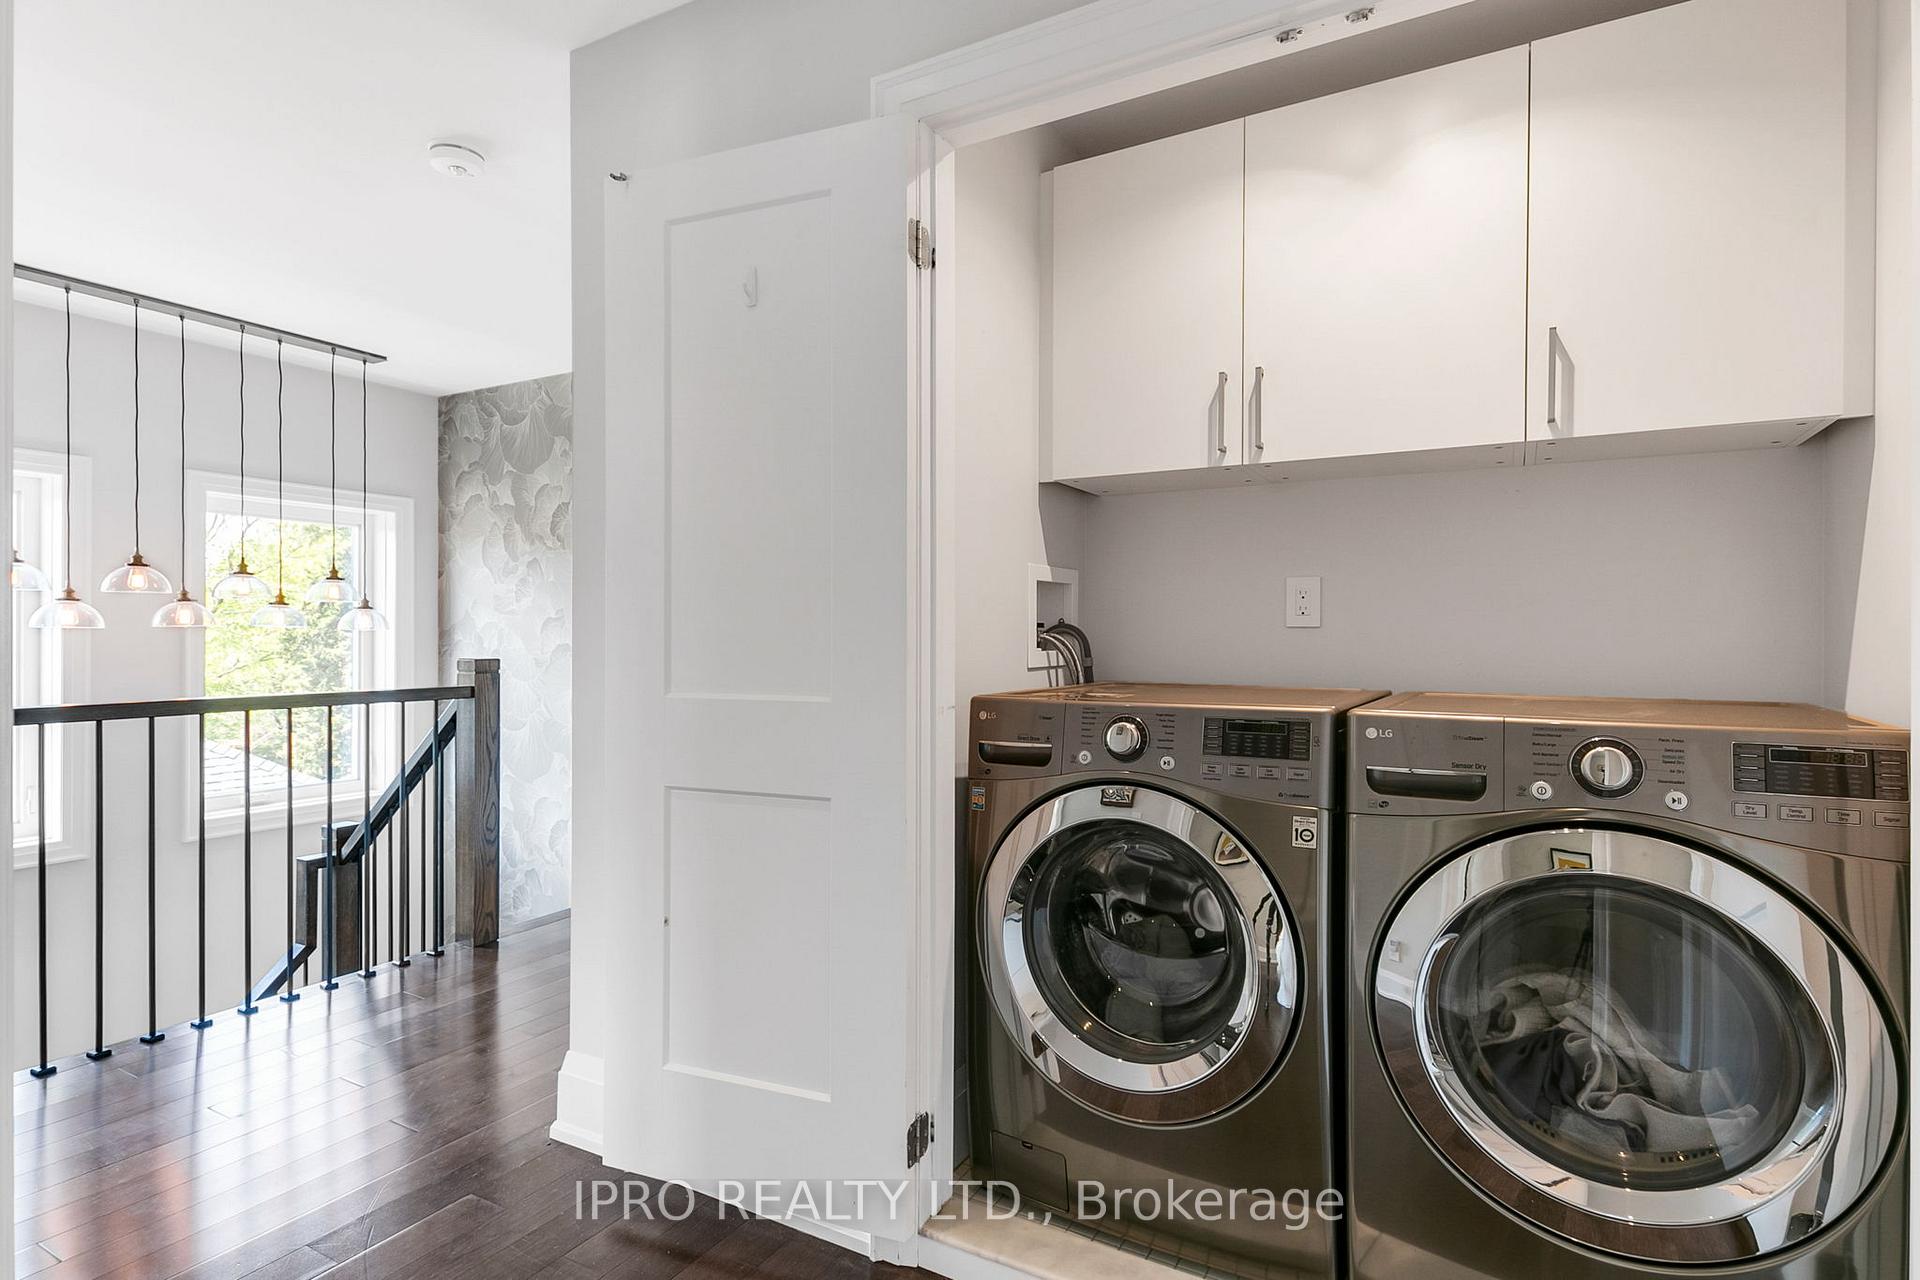
- Upper Level
- Interior Extras
- Water Heater Owned, Carpet Free
- Fireplace/Stove
- Yes
- Fireplace Features
- Natural Gas
- Elevator
- No
Exterior Features
- Pool
- None
Building
- Building Type
- Detached
- Building Style
- 2-Storey
Construction
- Exterior Finish
- Brick, Stone
- Roof
- Asphalt Shingle
- Foundation Details
- Concrete
- Special Designation
- Unknown
Lot
- Lot Front
- 45.00 ft
- Lot Depth
- 131.33 ft
- Lot Size
- 5909.85
Inclusions
- Inclusions
- Existing Fridge, Stove/Range, Stove Exhaust, Dishwasher, Beverage Fridge, Microwave, Built-in Speakers, Built-in Cabinetry and Shelving, Toto Japanese Toilets x 2, Front Driveway Camera, Doorbell Camera (Front door and side door), Washer and Dryer, Wall Mounted TV in basement exercise area, Cedar Shed (and small fridge inside it), Rear Deck Awning, Garage Opener and Remote. HRV System. UV Disinfectant System, Gas Furnace, Air Conditioning Unit. All window coverings. All bathroom mirrors (and wall mirrors in home gym area). Backyard Fountain. Tankless Hot Water Tank. Central Vacuum. Lawn Sprinkler System. Landscape Lighting. Samsung Frame Television in Living Room (as is).
Exclusions
- Exclusions
- Dining Room Light Fixture, Kitchen Breakfast Area Light Fixture, Exterior Speakers, Basement Fridge, Basement Freezer, mounted bike racks in shed, Rear Exterior Nest Cameras, Electronic Kitchen Calendar. Safe.
Parking & Garages
- Garage Type
- Built-In
- Garage Spaces
- 1
- Parking Spaces
- 2
- Total Garage And Parking Spaces
- 2
Heating & Cooling
- Heat Source
- Gas
- Heat Type
- Forced Air
- Air Conditioning
- Central Air
- Water
- Municipal
- Sewers
- Sewer
- Bedrooms
- 4 + 1
- Washrooms
- 5
- Kitchens
- 1
Washrooms
- 2-piece, Main
- 4-piece, Basement
- 4-piece, Second
- 4-piece, Second
- 5-piece, Second
- Municipality
- Toronto
- Neighbourhood
- O'Connor-Parkview
- Main cross streets
- Woodbine and O'Connor
- Directions
- Glenwood and O'Connor
- MLS® number
- E12210218
- Data source
- Toronto Regional Real Estate Board
- Status change
- 2025-06-19
- Listed on
- 2025-06-09
- Days on market
- 10 days
- Possession date
- 2025-08-01
- Possession type
- 30-59 days
- Co-op commission
- 2.25%
- Seller
- Listed by
- IPRO REALTY LTD.
Home Market Value
Current home valuation for 30 Notley Place, Toronto, O'Connor-Parkview, Toronto, ON. Listed for $2,285,000
HOMEH Estimate
$2,048,494
Estimated Sales Range
$1,618,310 - $2,478,678
HOMEH Estimate for 30 Notley Place, Toronto, O'Connor-Parkview
Calculated with a real agent's CMA method — 45+ years of experience, codified. Not an AI guess.
For the owner
Is this your home? Track its value.
Get this home's HOMEH Estimate by email once a month, with how many homes are for sale around you.
Mortgage Payment Calculator
Compare up to 4 down payment scenarios
20% required for homes $1.5M or more
$457,000
| Scenario 1 | Scenario 2 | Scenario 3 | Scenario 4 | |
|---|---|---|---|---|
−Down payment | % $ | % $ | % $ | % $ |
+CMHC insurance | $0 | $0 | $0 | $0 |
=Total mortgage | $1,828,000 | $1,713,750 | $1,599,500 | $1,485,250 |
Amortization | ||||
Mortgage rate | % | % | % | % |
| Payment frequency | ||||
=Mortgage payment | $8,925monthly | $8,367monthly | $7,810monthly | $7,252monthly |
Land Transfer Tax
$43,600
$43,600
$87,200
Around this home
Data provided by OpenStreetMap & Fraser Institute School Rankings
Ask HOMEH
New!Hi there!
👋Text or call (416) 301-9001
Recommended for you
Based on homes you've looked at.
No recommended properties found.
Nearby similar homes
No nearby properties found.
More real estate resources
Other homes nearby
Explore this area
Nearby neighbourhoods
No nearby listings available.