
272&276 King Edward Avenue
Toronto (Woodbine-Lumsden), ON M4C 0A8
- 6Bedrooms
- 5Bathrooms
- 4Parking
- 2500–3000Sq Ft
- $6,287Tax
- 101×38 ftLot Size
 Free EstimateSee Free Estimate Report

Property not available for sale or for rent.
HOMEH One: full-service selling for a 1% listing fee. The buyer's agent commission is separate.
Free Home EvaluationHow Much Is My Home Worth?Homes for Sale NearbySale & Price History for 272&276 King Edward Avenue, Toronto, Woodbine-Lumsden
| Start Date | End Date | Price | Event | MLS# |
|---|---|---|---|---|
| 2025-10-01 | 2025-12-08 | Login to See Prices | Sold | e12436361 |
| 2025-09-15 | 2025-10-01 | Login to See Prices | Terminated | e12403244 |
| 2025-05-21 | 2025-06-26 | Login to See Prices | Terminated | e12162305 |
| 2025-04-14 | 2025-05-21 | Login to See Prices | Terminated | e12080631 |
| 2025-03-31 | 2025-04-14 | Login to See Prices | Terminated | e12051503 |
Real estate boards require you to or to see the full details of this property.
*Sold prices and complete sale & price history are regulated data. Under the Trust in Real Estate Services Act, 2002 (TRESA) and the rules of the Real Estate Council of Ontario (RECO), and pursuant to the Multiple Listing Service® rules of the Canadian Real Estate Association (CREA) and the Toronto Regional Real Estate Board (TRREB), this information may be shown only to registered users who have agreed to the applicable terms of use (a Virtual Office Website, or "VOW," arrangement). HOMEH Inc., Brokerage therefore provides it to signed-in members only. Creating an account is free and takes under a minute.
About 272&276 King Edward Avenue, Toronto, Woodbine-Lumsden
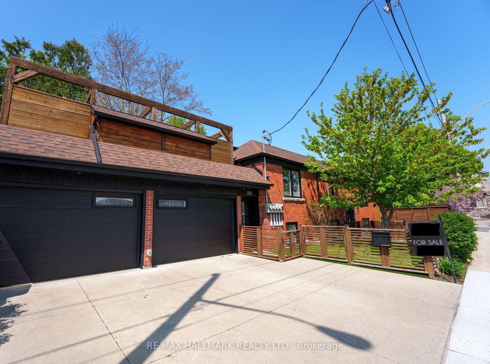
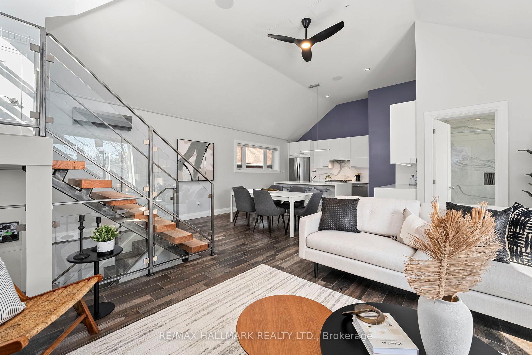
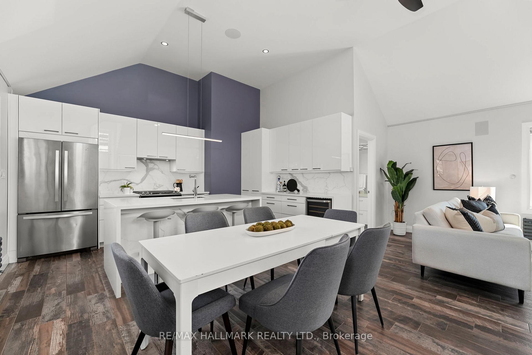
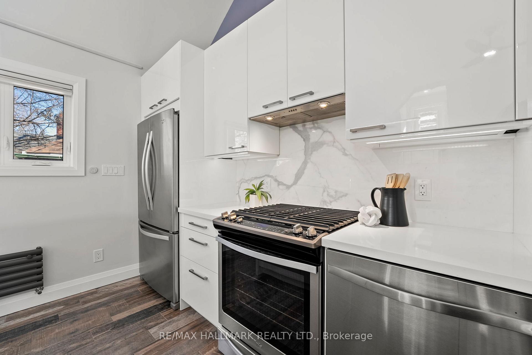
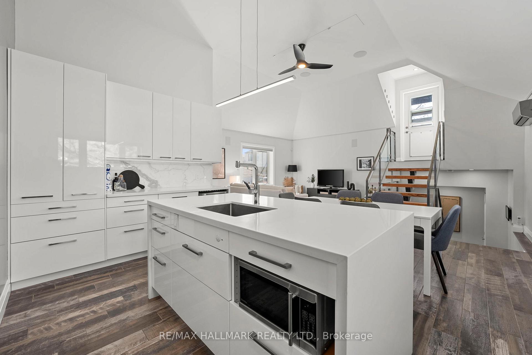
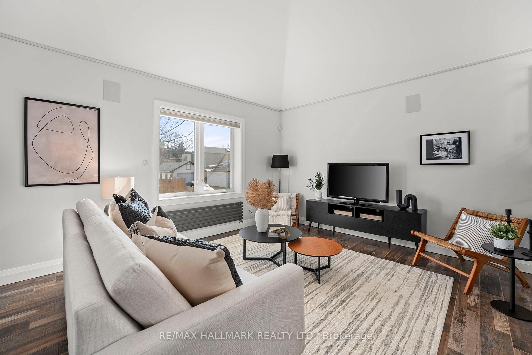
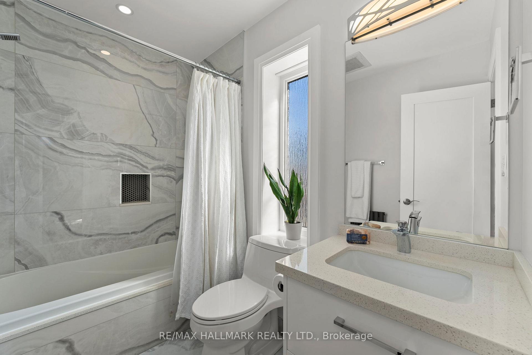
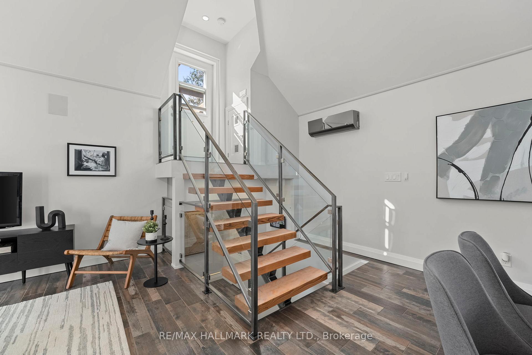
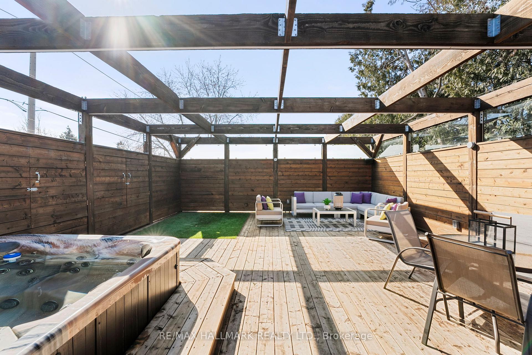
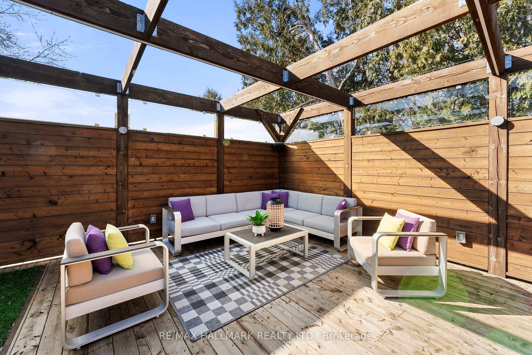
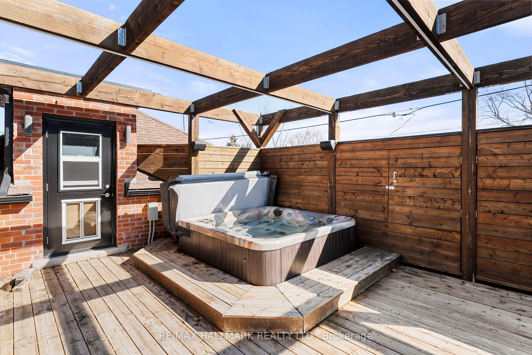
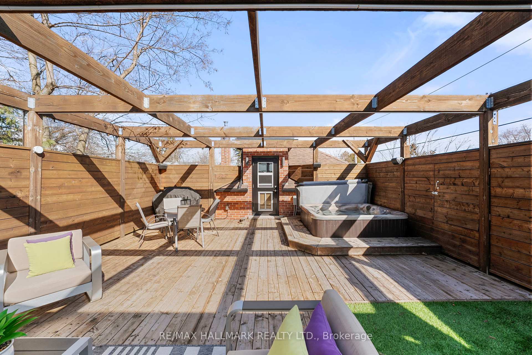
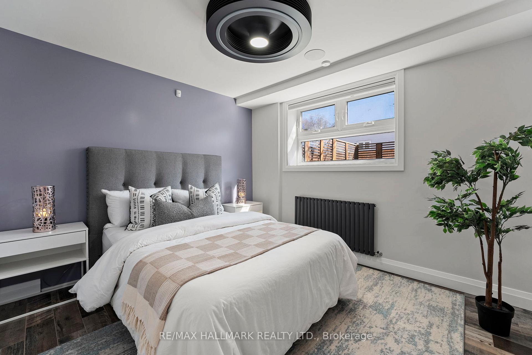
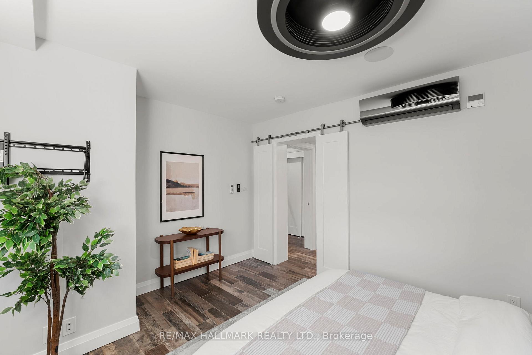
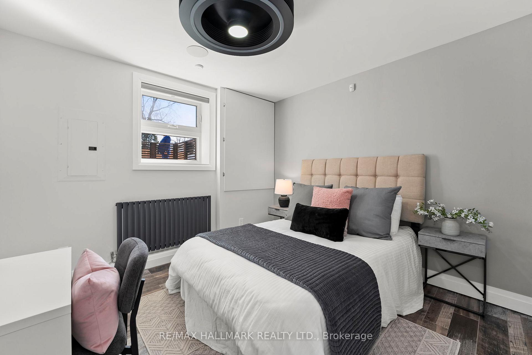
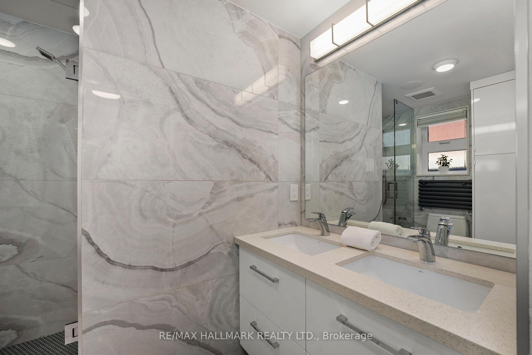
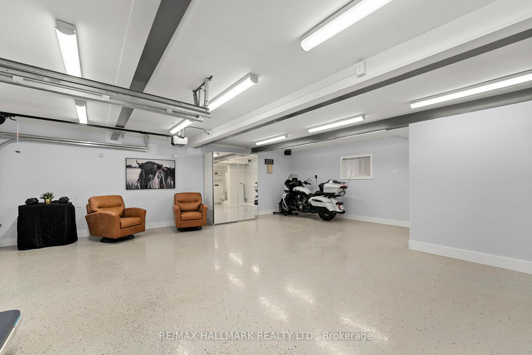
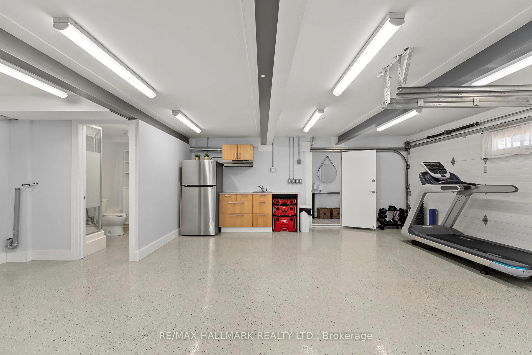
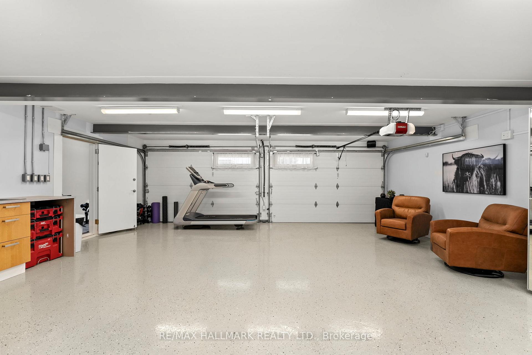
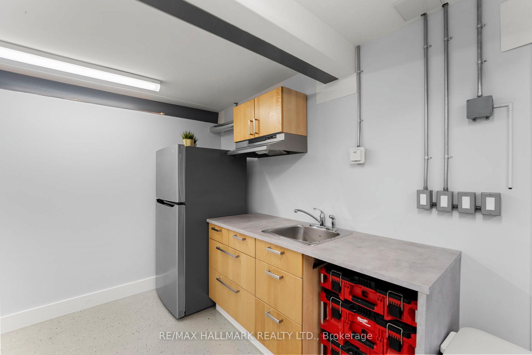
One of a kind, 3 unit home w/ oversized insulated & tricked out garage w/ gorgeous rooftop terrace in East York. Fantastic income property or ultimate family compound! Situated on a desirable corner lot. Comprehensive sound proofing initiatives throughout the units. Live in the owners suite & rent out the other 2. 4 car parking & all units city approved. Enjoy the highest level of quality workmanship. Remarkable blend of modern design & luxurious features. High-end faux wood tile ceramic extremely durable flooring throughout all 3 units. Owners suite has vaulted ceilings, open concept kitchen w/ sleek white lacquer cabinets, undermounted lighting & beautiful backsplash, oversized island w/ b/i micro & ample storage. Custom single stringer staircase leads to gorgeous terrace w/ b/i hot tub, gas line for BBQ & gas line for firepit, large storage cabinets & irrigated turf area for pets. 4 piece ensuite w/ double sinks & 2 person glass shower enclosure. LED lighting system throughout & b/i HEOS wired sound system. The oversized garage is a dream space w/ heated floors. This space can be enjoyed year-round. 3pc bath & wet bar w/ potential for a 4th unit or a luxurious man-cave/workshop. The 276 King Edward units offer a separate entrance with two fantastic 2 bdrm suites w/ beautifully updated interiors. High vaulted ceilings on upper unit. Upper unit has 4 pc bath, lower unit has 3pc bath. Both kitchens come equipped w/ stainless steel appliances. Previously rented for a combined income of $5,000 per month (plus hydro), both suites are currently vacant, offering endless possibilities for new owners. Each suite has its own washer & dryer. These suites are ideal for rental income or multi generational accommodations. This home offers the best of both worlds: luxurious living & excellent rental income potential. Whether you're looking for a spacious home w/ modern amenities or an investment property w/ income-generating opportunities, this property has it all!
Key Facts & Features
Property Costs
- Annual Property Tax Amount
- $6,287
- Land Transfer Tax Fee
- $64,870
- Basement Type
- None
Interior Features
- Interior Extras
- Other
- Fireplace/Stove
- No
- Elevator
- No
Exterior Features
- Pool
- None
Building
- Building Type
- Multiplex
- Building Style
- 2-Storey
Construction
- Exterior Finish
- Brick
- Roof
- Asphalt Shingle
- Foundation Details
- Concrete
- Special Designation
- Unknown
Lot
- Lot Front
- 100.70 ft
- Lot Depth
- 37.75 ft
- Lot Size
- 3801.42
Inclusions
- Inclusions
- 4 fridges, 3 stoves (1 gas, 2 electric), 3 dishwashers, 1 beverage chiller, 2 otr microwaves (1 microwave built into island), 3 washers, 3 dryers, 2 multi head a/c systems. All window coverings & elfs. Alarm system & security cameras. 272 King Edward has Hunter Douglas power blinds. *All Renos completed In 2018 w/ all new electrical, plumbing and mechanical.**
Parking & Garages
- Garage Type
- Attached
- Garage Spaces
- 2
- Parking Spaces
- 2
- Total Garage And Parking Spaces
- 4
Heating & Cooling
- Heat Source
- Gas
- Heat Type
- Radiant
- Air Conditioning
- Wall Unit(s)
- Water
- Municipal
- Sewers
- Sewer
- Bedrooms
- 6
- Washrooms
- 5
- Kitchens
- 4
- Family / bonus room
- Yes
Room sizes
- Living Room—Main level
- Kitchen—Main level
- Primary Bedroom—Main level
- Bedroom—Main level
- Bedroom—Main level
- Living Room—Upper level
- Dining Room—Upper level
- Kitchen—Upper level
- Living Room—Upper level
- Kitchen—Upper level
- Primary Bedroom—Upper level
- Bedroom—Upper level
Washrooms
- 3-piece
- 4-piece
- 4-piece
- 3-piece
- 4-piece
- Municipality
- Toronto
- Neighbourhood
- Woodbine-Lumsden
- Main cross streets
- King Edward Ave & Holborne Ave
- Directions
- King Edward
- MLS® number
- E12436361
- Data source
- Toronto Regional Real Estate Board
- Status change
- 2025-12-08
- Listed on
- 2025-10-01
- Days on market
- 68 days
- Possession type
- Flexible
- Co-op commission
- 2.5% + HST
- Seller
- Listed by
- RE/MAX HALLMARK REALTY LTD.
Home Market Value
Current home valuation for 272&276 King Edward Avenue, Toronto, Woodbine-Lumsden, Toronto, ON. Listed for $1,798,000
HOMEH Estimate
—
Estimated Sales Range
—
HOMEH Estimate for 272&276 King Edward Avenue, Toronto, Woodbine-Lumsden
Calculated with a real agent's CMA method — 45+ years of experience, codified. Not an AI guess.
For the owner
Is this your home? Track its value.
Get this home's HOMEH Estimate by email once a month, with how many homes are for sale around you.
Mortgage Payment Calculator
Compare up to 4 down payment scenarios
20% required for homes $1.5M or more
$359,600
| Scenario 1 | Scenario 2 | Scenario 3 | Scenario 4 | |
|---|---|---|---|---|
−Down payment | % $ | % $ | % $ | % $ |
+CMHC insurance | $0 | $0 | $0 | $0 |
=Total mortgage | $1,438,400 | $1,348,500 | $1,258,600 | $1,168,700 |
Amortization | ||||
Mortgage rate | % | % | % | % |
| Payment frequency | ||||
=Mortgage payment | $7,023monthly | $6,584monthly | $6,145monthly | $5,706monthly |
Land Transfer Tax
$32,435
$32,435
$64,870
Around this home
Data provided by OpenStreetMap & Fraser Institute School Rankings
Ask HOMEH
New!Hi there!
👋Text or call (416) 301-9001
Recommended for you
Based on homes you've looked at.
No recommended properties found.
Nearby similar homes
No nearby properties found.
More real estate resources
Other homes nearby
Explore this area
Nearby neighbourhoods
No nearby listings available.