
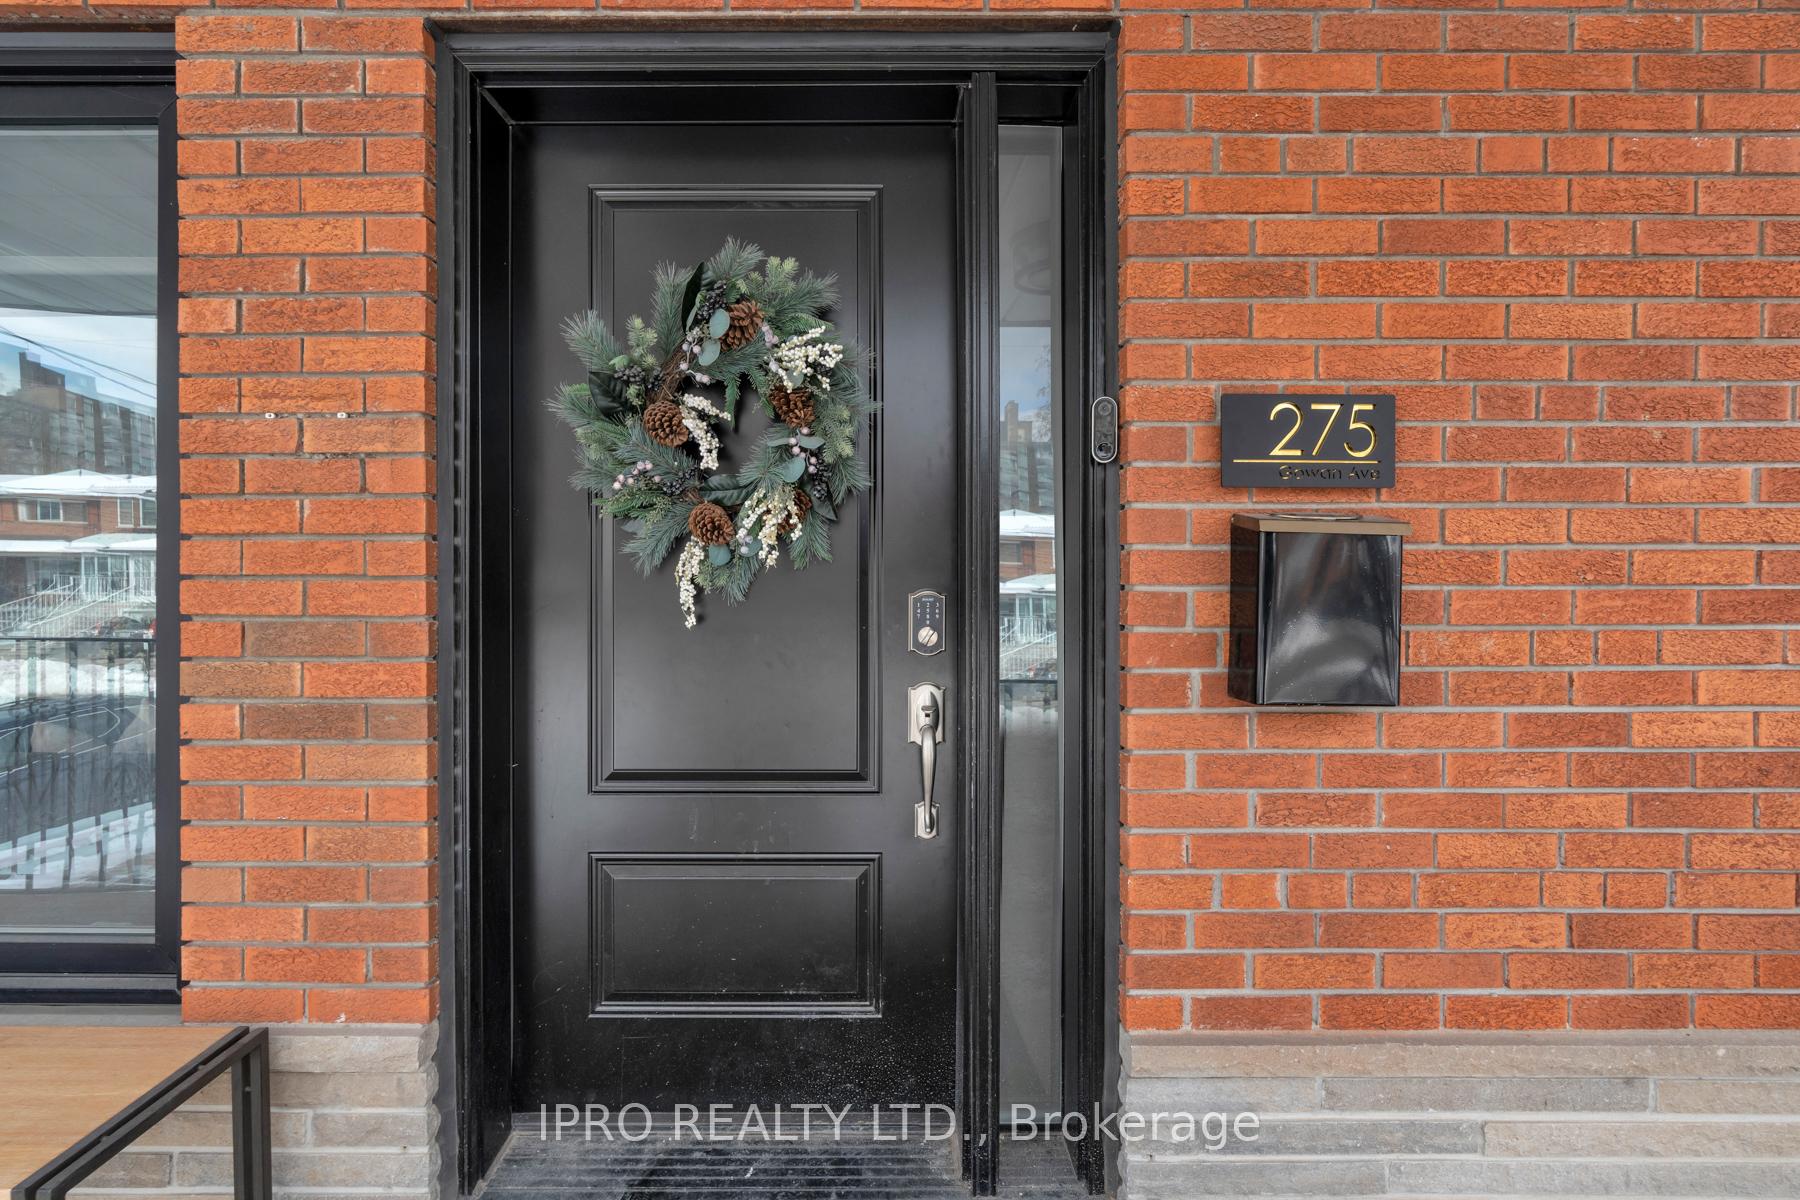
275 Gowan Avenue
Toronto (Danforth Village-East York), ON M4J 2K7
- 4+1Bedrooms
- 4Bathrooms
- 1Garage
- —Sq Ft
- $7,131Tax
- 25×150 ftLot Size
 Estimated Value:$1,568,467See Free Estimate Report

This home has sold. It is no longer available.
Property not available for sale or for rent.
Sale & Price History for 275 Gowan Avenue, Toronto, Danforth Village-East York
| Start Date | End Date | Price | Event | MLS# |
|---|---|---|---|---|
| 2025-02-11 | 2025-02-26 | Login to See Prices | Sold | e11967587 |
Real estate boards require you to or to see the full details of this property.
*Sold prices and complete sale & price history are regulated data. Under the Trust in Real Estate Services Act, 2002 (TRESA) and the rules of the Real Estate Council of Ontario (RECO), and pursuant to the Multiple Listing Service® rules of the Canadian Real Estate Association (CREA) and the Toronto Regional Real Estate Board (TRREB), this information may be shown only to registered users who have agreed to the applicable terms of use (a Virtual Office Website, or "VOW," arrangement). HOMEH Inc., Brokerage therefore provides it to signed-in members only. Creating an account is free and takes under a minute.
About 275 Gowan Avenue, Toronto, Danforth Village-East York
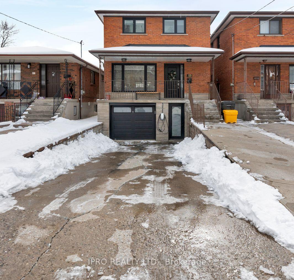
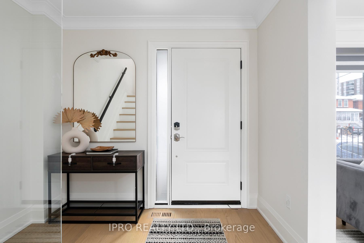
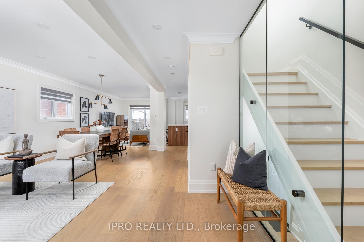
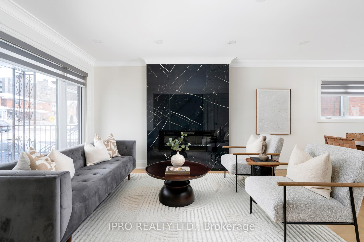
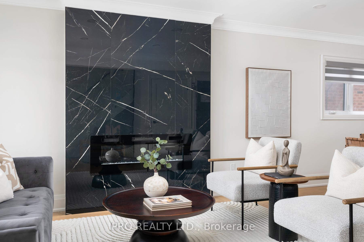
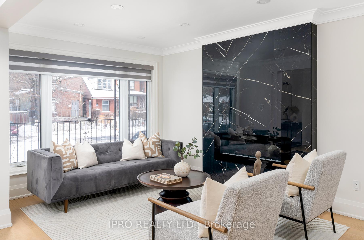
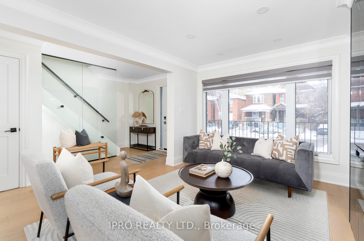
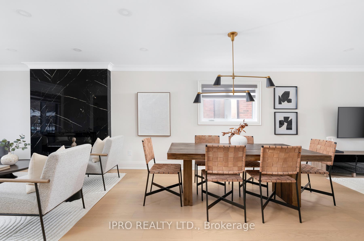
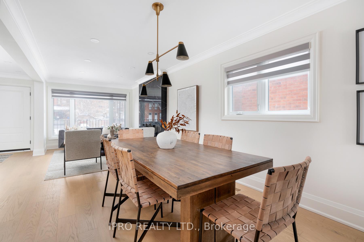
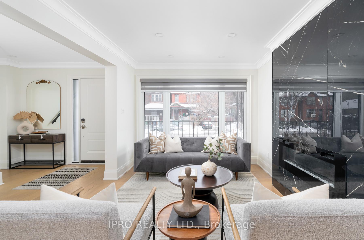
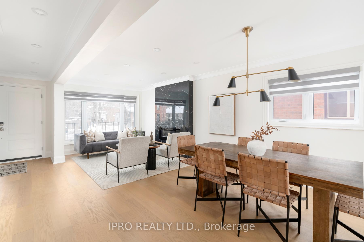
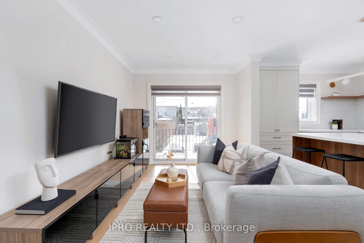
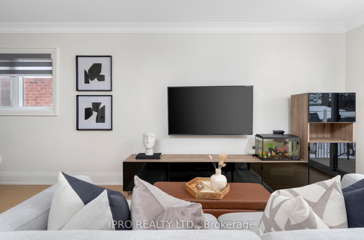
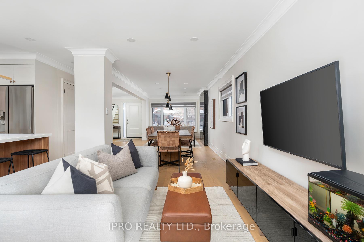
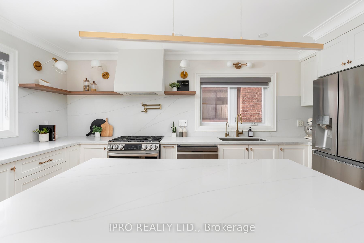
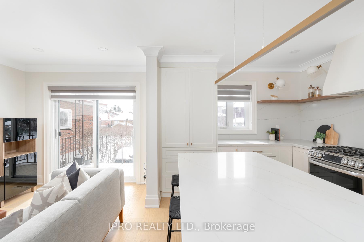
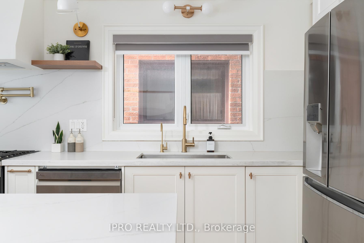
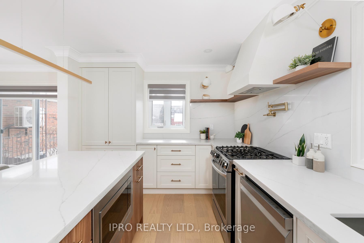
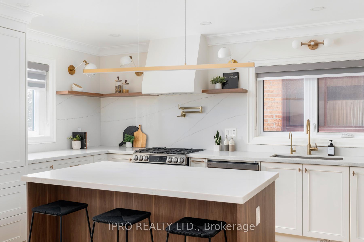
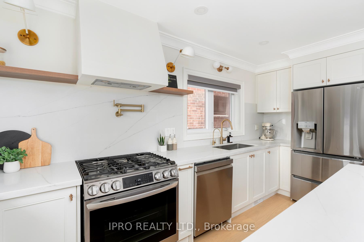
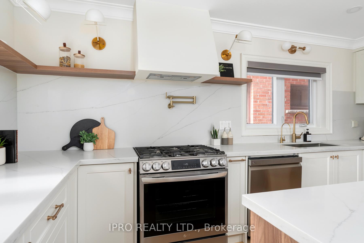
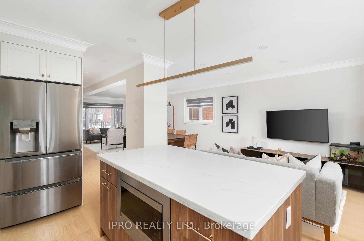
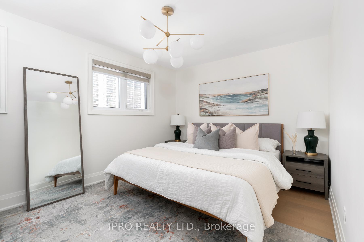
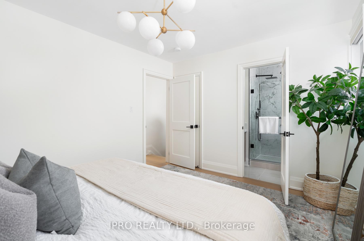
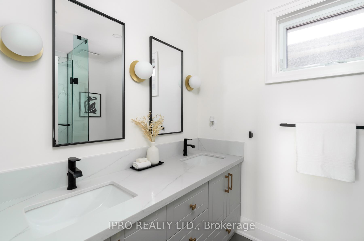
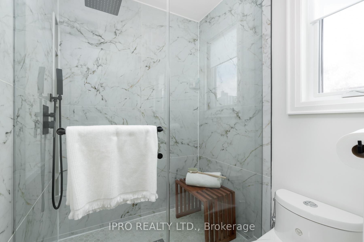
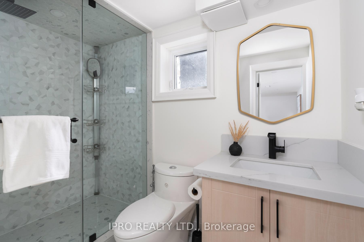
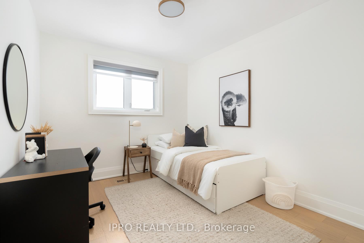
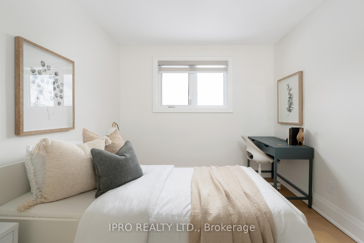
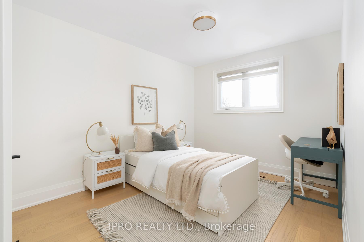
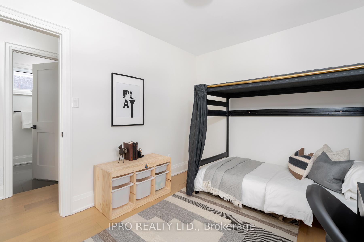
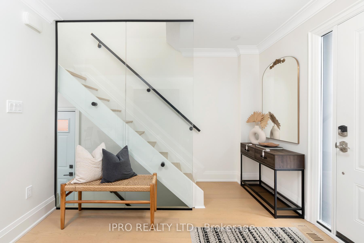
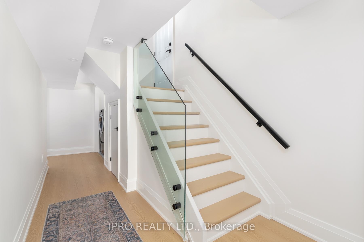
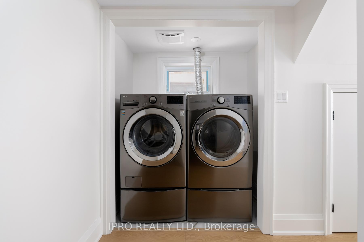
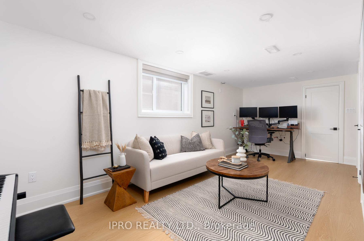
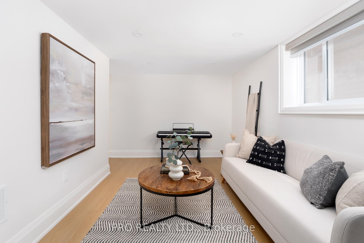
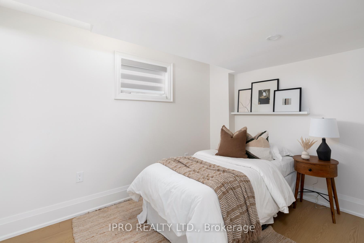
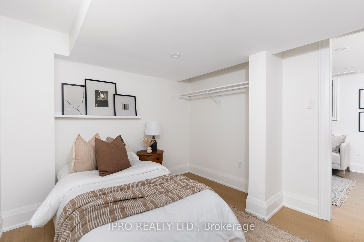
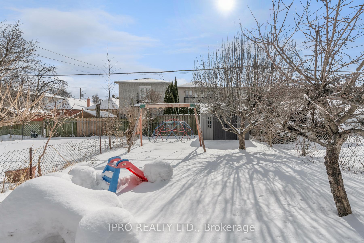
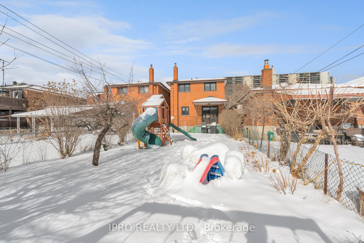
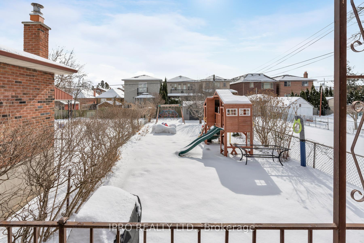
Welcome to this stunningly renovated with permits 4-bedrooms, 3 1/2-bathrooms, detached 2-storey home, complete with a built-in garage and private parking for 2 cars. Nestled in the desirable Pape Village, this home offers style, comfort, and convenience. Upon entering, you'll be immediately impressed by the open-concept main floor, designed to create a seamless flow between the spacious living room, dining area, kitchen, and family room. The picture window & walkout to the backyard further extend the open concept, blending the indoor living area with the natural environment & making it feel as though the entire space flows together in one well-balanced design. The modern kitchen is a true highlight, boasting rich gold accents & pristine white countertops. Featuring upgraded stainless steel appliances, custom cabinetry to the ceiling, and a large island, it encourages interaction between spaces. On the upper level, the master bedroom offers a private retreat with a 4-pc ensuite. The three additional bedrooms are generously sized, each with its own closet. These rooms share a well-appointed 5-pc bath. Hardwood flooring throughout adds a touch of elegance.The fully renovated basement has been carefully designed to maximize space and functionality. It includes a spacious rec room with a 4-piece bath, a versatile additional room perfect for an office, walk-in closet, or storage, as well as a laundry area and utility room.The private backyard has been transformed with custom professional landscaping. The 3-structured, outdoor built-in playground is a unique feature, offering endless opportunities for fun activities right at home.This exceptional home is ideally located just steps from schools, parks, and within walking distance to the trendy Danforth, brimming with shops and restaurants. It offers easy access to the DVP and a short TTC ride to downtown. Don't miss out on the chance to own this bright, spacious family home in one of the most sought-after locations!
Key Facts & Features
Property Costs
- Annual Property Tax Amount
- $7,131
- Land Transfer Tax Fee
- $48,150
Rental Items
- Rental Equipment
- Water Heater Rental Reliance $39.2 +HST (Monthly)
- Basement Type
- Finished with Walk-Out
Interior Features
- Laundry Level
- Lower Level
- Interior Extras
- Carpet Free
- Fireplace/Stove
- Yes
- Fireplace Features
- Electric
- Elevator
- No
Exterior Features
- Pool
- None
- Property Features
- School, Public Transit, Hospital, Park, Rec./Commun.Centre
- Other Structures
- Garden Shed, Playground
Building
- Building Type
- Detached
- Building Style
- 2-Storey
Construction
- Exterior Finish
- Brick
- Roof
- Asphalt Shingle
- Foundation Details
- Block
- Special Designation
- Unknown
Lot
- Lot Front
- 25.00 ft
- Lot Depth
- 150.00 ft
- Lot Size
- 25.00 x 150.00 Feet
- Lot Size Code
- 25.00 x 150.00 Feet
Inclusions
- Inclusions
- LG Refrigerator, LG Microwave, LG Dishwasher, LG Gas Range, Range Hood, LG Washer& Dryer, Playground Set In The Backyard, Shutters/Blinds.
Exclusions
- Exclusions
- Water Softener System, EV Charger
Parking & Garages
- Garage Type
- Built-In
- Garage Spaces
- 1
- Parking Spaces
- 2
- Total Garage And Parking Spaces
- 3
Heating & Cooling
- Heat Source
- Gas
- Heat Type
- Forced Air
- Air Conditioning
- Central Air
- Water
- Municipal
- Sewers
- Sewer
- Bedrooms
- 4 + 1
- Washrooms
- 4
- Kitchens
- 1
- Family / bonus room
- Yes
Room sizes
- Living Room7.23 x 3.05Main level, Hardwood Floor, Combined w/Dining, Picture Window
- Dining Room4.83 x 2.68Main level, Hardwood Floor, Combined w/Living, Pot Lights
- Family Room3.76 x 2.73Main level, Hardwood Floor, W/O To Deck, Combined w/Kitchen
- Kitchen4.78 x 3.19Main level, Hardwood Floor, Stainless Steel Appl, Pot Lights
- Bedroom 24.31 x 2.88Second level, Hardwood Floor, 4 Pc Ensuite, Closet
- Bedroom 33.30 x 2.91Second level, Hardwood Floor, Window, Closet
- Bedroom 43.39 x 2.87Second level, Hardwood Floor, Closet, Overlooks Backyard
- Room—Hardwood Floor, Closet, Overlooks Backyard
- Recreation—Basement level, Above Grade Window, 4 Pc Bath, Laminate
- Bedroom—Basement level, Above Grade Window, Laminate
Washrooms
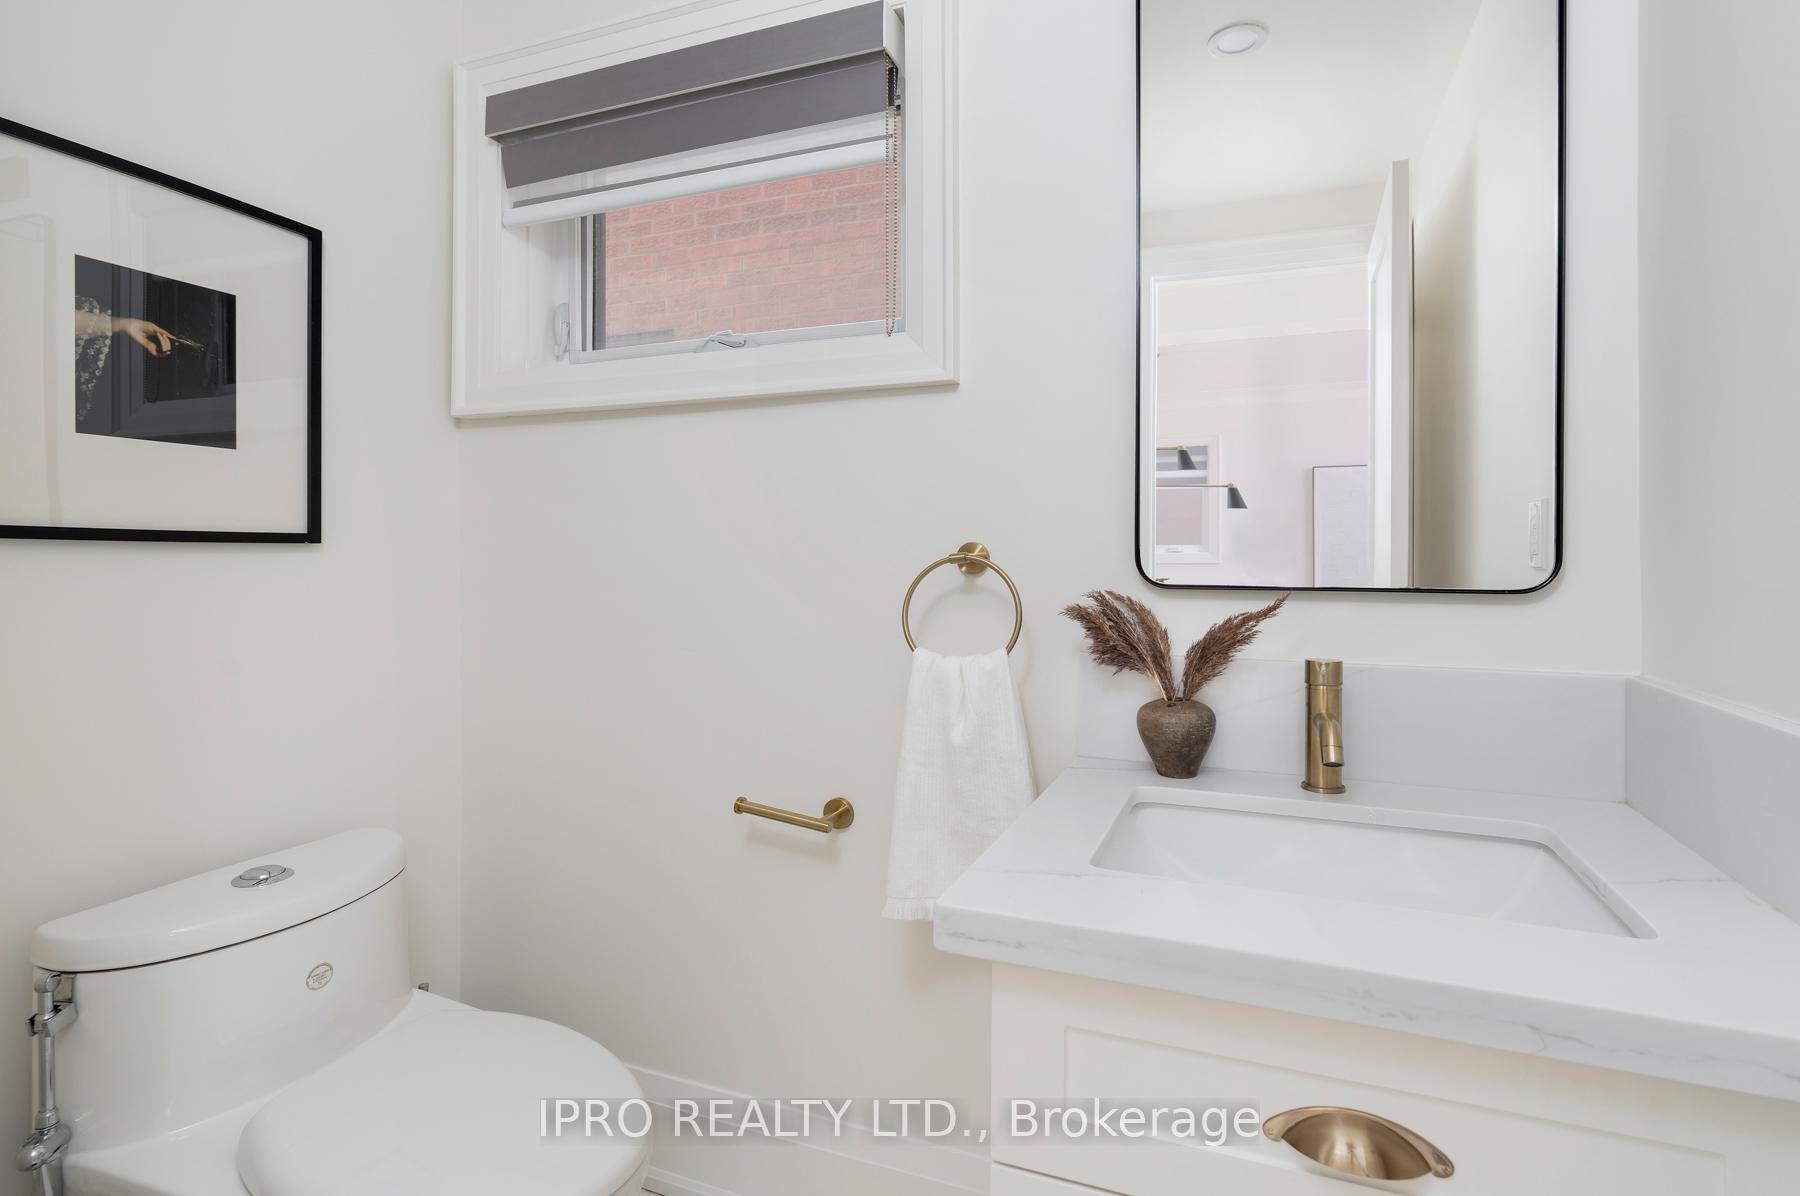
- 2-piece, Main
- 4-piece, Second
- 5-piece, Second
- 4-piece, Basement
- Area
- Toronto E03
- Municipality
- Toronto
- Neighbourhood
- Danforth Village-East York
- Main cross streets
- Donlands Ave & Cosburn Ave
- MLS® number
- E11967587
- Data source
- Toronto Regional Real Estate Board
- Status change
- 2025-02-26
- Listed on
- 2025-02-11
- Days on market
- 15 days
- Possession type
- To Be Determined
- Co-op commission
- 3% +HST
- Seller
- Listed by
- IPRO REALTY LTD.
Home Market Value
Current home valuation for 275 Gowan Avenue, Toronto, Danforth Village-East York, Toronto, ON. Listed for $1,380,000
HOMEH Estimate
$1,568,467
Estimated Sales Range
$1,239,089 - $1,897,845
HOMEH Estimate for 275 Gowan Avenue, Toronto, Danforth Village-East York
Calculated with a real agent's CMA method — 45+ years of experience, codified. Not an AI guess.
For the owner
Is this your home? Track its value.
Get this home's HOMEH Estimate by email once a month, with how many homes are for sale around you.
Mortgage Payment Calculator
Compare up to 4 down payment scenarios
5% on first $500K + 10% on $880,000 over $500K
$113,000
| Scenario 1 | Scenario 2 | Scenario 3 | Scenario 4 | |
|---|---|---|---|---|
−Down payment | % $ | % $ | % $ | % $ |
+CMHC insurance | $50,674 | $38,502 | $32,844 | $0 |
=Total mortgage | $1,317,514 | $1,280,502 | $1,205,844 | $1,104,000 |
Amortization | ||||
Mortgage rate | % | % | % | % |
| Payment frequency | ||||
=Mortgage payment | $6,433monthly | $6,252monthly | $5,888monthly | $5,390monthly |
Land Transfer Tax
$24,075
$24,075
$48,150
Around this home
No schools found nearby
Data provided by OpenStreetMap & Fraser Institute School Rankings
Ask HOMEH
New!Hi there!
👋Text or call (416) 301-9001
Recommended for you
Based on homes you've looked at.
No recommended properties found.
Nearby similar homes
No nearby properties found.
More real estate resources
Other homes nearby
Explore this area
Nearby neighbourhoods
No nearby listings available.