
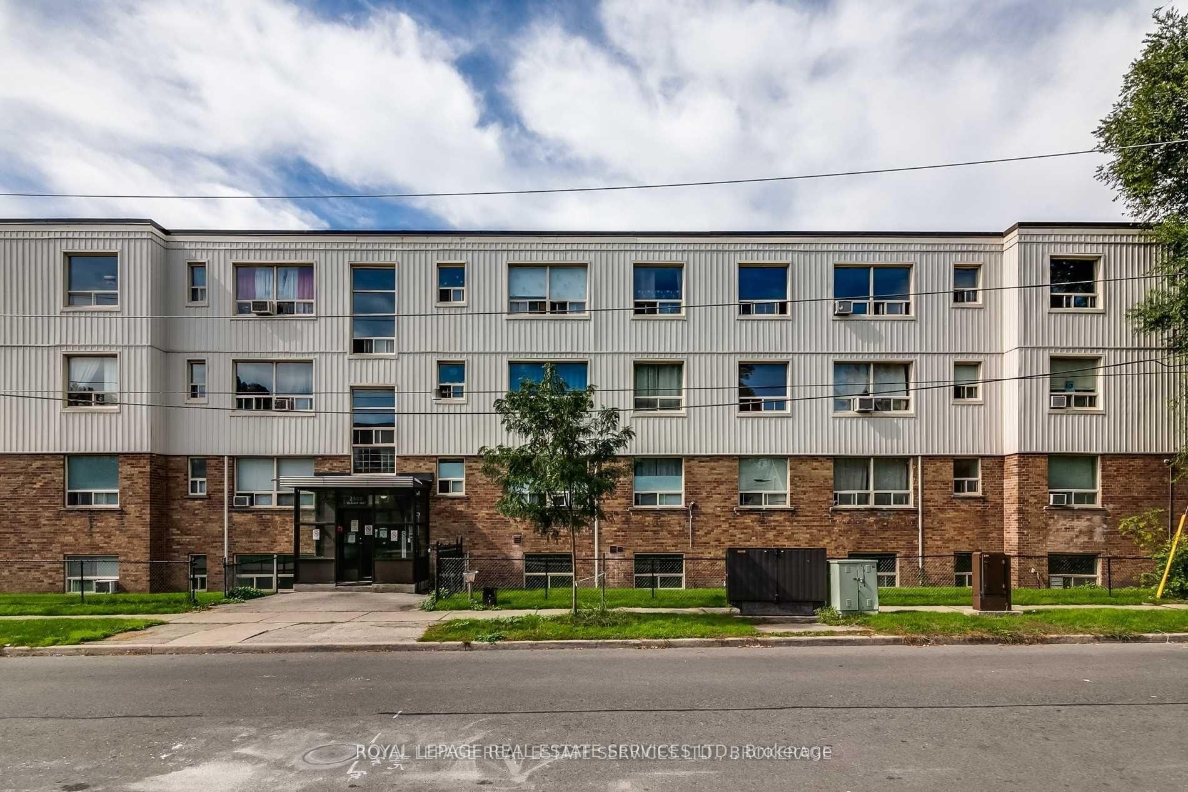
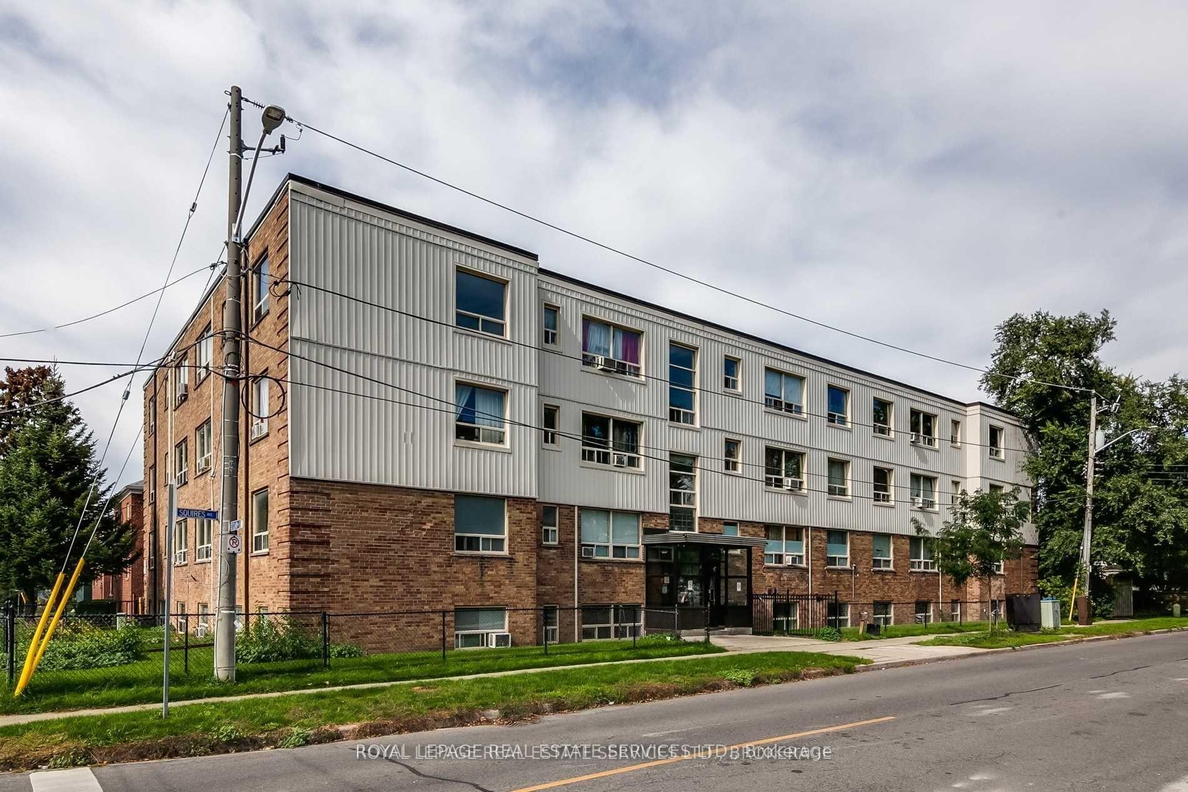
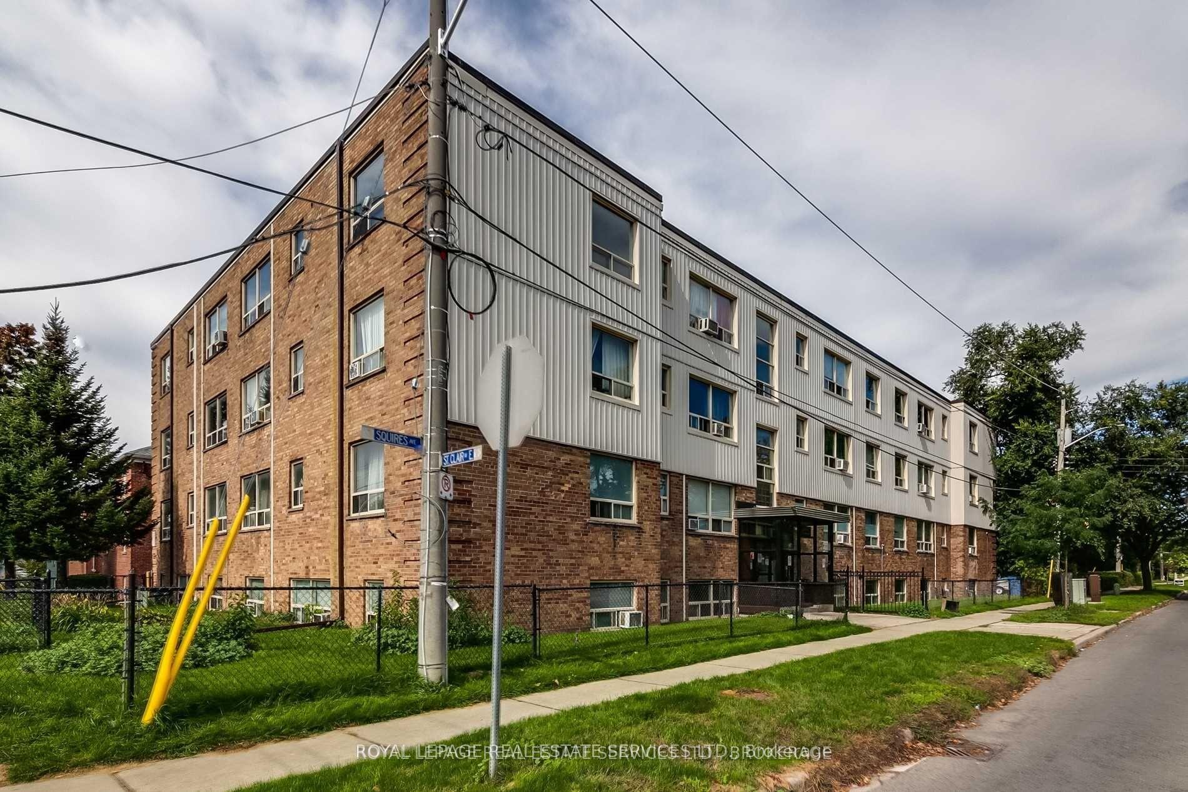
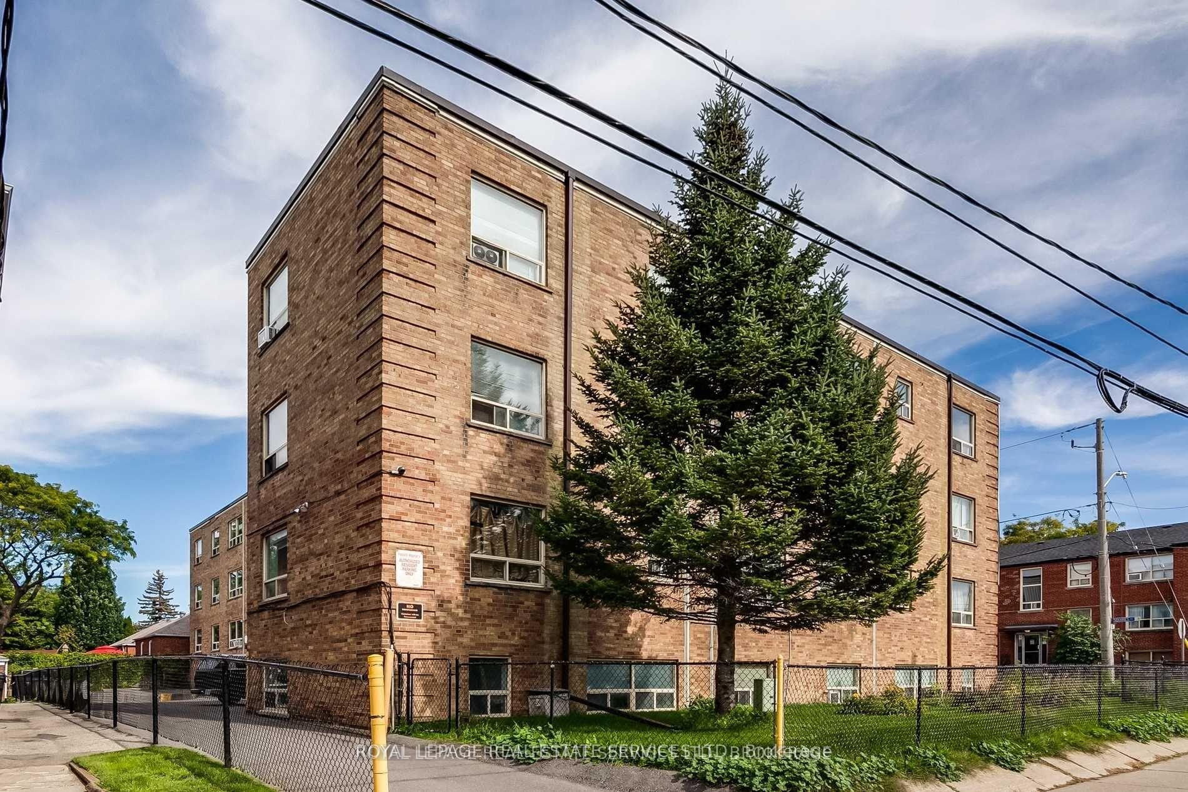
Unit 308, 2908 St Clair Avenue E
Toronto (O'Connor-Parkview), ON M4B 1N7
Included in Rent: Common Elements, Heat, Water
- 2Bedrooms
- 1Bathroom
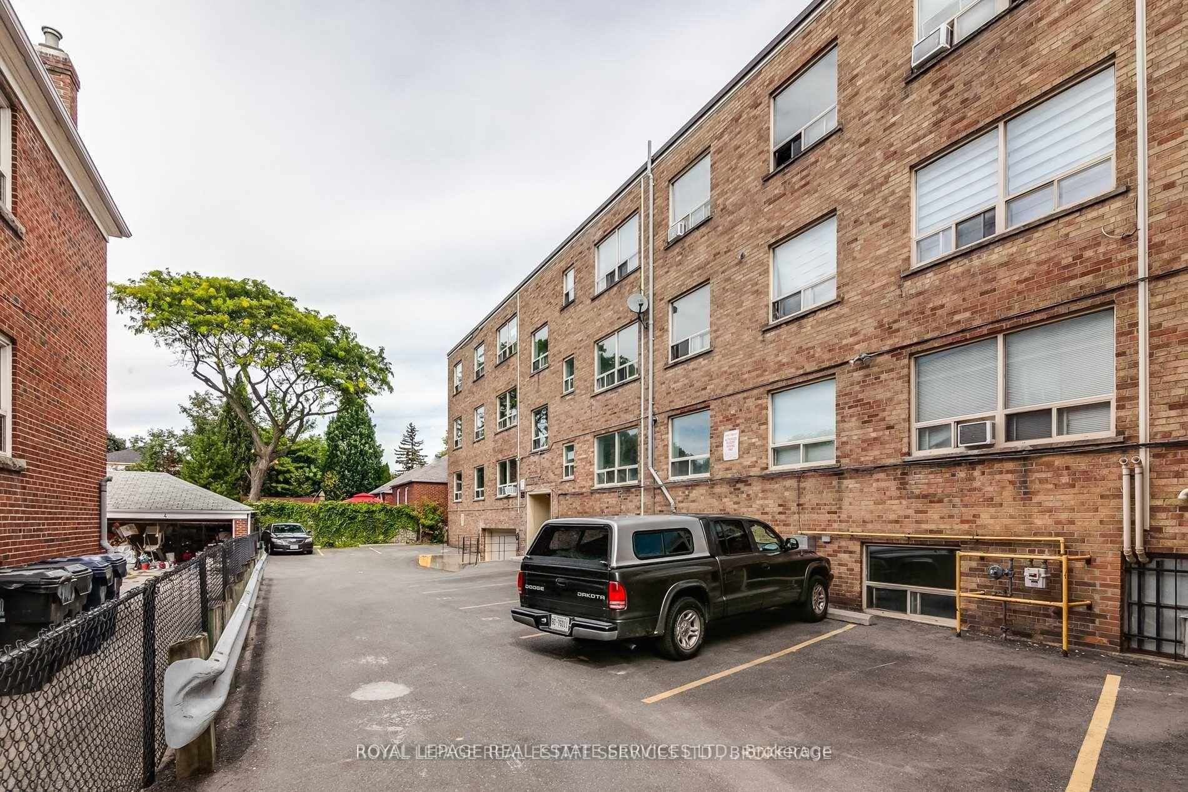
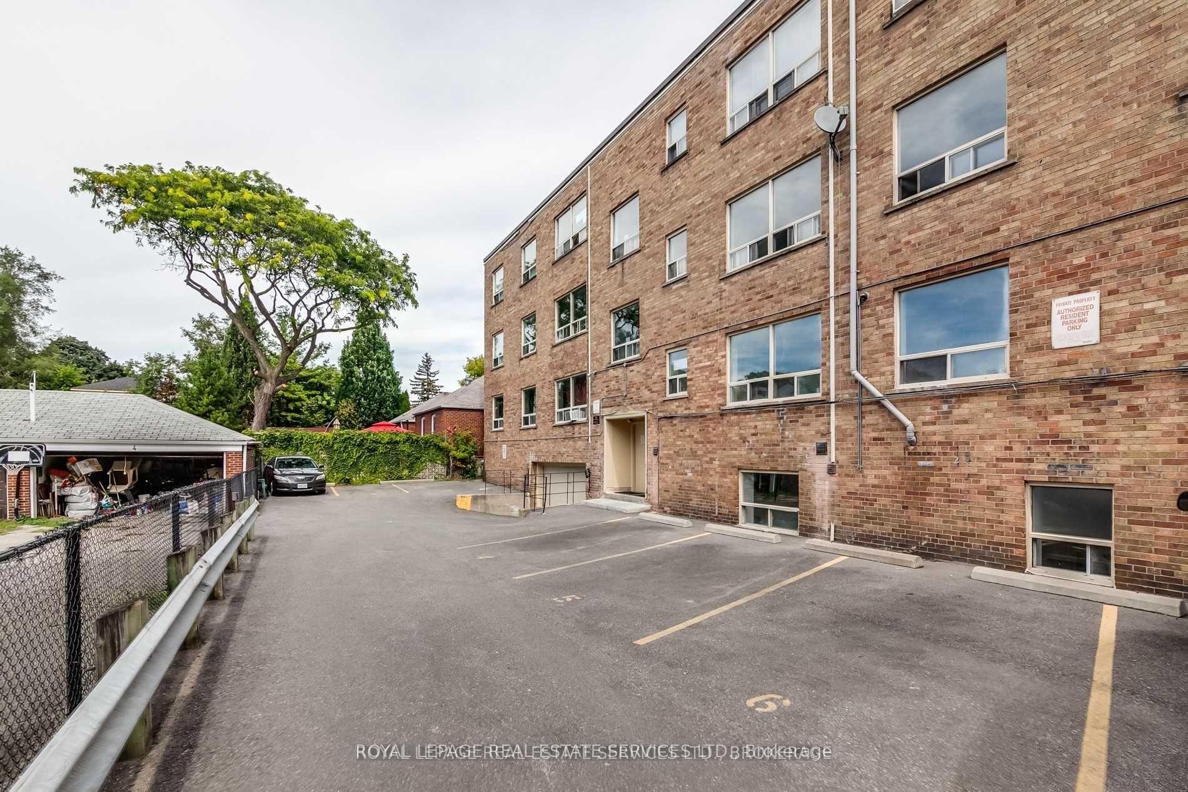
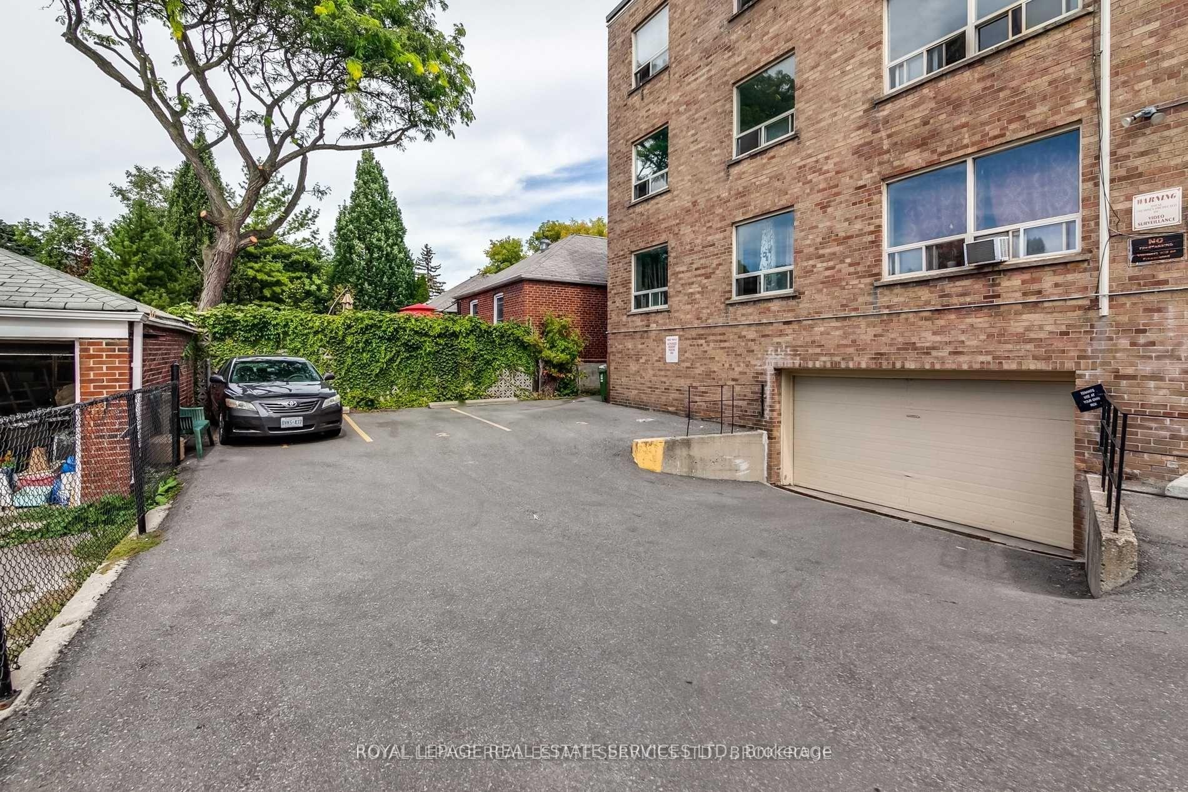
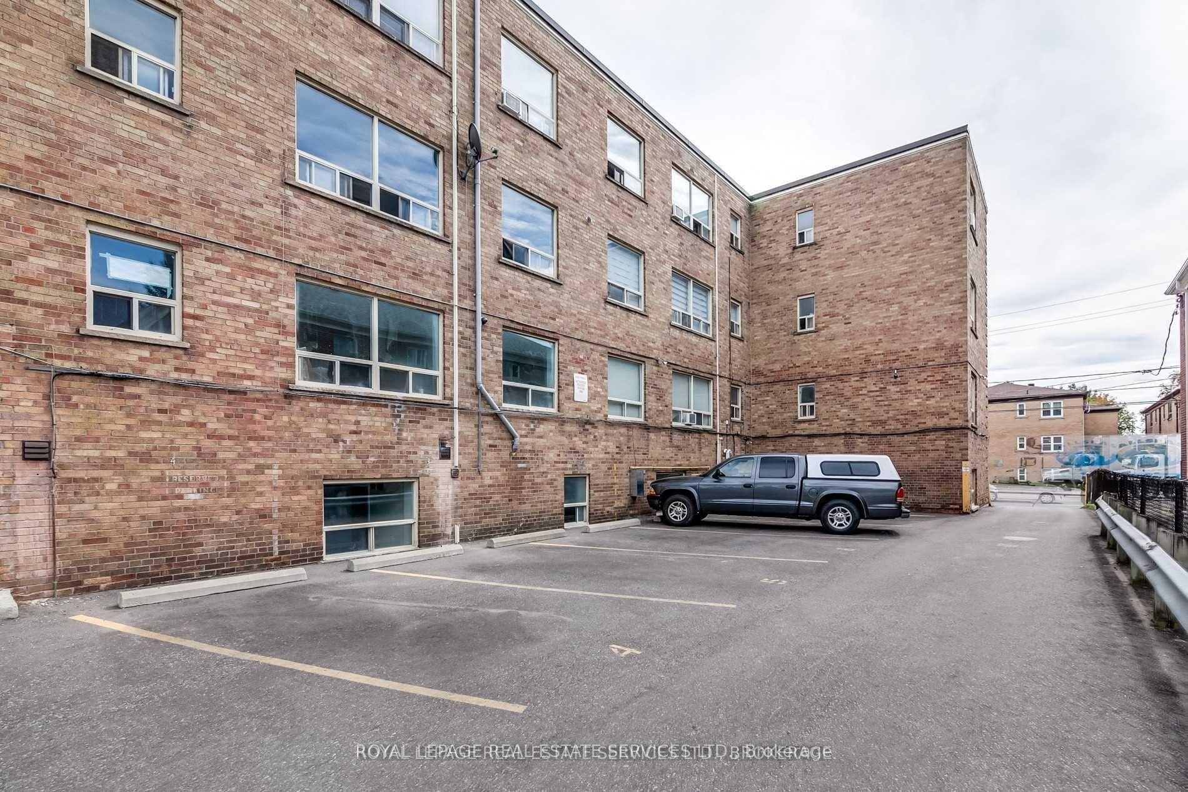
- 1Parking
- 700–1100Sq Ft
- ImmediateAvailable
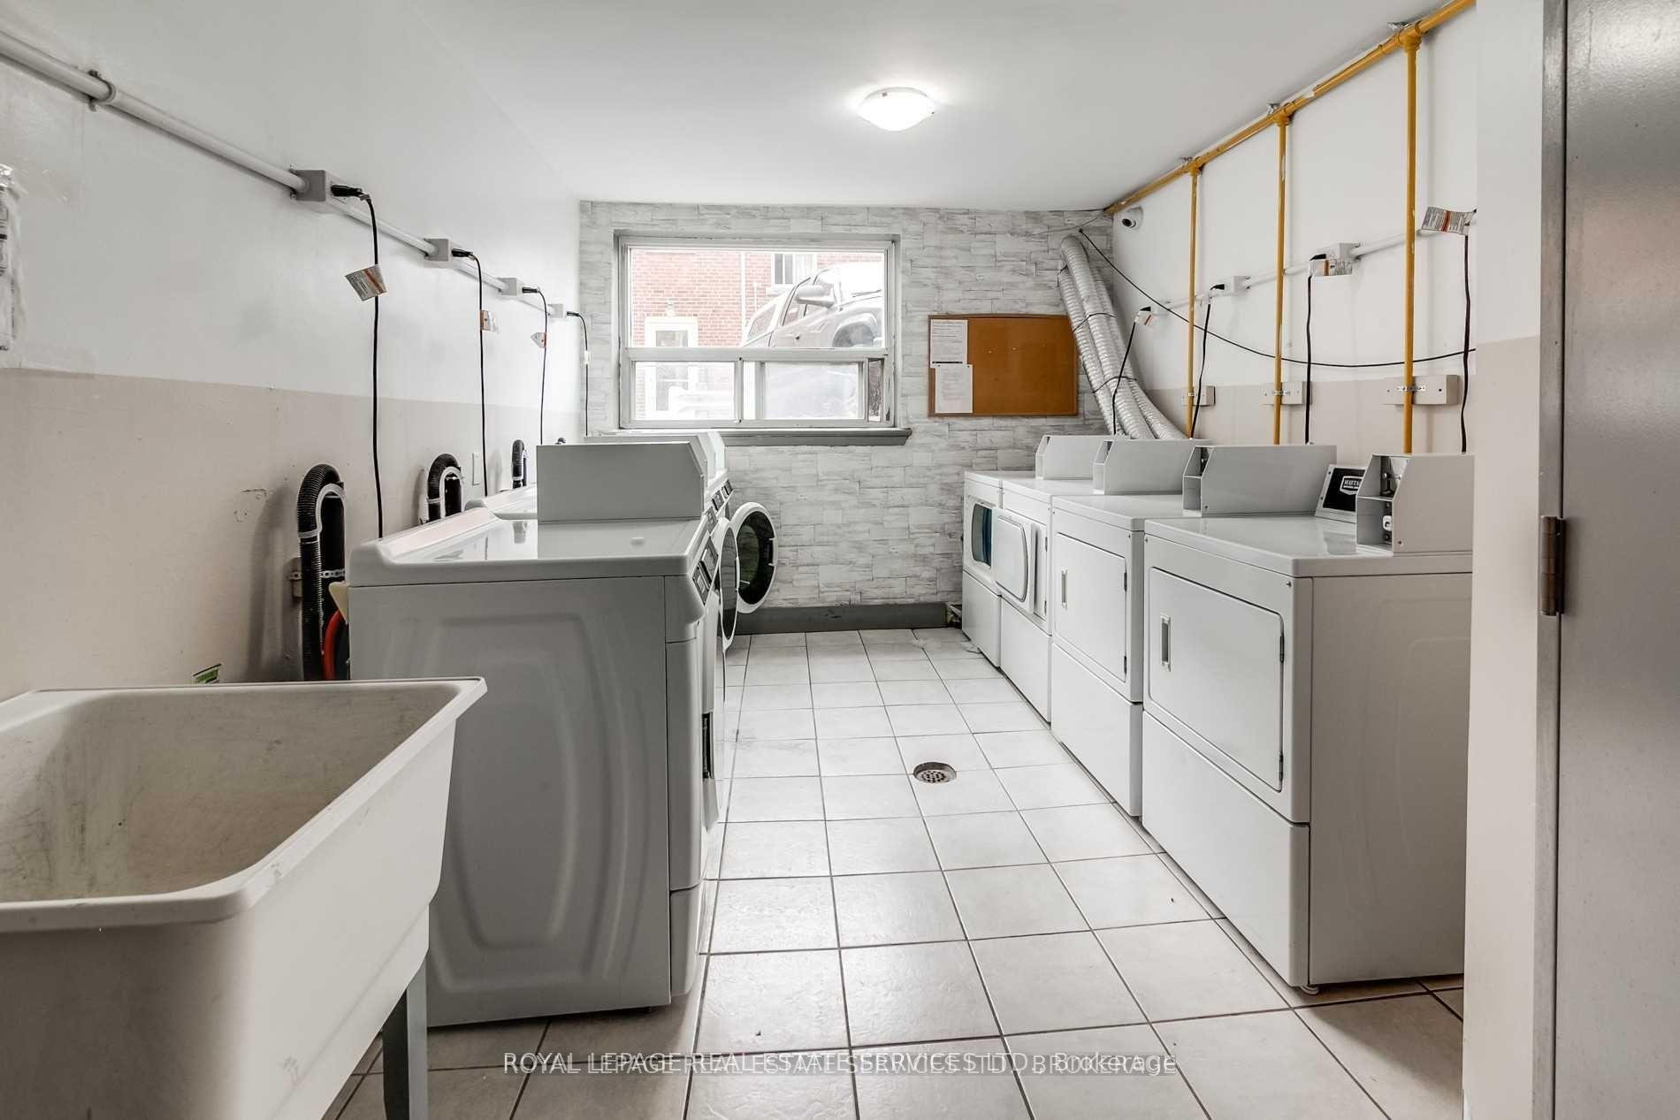
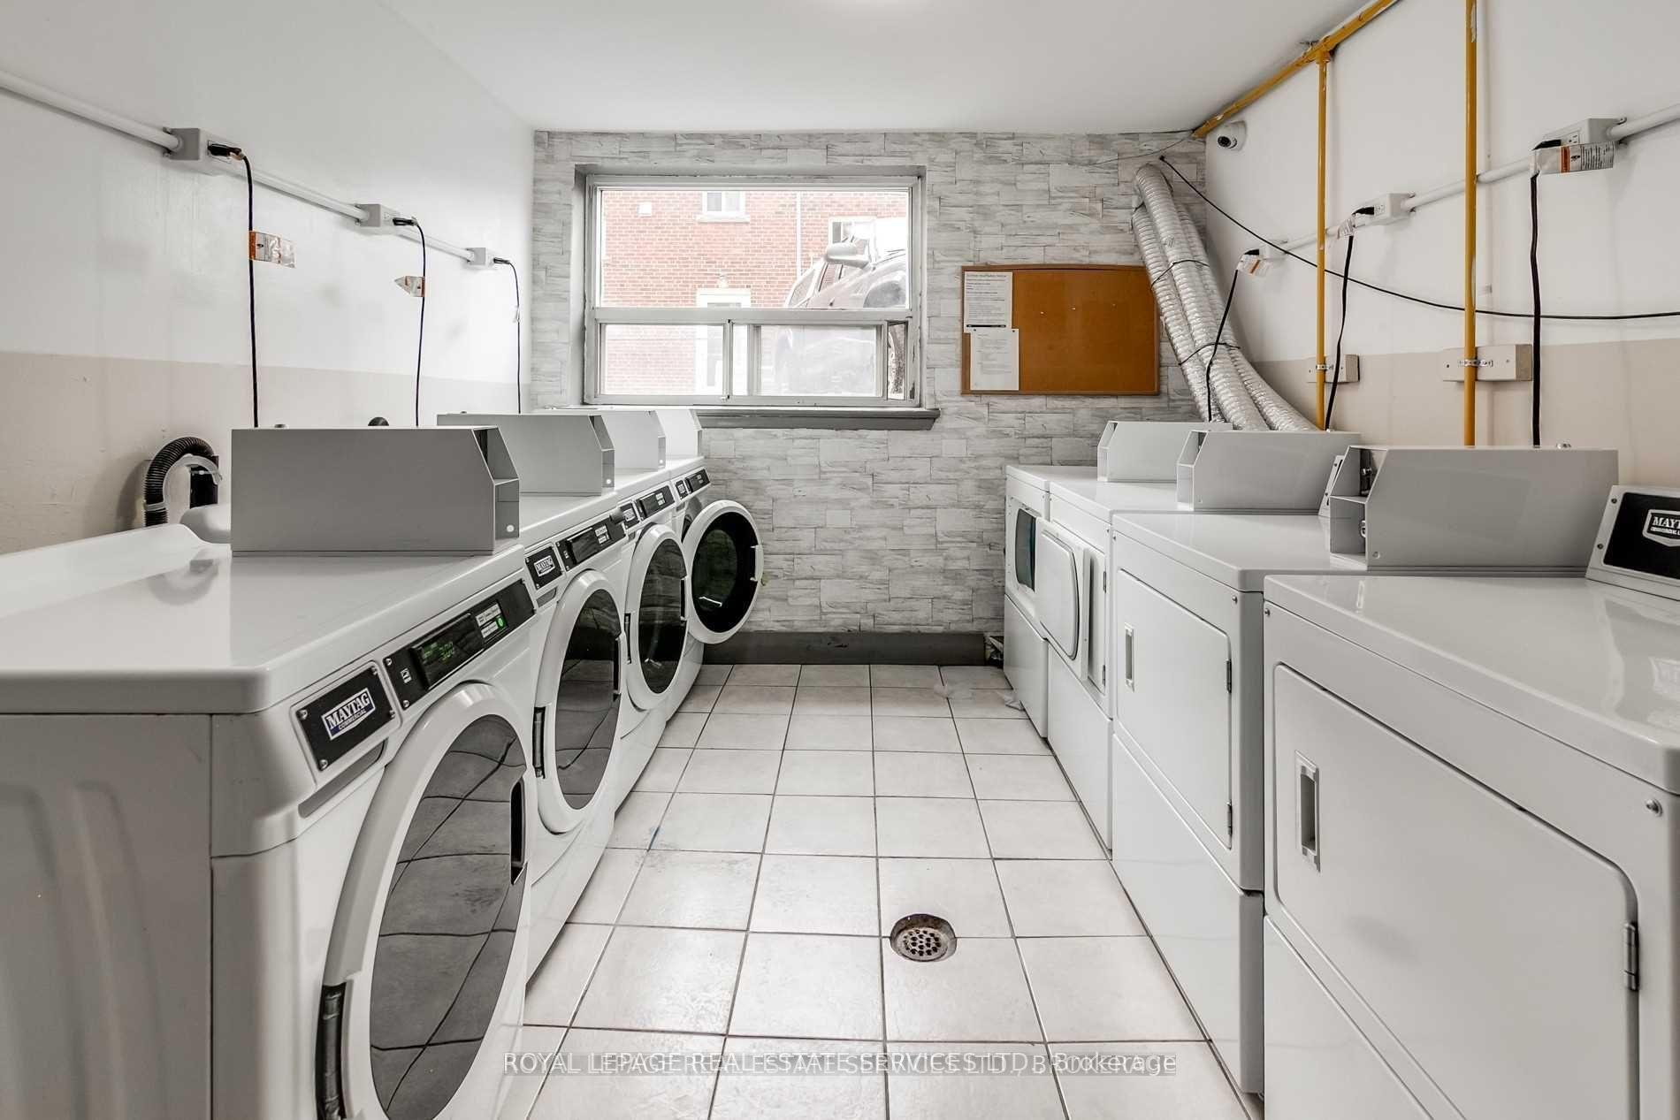
- Coin OperatedLaundry
- Entire PropertyFor Lease
- Unfurnished

Property not available for sale or for rent.
Own a place to rent? We list it for maximum MLS exposure.
Free Home EvaluationHow Much Is My Home Worth?Homes for Sale NearbySale & Price History for Unit 308, 2908 St Clair Avenue E, Toronto, O'Connor-Parkview
| Start Date | End Date | Price | Event | MLS# |
|---|---|---|---|---|
| 2026-07-03 | 2026-07-08 | Login to See Prices | Rented | e13521958 |
Real estate boards require you to or to see the full details of this property.
*Sold prices and complete sale & price history are regulated data. Under the Trust in Real Estate Services Act, 2002 (TRESA) and the rules of the Real Estate Council of Ontario (RECO), and pursuant to the Multiple Listing Service® rules of the Canadian Real Estate Association (CREA) and the Toronto Regional Real Estate Board (TRREB), this information may be shown only to registered users who have agreed to the applicable terms of use (a Virtual Office Website, or "VOW," arrangement). HOMEH Inc., Brokerage therefore provides it to signed-in members only. Creating an account is free and takes under a minute.
About Unit 308, 2908 St Clair Avenue E, Toronto, O'Connor-Parkview
Summarized Description
- Beautifully renovated two-bedroom suite.
- Open-concept layout with oversized windows.
- Contemporary kitchen with quartz countertops.
- Move-in ready with luxury vinyl flooring.
- In-suite storage room for added convenience.
- Excellent access to public transit options.
- Located in a charming, established neighborhood.
- Nearby parks and community amenities available.
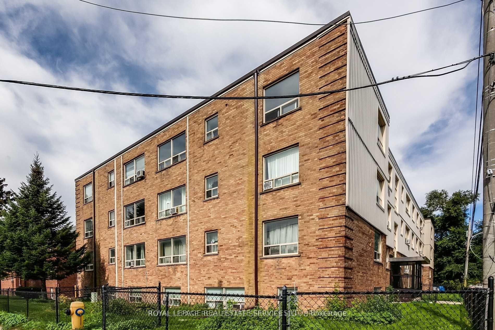
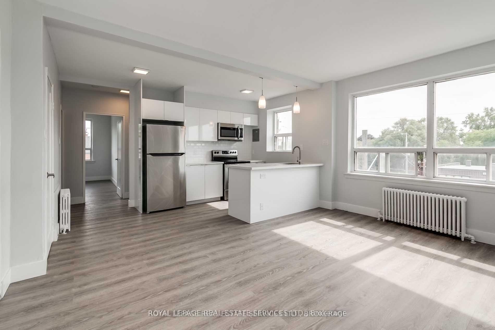
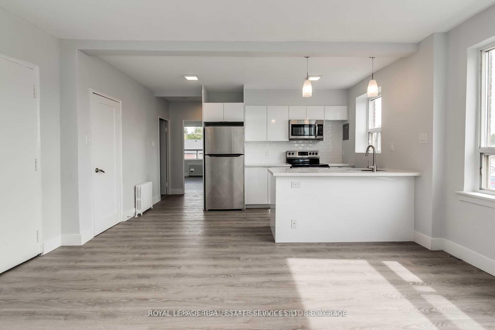
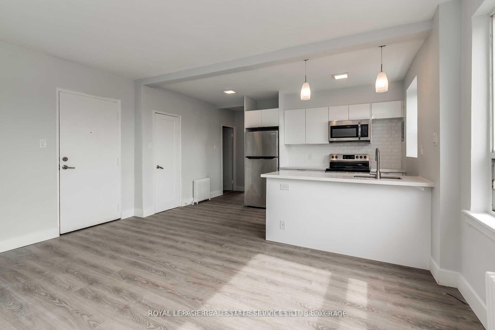
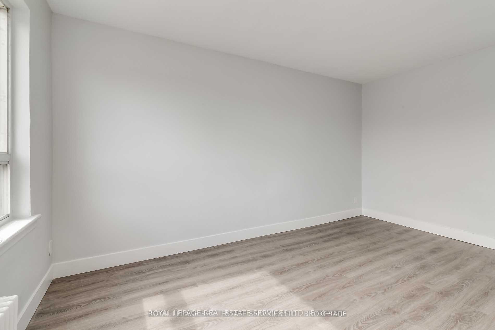
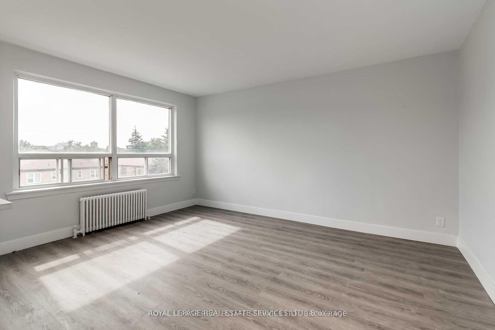
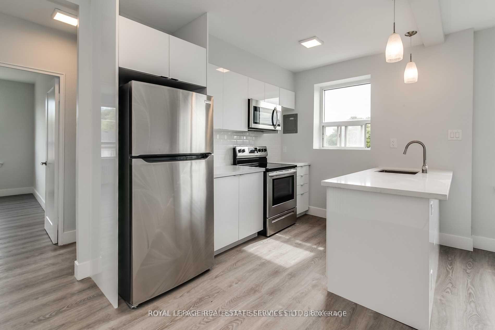
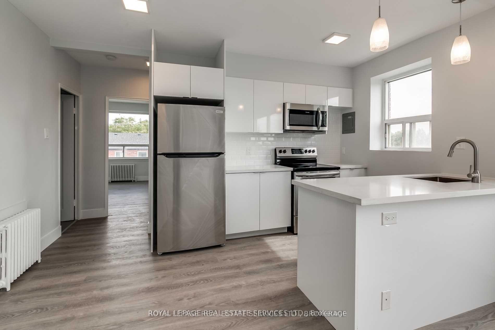
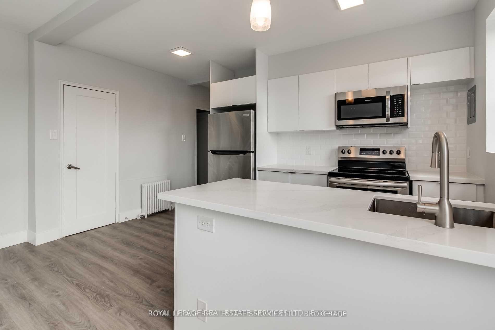
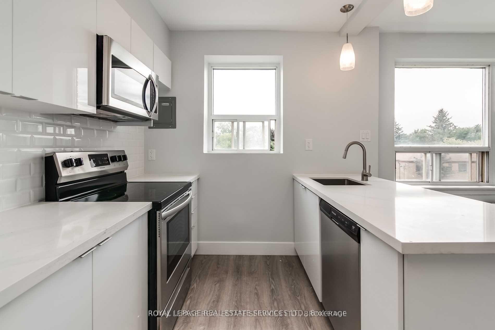
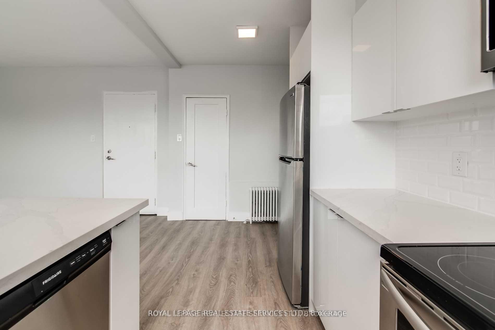
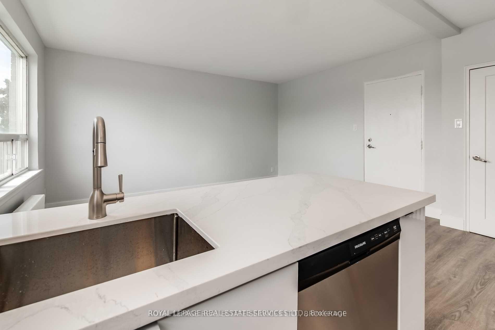
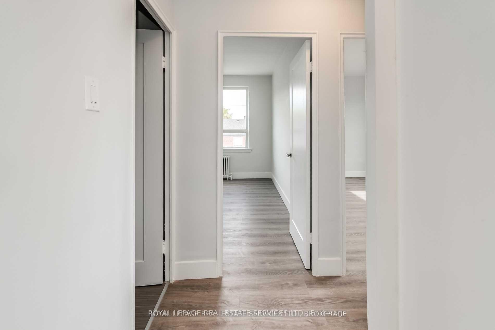
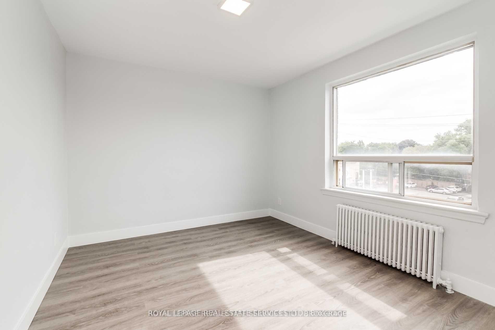
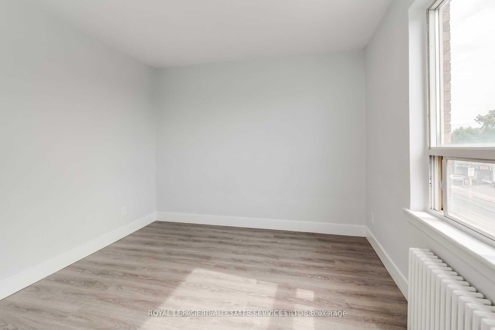
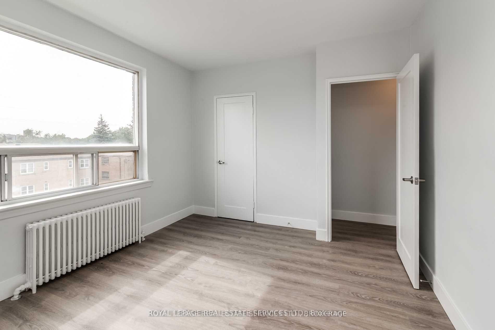
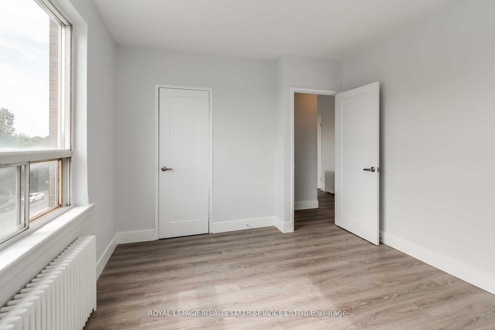
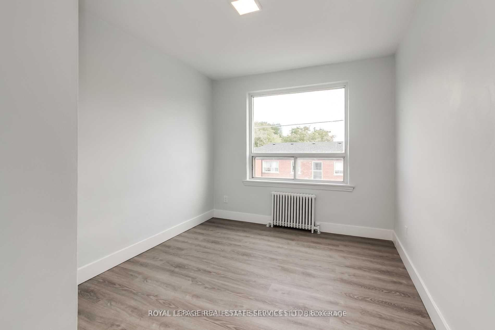
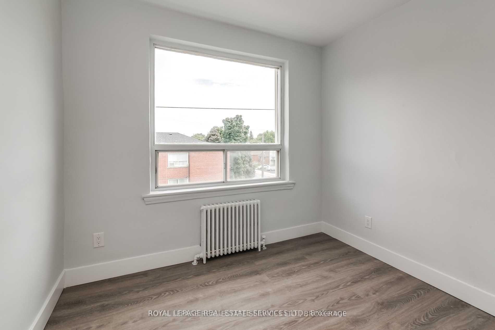
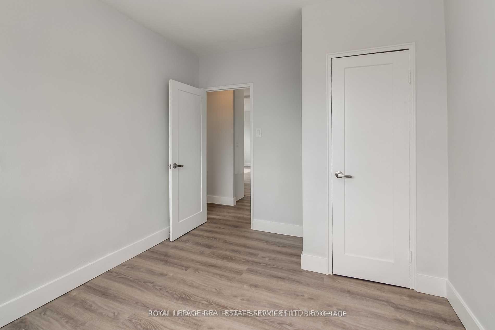
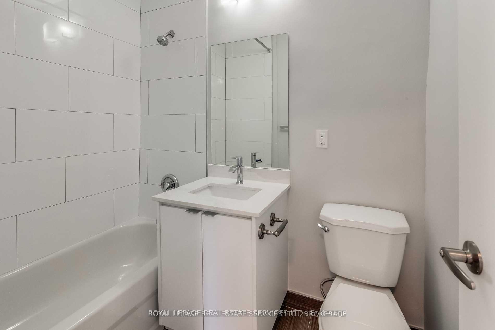
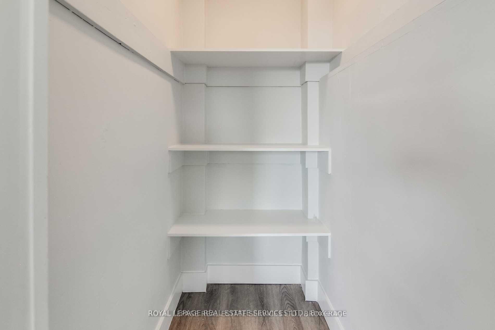
Welcome to Suite 308 at 2908 St. Clair Avenue East, a beautifully renovated two-bedroom suite offering approximately 740 sq. ft. of bright, thoughtfully designed living space in a well-maintained low-rise apartment building. This move-in ready home features an open-concept layout with oversized windows that fill the space with natural light, luxury vinyl flooring throughout, and a contemporary kitchen complete with quartz countertops, sleek white cabinetry, subway tile backsplash, stainless steel appliances, and a functional centre island overlooking the spacious living and dining area. The intelligent floor plan offers excellent separation between the living and sleeping areas, with two generously sized bedrooms, each featuring large windows and ample closet space. A stylish four-piece bathroom showcases modern finishes and large-format tile, while the oversized in-suite storage room provides exceptional everyday functionality rarely found in apartment living. Residents also enjoy convenient on-site laundry facilities, professional property management, and surface parking (where available).Ideally situated in the established Clairlea-Birchmount neighbourhood, this location offers the perfect balance of residential charm and urban convenience. Enjoy easy access to TTC bus routes, Victoria Park and Warden subway stations, GO Transit, and the Eglinton Crosstown LRT, making commuting throughout Toronto effortless. Nearby parks, including Warden Woods and Taylor Creek Park, offer scenic walking and cycling trails, while grocery stores, cafés, restaurants, schools, community centres, and everyday shopping are all within easy reach. The Golden Mile shopping district, Scarborough Town Centre, Costco, and quick access to the Don Valley Parkway further enhance this exceptionally convenient location.
Key Facts & Features
Rental Details
- Portion Of Property For Rent
- Entire Property
- Furnished
- Unfurnished
- Rent Term
- 12 Months
- Payment Frequency
- Monthly
- Rental Deposit
- Yes
- Credit Check
- Yes
- Employment Letter
- Yes
- Rental Application
- Yes
- References Required
- Yes
Included In Rent Fee
- Common Elements
- Heat
- Water
Rental Items
- Rental Equipment
- None.
- Parking Garage Cost
- $75 /month
- Basement Type
- None
Interior Features
- Laundry Features
- Coin Operated
- Interior Extras
- Carpet Free
- Fireplace/Stove
- No
- Elevator
- No
Exterior Features
- Pool
- None
- Property Features
- Park, Place Of Worship, Public Transit, Rec./Commun.Centre, School
Building
- Building Type
- Multiplex
- Building Style
- Apartment
Construction
- Exterior Finish
- Brick, Aluminum Siding
- Roof
- Unknown
- Foundation Details
- Unknown
- Special Designation
- Unknown
Inclusions
- Inclusions
- The Suite Is Equipped With A Stainless Steel Fridge, Dishwasher, Electric Stove With Glass Cook-Top & Microwave With Exhaust Fan. Conveniently Located Coin Operated Laundry. Parking Is Available. Non Smokers & No Pets Preferred.
Exclusions
- Exclusions
- None.
Parking & Garages
- Garage Type
- None
- Garage Spaces
- 0
- Parking Spaces
- 1
- Total Garage And Parking Spaces
- 1
Heating & Cooling
- Heat Source
- Gas
- Heat Type
- Radiant
- Air Conditioning
- None
- Water
- Municipal
- Sewers
- Sewer
- Bedrooms
- 2
- Washrooms
- 1
- Kitchens
- 1
Room sizes
- Living Room4.60 x 3.63Ground level, Vinyl Floor, Combined w/Dining, Large Window
- Dining Room4.60 x 3.63Ground level, Combined w/Living, South View, Vinyl Floor
- Bedroom 23.84 x 2.89Ground level, East View, Closet, Vinyl Floor
- Kitchen3.14 x 2.44Ground level, Stainless Steel Appl, Custom Counter, Breakfast Bar
- Primary Bedroom4.16 x 3.20Ground level, Closet, Vinyl Floor, South View
Washrooms
- 4-piece, Flat
- Area
- Toronto E03
- Municipality
- Toronto
- Neighbourhood
- O'Connor-Parkview
- Main cross streets
- Victoria Park & St. Clair Avenue East
- Directions
- GPS
- MLS® number
- E13521958
- Data source
- Toronto Regional Real Estate Board
- Status change
- 2026-07-08
- Listed on
- 2026-07-03
- Days on market
- 5 days
- Possession type
- Immediate
- Co-op commission
- Half Month Rental Amount + Hst
- Listed by
- ROYAL LEPAGE REAL ESTATE SERVICES LTD.
Home Market Value
Current home valuation for Unit 308, 2908 St Clair Avenue E, Toronto, O'Connor-Parkview, Toronto, ON. Listed for $2,150
HOMEH Estimate
—
Estimated Sales Range
—
HOMEH Estimate for Unit 308, 2908 St Clair Avenue E, Toronto, O'Connor-Parkview
What this home would sell for today, not its rent
Calculated with a real agent's CMA method — 45+ years of experience, codified. Not an AI guess.
For the owner
Is this your home? Track its value.
Get this home's HOMEH Estimate by email once a month, with how many homes are for sale around you.
Around this home
Data provided by OpenStreetMap & Fraser Institute School Rankings
Ask HOMEH
New!Hi there!
👋Text or call (416) 301-9001
Recommended for you
Based on homes you've looked at.
No recommended properties found.
Nearby similar homes
No nearby properties found.
More real estate resources
Other homes nearby
Explore this area
Nearby neighbourhoods
No nearby listings available.