
295 Chisholm Avenue
Toronto (Woodbine-Lumsden), ON M4C 4W5
- 2+1Bedrooms
- 2Bathrooms
- 1Garage
- 700–1100Sq Ft
- $4,600Tax
- 26×123 ftLot Size
 Estimated Value:$651,068See Free Estimate Report

Property not available for sale or for rent.
HOMEH One: full-service selling for a 1% listing fee. The buyer's agent commission is separate.
Free Home EvaluationHow Much Is My Home Worth?Homes for Sale NearbySale & Price History for 295 Chisholm Avenue, Toronto, Woodbine-Lumsden
Real estate boards require you to or to see the full details of this property.
*Sold prices and complete sale & price history are regulated data. Under the Trust in Real Estate Services Act, 2002 (TRESA) and the rules of the Real Estate Council of Ontario (RECO), and pursuant to the Multiple Listing Service® rules of the Canadian Real Estate Association (CREA) and the Toronto Regional Real Estate Board (TRREB), this information may be shown only to registered users who have agreed to the applicable terms of use (a Virtual Office Website, or "VOW," arrangement). HOMEH Inc., Brokerage therefore provides it to signed-in members only. Creating an account is free and takes under a minute.
About 295 Chisholm Avenue, Toronto, Woodbine-Lumsden
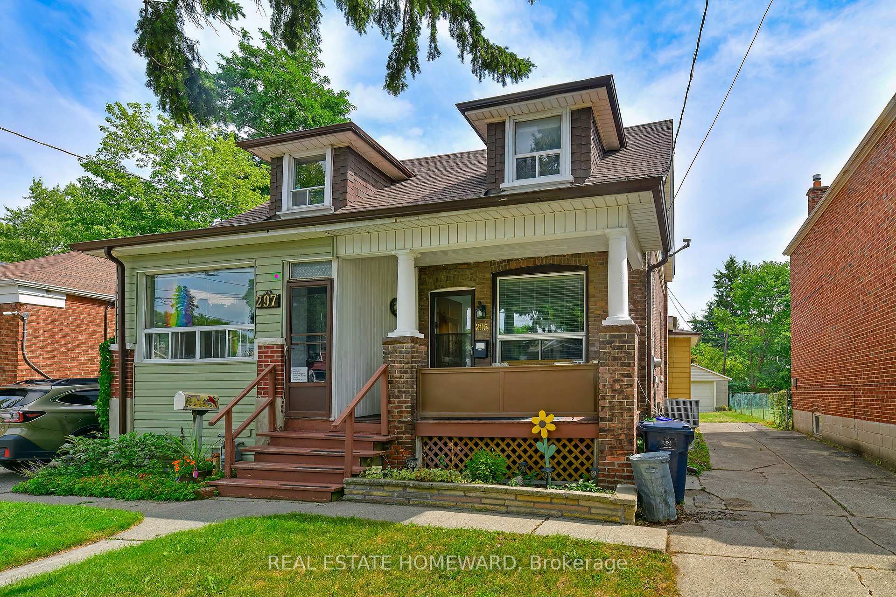
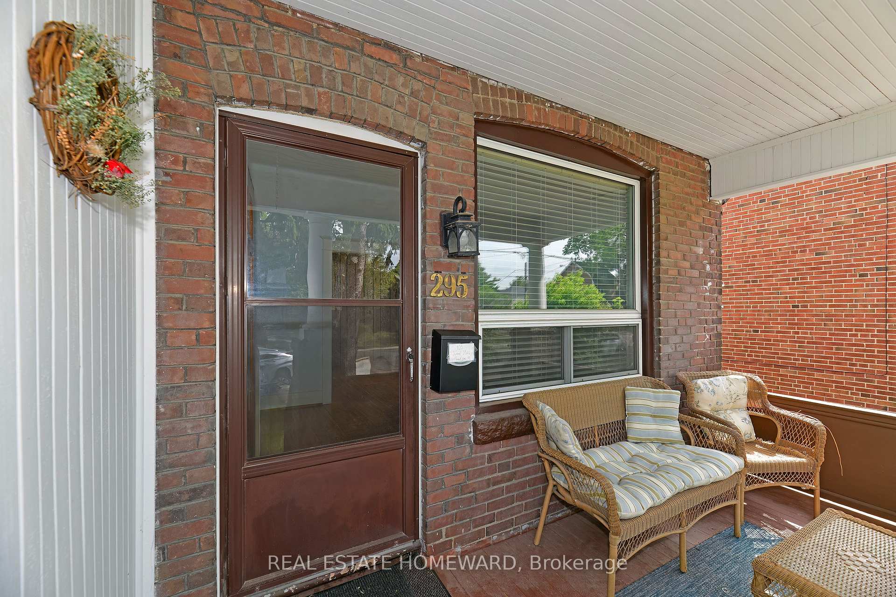
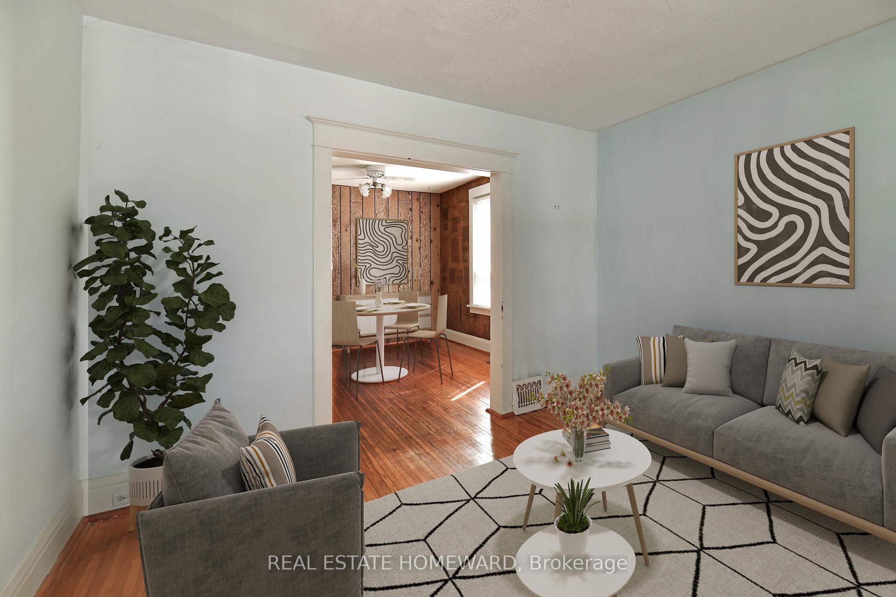
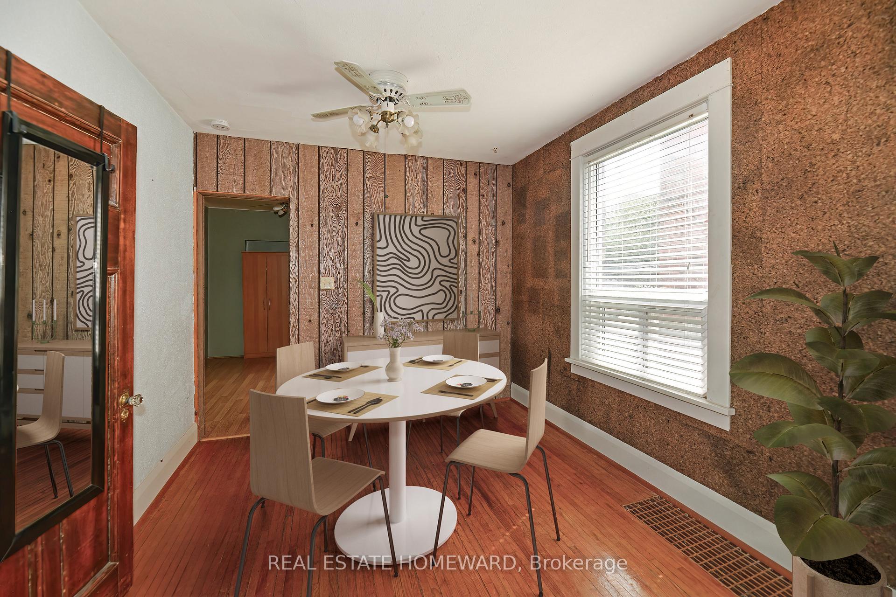
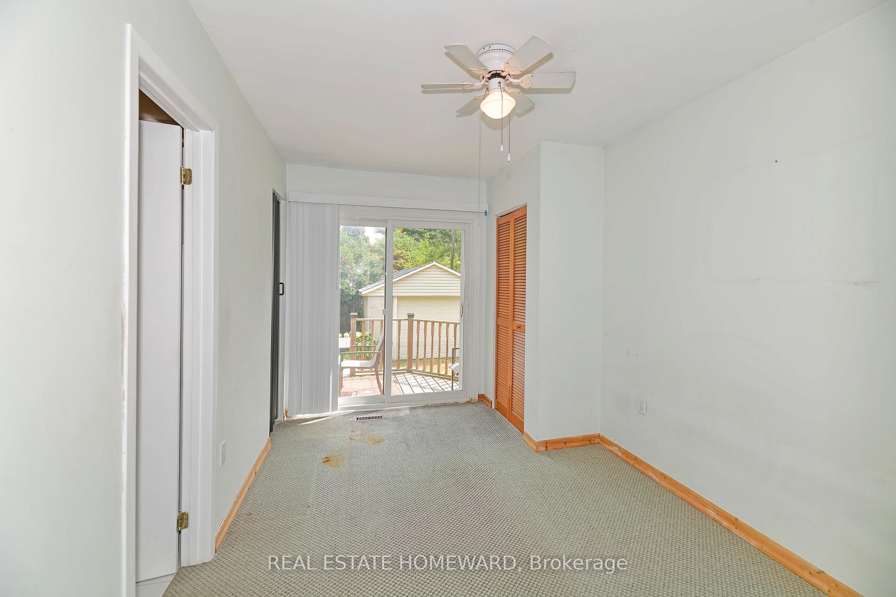
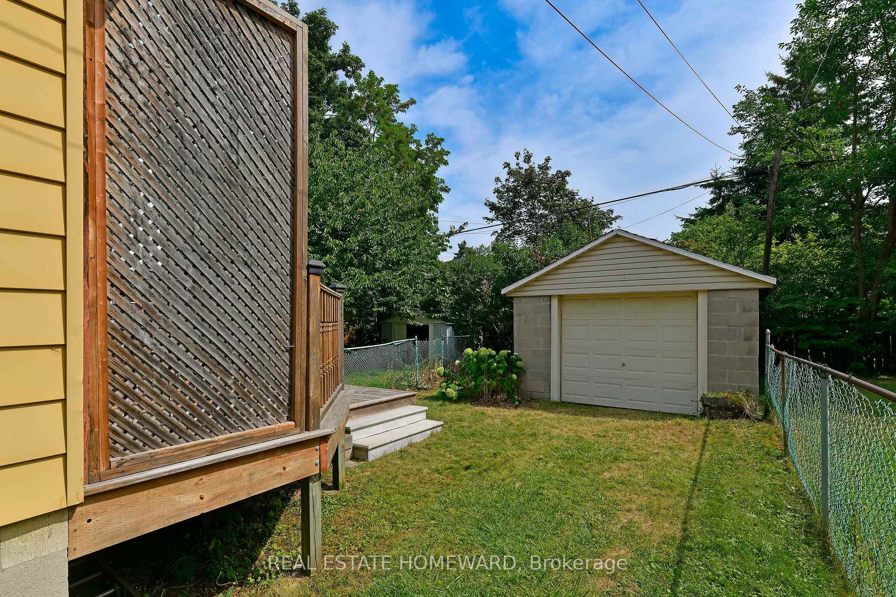
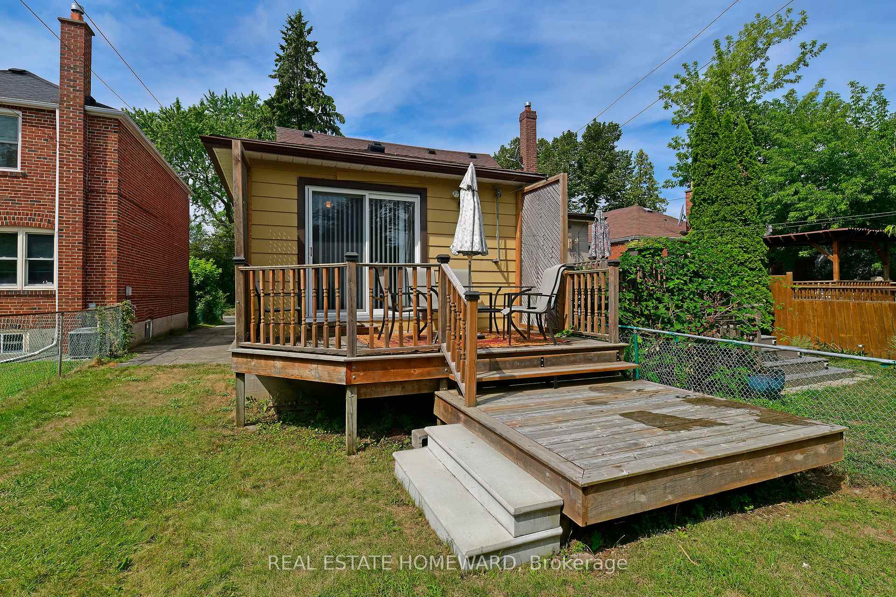
A Classic East York Home Blends Craftsmanship and Community. Set along a quiet residential street just minutes from parkland and subway access, this East York residence presents an opportunity: timeless double-brick construction paired with thoughtful upgrades and a setting that balances tranquility with connectivity. The homes original structure remains true and level a testament to its enduring build quality. Step inside to find spacious, sunlit rooms and a layout that suits everyday life with ease. A main-floor family room addition, complete with a four-piece bath, opens to a generous back deck ideal for warm summer evenings, shaded al fresco dining, or early-morning coffee overlooking the garden. Out front, a leafy, shaded porch invites slow mornings and neighbourly chats an increasingly rare luxury in Toronto's fast-paced housing market. Below grade, recent waterproofing (invoice from 2019 available) ensures a dry and comfortable basement, ready to be tailored to future needs. Mechanical updates include a 100-amp electrical service, a high-efficiency heat pump, and a central air conditioning system (2023), supplementing the forced-air gas furnace (2020). Newer windows improve both energy performance and natural light. A private drive leads to a solid block garage with a newer overhead door and concrete floor, providing excellent utility and secure storage. Beyond the front door, East York's dynamic community is at your fingertips. A short stroll connects you to the subway, local schools, and the expansive Taylor Creek Ravine. Stan Wadlow Clubhouse, East York Arena, the Curling Club, and an outdoor pool are all nearby offering year-round activities for all ages. This is more than just a home its an invitation to live well. A rare find in one of Toronto's most connected and character-rich neighbourhoods.
Key Facts & Features
Property Costs
- Annual Property Tax Amount
- $4,600
- Land Transfer Tax Fee
- $23,946
- Basement Type
- Partially Finished
Interior Features
- Interior Extras
- Water Heater Owned
- Fireplace/Stove
- No
- Elevator
- No
Exterior Features
- Pool
- None
Building
- Building Type
- Semi-Detached
- Building Style
- 1 1/2 Storey
Construction
- Exterior Finish
- Brick, Aluminum Siding
- Roof
- Asphalt Shingle
- Foundation Details
- Brick, Concrete Block
- Special Designation
- Unknown
Lot
- Lot Front
- 26.10 ft
- Lot Depth
- 122.50 ft
- Lot Size
- 3197.25
Inclusions
- Inclusions
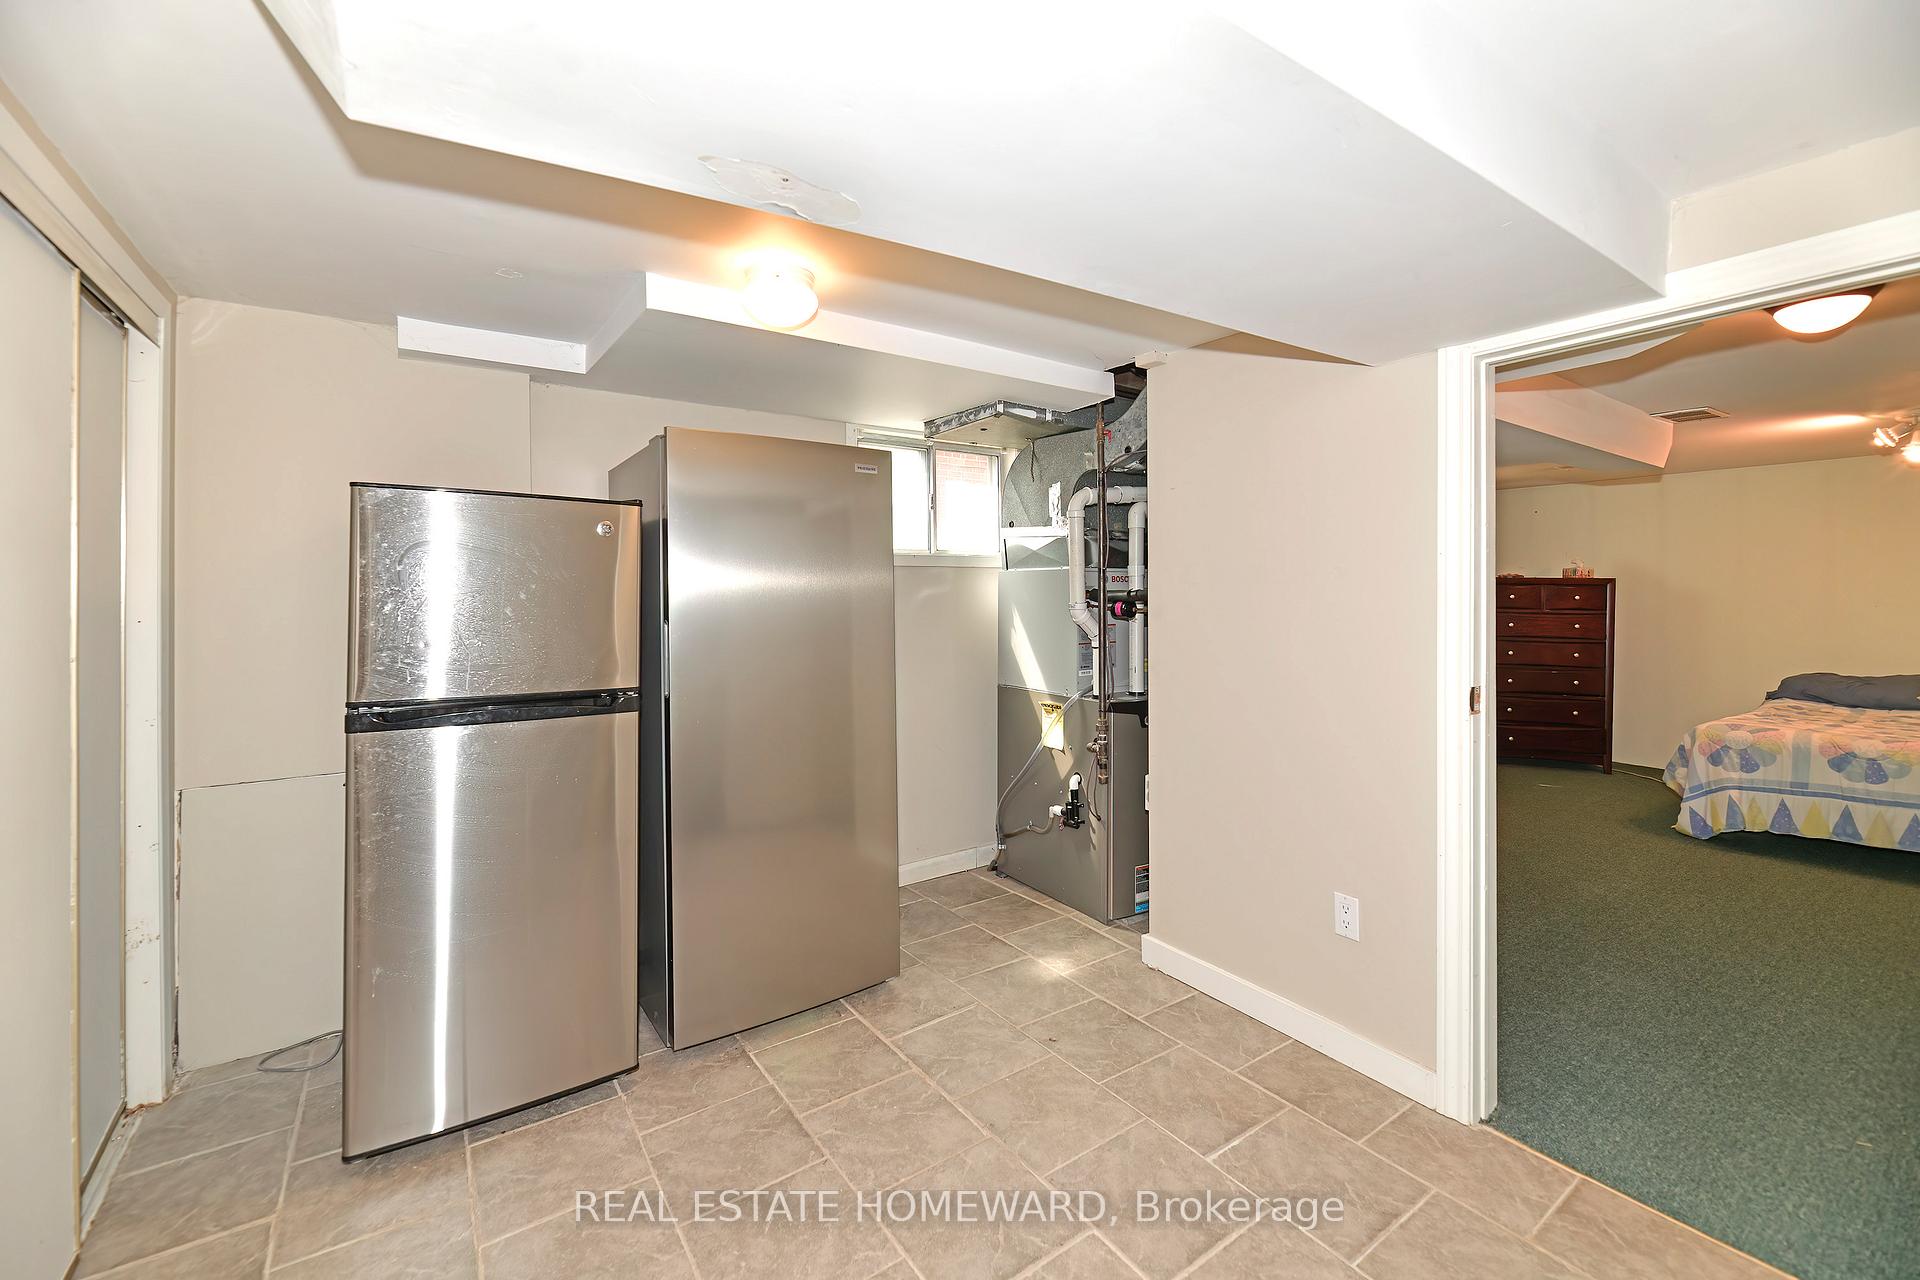
- 2 Refrigerators, Dishwasher, Stove, Upright Freezer, Washer, Dryer, Electric Light Fixtures, Lennox icomfort High Efficiency Forced Air Gas Furnace & Ecobee Thermostat (2020), Bosch IDS Premium Ultra Quiet Heat Pump Air Conditioner (2023) with transferable warranty plan, Hot Water Heater is Owned
Parking & Garages
- Garage Type
- Detached
- Garage Spaces
- 1
- Parking Spaces
- 3
- Total Garage And Parking Spaces
- 4
Heating & Cooling
- Heat Source
- Gas
- Heat Type
- Heat Pump
- Air Conditioning
- Central Air
- Water
- Municipal
- Sewers
- Sewer
- Natural Gas
- Available
- Hydro
- Available
- Cable
- Available
- Telephone
- Available
- Bedrooms
- 2 + 1
- Washrooms
- 2
- Kitchens
- 1
- Family / bonus room
- Yes
Room sizes
- Living Room—Main level, Hardwood Floor
- Dining Room—Main level, Hardwood Floor
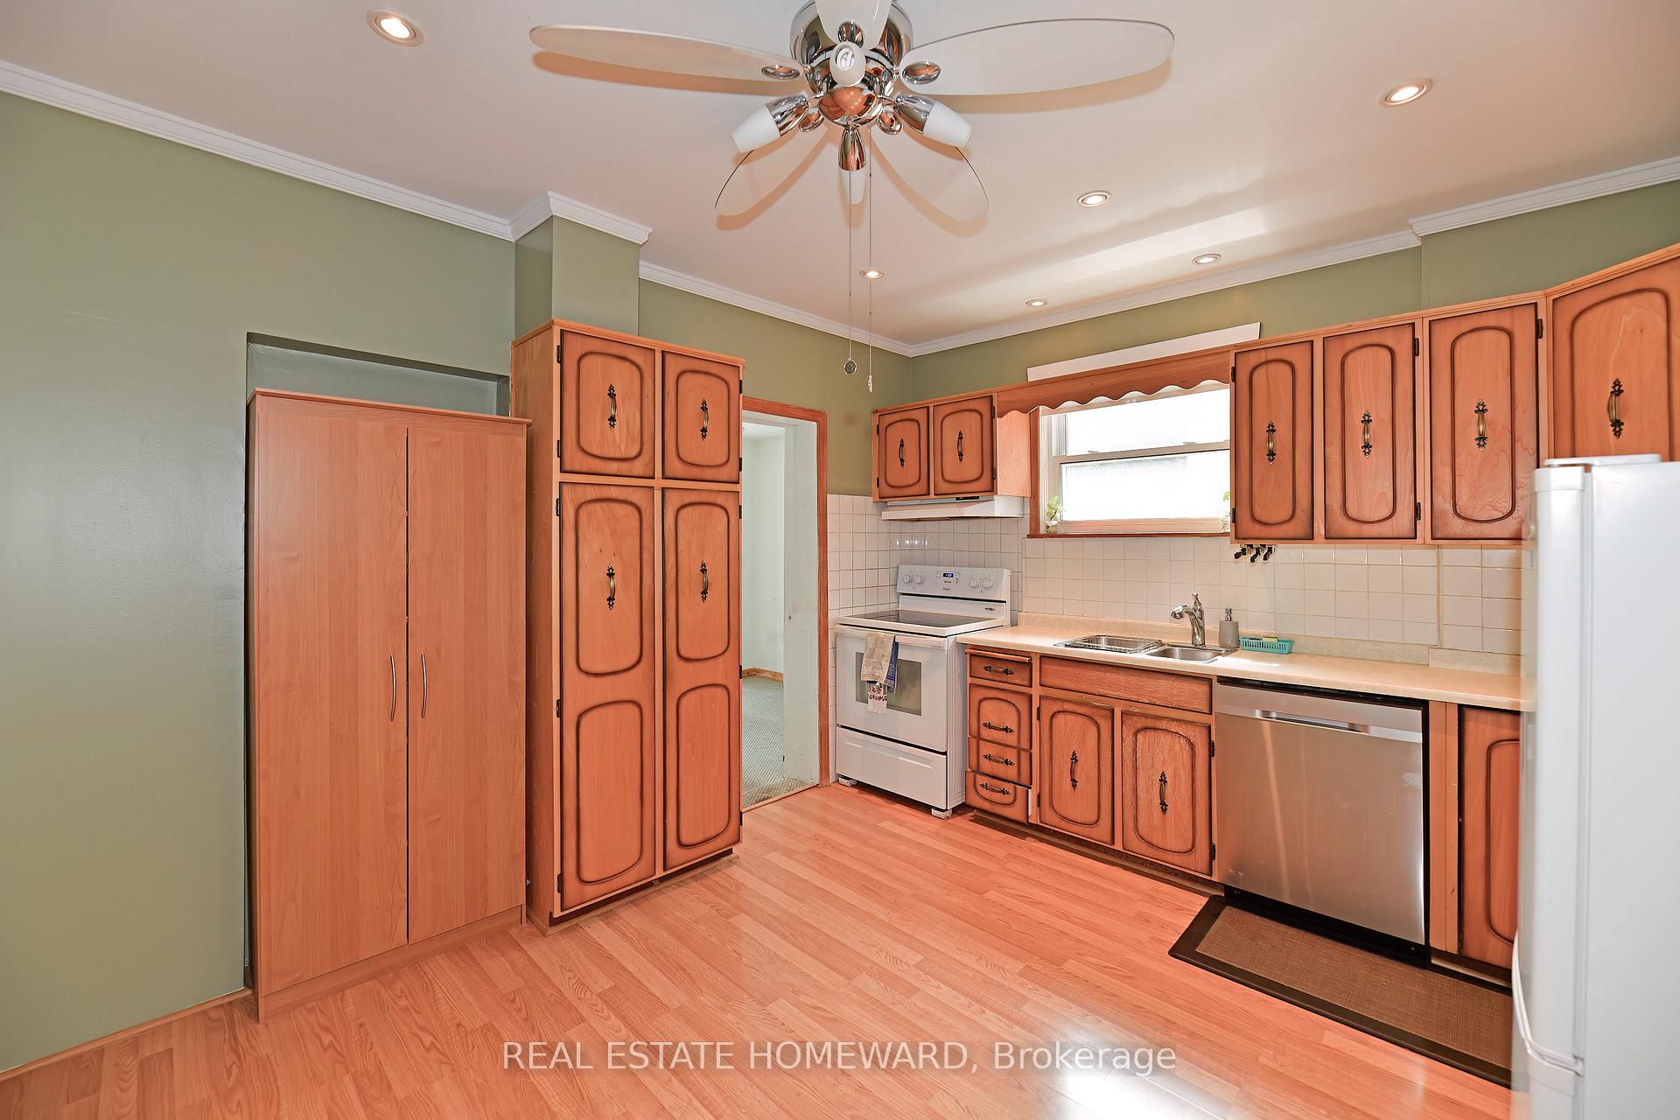
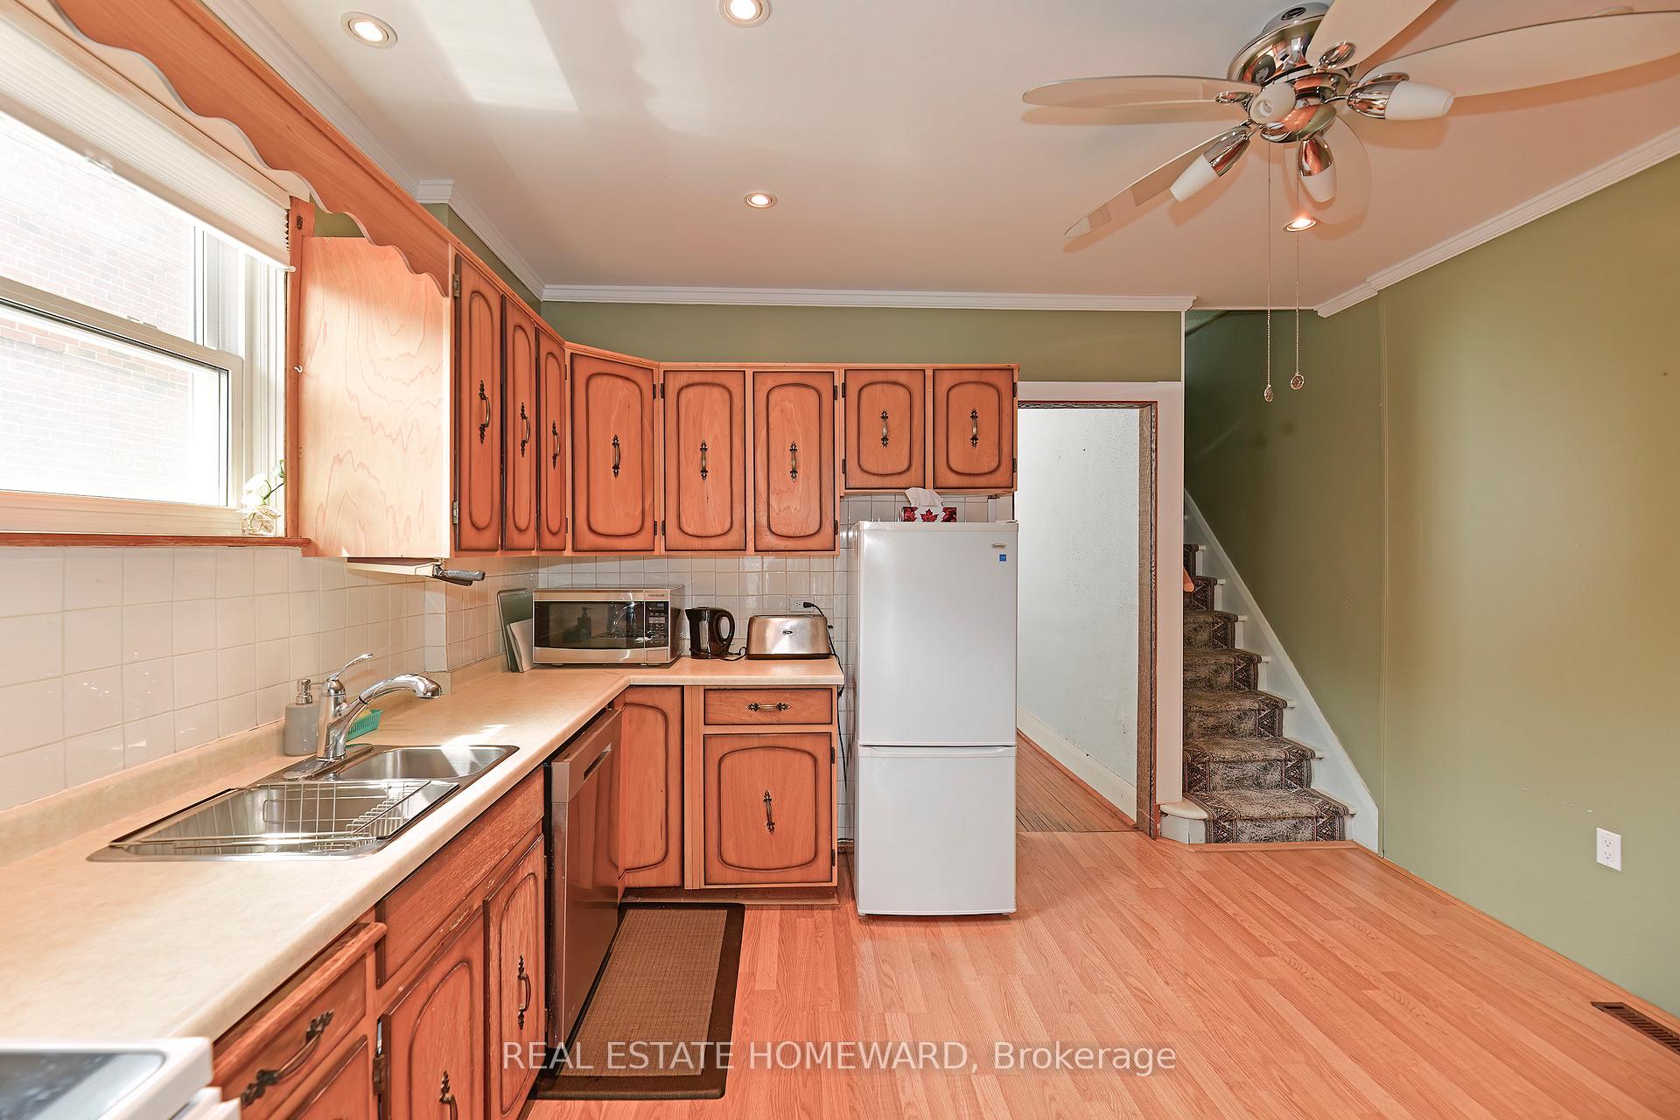
- Kitchen—Main level, Eat-in Kitchen
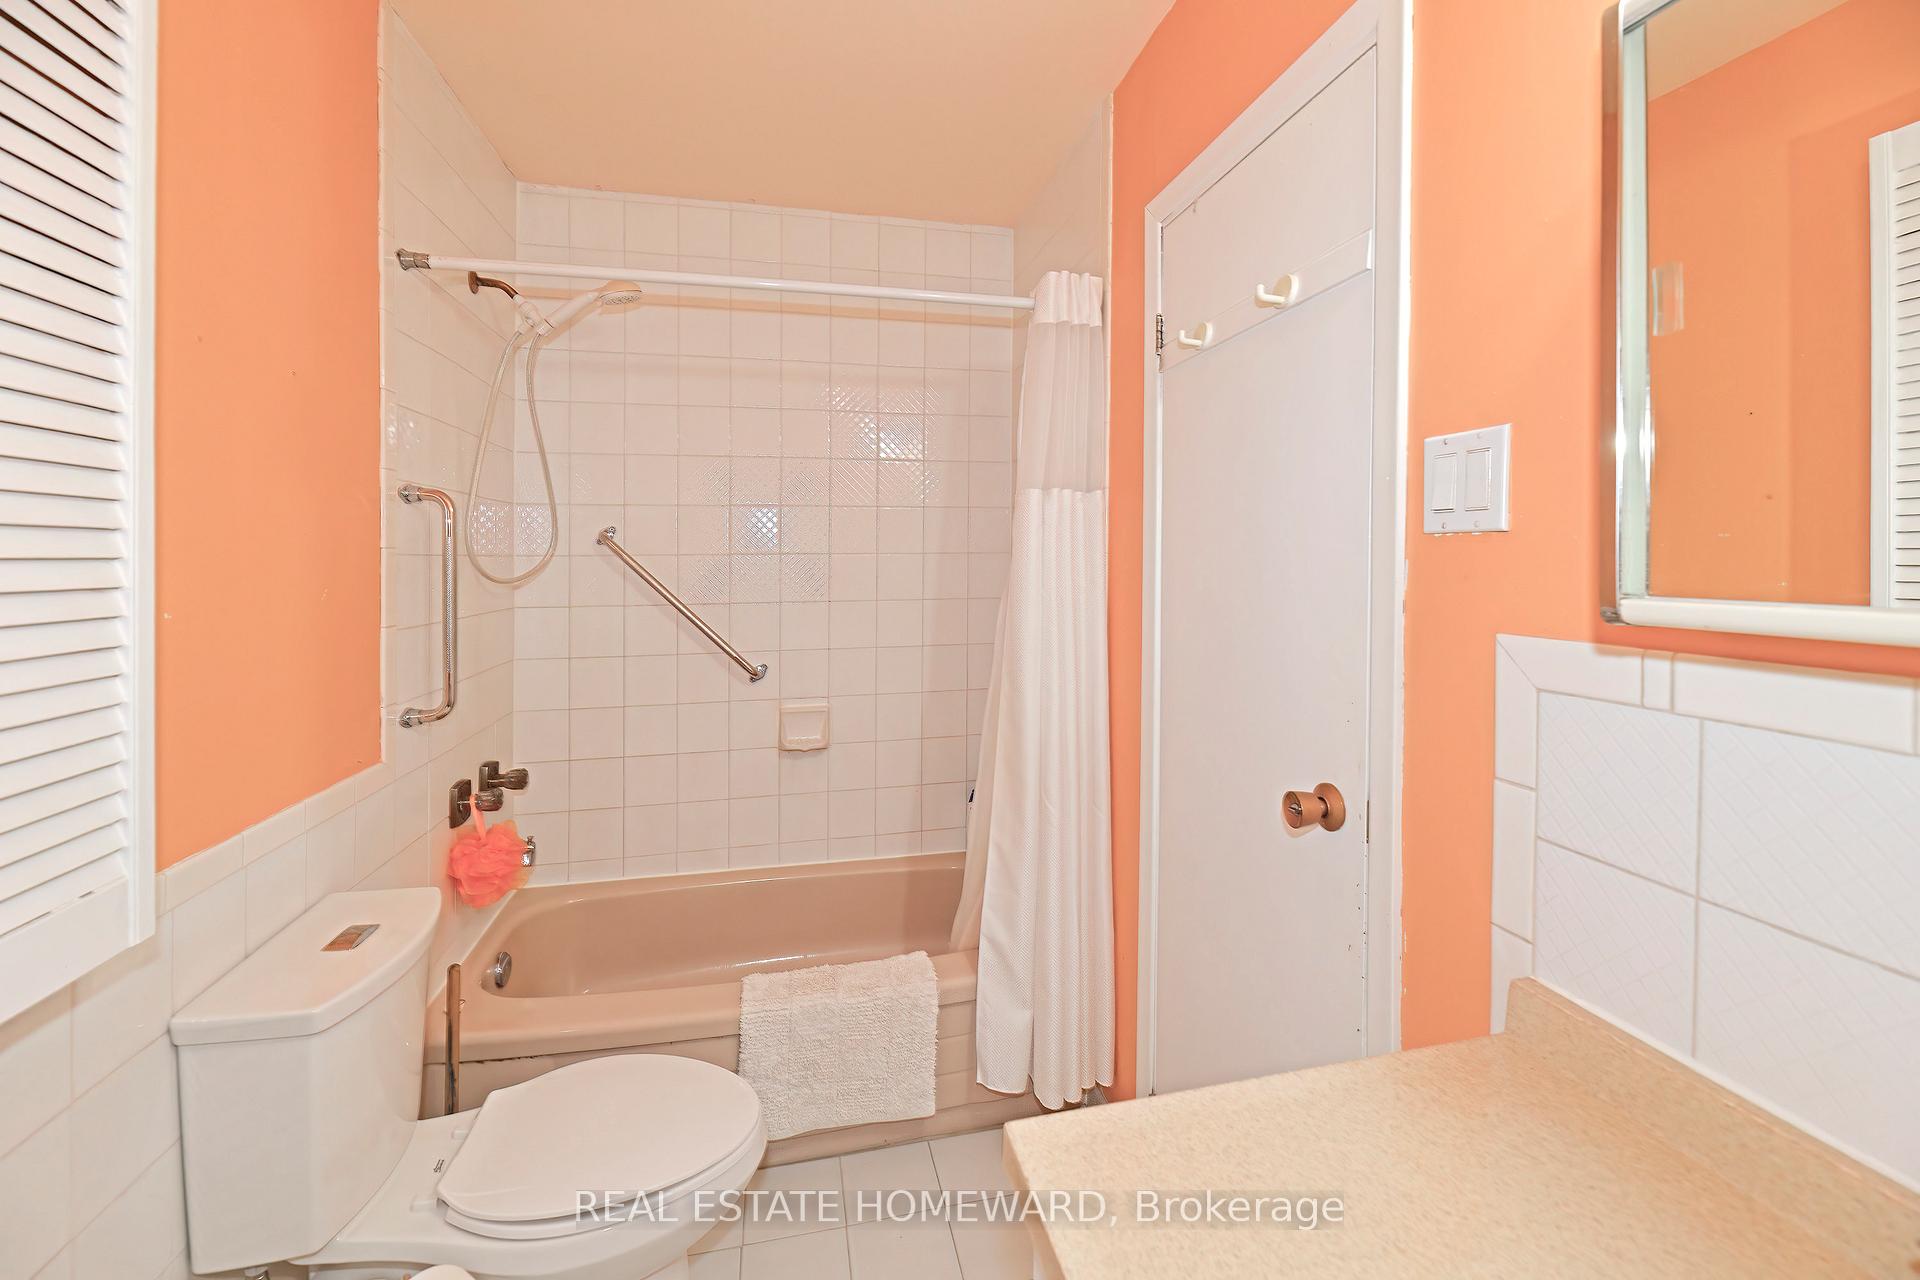
- Family Room—Main level, 4 Pc Bath, W/O To Deck
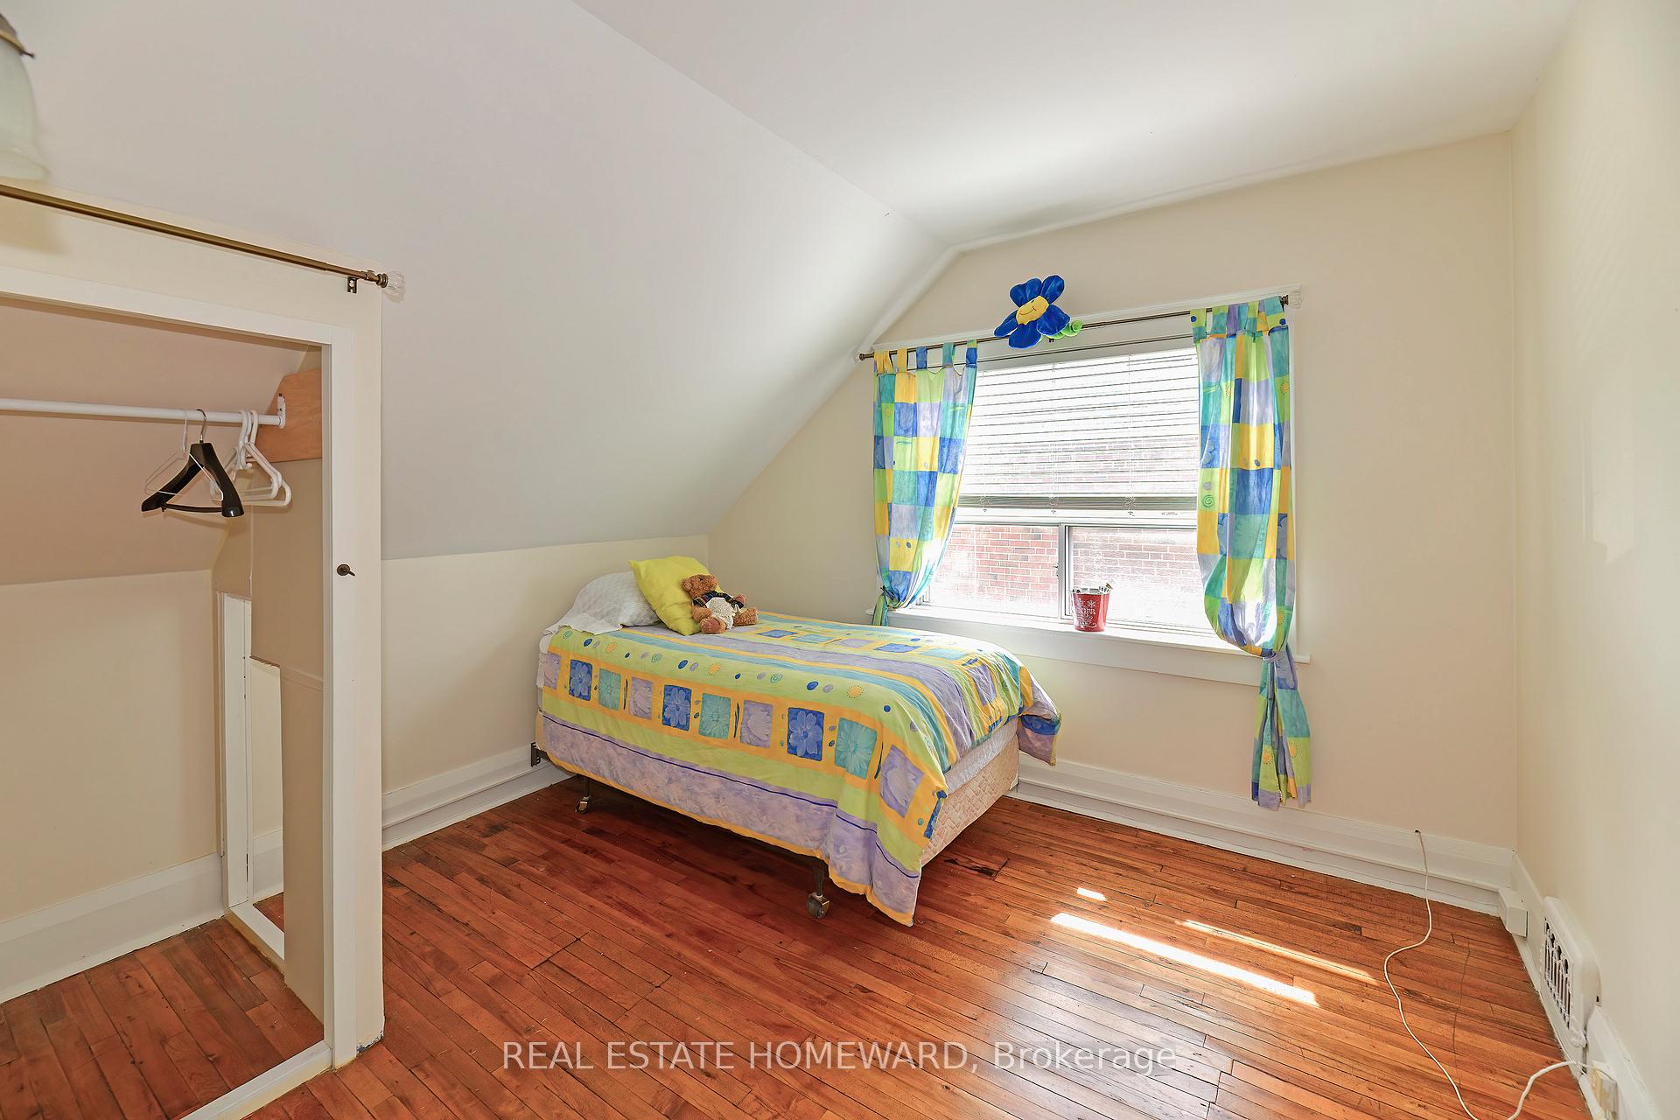
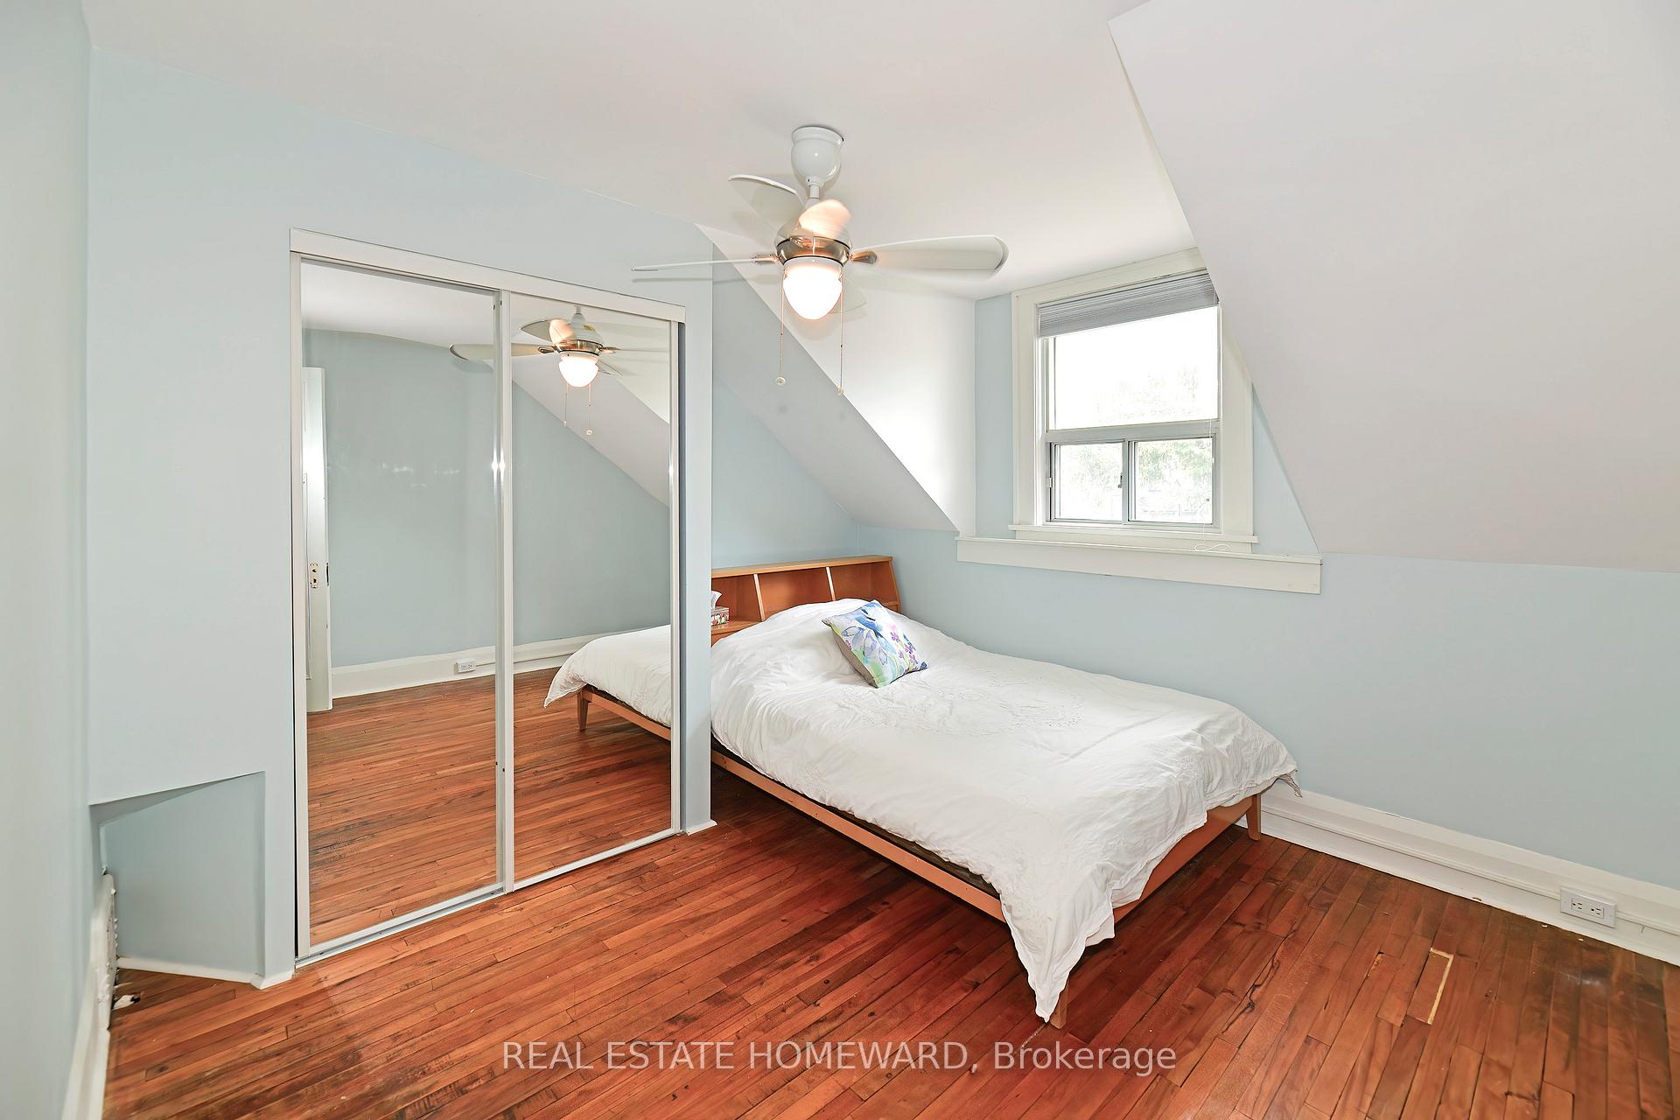
- Primary Bedroom—Second level, Hardwood Floor
- Bedroom 2—Second level, Hardwood Floor
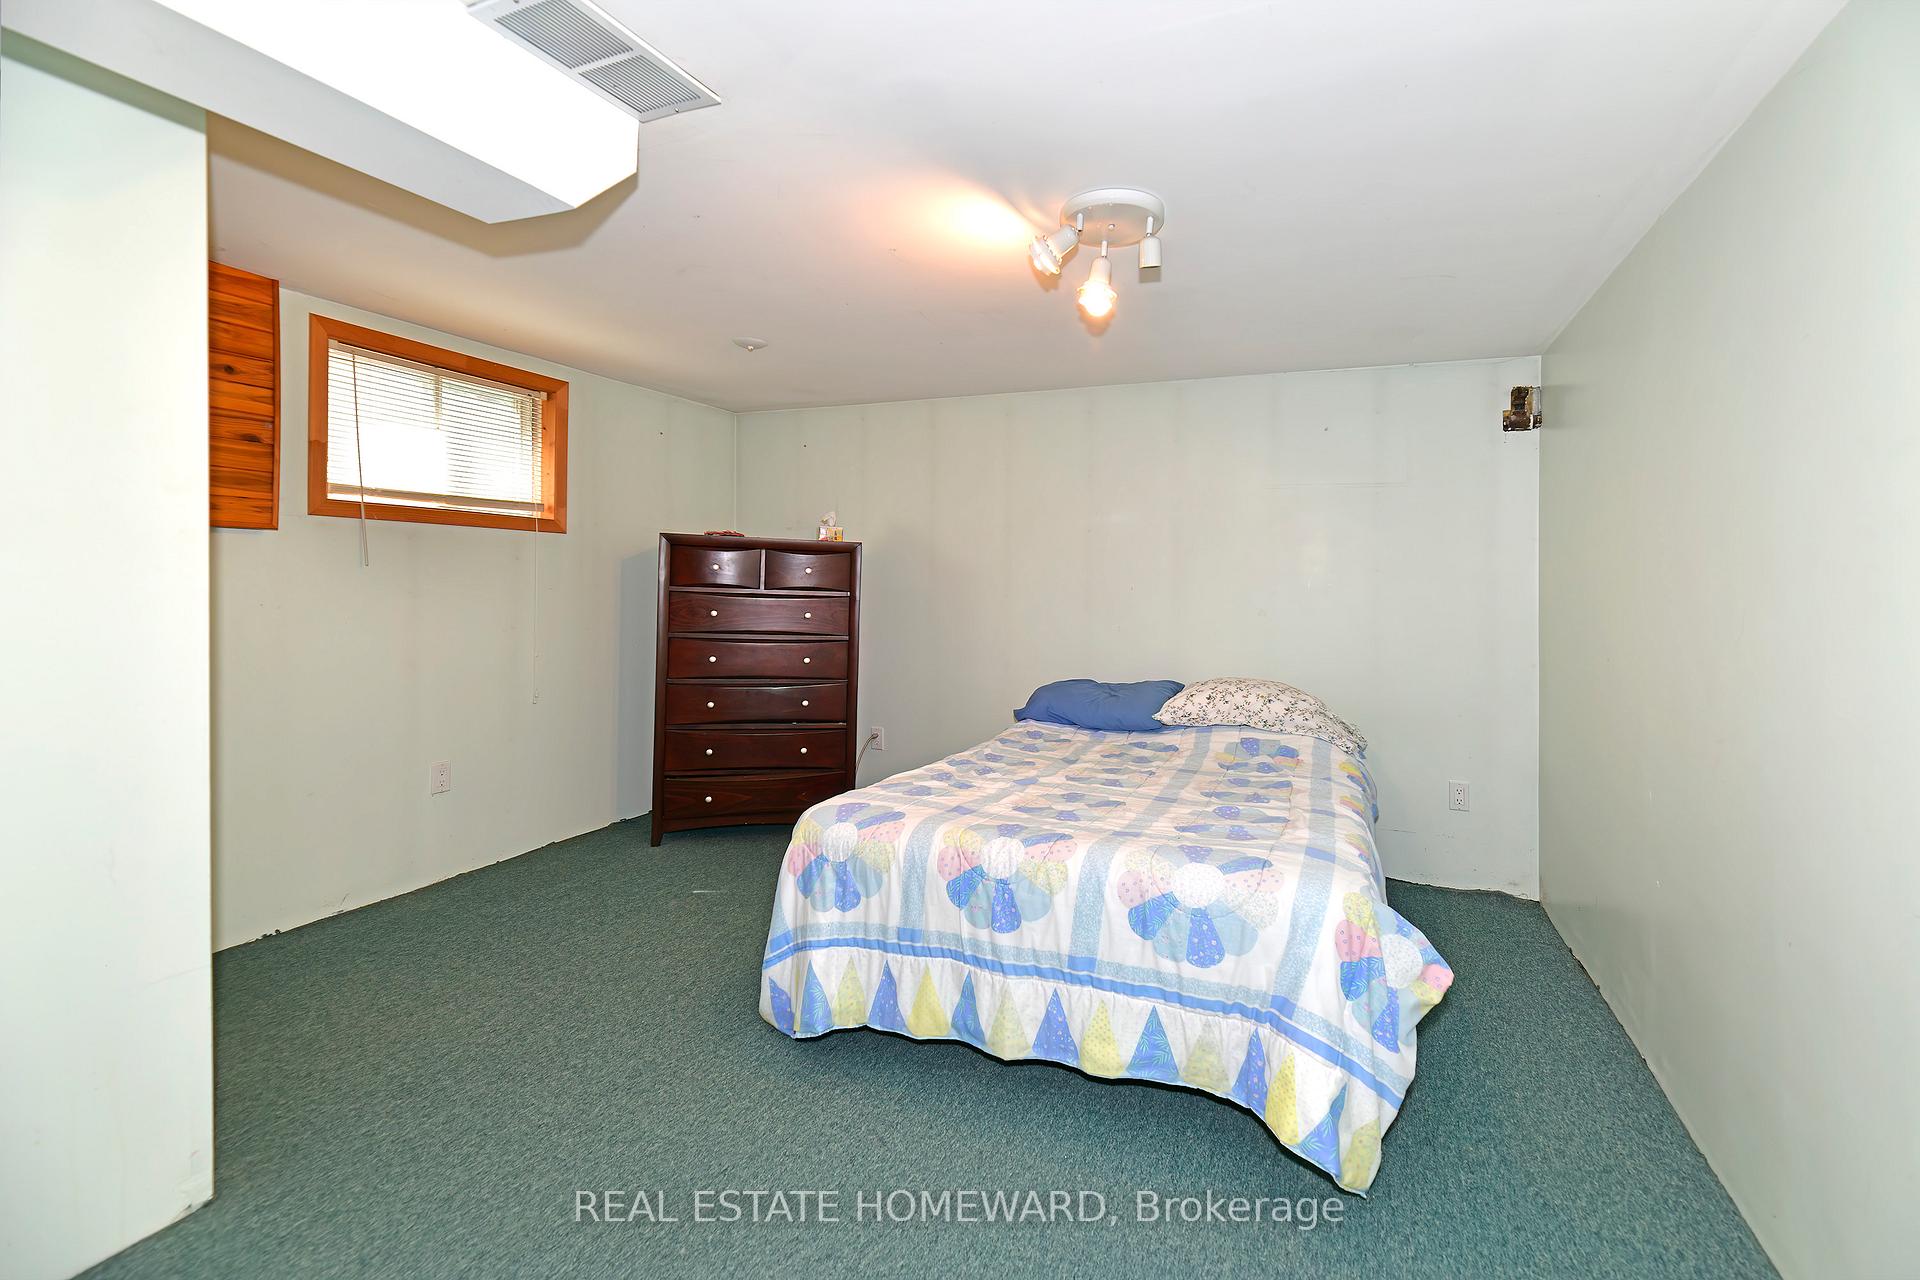
- Bedroom 3—Basement level
- Utility Room—Basement level
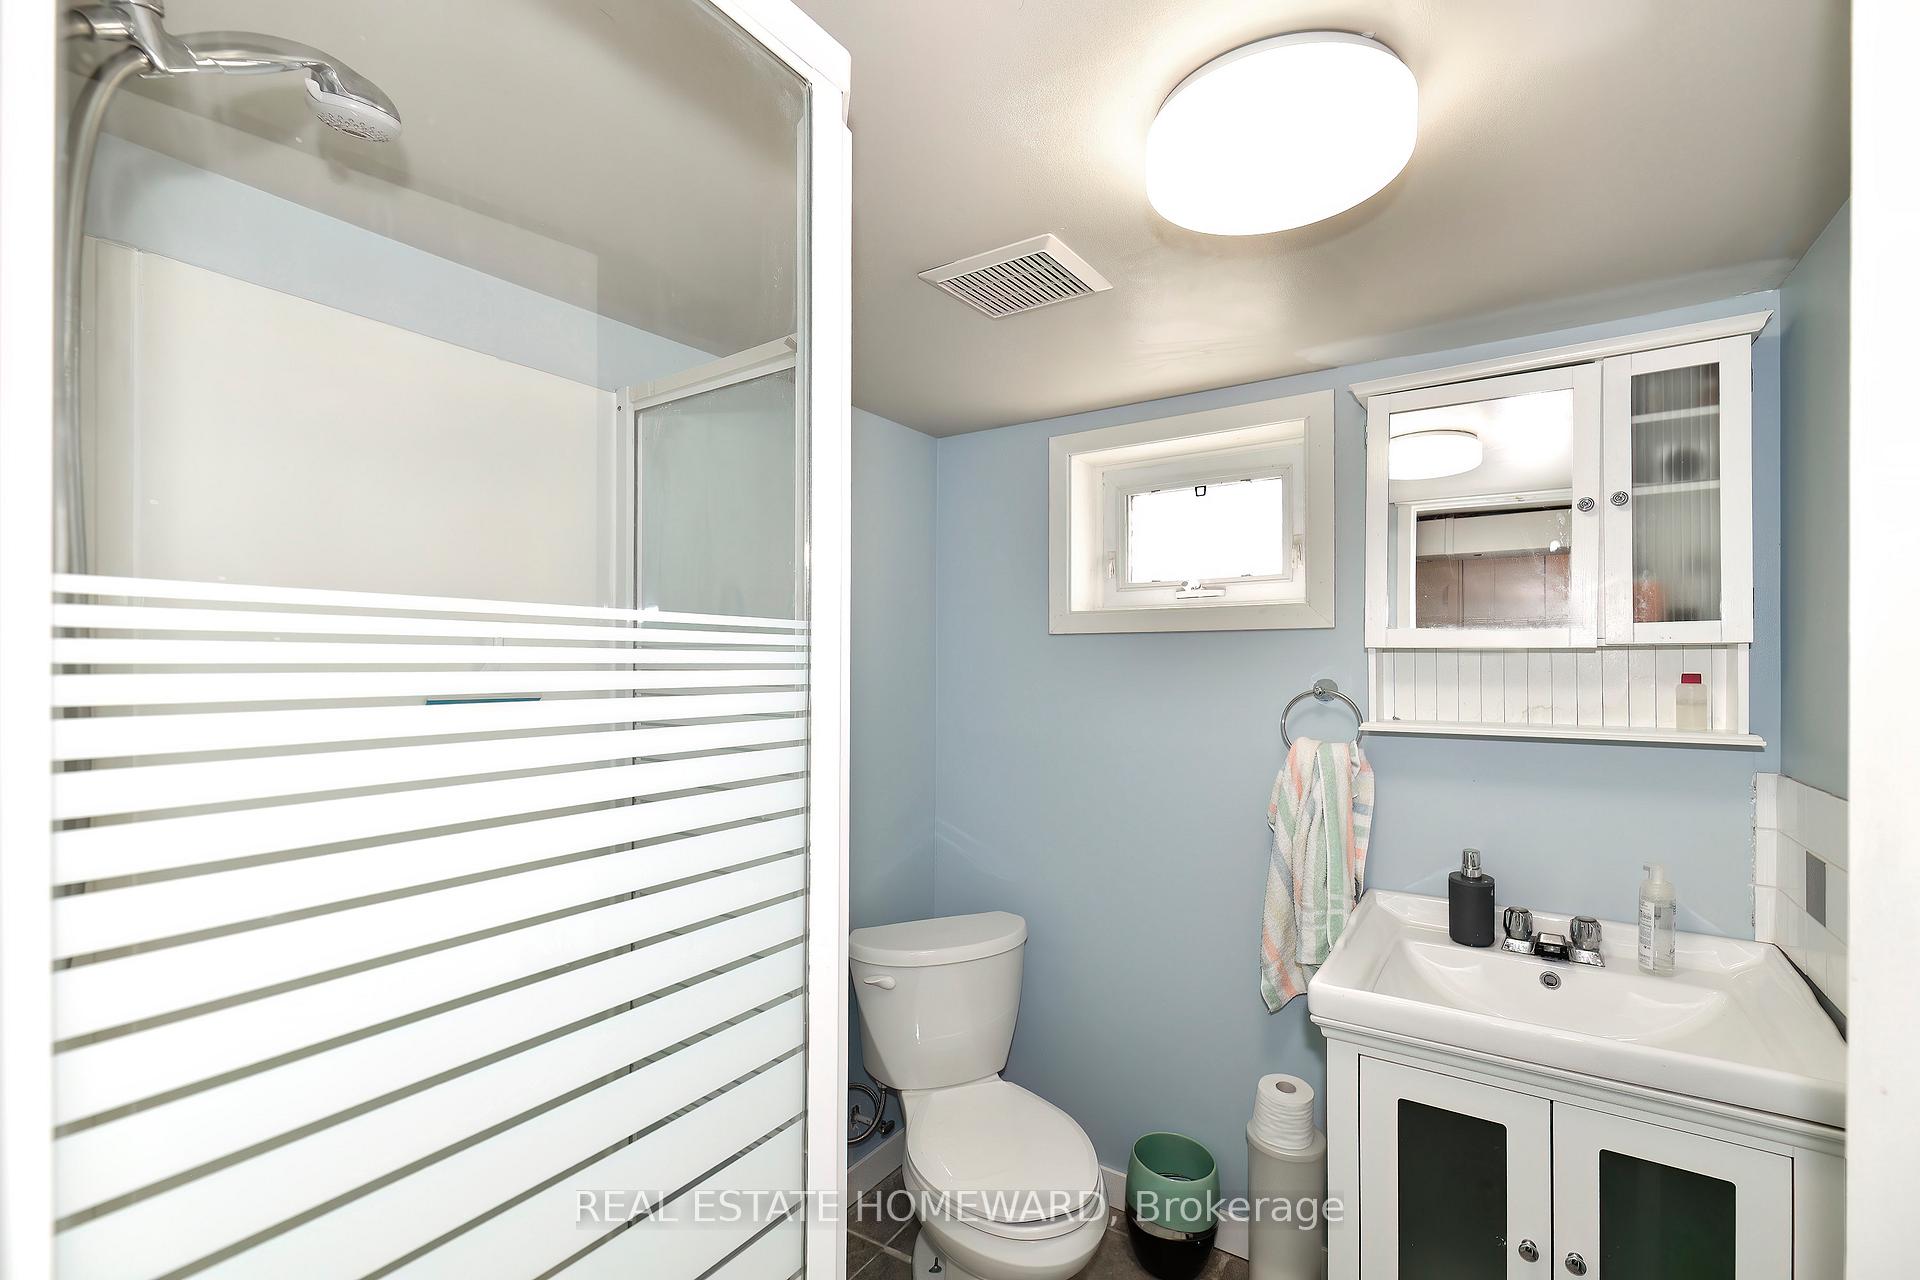
- Laundry—Basement level, 3 Pc Ensuite
Washrooms
- 4-piece, Ground
- 3-piece, Basement
- Municipality
- Toronto
- Neighbourhood
- Woodbine-Lumsden
- Main cross streets
- Woodbine/Main/Danforth
- Directions
- North of Lumsden
- MLS® number
- E12426377
- Data source
- Toronto Regional Real Estate Board
- Status change
- 2025-10-11
- Listed on
- 2025-09-24
- Days on market
- 17 days
- Possession date
- 2025-10-27
- Possession type
- Flexible
- Co-op commission
- 2.5%
- Seller
- Listed by
- REAL ESTATE HOMEWARD
Home Market Value
Current home valuation for 295 Chisholm Avenue, Toronto, Woodbine-Lumsden, Toronto, ON. Listed for $774,900
HOMEH Estimate
$651,068
Estimated Sales Range
$455,748 - $846,388
HOMEH Estimate for 295 Chisholm Avenue, Toronto, Woodbine-Lumsden
Calculated with a real agent's CMA method — 45+ years of experience, codified. Not an AI guess.
For the owner
Is this your home? Track its value.
Get this home's HOMEH Estimate by email once a month, with how many homes are for sale around you.
Mortgage Payment Calculator
Compare up to 4 down payment scenarios
5% on first $500K + 10% on $274,900 over $500K
$52,490
| Scenario 1 | Scenario 2 | Scenario 3 | Scenario 4 | |
|---|---|---|---|---|
−Down payment | % $ | % $ | % $ | % $ |
+CMHC insurance | $28,888 | $21,620 | $18,443 | $0 |
=Total mortgage | $751,095 | $719,030 | $677,108 | $619,920 |
Amortization | ||||
Mortgage rate | % | % | % | % |
| Payment frequency | ||||
=Mortgage payment | $3,667monthly | $3,511monthly | $3,306monthly | $3,027monthly |
Land Transfer Tax
$11,973
$11,973
$23,946
Around this home
Data provided by OpenStreetMap & Fraser Institute School Rankings
Ask HOMEH
New!Hi there!
👋Text or call (416) 301-9001
Recommended for you
Based on homes you've looked at.
No recommended properties found.
Nearby similar homes
No nearby properties found.
More real estate resources
Other homes nearby
Explore this area
Nearby neighbourhoods
No nearby listings available.