
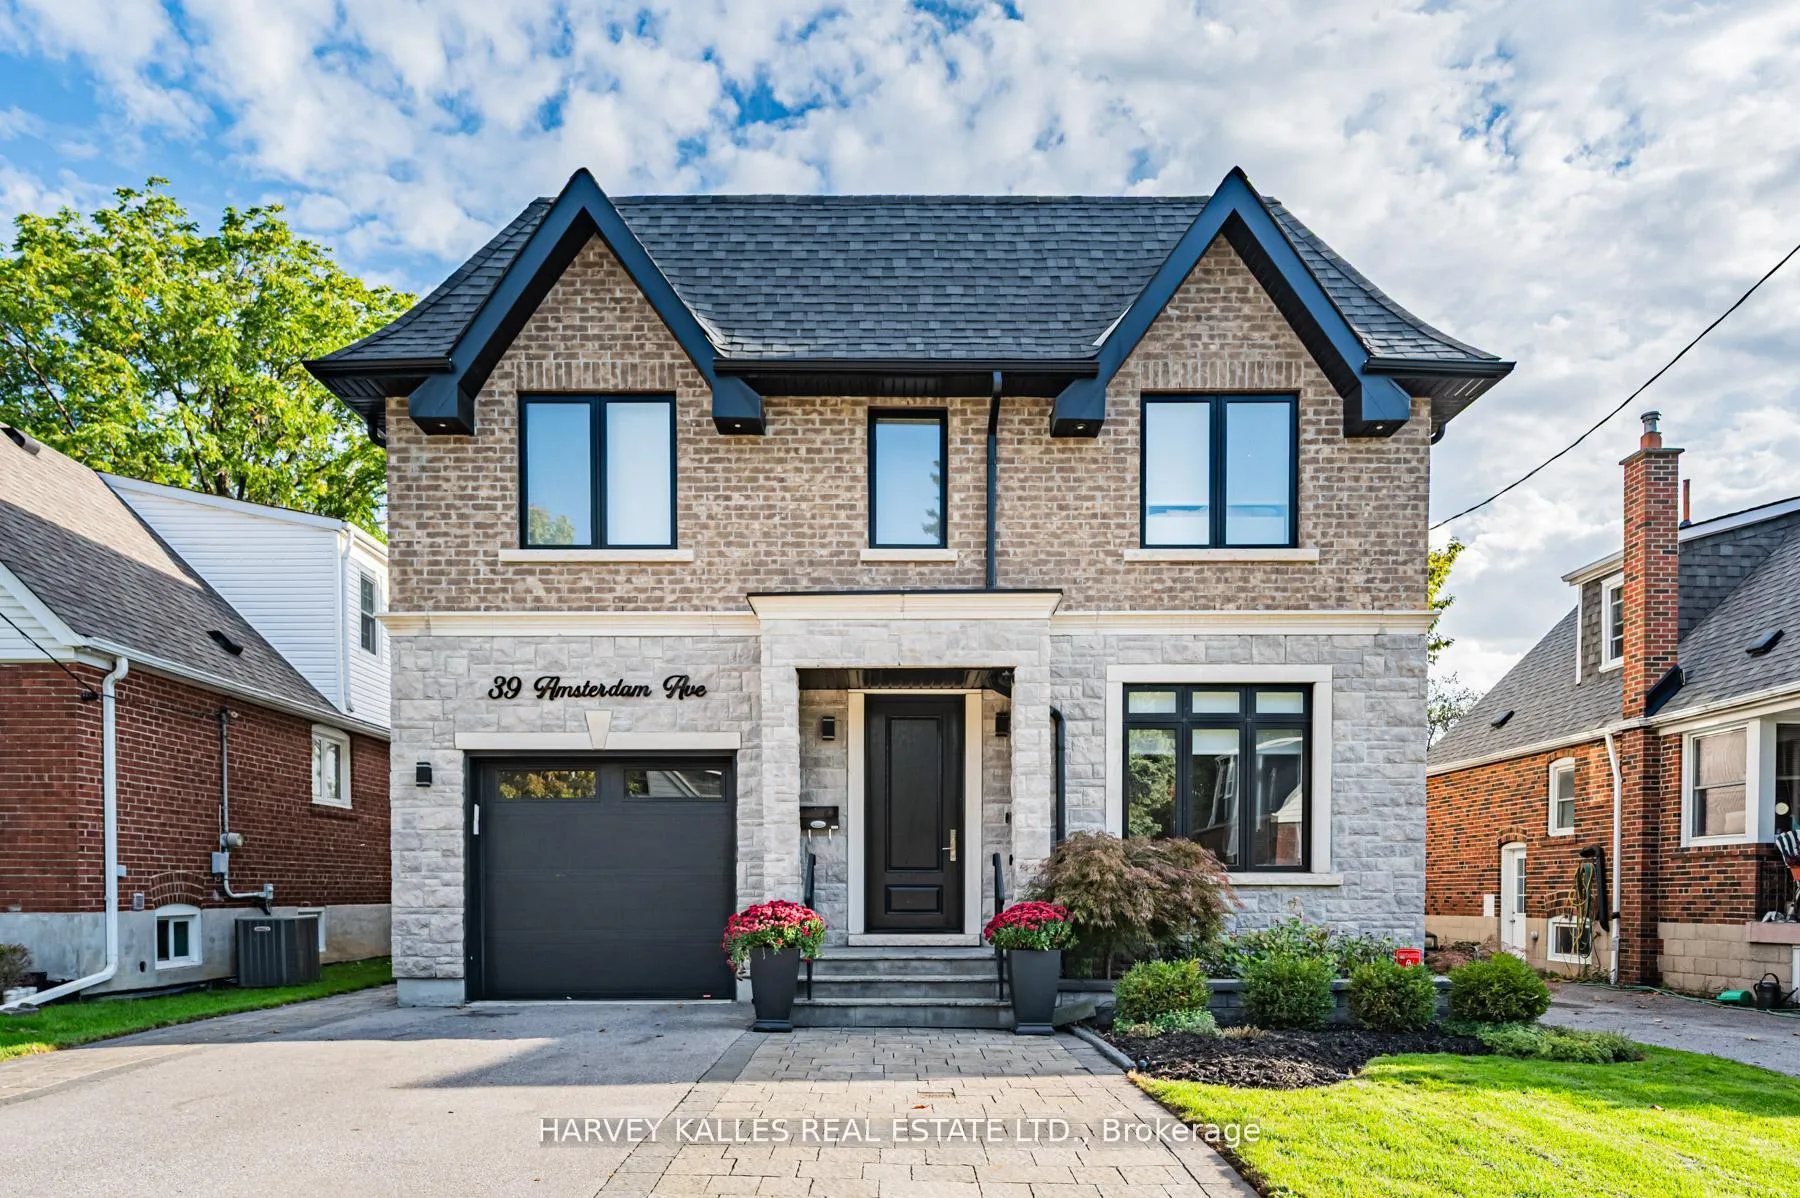
39 Amsterdam Avenue
Toronto (O'Connor-Parkview), ON M4B 2B9
- 4+1Bedrooms
- 5Bathrooms
- 1Garage
- 2000–2500Sq Ft
- $8,016Tax
- 40×100 ftLot Size
 Estimated Value:$1,745,709See Free Estimate Report

Property not available for sale or for rent.
HOMEH One: full-service selling for a 1% listing fee. The buyer's agent commission is separate.
Free Home EvaluationHow Much Is My Home Worth?Homes for Sale NearbySale & Price History for 39 Amsterdam Avenue, Toronto, O'Connor-Parkview
| Start Date | End Date | Price | Event | MLS# |
|---|---|---|---|---|
| 2026-04-15 | 2026-05-28 | Login to See Prices | Terminated | e13000340 |
| 2026-02-17 | 2026-04-15 | Login to See Prices | Terminated | e12795110 |
| 2025-06-05 | 2025-07-15 | Login to See Prices | Terminated | e12198756 |
| 2025-05-17 | 2025-06-04 | Login to See Prices | Terminated | e12156294 |
| 2025-02-18 | 2025-05-17 | Login to See Prices | Terminated | e11976748 |
Real estate boards require you to or to see the full details of this property.
*Sold prices and complete sale & price history are regulated data. Under the Trust in Real Estate Services Act, 2002 (TRESA) and the rules of the Real Estate Council of Ontario (RECO), and pursuant to the Multiple Listing Service® rules of the Canadian Real Estate Association (CREA) and the Toronto Regional Real Estate Board (TRREB), this information may be shown only to registered users who have agreed to the applicable terms of use (a Virtual Office Website, or "VOW," arrangement). HOMEH Inc., Brokerage therefore provides it to signed-in members only. Creating an account is free and takes under a minute.
About 39 Amsterdam Avenue, Toronto, O'Connor-Parkview
Summarized Description
- Custom-built home with over 3,500 sq ft of space.
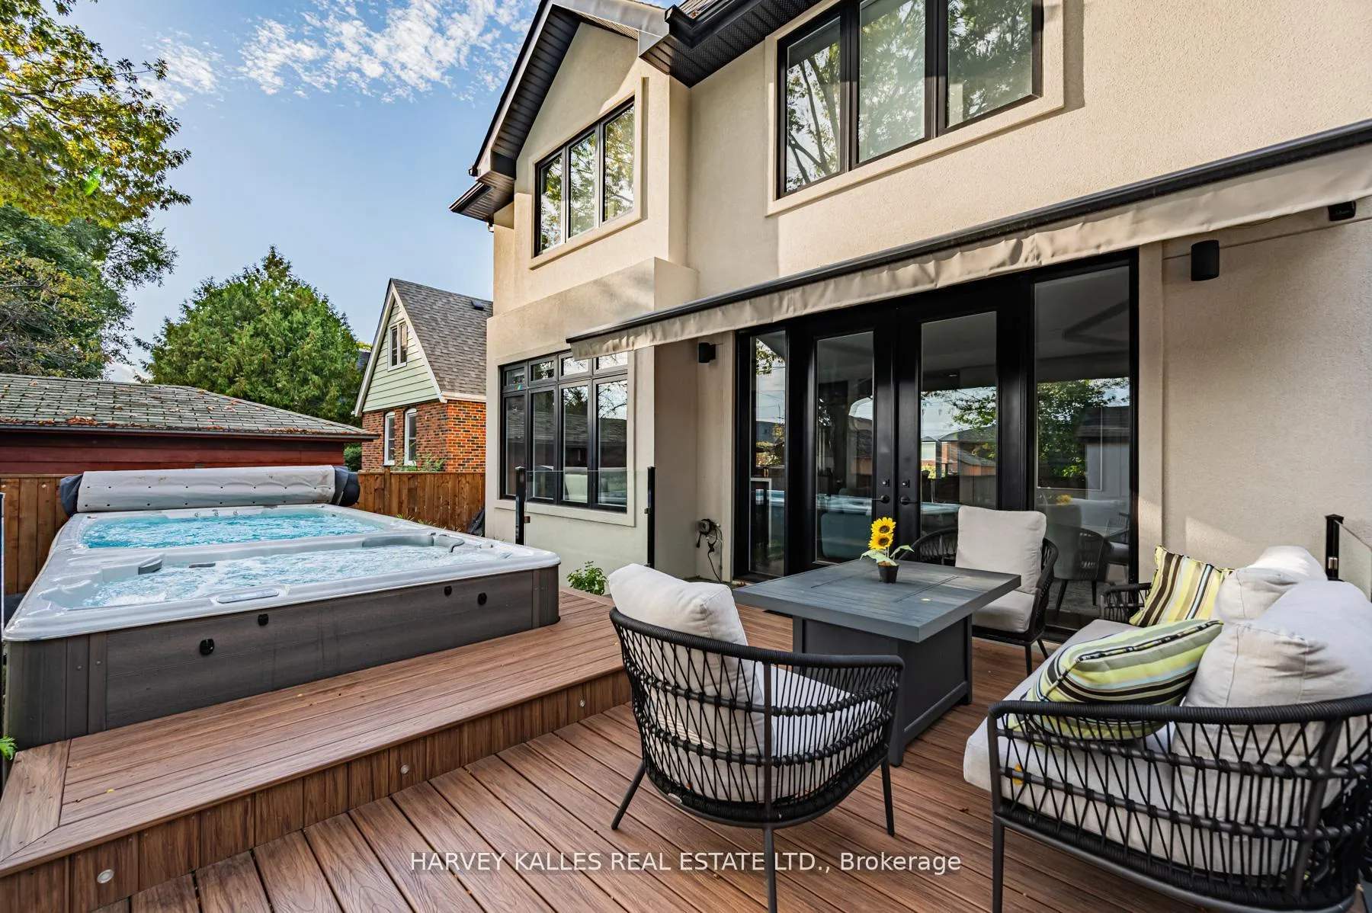
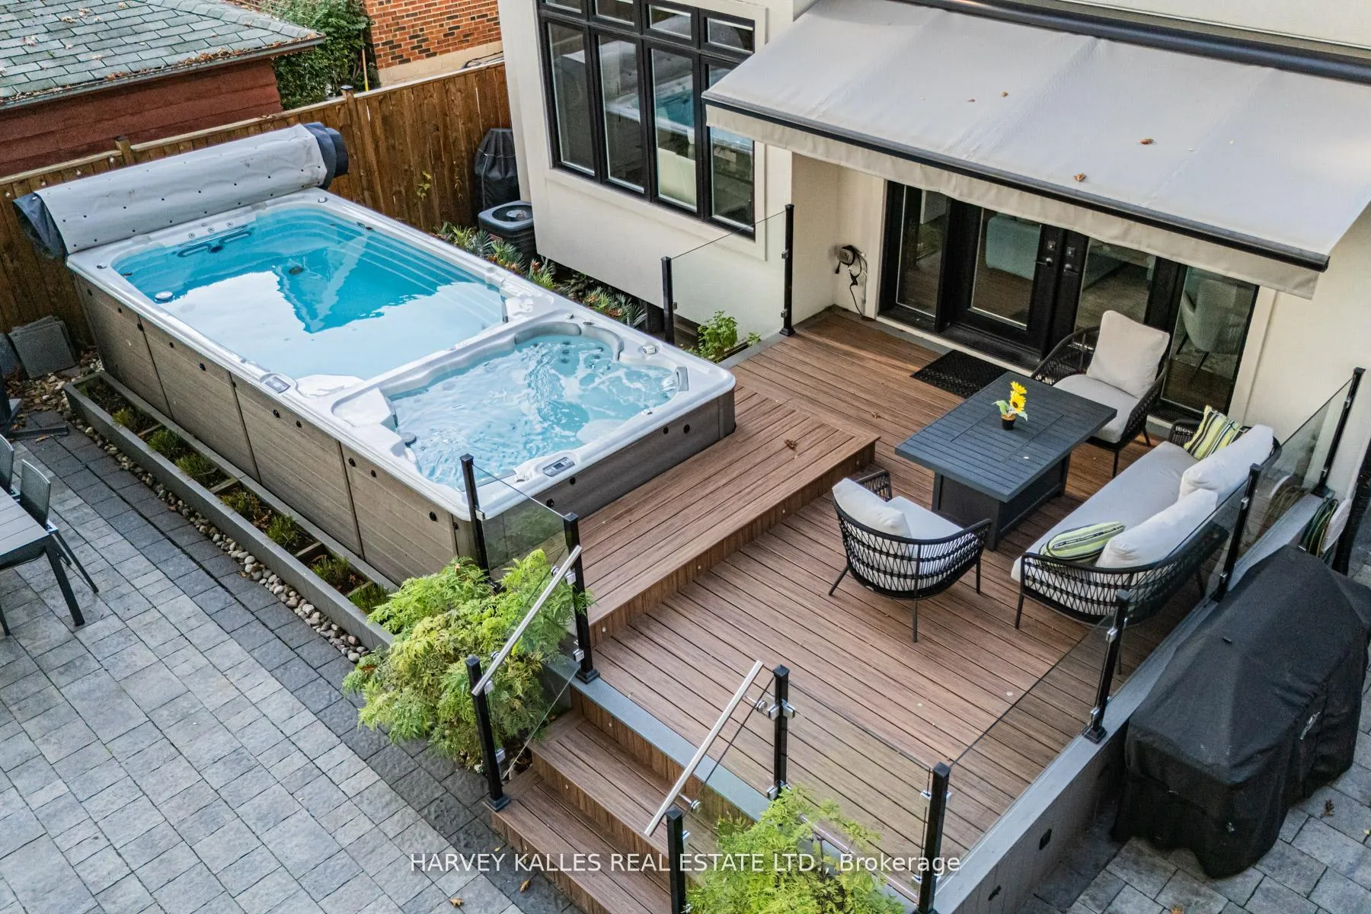
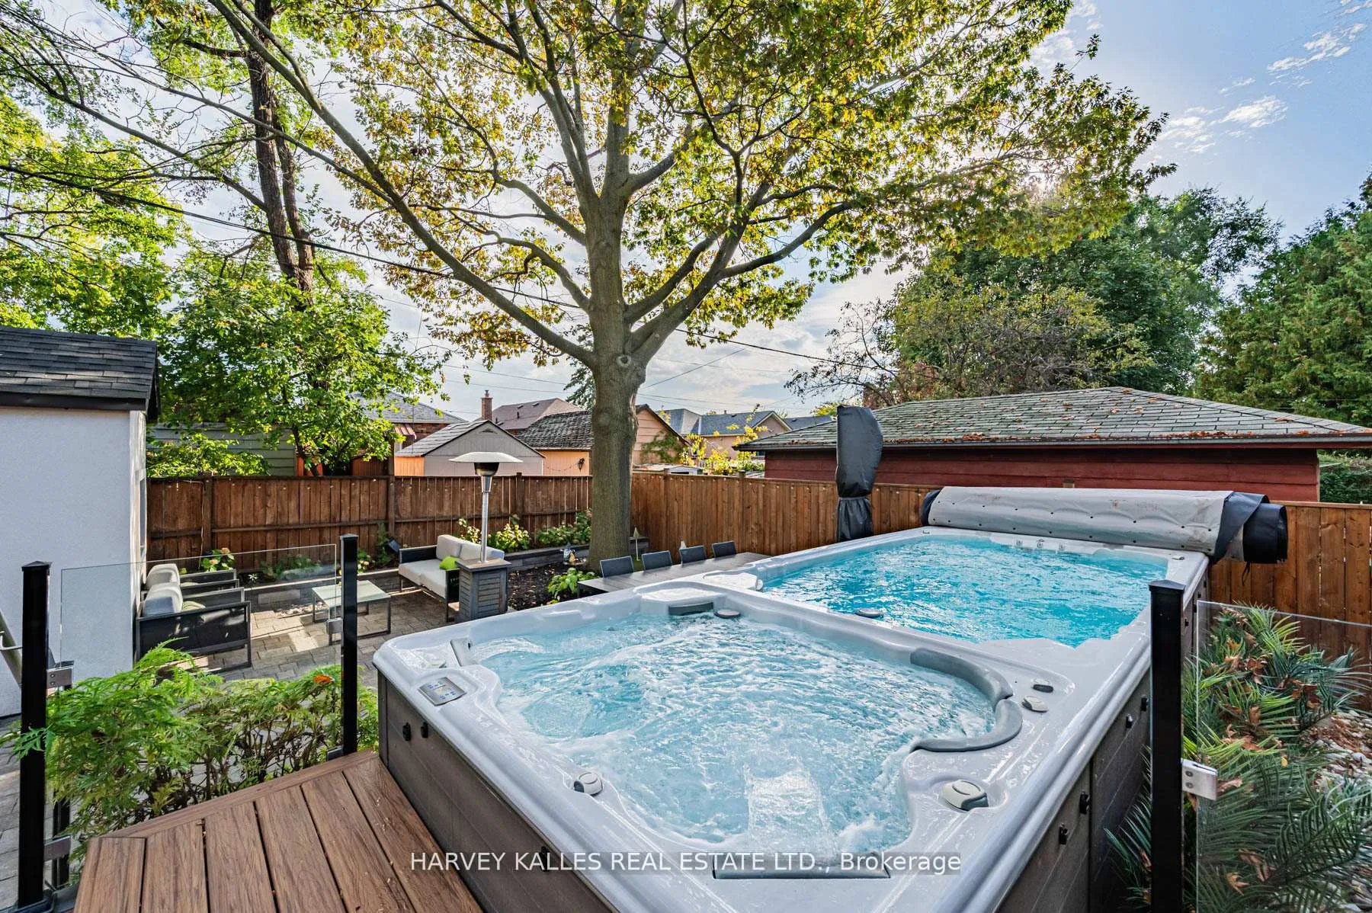
- Resort-style backyard featuring a heated swim spa.
- Gourmet kitchen with premium Dacor appliances.
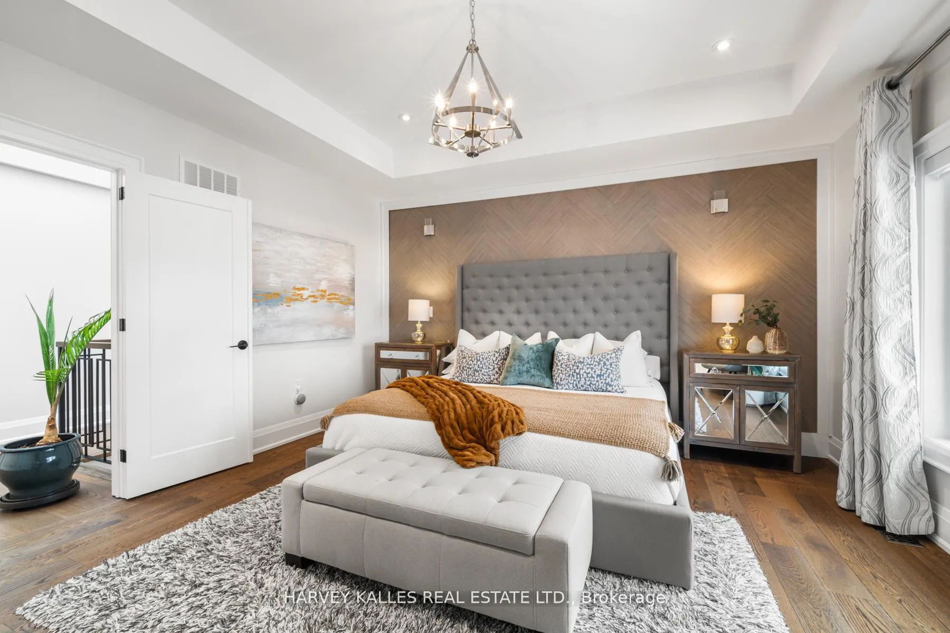
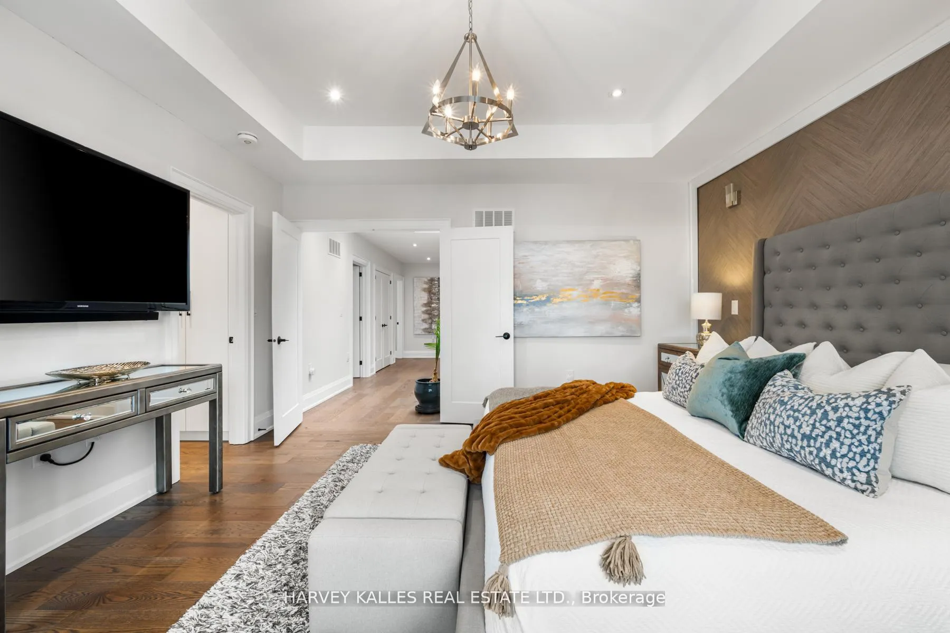
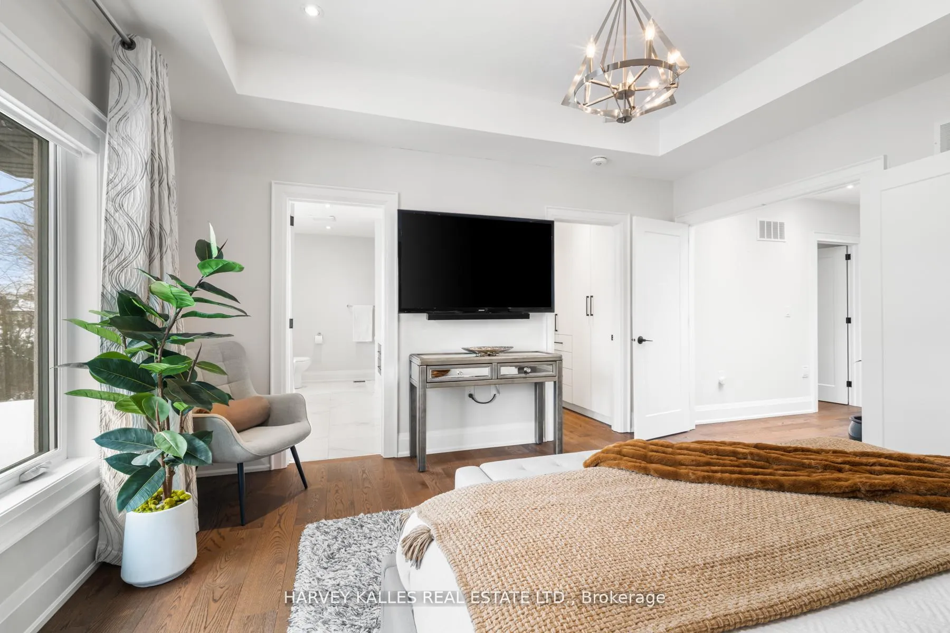
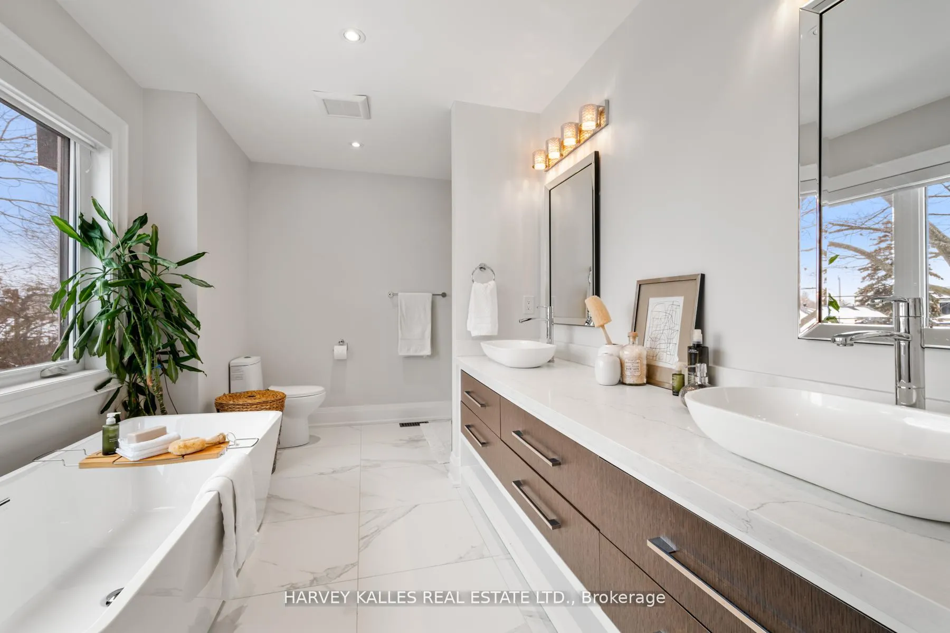
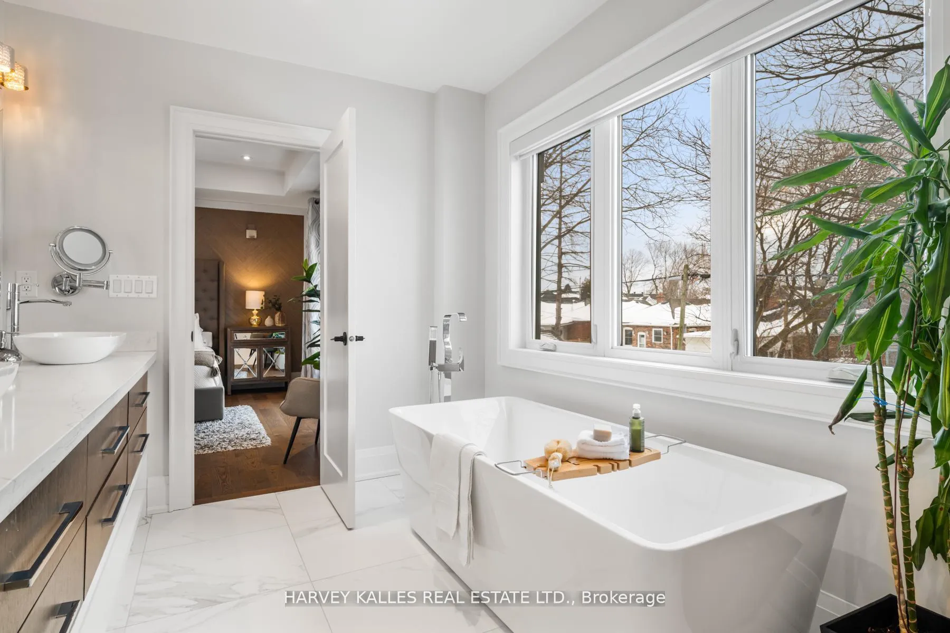
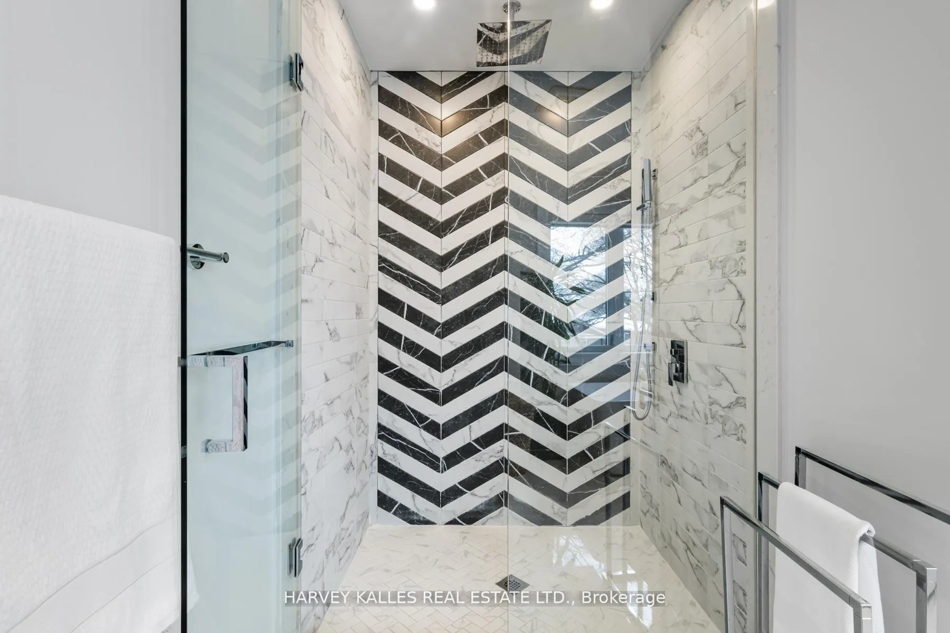
- Luxurious primary suite with spa-like bath.
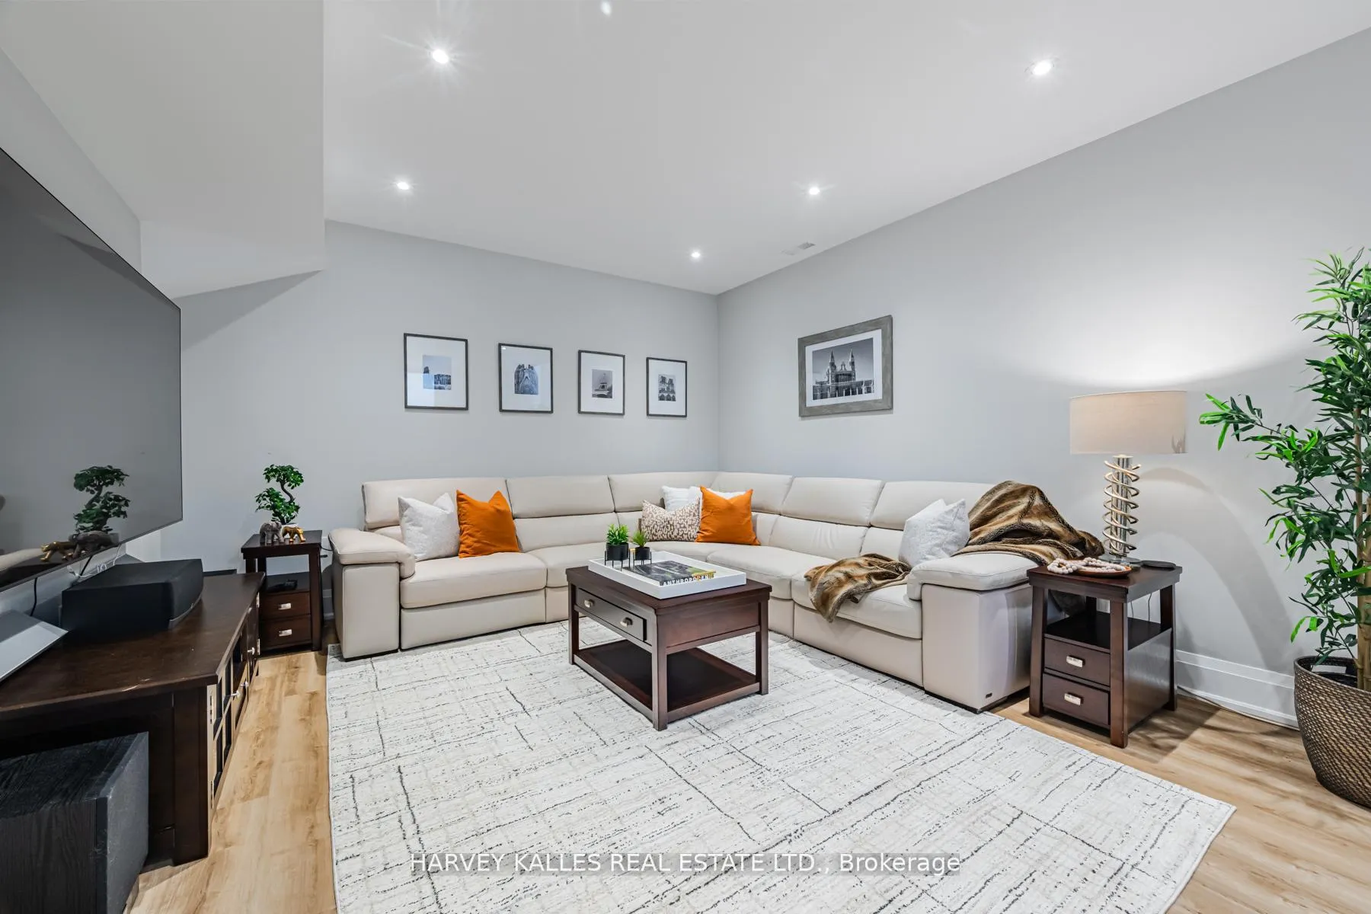
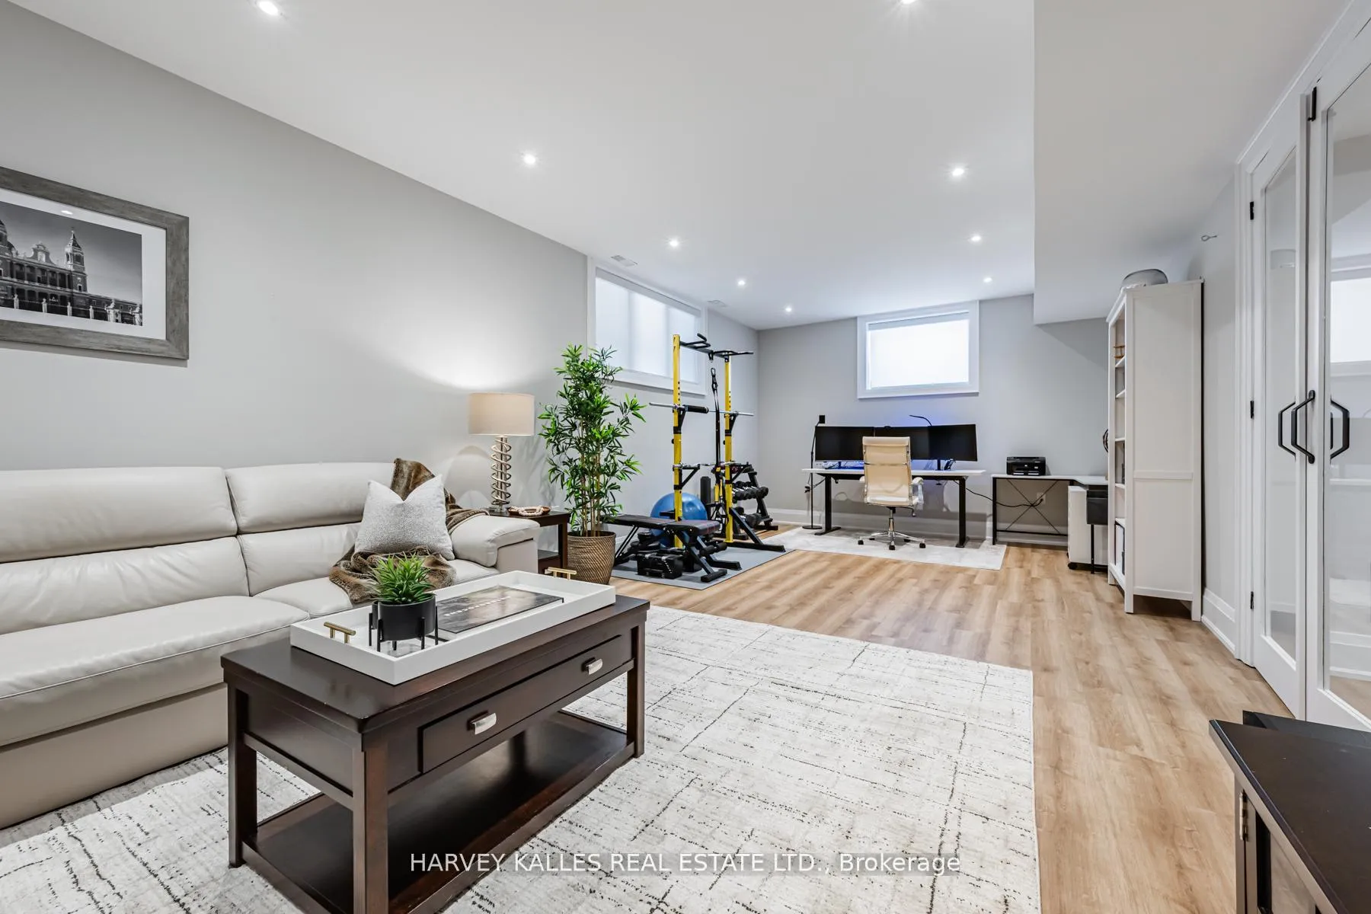
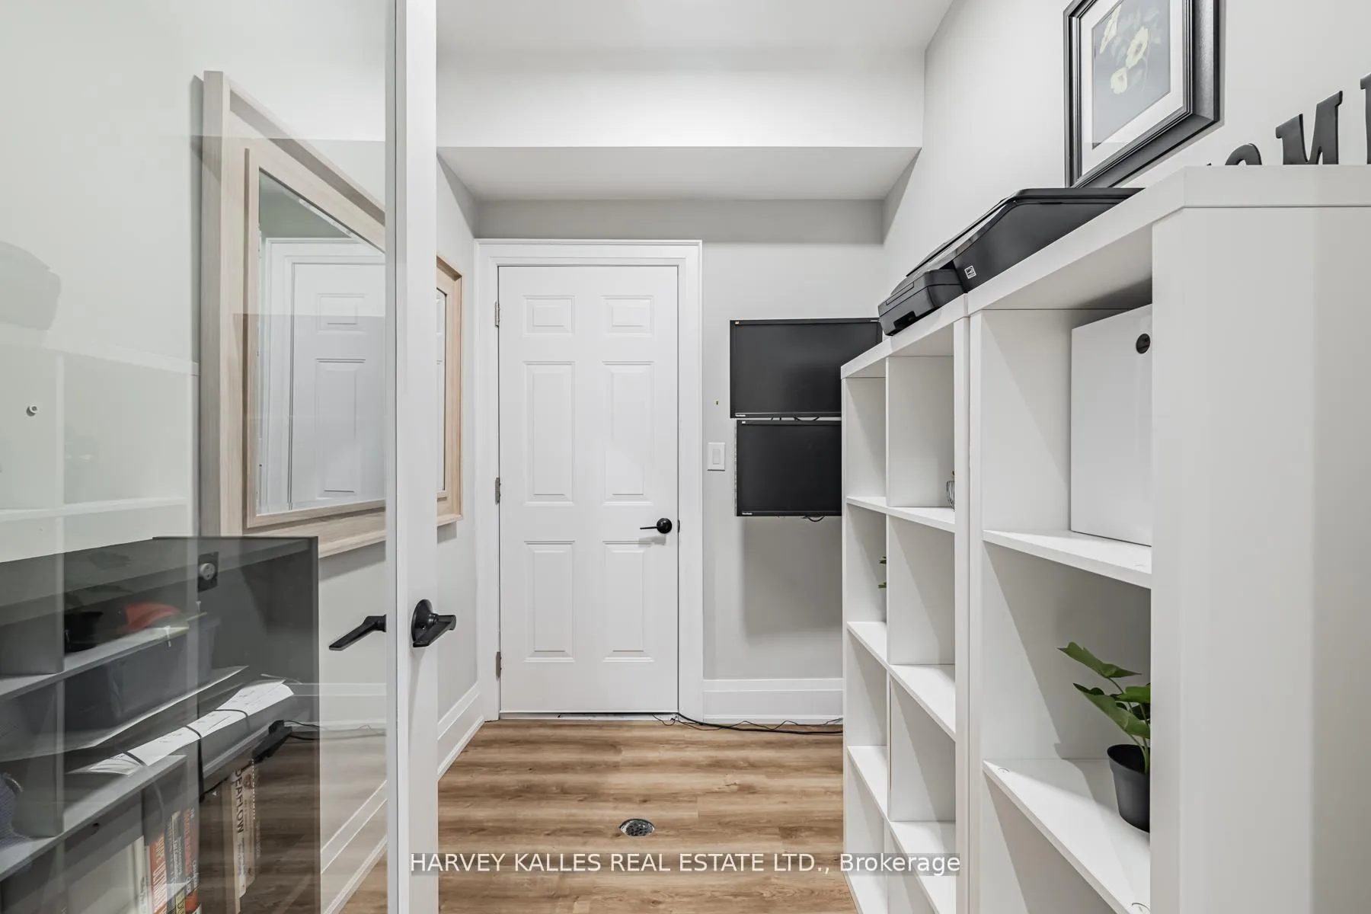
- Fully finished lower level for entertainment.
- Smart home features including automated blinds.
- Convenient location near DVP and transit options.
- Beautiful landscaping enhances curb appeal.
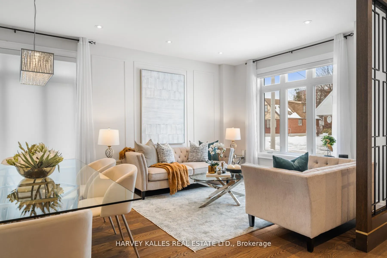
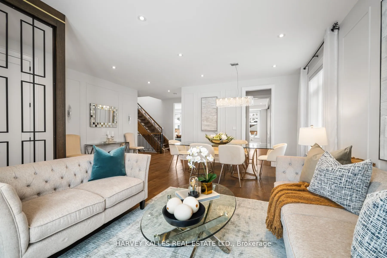
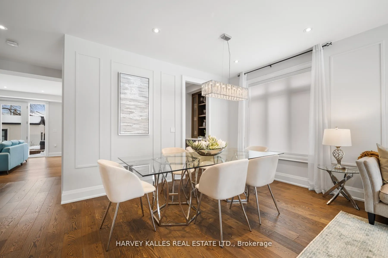
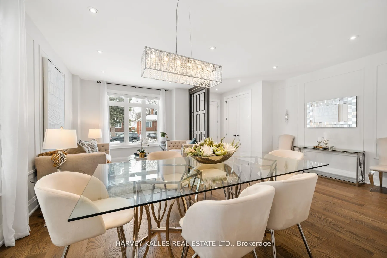
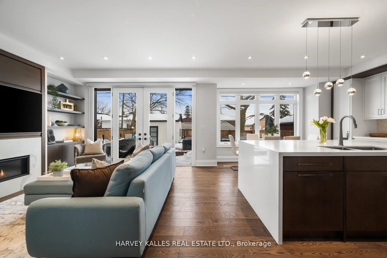
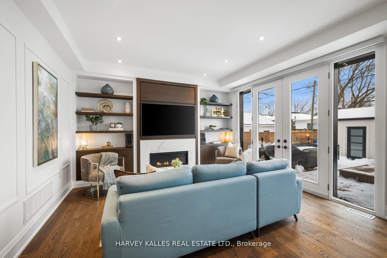
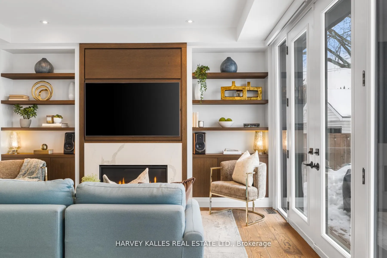
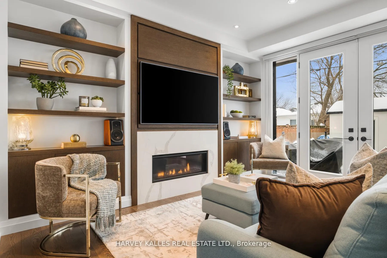
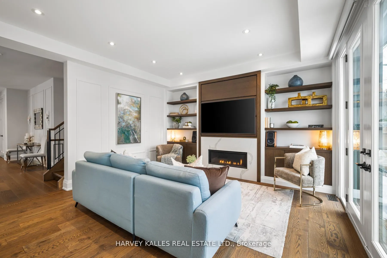
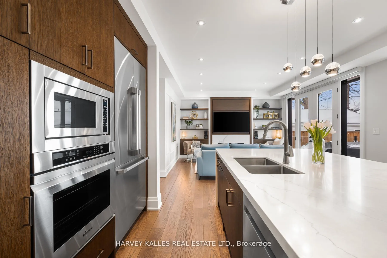
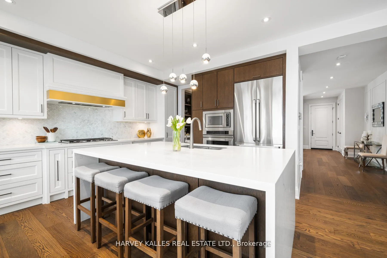
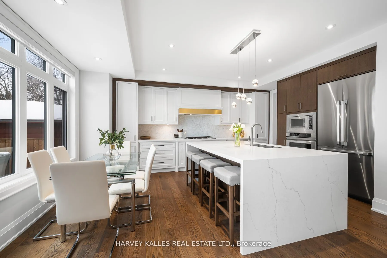
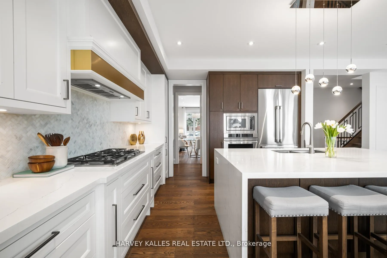
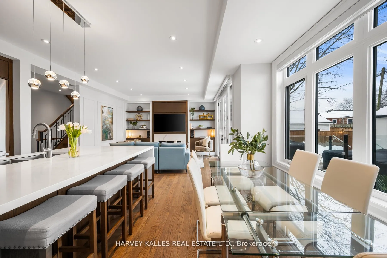
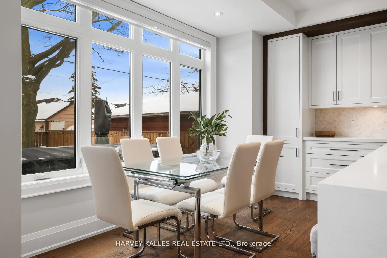
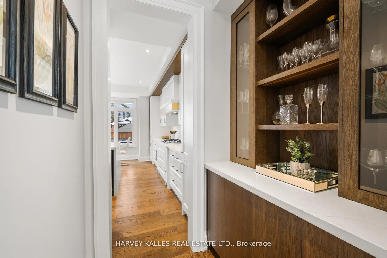
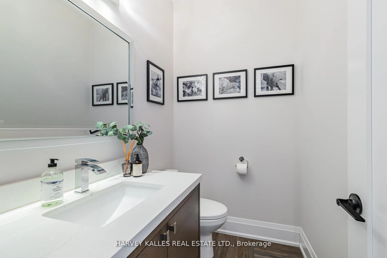
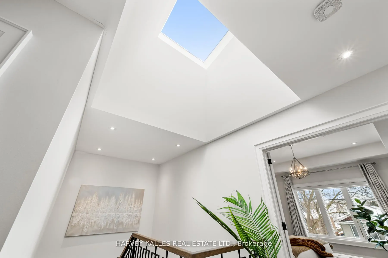
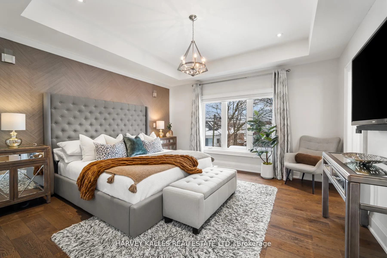
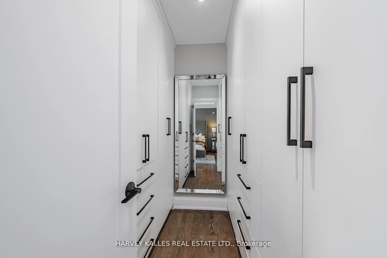
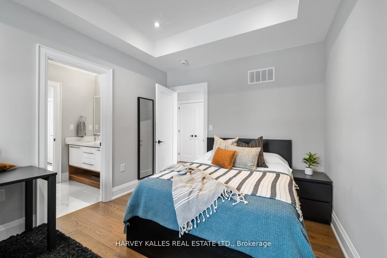
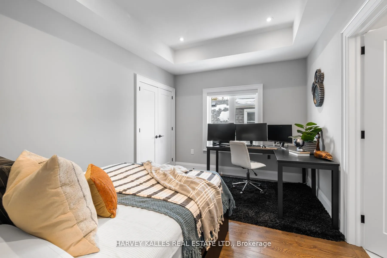
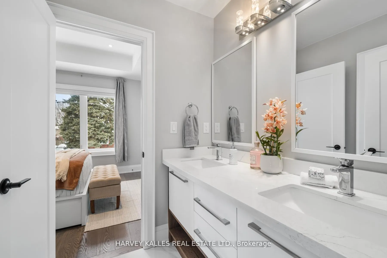
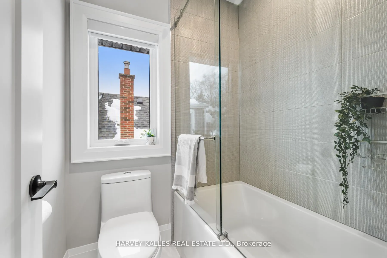
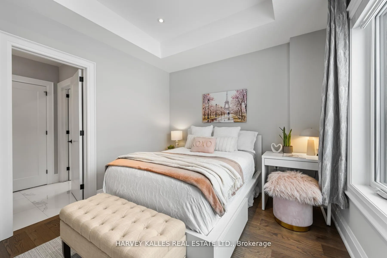
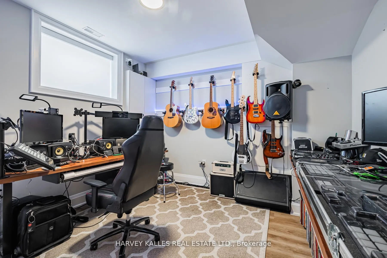
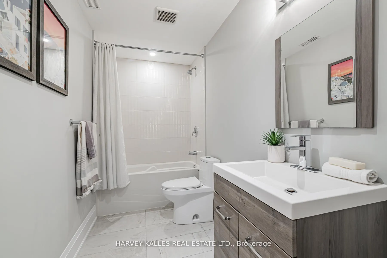
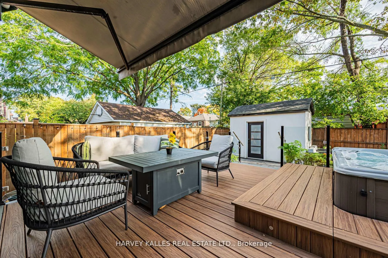
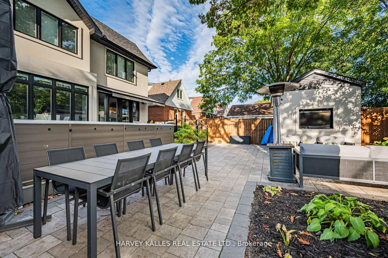
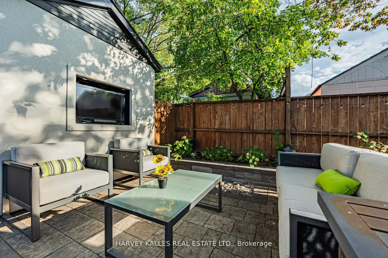
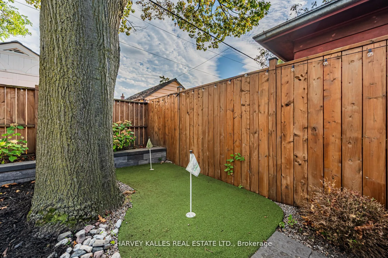
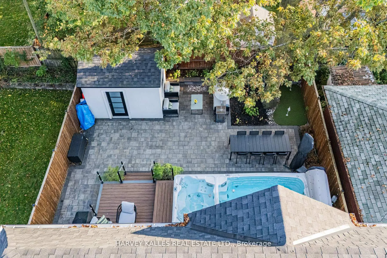
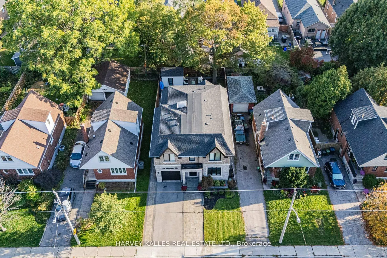
Set on a 40-foot wide lot in sought-after Topham Park, this custom-built (2020) home offers exceptional scale with over 3,500 square feet of indoor living space plus a south facing resort-style backyard sanctuary. High ceilings and expansive windows fill the home with natural light. The main floor is designed for daily routines and effortless entertaining, with elegant living and dining areas & a powder room. The show-stopping kitchen features a walk-through pantry/dry bar, sunny breakfast area, oversized quartz waterfall island, and premium Dacor appliances including a gas stove. Relax fireside in the handsome family room and step out to a backyard that defines luxury living, complete with year-round heated swim spa & hot tub, upgraded composite deck with glass railings and motorized awning, gas line for bbq, plus a lower garden retreat with mini putting green, outdoor TV lounge, water feature and dining area. Upstairs, every bedroom has an ensuite. The king-sized primary boasts a custom walk-in closet and dreamy spa-like bath with dual vanity, freestanding tub, and oversized shower. A large skylight illuminates the upper level, and convenient second-floor laundry adds everyday ease. The fully finished lower level, accessible via a side entrance, is ready for movie nights and includes space for a home gym & office, plus a fifth bedroom, full bath, and abundant storage. Central vac, a rough-in for a second laundry room, high-efficiency mechanicals, and dual sump pumps provide added flexibility and peace of mind. Smart upgrades include automated blinds, USB ports, and a Tesla/electric vehicle charger in the built-in garage. Beautiful landscaping and interlock paving enhance curb appeal. Close to the DVP for easy commuting, rapid transit incl TTC Crosstown, great schools, shopping, dining, parks, public tennis courts and nature trails. This is more than a house; it's a place where lifelong memories are made.
Key Facts & Features
Property Costs
- Annual Property Tax Amount
- $8,016
- Land Transfer Tax Fee
- $72,946
Rental Items
- Rental Equipment
- Alarm System
- Basement Type
- Finished, Separate Entrance, Full
Interior Features
- Laundry Level
- Upper Level
- Interior Extras
- Auto Garage Door Remote, Built-In Oven, Carpet Free, Central Vacuum, Floor Drain, Sump Pump, Water Heater Owned, On Demand Water Heater, ERV/HRV
- Security Features
- Security System, Alarm System
- Fireplace/Stove
- Yes
- Fireplace Features
- Family Room
- Elevator
- No
Exterior Features
- Exterior Extras
- Awnings, Deck, Hot Tub, Landscaped, Lighting, Patio, Year Round Living
- Pool
- Above Ground
- Property Features
- Electric Car Charger, Fenced Yard, Park, Public Transit, School
- Other Structures
- Garden Shed
Building
- Building Type
- Detached
- Building Style
- 2-Storey
Construction
- Exterior Finish
- Stucco (Plaster), Stone
- Roof
- Asphalt Shingle
- Foundation Details
- Concrete
- Special Designation
- Unknown
Lot
- Lot Front
- 40.00 ft
- Lot Depth
- 100.00 ft
- Lot Size
- 39.99 x 100.00 Feet
- Lot Size Code
- 39.99 x 100.00 Feet
Inclusions
- Inclusions
- Stainless Steel Appliances: gas cooktop, exhaust fan, wall oven, refrigerator with water line, convection microwave, dishwasher. Washer, & Dryer. Swim spa equipment & cover. Central vacuum. Tankless hot water tank. HRV. Tesla EV charger. All electric light fixtures. All window coverings & remote controls for automated blinds. Mirror in primary walk-in closet & all bathroom mirrors.
Exclusions
- Exclusions
- Mirrors except as listed in inclusions. All TVs. Nest thermostat (will replace with older NEST). Safe in primary. Fridge in furnace room. All furnishings.
Parking & Garages
- Garage Type
- Built-In
- Garage Spaces
- 1
- Parking Spaces
- 2
- Total Garage And Parking Spaces
- 3
Heating & Cooling
- Heat Source
- Gas
- Heat Type
- Forced Air
- Air Conditioning
- Central Air
- Water
- Municipal
- Sewers
- Sewer
- Bedrooms
- 4 + 1
- Washrooms
- 5
- Kitchens
- 1
- Family / bonus room
- Yes
Room sizes
- Living Room—Main level, Hardwood Floor, Large Window, Combined w/Dining
- Dining Room—Main level, Hardwood Floor, Large Window, Open Concept
- Family Room—Main level, B/I Shelves, Gas Fireplace, Walk-Out
- Kitchen—Main level, Quartz Counter, Pantry, Breakfast Bar
- Breakfast—Main level, Open Concept, Overlooks Backyard, Combined w/Kitchen
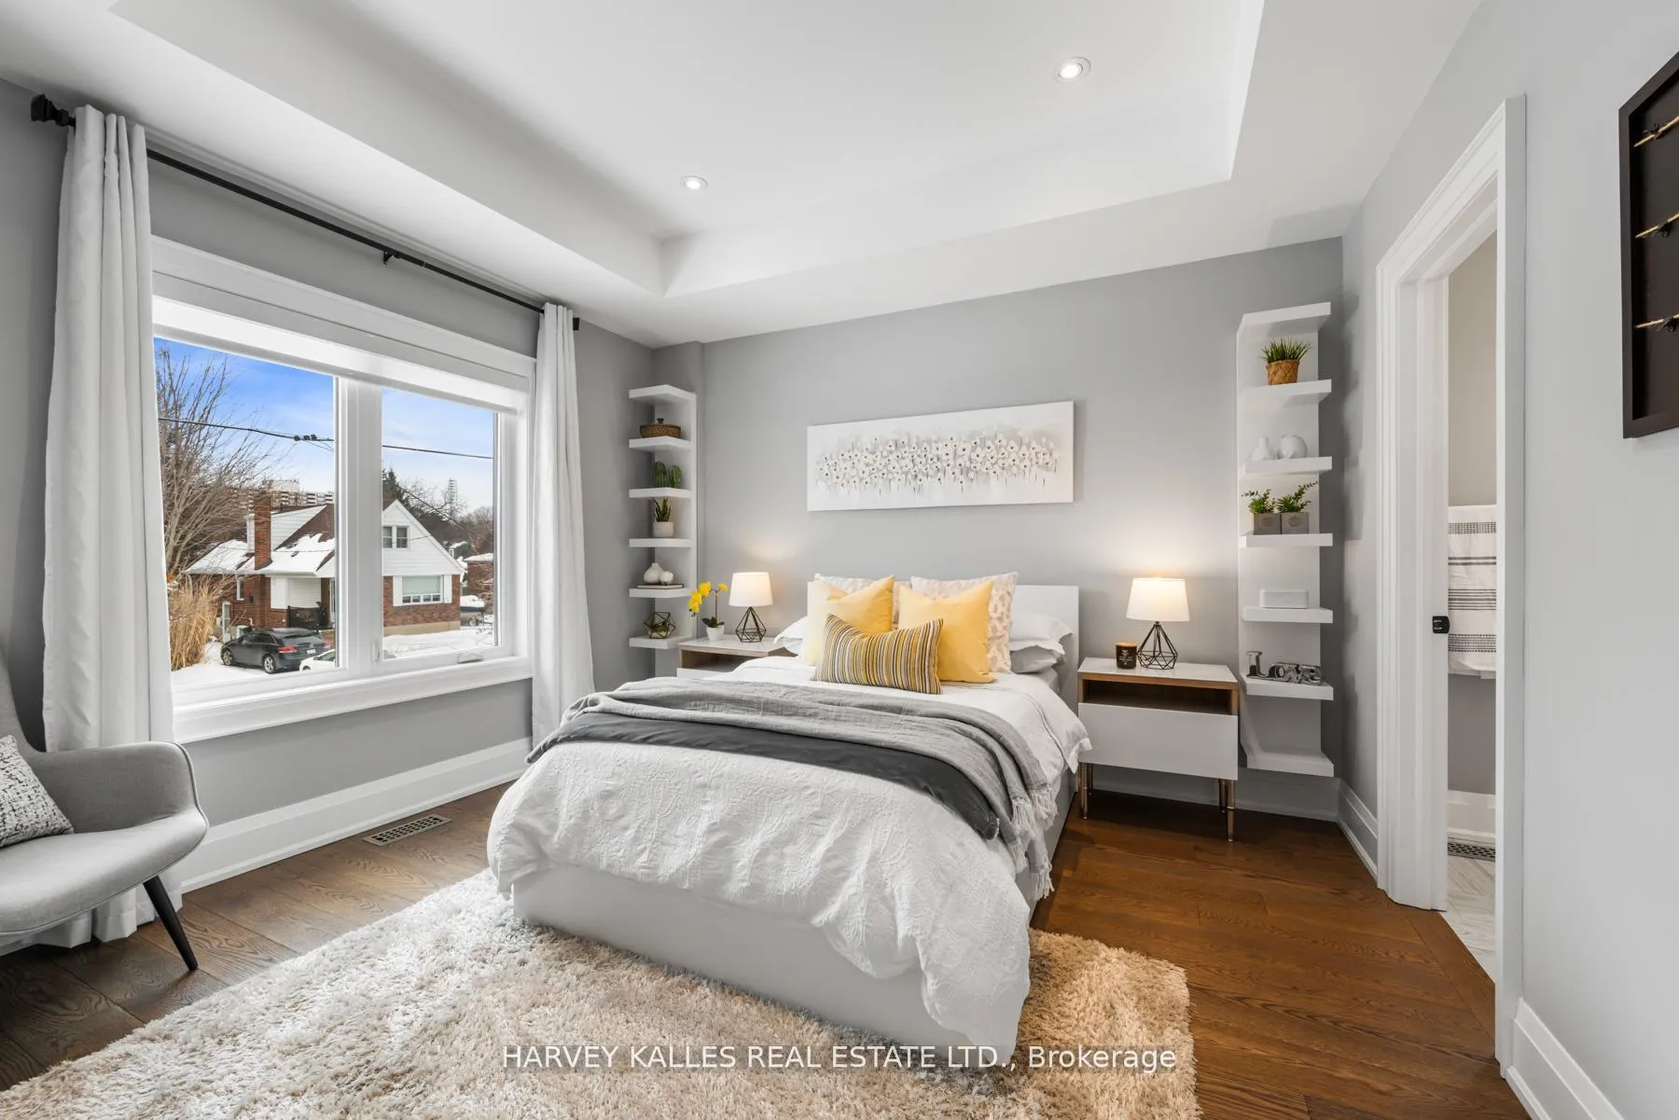
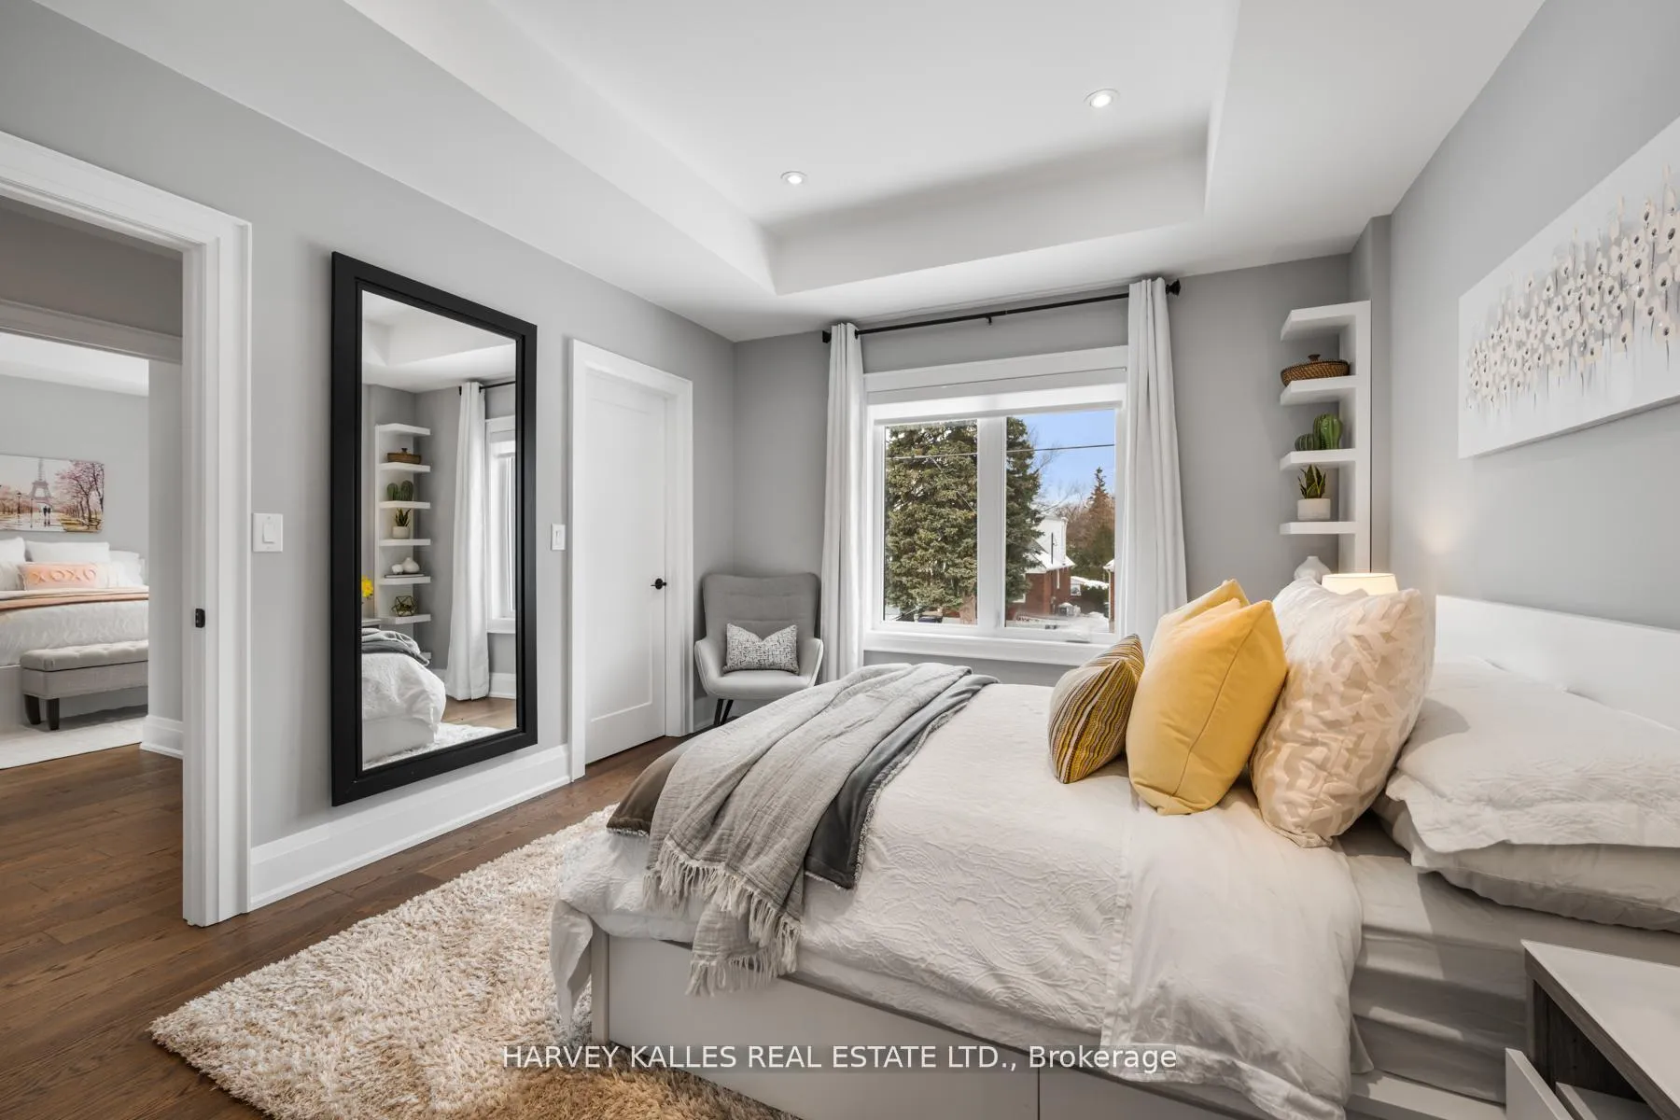
- Primary Bedroom—Second level, Hardwood Floor, Walk-In Closet(s), 5 Pc Ensuite
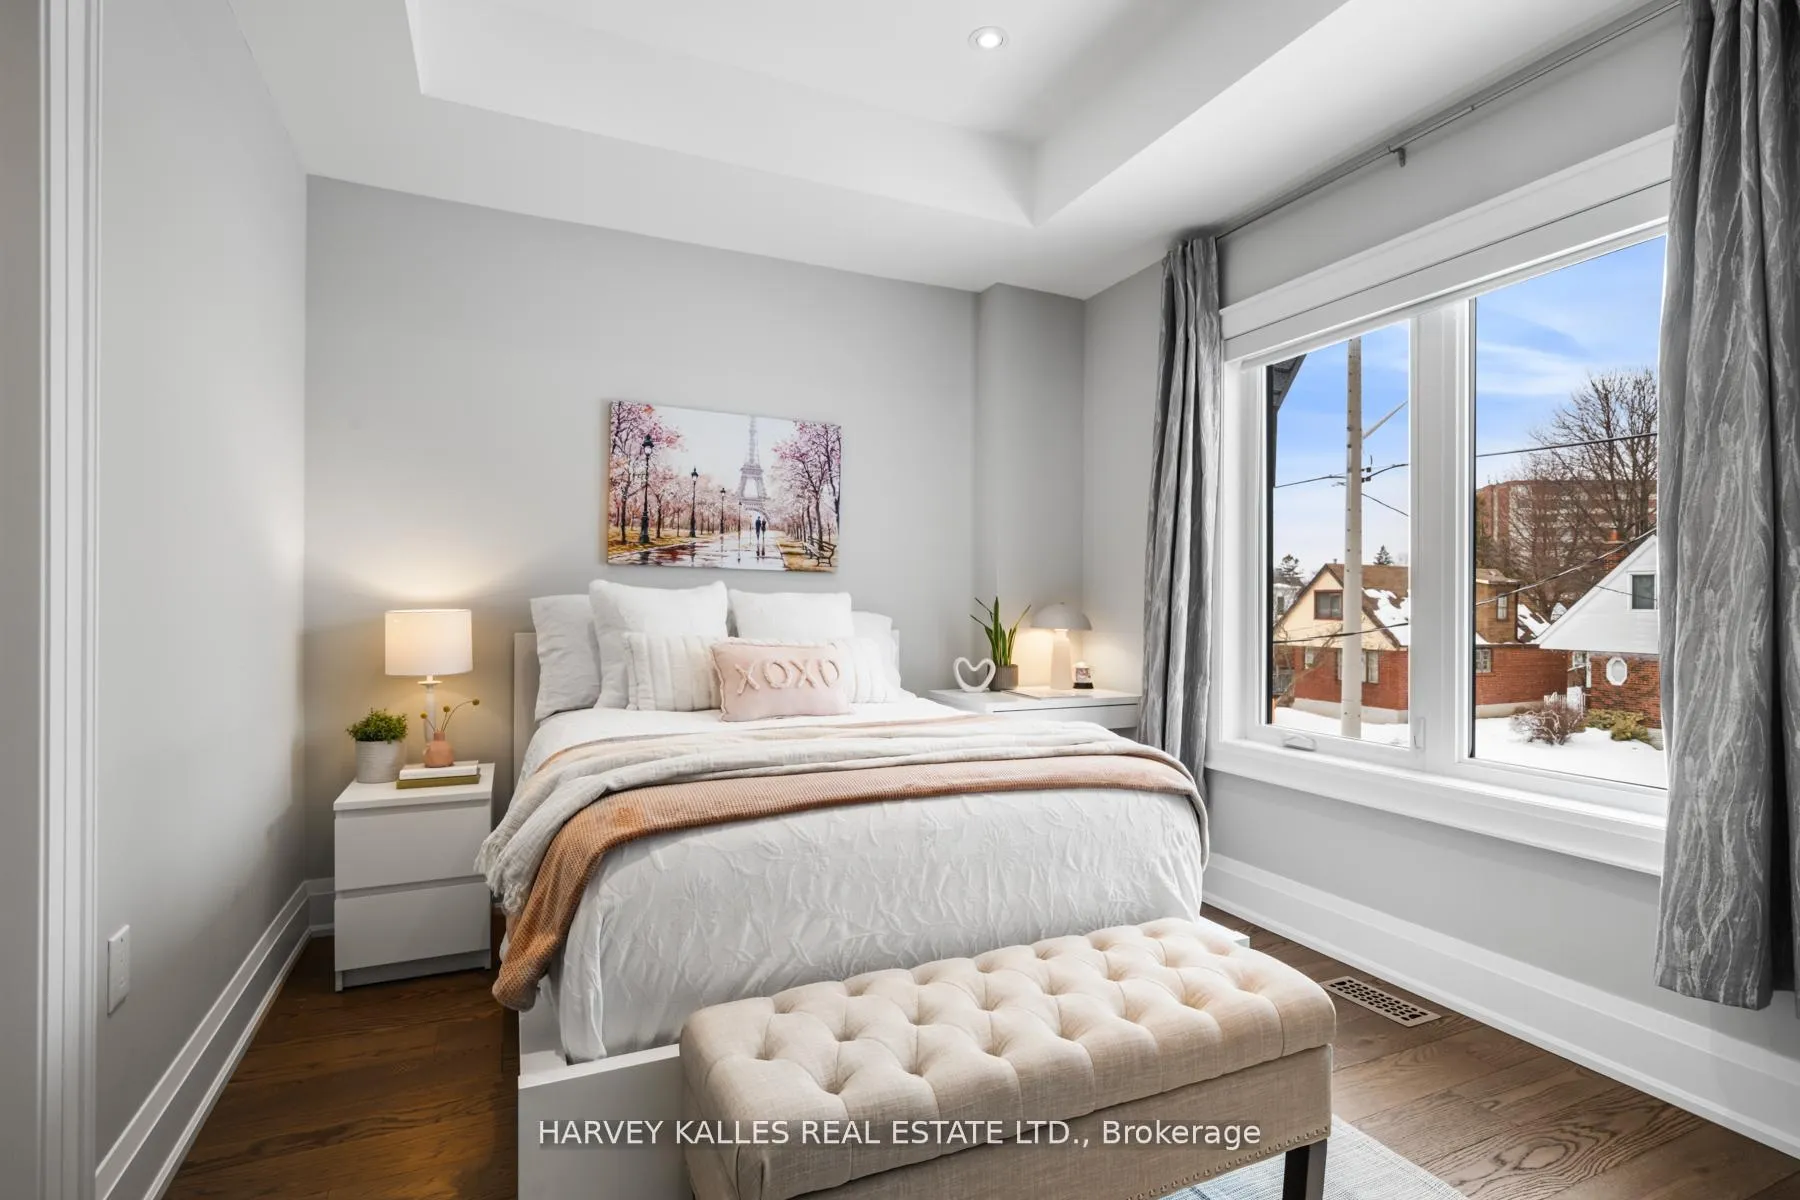
- Bedroom 2—Second level, Hardwood Floor, Closet, Semi Ensuite
- Bedroom 3—Second level, Hardwood Floor, Closet, Semi Ensuite
- Bedroom 4—Second level, Hardwood Floor, Walk-In Closet(s), 3 Pc Ensuite
- Recreation—Basement level, Laminate, Double Doors, Window
- Bedroom—Basement level, Laminate, Closet, Window
- Other—Basement level, Enclosed, Separate Room
- Cold Room/Cantina—Basement level, Concrete Floor, Sump Pump
- Utility Room—Basement level, Sump Pump
Washrooms
- 2-piece, Main
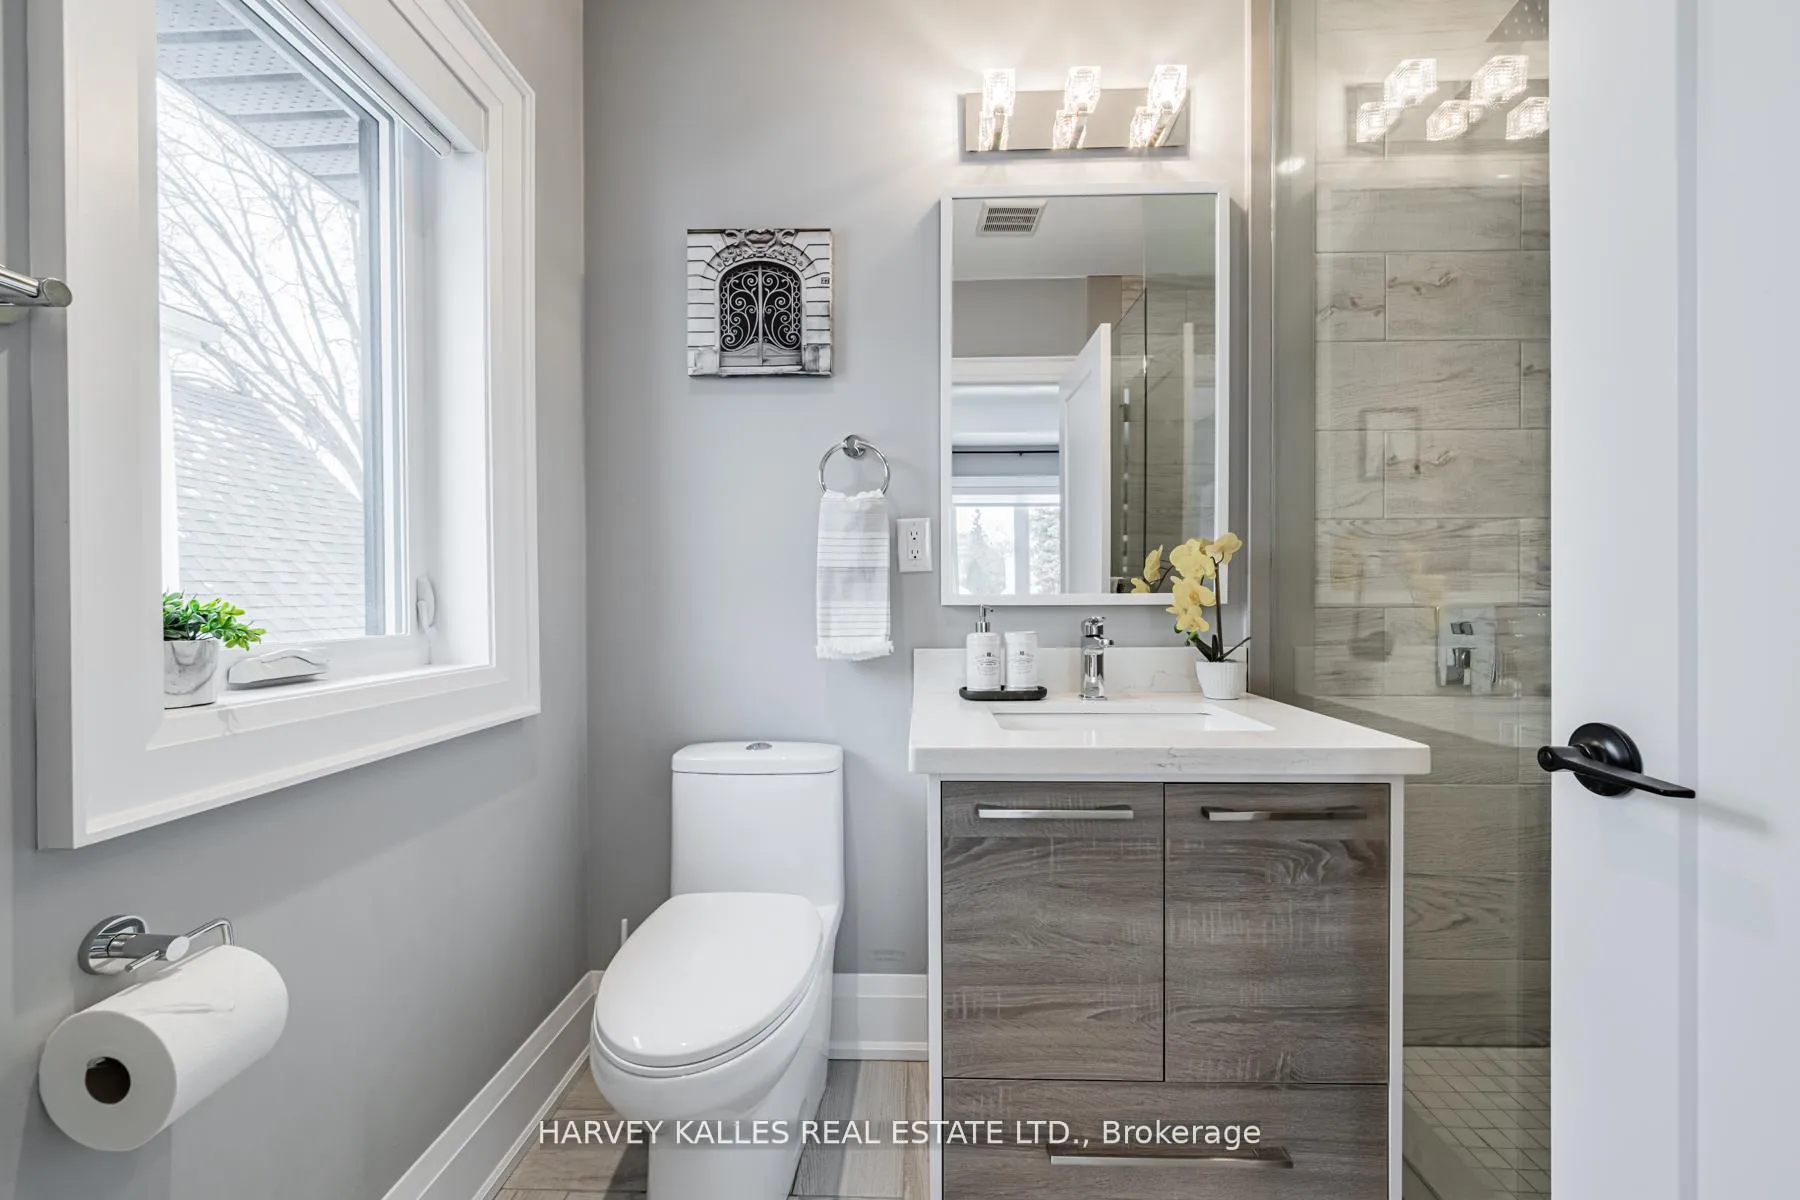
- 5-piece, Second
- 3-piece, Second
- 4-piece, Basement
- Area
- Toronto E03
- Municipality
- Toronto
- Neighbourhood
- O'Connor-Parkview
- Main cross streets
- O'Connor/St.Clair/Victoria Park
- Directions
- O'Connor/St.Clair/Victoria
- MLS® number
- E13000340
- Data source
- Toronto Regional Real Estate Board
- Status change
- 2026-05-28
- Listed on
- 2026-04-15
- Days on market
- 43 days
- Possession type
- Flexible
- Co-op commission
- 2.5% plus HST
- Seller
- Listed by
- HARVEY KALLES REAL ESTATE LTD.
Home Market Value
Current home valuation for 39 Amsterdam Avenue, Toronto, O'Connor-Parkview, Toronto, ON. Listed for $1,999,900
HOMEH Estimate
$1,745,709
Estimated Sales Range
$1,379,110 - $2,112,308
HOMEH Estimate for 39 Amsterdam Avenue, Toronto, O'Connor-Parkview
Calculated with a real agent's CMA method — 45+ years of experience, codified. Not an AI guess.
For the owner
Is this your home? Track its value.
Get this home's HOMEH Estimate by email once a month, with how many homes are for sale around you.
Mortgage Payment Calculator
Compare up to 4 down payment scenarios
20% required for homes $1.5M or more
$399,980
| Scenario 1 | Scenario 2 | Scenario 3 | Scenario 4 | |
|---|---|---|---|---|
−Down payment | % $ | % $ | % $ | % $ |
+CMHC insurance | $0 | $0 | $0 | $0 |
=Total mortgage | $1,599,920 | $1,499,925 | $1,399,930 | $1,299,935 |
Amortization | ||||
Mortgage rate | % | % | % | % |
| Payment frequency | ||||
=Mortgage payment | $7,812monthly | $7,323monthly | $6,835monthly | $6,347monthly |
Land Transfer Tax
$36,473
$36,473
$72,946
Around this home
Data provided by OpenStreetMap & Fraser Institute School Rankings
Ask HOMEH
New!Hi there!
👋Text or call (416) 301-9001
Recommended for you
Based on homes you've looked at.
No recommended properties found.
Nearby similar homes
No nearby properties found.
More real estate resources
Other homes nearby
Explore this area
Nearby neighbourhoods
No nearby listings available.