
501 Sammon Avenue
Toronto (Danforth Village-East York), ON M4J 2B3
- 2+1Bedrooms
- 2Bathrooms
- 0Garage
- 700–1100Sq Ft
- $4,888Tax
- 27×103 ftLot Size
 Estimated Value:$886,409See Free Estimate Report

Property not available for sale or for rent.
HOMEH One: full-service selling for a 1% listing fee. The buyer's agent commission is separate.
Free Home EvaluationHow Much Is My Home Worth?Homes for Sale NearbySale & Price History for 501 Sammon Avenue, Toronto, Danforth Village-East York
| Start Date | End Date | Price | Event | MLS# |
|---|---|---|---|---|
| 2026-08-20 | 2026-08-22 | Login to See Prices | Sold | e13696372 |
Real estate boards require you to or to see the full details of this property.
*Sold prices and complete sale & price history are regulated data. Under the Trust in Real Estate Services Act, 2002 (TRESA) and the rules of the Real Estate Council of Ontario (RECO), and pursuant to the Multiple Listing Service® rules of the Canadian Real Estate Association (CREA) and the Toronto Regional Real Estate Board (TRREB), this information may be shown only to registered users who have agreed to the applicable terms of use (a Virtual Office Website, or "VOW," arrangement). HOMEH Inc., Brokerage therefore provides it to signed-in members only. Creating an account is free and takes under a minute.
About 501 Sammon Avenue, Toronto, Danforth Village-East York
Summarized Description
- Charming home with thoughtful updates and renovations.
- Completely renovated lower level with spa-inspired bathroom.
- Bright rec room ideal for family activities.
- Private backyard oasis with ample gardening space.
- Updated kitchen and refinished hardwood floors.
- Community-oriented neighborhood near parks and schools.
- Private parking available, with room for two cars.
- Peace of mind features for first-time home buyers.
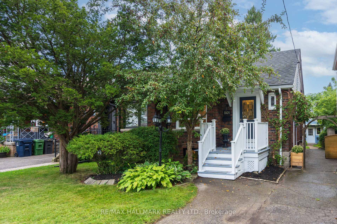
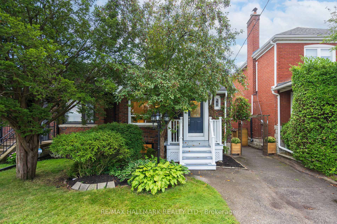
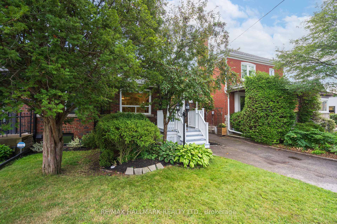
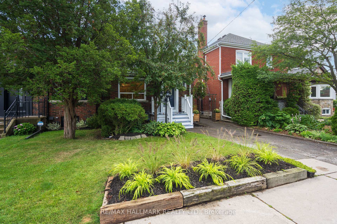
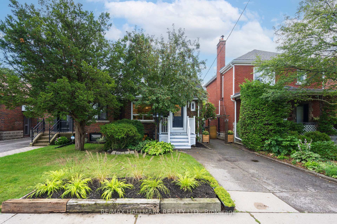
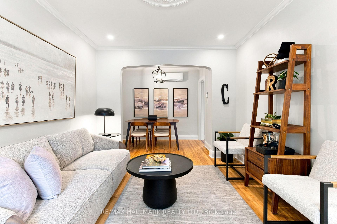
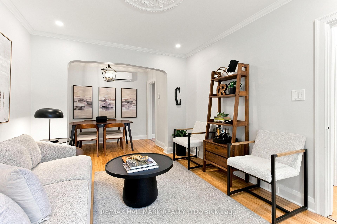
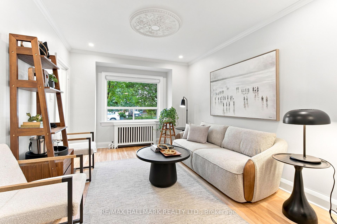
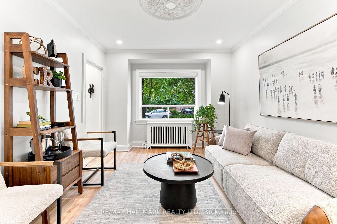
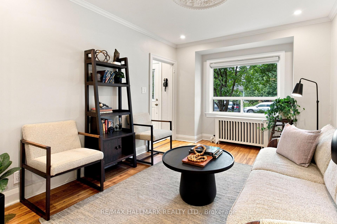
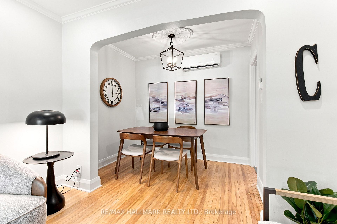
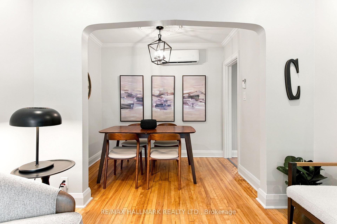
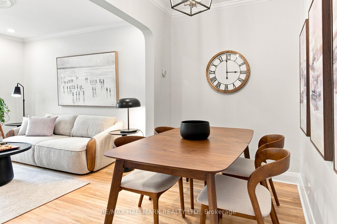
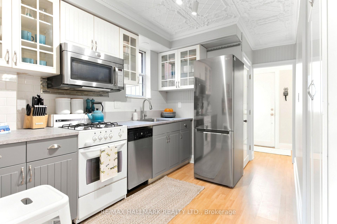
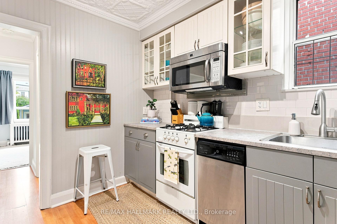
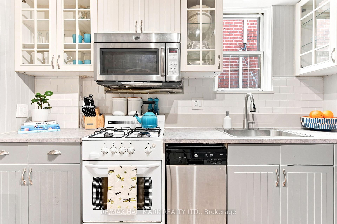
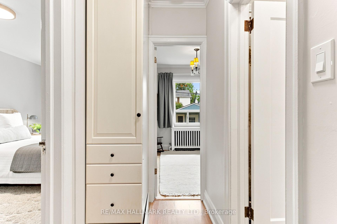
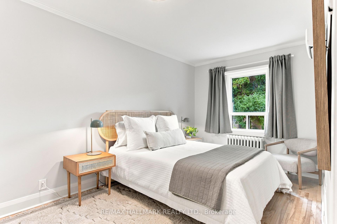
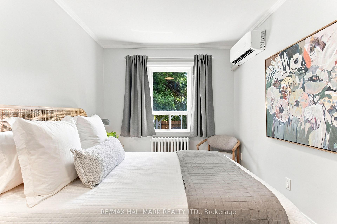
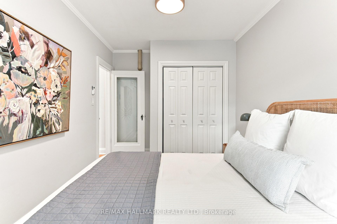
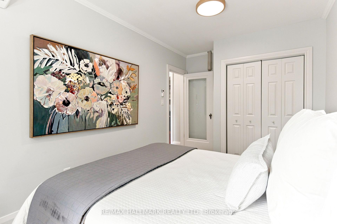
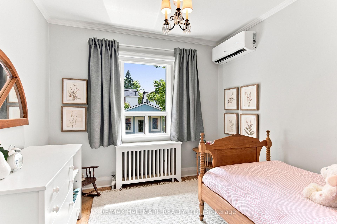
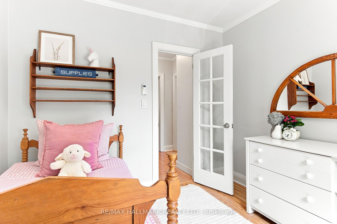
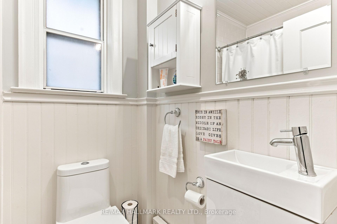
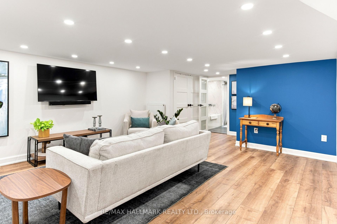
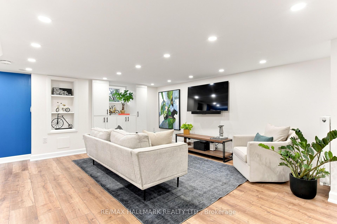
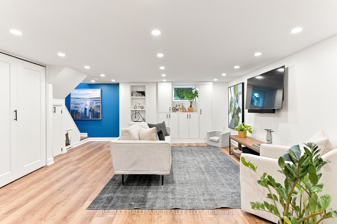
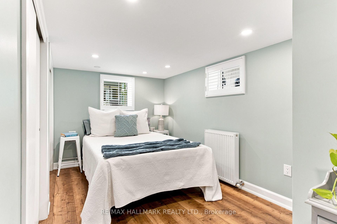
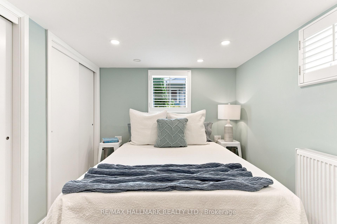
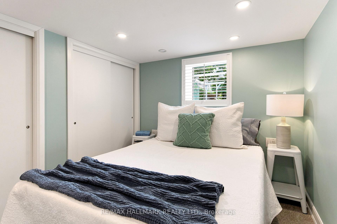
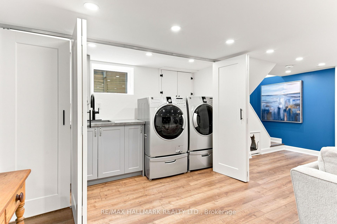
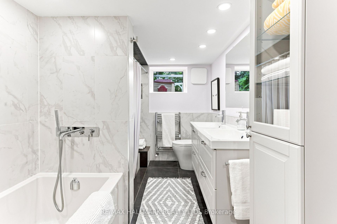
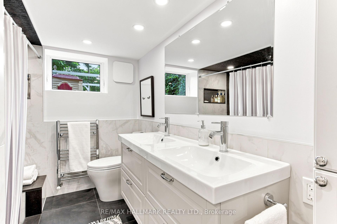
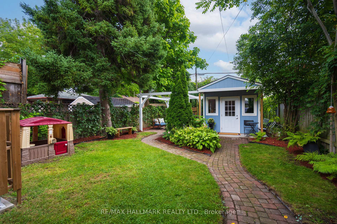
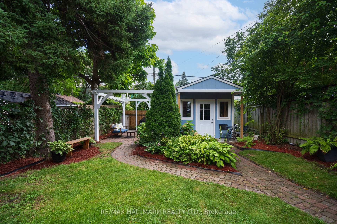
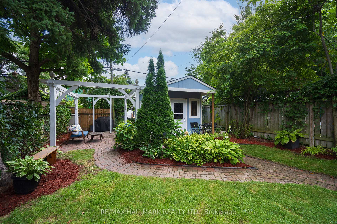
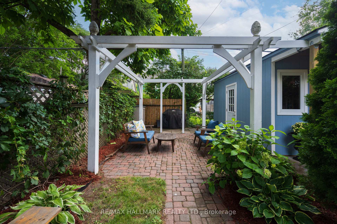
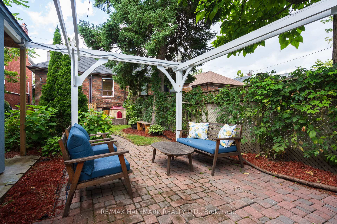
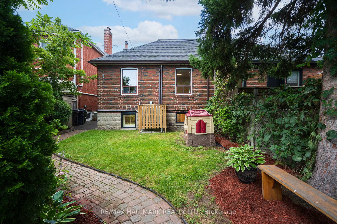
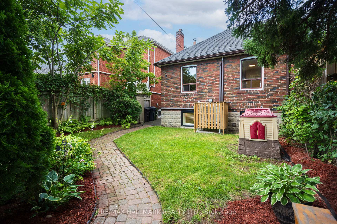
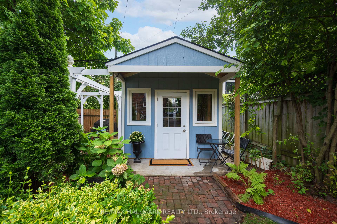
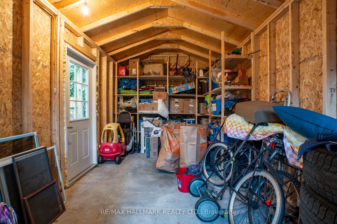
Sammon Is A Great Catch!! This delightful home has been loved by its current owners, but it's ready for a new chapter! This is one of those homes that delivers far more than you would expect...charm, character, and thoughtful updates and renovations. Curb appeal galore, set on a generous lot (26x103), and conveniently located. Now about the house...the main floor retains classic character...refinished strip hardwood, original trim and ceiling medallion. It features an updated kitchen, 2 good-size bedrooms, and a 4pc bath. It's inviting, comfortable and full of personality! The fantastic and unexpected surprise comes when you hit the lower level: it's Stellar! It is High, Dry and Completely Renovated. It feels like a natural extension of the house, rather than an afterthought. No dark and dingy finishes here...Bright and spacious rec room ideal for movie watching and kids playing. The bathroom is actually Spa-inspired with bathtub, sep.shower, and dbl sinks. The third bedroom is a great size with two large custom closets, and even an above-grade egress window. The laundry space was cleverly added off the rec room, behind closed doors. There's plenty of storage too...from the attractive built-ins to the large closets. On top of all of this goodness, the tankless hot water tank is owned, there are 4 heat pump/Ac wall units (Overkill? Nope...just the right temp, when needed.) There is a back-water valve, 3/4" copper line into the house and the eaves have been done...ensuring peace of mind for a new or first-time home buyer. Now for the bonuses: 1. The backyard is an oasis. It's private with plenty of space for gardening, playing, dining, and there is still enough room for the large attractive shed (think the size of a garage). 2. Private parking for one car, but in a pinch, 2 cars can fit tandem...size-dependent, of course! Friendly, community-oriented neighbourhood...close to beautiful parks, great schools and the subway. Shows a 10!!
Key Facts & Features
Property Costs
- Annual Property Tax Amount
- $4,888
- Land Transfer Tax Fee
- $24,910
- Basement Type
- Finished, Separate Entrance
Interior Features
- Laundry Level
- Lower Level
- Interior Extras
- Primary Bedroom - Main Floor
- Fireplace/Stove
- No
- Elevator
- No
Exterior Features
- Pool
- None
Building
- Building Type
- Semi-Detached
- Building Style
- Bungalow
Construction
- Exterior Finish
- Brick
- Roof
- Shingles
- Foundation Details
- Concrete Block
- Special Designation
- Unknown
Lot
- Lot Front
- 26.75 ft
- Lot Depth
- 103.00 ft
Inclusions
- Inclusions
- Fridge, Stove, B/I Dishwasher, Washer, Dryer, 4 A/C and Heat Pump wall units with remotes(2022), Light Fixtures, Blinds, Built-In Shelving, Tankless Hot Water, Extra Large Shed
Exclusions
- Exclusions
- 2nd bedroom light
Parking & Garages
- Garage Type
- None
- Garage Spaces
- 0
- Parking Spaces
- 1
- Total Garage And Parking Spaces
- 1
Heating & Cooling
- Heat Source
- Gas
- Heat Type
- Water
- Air Conditioning
- Wall Unit(s)
- Water
- Municipal
- Sewers
- Sewer
- Bedrooms
- 2 + 1
- Washrooms
- 2
- Kitchens
- 1
Room sizes
- Dining Room—Main level, Hardwood Floor, Open Concept, Combined w/Living
- Bedroom 3—Basement level, Above Grade Window, W/W Closet
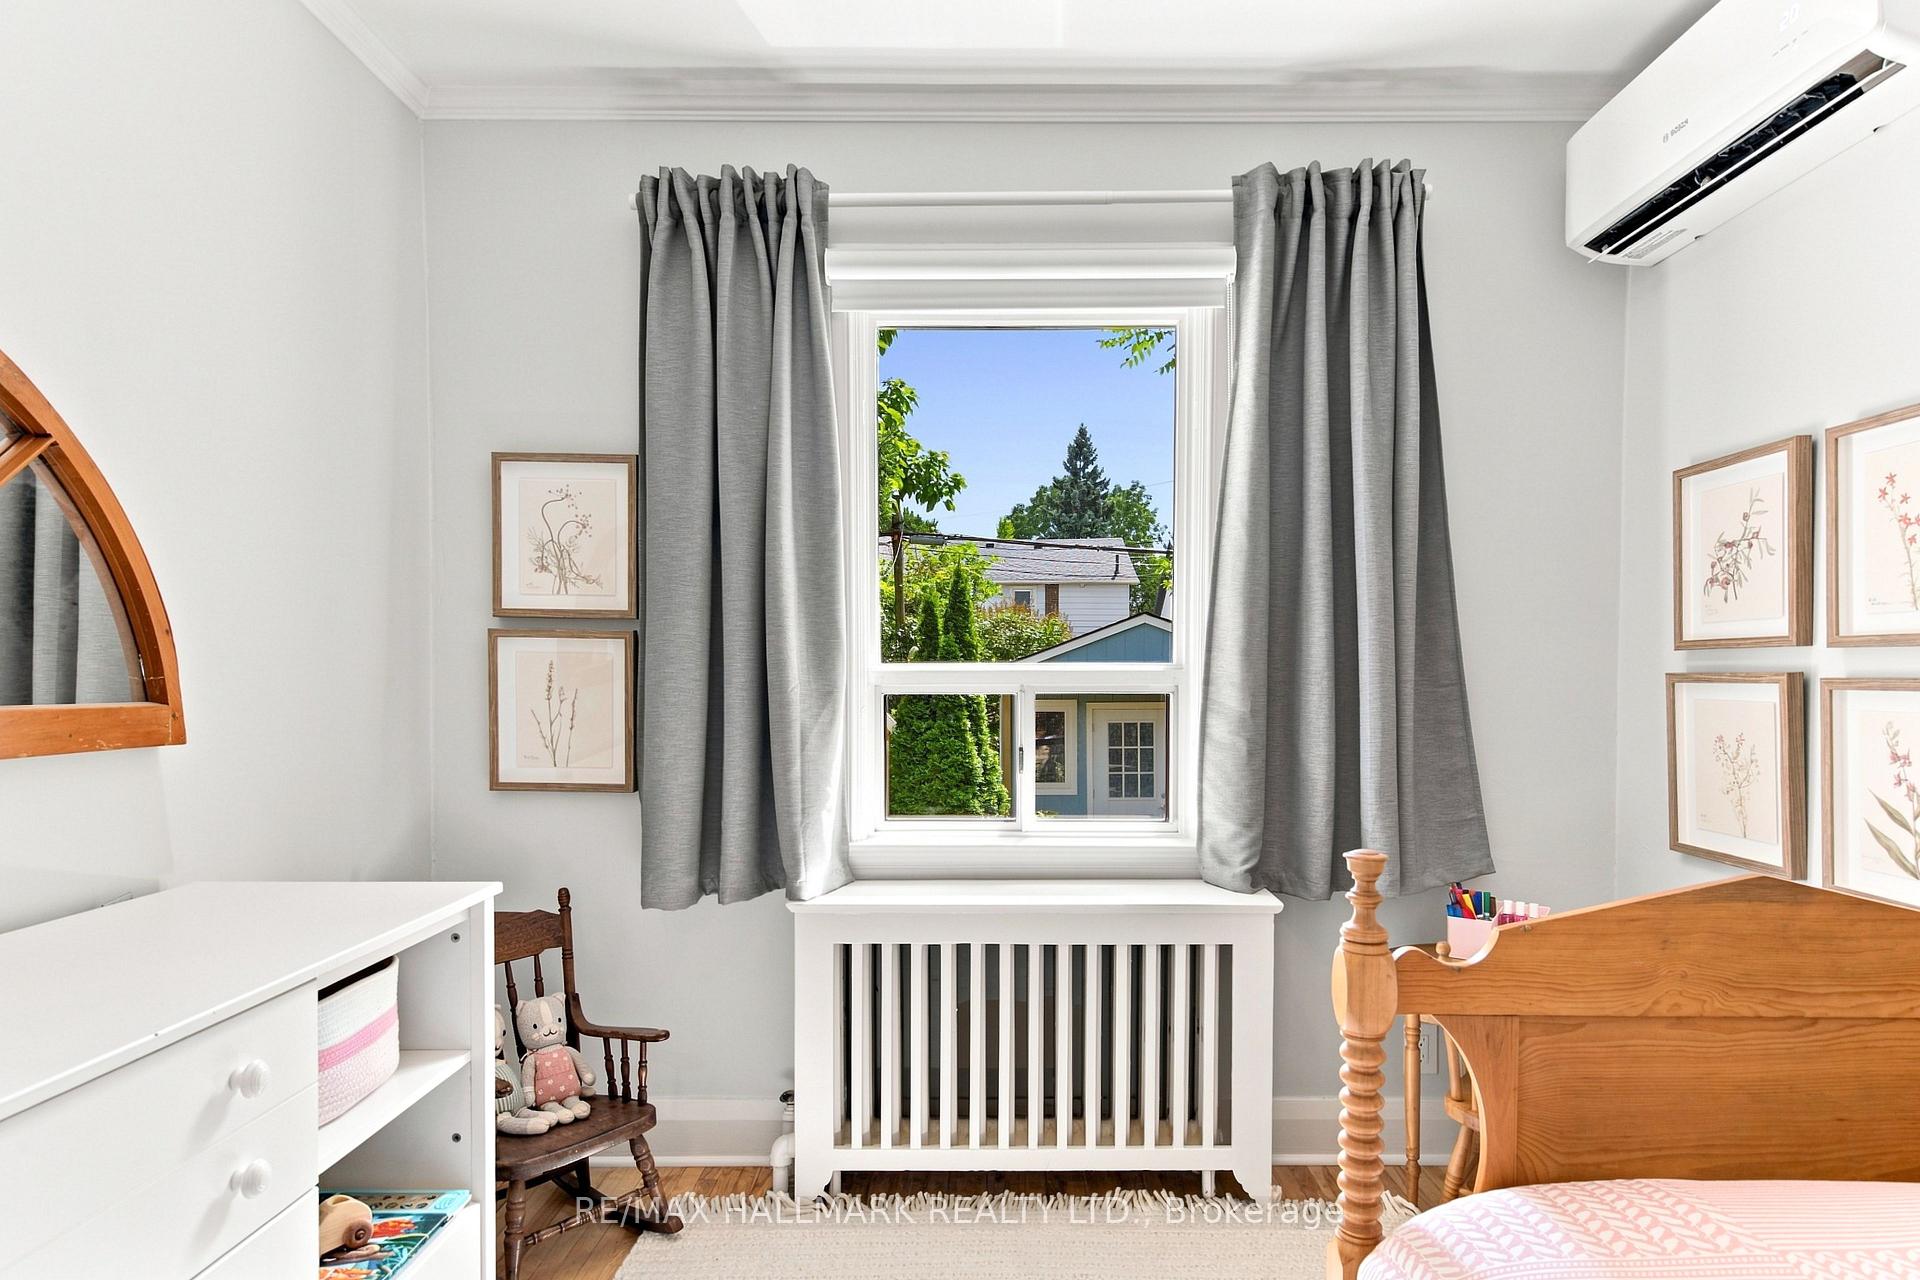
- Bedroom 2—Main level, Hardwood Floor, Overlooks Backyard
- Family Room—Basement level, 6 Pc Bath, Combined w/Laundry
- Kitchen—Main level
- Primary Bedroom—Main level, Hardwood Floor, Overlooks Backyard, Double Closet
- Living Room—Main level, Hardwood Floor, Open Concept, Combined w/Dining
Washrooms
- 4-piece, Main
- 6-piece, Basement
- Municipality
- Toronto
- Neighbourhood
- Danforth Village-East York
- Main cross streets
- Coxwell and Sammon
- Directions
- West of Coxwell
- MLS® number
- E13696372
- Data source
- Toronto Regional Real Estate Board
- Status change
- 2026-08-22
- Listed on
- 2026-08-20
- Days on market
- 2 days
- Possession date
- 2026-11-27
- Possession type
- 60-89 days
- Co-op commission
- 2.5%
- Seller
- Listed by
- RE/MAX HALLMARK REALTY LTD.
Home Market Value
Current home valuation for 501 Sammon Avenue, Toronto, Danforth Village-East York, Toronto, ON. Listed for $799,000
HOMEH Estimate
$886,409
Estimated Sales Range
$620,486 - $1,152,332
HOMEH Estimate for 501 Sammon Avenue, Toronto, Danforth Village-East York
Calculated with a real agent's CMA method — 45+ years of experience, codified. Not an AI guess.
For the owner
Is this your home? Track its value.
Get this home's HOMEH Estimate by email once a month, with how many homes are for sale around you.
Mortgage Payment Calculator
Compare up to 4 down payment scenarios
5% on first $500K + 10% on $299,000 over $500K
$54,900
| Scenario 1 | Scenario 2 | Scenario 3 | Scenario 4 | |
|---|---|---|---|---|
−Down payment | % $ | % $ | % $ | % $ |
+CMHC insurance | $29,755 | $22,292 | $19,016 | $0 |
=Total mortgage | $773,624 | $741,392 | $698,166 | $639,200 |
Amortization | ||||
Mortgage rate | % | % | % | % |
| Payment frequency | ||||
=Mortgage payment | $3,777monthly | $3,620monthly | $3,409monthly | $3,121monthly |
Land Transfer Tax
$12,455
$12,455
$24,910
Around this home
Data provided by OpenStreetMap & Fraser Institute School Rankings
Ask HOMEH
New!Hi there!
👋Text or call (416) 301-9001
Recommended for you
Based on homes you've looked at.
No recommended properties found.
Nearby similar homes
No nearby properties found.
More real estate resources
Other homes nearby
Explore this area
Nearby neighbourhoods
No nearby listings available.