
11 Northbrook Road
Toronto (East York), ON M4J 4E9
- 4+1Bedrooms
- 4Bathrooms
- 1Garage
- 2000–2500Sq Ft
- $9,443Tax
- 30×102 ftLot Size
 Estimated Value:$1,728,000See Free Estimate Report

Property not available for sale or for rent.
HOMEH One: full-service selling for a 1% listing fee. The buyer's agent commission is separate.
Free Home EvaluationHow Much Is My Home Worth?Homes for Sale NearbySale & Price History for 11 Northbrook Road, Toronto, East York
Real estate boards require you to or to see the full details of this property.
*Sold prices and complete sale & price history are regulated data. Under the Trust in Real Estate Services Act, 2002 (TRESA) and the rules of the Real Estate Council of Ontario (RECO), and pursuant to the Multiple Listing Service® rules of the Canadian Real Estate Association (CREA) and the Toronto Regional Real Estate Board (TRREB), this information may be shown only to registered users who have agreed to the applicable terms of use (a Virtual Office Website, or "VOW," arrangement). HOMEH Inc., Brokerage therefore provides it to signed-in members only. Creating an account is free and takes under a minute.
About 11 Northbrook Road, Toronto, East York
Summarized Description
- Spacious detached home ideal for families.
- Custom cabinetry and gas range in kitchen.
- Finished lower level with recreation room.
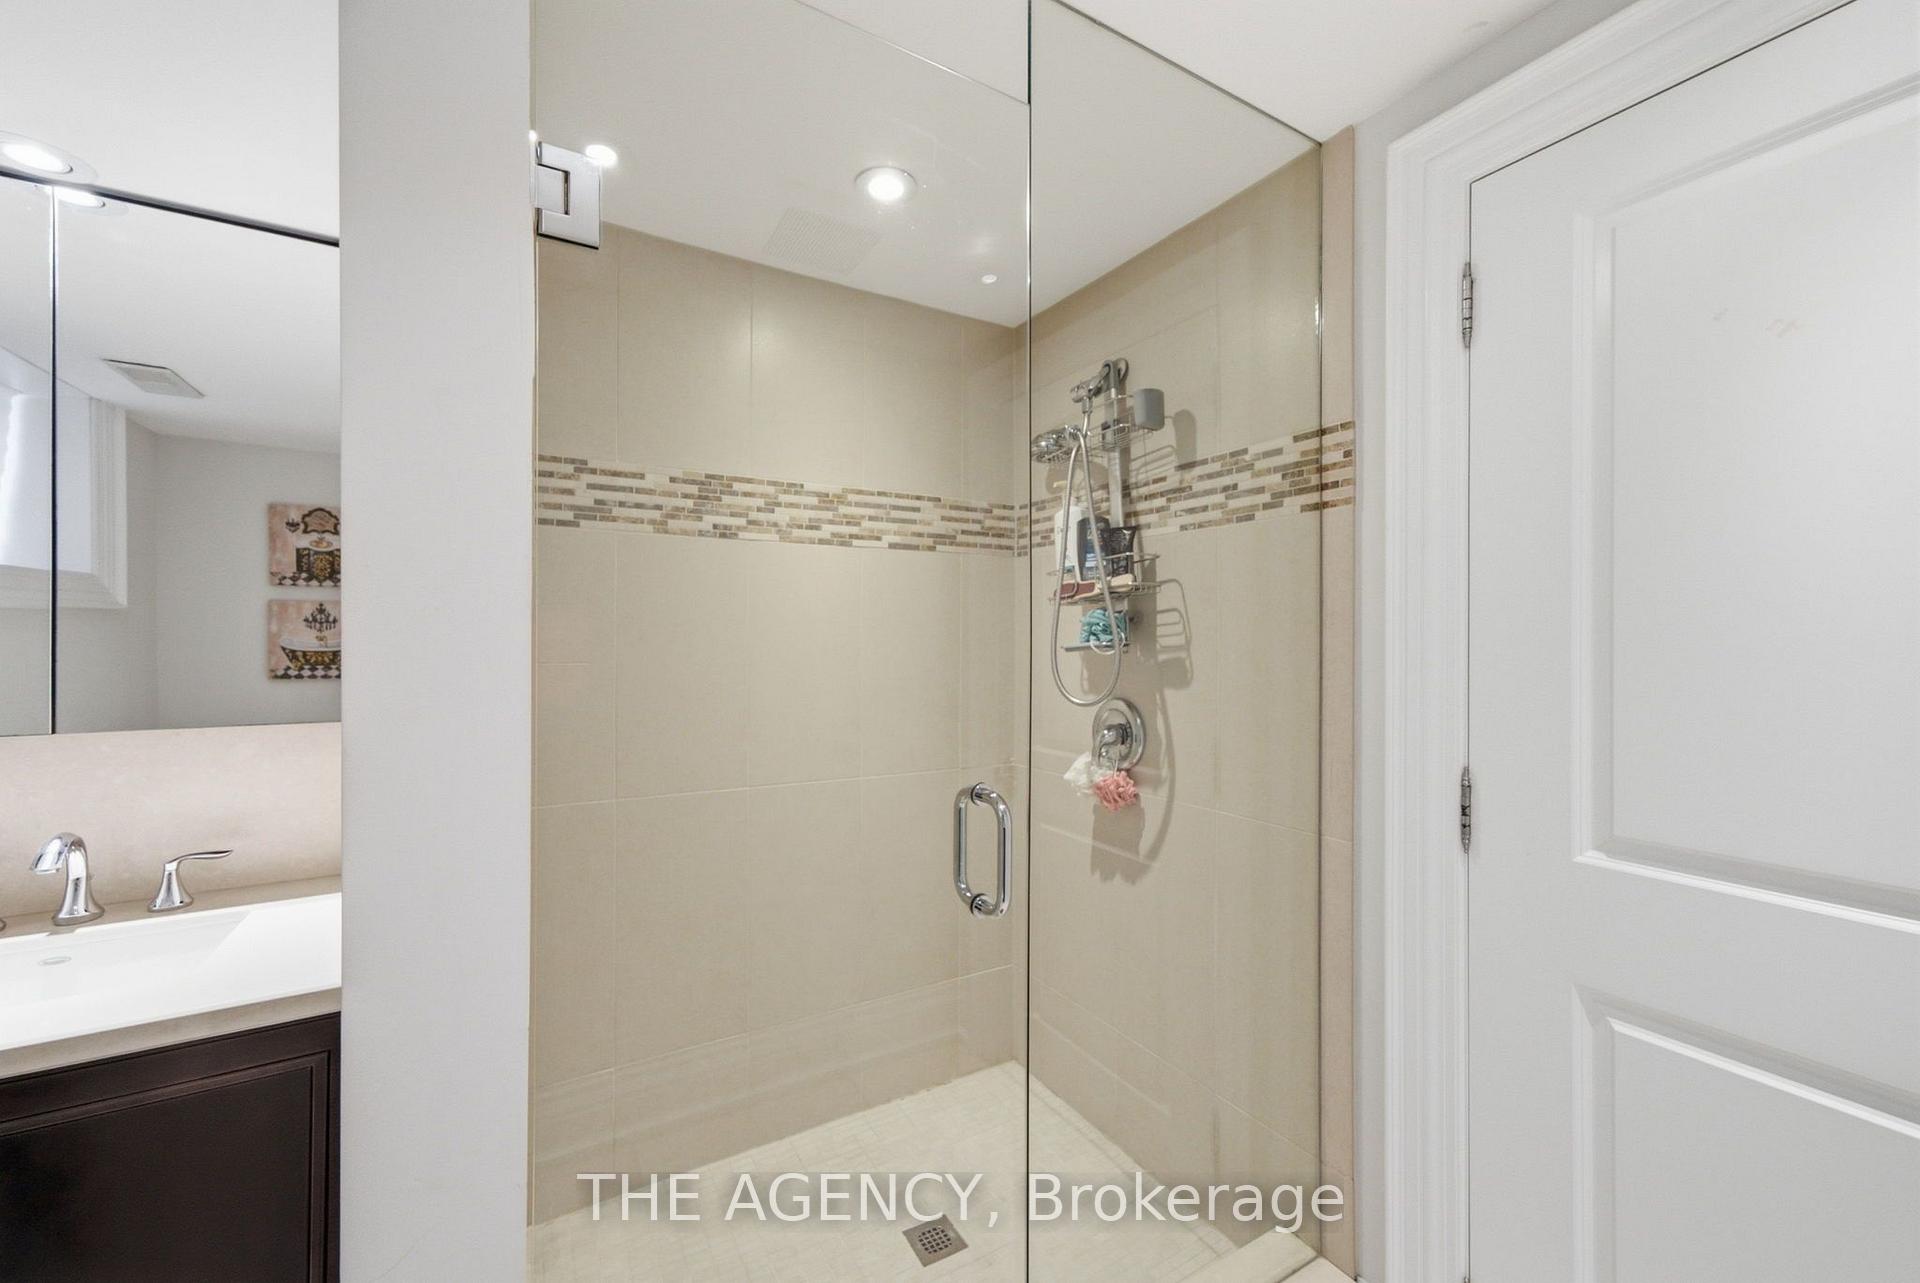
- Four bedrooms and private ensuite upstairs.
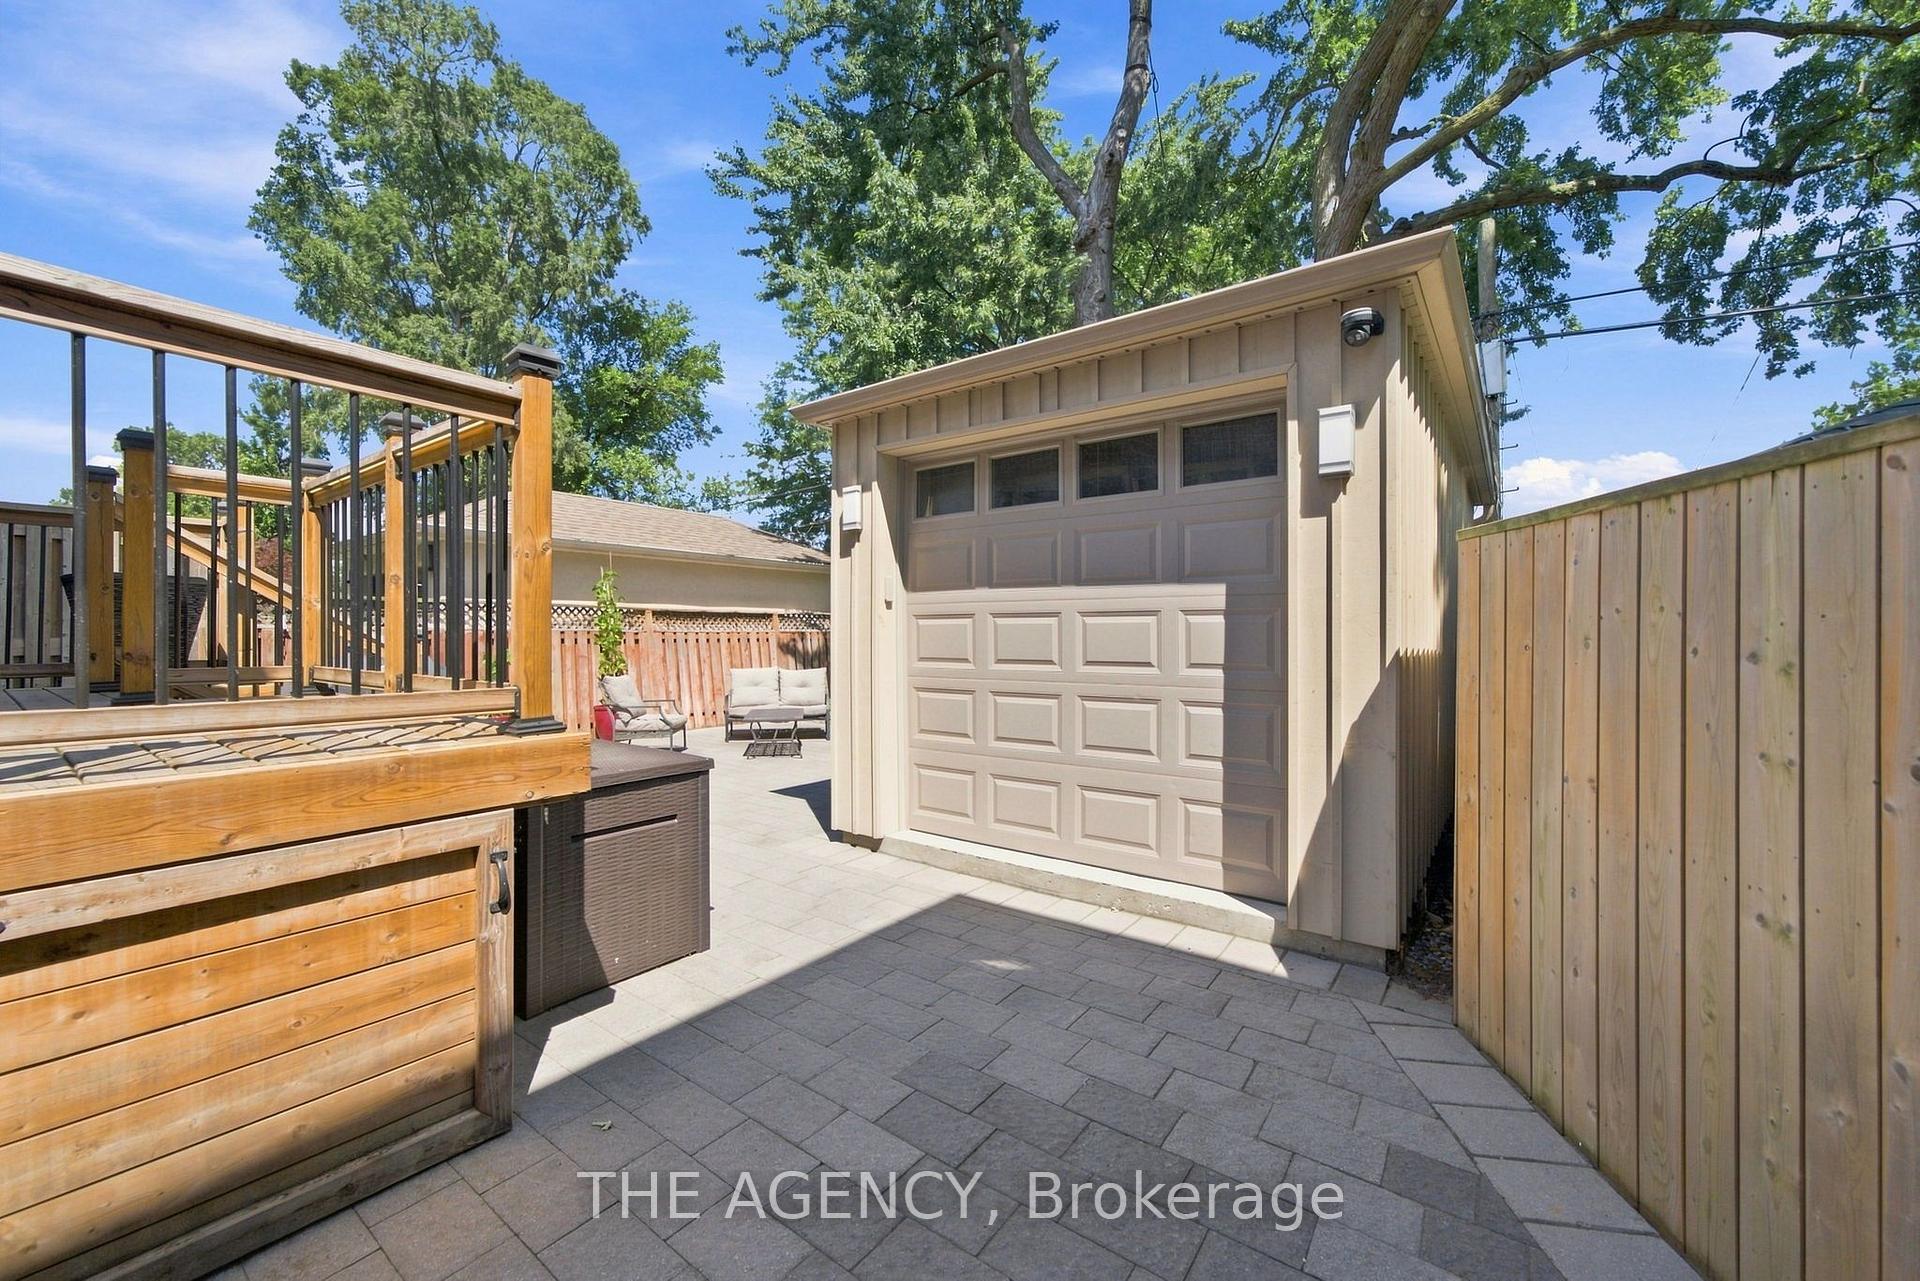
- Backyard perfect for gardening and entertaining.
- Multigenerational living potential with extra bedroom.
- Close to transit and downtown Toronto.
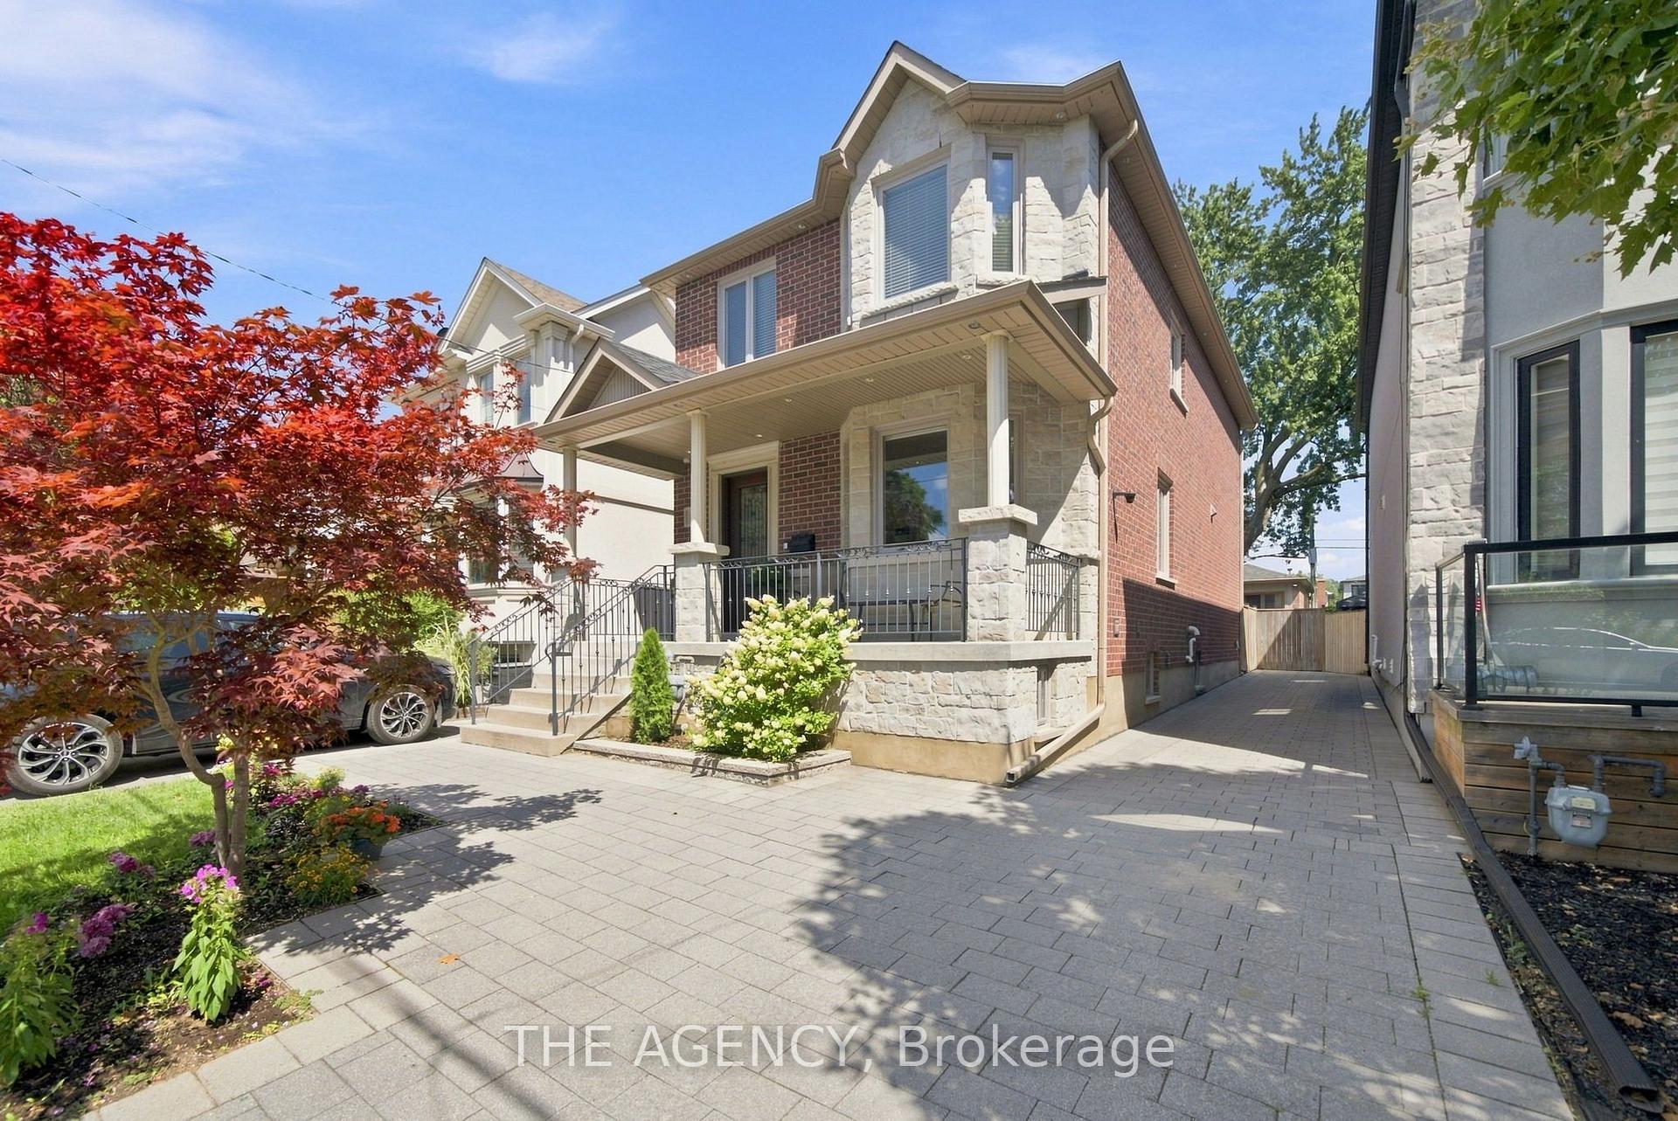
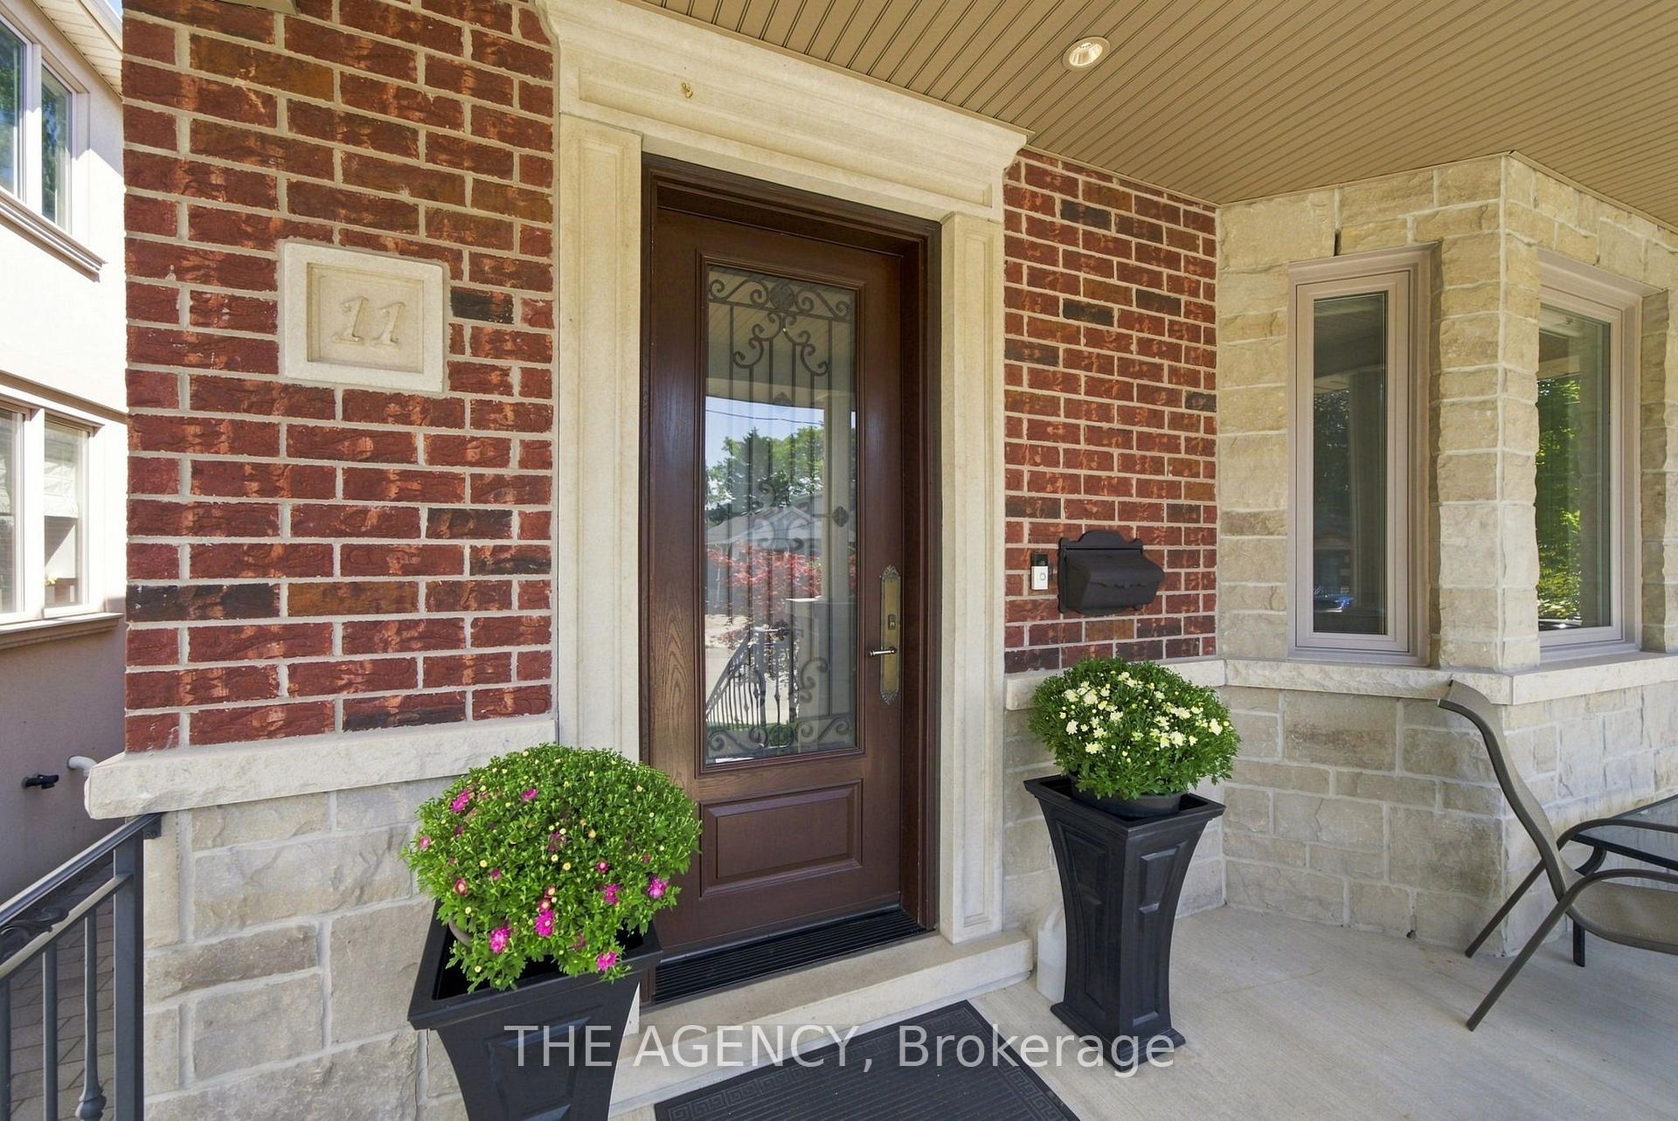
- Welcoming covered porch for relaxation.
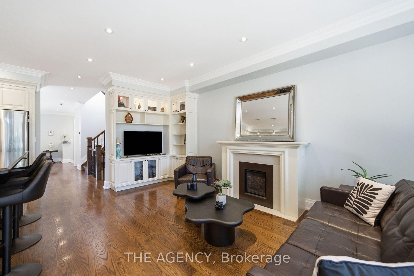
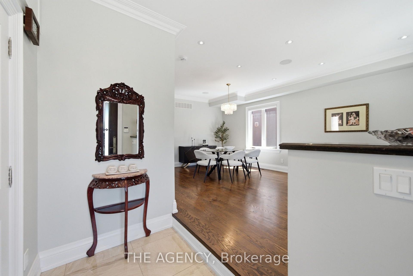
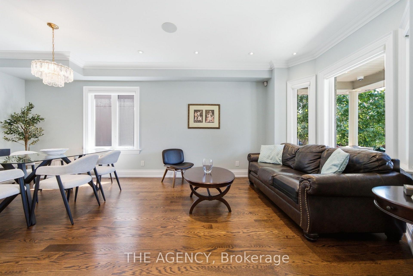
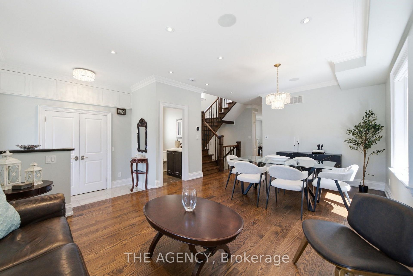
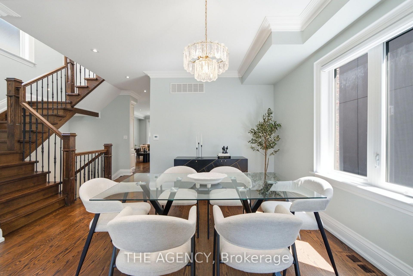
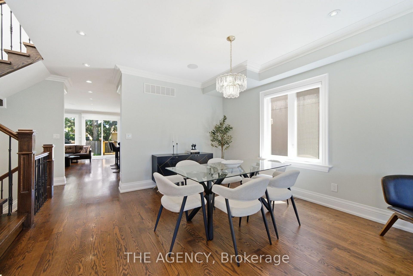
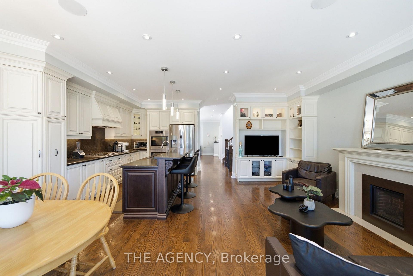
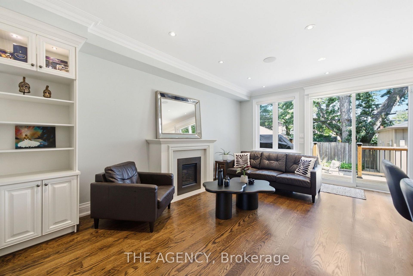
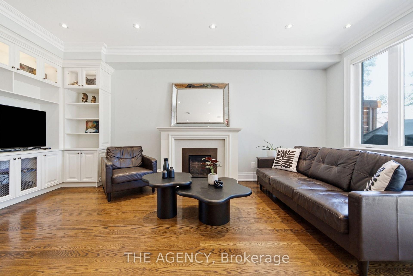
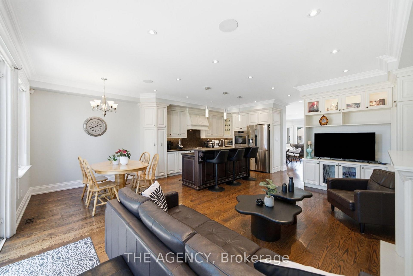
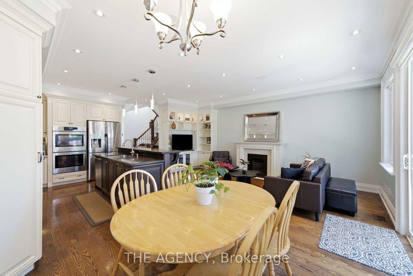
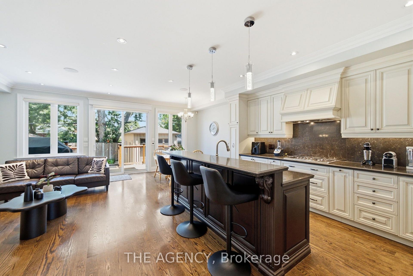
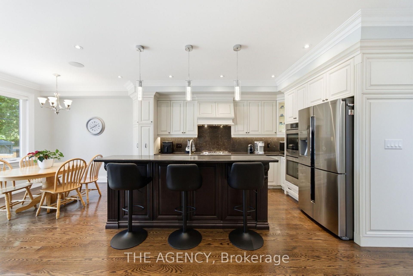
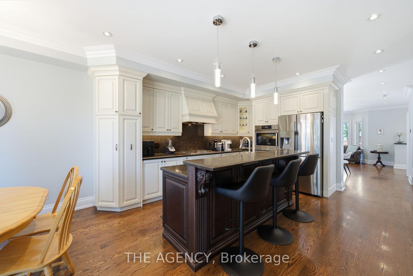
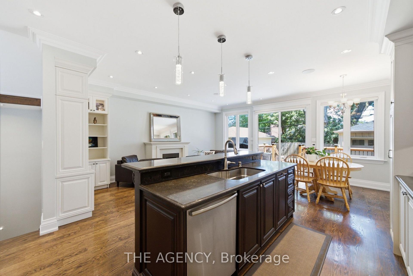
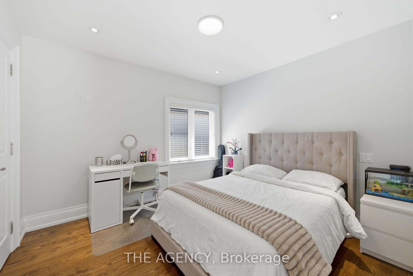
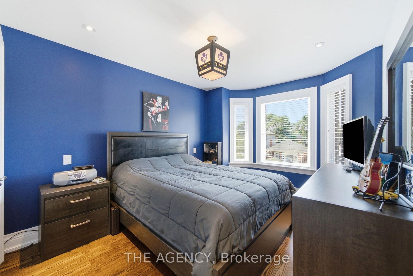
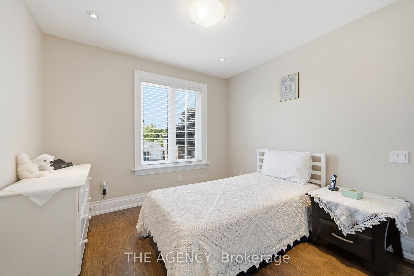
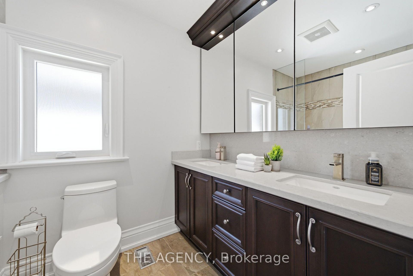
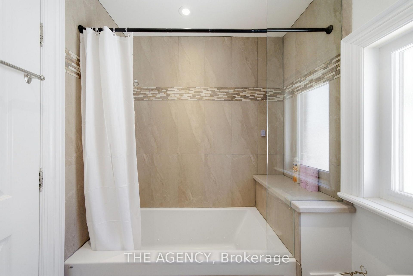
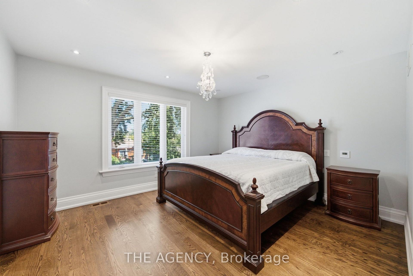
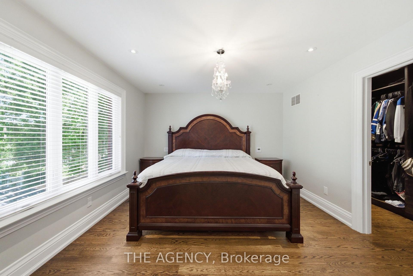
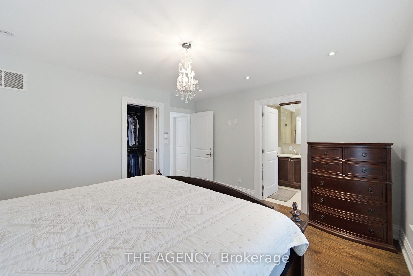
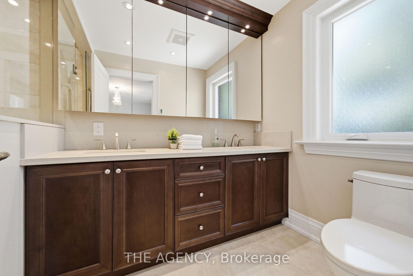
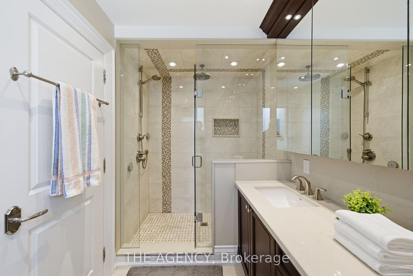
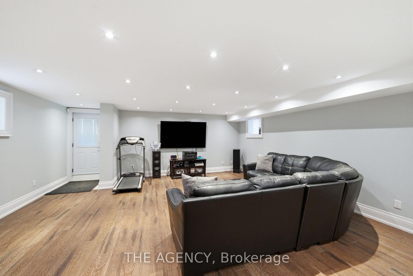
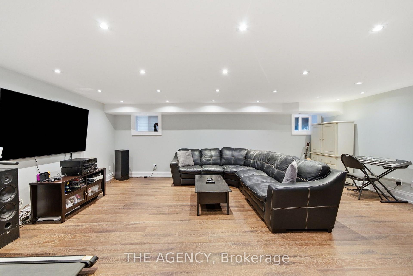
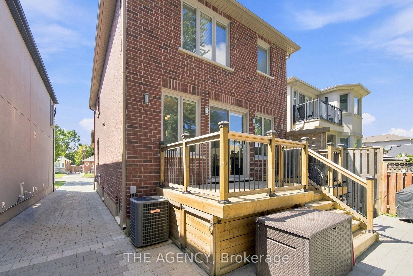
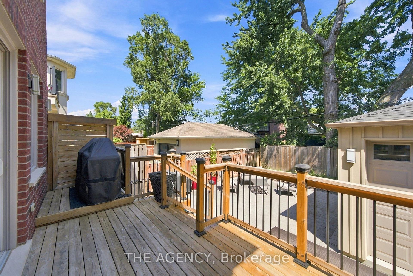
11 Northbrook is giving Big Fat Greek Family. Warm, welcoming, and designed for a house full of people, food, laughter, and the relatives who were only supposed to stay for dinner. Set on a quiet residential street in the heart of East York, this detached home offers the space and functionality families are searching for. The main floor features separate living and dining rooms, giving you proper spaces for entertaining, holidays, and Sunday dinners. At the back of the home, the kitchen opens to the family room and features custom cabinetry, a gas range, and an eat-in breakfast area. The adjoining family room is anchored by a gas fireplace and walks directly out to the deck, seamlessly extending everyday living into the backyard. There's space to dine, entertain, garden, and fire up the barbecue when the entire family inevitably arrives. Upstairs, all four bedrooms are together. The spacious primary suite features a walk-in closet and private four-piece ensuite, while the remaining three bedrooms share a generous five-piece family bathroom. The finished lower level adds even more flexibility with a large recreation room, an additional bedroom, and a kitchen rough-in; an ideal setup for a nanny, in-laws, extended family, teenagers, or overnight guests. Out front, a covered porch creates the perfect spot for morning coffee or an evening glass of wine while keeping tabs on the neighborhood. And the location makes everyday life easy. Transit, highway access, shops, and neighborhood amenities are all close by, with downtown Toronto approximately 15 minutes away. The home is also located within the Michael Garron Hospital powergrid area, offering added resilience during broader neighborhood power outages. Detached. Four bedrooms upstairs. Multiple living spaces. Multigenerational potential. A backyard with garden space. And a true East York neighborhood feel. 11 Northbrook isn't just a house. It's a proper family home, and there's room for everyone. Including Grandma!
Key Facts & Features
Property Costs
- Annual Property Tax Amount
- $9,443
- Land Transfer Tax Fee
- $68,902
Rental Items
- Rental Equipment
- N/A
- Basement Type
- Finished with Walk-Out, Development Potential, Finished
Interior Features
- Laundry Level
- Lower Level
- Interior Extras
- Air Exchanger, In-Law Capability, None, Storage, Sump Pump, Water Heater
- View
- Clear, Garden
- Security Features
- Alarm System, Carbon Monoxide Detectors, Smoke Detector
- Fireplace/Stove
- Yes
- Fireplace Features
- Natural Gas
- Elevator
- No
Exterior Features
- Exterior Extras
- Deck, Landscaped, Patio, Privacy, Porch
- Pool
- None
- Property Features
- Fenced Yard, Hospital, Place Of Worship, Public Transit, Rec./Commun.Centre
- Accessibility Features
- Doors Swing In, Hard/Low Nap Floors, Open Floor Plan
- Other Structures
- Gazebo
Building
- Building Type
- Detached
- Building Style
- 2-Storey
- Approx Age
- 6-15
Construction
- Exterior Finish
- Brick, Concrete
- Roof
- Asphalt Shingle
- Foundation Details
- Concrete, Other, Unknown
- Special Designation
- Unknown
Lot
- Lot Front
- 30.24 ft
- Lot Depth
- 101.84 ft
- Lot Shape
- Square
Inclusions
- Inclusions
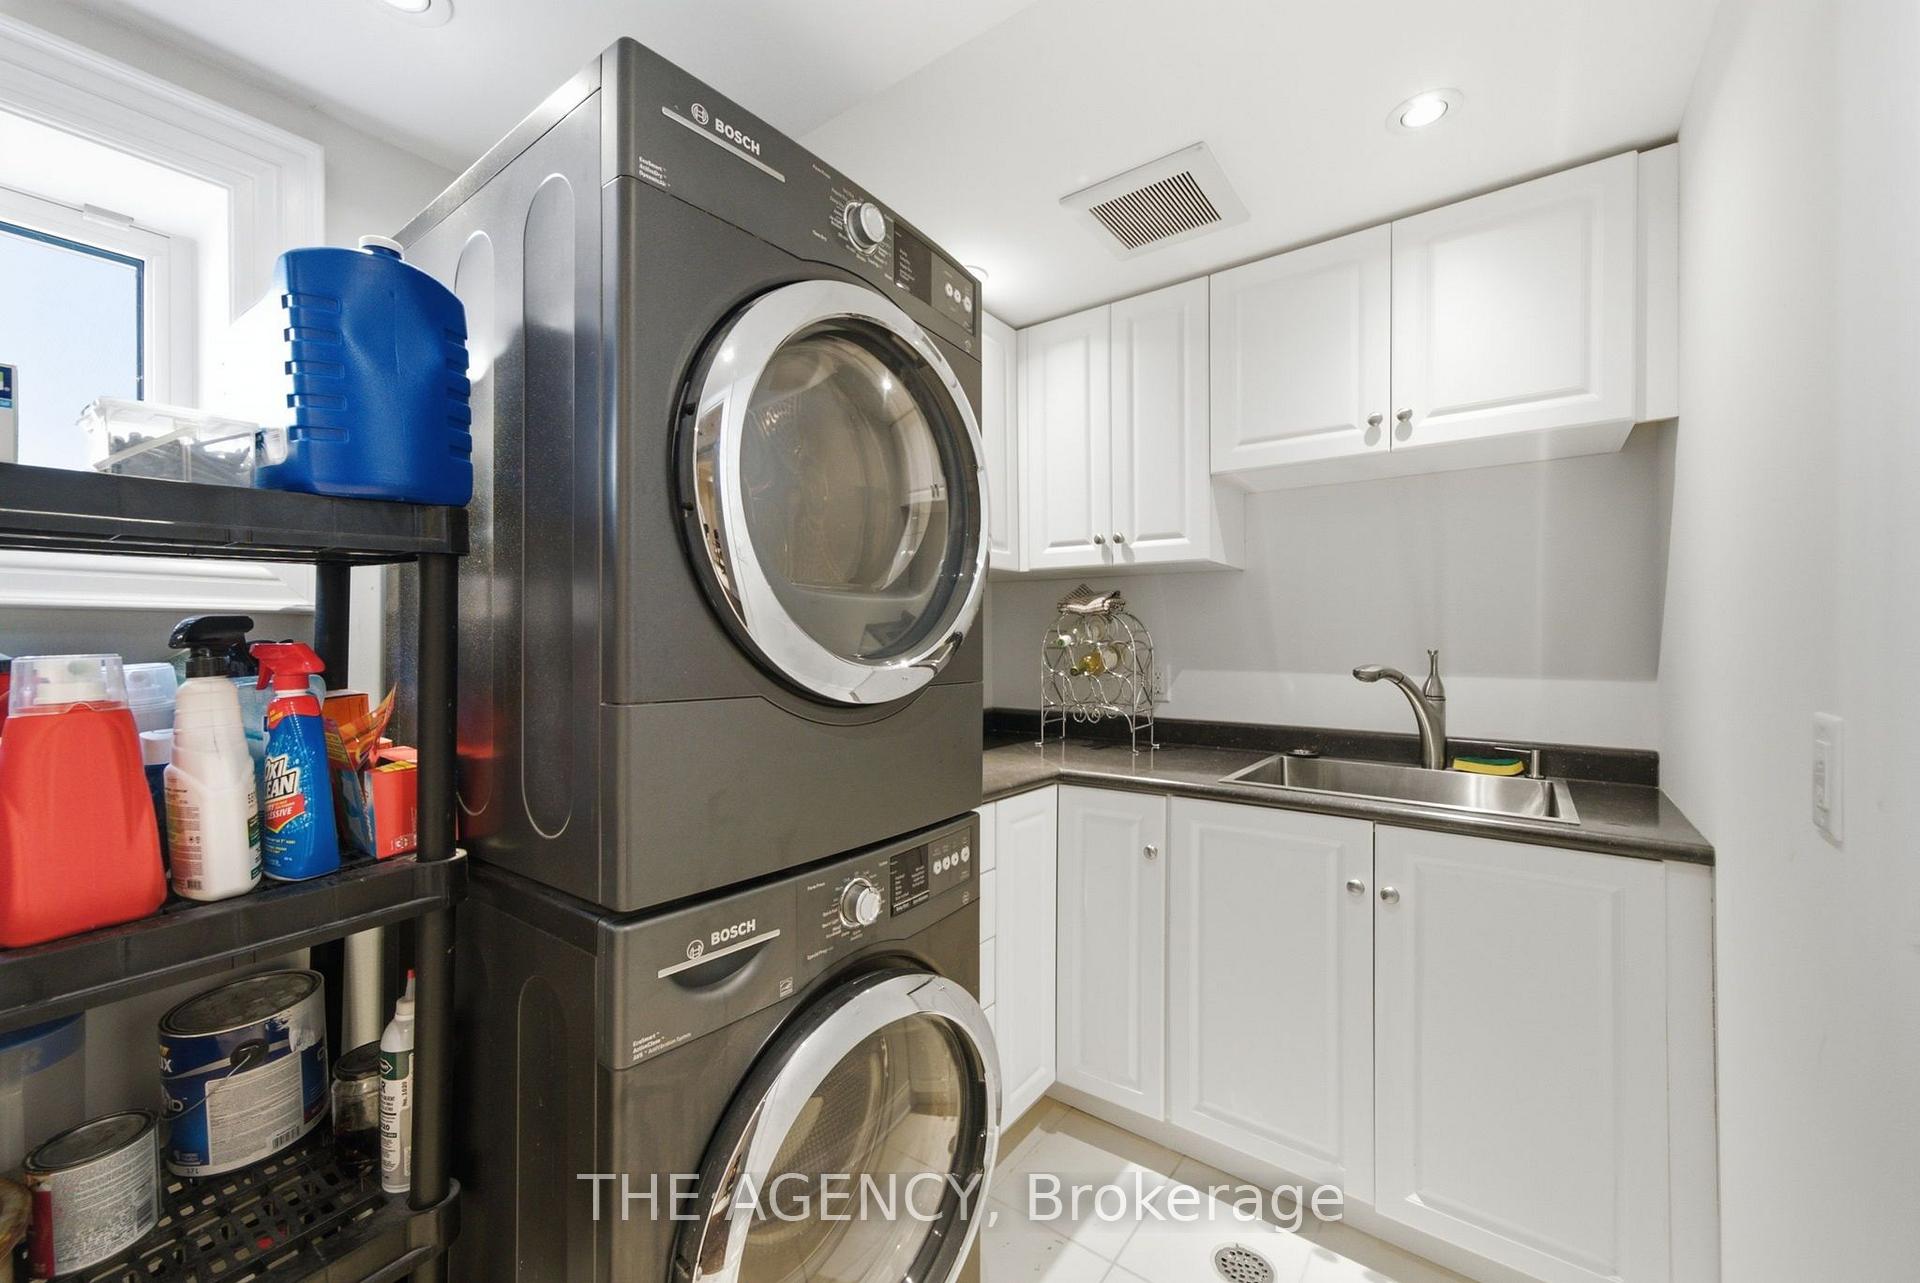
- Includes: S/S Fridge. Gas Range. Range Hood. B/I S/S Dishwasher. S/S B/I Microwave, S/S B/I Wall Ovens, Grey Washer & Dryer. All ELF's. All WC's.
Exclusions
- Exclusions
- N/A
Parking & Garages
- Garage Type
- Attached
- Garage Spaces
- 1
- Parking Spaces
- 4
- Total Garage And Parking Spaces
- 5
Heating & Cooling
- Heat Source
- Gas
- Heat Type
- Forced Air
- Air Conditioning
- Central Air, Other
- Water
- Municipal
- Sewers
- Sewer
- Natural Gas
- Yes
- Hydro
- Yes
- Cable
- Yes
- Telephone
- Yes
- Bedrooms
- 4 + 1
- Washrooms
- 4
- Kitchens
- 1
- Family / bonus room
- Yes
Room sizes
- Bedroom 5—Lower level, Laminate, Separate Room
- Bedroom 3—Second level, Closet, Window, Hardwood Floor
- Breakfast—Main level, Window, Combined w/Kitchen, Hardwood Floor
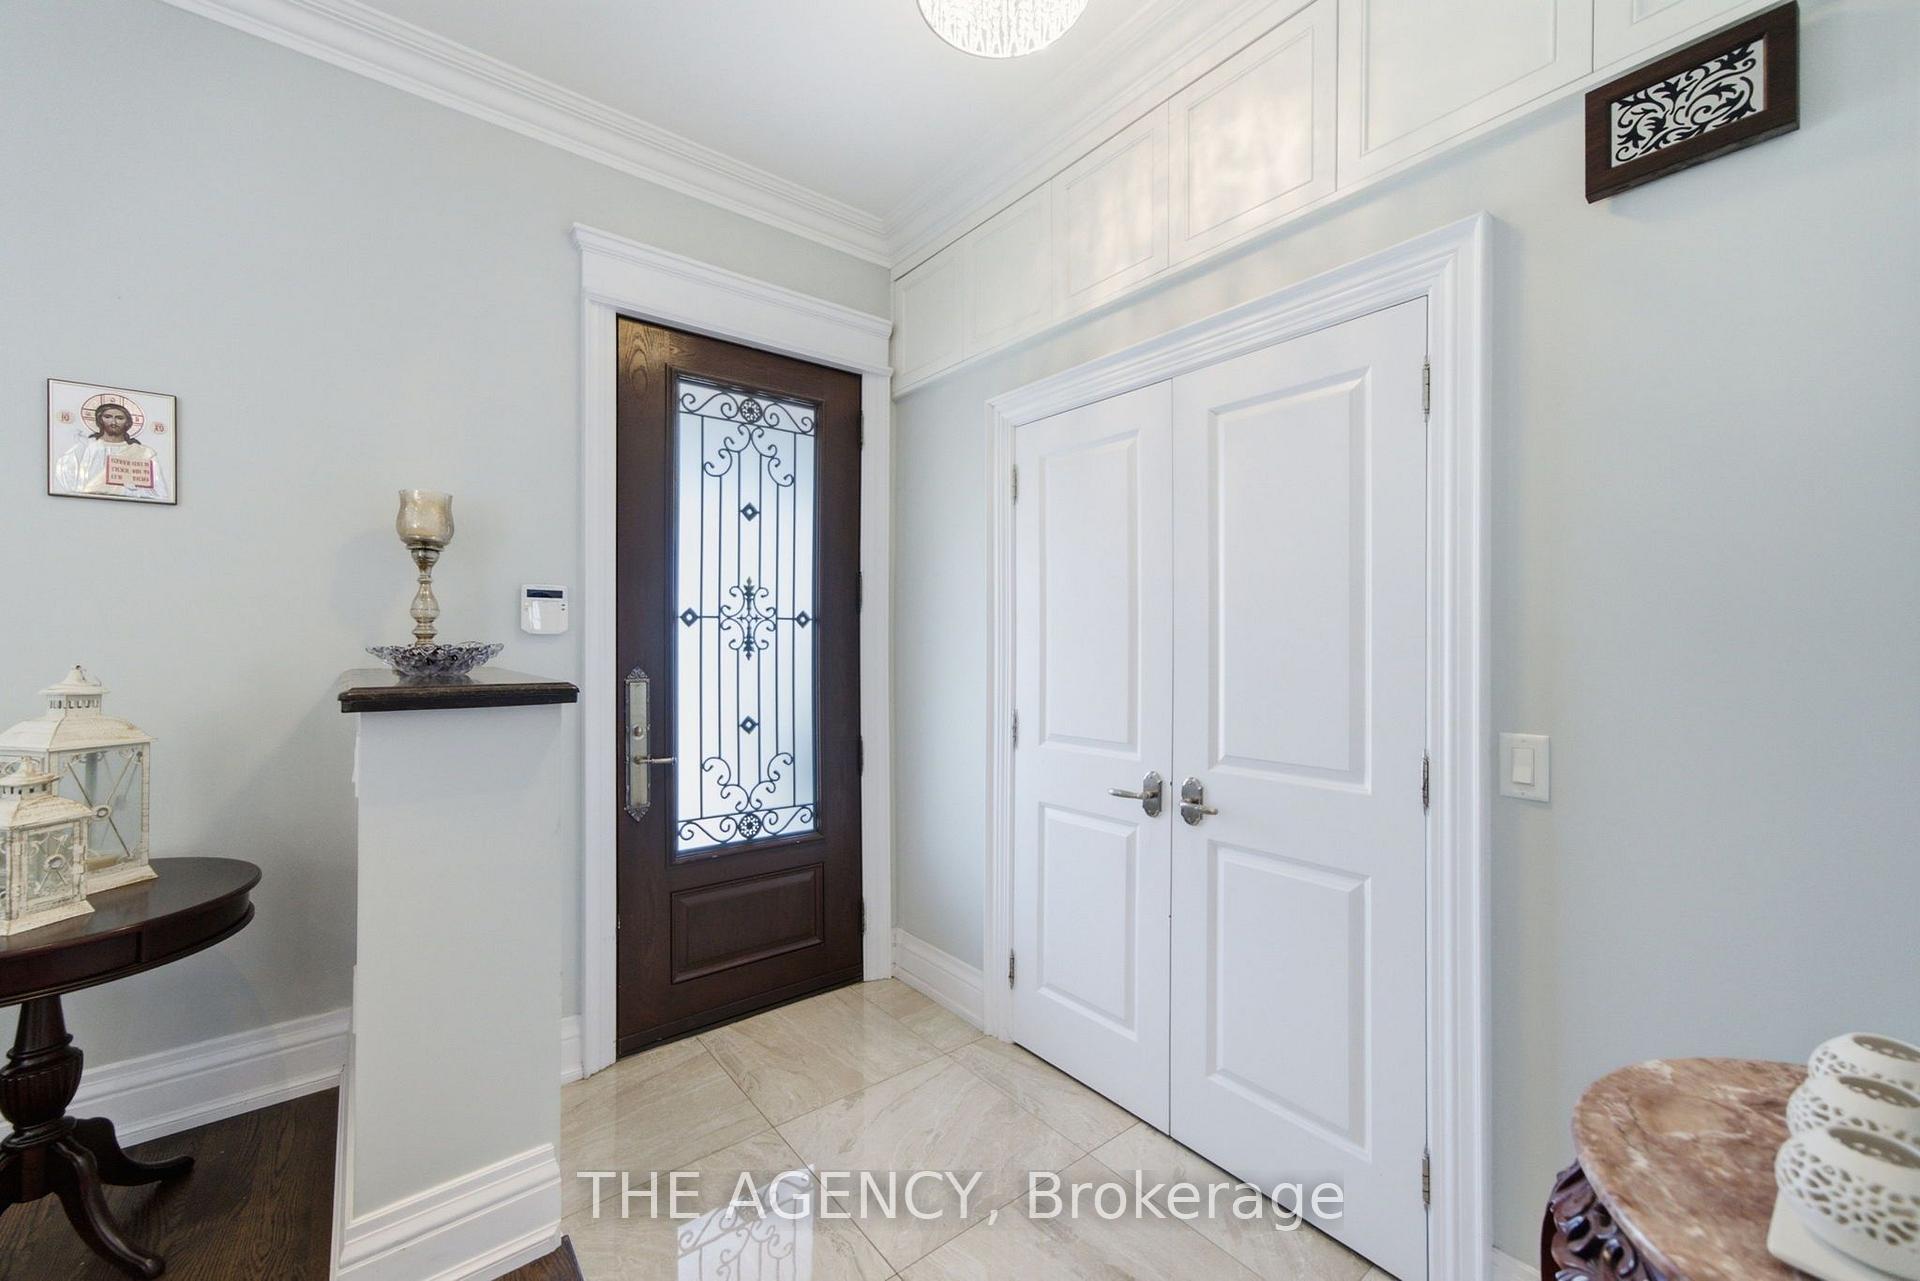
- Foyer—Main level, Tile Floor, Separate Room, Closet
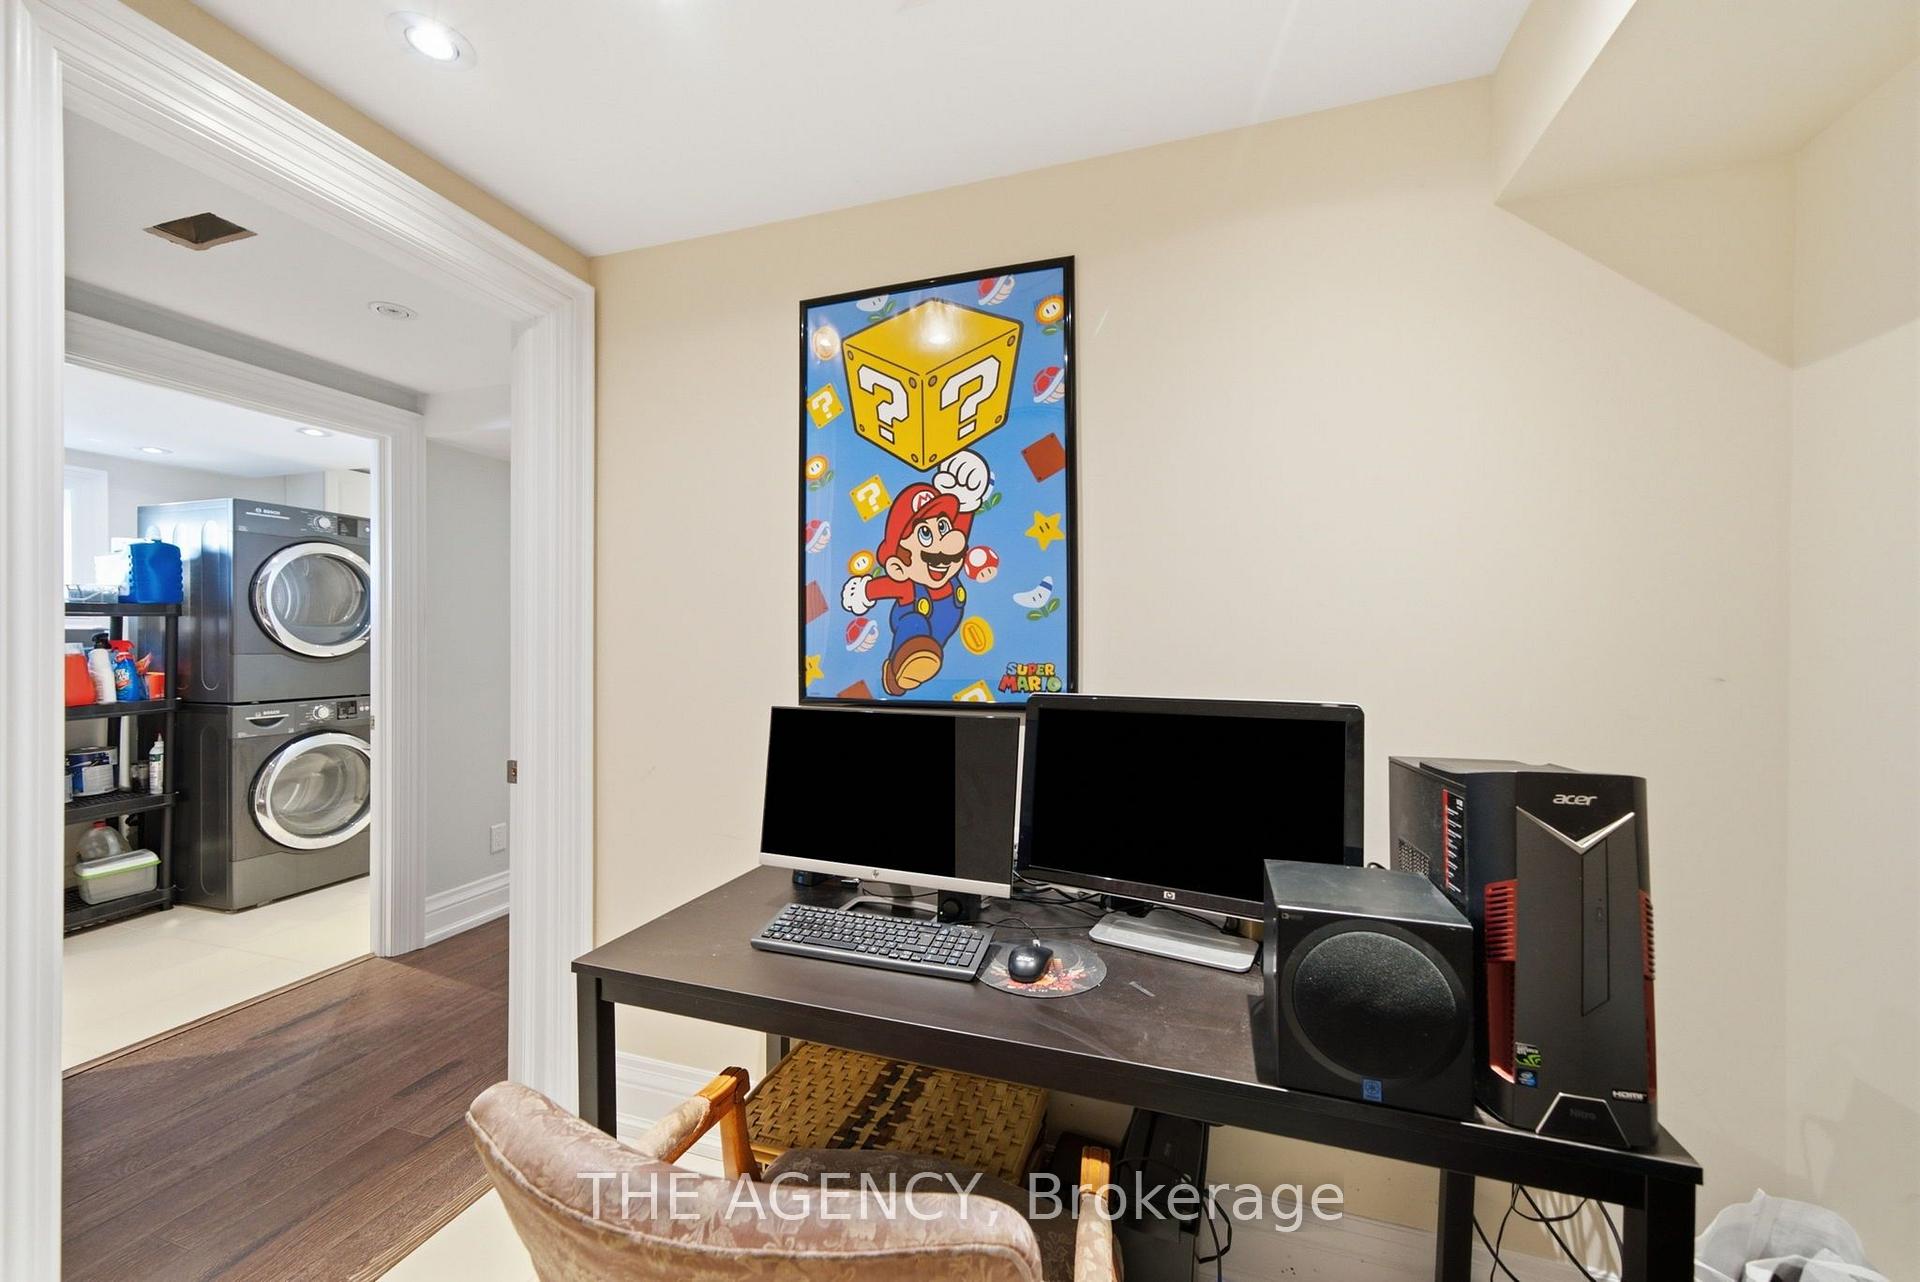
- Laundry—Lower level
- Living Room—Main level, Hardwood Floor, Combined w/Dining, Bay Window
- Bedroom 4—Second level, Window, Hardwood Floor, Closet
- Bedroom 2—Second level, Hardwood Floor, Closet, Window
- Bedroom—Second level, 4 Pc Ensuite, Walk-In Closet(s), Hardwood Floor
- Utility Room—Lower level
- Kitchen—Main level, Stainless Steel Appl, Hardwood Floor, B/I Range
- Recreation—Lower level, Open Concept, Walk-Out, Pot Lights
- Family Room—Main level, W/O To Deck, Fireplace, B/I Bookcase
- Dining Room—Main level, Window, Hardwood Floor, Open Concept
Washrooms
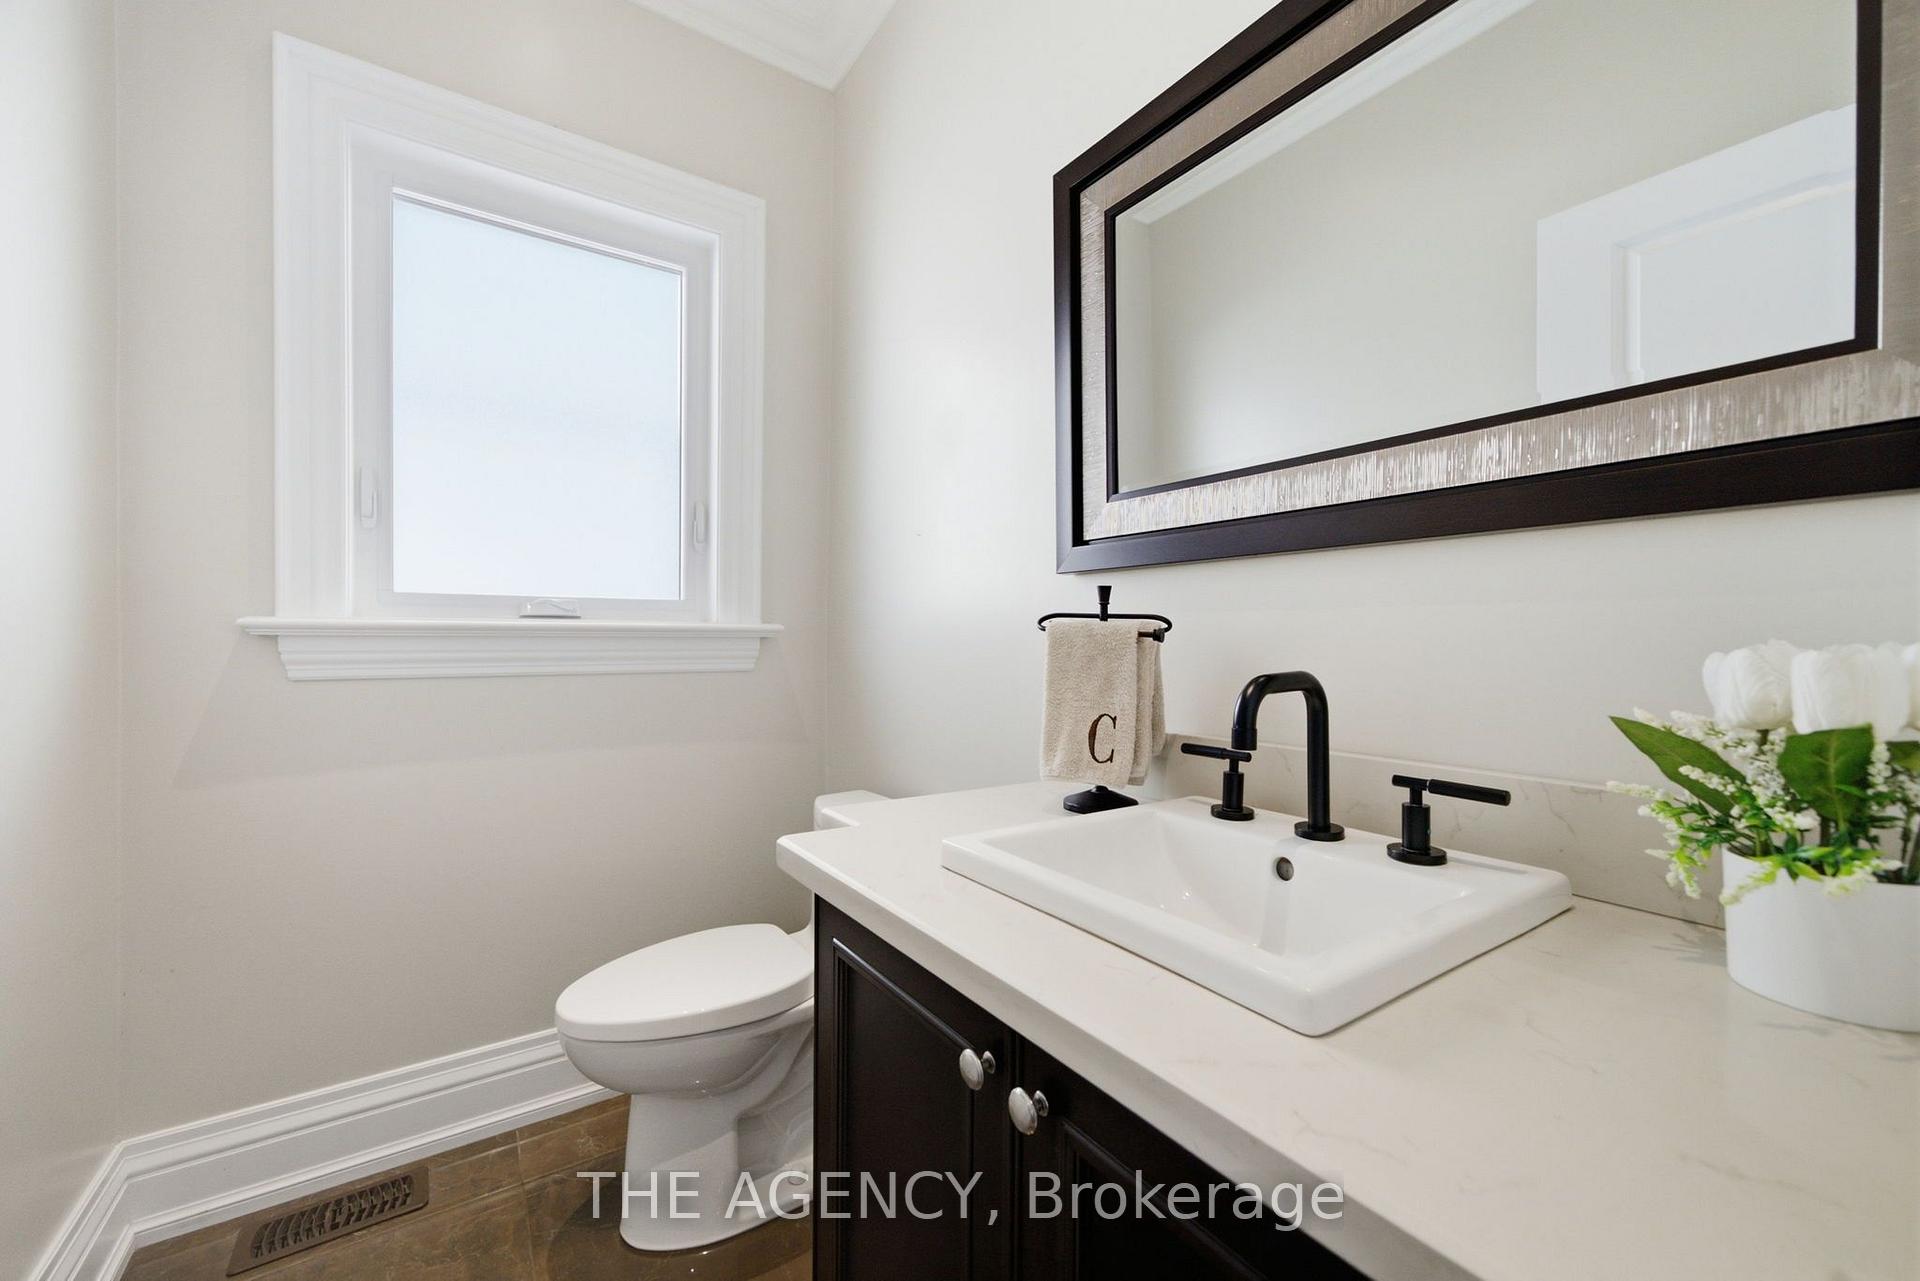
- 2-piece, In Between
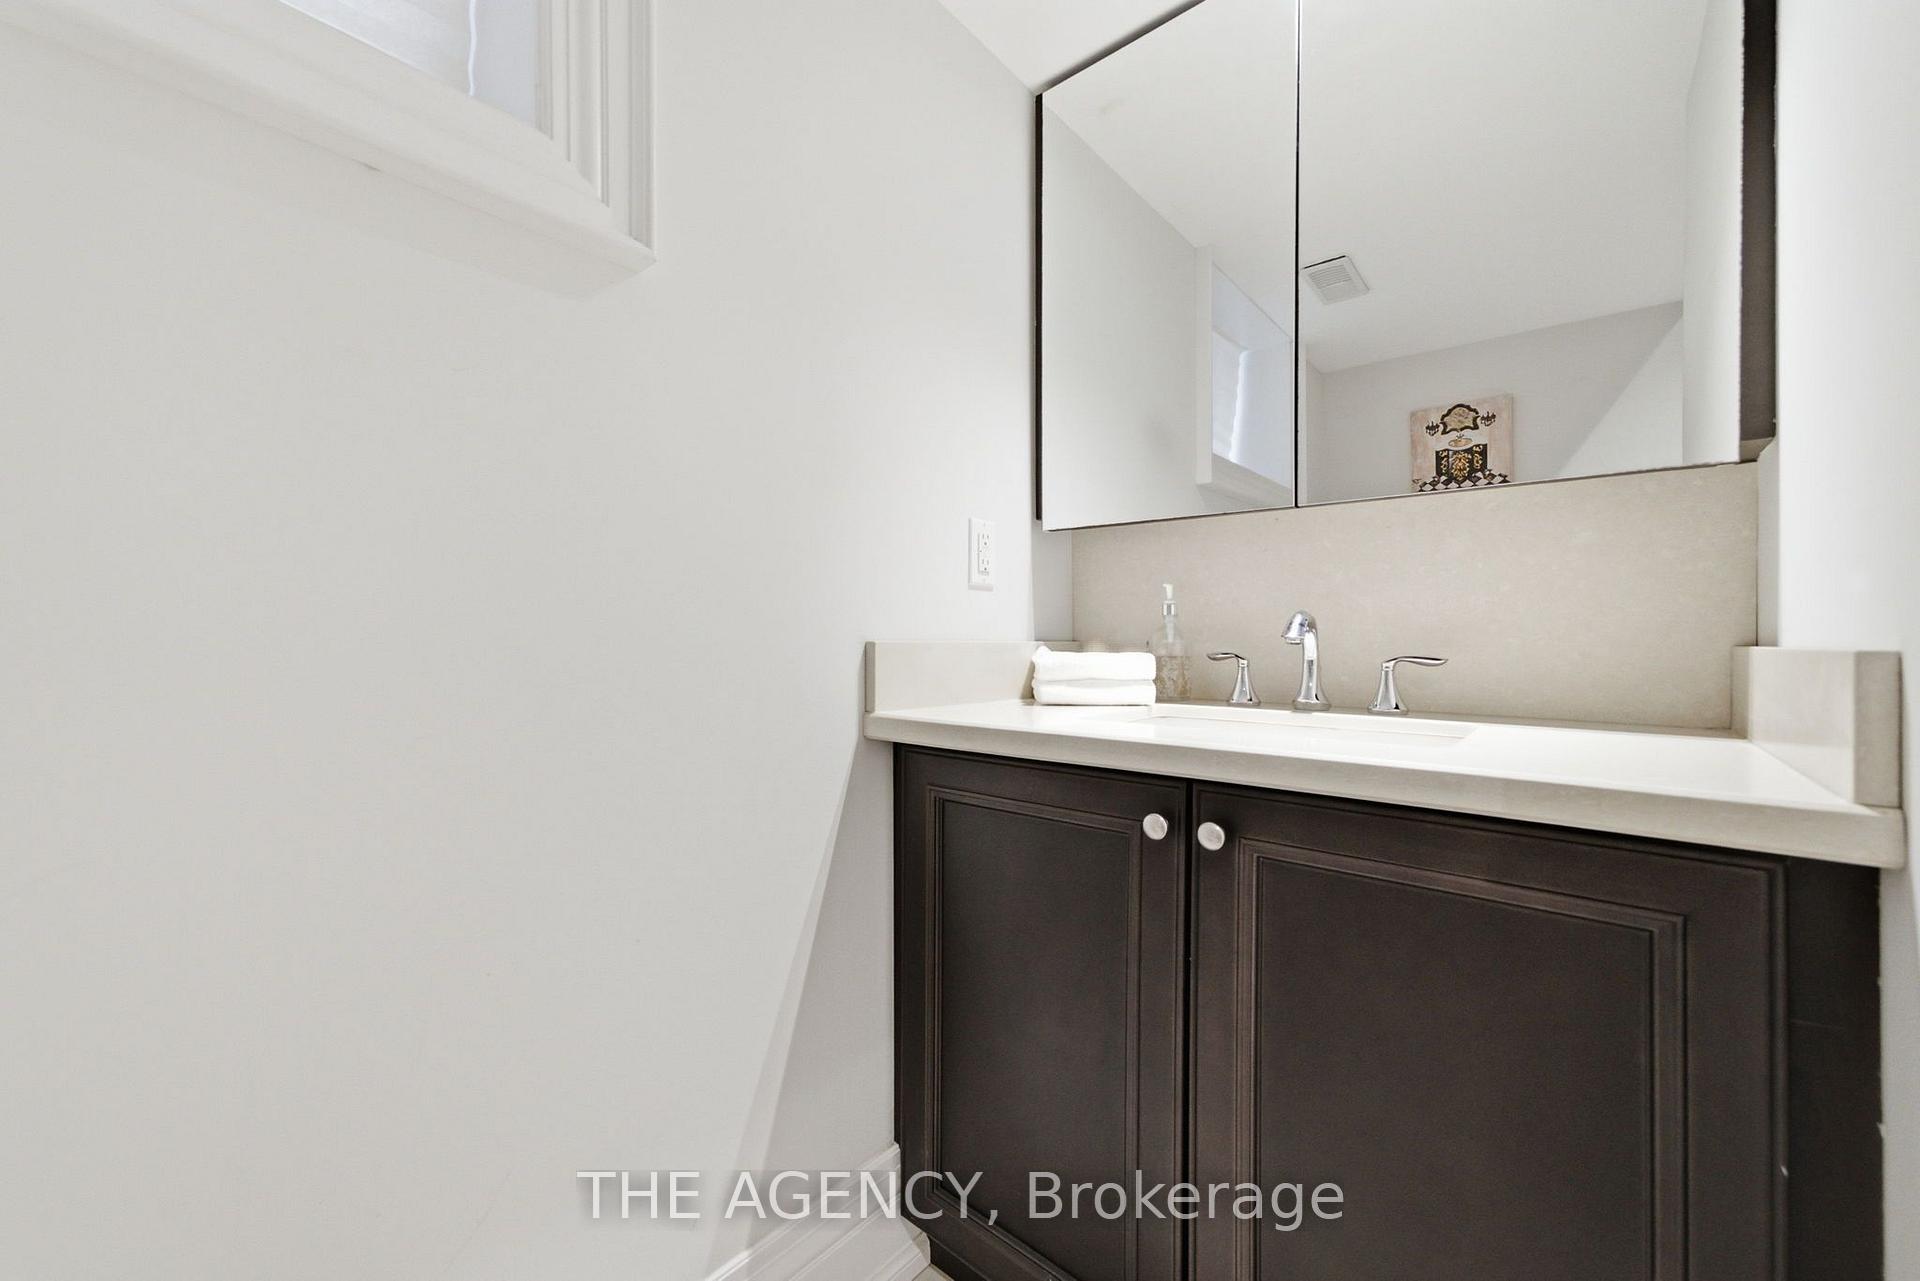
- 3-piece, Basement
- 4-piece, Second
- 5-piece, Second
- Municipality
- Toronto
- Neighbourhood
- East York
- Main cross streets
- Greenwood and Cosburn
- Zoning
- Residential
- Directions
- Greenwood and Cosburn
- MLS® number
- E13696002
- Data source
- Toronto Regional Real Estate Board
- Status change
- 2026-09-09
- Listed on
- 2026-08-20
- Days on market
- 20 days
- Possession date
- 2026-11-05
- Possession type
- 60-89 days
- Co-op commission
- 2.5% + HST
- Seller
- Listed by
- THE AGENCY
Home Market Value
Current home valuation for 11 Northbrook Road, Toronto, East York, Toronto, ON. Listed for $1,898,800
HOMEH Estimate
$1,728,000
Estimated Sales Range
$1,365,120 - $2,090,880
HOMEH Estimate for 11 Northbrook Road, Toronto, East York
Calculated with a real agent's CMA method — 45+ years of experience, codified. Not an AI guess.
Mortgage Payment Calculator
Compare up to 4 down payment scenarios
20% required for homes $1.5M or more
$379,760
| Scenario 1 | Scenario 2 | Scenario 3 | Scenario 4 | |
|---|---|---|---|---|
−Down payment | % $ | % $ | % $ | % $ |
+CMHC insurance | $0 | $0 | $0 | $0 |
=Total mortgage | $1,519,040 | $1,424,100 | $1,329,160 | $1,234,220 |
Amortization | ||||
Mortgage rate | % | % | % | % |
| Payment frequency | ||||
=Mortgage payment | $7,417monthly | $6,953monthly | $6,490monthly | $6,026monthly |
Land Transfer Tax
$34,451
$34,451
$68,902
Around this home
Data provided by OpenStreetMap & Fraser Institute School Rankings
Ask HOMEH
New!Hi there!
👋Text or call (416) 301-9001
Recommended for you
Based on homes you've looked at.
No recommended properties found.
Nearby similar homes
No nearby properties found.
More real estate resources
Other homes nearby
Explore this area
Nearby neighbourhoods
No nearby listings available.