
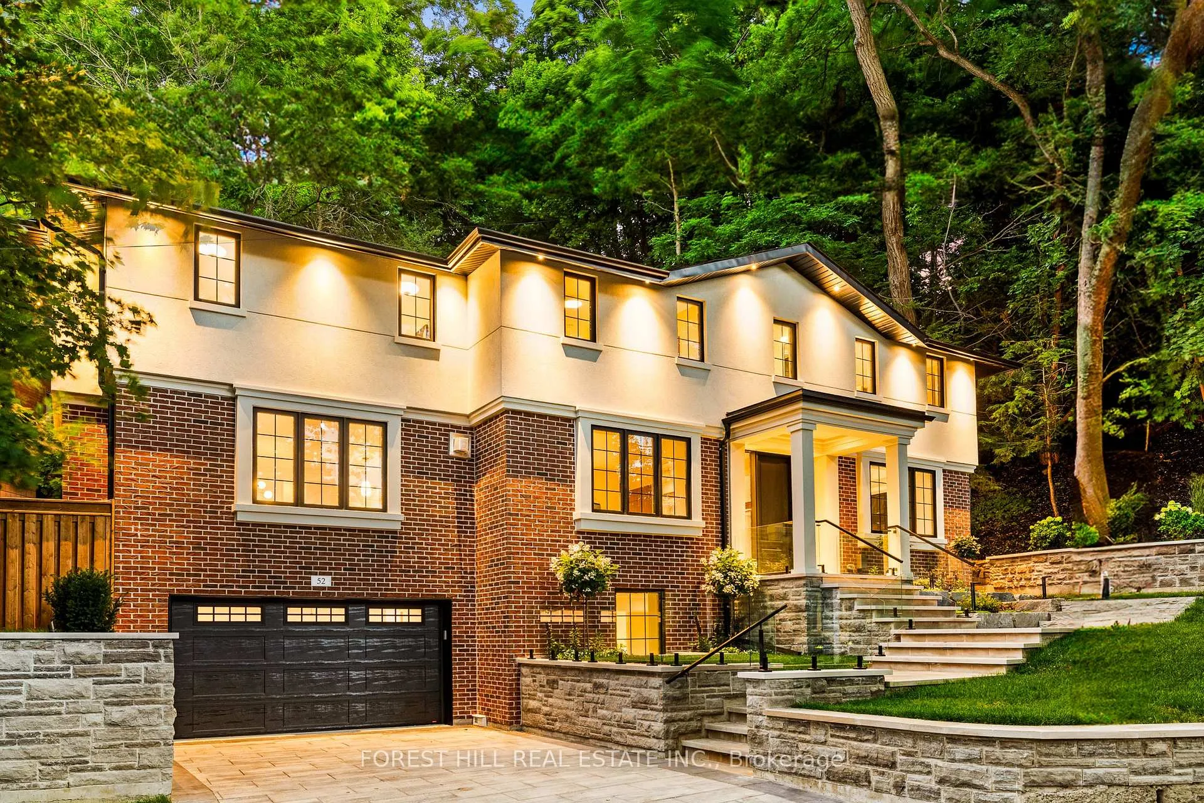
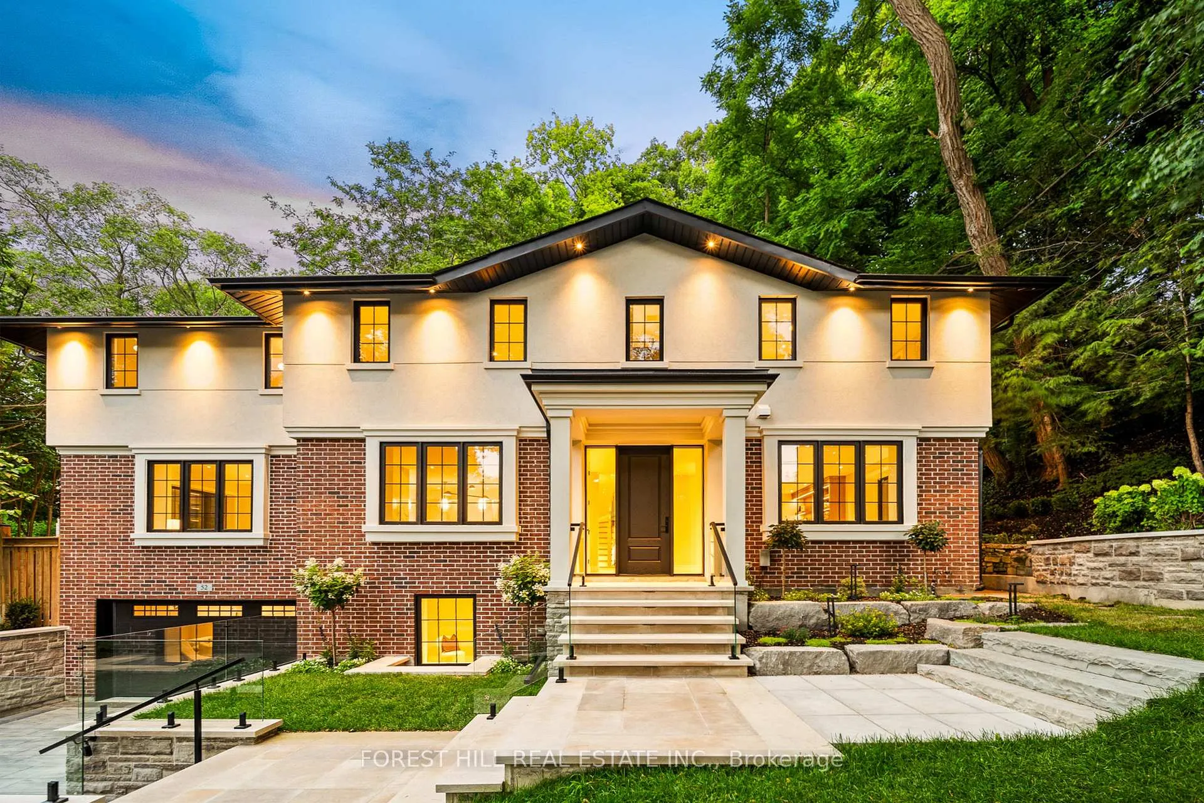
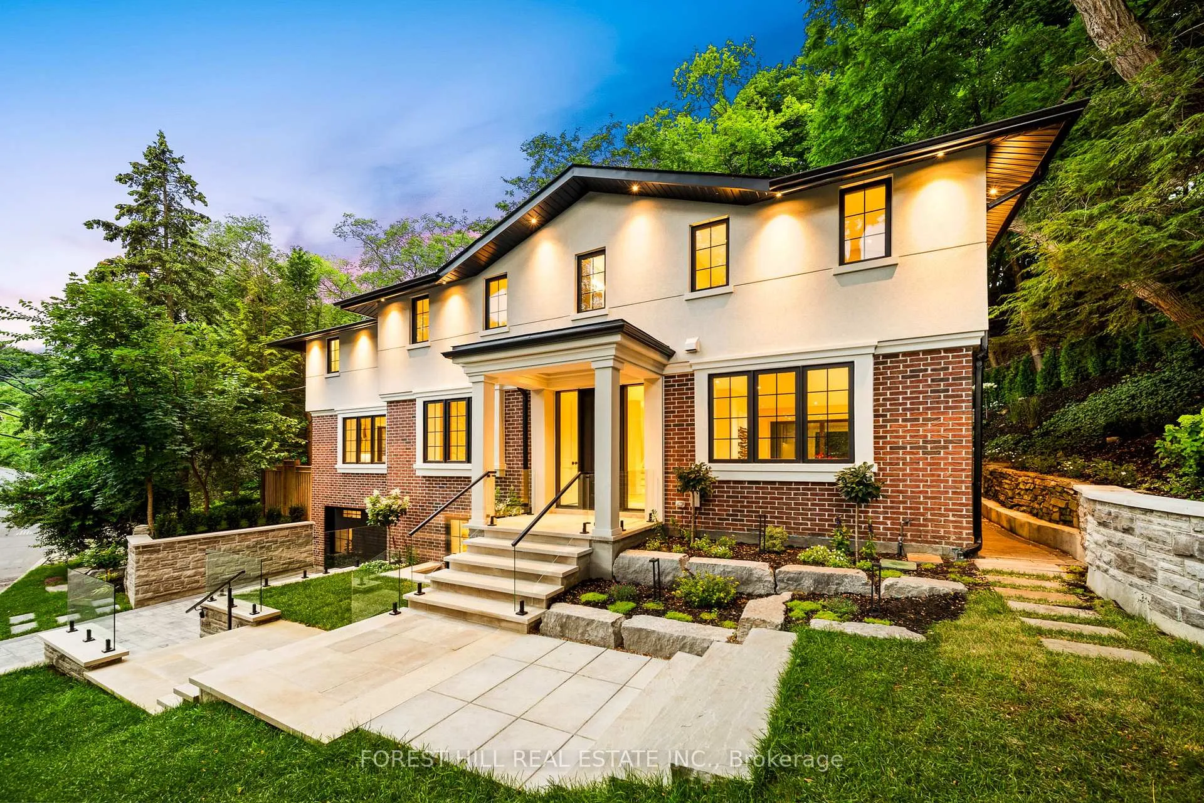
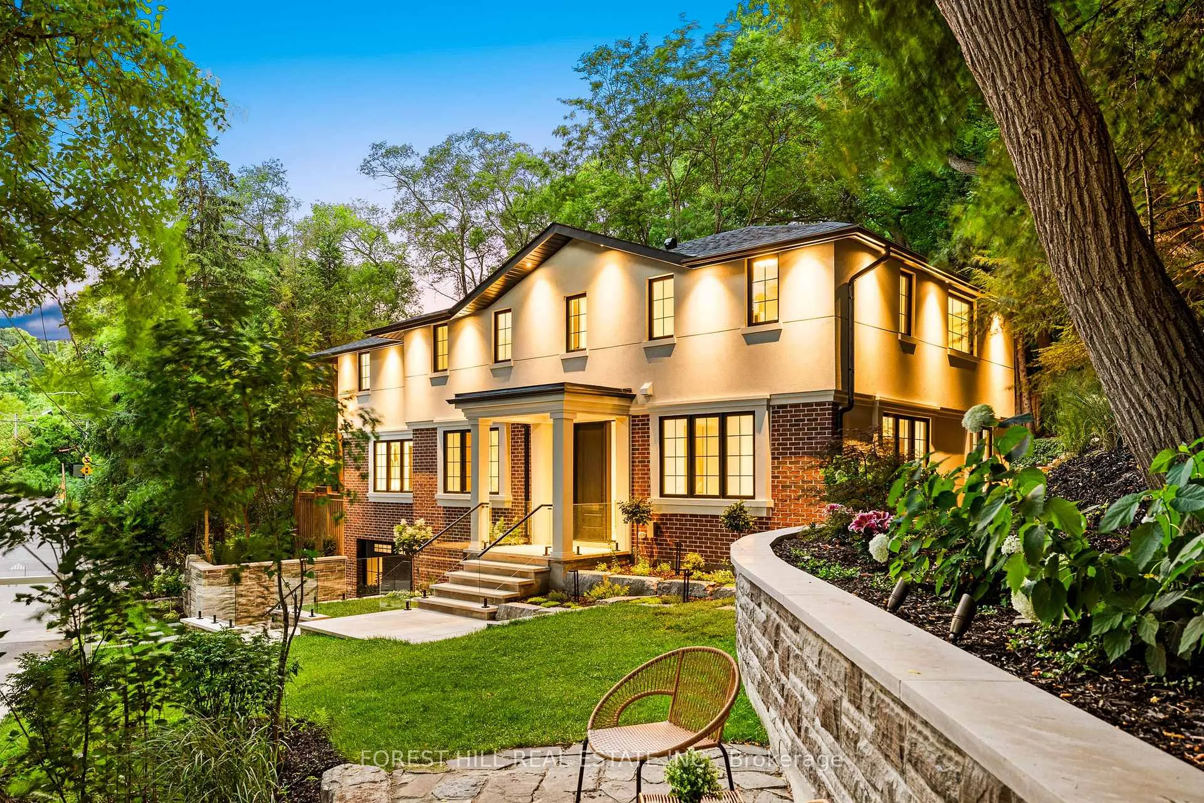
52 Roxborough Drive
Toronto (Rosedale-Moore Park), ON M4W 1X1
- 4Bedrooms
- 5Bathrooms
- 2Garage
- 3000–3500Sq Ft
- $21,544Tax
- 128×156 ftLot Size
 Estimated Value:$4,524,741See Free Estimate Report

Property not available for sale or for rent.
HOMEH One: full-service selling for a 1% listing fee. The buyer's agent commission is separate.
Free Home EvaluationHow Much Is My Home Worth?Homes for Sale NearbySale & Price History for 52 Roxborough Drive, Toronto, Rosedale-Moore Park
| Start Date | End Date | Price | Event | MLS# |
|---|---|---|---|---|
| 2026-07-08 | 2026-08-14 | Login to See Prices | Sold | c13537364 |
| 2026-05-08 | 2026-07-07 | Login to See Prices | Expired | c13104716 |
| 2026-04-13 | 2026-05-08 | Login to See Prices | Terminated | c12989656 |
| 2026-01-05 | 2026-04-13 | Login to See Prices | Terminated | c12660482 |
| 2025-10-02 | 2026-01-04 | Login to See Prices | Expired | c12441531 |
| 2025-07-31 | 2025-10-02 | Login to See Prices | Terminated | c12317307 |
Real estate boards require you to or to see the full details of this property.
*Sold prices and complete sale & price history are regulated data. Under the Trust in Real Estate Services Act, 2002 (TRESA) and the rules of the Real Estate Council of Ontario (RECO), and pursuant to the Multiple Listing Service® rules of the Canadian Real Estate Association (CREA) and the Toronto Regional Real Estate Board (TRREB), this information may be shown only to registered users who have agreed to the applicable terms of use (a Virtual Office Website, or "VOW," arrangement). HOMEH Inc., Brokerage therefore provides it to signed-in members only. Creating an account is free and takes under a minute.
About 52 Roxborough Drive, Toronto, Rosedale-Moore Park
Summarized Description
- Fully finished and meticulously redesigned home.
- Heritage-protected area with rare transformations.
- Open-concept kitchen with high-end appliances.
- Private outdoor retreat ideal for families.
- Spa-inspired en-suite and spacious bedrooms.
- Heated driveway and radiant in-floor heating.
- Close to top schools and local amenities.
- Turnkey residence blending charm and luxury.
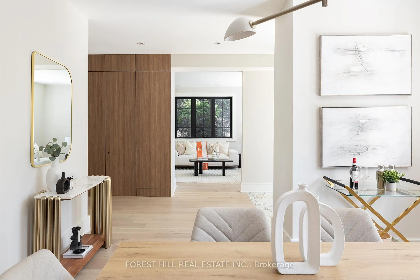
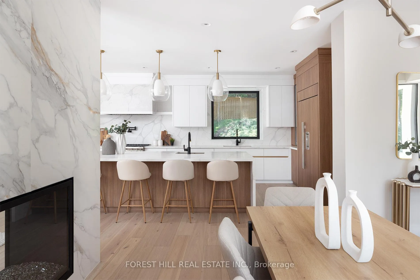
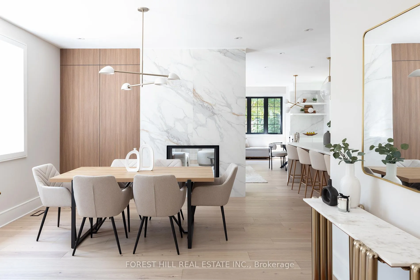
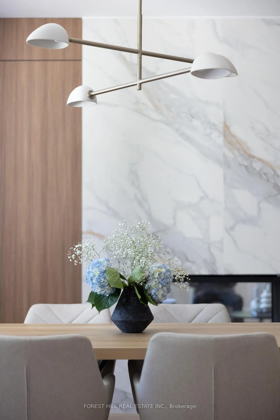
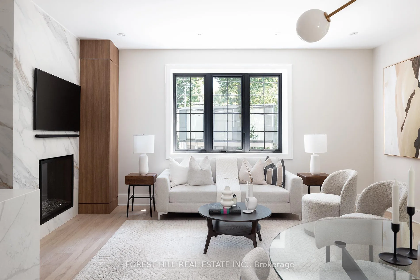
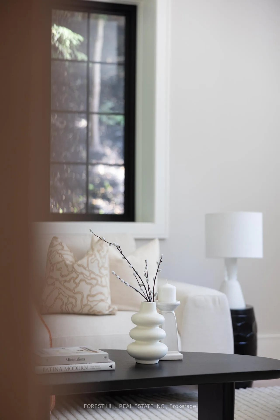
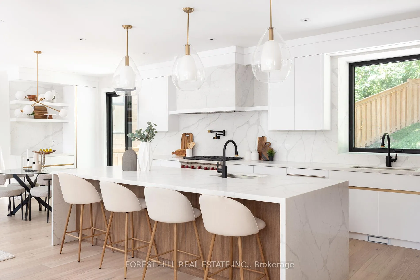
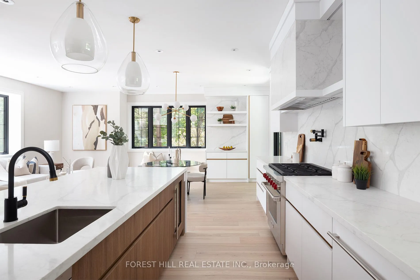
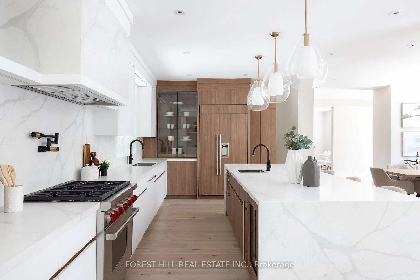
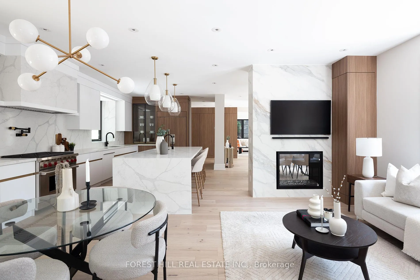
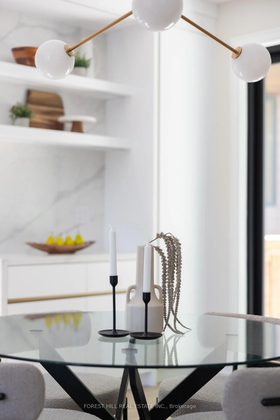
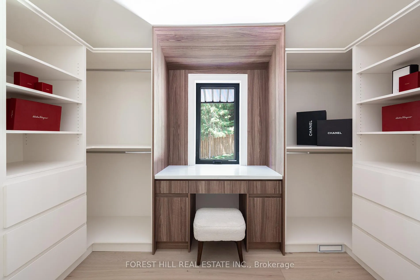
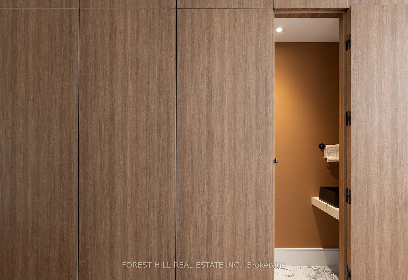
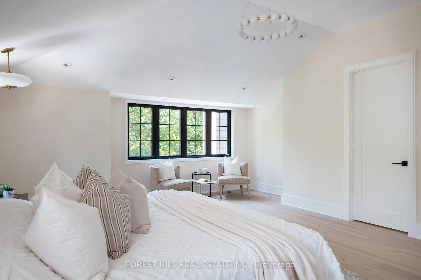
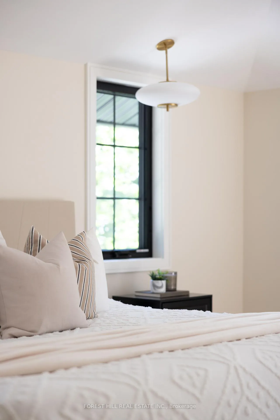
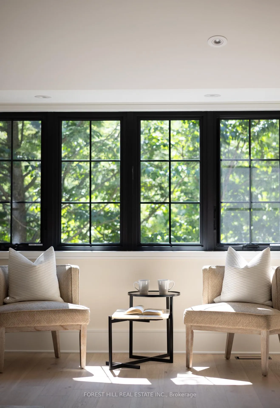
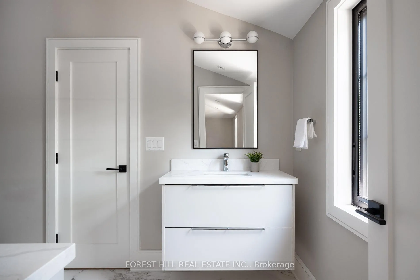
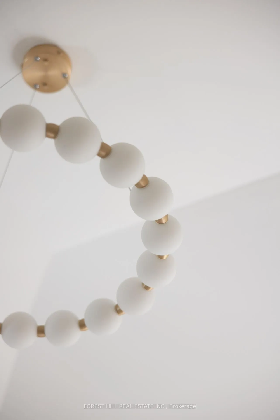
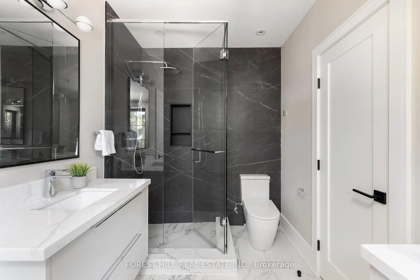
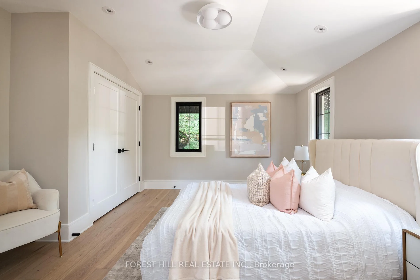
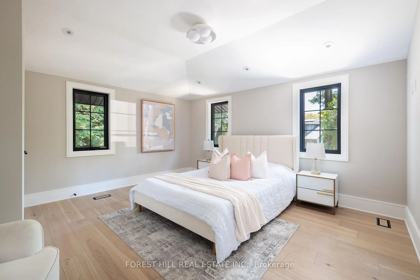
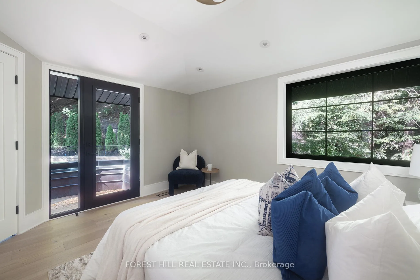
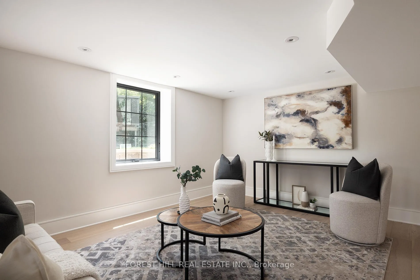
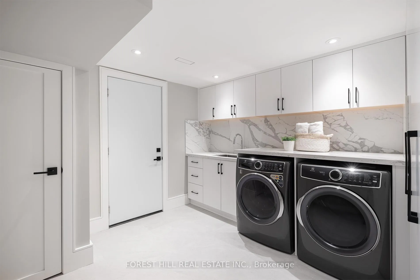
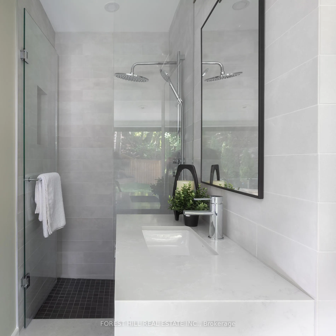
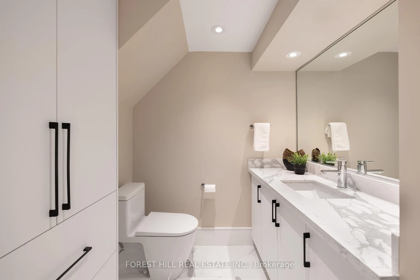
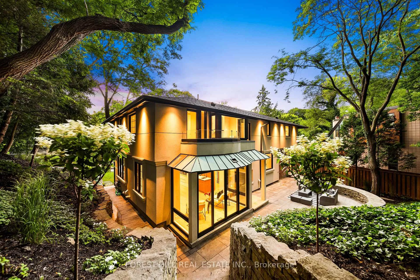
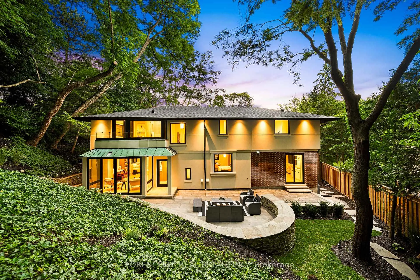
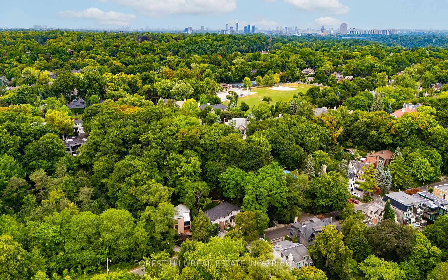
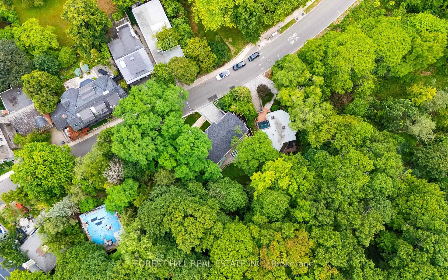
Set on one of North Rosedale's most established, tree-lined streets, this home is fully finished, meticulously redesigned, and nearly impossible to replicate within a heritage-protected neighbourhood where complete transformations of this calibre are exceptionally rare. With its 128-foot frontage, the property commands an impressive street presence and an estate-like sense of scale. Natural light floods the main level, where the principal rooms overlook a tranquil, green backdrop. The open-concept kitchen and family area connect seamlessly to a private, ravine-like outdoor retreat, perfect for families who travel often or value low-maintenance living. Chefs kitchen with Sub-Zero refrigeration, a Wolf six-burner gas range and microwave drawer, Miele integrated dishwasher, and quartz waterfall countertops anchored by a double-sided porcelain fireplace. Upstairs, four spacious bedrooms offer privacy and flexibility. The primary suite is tucked away, featuring a generous walk-in closet and a spa-inspired en-suite. A secondary suite with its own balcony provides comfort for guests or extended family, while two additional bedrooms share a well-appointed Jack-and-Jill bath. Designer lighting from Union Lighting and wide-plank engineered hardwood flooring add warmth and refinement throughout. The bright, above-grade lower level extends everyday living with a spacious laundry room featuring Electrolux appliances, direct garage access, and a versatile open layout ideal for a home gym, media lounge, or office. Heated driveway and radiant in-floor heating to the NTI high-efficiency boiler, Siemens safety system, and front and rear irrigation for effortless upkeep. A short walk to Chorley Park, Summerhill Market, and the Evergreen Brick Works, and within close proximity to Toronto's top public and private schools, this is a rare turnkey residence that blends Rosedale charm with uncompromising modern luxury.
Key Facts & Features
Property Costs
- Annual Property Tax Amount
- $21,544
- Land Transfer Tax Fee
- $287,950
- Basement Type
- Full
Interior Features
- Interior Extras
- Auto Garage Door Remote, Bar Fridge, Built-In Oven, Carpet Free, In-Law Capability, Separate Heating Controls, Ventilation System
- Fireplace/Stove
- Yes
- Elevator
- No
Exterior Features
- Pool
- None
Building
- Building Type
- Detached
- Building Style
- 2-Storey
Construction
- Exterior Finish
- Stone, Stucco (Plaster)
- Roof
- Asphalt Shingle
- Foundation Details
- Brick
- Special Designation
- Unknown
Lot
- Lot Front
- 128.49 ft
- Lot Depth
- 156.23 ft
- Lot Shape
- Irregular
Inclusions
- Inclusions
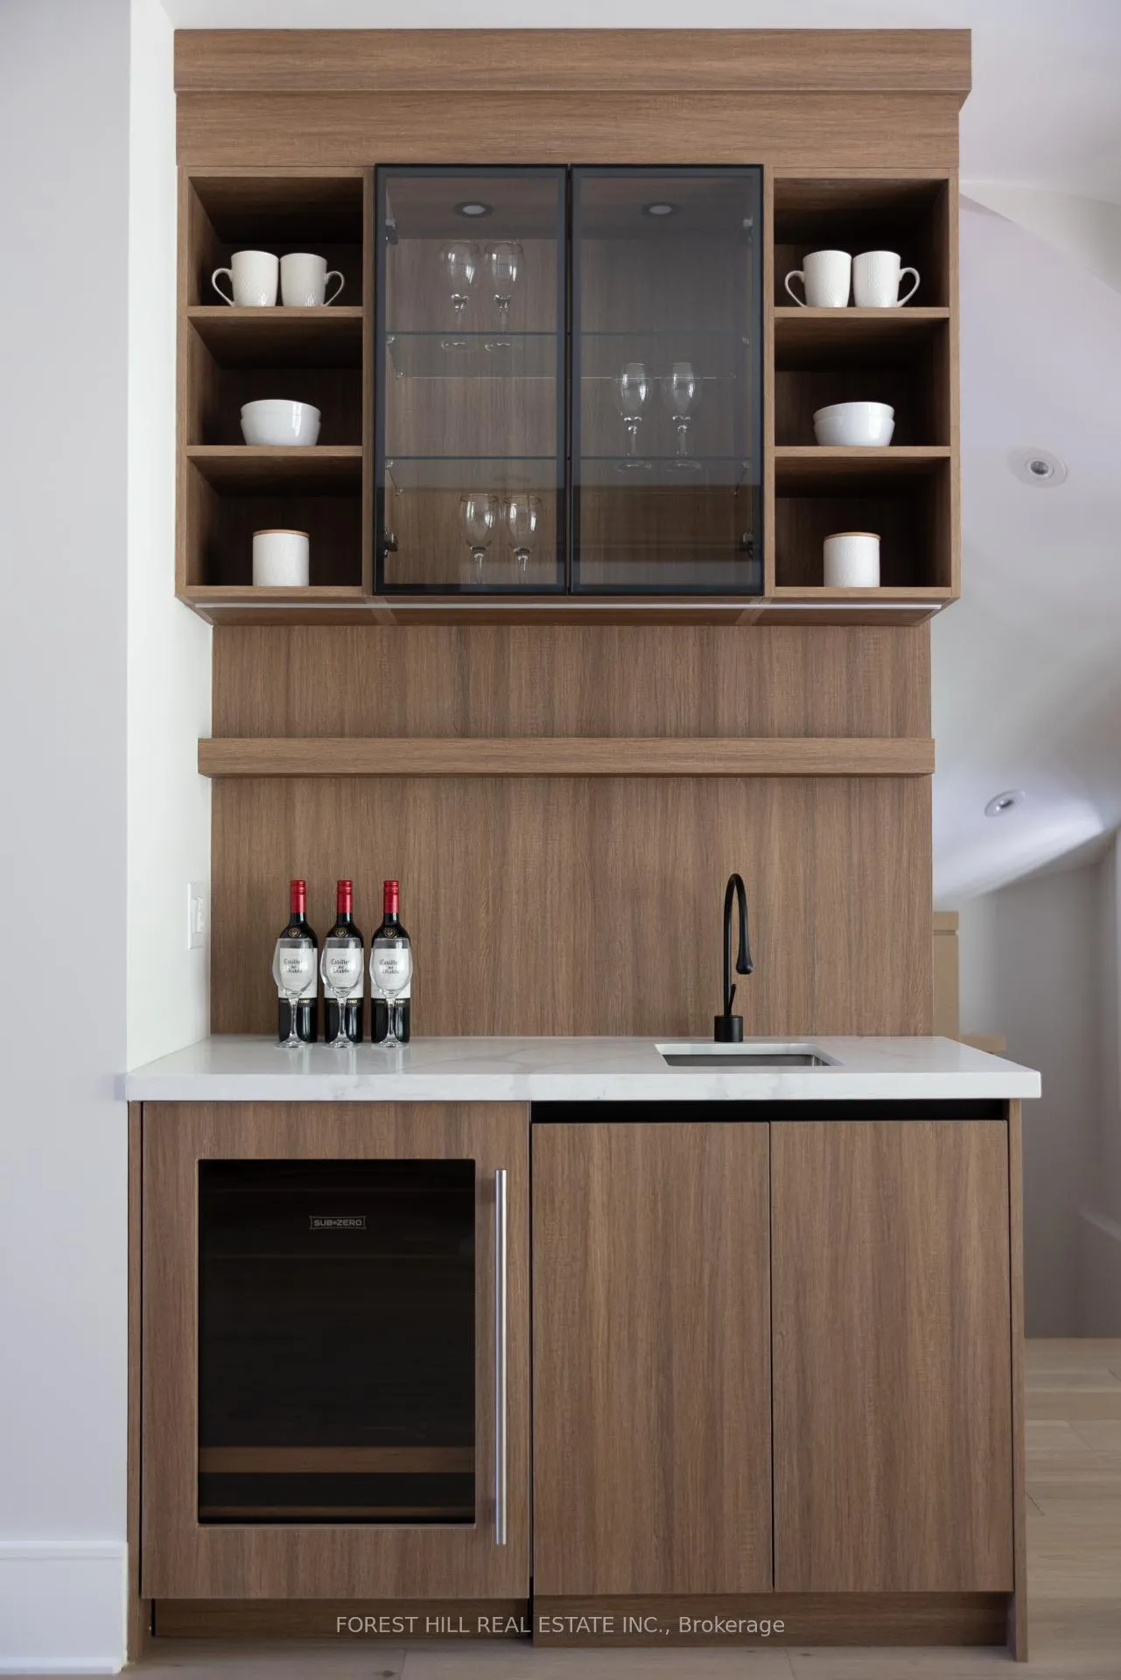
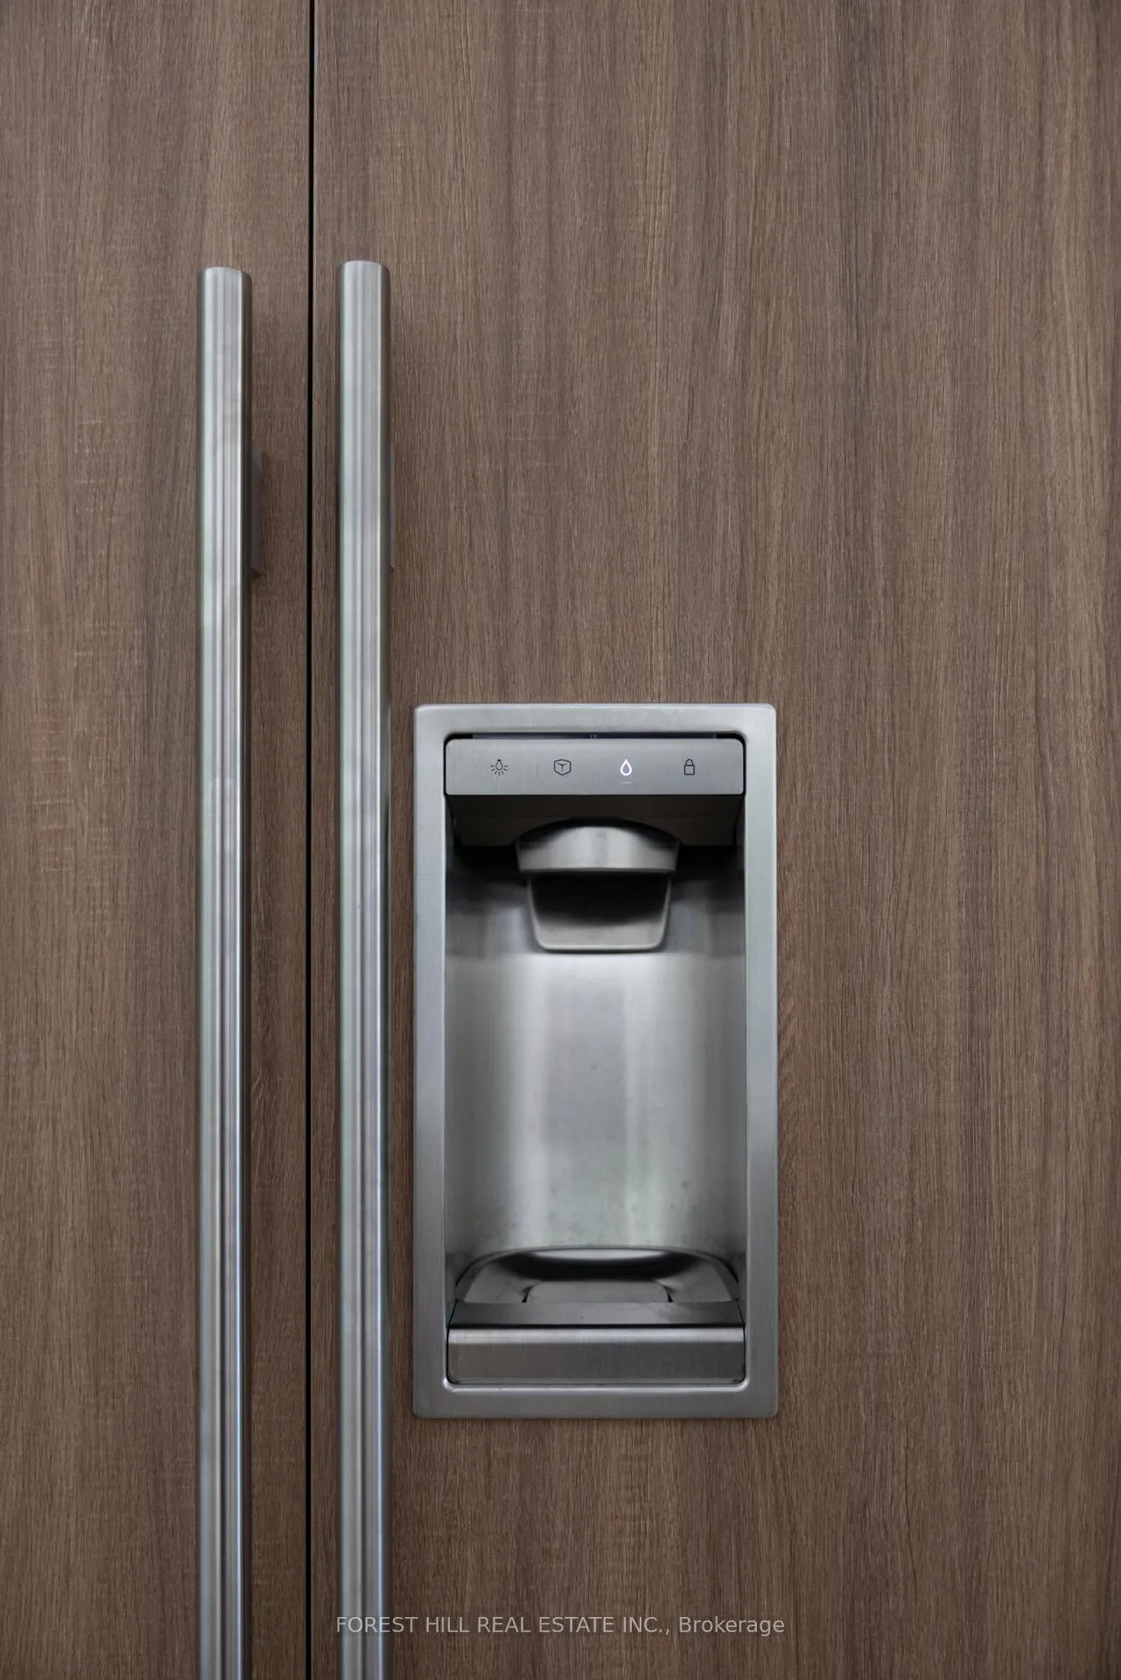
- Sub-Zero panel-ready built-in refrigerator/freezer, Sub-Zero under-counter beverage centre, Wolf 36" professional gas range (6 burners), Wolf microwave drawer, Miele dishwasher, Electrolux front-load washer and dryer, Sirius built-in hood fan (46", pro-style), Built-in TV with hidden mount and soundbar, All existing designer light fixtures, Front and rear irrigation system, Heated driveway and front steps system, All existing window coverings. Brand New Tankless Water Heater (Owned)
Parking & Garages
- Garage Type
- Built-In
- Garage Spaces
- 2
- Parking Spaces
- 2
- Total Garage And Parking Spaces
- 4
Heating & Cooling
- Heat Source
- Gas
- Heat Type
- Forced Air
- Air Conditioning
- Central Air
- Water
- Municipal
- Sewers
- Sewer
- Bedrooms
- 4
- Washrooms
- 5
- Kitchens
- 1
- Family / bonus room
- Yes
Room sizes
- Dining Room—Main level
- Family Room—Main level
- Kitchen—Main level
- Living Room—Main level
- Primary Bedroom—Second level
- Bedroom—Second level
- Bedroom—Second level
- Bedroom—Second level
- Laundry—Basement level
- Recreation—Basement level
- Utility Room—Basement level
Washrooms
- 5-piece, Upper
- 4-piece, Upper
- 3-piece, Basement
- 2-piece, Main
- 3-piece, Upper
- Municipality
- Toronto
- Neighbourhood
- Rosedale-Moore Park
- Main cross streets
- Mt Pleasant Rd & Roxborough Dr
- Directions
- Mt Pleasant Rd & Roxborough Dr
- MLS® number
- C12989656
- Data source
- Toronto Regional Real Estate Board
- Status change
- 2026-05-08
- Listed on
- 2026-04-13
- Days on market
- 25 days
- Possession type
- Flexible
- Co-op commission
- 2.5% + HST
- Seller
- Listed by
- FOREST HILL REAL ESTATE INC.
Home Market Value
Current home valuation for 52 Roxborough Drive, Toronto, Rosedale-Moore Park, Toronto, ON. Listed for $5,750,000
HOMEH Estimate
$4,524,741
Estimated Sales Range
$3,167,319 - $5,882,163
HOMEH Estimate for 52 Roxborough Drive, Toronto, Rosedale-Moore Park
Calculated with a real agent's CMA method — 45+ years of experience, codified. Not an AI guess.
For the owner
Is this your home? Track its value.
Get this home's HOMEH Estimate by email once a month, with how many homes are for sale around you.
Mortgage Payment Calculator
Compare up to 4 down payment scenarios
20% required for homes $1.5M or more
$1,150,000
| Scenario 1 | Scenario 2 | Scenario 3 | Scenario 4 | |
|---|---|---|---|---|
−Down payment | % $ | % $ | % $ | % $ |
+CMHC insurance | $0 | $0 | $0 | $0 |
=Total mortgage | $4,600,000 | $4,312,500 | $4,025,000 | $3,737,500 |
Amortization | ||||
Mortgage rate | % | % | % | % |
| Payment frequency | ||||
=Mortgage payment | $22,460monthly | $21,056monthly | $19,652monthly | $18,248monthly |
Land Transfer Tax
$130,225
$157,725
$287,950
Around this home
No schools found nearby
Data provided by OpenStreetMap & Fraser Institute School Rankings
Ask HOMEH
New!Hi there!
👋Text or call (416) 301-9001
Recommended for you
Based on homes you've looked at.
No recommended properties found.
Nearby similar homes
No nearby properties found.
More real estate resources
Other homes nearby
Explore this area
No nearby listings available.