
53E Dentonia Park Avenue
Toronto (Crescent Town), ON M4C 0A4
- 3Bedrooms
- 4Bathrooms
- 1Garage
- 1500–2000Sq Ft
- $6,749Tax
- 25×99 ftLot Size
 Estimated Value:$1,241,527See Free Estimate Report

Property not available for sale or for rent.
HOMEH One: full-service selling for a 1% listing fee. The buyer's agent commission is separate.
Free Home EvaluationHow Much Is My Home Worth?Homes for Sale NearbySale & Price History for 53E Dentonia Park Avenue, Toronto, Crescent Town
| Start Date | End Date | Price | Event | MLS# |
|---|---|---|---|---|
| 2025-09-16 | 2025-09-22 | Login to See Prices | Sold | e12406235 |
Real estate boards require you to or to see the full details of this property.
*Sold prices and complete sale & price history are regulated data. Under the Trust in Real Estate Services Act, 2002 (TRESA) and the rules of the Real Estate Council of Ontario (RECO), and pursuant to the Multiple Listing Service® rules of the Canadian Real Estate Association (CREA) and the Toronto Regional Real Estate Board (TRREB), this information may be shown only to registered users who have agreed to the applicable terms of use (a Virtual Office Website, or "VOW," arrangement). HOMEH Inc., Brokerage therefore provides it to signed-in members only. Creating an account is free and takes under a minute.
About 53E Dentonia Park Avenue, Toronto, Crescent Town
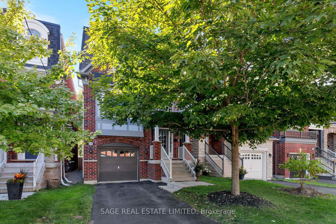
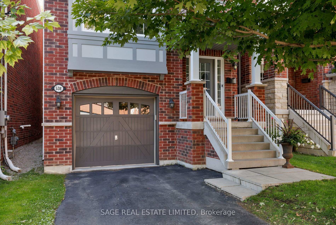
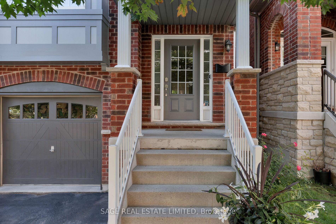
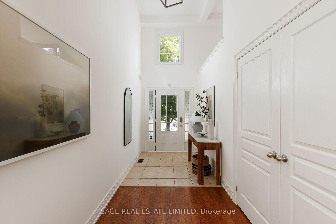
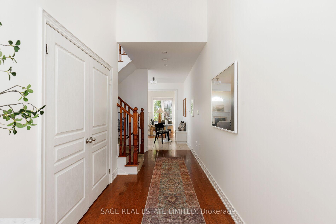
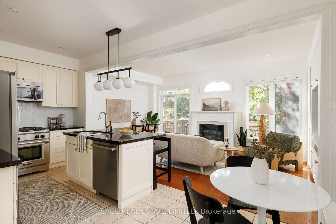
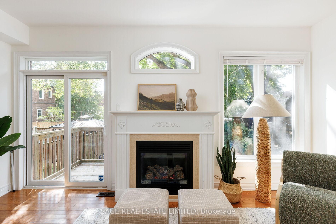
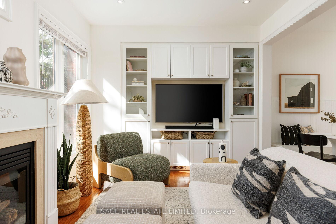
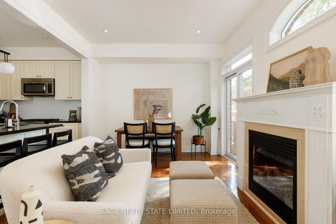
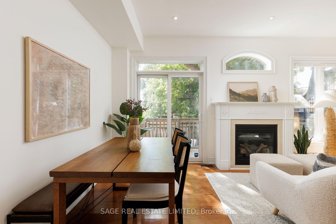
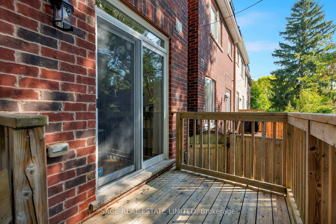
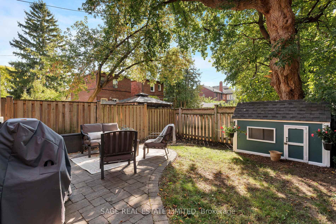
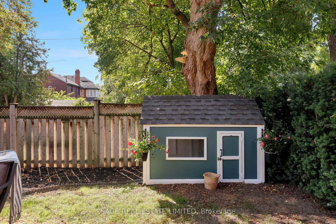
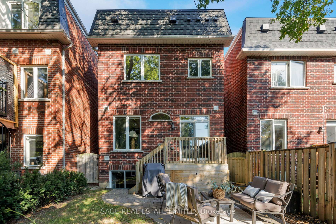
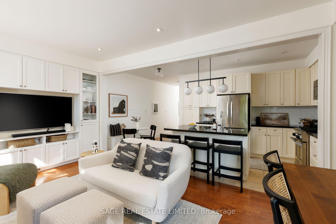
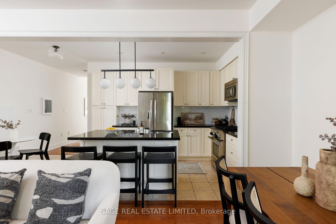
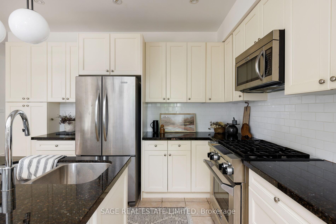
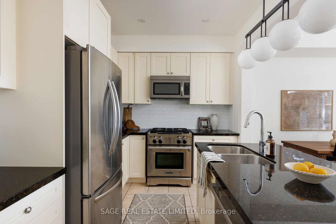
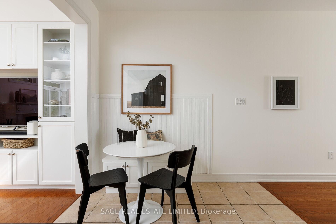
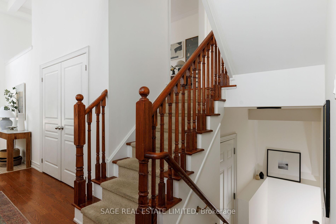
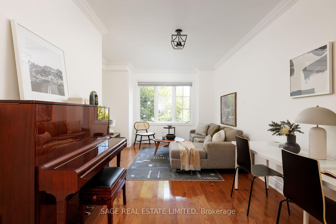
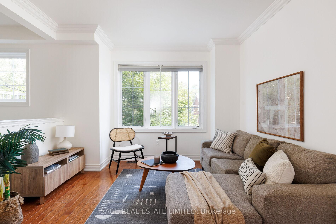
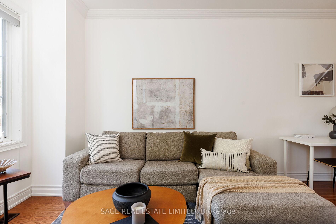
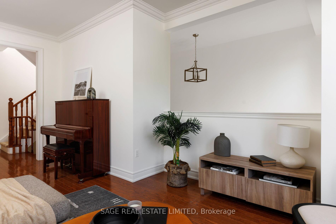
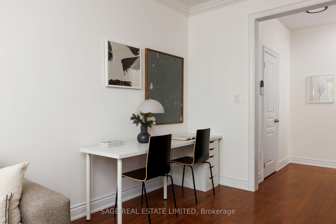
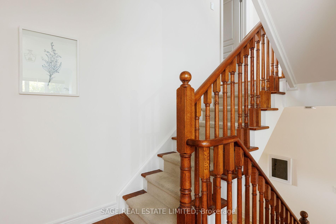
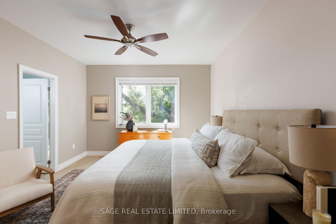
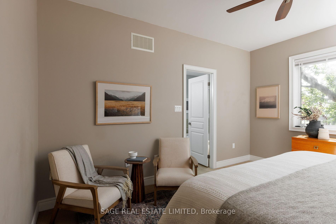
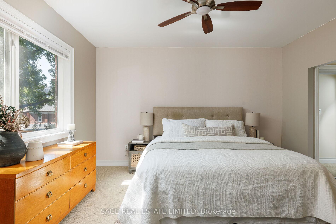
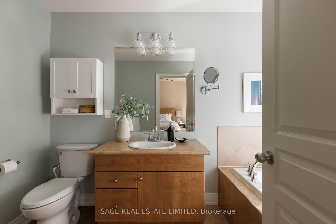
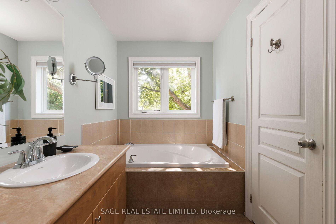
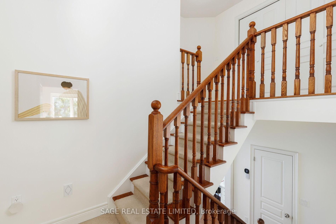
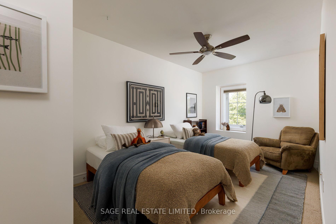
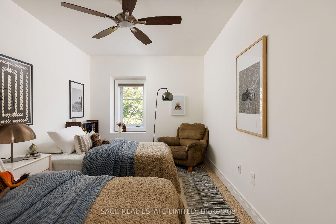
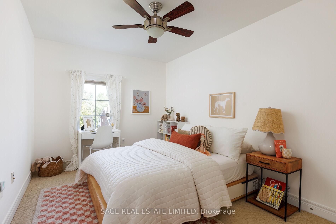
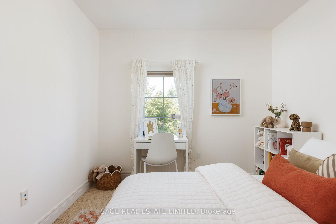
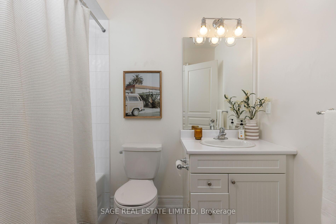
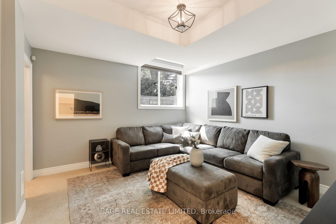
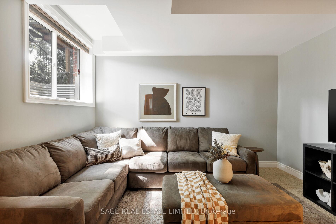
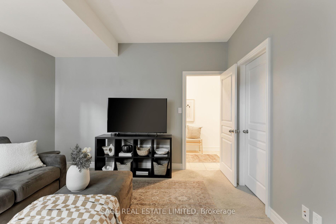
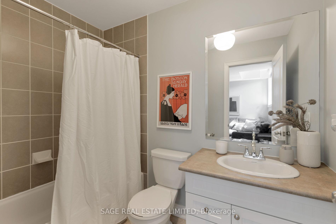
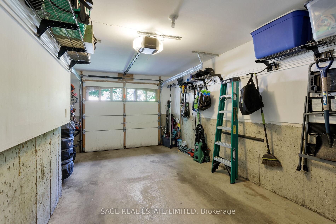
Set beneath the canopy of a Norway maple tree, discover one of only nine detached freeholds in the "Residences of Dentonia Park" collection, this one fittingly named the Maple model. At 11 years new, this house removes the increased maintenance concerns of neighbouring houses a century plus older. It has a thoughtful, modern layout, high ceilings on every level, generous natural light throughout and over 2400 of finished sqft. The main floor features a welcoming foyer inviting you into either the open concept kitchen/dining/living for every day life or the separate above-grade family room with the versatility of being the perfect spot for movie nights, homework sessions, or quiet mornings with coffee. Powder room off of it? Check. Walk upstairs and you'll find three generous-sized bedrooms and two more bathrooms, one of which is an ensuite off the primary. Downstairs meanwhile, another bathroom (!!) and a finished basement with large windows to make it feel cozy but without that typical basement-dungeon feel you get from so many others. Looking for storage? Between the garage (with rare direct interior access) that easily fits a minivan plus storage, you've got huge closet space, well, everywhere. And forbid we leave out the green space until now. Tucked out back, fenced in and framed by mature trees is a landscaped yard with a whimsical, versatile playhouse, ready to become a hideaway for little ones or be a charming garden shed. Dentonia Park and its surrounding pocket are the kind of neighbourhoods that quietly win you over. Its a a rare sweet spot on the East end: steps to the parks & trails of Taylor Creek, minutes to the conveniences on the Danforth & the subway stop (Main), but just far enough away to feel perfectly peaceful. And thats what this is: perfectly peaceful & as rare as it is inviting.
Key Facts & Features
Property Costs
- Annual Property Tax Amount
- $6,749
- Land Transfer Tax Fee
- $44,910
Rental Items
- Rental Equipment
- HWT - $50.61
- Under Contract
- Hot Water Tank-Gas
- Basement Type
- Full, Finished
Interior Features
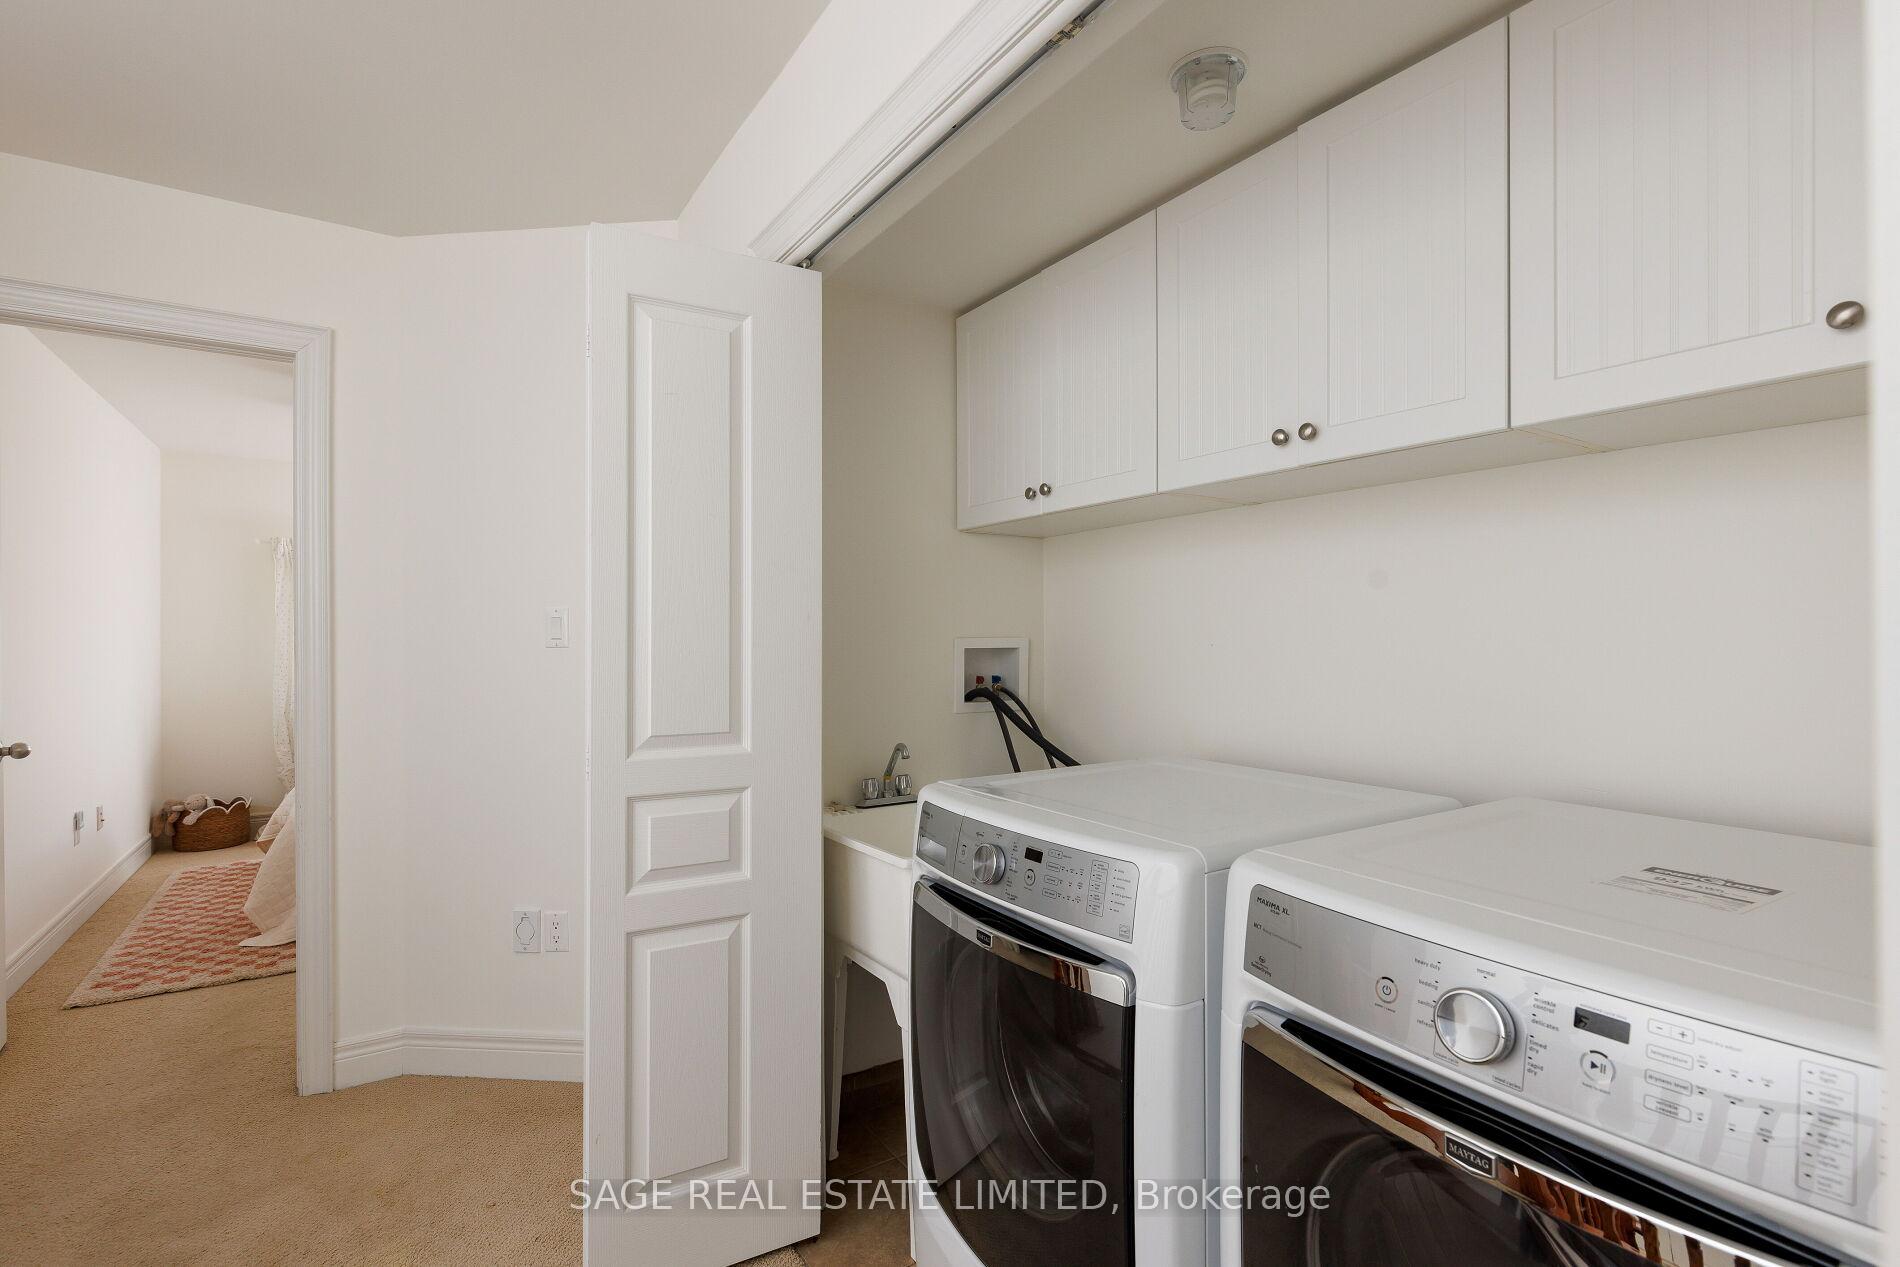
- Laundry Level
- Upper Level
- Interior Extras
- Auto Garage Door Remote, Sump Pump, Storage, Water Meter
- Security Features
- Alarm System, Smoke Detector, Carbon Monoxide Detectors
- Fireplace/Stove
- Yes
- Fireplace Features
- Living Room, Natural Gas
- Elevator
- No
Exterior Features
- Pool
- None
- Property Features
- Fenced Yard, Park, Public Transit, School
- Other Structures
- Garden Shed
Building
- Building Type
- Detached
- Building Style
- Backsplit 5
- Approx Age
- 6-15
Construction
- Exterior Finish
- Brick
- Roof
- Asphalt Shingle
- Foundation Details
- Poured Concrete
- Special Designation
- Unknown
Lot
- Lot Front
- 24.61 ft
- Lot Depth
- 99.41 ft
- Lot Size
- 2445.56
Inclusions
- Inclusions
- SS Kitchen Aid (Fridge, Gas Dual Fuel Stove & Hood Fan), SS Bosch Dishwasher, Washer, Dryer, All Electric Light Fixtures, All Window Coverings, Rods & Blinds, Ecobee thermostat, Ring Doorbell & Cam, Gas Fireplace & Remote, 3 wired Nest Protect smoke and CM alarms
Exclusions
- Exclusions
- *Central vac no longer operable but roughed in for future installation if desired.*
Parking & Garages
- Garage Type
- Built-In
- Garage Spaces
- 1
- Parking Spaces
- 2
- Total Garage And Parking Spaces
- 3
Heating & Cooling
- Heat Source
- Gas
- Heat Type
- Forced Air
- Air Conditioning
- Central Air
- Water
- Municipal
- Sewers
- Sewer
- Bedrooms
- 3
- Washrooms
- 4
- Kitchens
- 1
- Family / bonus room
- Yes
Room sizes
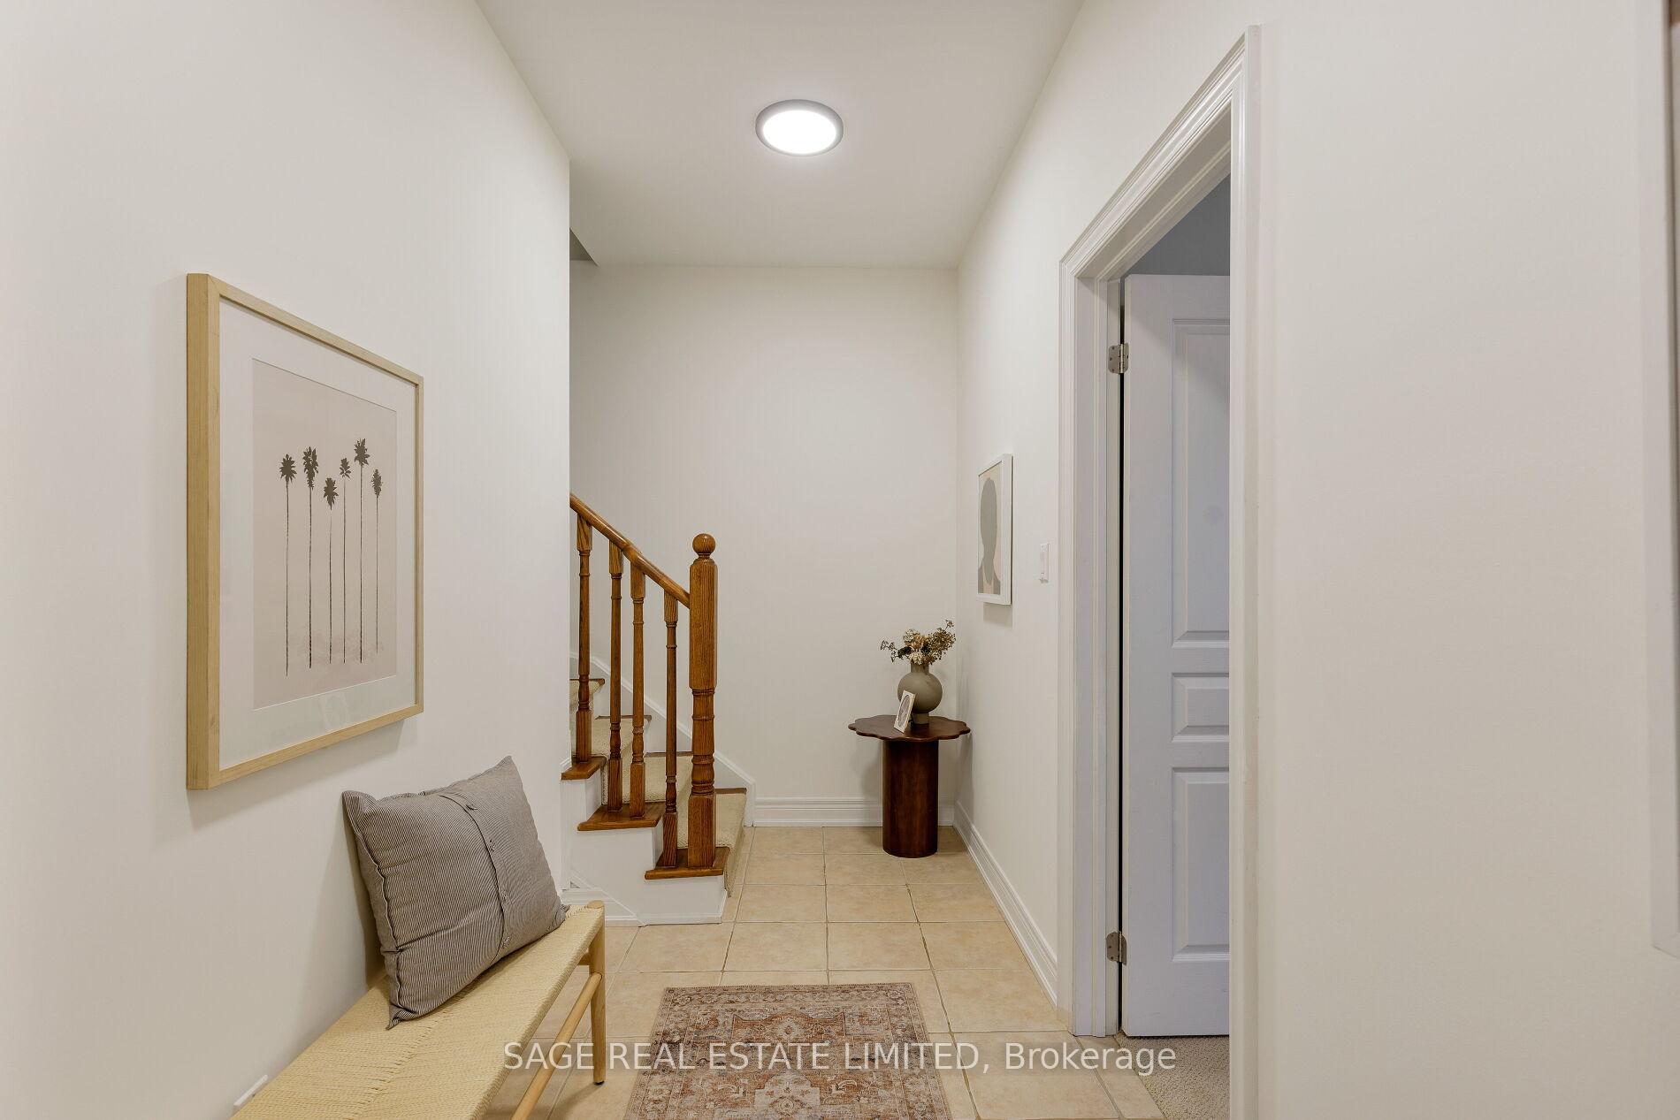
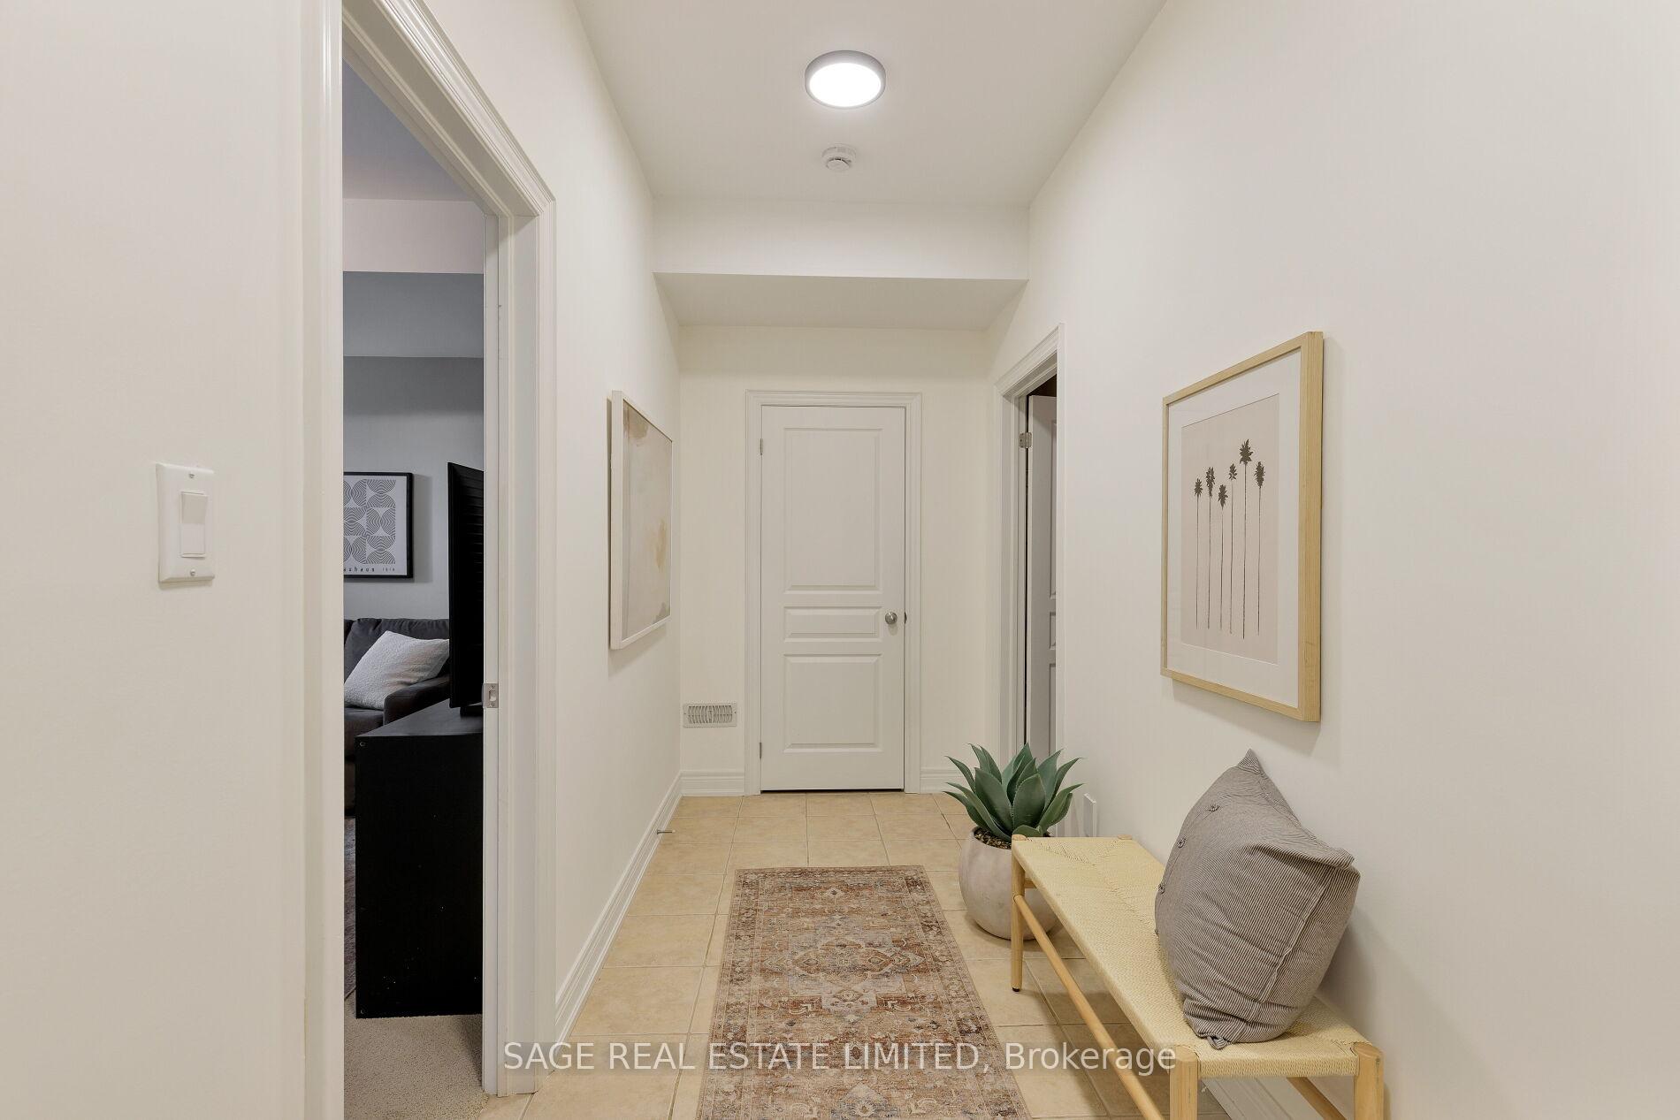
- Foyer—Main level, Tile Floor, Closet, W/O To Porch
- Kitchen—Main level, Hardwood Floor, Stainless Steel Appl, Open Concept
- Dining Room—Main level, Hardwood Floor, Combined w/Living, W/O To Yard
- Living Room—Main level, Hardwood Floor, Fireplace, Overlooks Backyard
- Family Room—Second level, Hardwood Floor, Overlooks Frontyard, 2 Pc Bath
- Primary Bedroom—In Between level, Broadloom, Ceiling Fan(s), 4 Pc Ensuite
- Bedroom 2—Third level, Broadloom, Ceiling Fan(s), Closet
- Bedroom 3—Third level, Broadloom, Ceiling Fan(s), Closet
- Foyer—Basement level, Tile Floor, Finished, Closet
- Recreation—Basement level, Broadloom, Finished, 4 Pc Ensuite
- Utility Room—Basement level, Concrete Floor
Washrooms
- 2-piece, Second
- 4-piece, In Between
- 4-piece, Third
- 4-piece, Basement
- Municipality
- Toronto
- Neighbourhood
- Crescent Town
- Main cross streets
- Dawes Rd & Danforth Ave
- Directions
- East off Dawes Road
- MLS® number
- E12406235
- Data source
- Toronto Regional Real Estate Board
- Status change
- 2025-09-22
- Listed on
- 2025-09-16
- Days on market
- 6 days
- Possession type
- 30-59 days
- Co-op commission
- 2.5%+HST
- Seller
- Listed by
- SAGE REAL ESTATE LIMITED
Home Market Value
Current home valuation for 53E Dentonia Park Avenue, Toronto, Crescent Town, Toronto, ON. Listed for $1,299,000
HOMEH Estimate
$1,241,527
Estimated Sales Range
$980,806 - $1,502,248
HOMEH Estimate for 53E Dentonia Park Avenue, Toronto, Crescent Town
Calculated with a real agent's CMA method — 45+ years of experience, codified. Not an AI guess.
For the owner
Is this your home? Track its value.
Get this home's HOMEH Estimate by email once a month, with how many homes are for sale around you.
Mortgage Payment Calculator
Compare up to 4 down payment scenarios
5% on first $500K + 10% on $799,000 over $500K
$104,900
| Scenario 1 | Scenario 2 | Scenario 3 | Scenario 4 | |
|---|---|---|---|---|
−Down payment | % $ | % $ | % $ | % $ |
+CMHC insurance | $47,751 | $36,242 | $30,916 | $0 |
=Total mortgage | $1,241,532 | $1,205,342 | $1,135,066 | $1,039,200 |
Amortization | ||||
Mortgage rate | % | % | % | % |
| Payment frequency | ||||
=Mortgage payment | $6,062monthly | $5,885monthly | $5,542monthly | $5,074monthly |
Land Transfer Tax
$22,455
$22,455
$44,910
Around this home
Data provided by OpenStreetMap & Fraser Institute School Rankings
Ask HOMEH
New!Hi there!
👋Text or call (416) 301-9001
Recommended for you
Based on homes you've looked at.
No recommended properties found.
Nearby similar homes
No nearby properties found.
More real estate resources
Other homes nearby
Explore this area
Nearby neighbourhoods
No nearby listings available.