


63 Torrens Avenue
Toronto (Broadview North), ON M4K 2H9
- 1+1Bedrooms
- 2Bathrooms
- 0Garage
- 700–1100Sq Ft
- $5,317Tax
- 30×150 ftLot Size
 Estimated Value:$985,500See Free Estimate Report

Property not available for sale or for rent.
HOMEH One: full-service selling for a 1% listing fee. The buyer's agent commission is separate.
Free Home EvaluationHow Much Is My Home Worth?Homes for Sale NearbySale & Price History for 63 Torrens Avenue, Toronto, Broadview North
| Start Date | End Date | Price | Event | MLS# |
|---|---|---|---|---|
| 2026-06-22 | 2026-06-30 | Login to See Prices | Sold | e13474316 |
Real estate boards require you to or to see the full details of this property.
*Sold prices and complete sale & price history are regulated data. Under the Trust in Real Estate Services Act, 2002 (TRESA) and the rules of the Real Estate Council of Ontario (RECO), and pursuant to the Multiple Listing Service® rules of the Canadian Real Estate Association (CREA) and the Toronto Regional Real Estate Board (TRREB), this information may be shown only to registered users who have agreed to the applicable terms of use (a Virtual Office Website, or "VOW," arrangement). HOMEH Inc., Brokerage therefore provides it to signed-in members only. Creating an account is free and takes under a minute.
About 63 Torrens Avenue, Toronto, Broadview North
Summarized Description
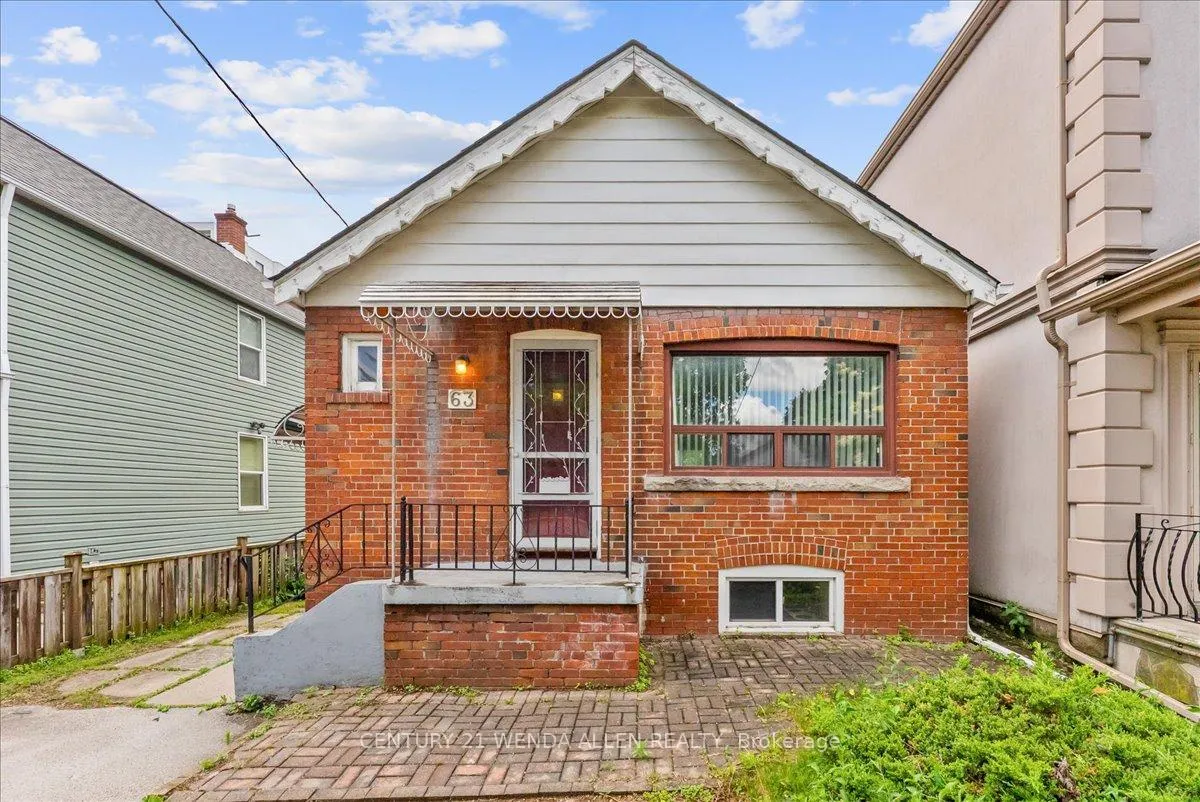
- Rare detached bungalow in prestigious Broadview North.
- Large 30x150 ft lot offers redevelopment potential.
- Open concept living area with hardwood floors.
- Generously sized eat-in kitchen with customization options.
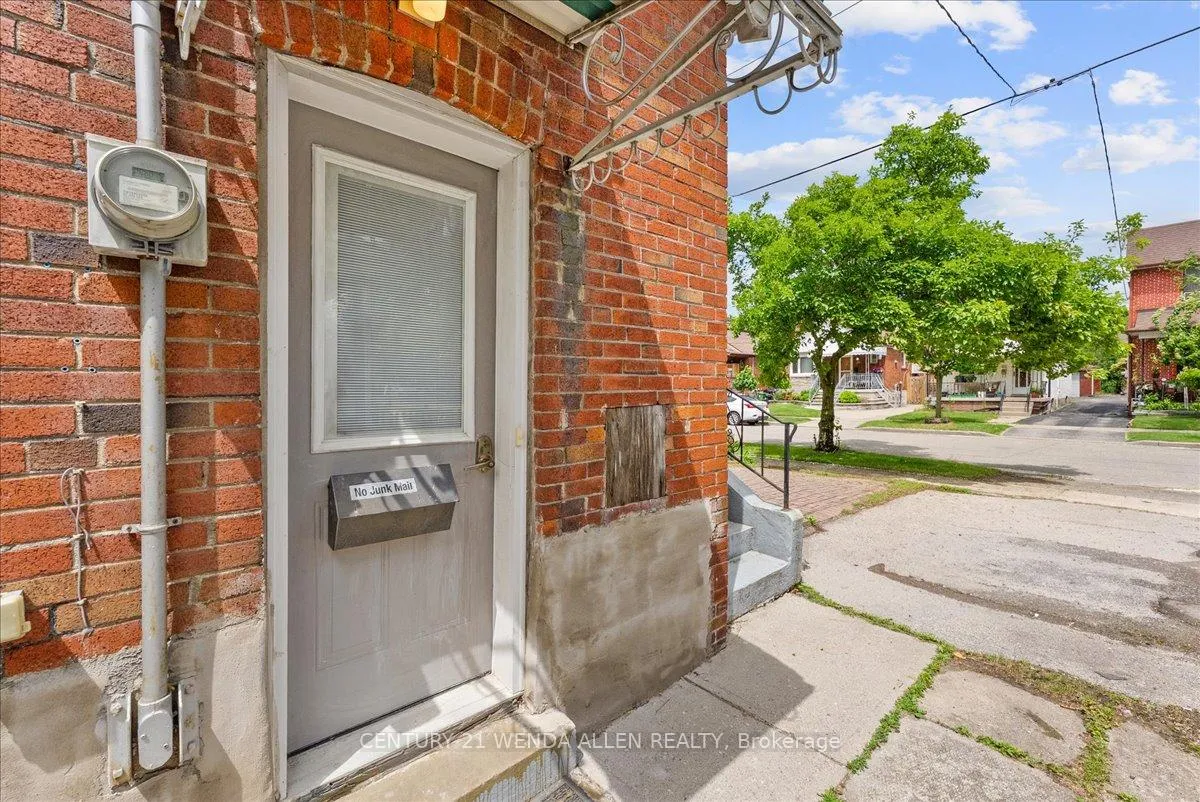
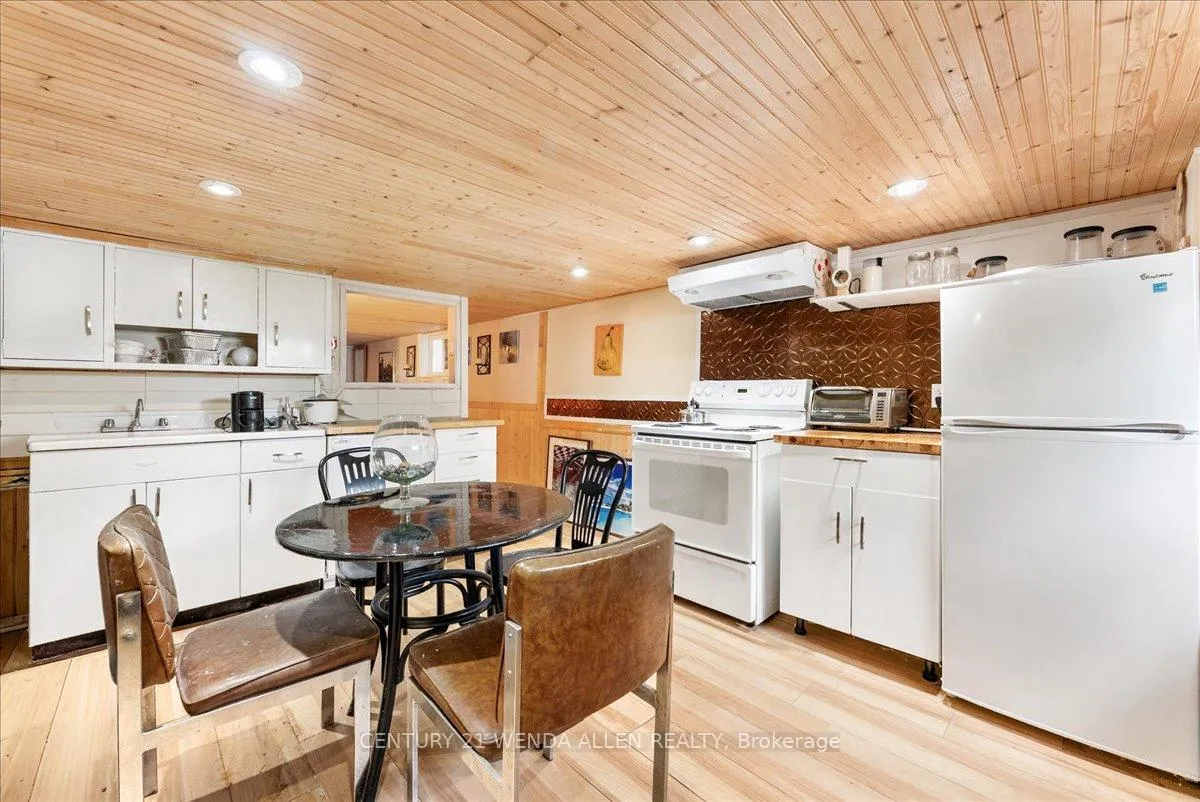
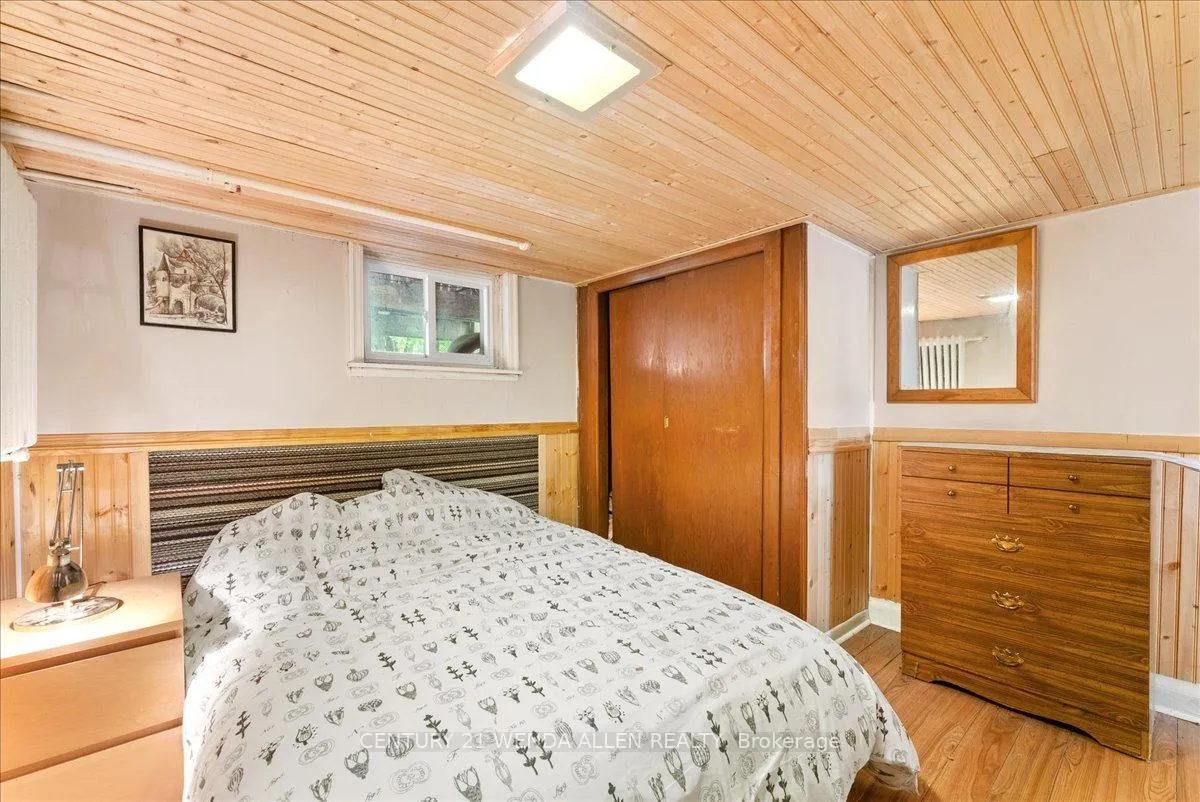
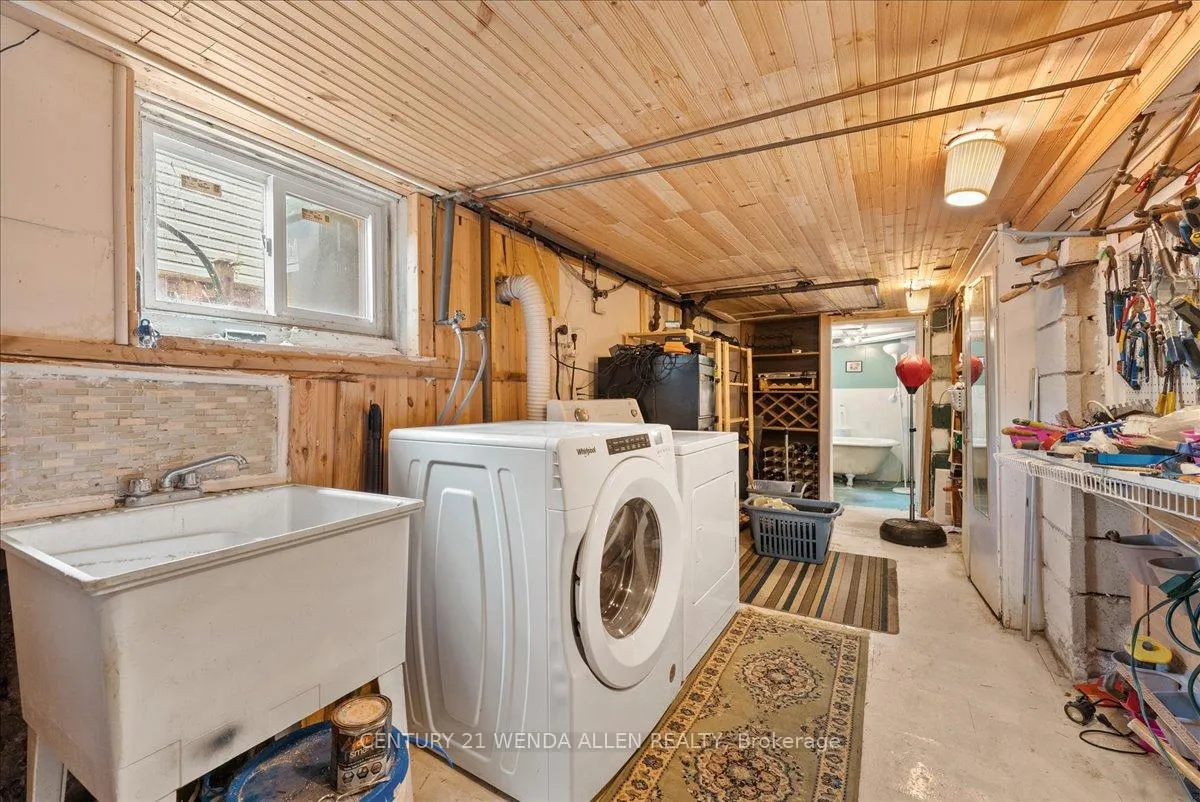
- Finished basement with separate entrance and in-law suite.
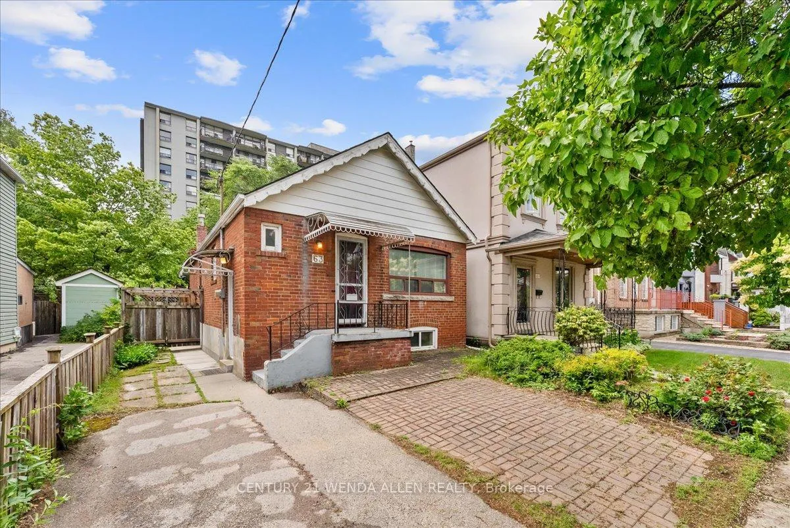
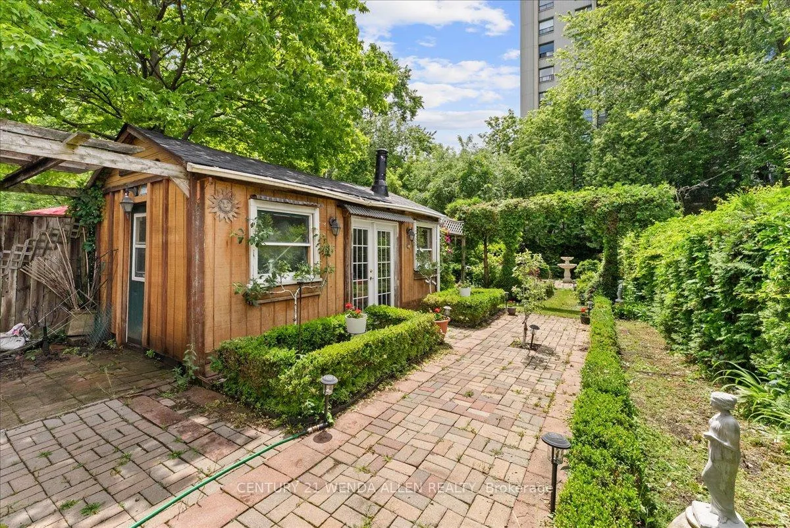
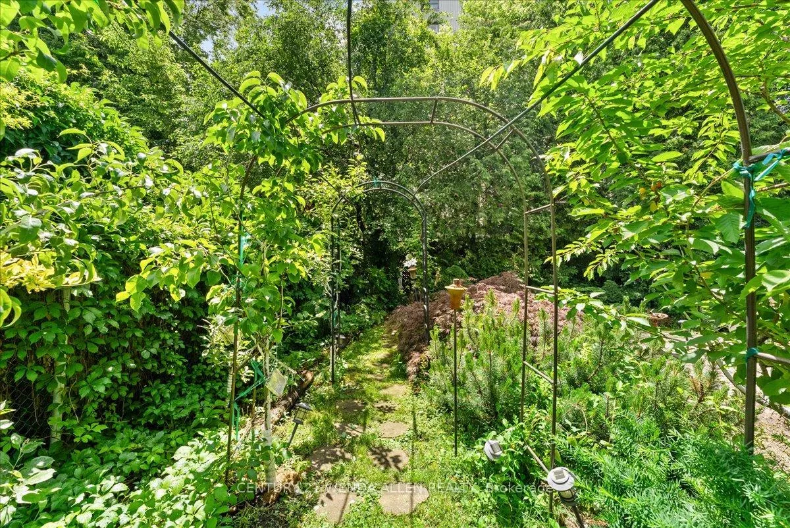
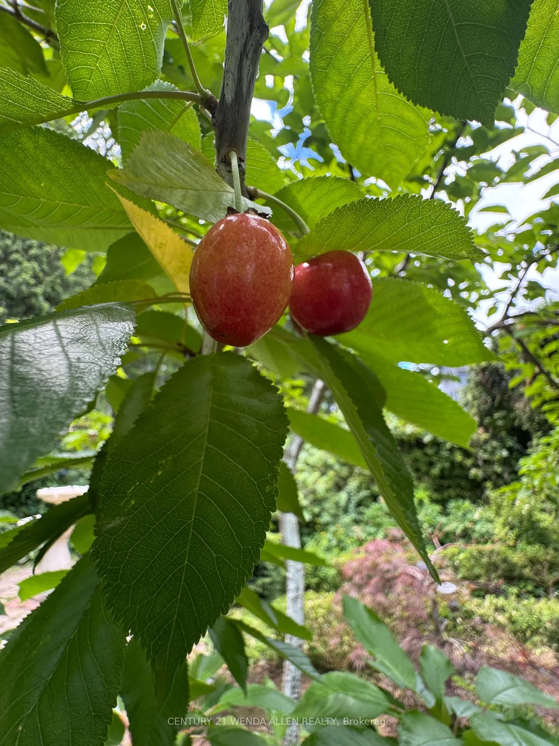
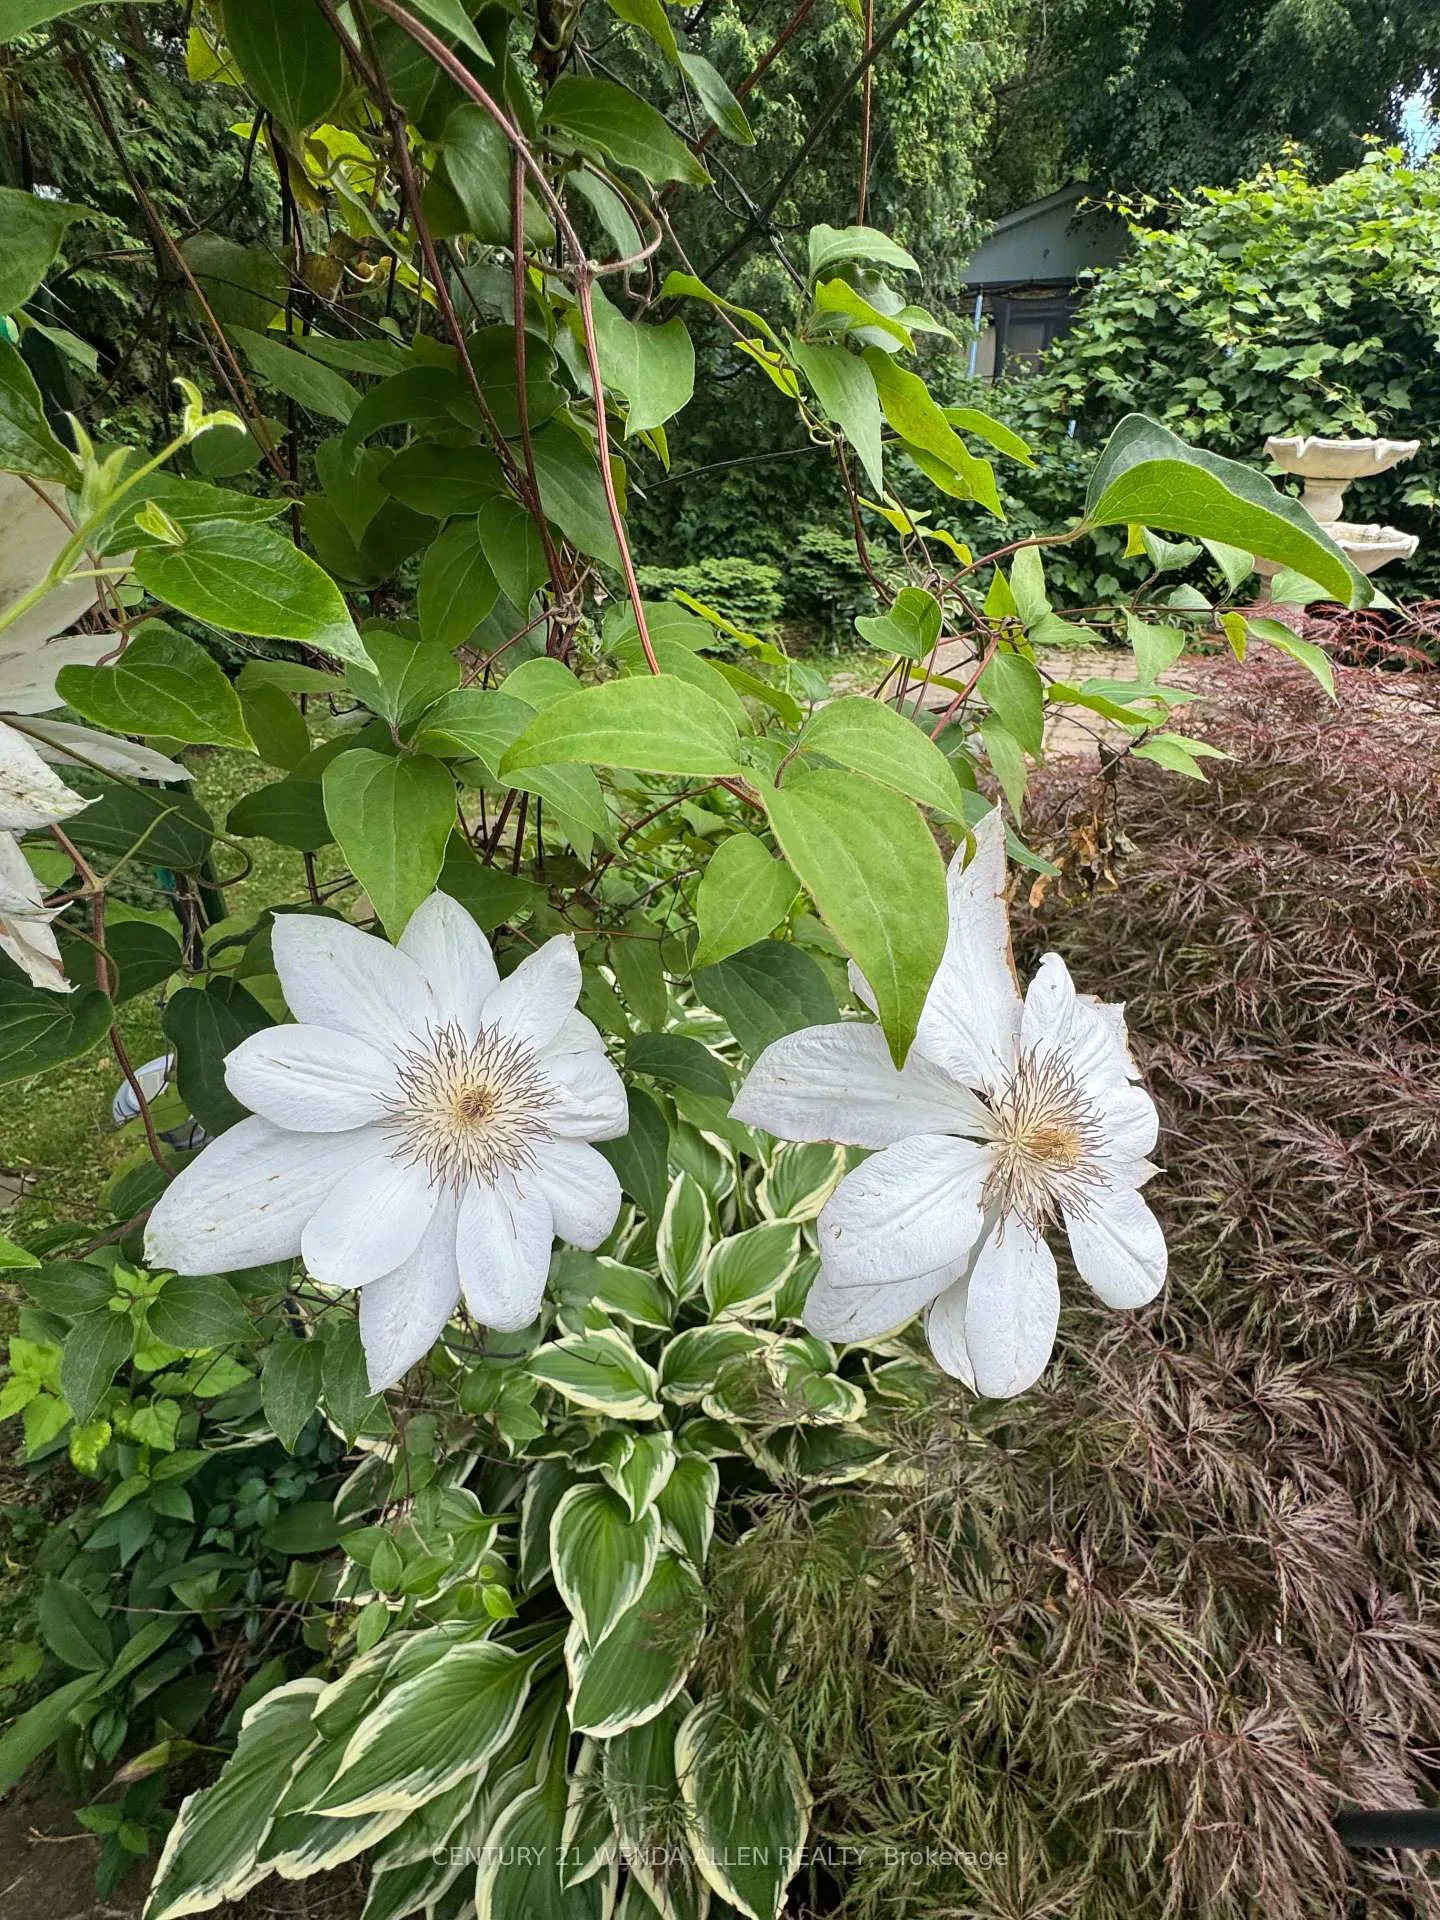
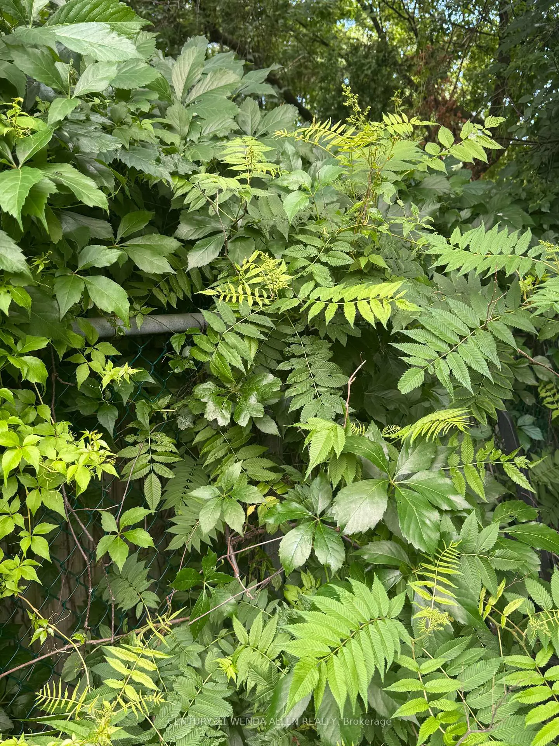
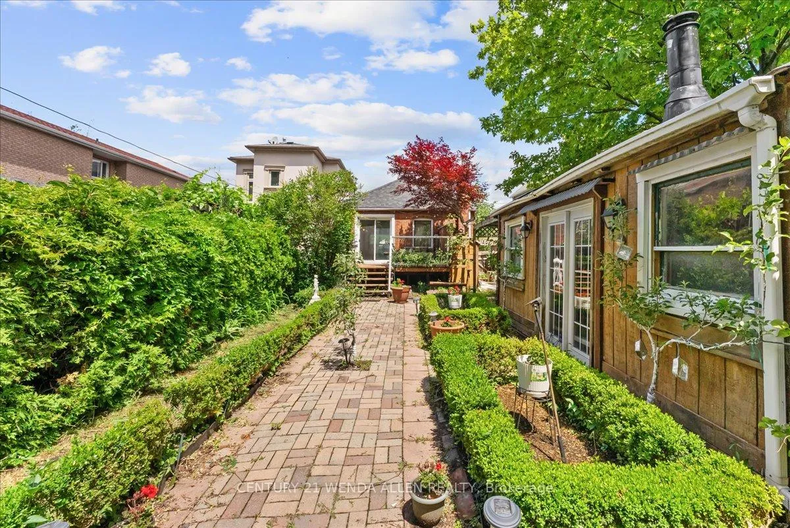
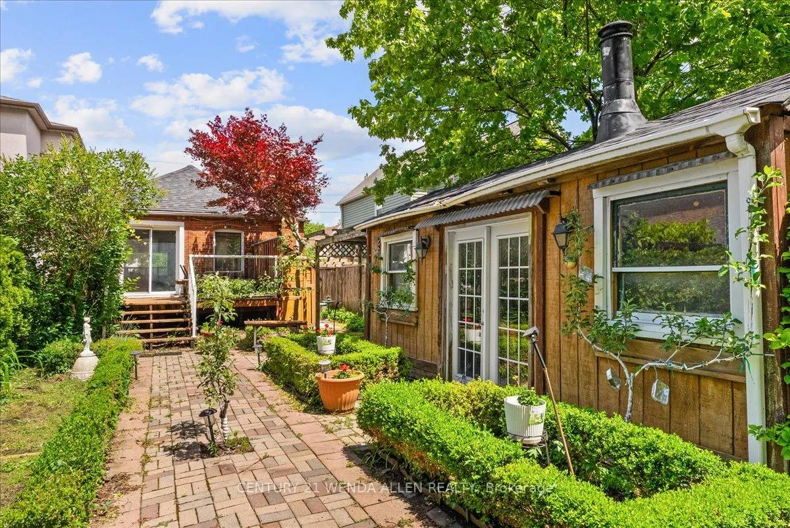
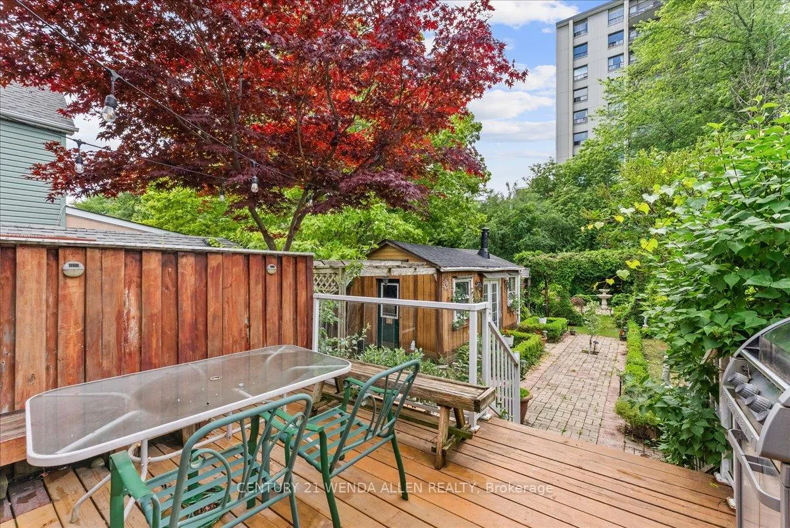
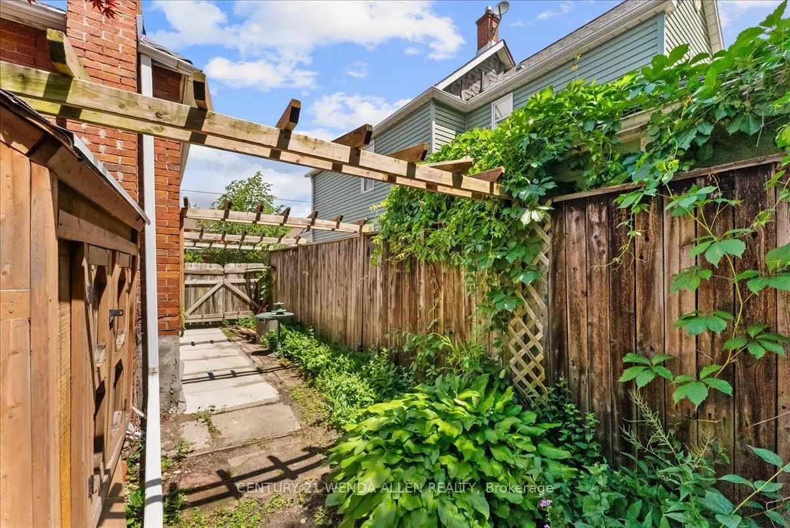
- Private garden with fruit trees and pathways.
- Excellent access to public transport and amenities.
- Close to parks, restaurants, and shopping.
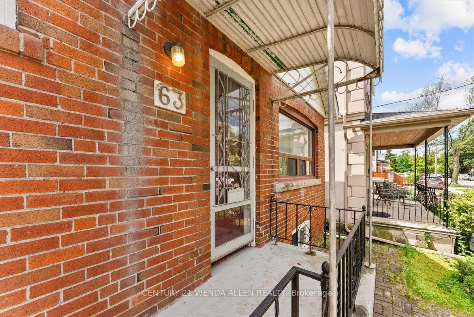
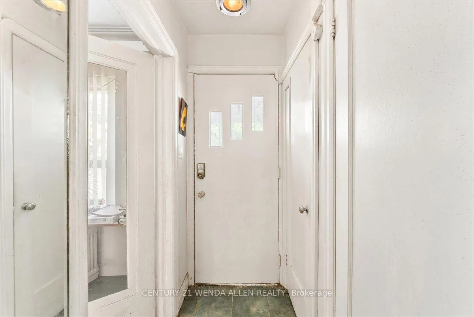
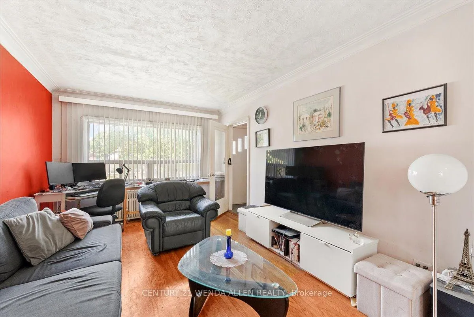
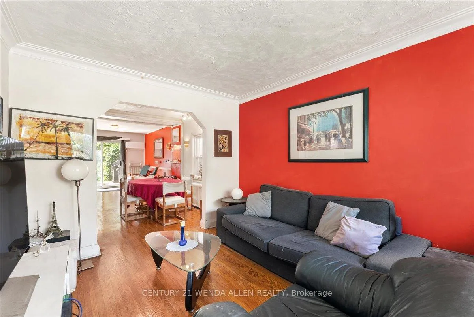
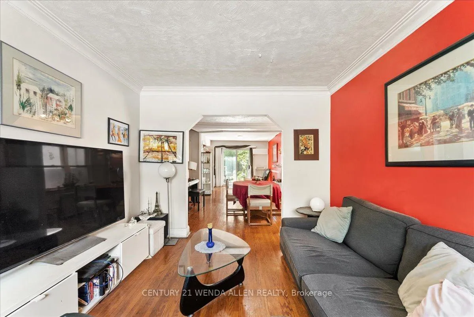
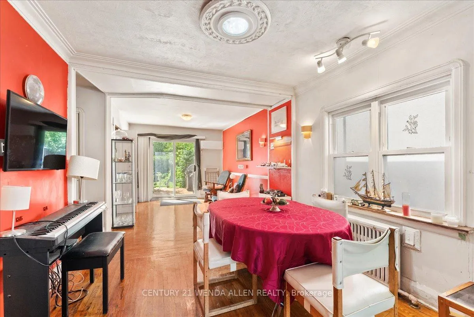
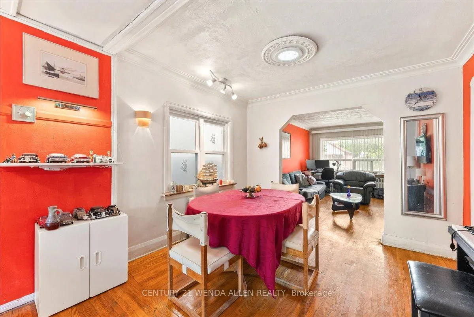
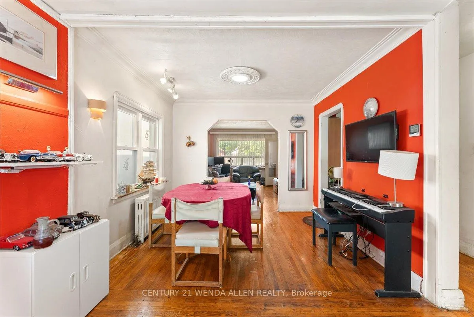
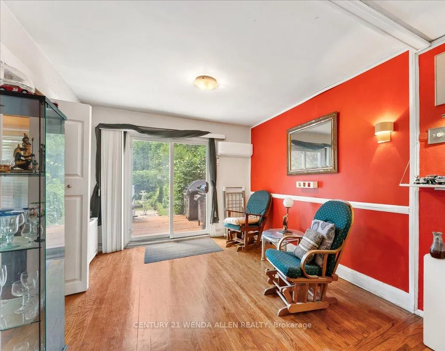
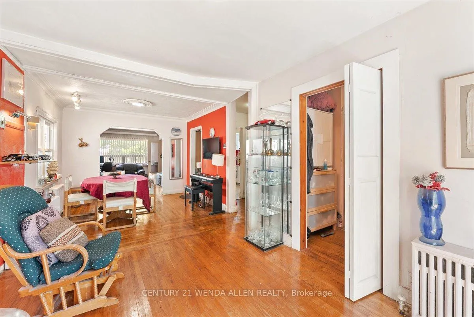
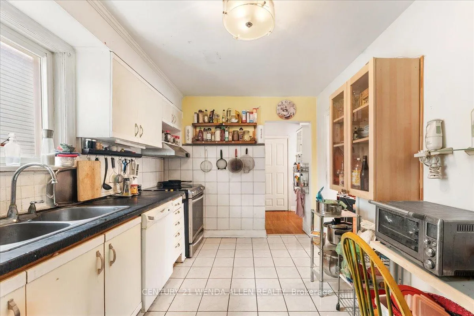
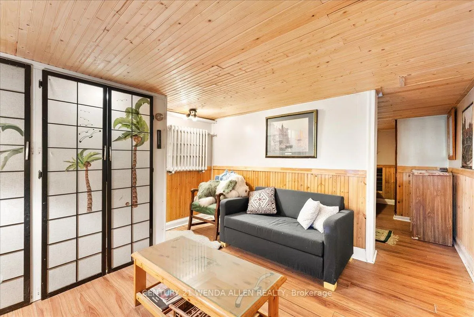
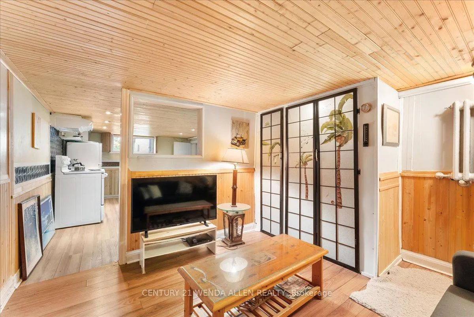
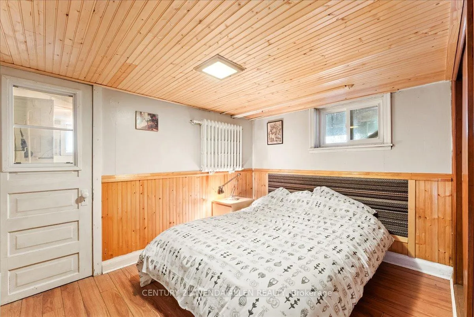
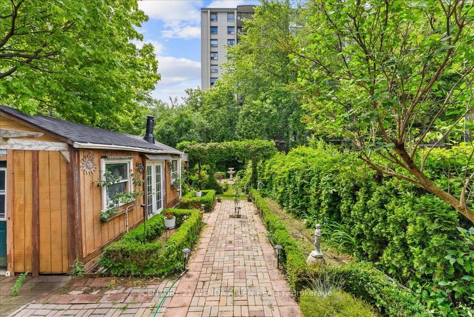
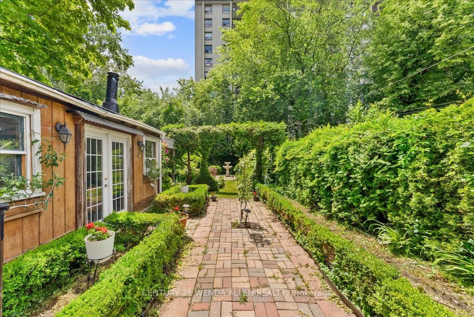
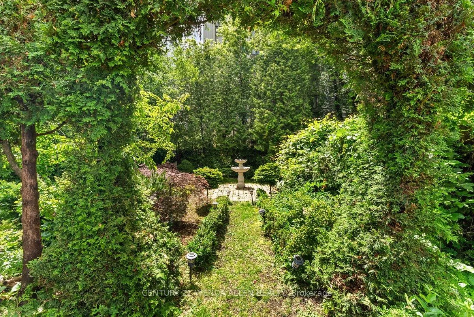
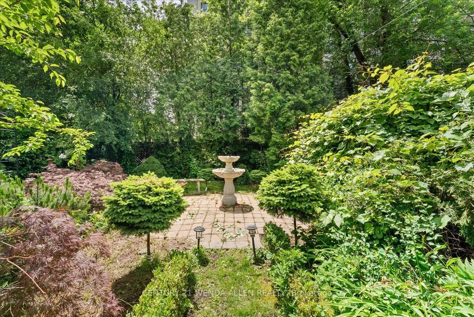
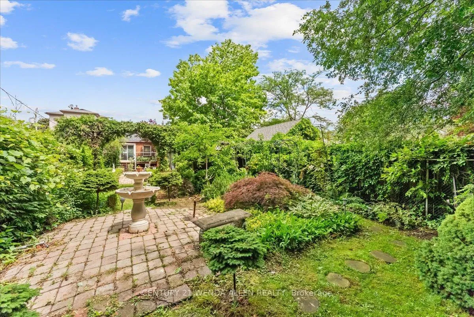
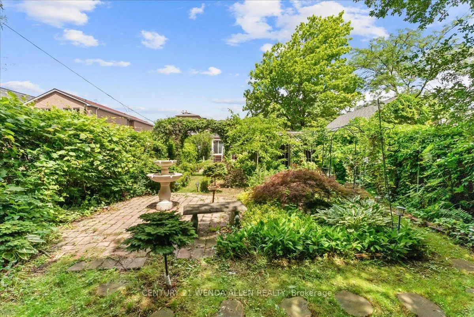
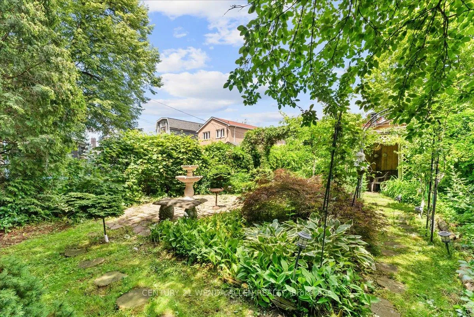
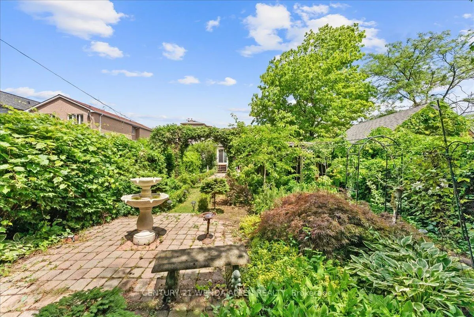
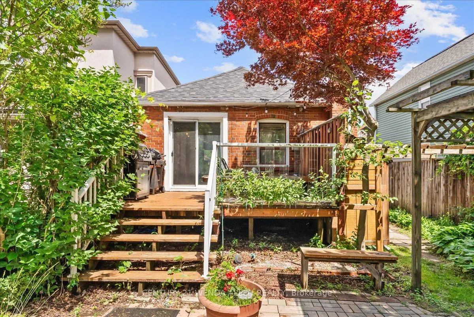
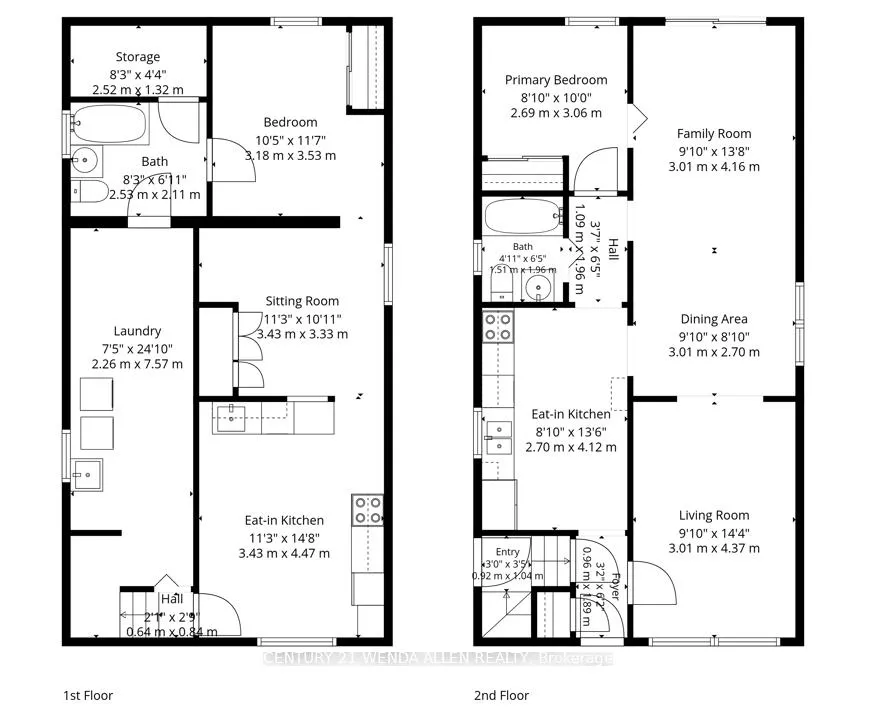
!!ATTN BUILDERS & CONTRACTORS!! PRESTIGIOUS BROADVIEW NORTH!! Welcome To The Historic & Mature Tree-lined Torrens Avenue! Nestled In The Quiet & Preferred NW corner of East York, This Rarely Offered Det Bungalow Is Your Ticket To A Higher Standard Of City Living Where Tranquility & Connectivity Walk Hand-In-Hand. Opportunities Abound For Those In Search Of A Blank Canvas To Turn Into Their Dream Home, As This Property Offers A Huge 30x150 Ft Lot & A Highly Functional Flr Plan Prime For Renovations, Additions, Or Redevelopment. Walk Through The Front Door & Be Welcomed By A Charming Open Concept Living/Dining Area Highlighted By Hrdwd Flrs & An Abundance Of Natural Light. Generously Sized Eat-In Kitchen Features S/S Appls & Customization Potential. This Property Was Converted From A 2 Bdrm to A 1 Bdrm, With The Former Prmry Bdrm Now Acting As A Cozy Sitting Rm With W/O To Deck, Elongating The Open Feel Of The Main Flr, But Can Easily Be Converted Back. The Finished Bsmt Is Enhanced By A Separate Entrance, Sizeable Bdrm, & Full Kitchen With Newer Appls, Making It Perfect For An In-Law Suite. Stroll Through Your Own Private Lush Garden That Boasts Multiple Pathways, Curated Flora Including Fruit Trees, A Stunning Hedge Archway, & An Insulated Shed. A Dream Come True For Entertainers, Readers, Mature Tree Lovers, & Romantics Of All Kinds. The Perks Of This Home Don't End At The Property Line, As This Idyllic Pocket Of East York Provides Residents with Unbeatable Convenience & Variety. Indulge Your Gourmet Cravings At The Renowned Restaurants & Cafes of Danforth, Or Experience The Joys Of Nature With Access To Numerous Parks & The Year-Round Beauty Of The Don Valley Trails. Excellent Proximity to TTC/Subway(Incl. Forthcoming Cosburn Stn)/DVP/Danforth Music Hall/Michael Garron Hsptl/TPL/Evergreen Brick Works/Grocery Stores/Schools/Shops & Much More To Be Discovered! Don't Miss This Opportunity To Not Only Live In Toronto, But To Thrive!
Key Facts & Features
Property Costs
- Annual Property Tax Amount
- $5,317
- Land Transfer Tax Fee
- $32,946
Rental Items
- Rental Equipment
- N/A
- Basement Type
- Finished, Separate Entrance, Apartment
Interior Features
- Interior Extras
- In-Law Suite
- Fireplace/Stove
- No
- Elevator
- No
Exterior Features
- Pool
- None
- Property Features
- Wooded/Treed, Hospital, Arts Centre, Library, Park, Public Transit
- Other Structures
- Shed
Building
- Building Type
- Detached
- Building Style
- Bungalow
Construction
- Exterior Finish
- Brick
- Roof
- Asphalt Shingle
- Foundation Details
- Concrete
- Special Designation
- Unknown
Lot
- Lot Front
- 30.00 ft
- Lot Depth
- 150.00 ft
Inclusions
- Inclusions
- Upstairs Existing S/S Fridge, Stove, & Range; White Dishwasher; Basement Existing White Fridge, Stove, Range, Washer & Dryer; All Existing Blinds; All ELFs; Tankless Hot Water Unit; A/C Wall Unit; 100 Amp Breakers; Roof 5 Yrs Old; Some Newer Windows; Backyard Shed (Was Originally A Garage, Can Possibly Be Converted Back)
Parking & Garages
- Garage Type
- None
- Garage Spaces
- 0
- Parking Spaces
- 2
- Total Garage And Parking Spaces
- 2
Heating & Cooling
- Heat Source
- Gas
- Heat Type
- Water
- Air Conditioning
- Wall Unit(s)
- Water
- Municipal
- Sewers
- Sewer
- Bedrooms
- 1 + 1
- Washrooms
- 2
- Kitchens
- 2
Room sizes
- Living Room—Main level, Picture Window, Hardwood Floor, Open Concept
- Dining Room—Main level, Combined w/Living, Hardwood Floor, Open Concept
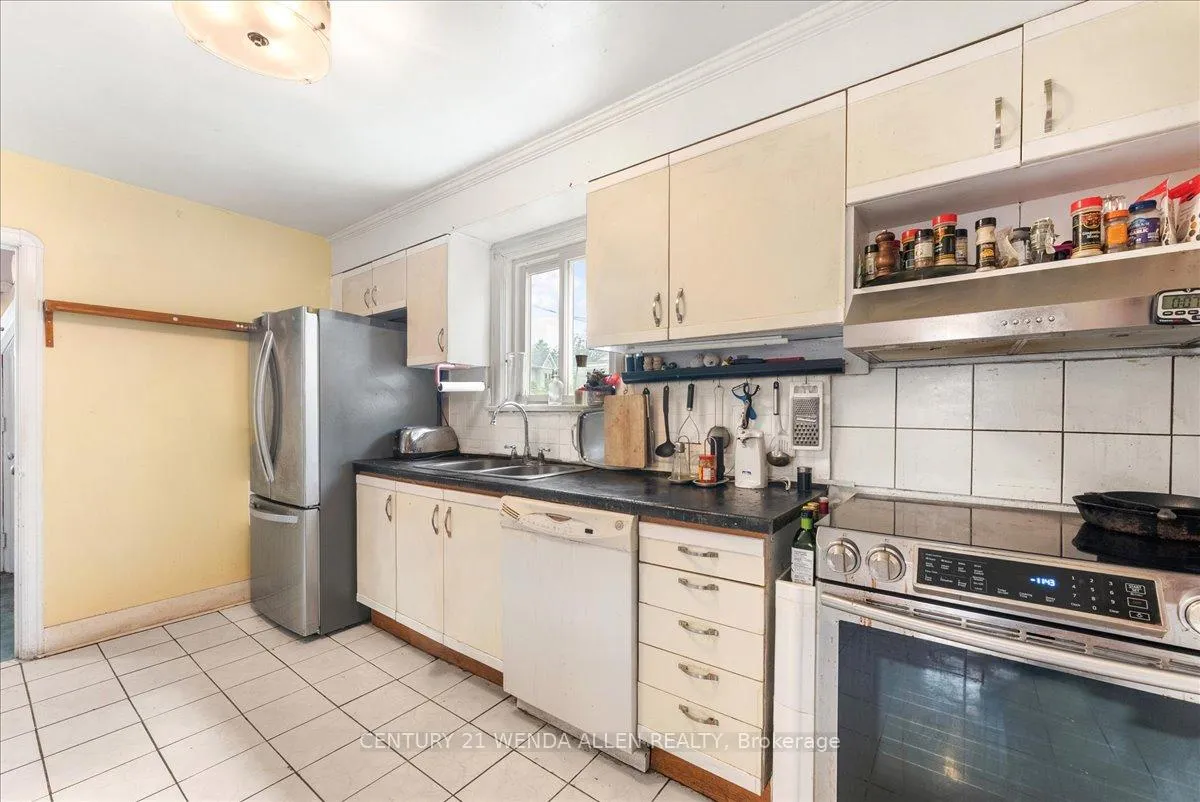
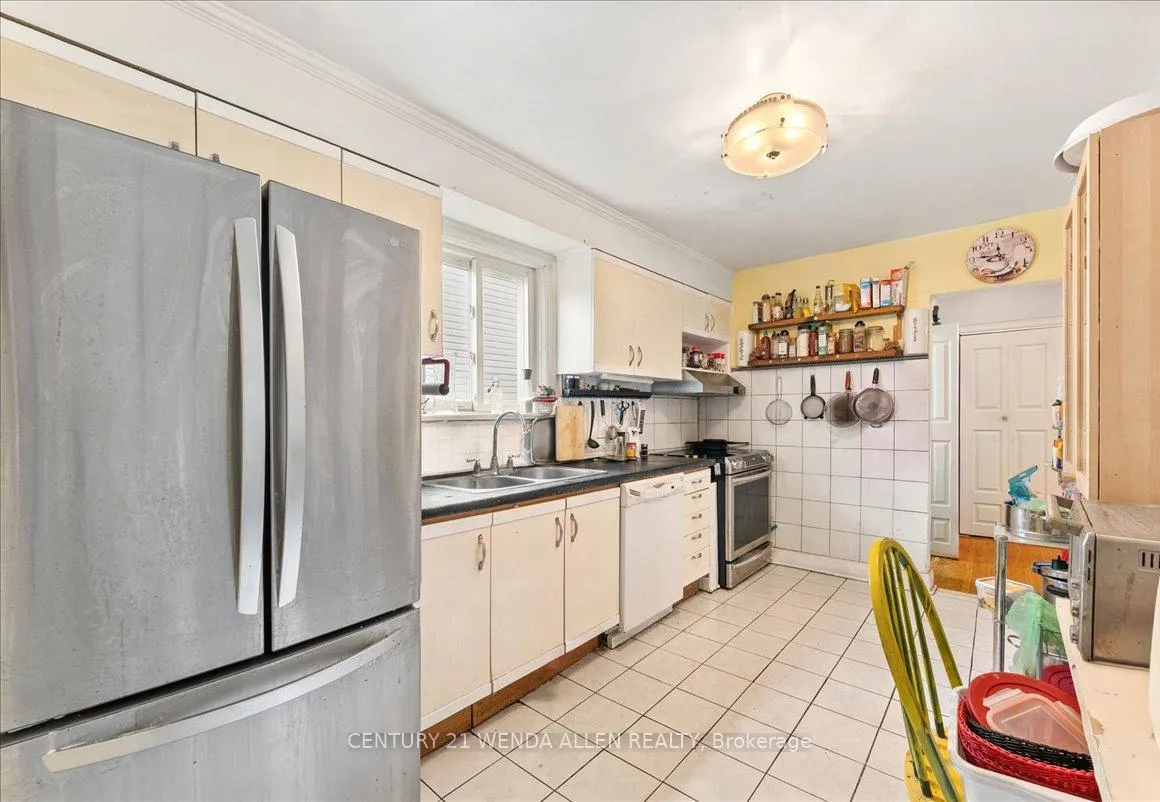
- Kitchen—Main level, Eat-in Kitchen, Stainless Steel Appl
- Den—Main level, W/O To Deck, Hardwood Floor, Sliding Doors
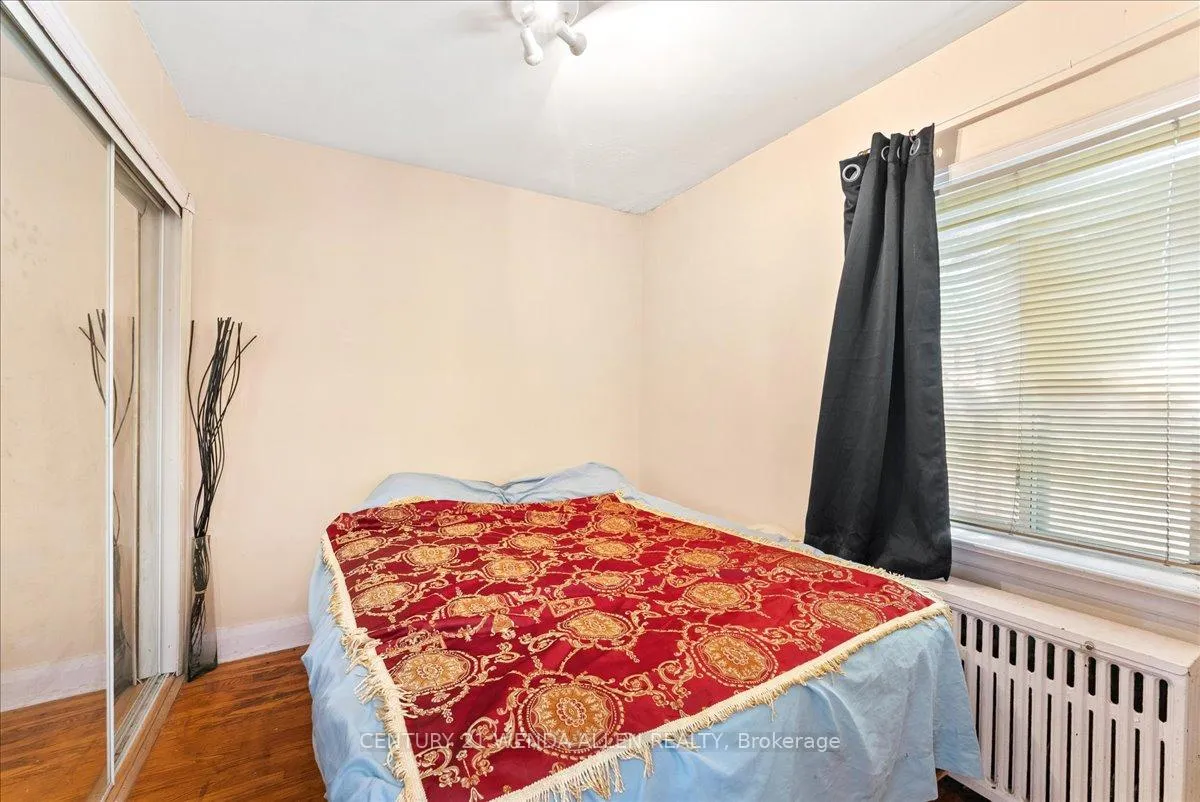
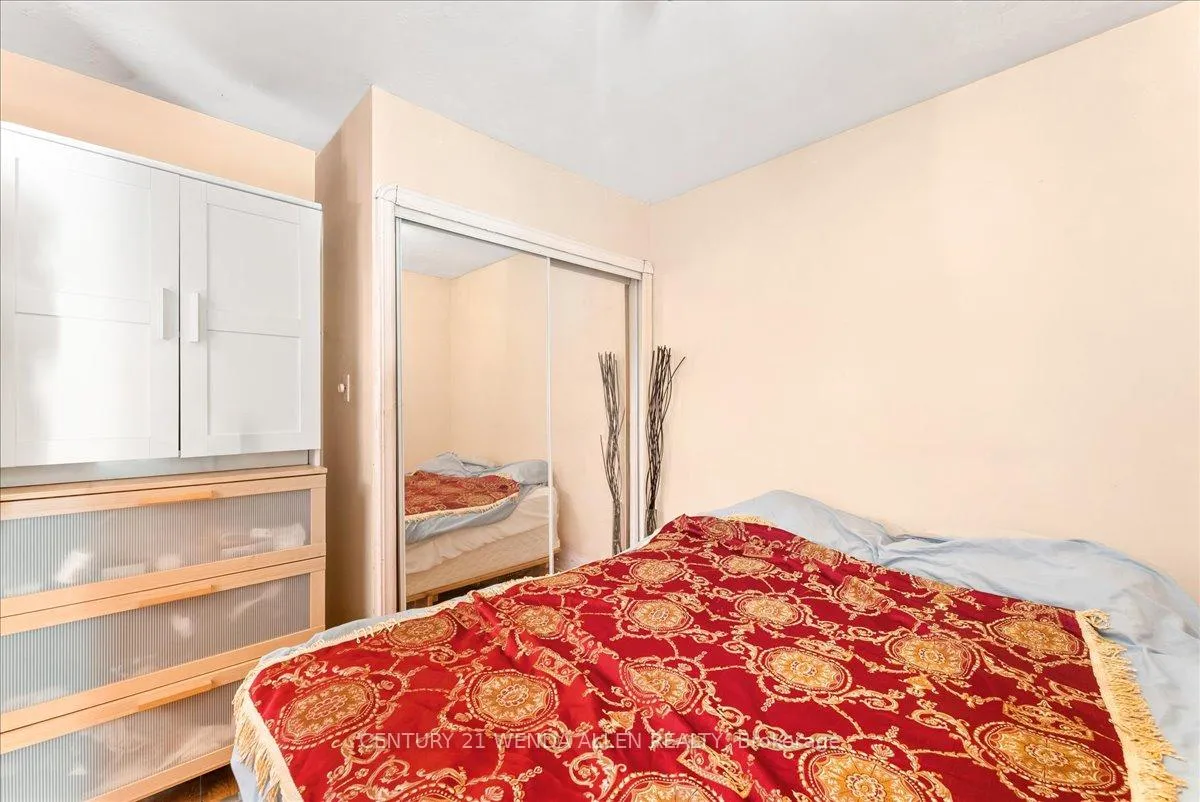
- Primary Bedroom—Main level, Hardwood Floor, Double Closet, Window
- Living Room—Basement level, Wainscoting, Large Closet, Pass Through
- Kitchen—Basement level, Eat-in Kitchen, Wainscoting, Window
- Bedroom—Basement level, 3 Pc Ensuite, Window, Double Closet
Washrooms
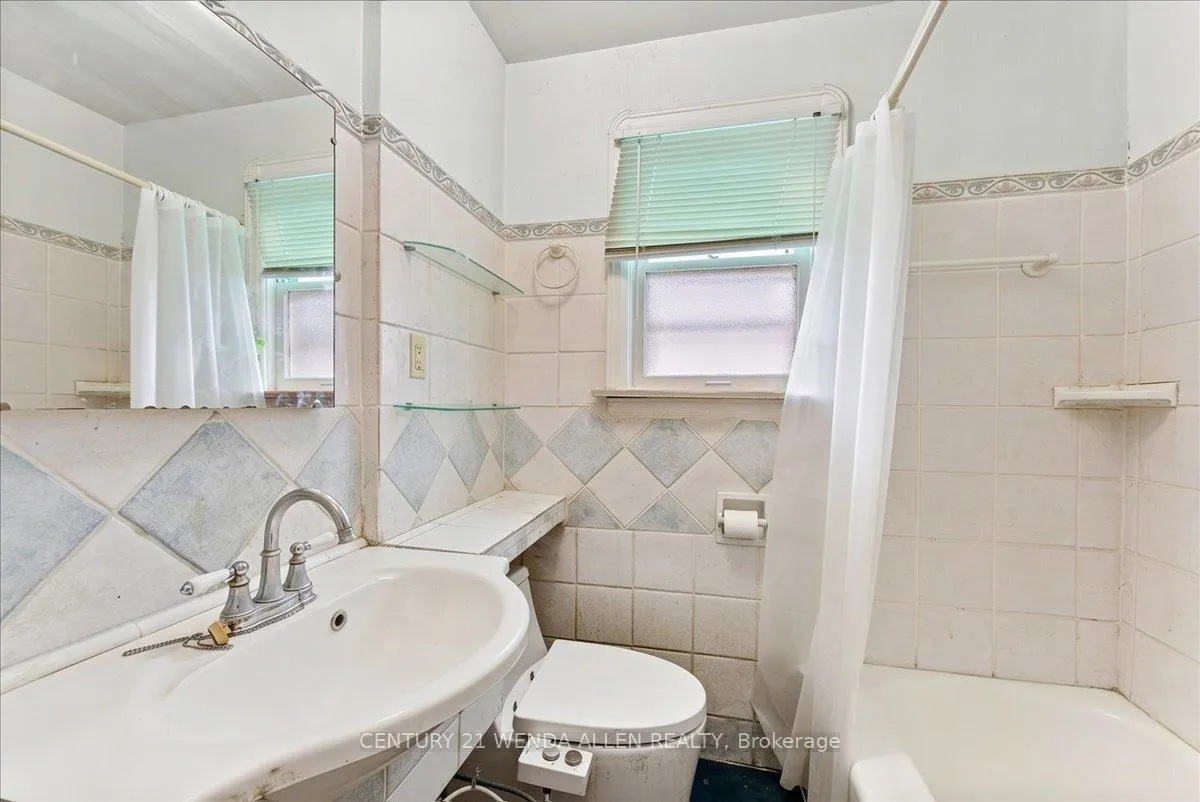
- 4-piece, Main
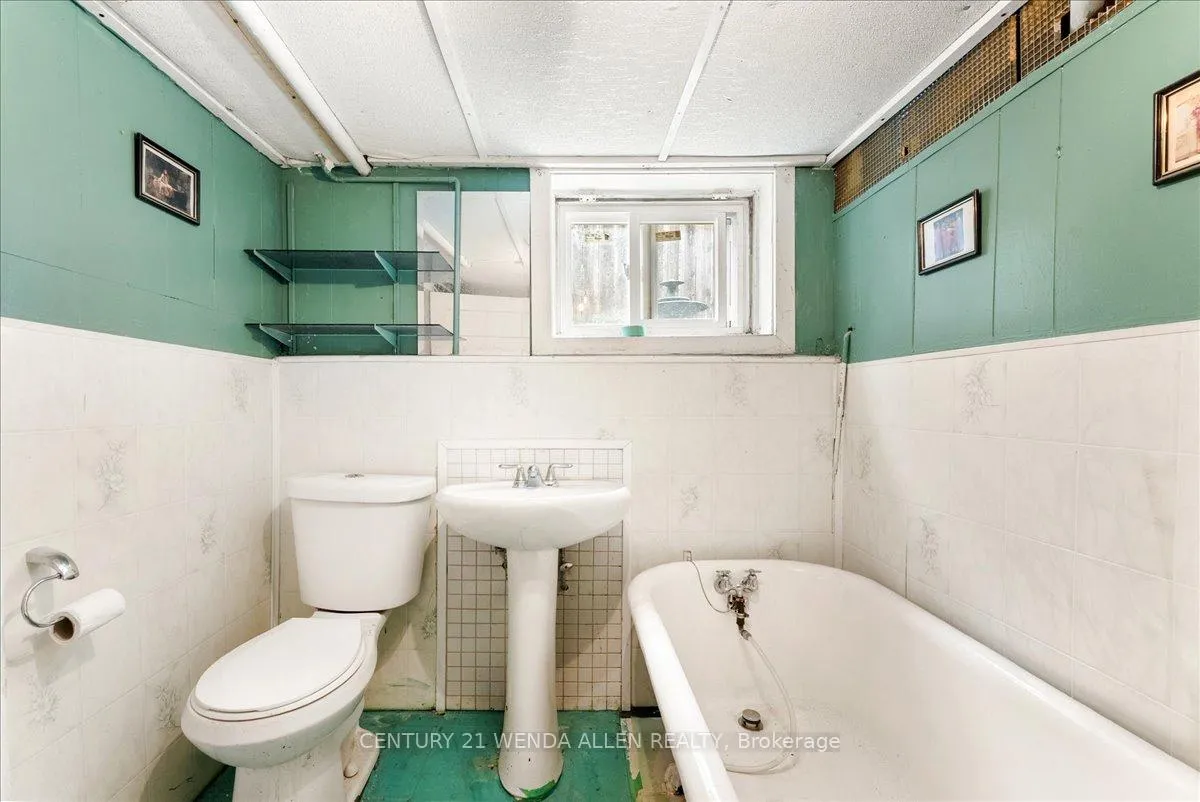
- 3-piece, Basement
- Municipality
- Toronto
- Neighbourhood
- Broadview North
- Main cross streets
- Pape & O'Connor
- Directions
- Turn onto Torrens from either Pape Ave or Broadview Ave
- MLS® number
- E13474316
- Data source
- Toronto Regional Real Estate Board
- Status change
- 2026-06-30
- Listed on
- 2026-06-22
- Days on market
- 8 days
- Possession type
- Flexible
- Co-op commission
- 2.5%+HST
- Seller
- Listed by
- CENTURY 21 WENDA ALLEN REALTY
Home Market Value
Current home valuation for 63 Torrens Avenue, Toronto, Broadview North, Toronto, ON. Listed for $999,888
HOMEH Estimate
$985,500
Estimated Sales Range
$778,545 - $1,192,455
HOMEH Estimate for 63 Torrens Avenue, Toronto, Broadview North
Calculated with a real agent's CMA method — 45+ years of experience, codified. Not an AI guess.
For the owner
Is this your home? Track its value.
Get this home's HOMEH Estimate by email once a month, with how many homes are for sale around you.
Mortgage Payment Calculator
Compare up to 4 down payment scenarios
5% on first $500K + 10% on $499,888 over $500K
$74,989
| Scenario 1 | Scenario 2 | Scenario 3 | Scenario 4 | |
|---|---|---|---|---|
−Down payment | % $ | % $ | % $ | % $ |
+CMHC insurance | $36,996 | $27,897 | $23,797 | $0 |
=Total mortgage | $961,892 | $927,796 | $873,702 | $799,910 |
Amortization | ||||
Mortgage rate | % | % | % | % |
| Payment frequency | ||||
=Mortgage payment | $4,696monthly | $4,530monthly | $4,266monthly | $3,906monthly |
Land Transfer Tax
$16,473
$16,473
$32,946
Around this home
Data provided by OpenStreetMap & Fraser Institute School Rankings
Ask HOMEH
New!Hi there!
👋Text or call (416) 301-9001
Recommended for you
Based on homes you've looked at.
No recommended properties found.
Nearby similar homes
No nearby properties found.
More real estate resources
Other homes nearby
Explore this area
Nearby neighbourhoods
No nearby listings available.