
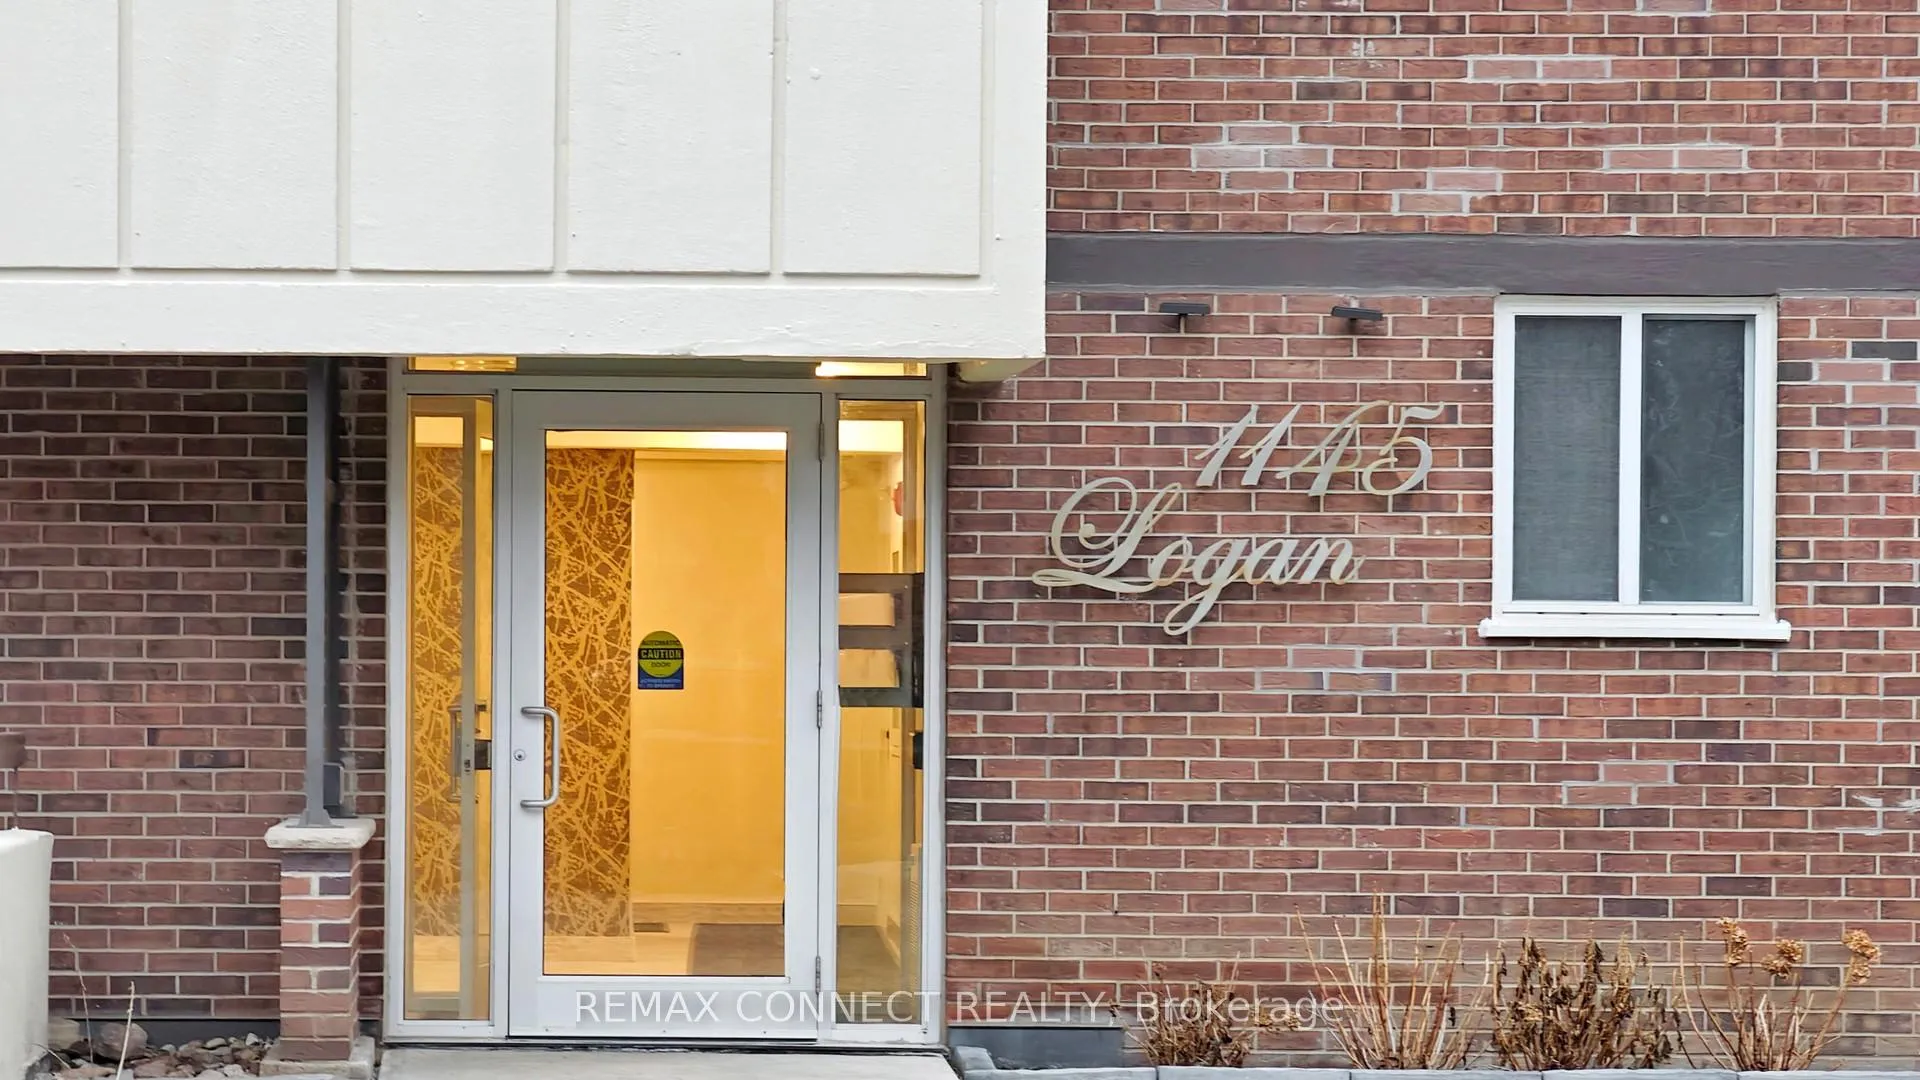
Unit 703, 1145 Logan Avenue
Toronto (Broadview North), ON M4K 3G9
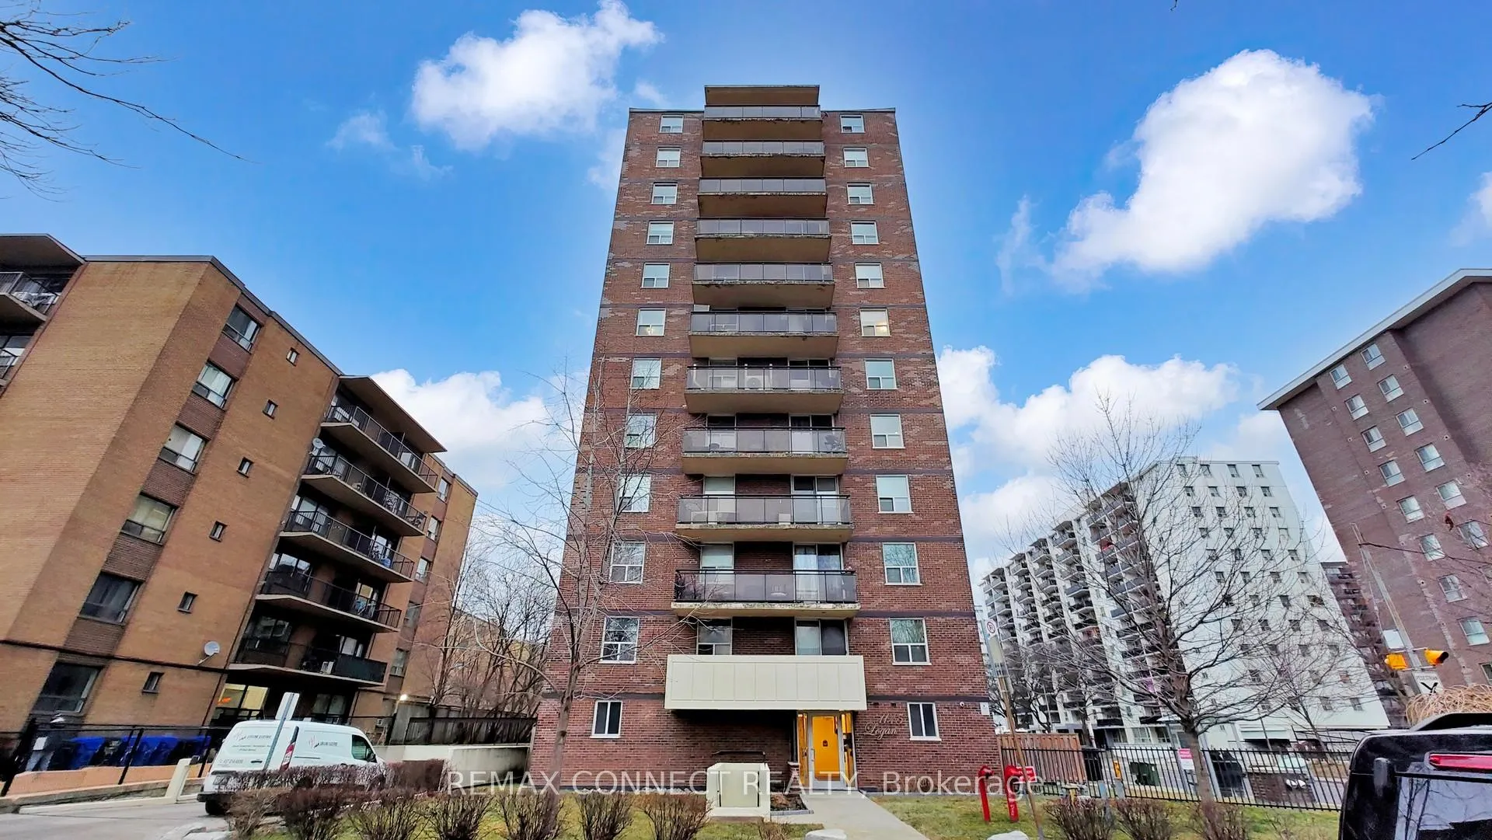
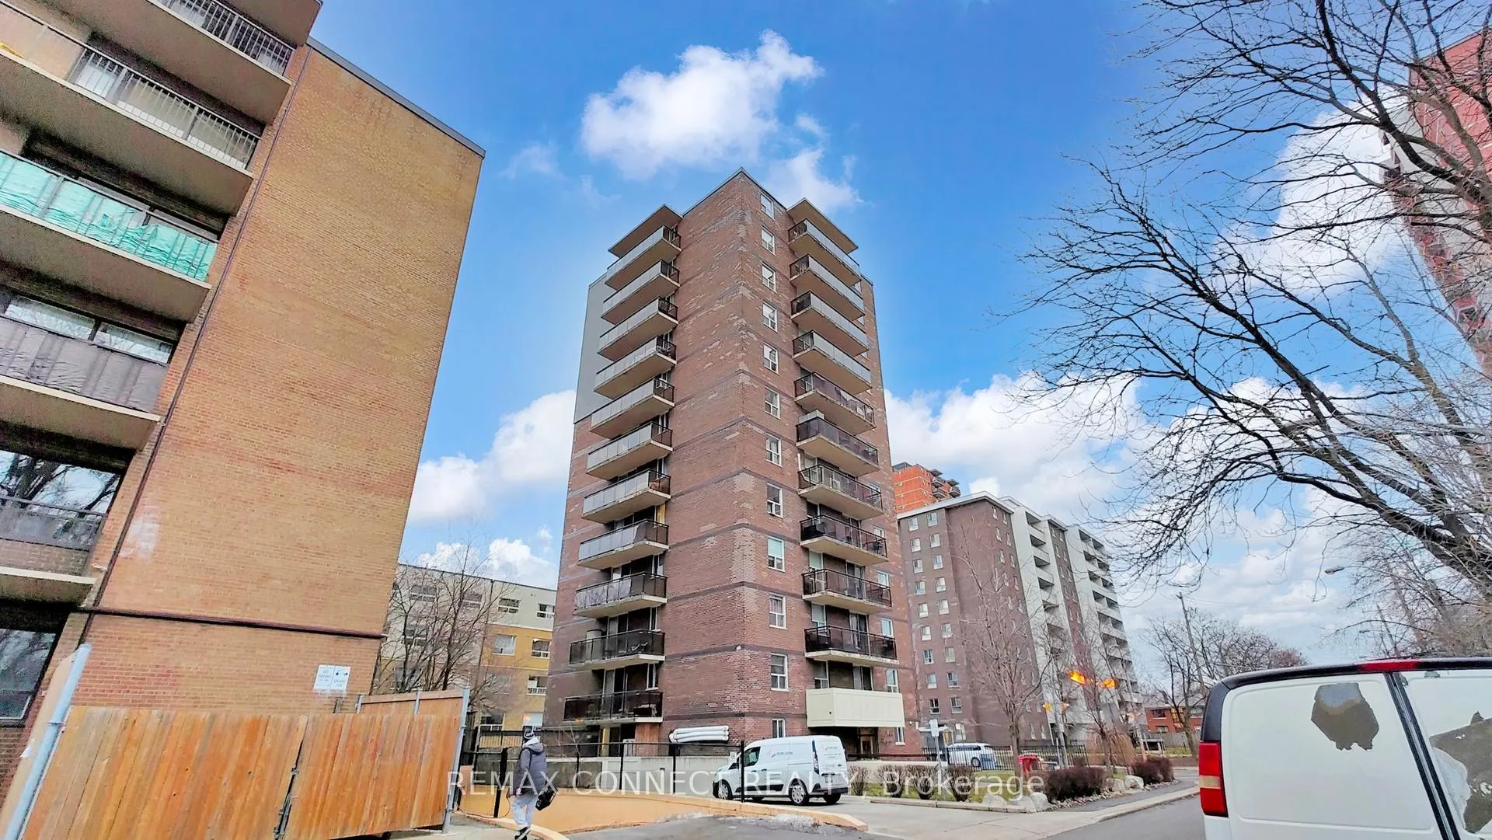
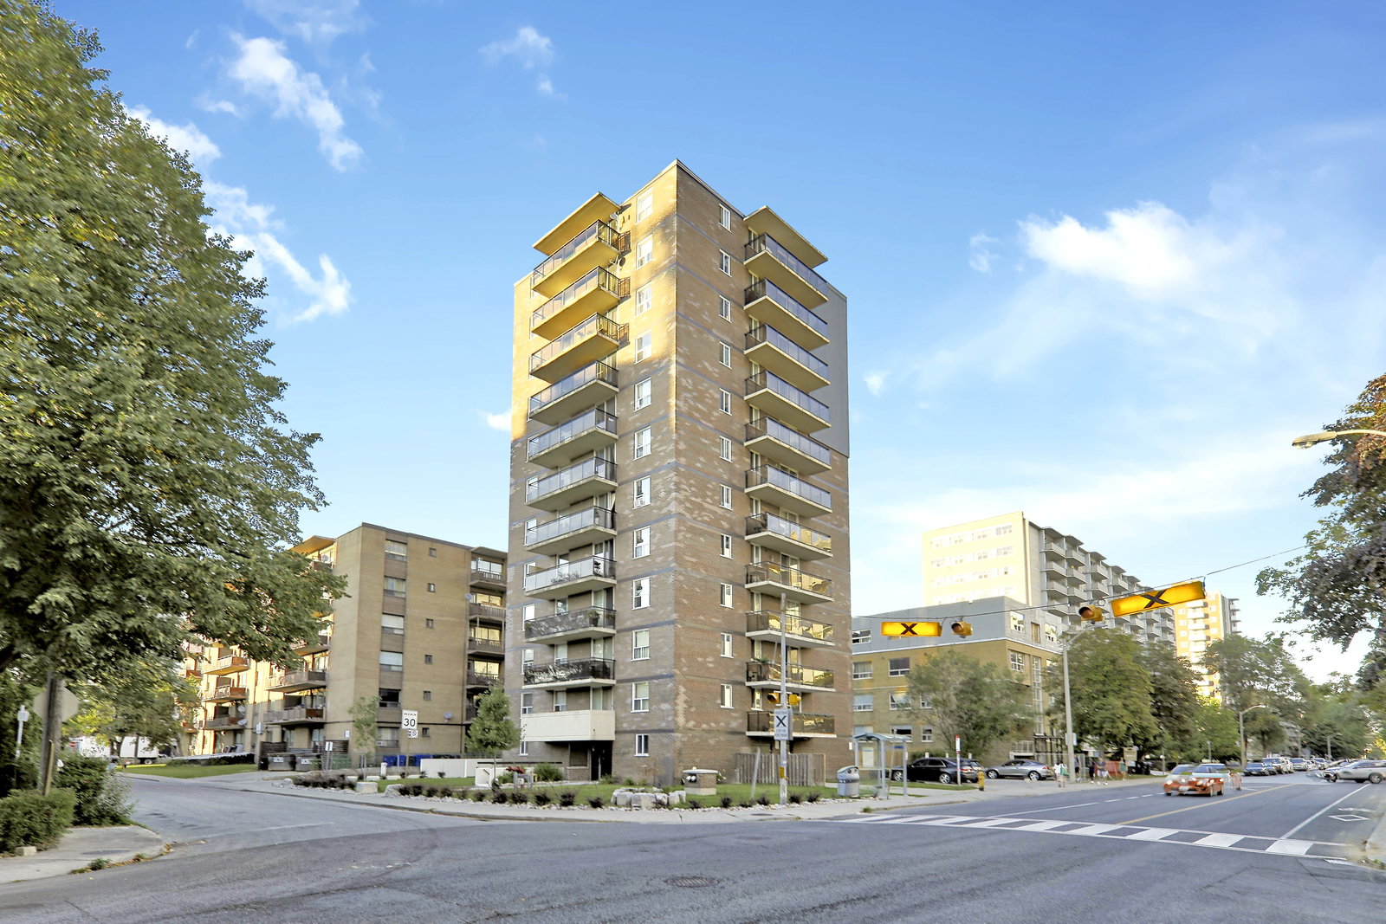 1145 Logan Avenue Condos12 storeys, 34 suites, built 1976
- 2Bedrooms
- 1Bathroom
- 1Parking
- 700–799Sq Ft
- $1,833Tax
- $1,131/moCondo Fee
 Estimated Value:$446,500See Free Estimate Report

Property not available for sale or for rent.
HOMEH One: full-service selling for a 1% listing fee. The buyer's agent commission is separate.
Free Home EvaluationHow Much Is My Home Worth?Homes for Sale NearbySale & Price History for Unit 703, 1145 Logan Avenue, Toronto, Broadview North
| Start Date | End Date | Price | Event | MLS# |
|---|---|---|---|---|
| 2026-06-20 | 2026-07-07 | Login to See Prices | Sold | e13470806 |
| 2026-05-26 | 2026-06-20 | Login to See Prices | Terminated | e13176826 |
| 2026-05-01 | 2026-05-26 | Login to See Prices | Terminated | e13067872 |
| 2026-02-02 | 2026-05-01 | Login to See Prices | Terminated | e12747920 |
| 2026-01-15 | 2026-02-02 | Login to See Prices | Terminated | e12698808 |
Real estate boards require you to or to see the full details of this property.
*Sold prices and complete sale & price history are regulated data. Under the Trust in Real Estate Services Act, 2002 (TRESA) and the rules of the Real Estate Council of Ontario (RECO), and pursuant to the Multiple Listing Service® rules of the Canadian Real Estate Association (CREA) and the Toronto Regional Real Estate Board (TRREB), this information may be shown only to registered users who have agreed to the applicable terms of use (a Virtual Office Website, or "VOW," arrangement). HOMEH Inc., Brokerage therefore provides it to signed-in members only. Creating an account is free and takes under a minute.
About Unit 703, 1145 Logan Avenue, Toronto, Broadview North
Summarized Description
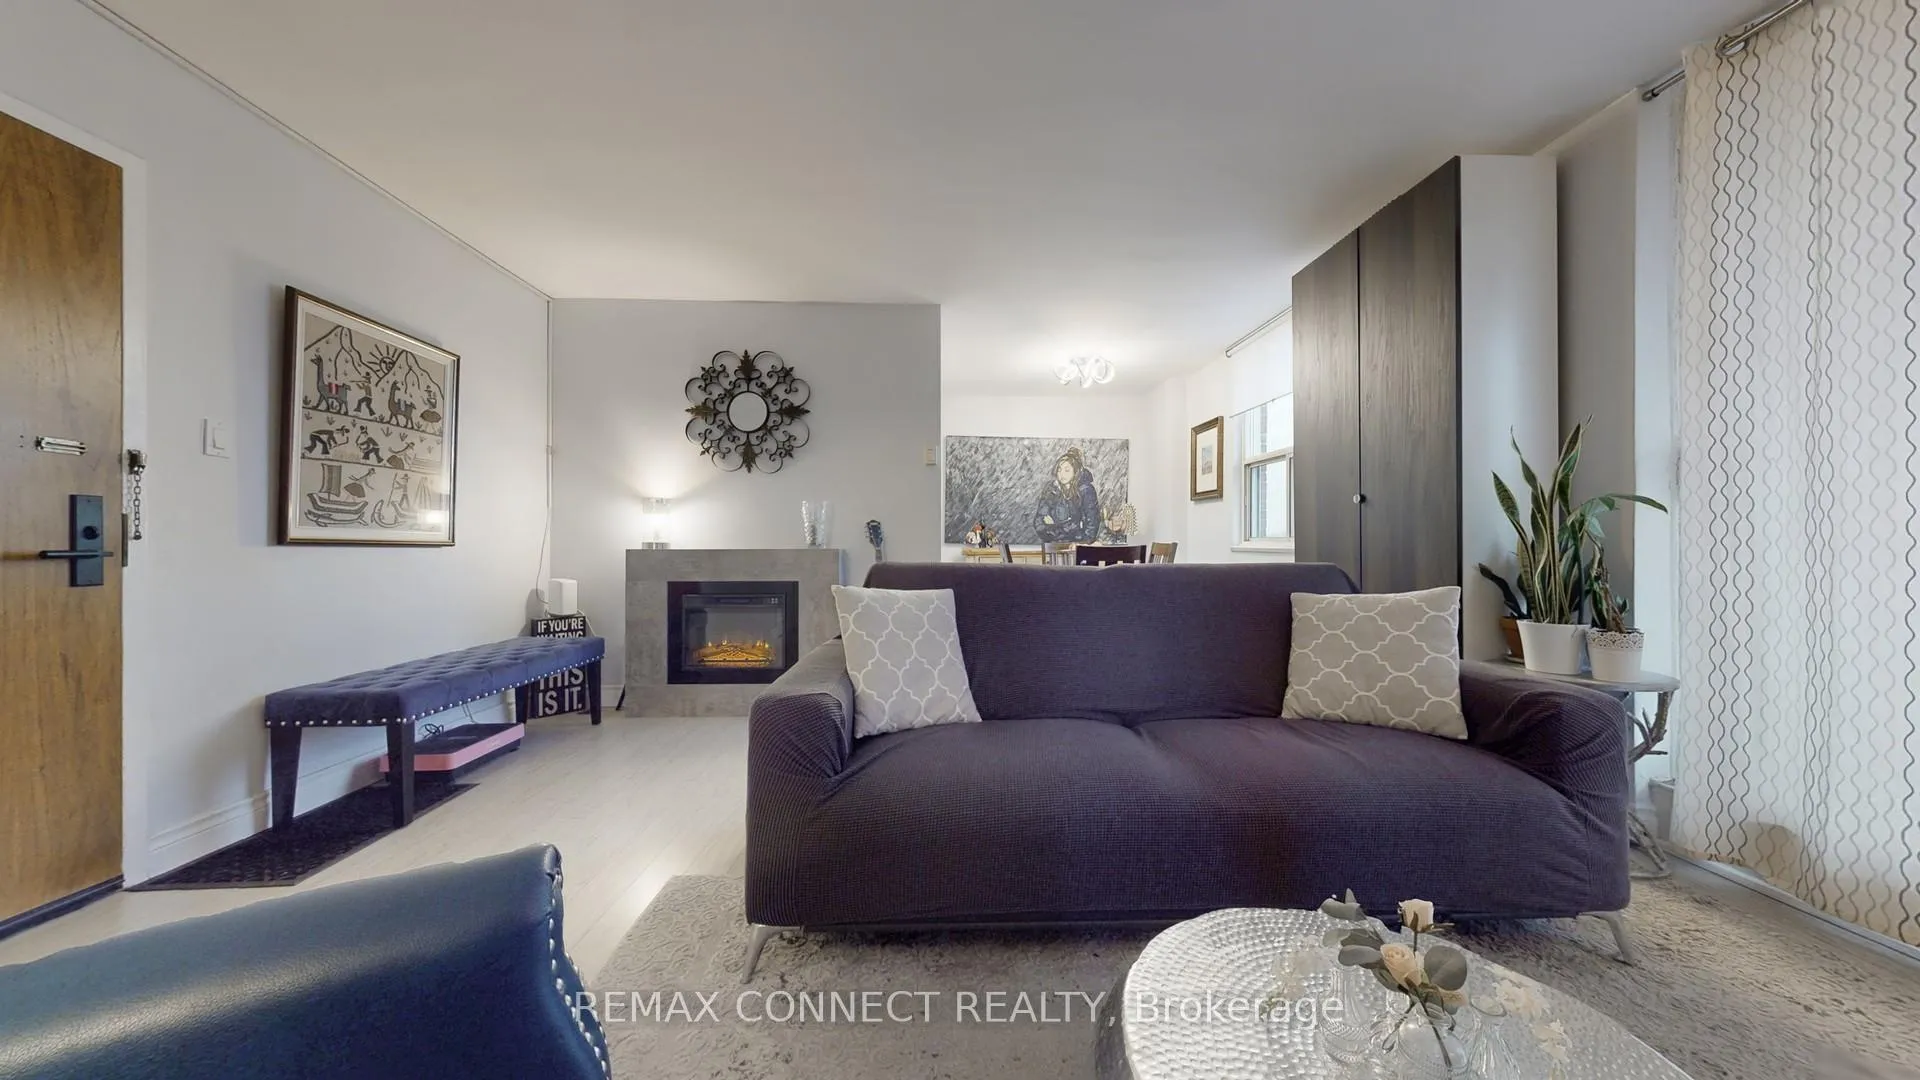
- Bright, open-concept layout with abundant natural light
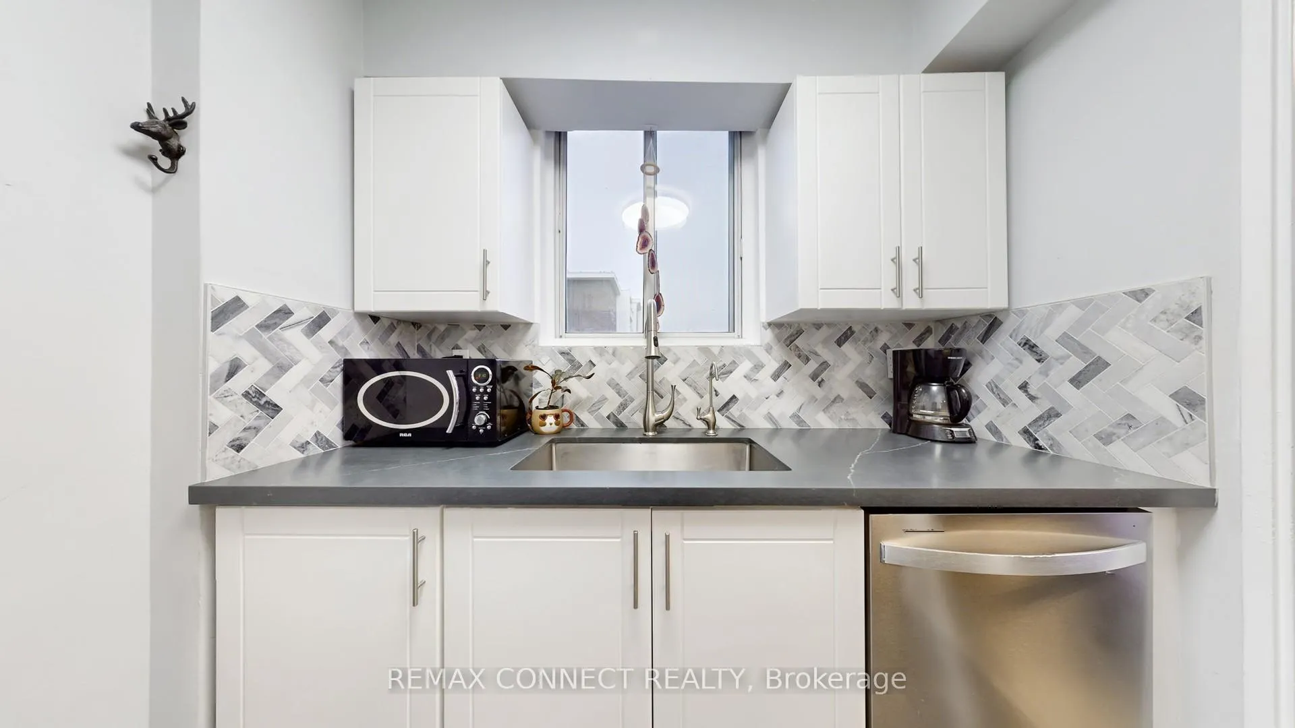
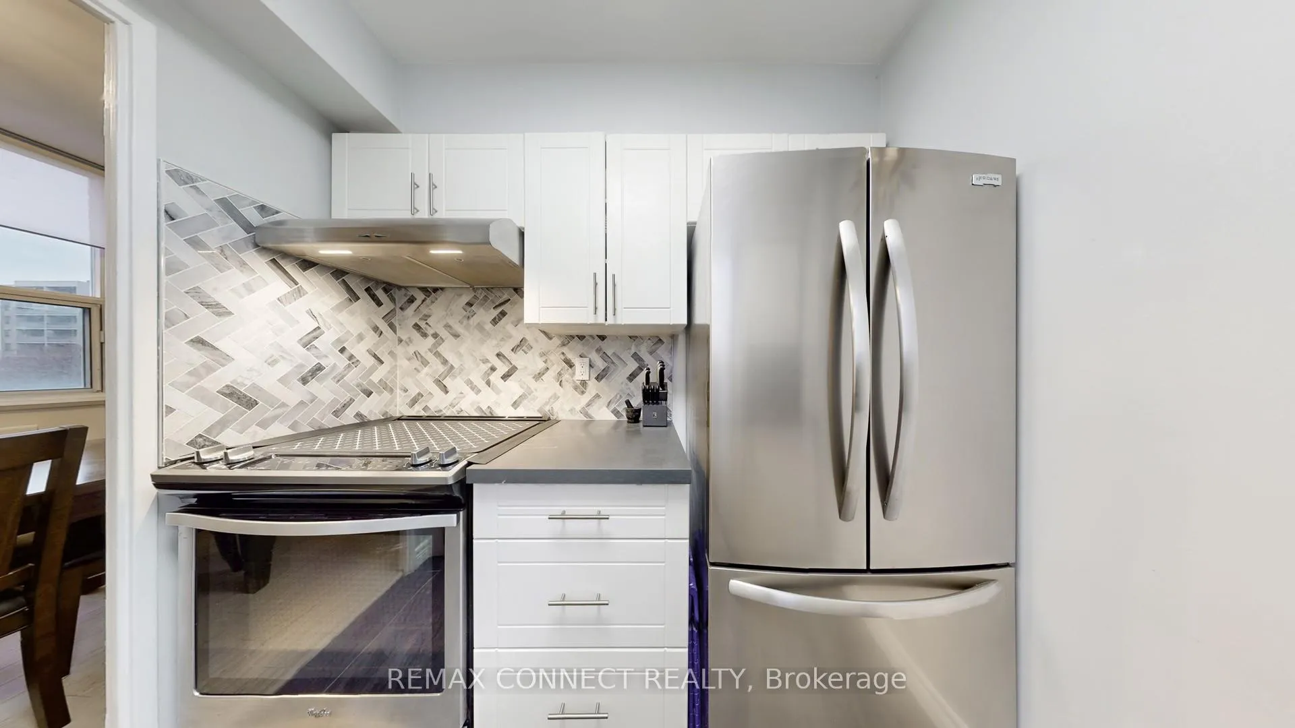
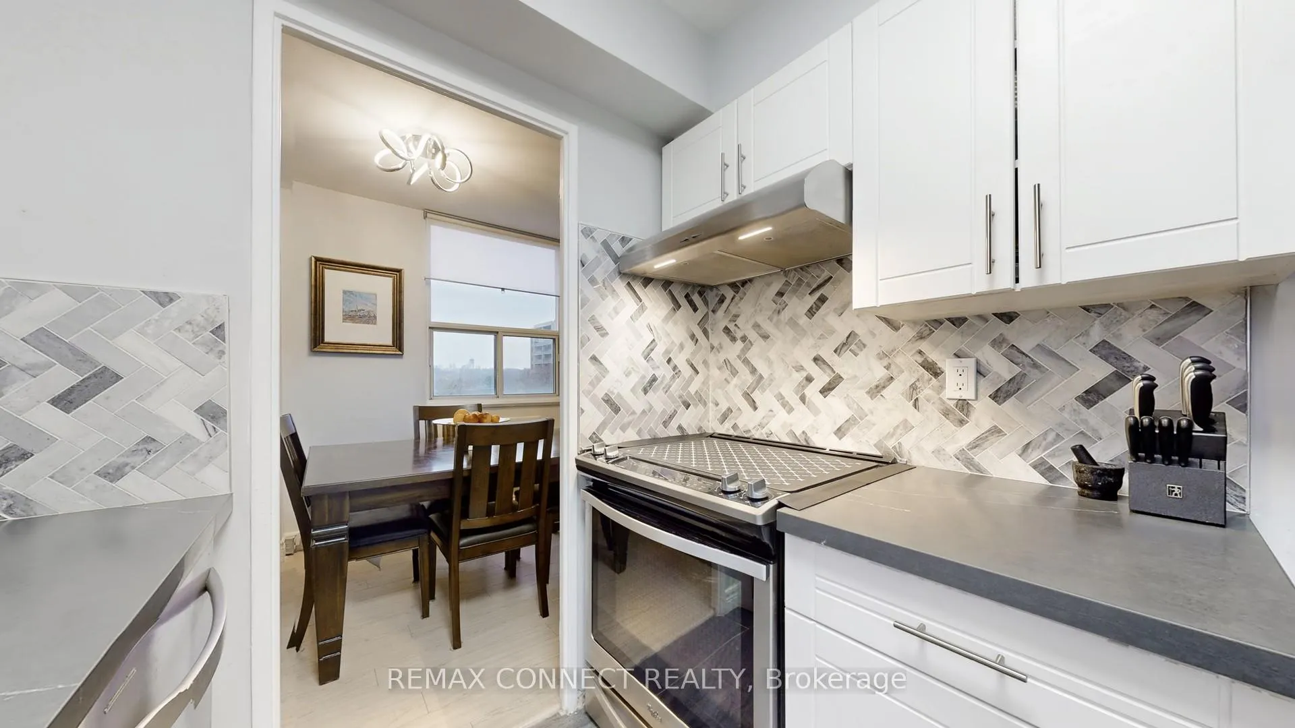
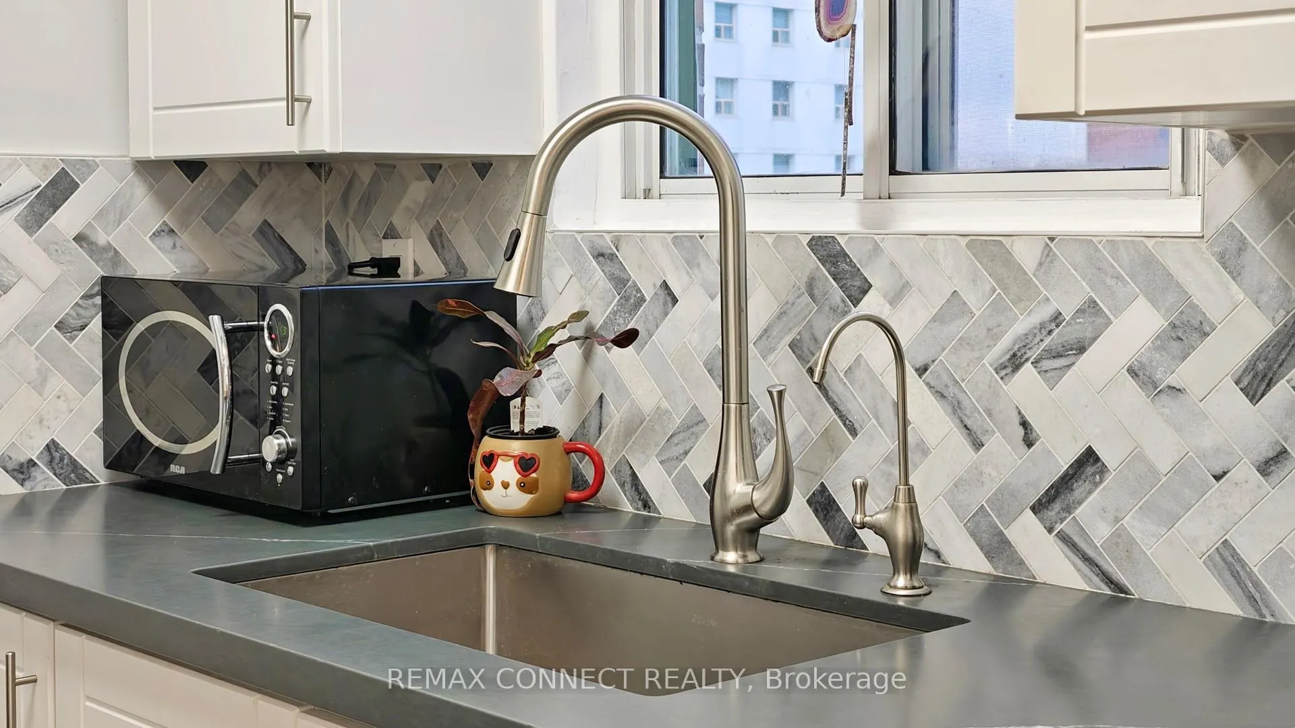
- Stylish, fully renovated kitchen with stainless steel appliances
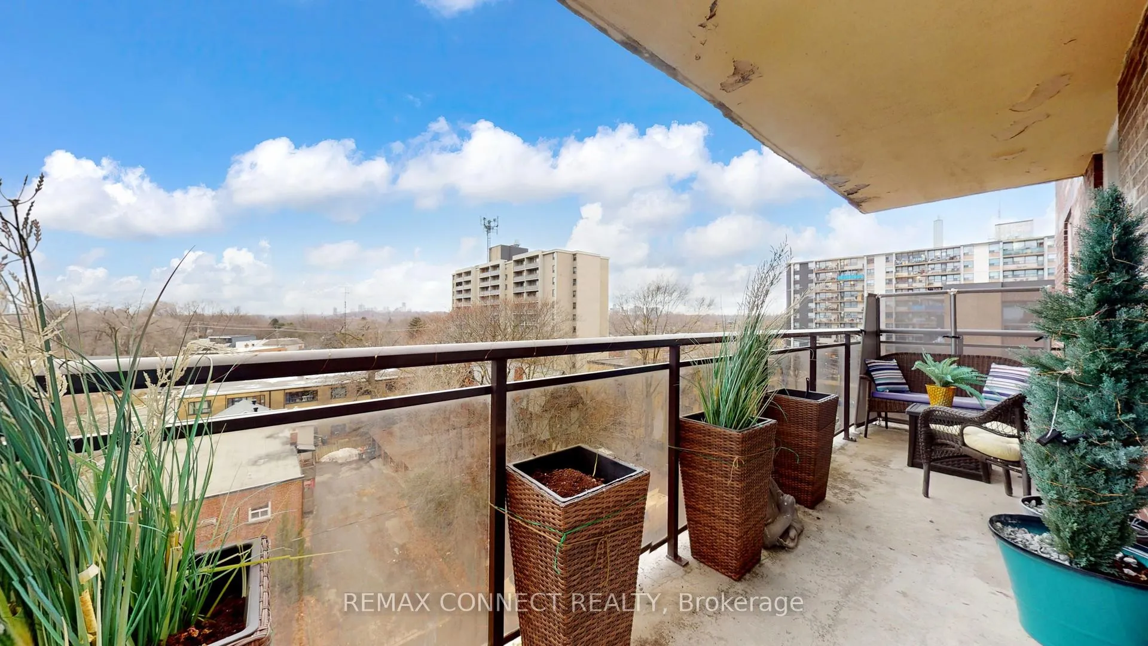
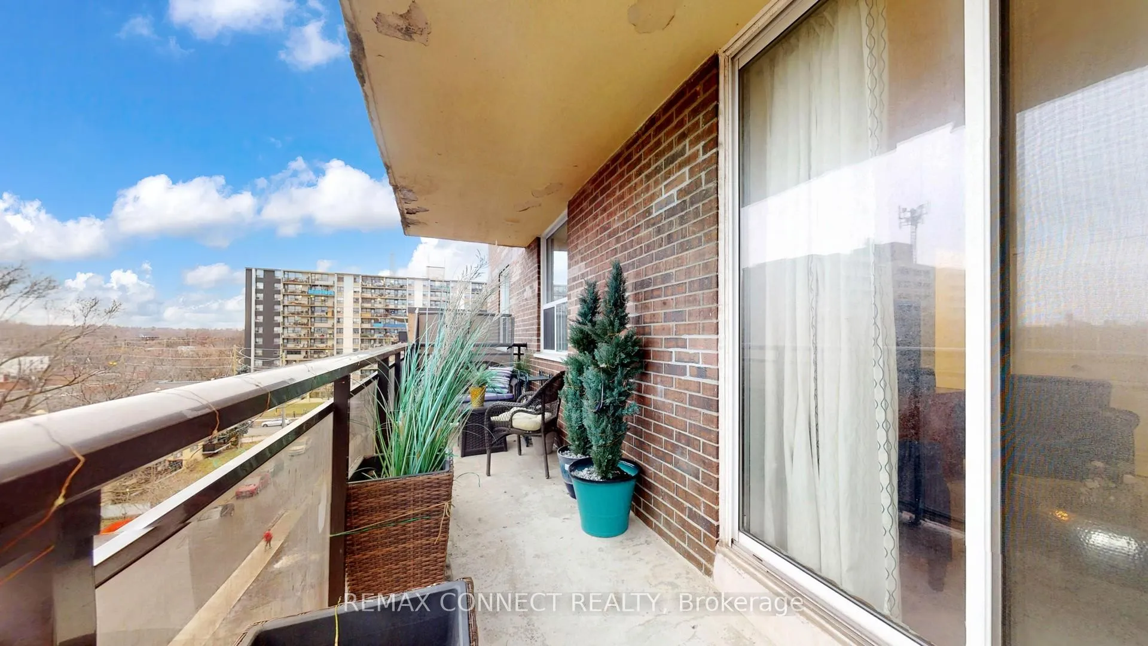
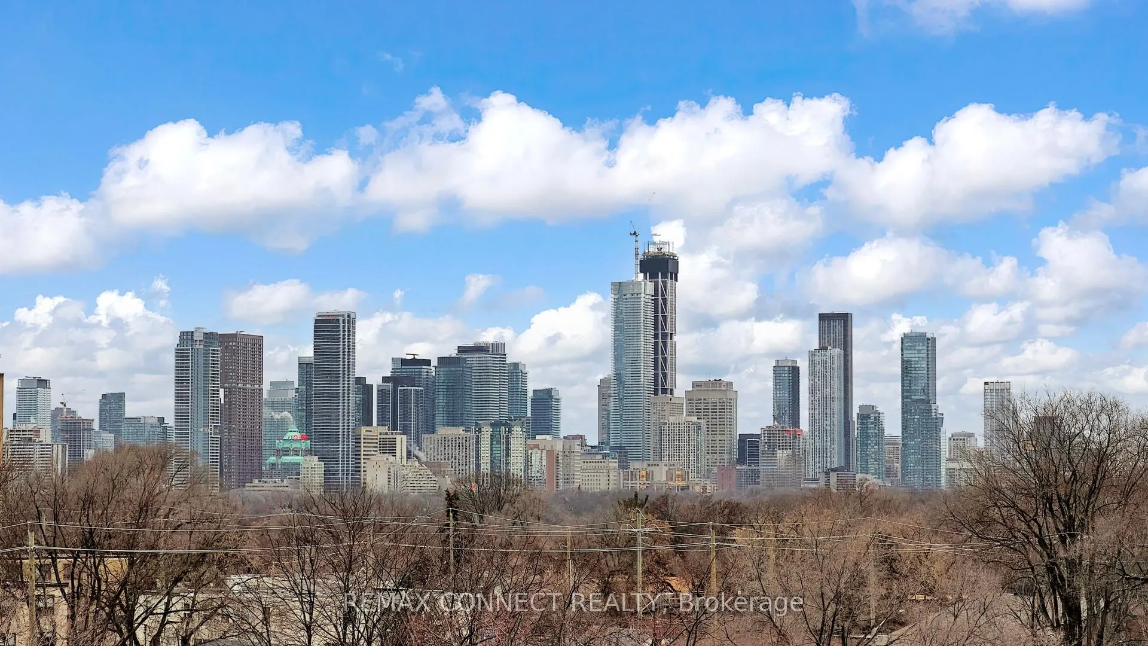
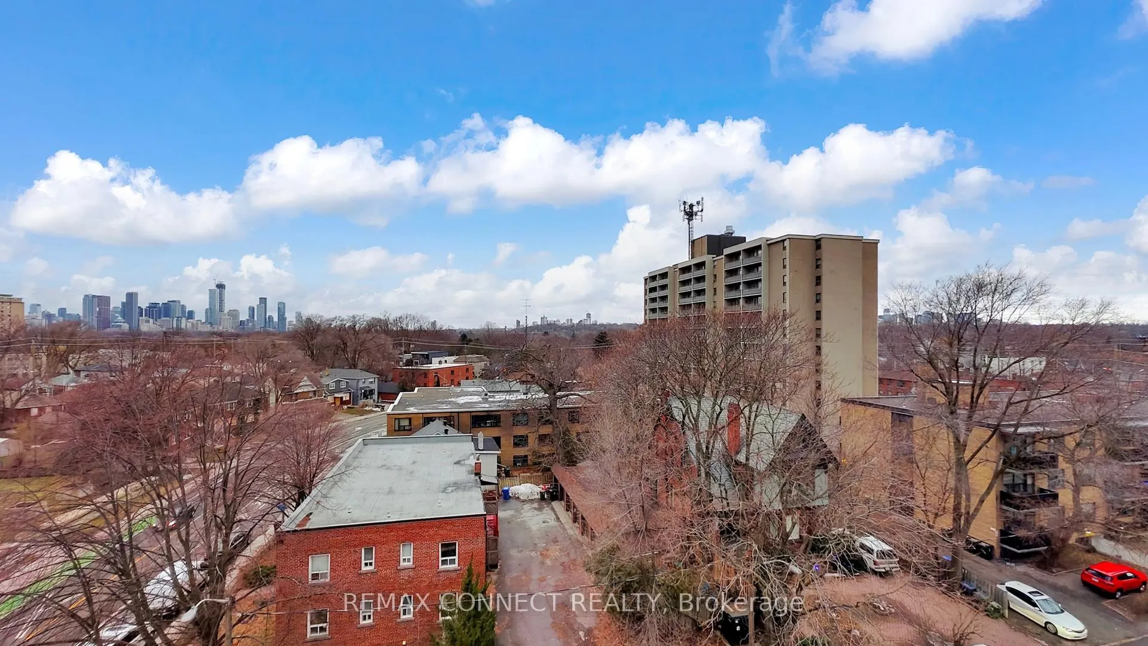
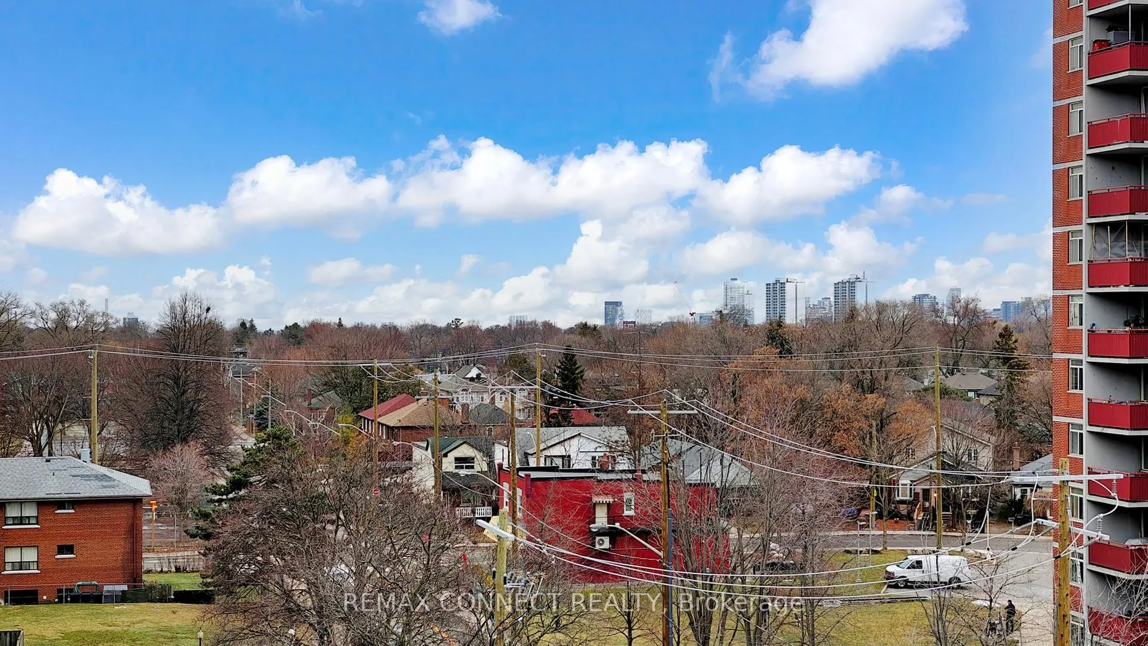
- Expansive balcony with sweeping open-sky views
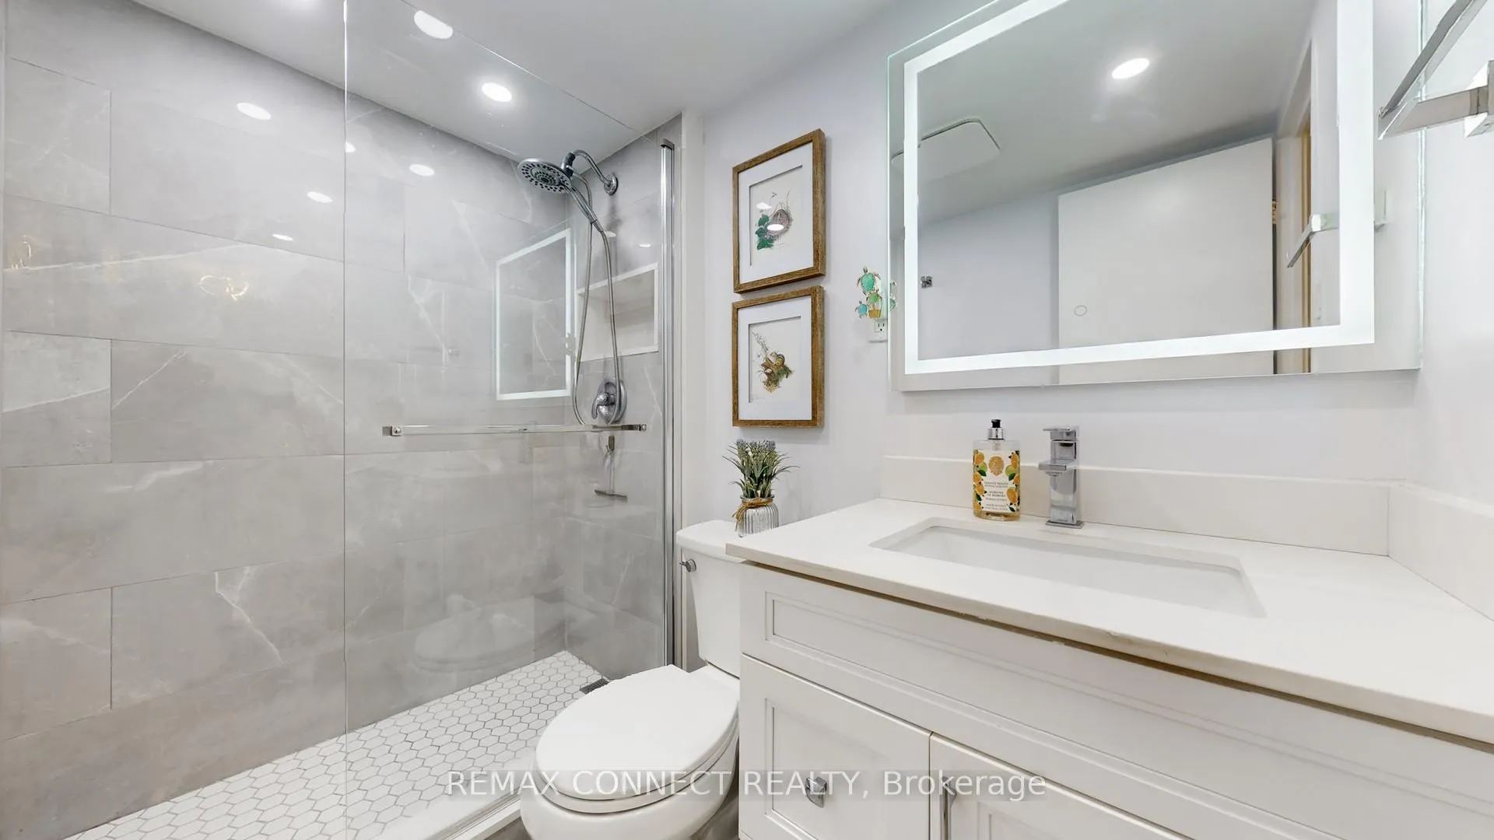
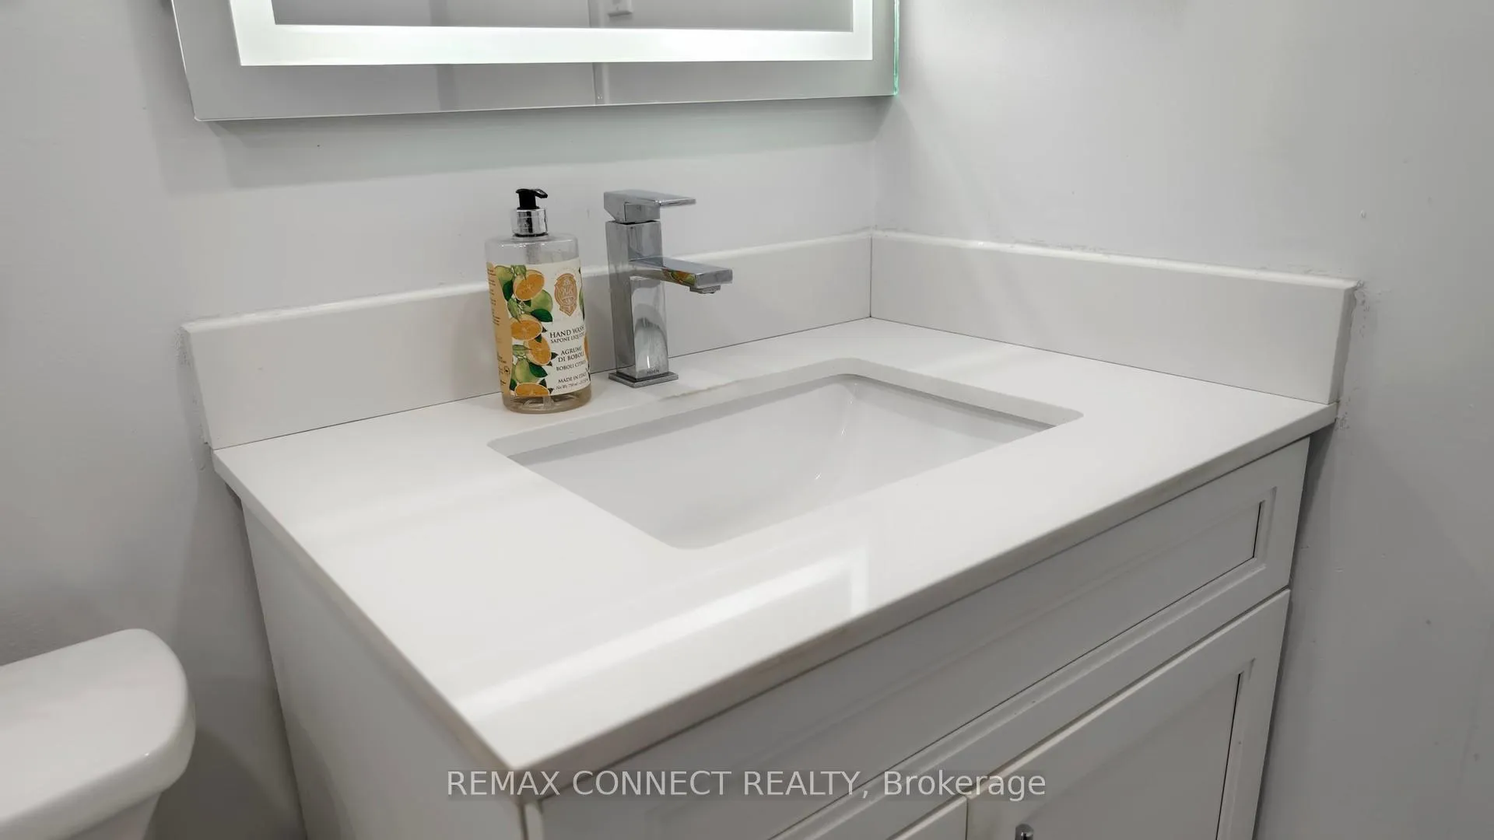
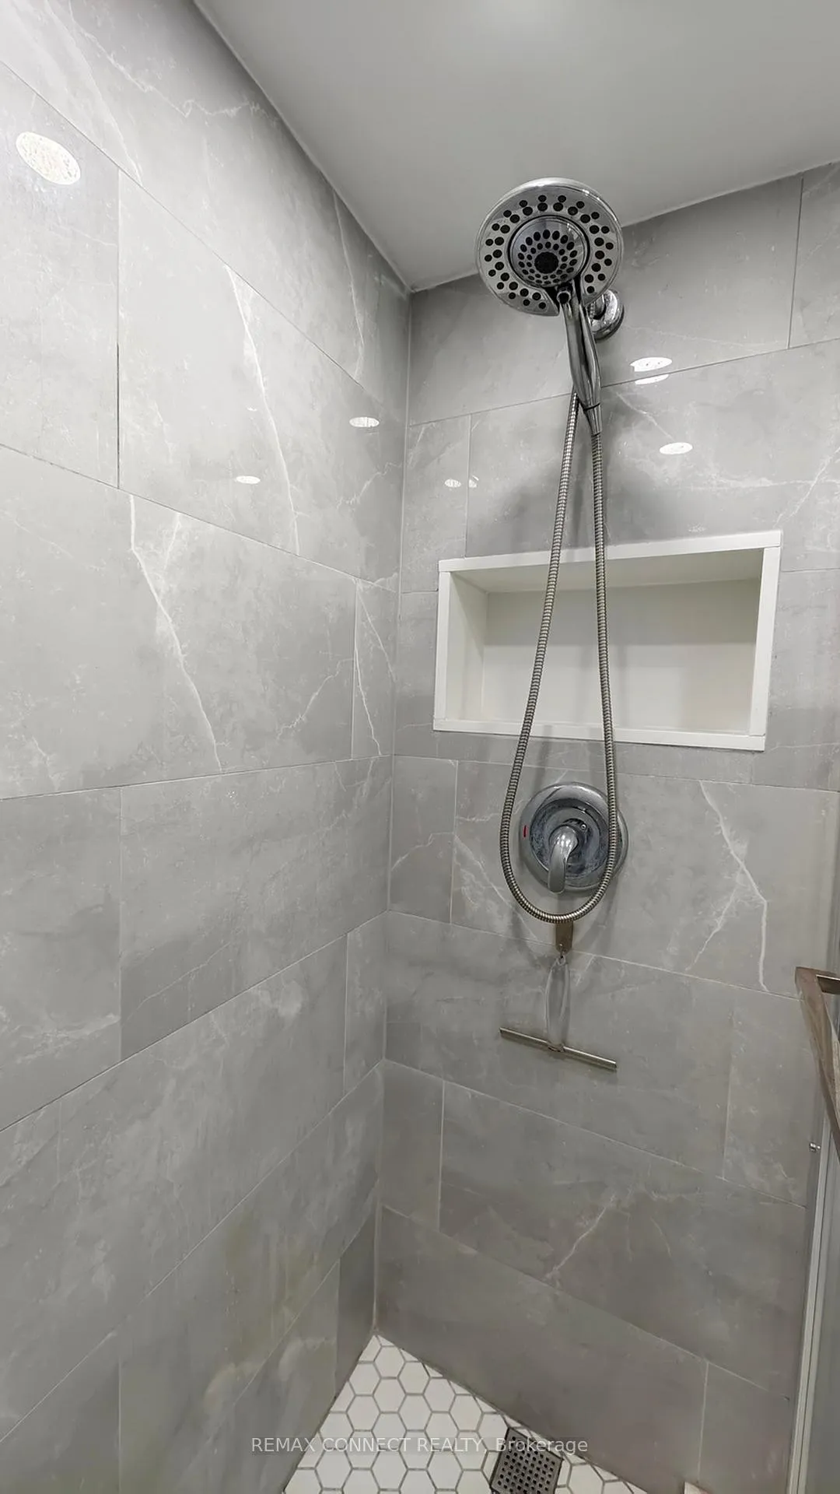
- Spa-like bathroom featuring a modern walk-in shower
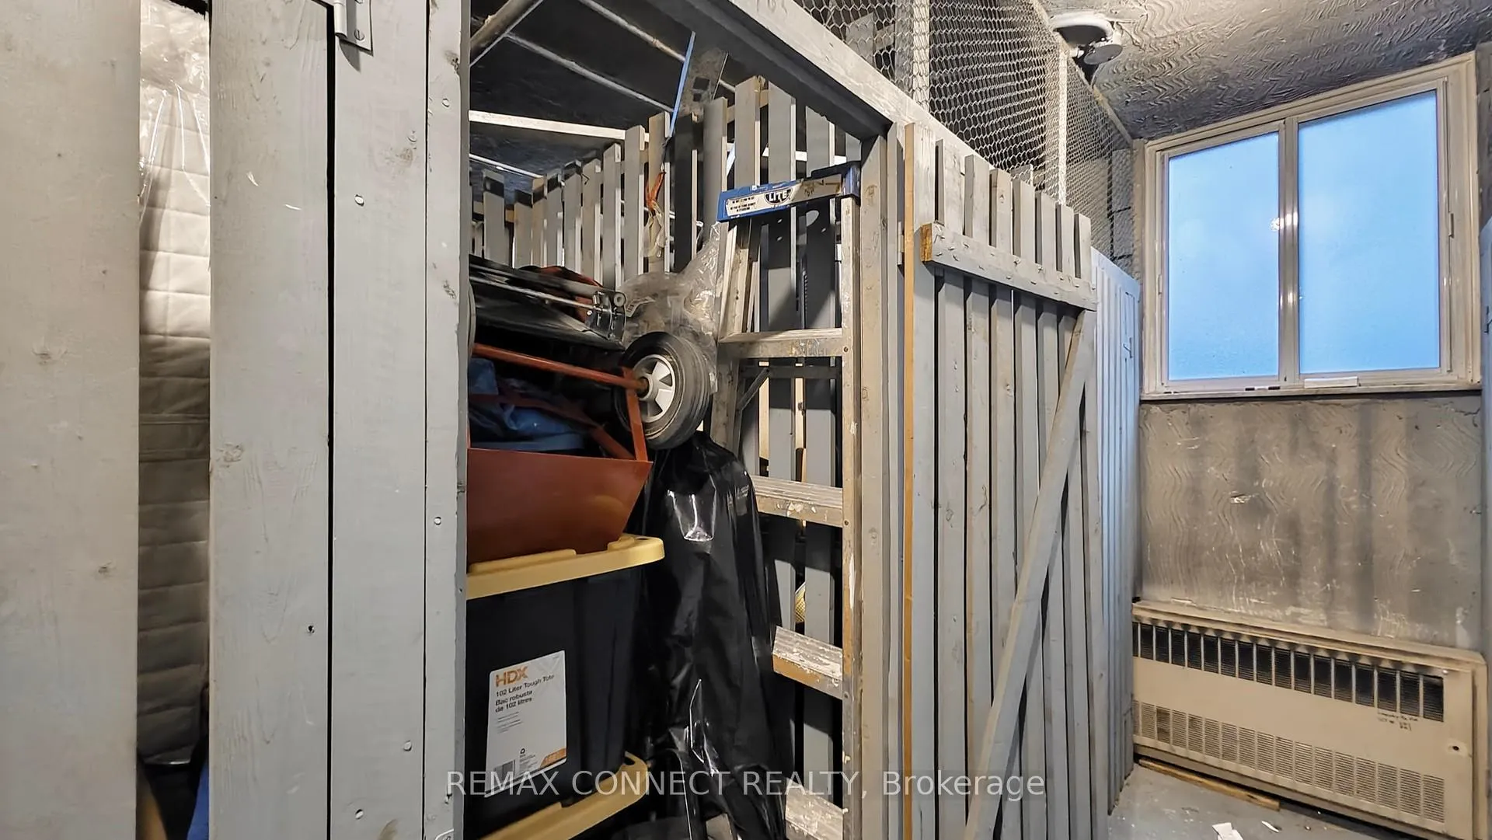
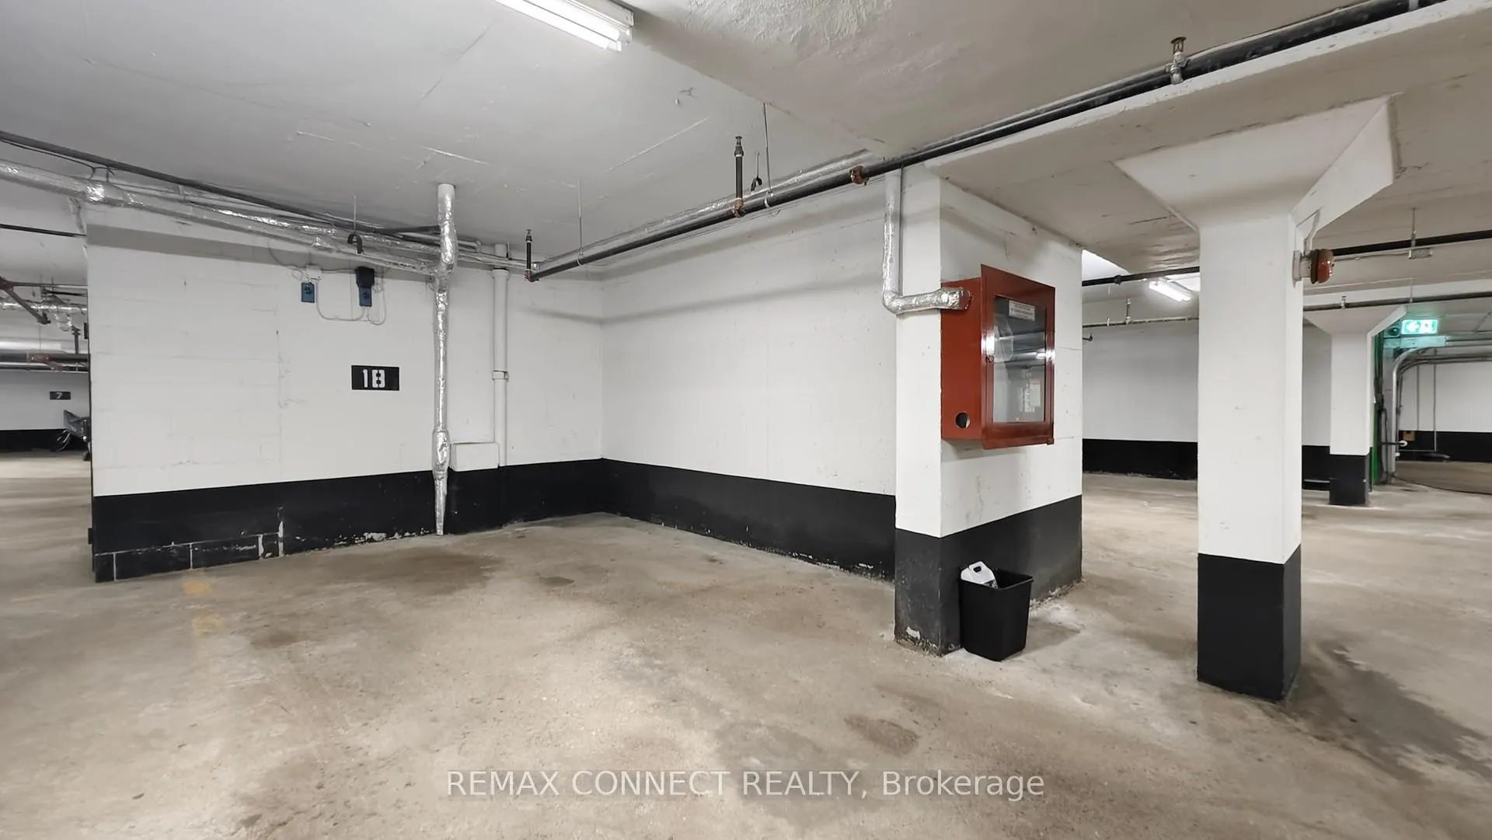
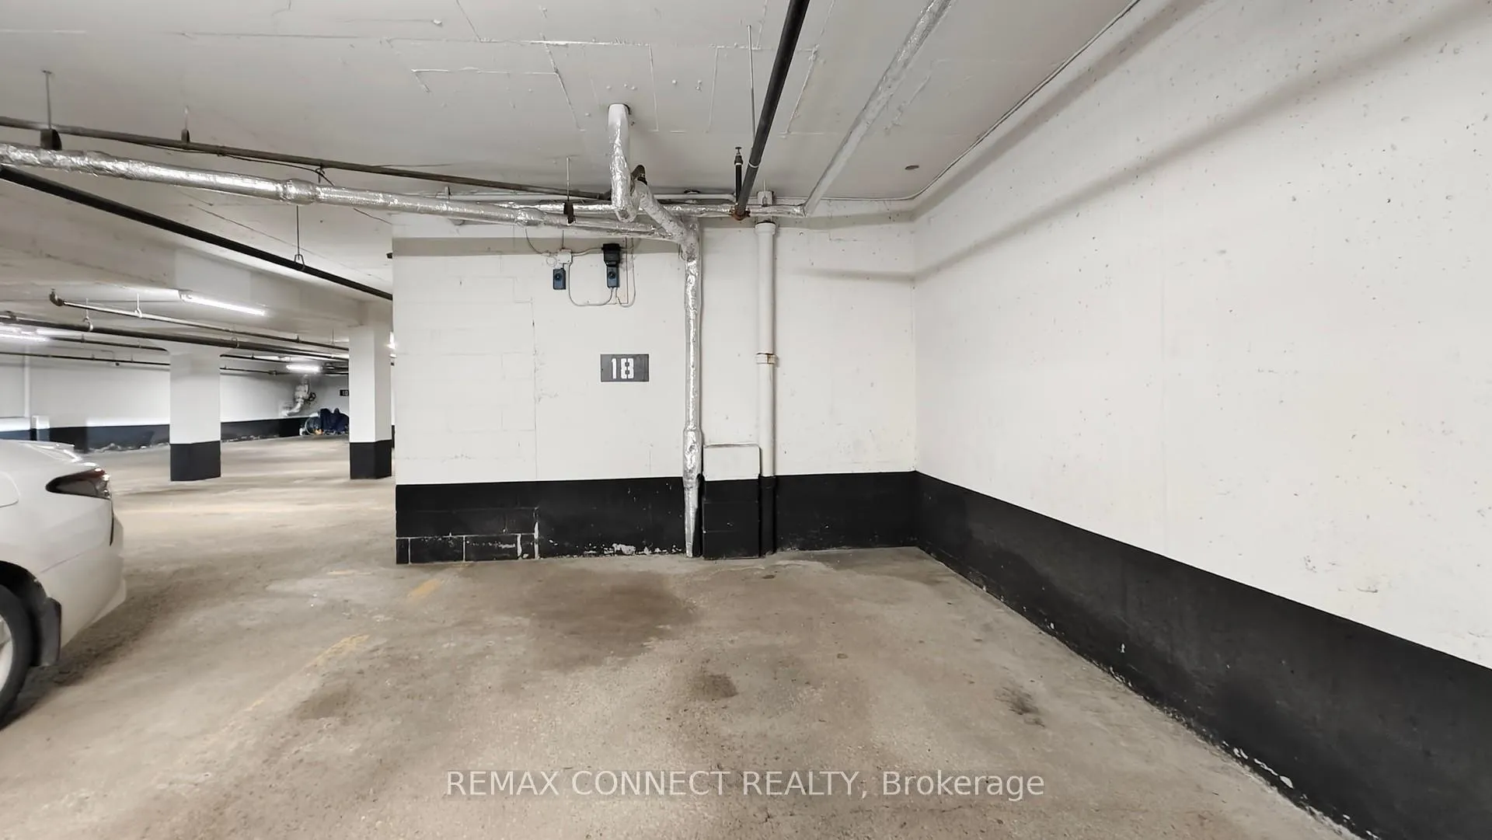
- Exclusive locker and oversized underground parking included
- Located near schools, parks, and public transit
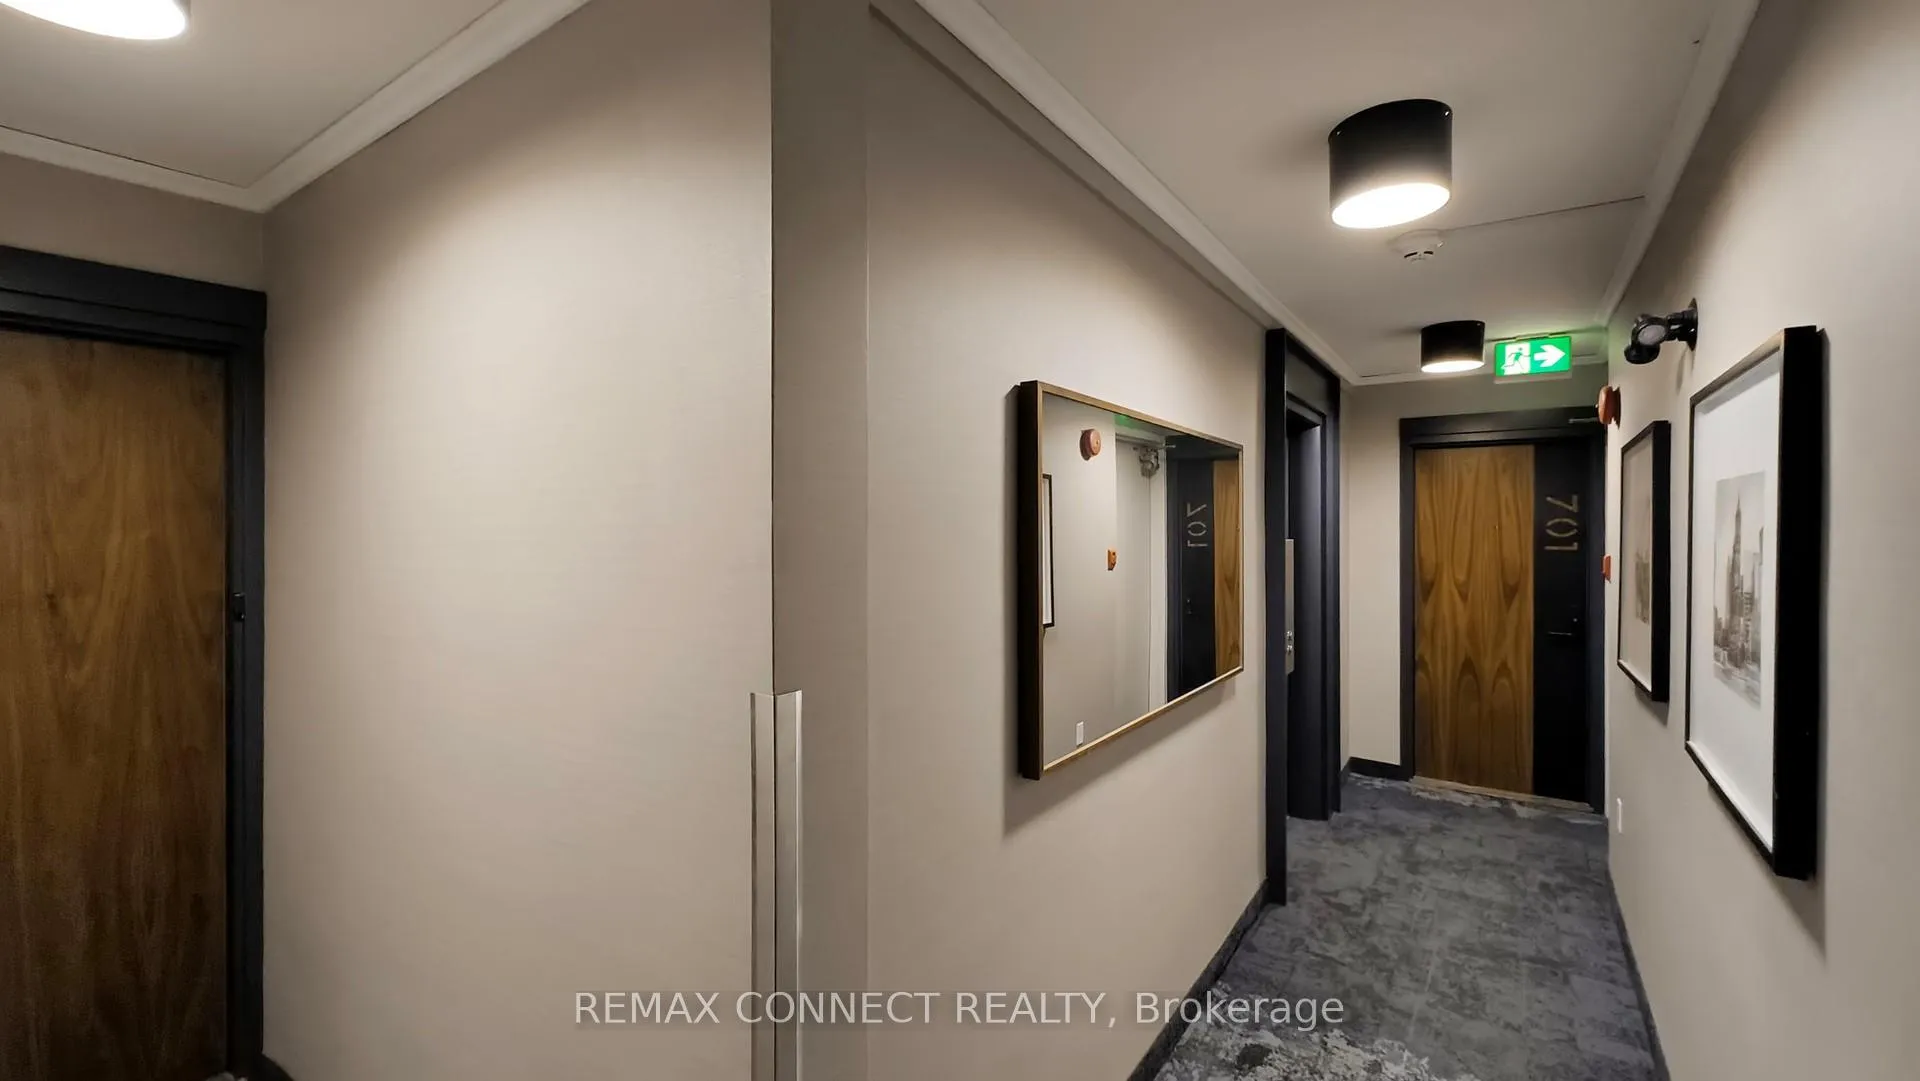
- Intimate boutique building with only three suites per floor
- Numerous recent capital improvements for peace of mind
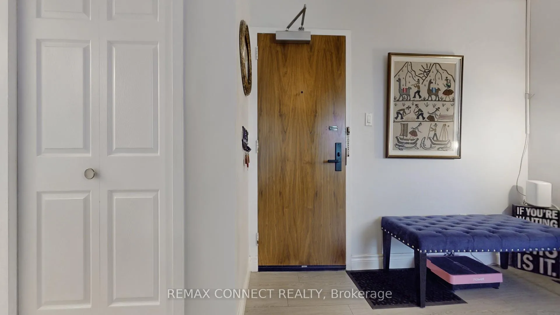
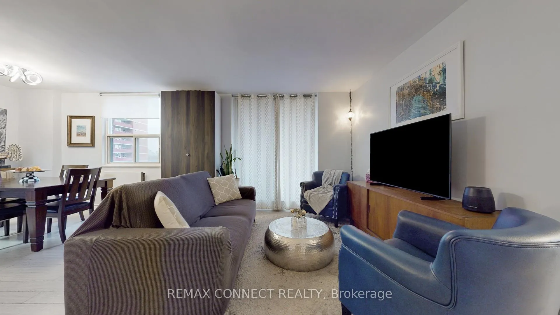
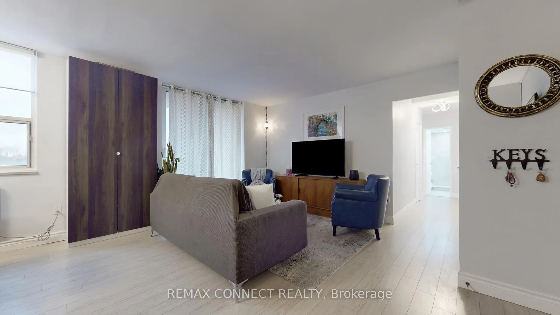
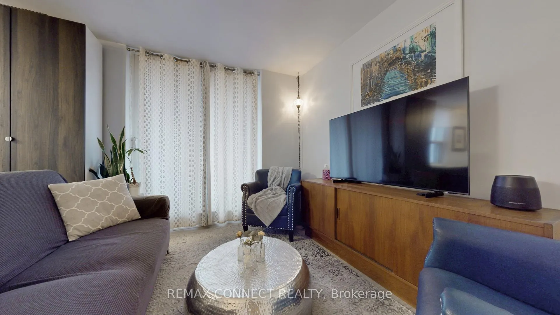
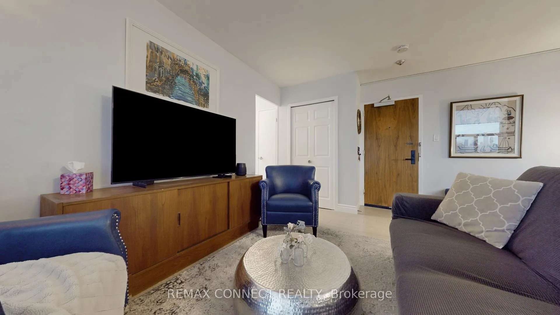
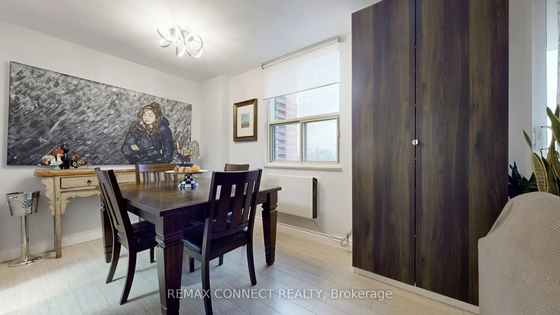
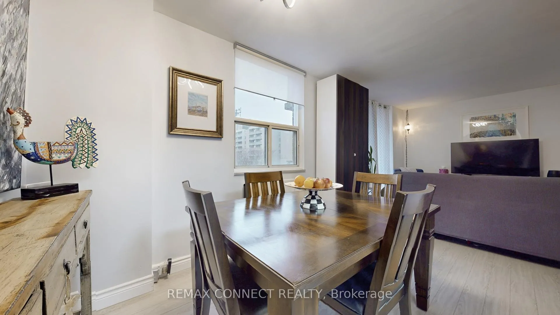
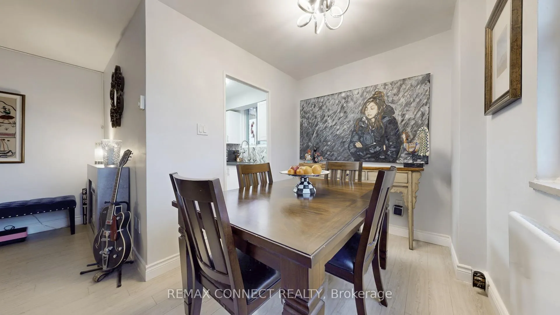
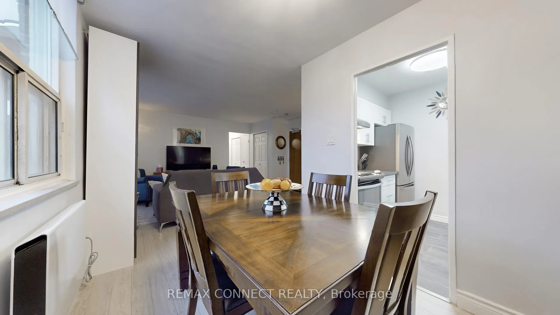
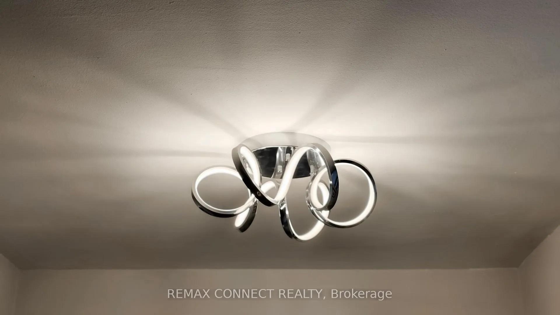
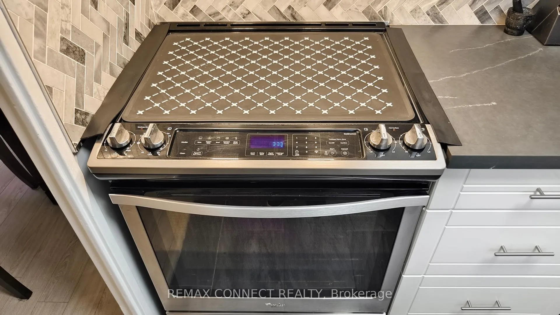
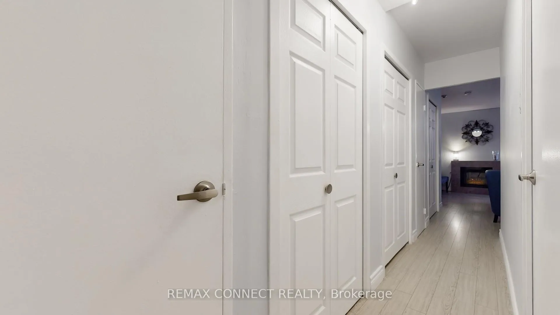
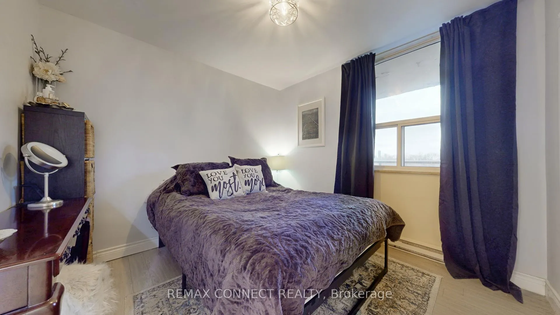
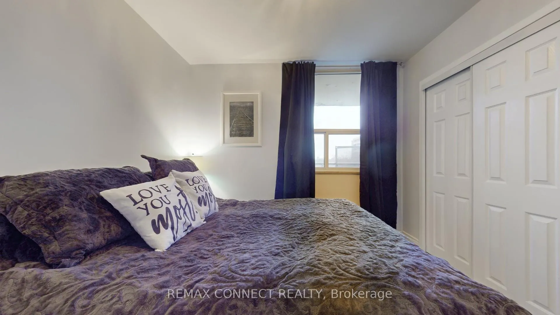
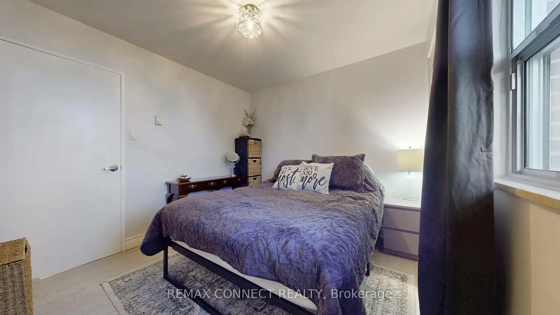
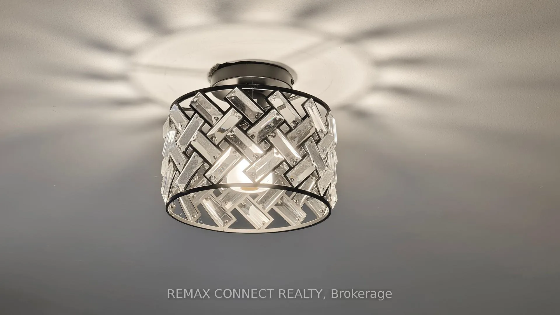
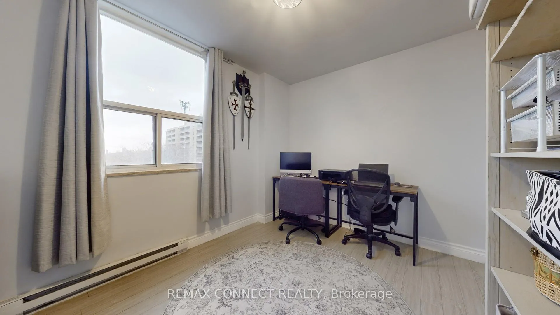
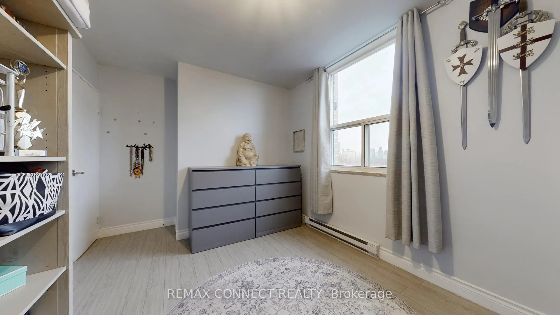
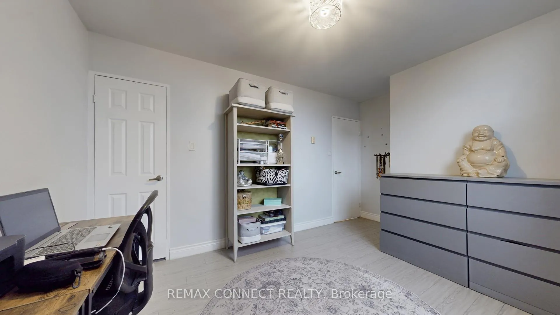
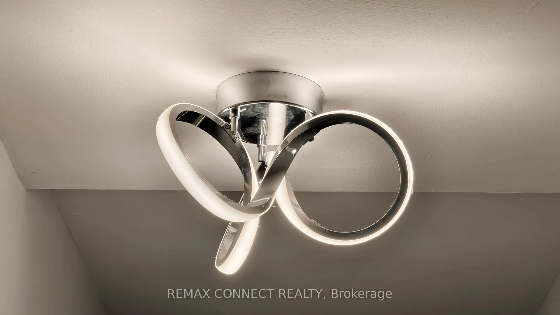
Welcome to 1145 Logan Avenue, a well-maintained boutique condominium offering an exceptional blend of privacy, comfort, and convenience. With only three suites per floor, residents enjoy an intimate living experience in a quiet and highly desirable building.This thoughtfully designed suite showcases a bright, open-concept layout enhanced by abundant natural light, excellent flow, generous closet space, sleek laminate flooring, and contemporary light fixtures throughout. The inviting living and dining areas create a seamless space for both everyday living and entertaining.The stylish bistro-inspired galley kitchen features stainless steel appliances, including a double-door refrigerator with bottom freezer drawer, built-in cooktop, and dishwasher. Elegant finishes such as ceramic tile flooring, a marble backsplash, and durable soapstone-style countertops provide a sophisticated yet functional workspace.The updated spa-like bathroom offers a calming retreat, complete with a modern walk-in shower and tasteful finishes. Step outside to the expansive balcony, approximately 20 feet by 5 feet, where you can relax, entertain guests, or enjoy sweeping open-sky views that transform into a beautiful city-light backdrop in the evening.Ideally situated near schools, parks, places of worship, major highways, shopping centres, and everyday amenities, this location offers exceptional convenience. Public transit is just steps away, making commuting and getting around the city effortless.Adding further value, the suite includes an exclusive main-floor locker and an oversized underground parking space. The building has undergone numerous capital improvements, including replacement of hot and cold water risers, a new boiler system, a new roof, garage resealing with enhanced security camera coverage, and upgraded elevators, providing residents with peace of mind for years to come.
Key Facts & Features
Property Costs
- Annual Property Tax Amount
- $1,833
- Land Transfer Tax Fee
- $12,146
Condo/Maintenance Fee
- Maintenance Fee
- $1,131 /month
Included In Maintenance Fee
- Building Insurance Included
- Water Included
- Common Elements Included
- Parking Included
- Basement Type
- None
Interior Features
- Pets Permitted
- Yes-with Restrictions
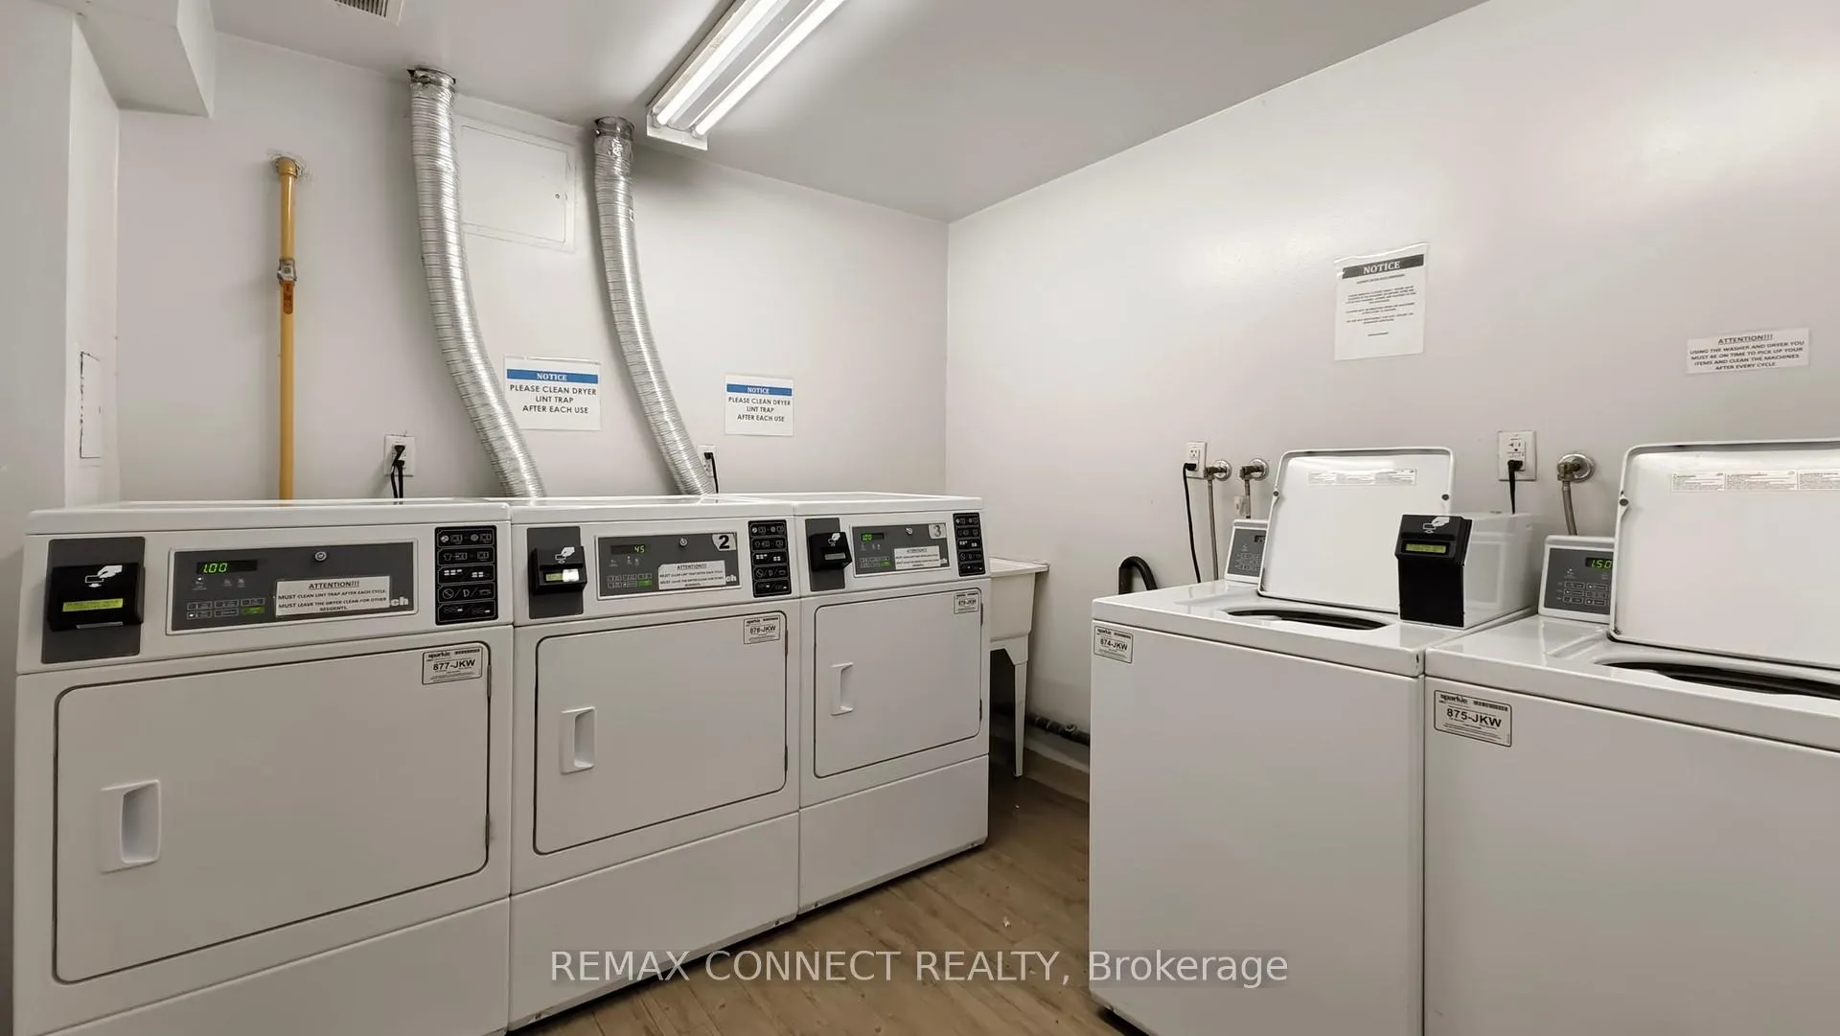
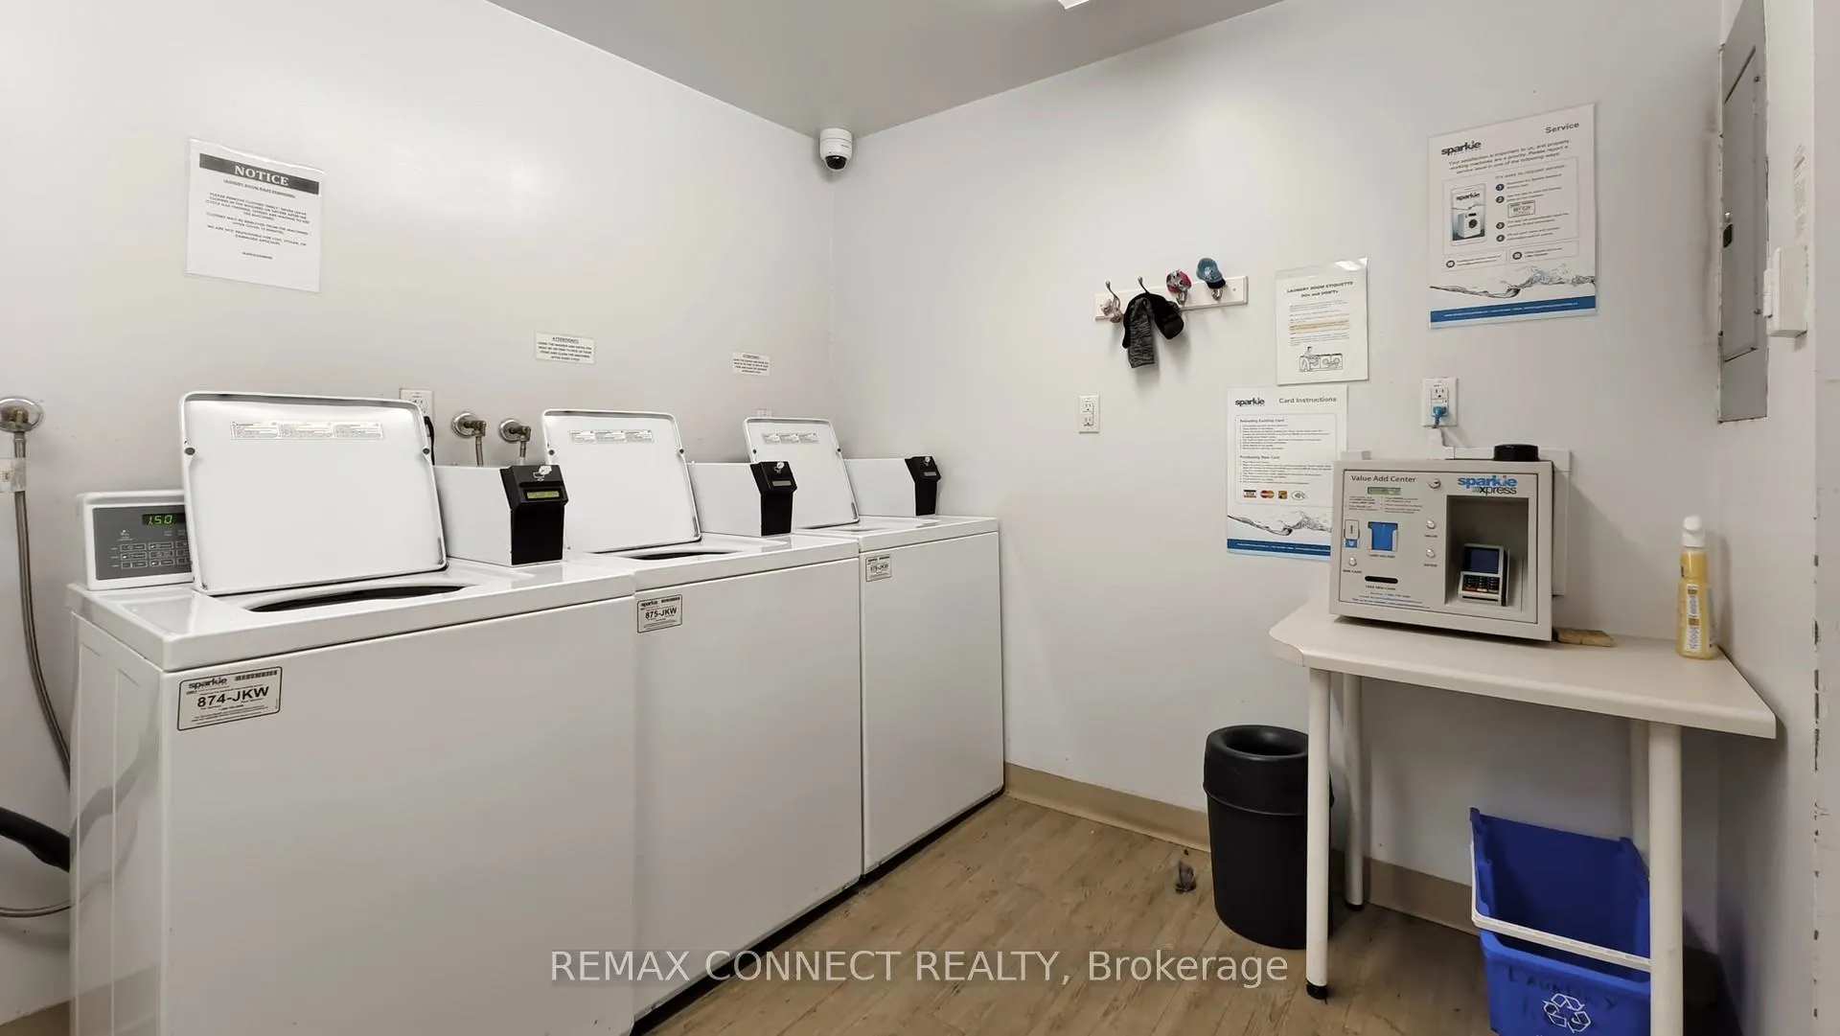
- Laundry Features
- In Basement
- Interior Extras
- Other
- View
- Clear
- Security Features
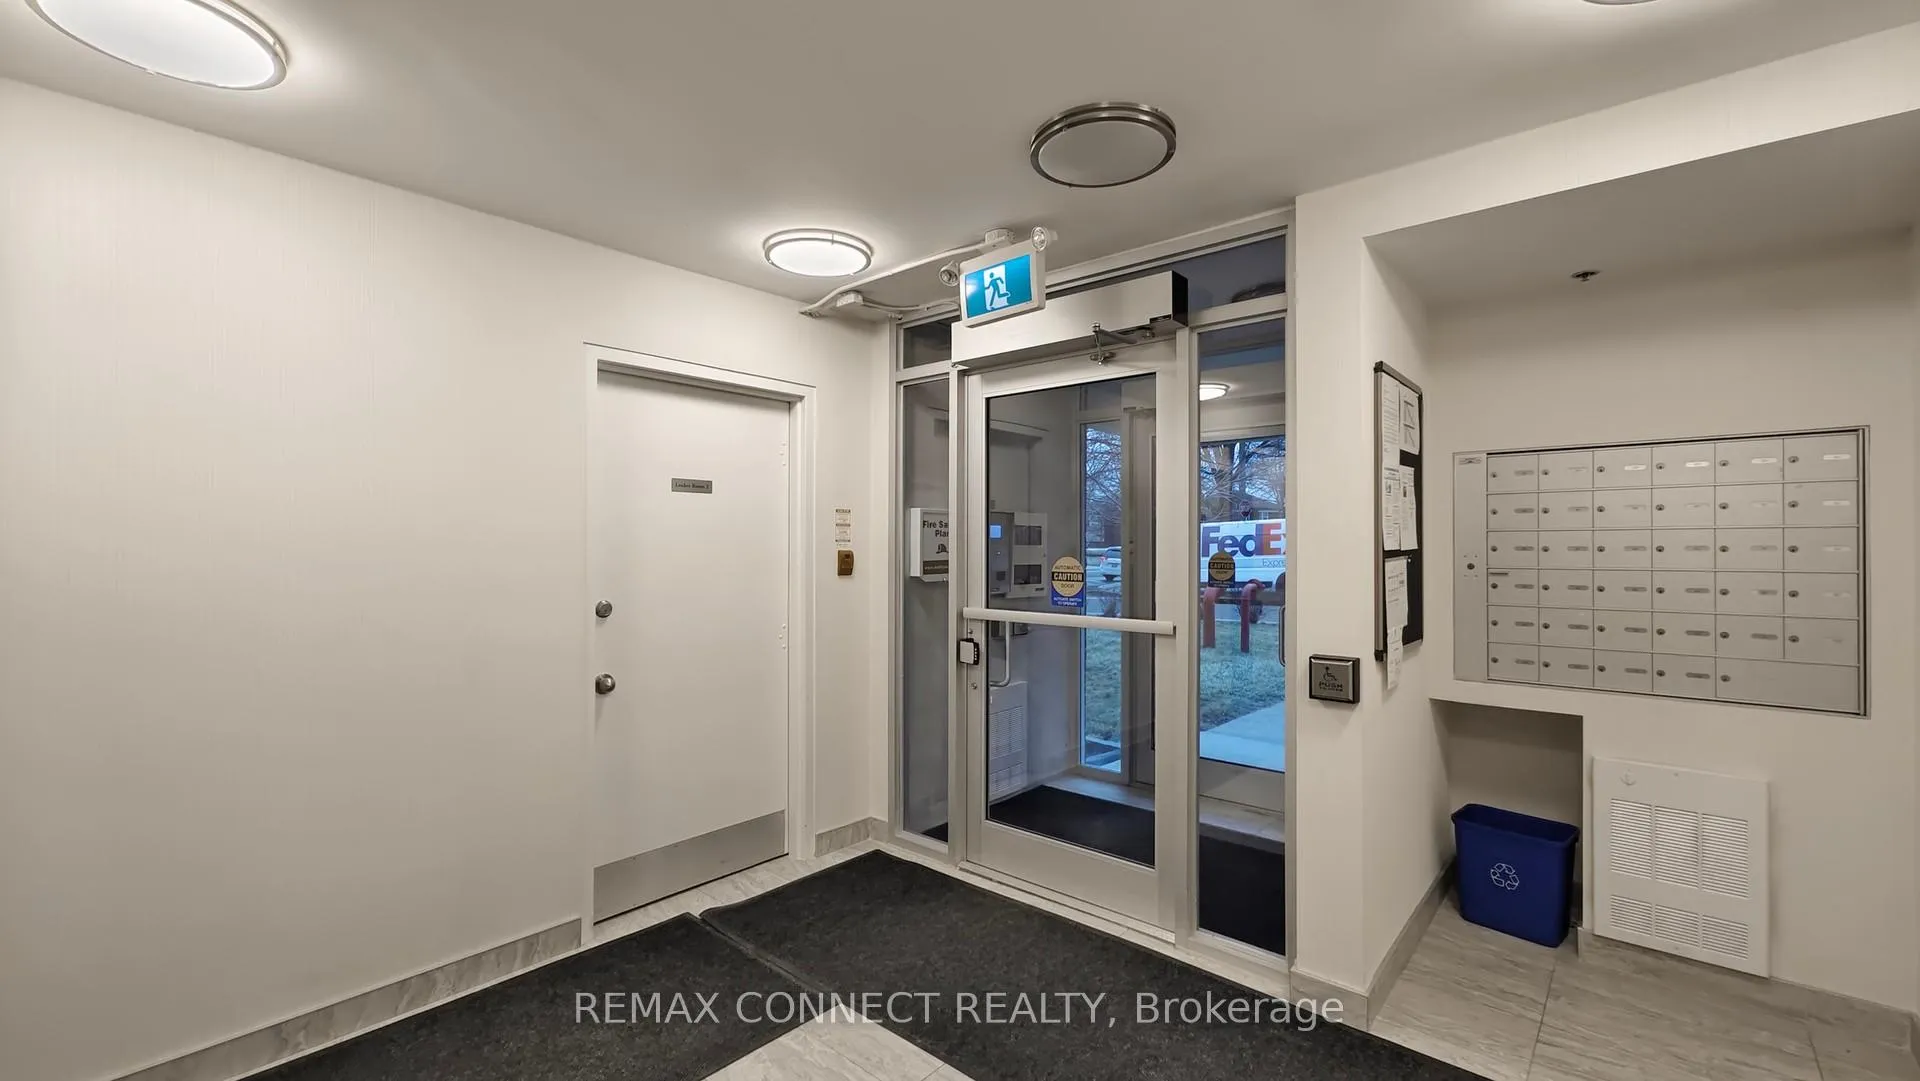
- Carbon Monoxide Detectors, Security System
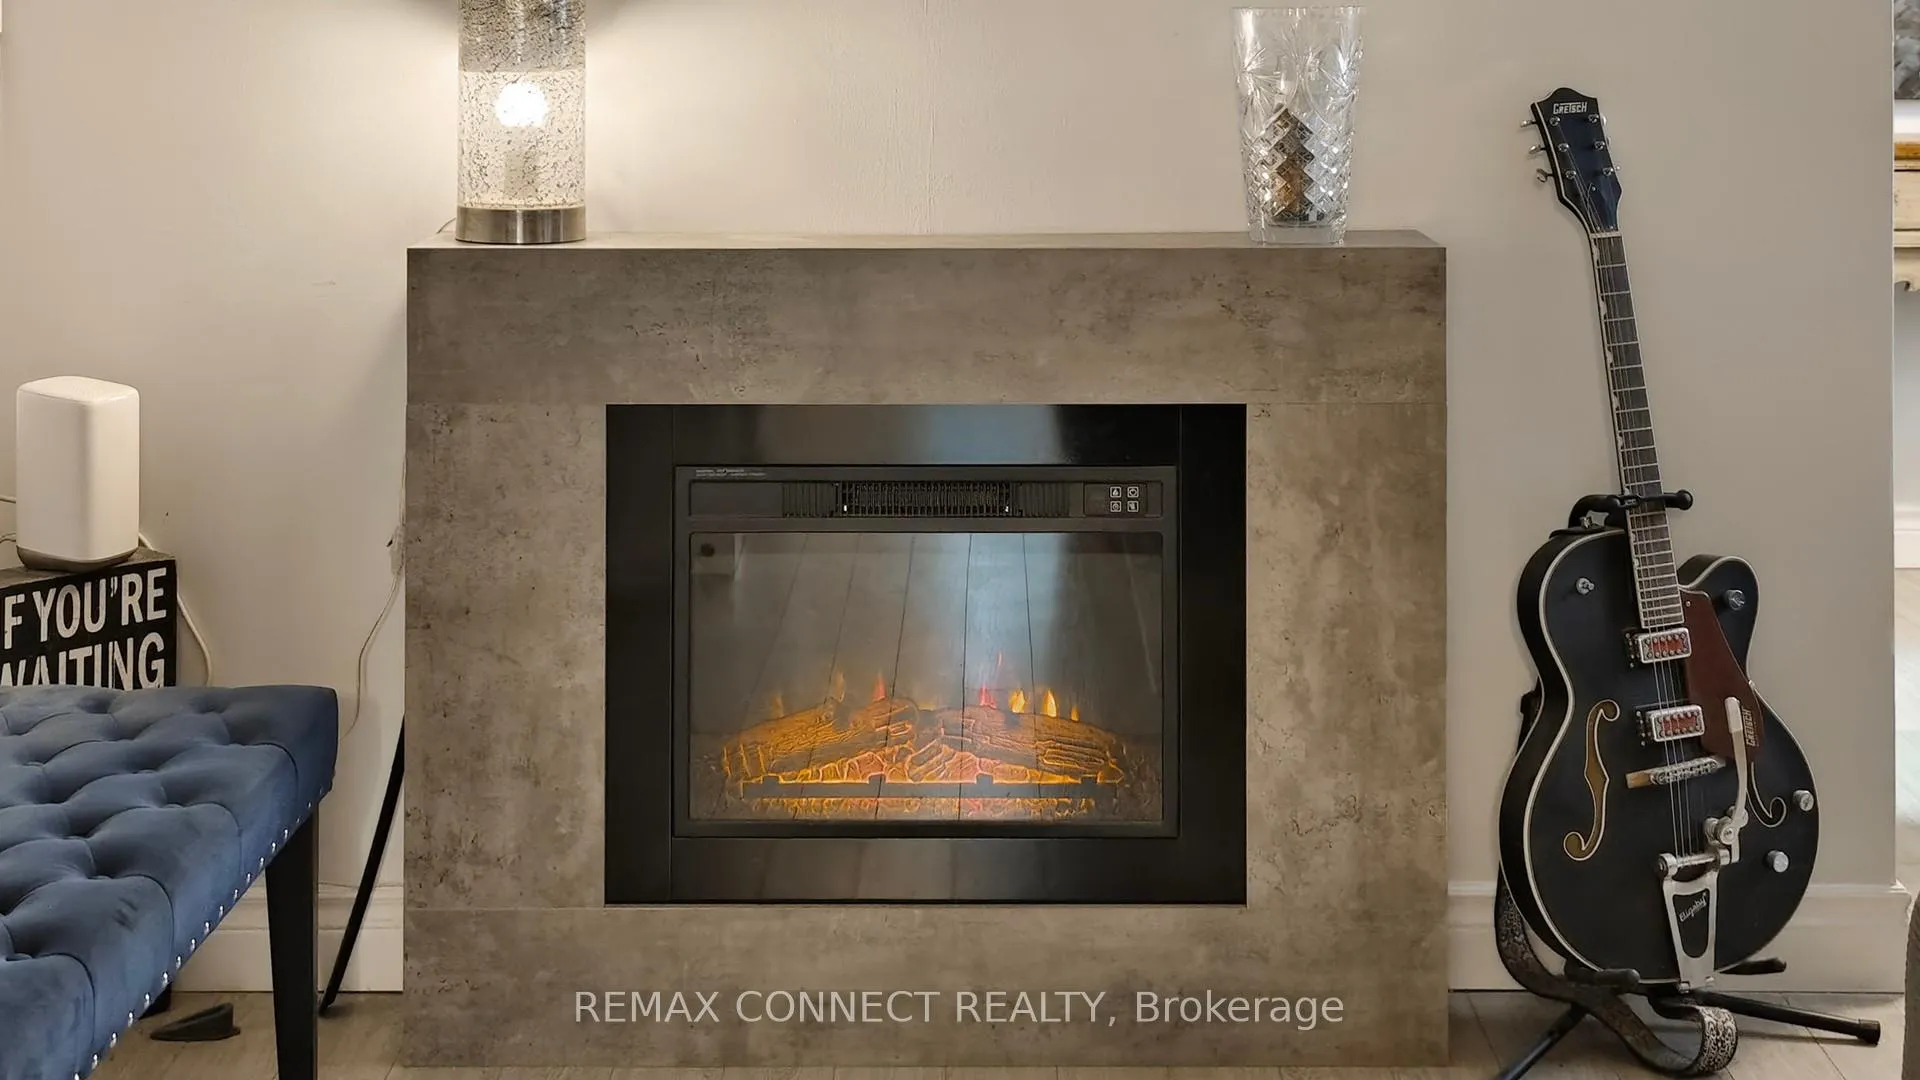
- Fireplace/Stove
- Yes
- Fireplace Features
- Electric
- Elevator
- Yes
Exterior Features
- Balcony
- Open
Building
- Building Type
- Condo Apartment
- Building Style
- Apartment
- Condo Corp Number
- 296
Construction
- Exposure
- West
- Exterior Finish
- Brick
- Special Designation
- Unknown
Inclusions
- Inclusions
- SS Fridge with double door and freezer drawer, SS Stove, SS Dishwasher, Electric Light Fixtures, Electric Fire Place, Exclusive Locker, One Large Underground Parking Space for added value
Parking & Garages
- Garage Type
- Underground
- Garage Spaces
- 1
- Parking Type
- Exclusive
- Parking Spaces
- 1
- Total Garage And Parking Spaces
- 1
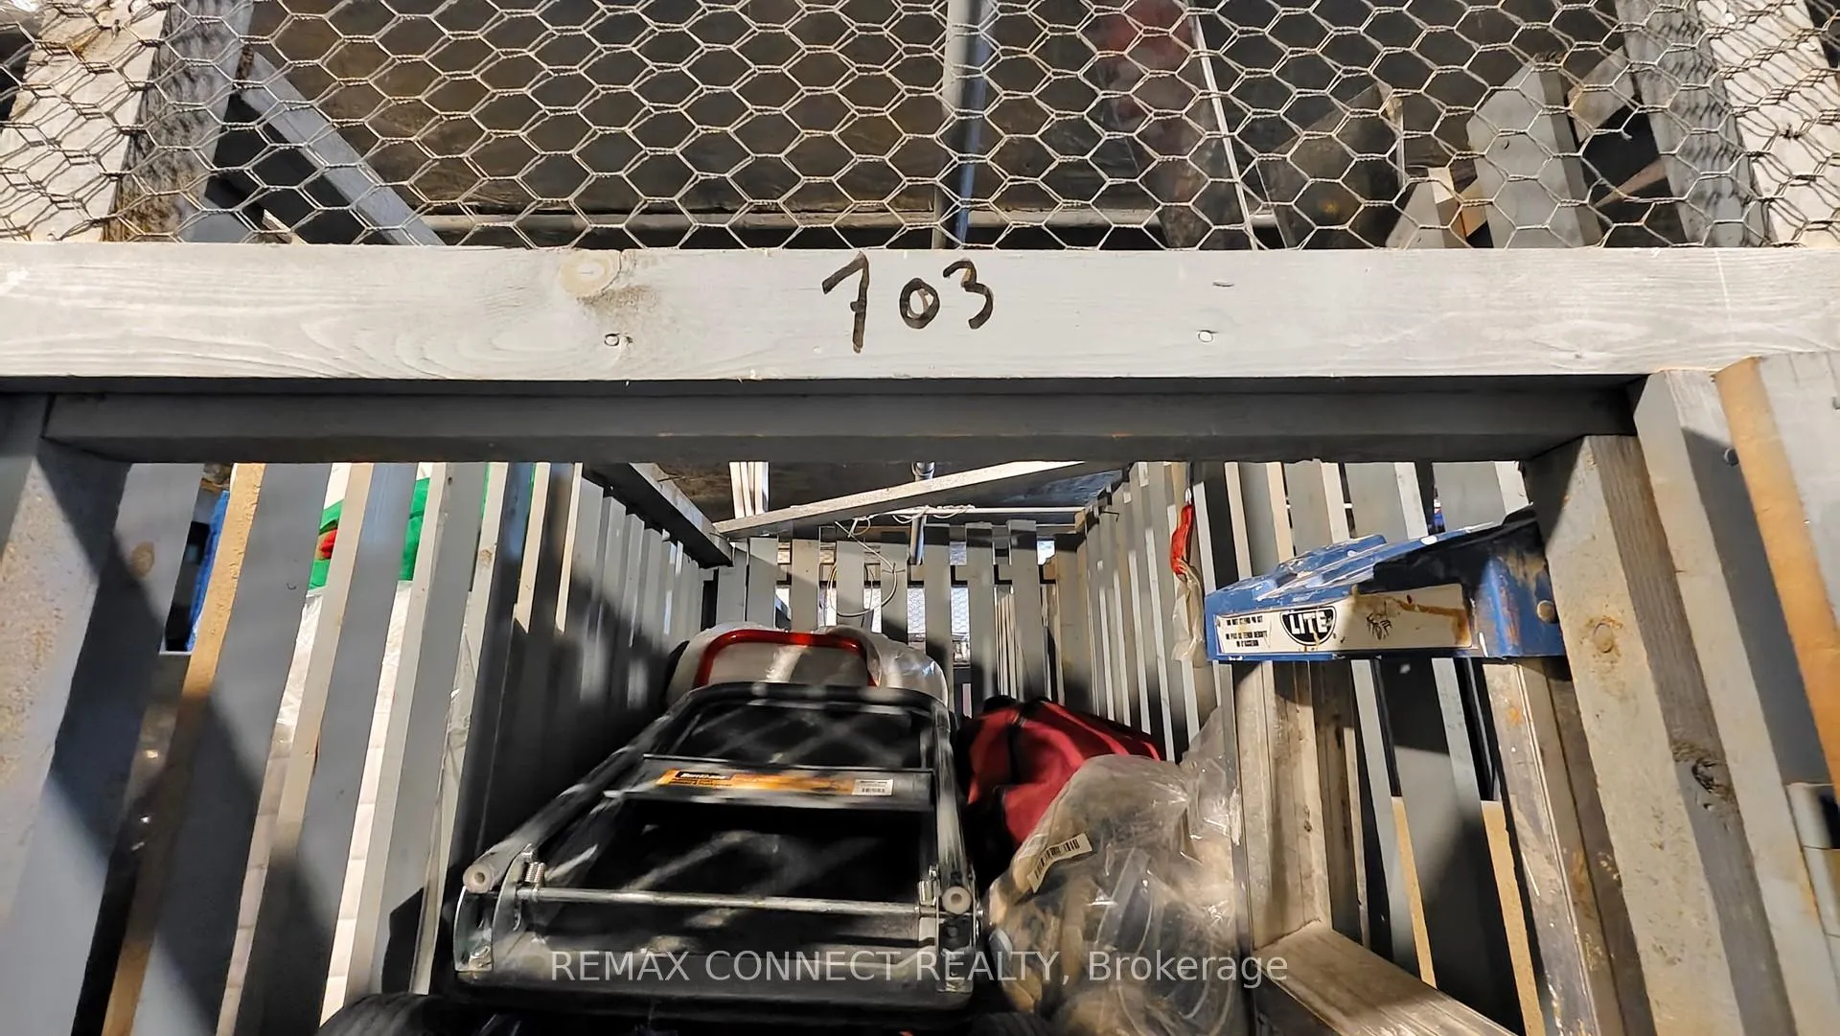
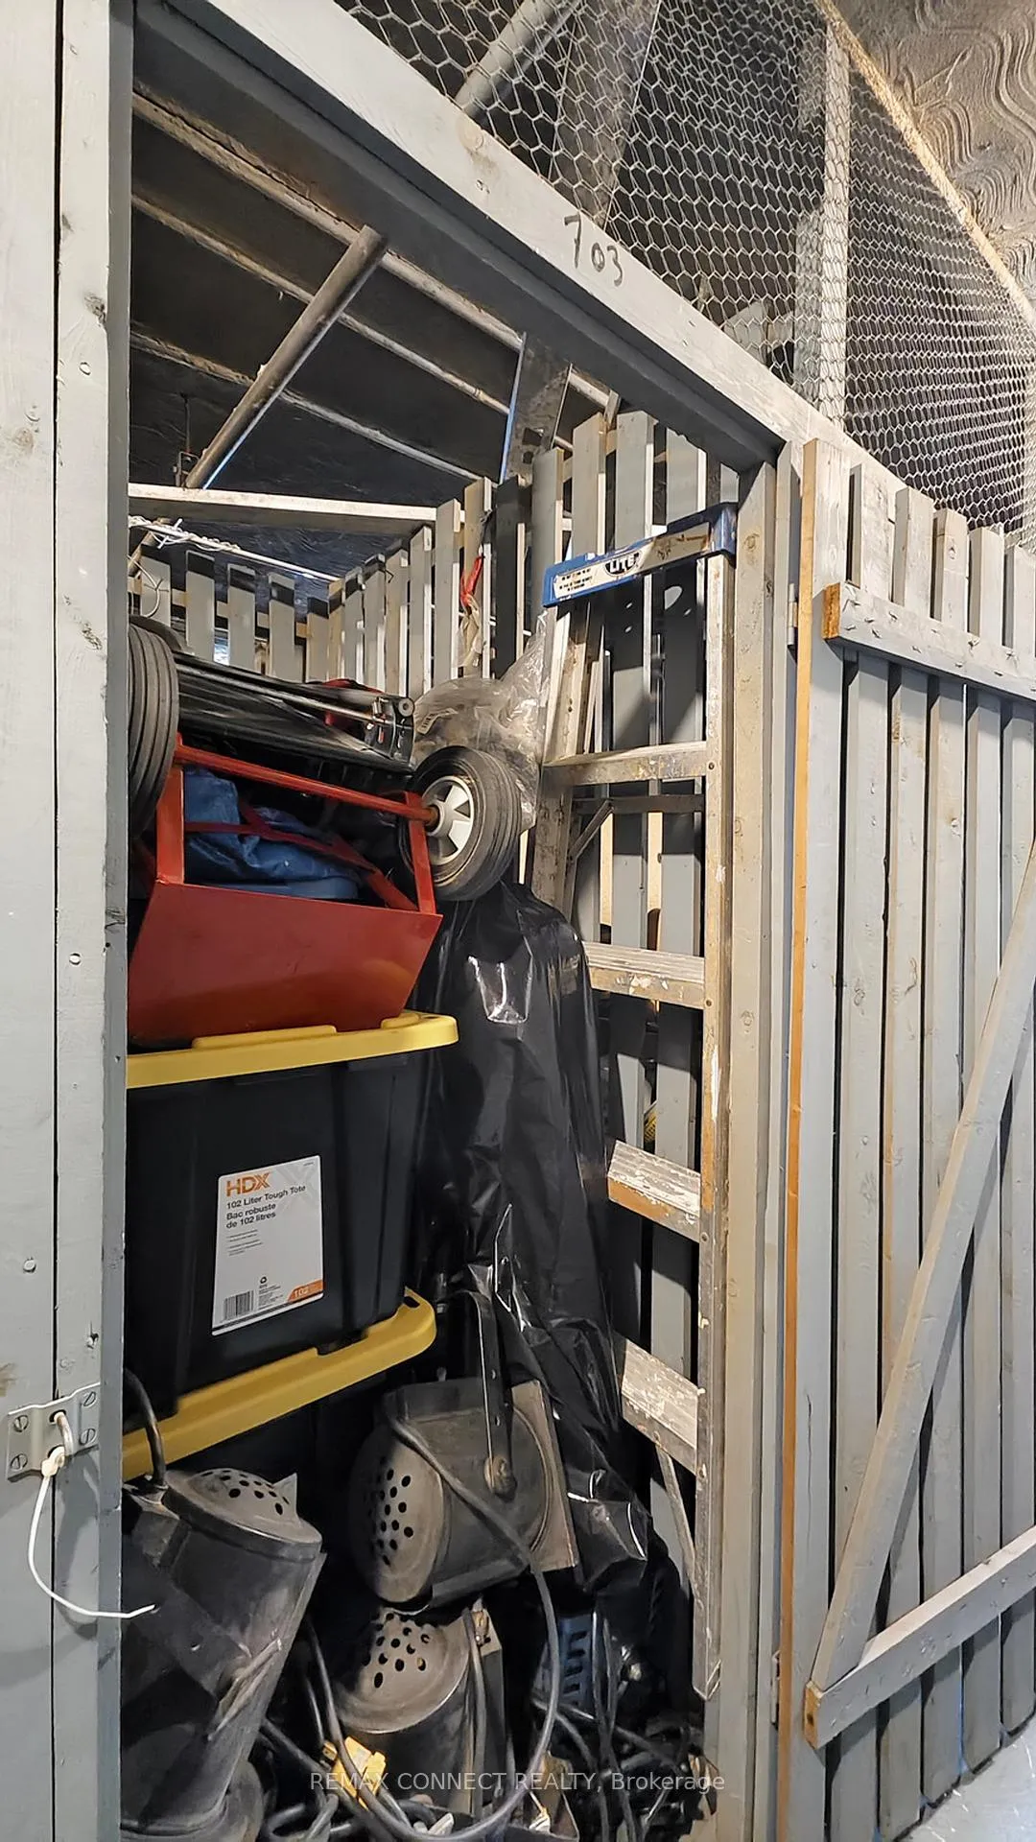
Lockers
- Locker Type
- Exclusive
- Locker Unit
- 7
- Locker Number
- 703
Heating & Cooling
- Heat Source
- Electric
- Heat Type
- Radiant
- Air Conditioning
- Window Unit(s)
- Bedrooms
- 2
- Washrooms
- 1
- Kitchens
- 1
Room sizes
- Living Room—Flat level, Laminate, Combined w/Dining, Sliding Doors
- Dining Room—Flat level, Laminate, Combined w/Living, Window
- Kitchen—Flat level, Galley Kitchen, Backsplash, Modern Kitchen
- Primary Bedroom—Flat level, Laminate, Double Closet, Window
- Bedroom 2—Flat level, Laminate, Walk-In Closet(s), Window
Washrooms
- 3-piece, Flat
- Municipality
- Toronto
- Neighbourhood
- Broadview North
- Main cross streets
- Broadview & Cosburn Ave
- Directions
- Broadview & Cosburn Ave
- MLS® number
- E13470806
- Data source
- Toronto Regional Real Estate Board
- Status change
- 2026-07-07
- Listed on
- 2026-06-20
- Days on market
- 17 days
- Possession type
- Flexible
- Co-op commission
- 2.5% + HST
- Seller
- Listed by
- REMAX CONNECT REALTY
Home Market Value
Current home valuation for Unit 703, 1145 Logan Avenue, Toronto, Broadview North, Toronto, ON. Listed for $479,900
HOMEH Estimate
$446,500
Estimated Sales Range
$361,999 - $531,001
HOMEH Estimate for Unit 703, 1145 Logan Avenue, Toronto, Broadview North
Calculated with a real agent's CMA method — 45+ years of experience, codified. Not an AI guess.
For the owner
Is this your home? Track its value.
Get this home's HOMEH Estimate by email once a month, with how many homes are for sale around you.
Mortgage Payment Calculator
Compare up to 4 down payment scenarios
5% of purchase price for homes $500K or less
$23,995
| Scenario 1 | Scenario 2 | Scenario 3 | Scenario 4 | |
|---|---|---|---|---|
−Down payment | % $ | % $ | % $ | % $ |
+CMHC insurance | $18,236 | $13,389 | $11,422 | $0 |
=Total mortgage | $474,141 | $445,299 | $419,337 | $383,920 |
Amortization | ||||
Mortgage rate | % | % | % | % |
| Payment frequency | ||||
=Mortgage payment | $2,315monthly | $2,174monthly | $2,047monthly | $1,874monthly |
Land Transfer Tax
$6,073
$6,073
$12,146
Around this home
Data provided by OpenStreetMap & Fraser Institute School Rankings
Ask HOMEH
New!Hi there!
👋Text or call (416) 301-9001
Recommended for you
Based on homes you've looked at.
No recommended properties found.
Nearby similar homes
No nearby properties found.
More real estate resources
Other homes nearby
Explore this area
Nearby neighbourhoods
No nearby listings available.