
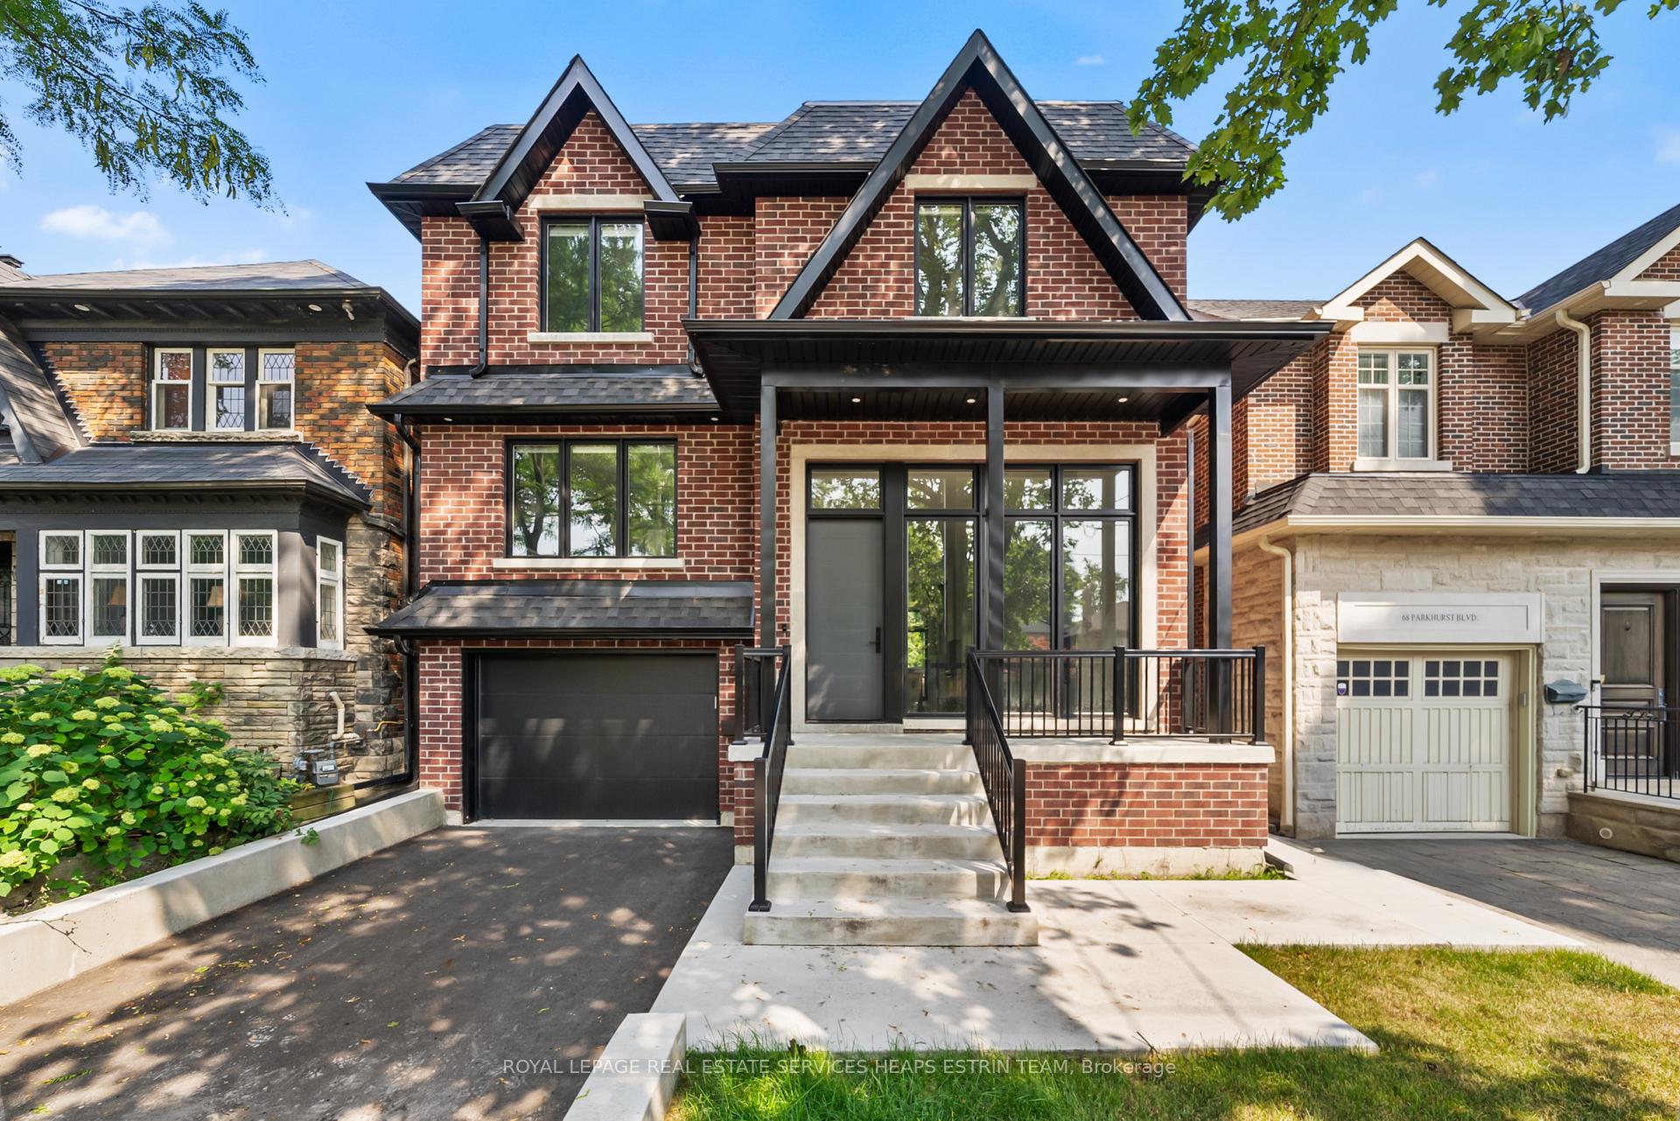
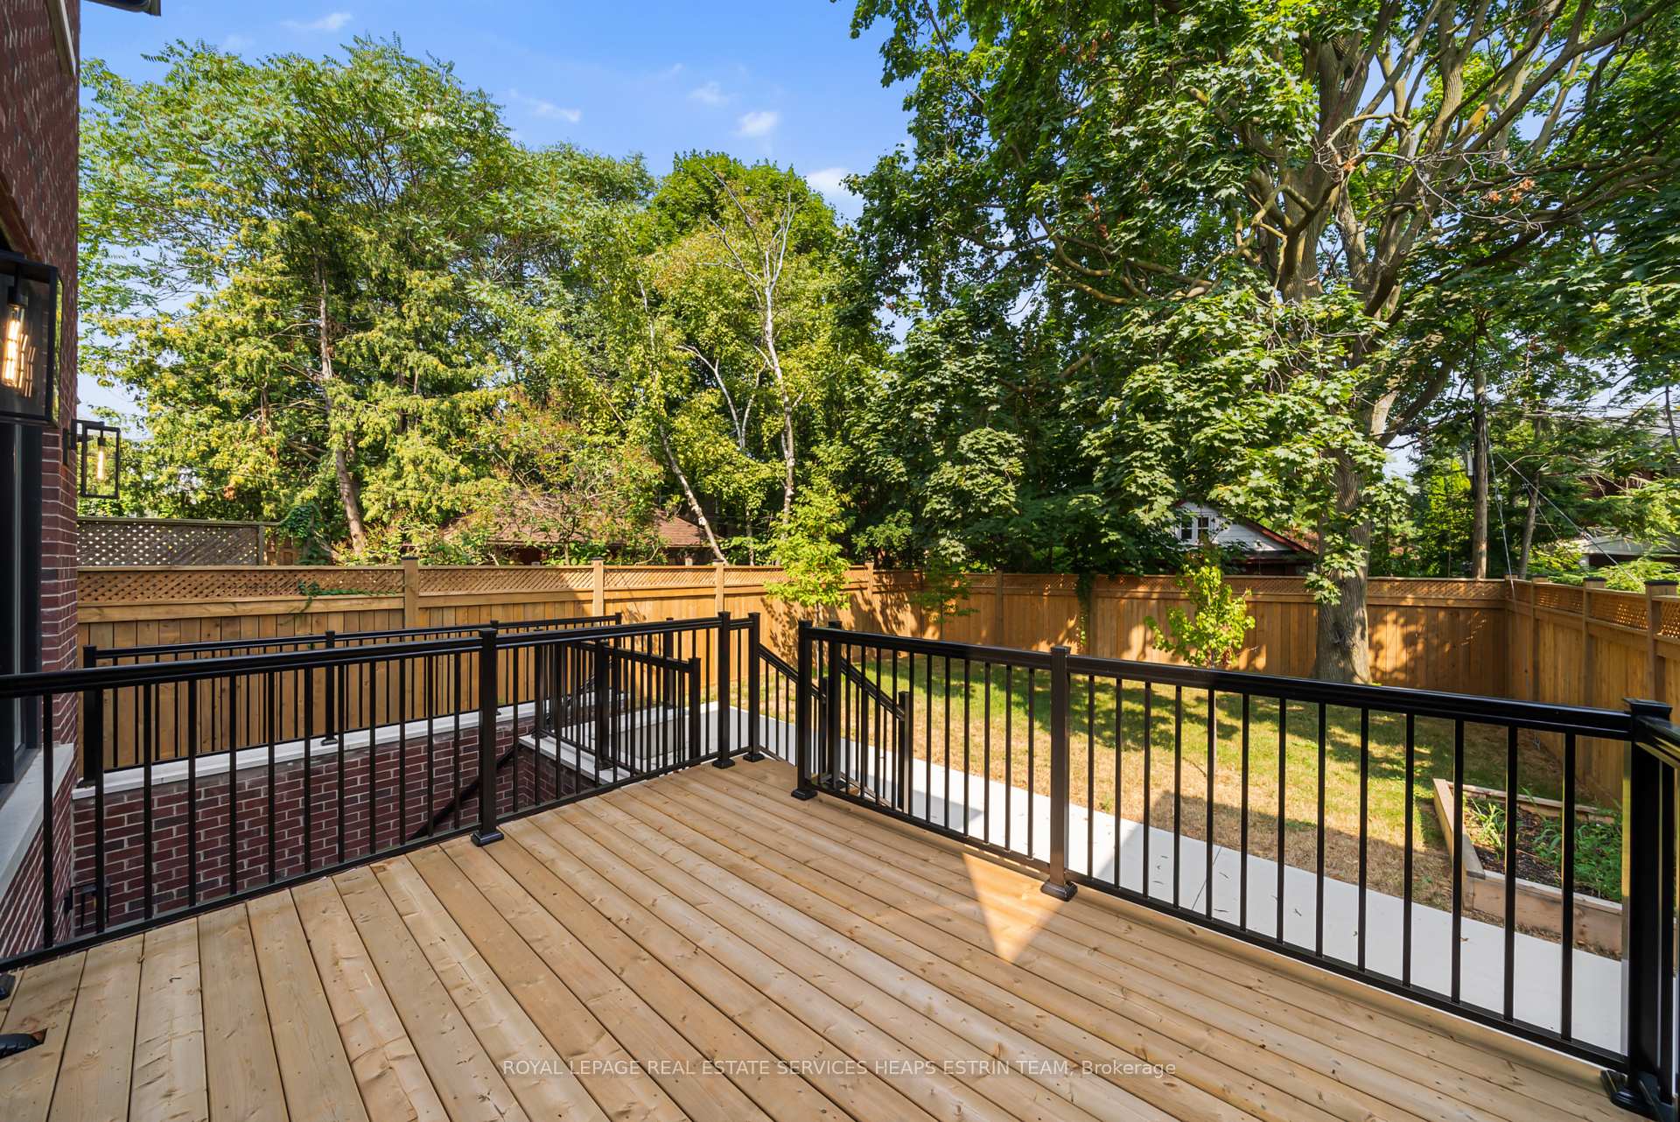
66 Parkhurst Boulevard
Toronto (Leaside), ON M4G 2E2
- 4Bedrooms
- 5Bathrooms
- 1Garage
- 2500–3000Sq Ft
- $16,480Tax
- 35×120 ftLot Size
 Estimated Value:$3,366,500See Free Estimate Report

This listing has ended. It is no longer available.
Property not available for sale or for rent.
Sale & Price History for 66 Parkhurst Boulevard, Toronto, Leaside
| Start Date | End Date | Price | Event | MLS# |
|---|---|---|---|---|
| 2026-07-27 | 2026-08-04 | Login to See Prices | Sold | c13609558 |
| 2026-05-19 | 2026-06-08 | Login to See Prices | Terminated | c13146512 |
| 2026-04-07 | 2026-05-19 | Login to See Prices | Terminated | c12963776 |
| 2025-09-02 | 2025-09-17 | Login to See Prices | Terminated | c12374786 |
| 2025-08-15 | 2025-09-02 | Login to See Prices | Terminated | c12347095 |
| 2025-07-14 | 2025-07-25 | Login to See Prices | Terminated | c12282333 |
| 2025-06-03 | 2025-07-13 | Login to See Prices | Terminated | c12191046 |
| 2025-04-14 | 2025-05-20 | Login to See Prices | Terminated | c12080903 |
| 2024-12-23 | 2025-01-24 | Login to See Prices | Rented | c11899877 |
| 2024-12-02 | 2025-01-15 | Login to See Prices | Suspended | c11822137 |
Real estate boards require you to or to see the full details of this property.
*Sold prices and complete sale & price history are regulated data. Under the Trust in Real Estate Services Act, 2002 (TRESA) and the rules of the Real Estate Council of Ontario (RECO), and pursuant to the Multiple Listing Service® rules of the Canadian Real Estate Association (CREA) and the Toronto Regional Real Estate Board (TRREB), this information may be shown only to registered users who have agreed to the applicable terms of use (a Virtual Office Website, or "VOW," arrangement). HOMEH Inc., Brokerage therefore provides it to signed-in members only. Creating an account is free and takes under a minute.
About 66 Parkhurst Boulevard, Toronto, Leaside
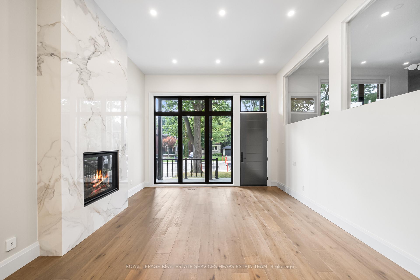
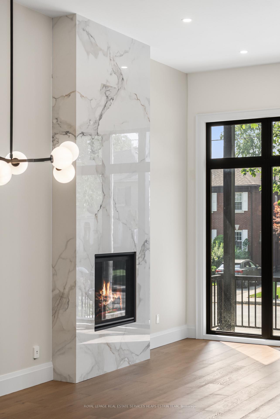
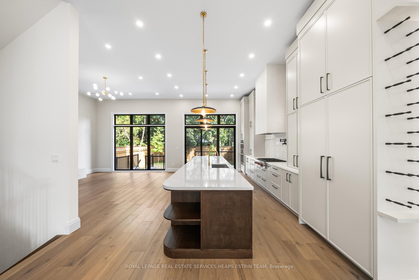
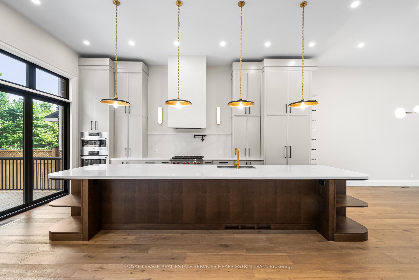
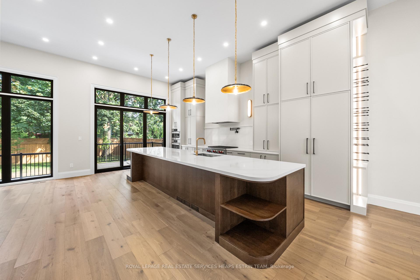
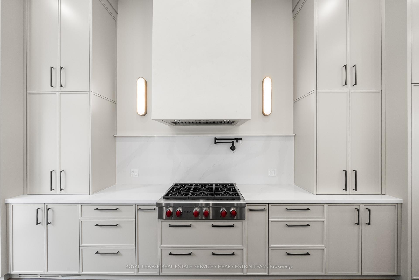
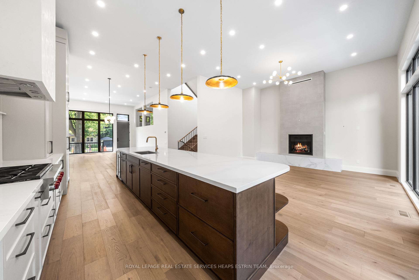
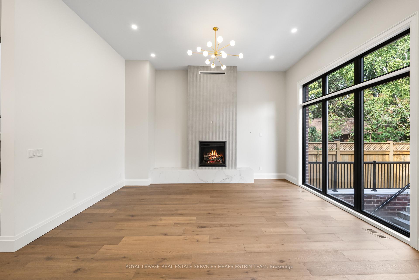
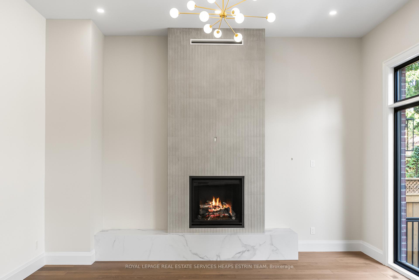
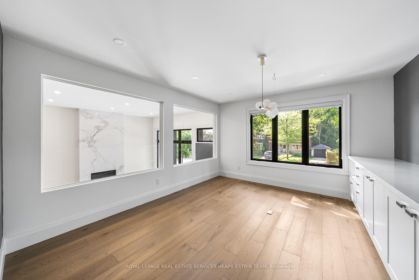
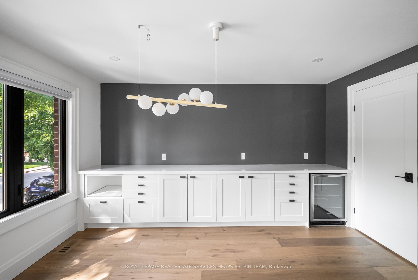
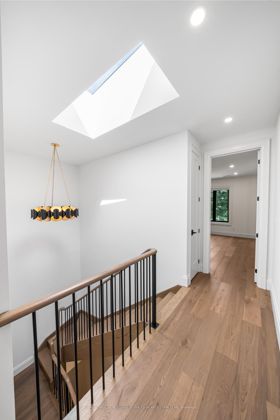
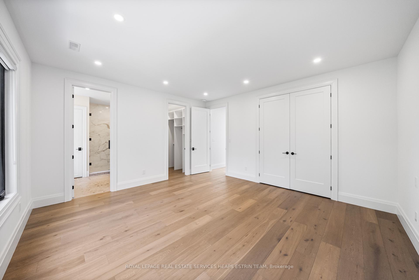
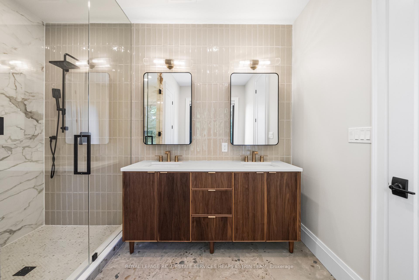
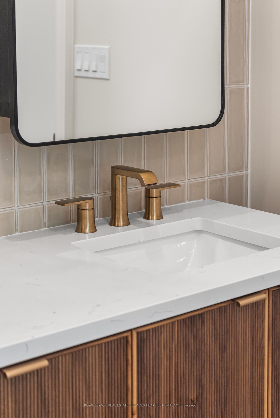
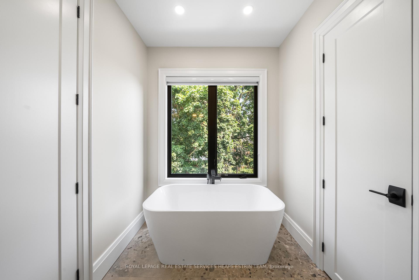
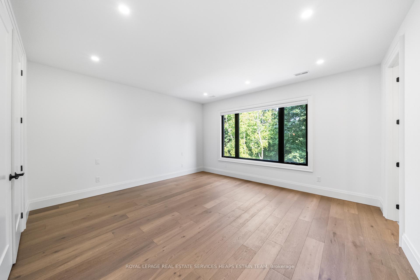
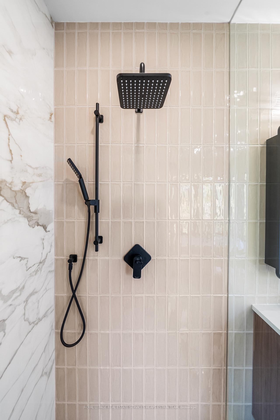
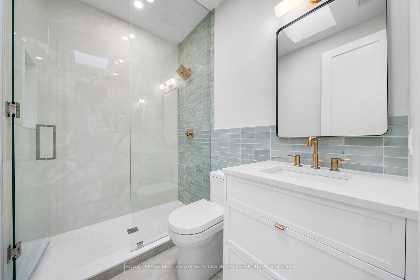
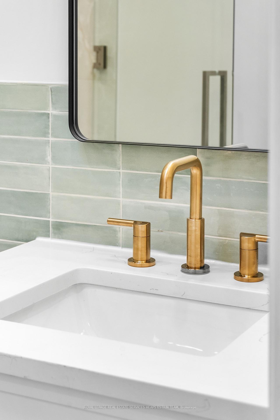
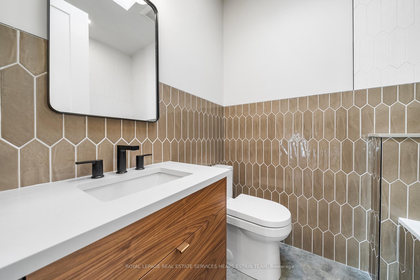
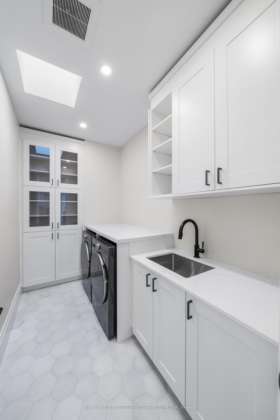
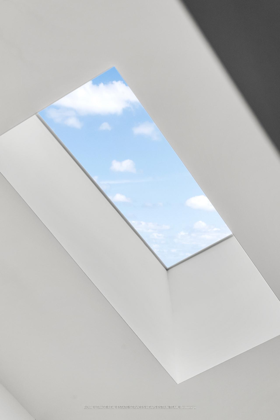
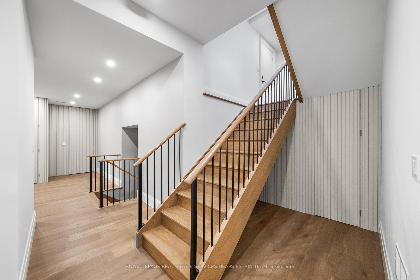
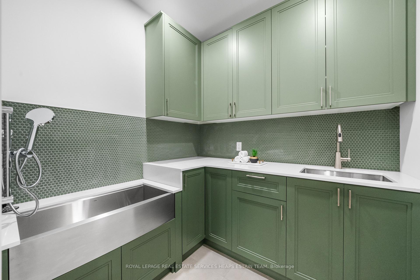
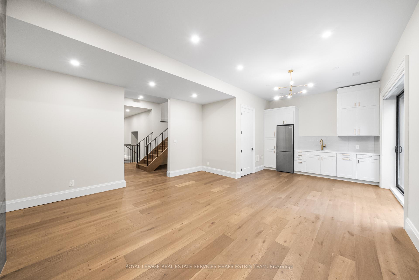
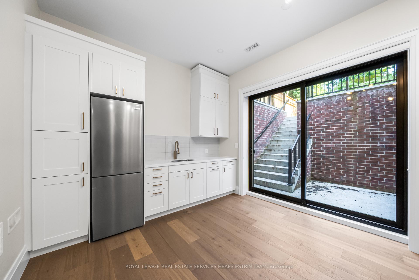
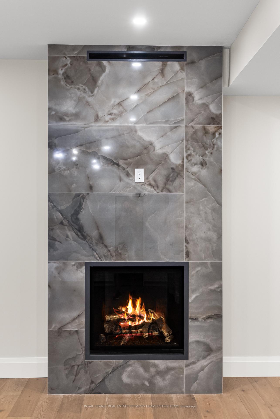
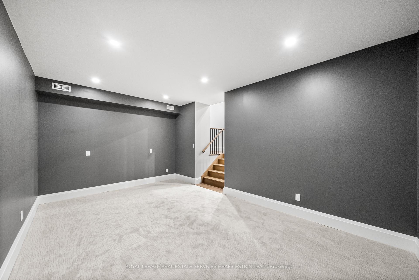
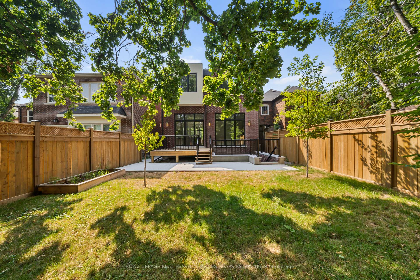
Life feels effortlessly elevated here, literally. Sunlight floods through oversized black-framed windows, rising to meet the dramatic 12.5 foot ceilings and spilling across wide-plank white oak floors. Mornings start with coffee at the 14 foot kitchen island while the kids get ready upstairs. Evenings are for gathering around the fireplace, uncorking something special from the wine wall, and lingering over dinner as music plays softly in the background. Work from home days are a pleasure in the sunlit front office, and weekends flow easily between the kitchen, the deck, and the fenced backyard. Upstairs, the primary suite is your personal retreat with dual closets for staying organized and a spa-like ensuite for unwinding. Downstairs, movie nights in the theatre room, workouts in the home gym, and visits from family or friends in the private suite mean everyone has space to feel at home. Even the mudroom makes life easier, with its farmers sink and custom dog wash for muddy paws after a walk in Leaside. For those commuting downtown, the Bayview Extension offers quick and easy access to the core. Families will also appreciate being in the highly sought-after Bessborough and Leaside school district. Here, every detail has been designed for the way you want to live: connected, comfortable, and completely at ease.
Key Facts & Features
Property Costs
- Annual Property Tax Amount
- $16,480
- Land Transfer Tax Fee
- $170,650
Rental Items
- Rental Equipment
- See Schedule B
- Basement Type
- Finished with Walk-Out
Interior Features
- Laundry Level
- Upper Level
- Interior Extras
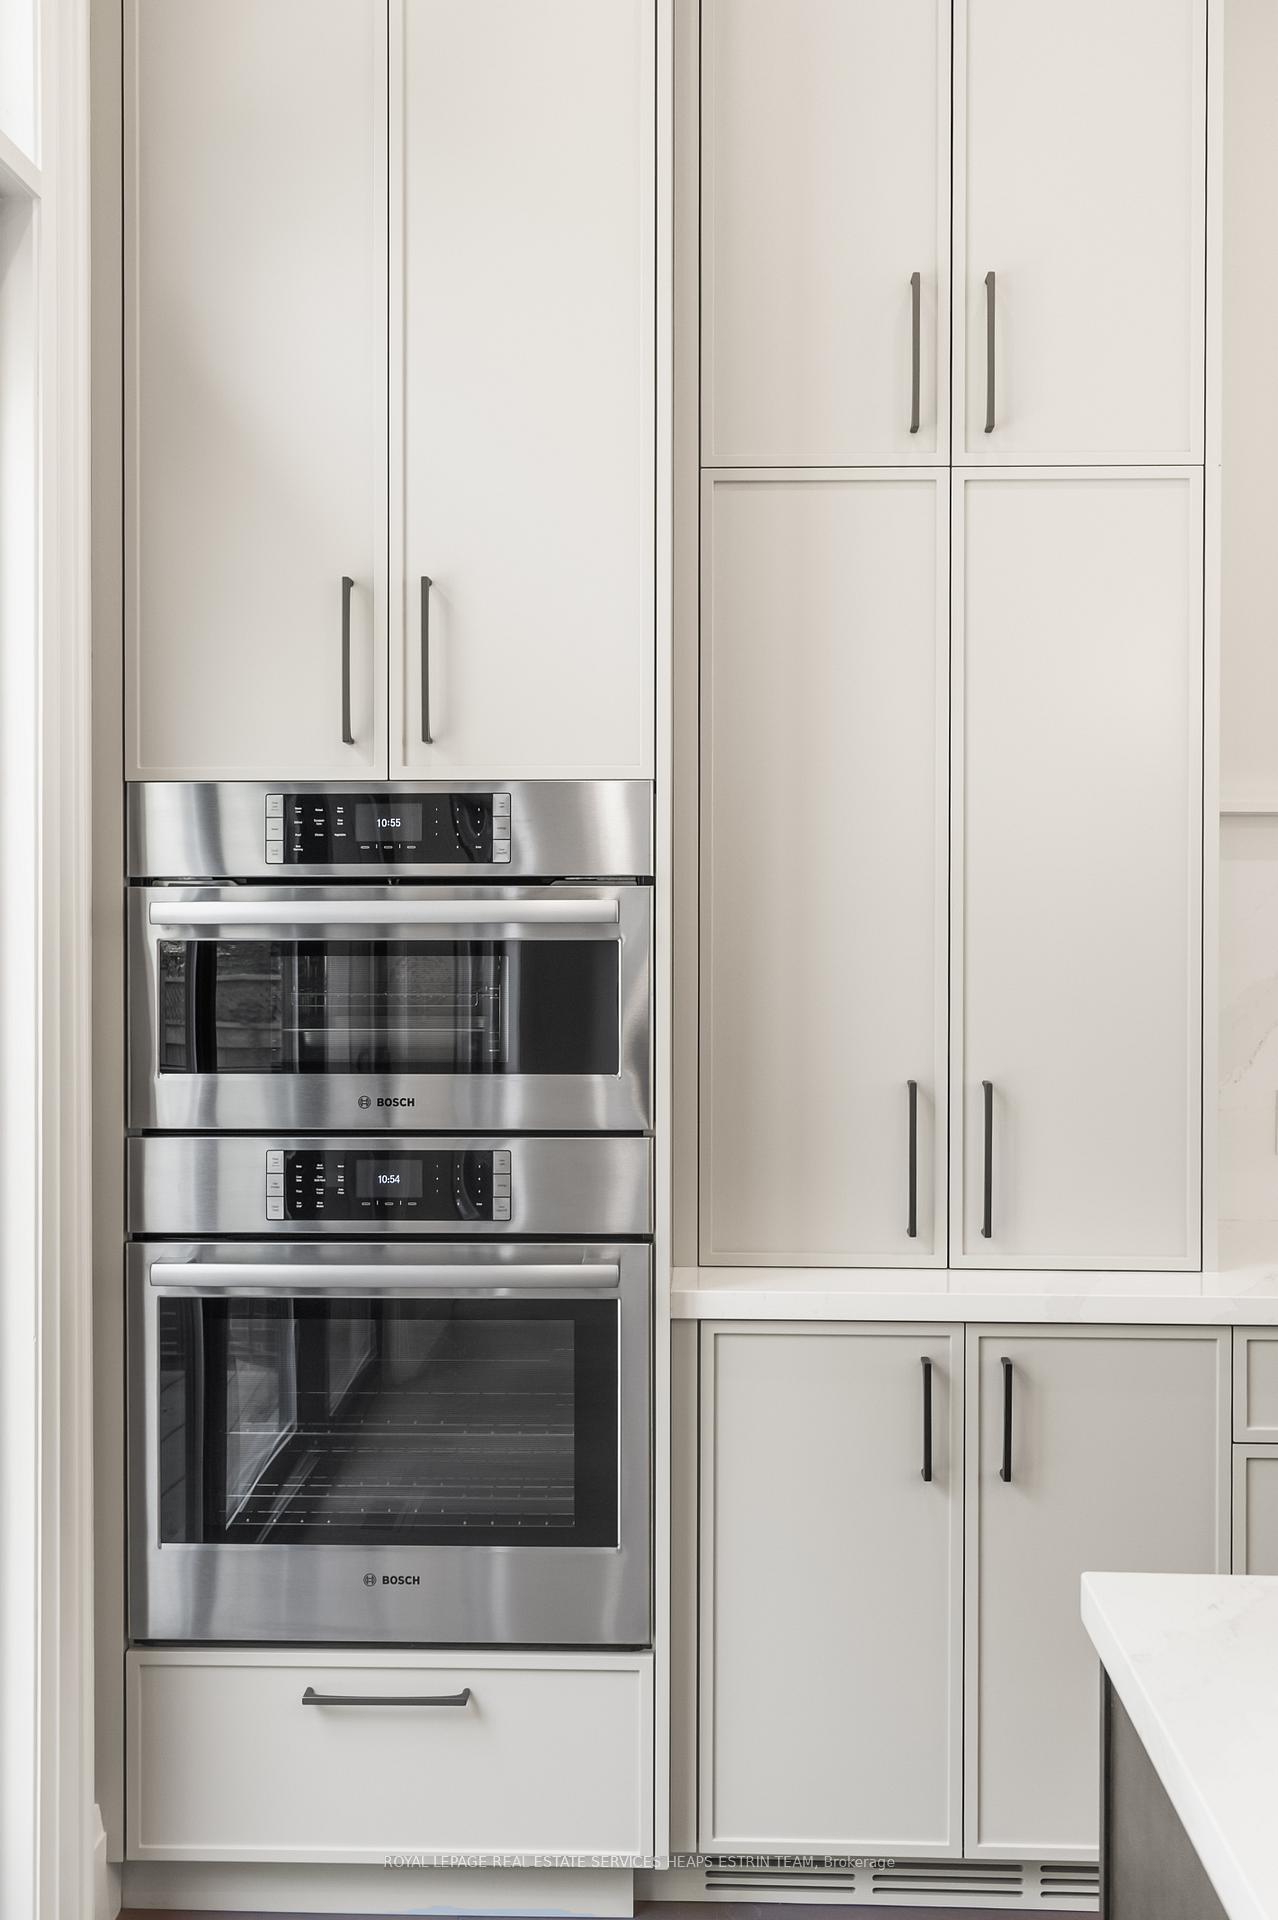
- Built-In Oven, Sump Pump
- Fireplace/Stove
- Yes
- Fireplace Features
- Natural Gas, Family Room, Rec Room, Living Room
- Elevator
- No
Exterior Features
- Pool
- None
- Property Features
- Fenced Yard, Park, School, Public Transit, Library
Building
- Building Type
- Detached
- Building Style
- 2-Storey
Construction
- Exterior Finish
- Brick
- Roof
- Asphalt Shingle
- Foundation Details
- Concrete
- Special Designation
- Unknown
Lot
- Lot Front
- 35.00 ft
- Lot Depth
- 120.00 ft
- Lot Size
- 4200
Inclusions
- Inclusions
- See Schedule B
Exclusions
- Exclusions
- See Schedule B
Parking & Garages
- Garage Type
- Built-In
- Garage Spaces
- 1
- Parking Spaces
- 2
- Total Garage And Parking Spaces
- 3
Heating & Cooling
- Heat Source
- Gas
- Heat Type
- Forced Air
- Air Conditioning
- Central Air
- Water
- Municipal
- Sewers
- Sewer
- Natural Gas
- Available
- Hydro
- Available
- Cable
- Available
- Telephone
- Available
- Bedrooms
- 4
- Washrooms
- 5
- Kitchens
- 2
- Family / bonus room
- Yes
Room sizes
- Living Room—Main level, Hardwood Floor, Gas Fireplace, Picture Window
- Dining Room—Main level, Hardwood Floor, Open Concept, Pot Lights
- Kitchen—Main level, Hardwood Floor, W/O To Deck, Overlooks Family
- Family Room—Main level, Hardwood Floor, Gas Fireplace, Overlooks Backyard
- Office—In Between level, Hardwood Floor, B/I Desk, Picture Window
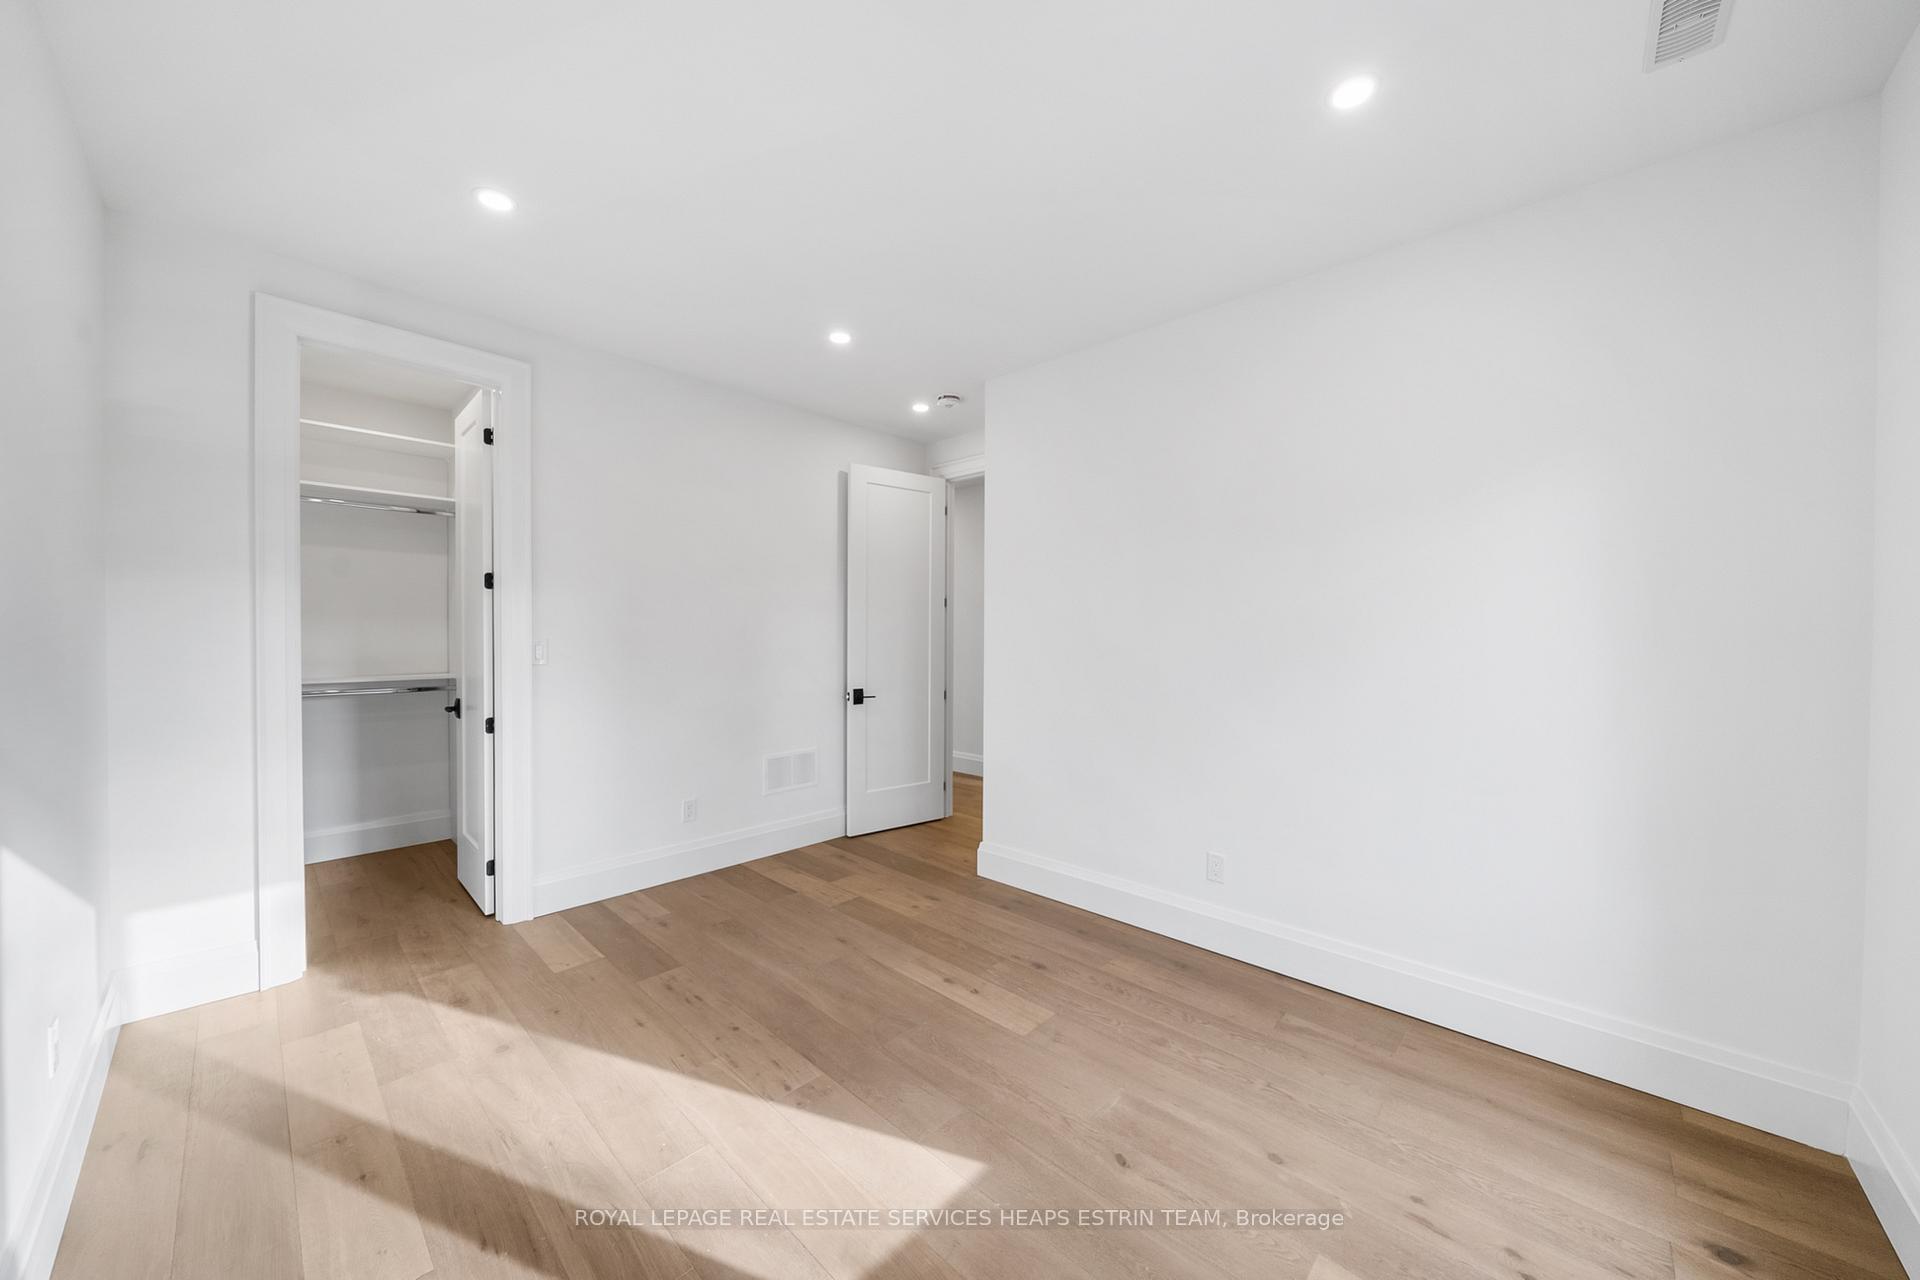
- Primary Bedroom—Second level, Hardwood Floor, 5 Pc Ensuite, Walk-In Closet(s)
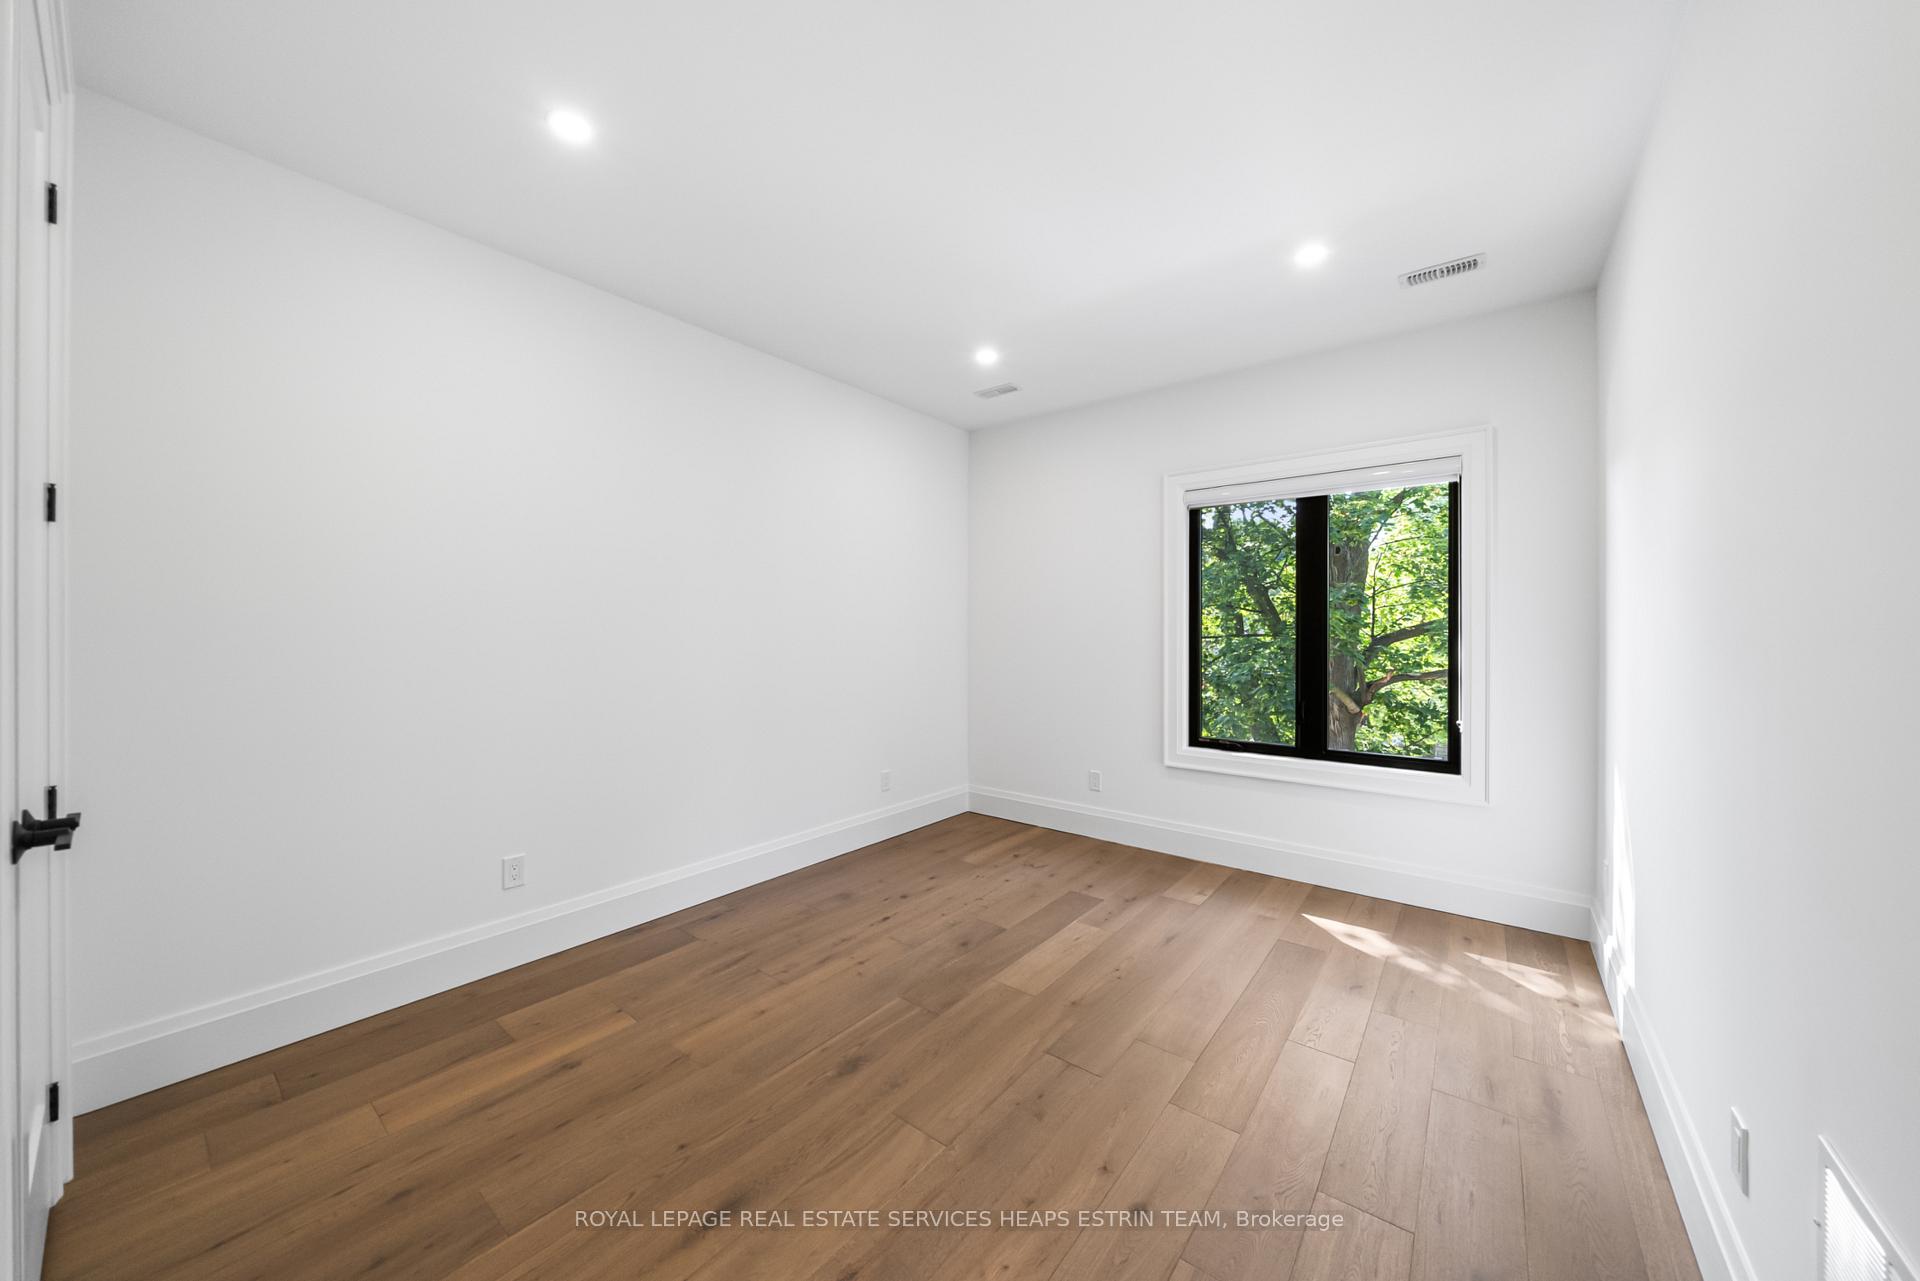
- Bedroom 2—Second level, Hardwood Floor, South View, Walk-In Closet(s)
- Bedroom 3—Second level, Hardwood Floor, South View, Closet Organizers
- Bedroom 4—Second level, Hardwood Floor, 4 Pc Ensuite, Walk-In Closet(s)
- Media Room—Lower level, Sunken Room, Broadloom, Pot Lights
- Recreation—Lower level, Gas Fireplace, Wet Bar, Walk-Out
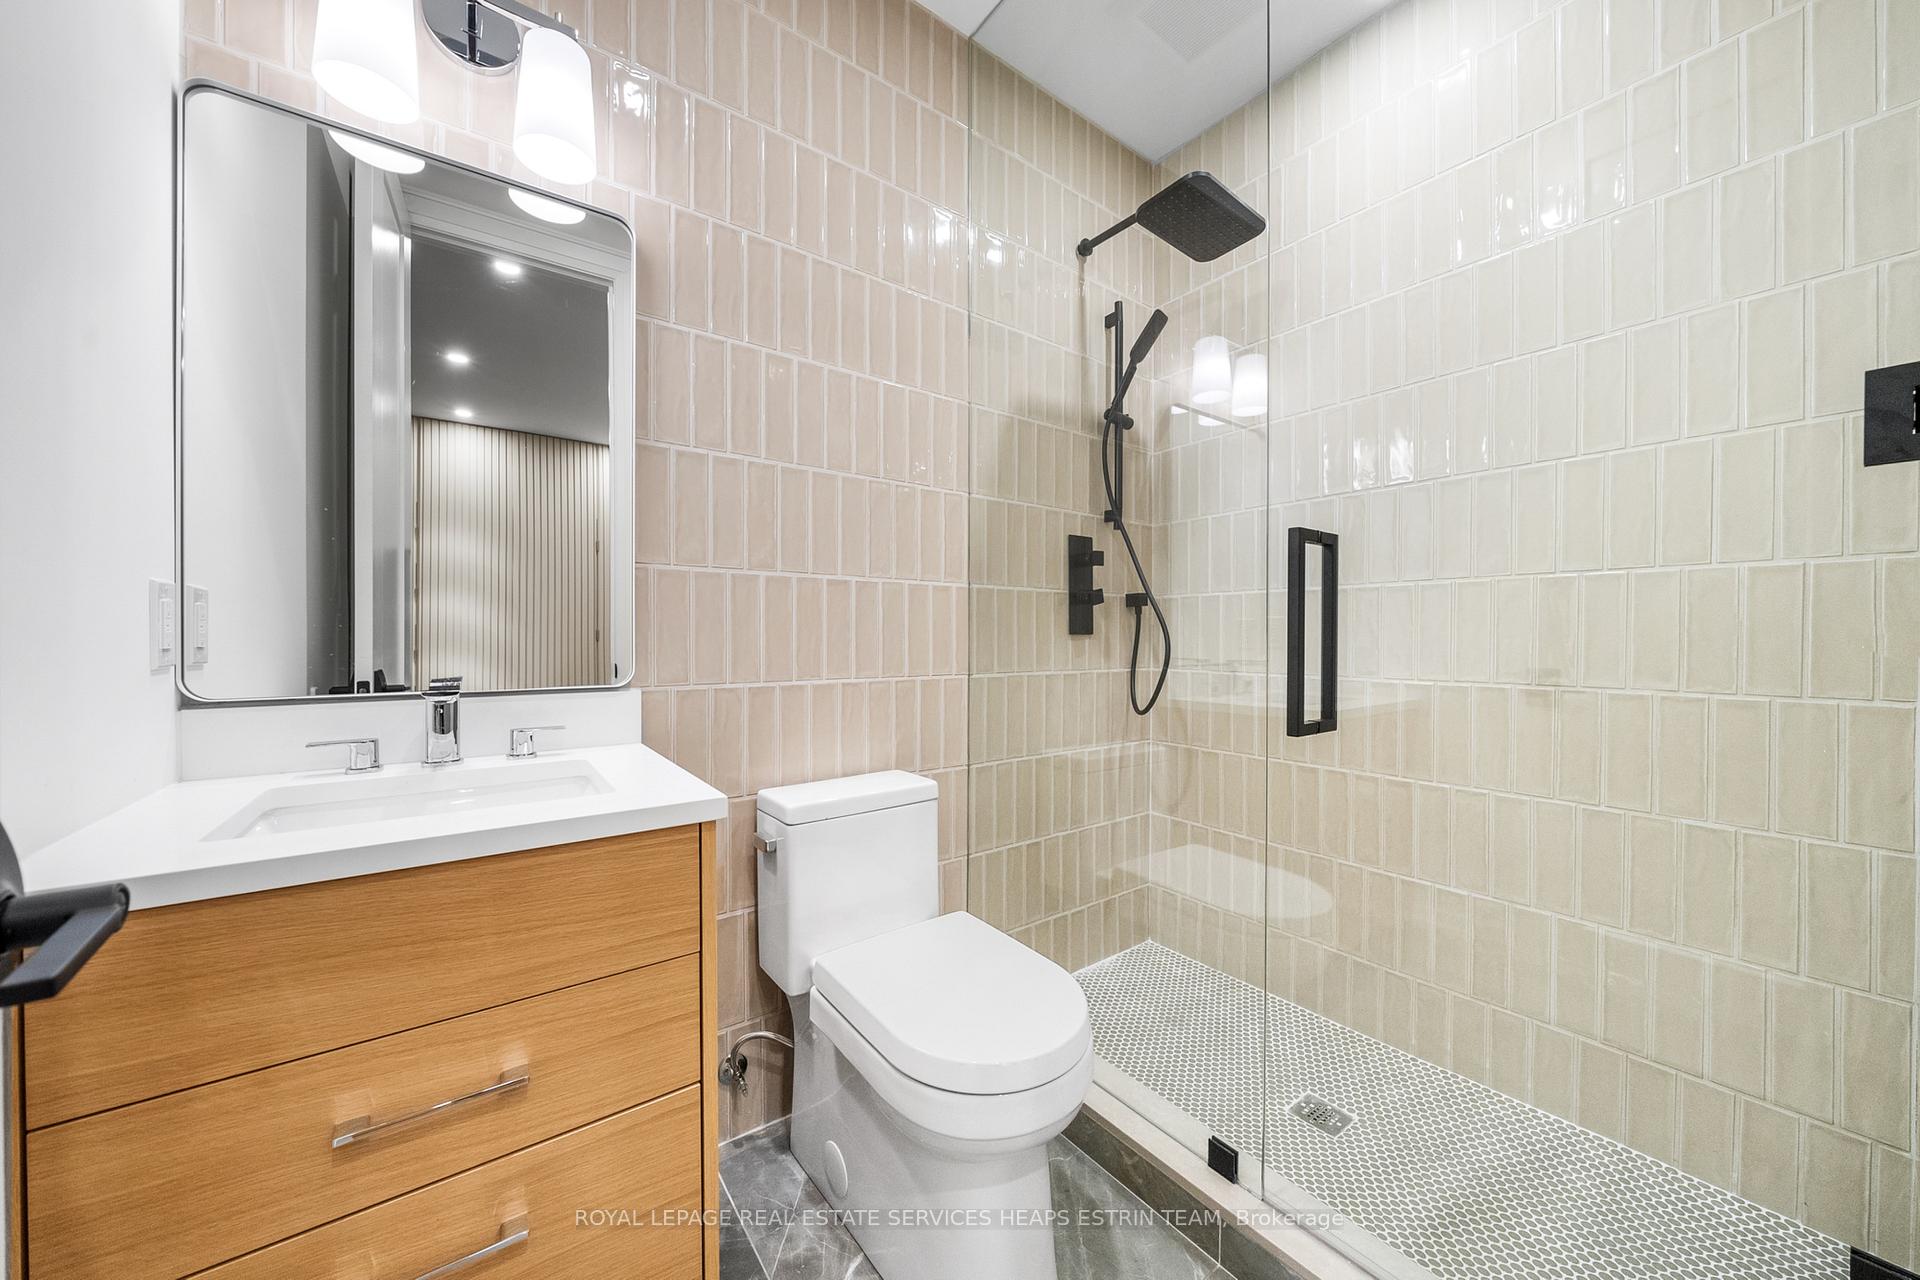
- Exercise Room—Lower level, 3 Pc Bath, Pot Lights
Washrooms
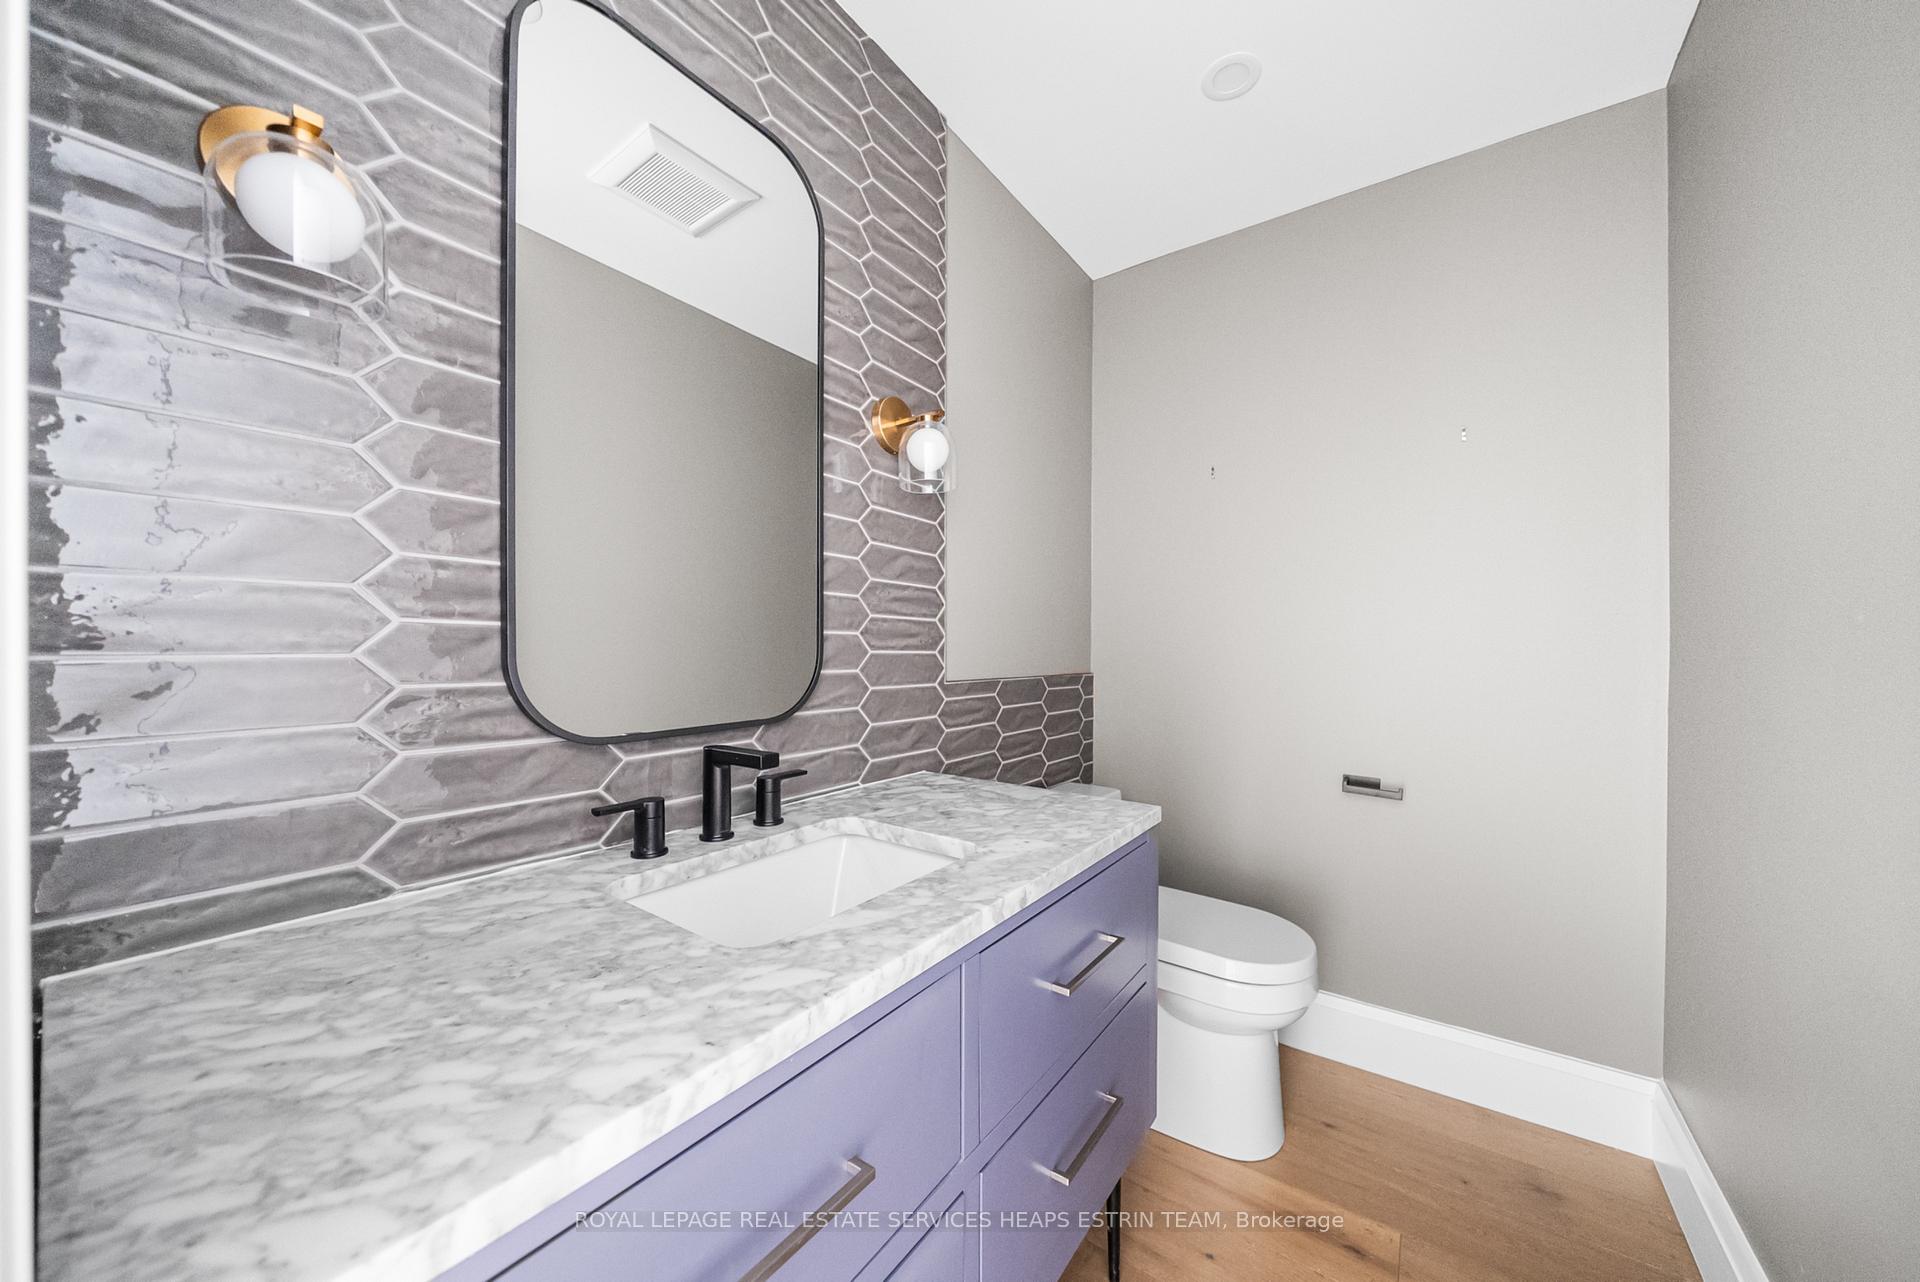
- 2-piece, Main
- 5-piece, Second
- 4-piece, Second
- 3-piece, Second
- 3-piece, Basement
- Municipality
- Toronto
- Neighbourhood
- Leaside
- Main cross streets
- Bayview and Eglinton
- Directions
- East of Bayview
- MLS® number
- C12374786
- Data source
- Toronto Regional Real Estate Board
- Status change
- 2025-09-17
- Listed on
- 2025-09-02
- Days on market
- 15 days
- Possession type
- Immediate
- Co-op commission
- 2.5% + HST
- Seller
- Listed by
- ROYAL LEPAGE REAL ESTATE SERVICES HEAPS ESTRIN TEAM
Home Market Value
Current home valuation for 66 Parkhurst Boulevard, Toronto, Leaside, Toronto, ON. Listed for $3,795,000
HOMEH Estimate
$3,366,500
Estimated Sales Range
$2,659,535 - $4,073,465
HOMEH Estimate for 66 Parkhurst Boulevard, Toronto, Leaside
Calculated with a real agent's CMA method — 45+ years of experience, codified. Not an AI guess.
For the owner
Is this your home? Track its value.
Get this home's HOMEH Estimate by email once a month, with how many homes are for sale around you.
Mortgage Payment Calculator
Compare up to 4 down payment scenarios
20% required for homes $1.5M or more
$759,000
| Scenario 1 | Scenario 2 | Scenario 3 | Scenario 4 | |
|---|---|---|---|---|
−Down payment | % $ | % $ | % $ | % $ |
+CMHC insurance | $0 | $0 | $0 | $0 |
=Total mortgage | $3,036,000 | $2,846,250 | $2,656,500 | $2,466,750 |
Amortization | ||||
Mortgage rate | % | % | % | % |
| Payment frequency | ||||
=Mortgage payment | $14,823monthly | $13,897monthly | $12,970monthly | $12,044monthly |
Land Transfer Tax
$81,350
$89,300
$170,650
Around this home
Data provided by OpenStreetMap & Fraser Institute School Rankings
Ask HOMEH
New!Hi there!
👋Text or call (416) 301-9001
Recommended for you
Based on homes you've looked at.
No recommended properties found.
Nearby similar homes
No nearby properties found.
More real estate resources
Other homes nearby
Explore this area
Nearby neighbourhoods
No nearby listings available.