
69 Gatwick Avenue
Toronto (Woodbine-Lumsden), ON M4C 1W4
- 3Bedrooms
- 2Bathrooms
- 0Garage
- < 700Sq Ft
- $4,721Tax
- 25×100 ftLot Size
 Estimated Value:$773,500See Free Estimate Report

Property not available for sale or for rent.
HOMEH One: full-service selling for a 1% listing fee. The buyer's agent commission is separate.
Free Home EvaluationHow Much Is My Home Worth?Homes for Sale NearbySale & Price History for 69 Gatwick Avenue, Toronto, Woodbine-Lumsden
Real estate boards require you to or to see the full details of this property.
*Sold prices and complete sale & price history are regulated data. Under the Trust in Real Estate Services Act, 2002 (TRESA) and the rules of the Real Estate Council of Ontario (RECO), and pursuant to the Multiple Listing Service® rules of the Canadian Real Estate Association (CREA) and the Toronto Regional Real Estate Board (TRREB), this information may be shown only to registered users who have agreed to the applicable terms of use (a Virtual Office Website, or "VOW," arrangement). HOMEH Inc., Brokerage therefore provides it to signed-in members only. Creating an account is free and takes under a minute.
About 69 Gatwick Avenue, Toronto, Woodbine-Lumsden
Summarized Description
- Turnkey home in East York community.
- Masterfully renovated with high-quality finishes.
- Chef's kitchen with premium appliances.
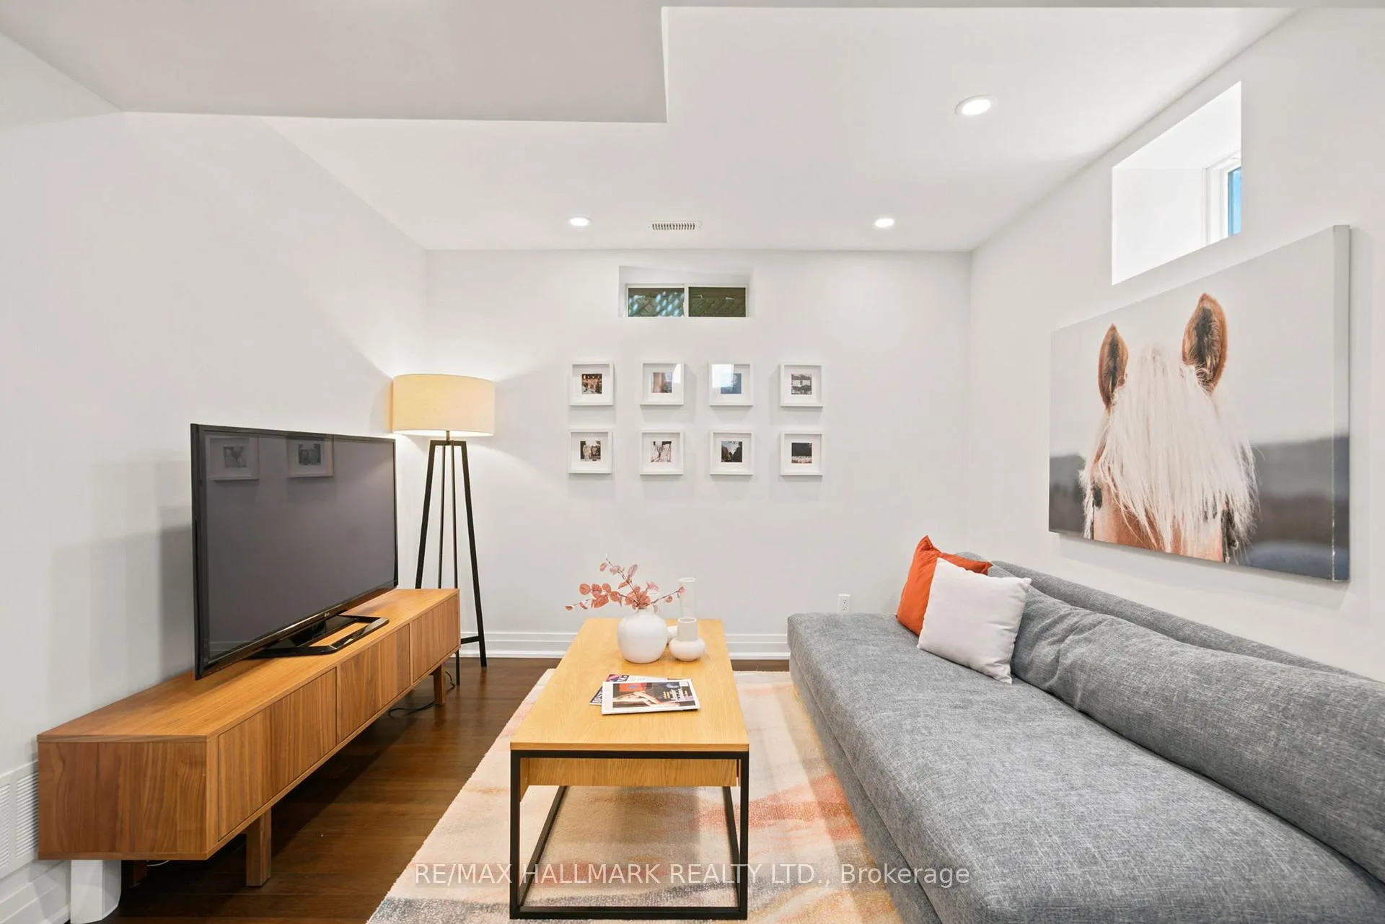
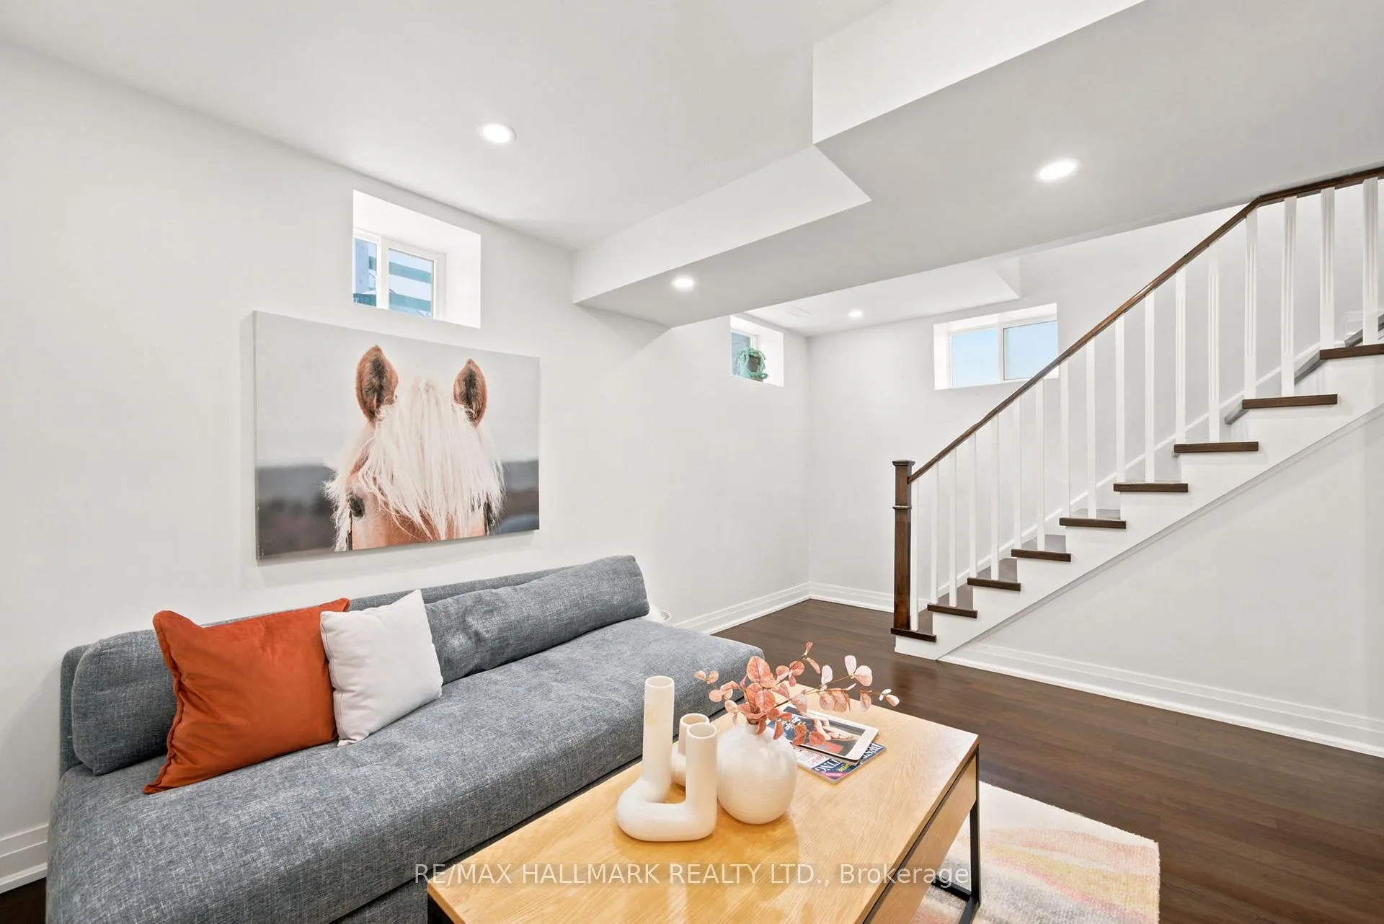
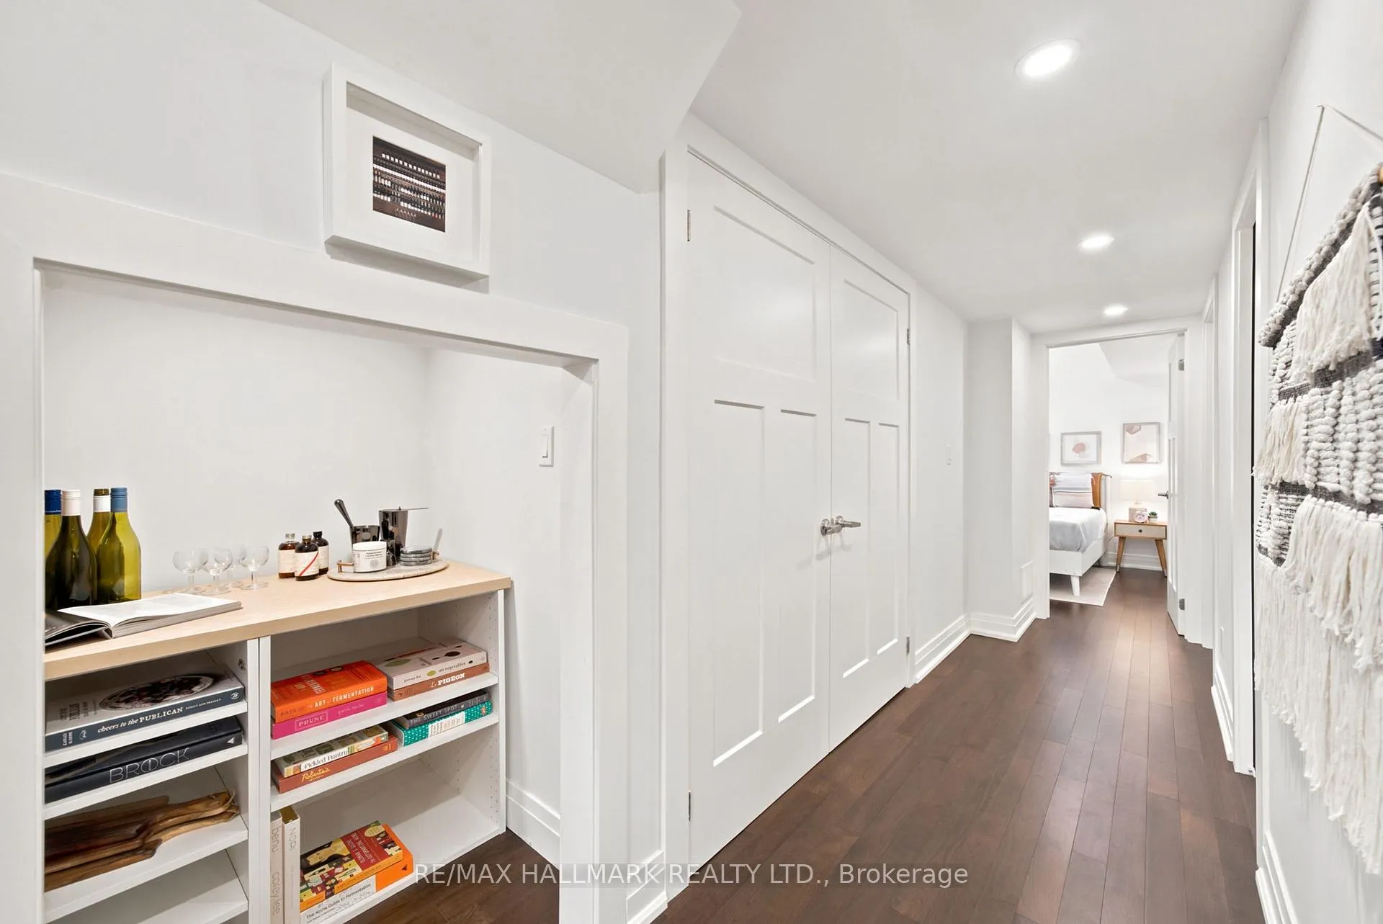
- Fully finished basement with multiple bedrooms.
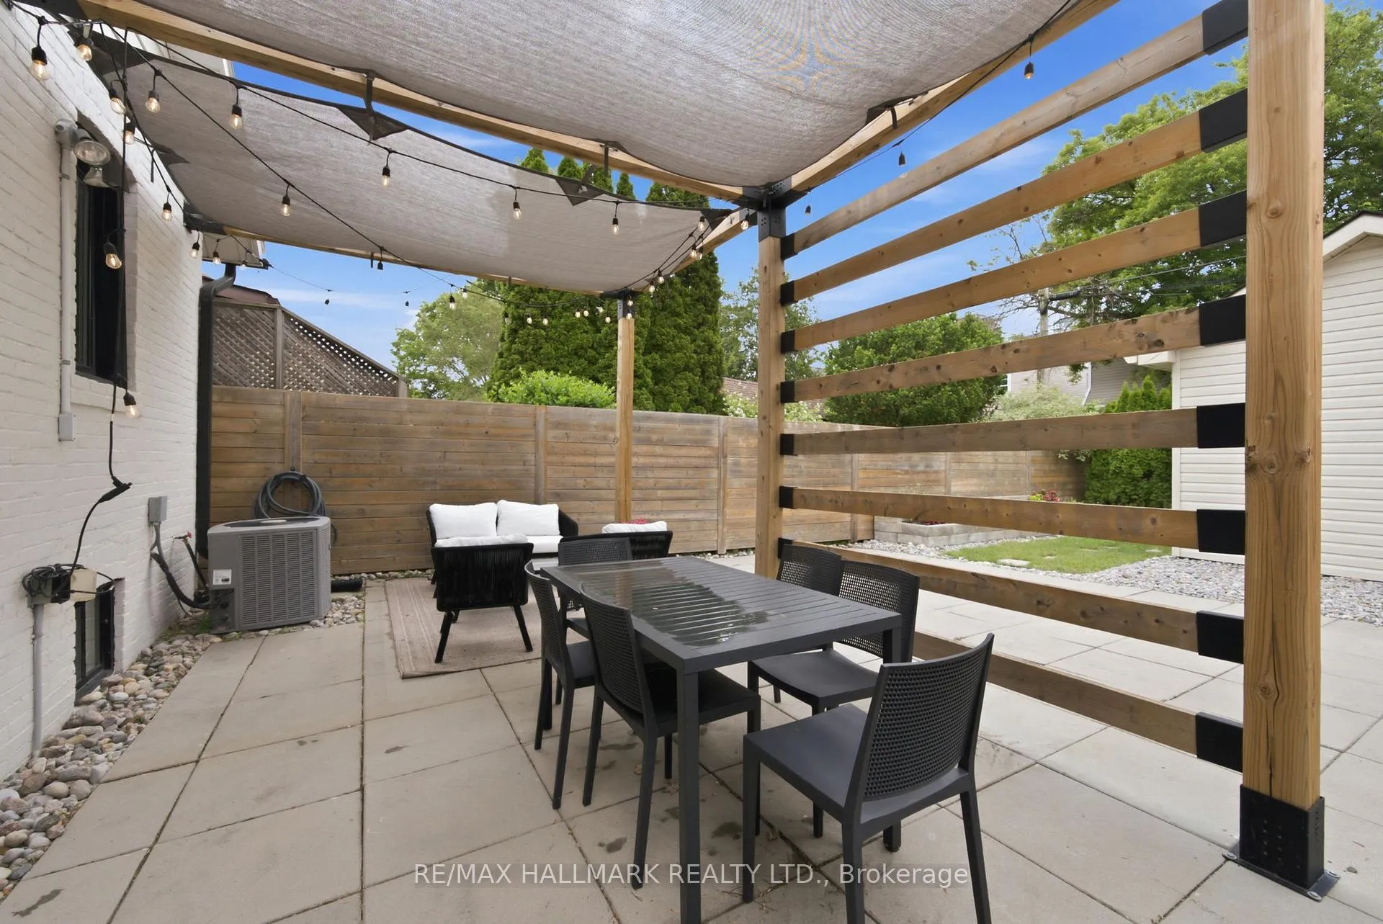
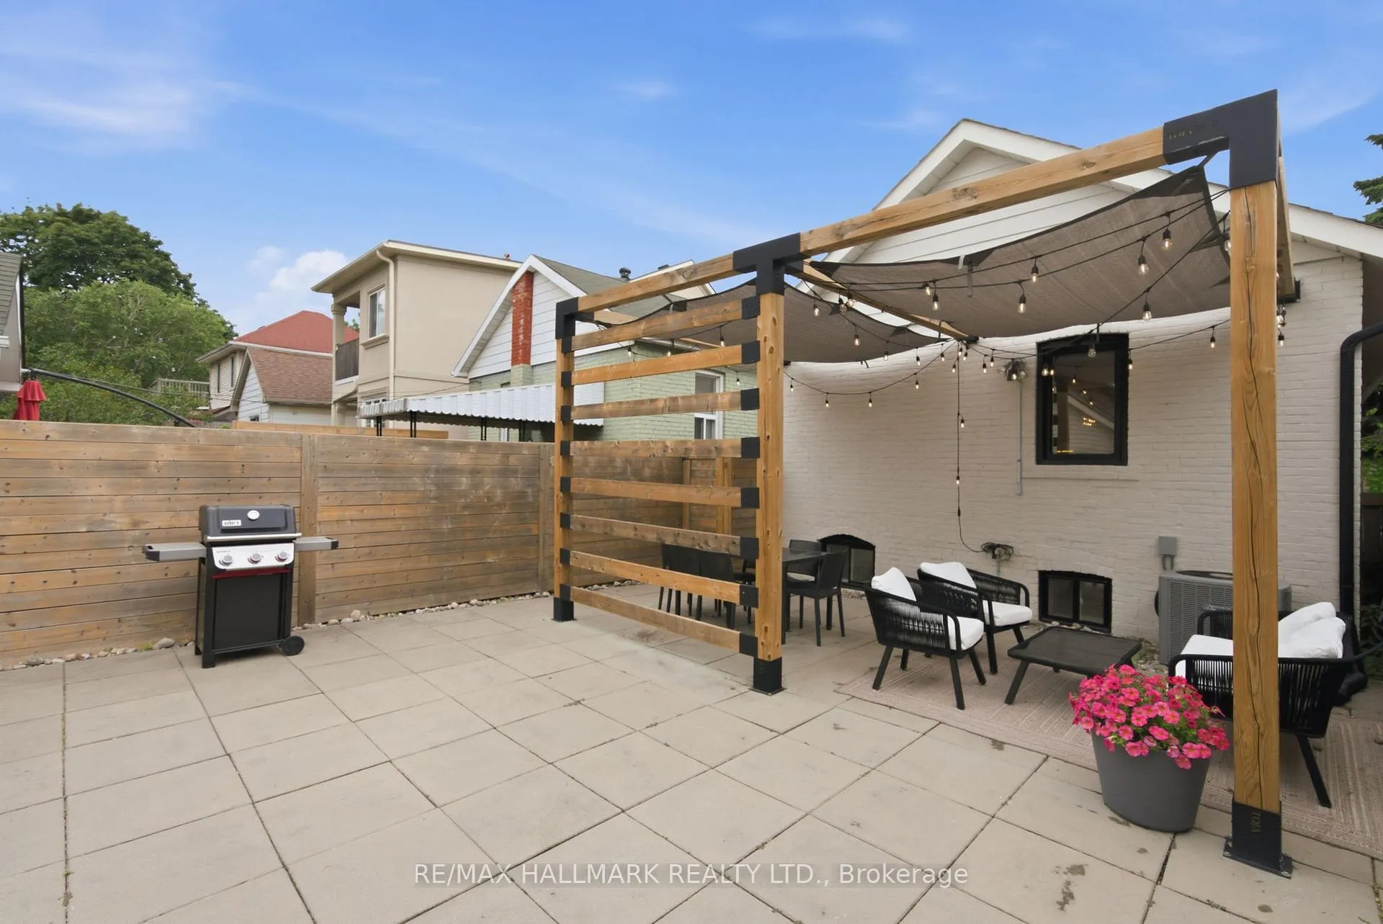
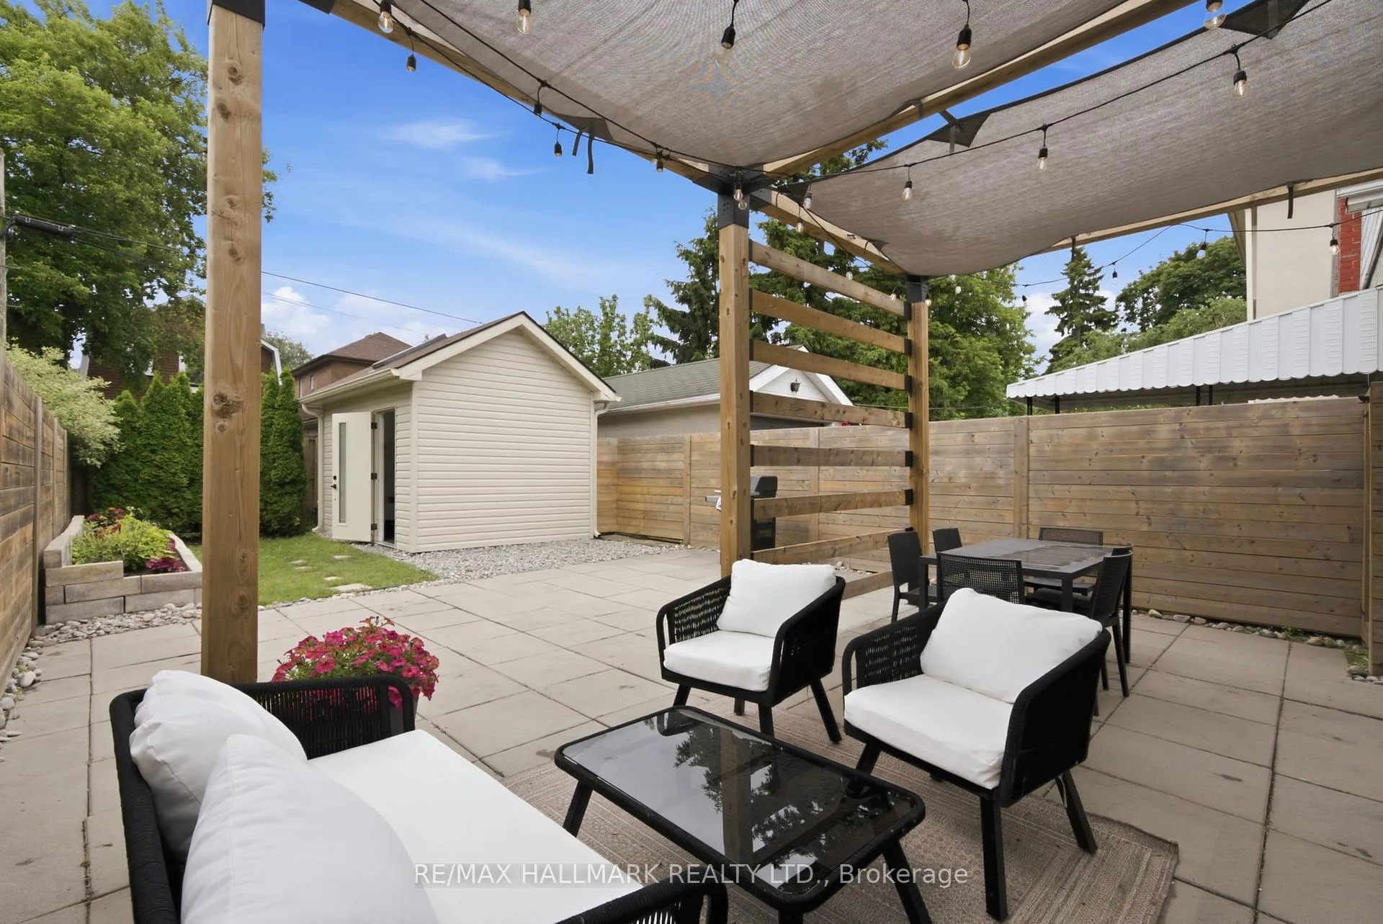
- Private backyard oasis with insulated outbuilding.
- Transit-friendly location near TTC and GO station.
- Close to shops, dining, and groceries.
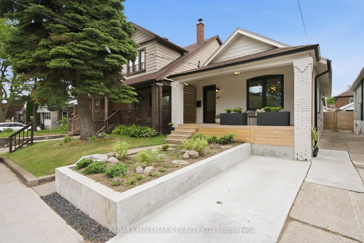
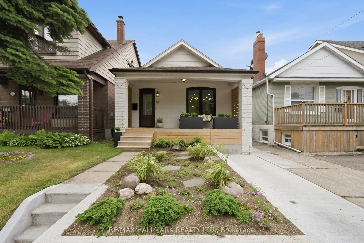
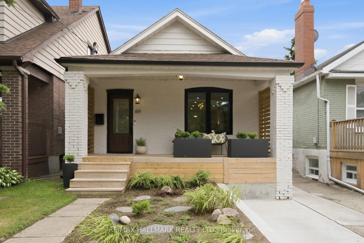
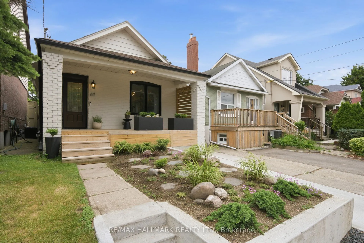
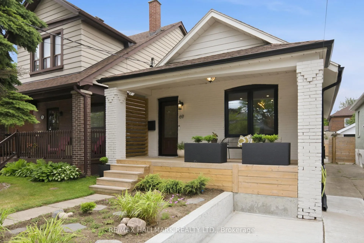
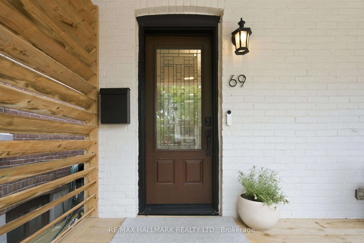
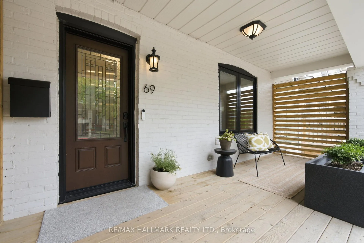
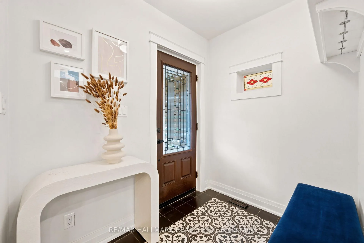
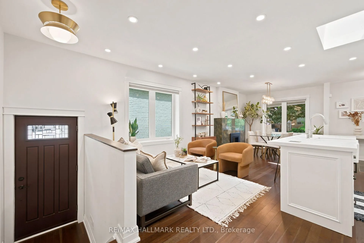
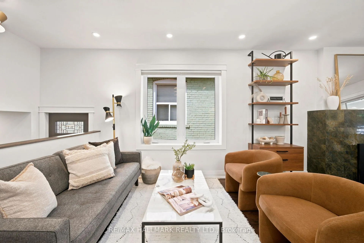
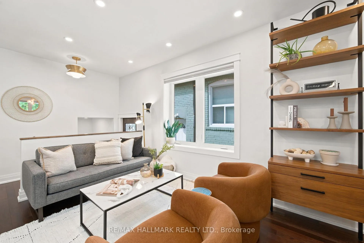
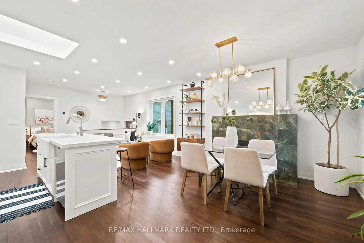
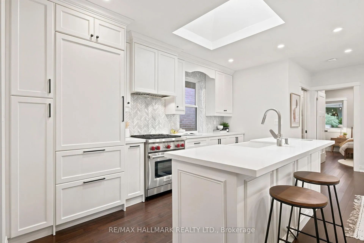
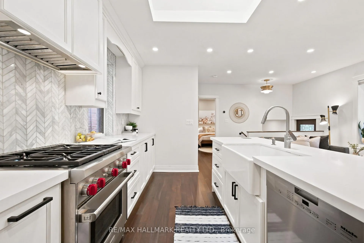
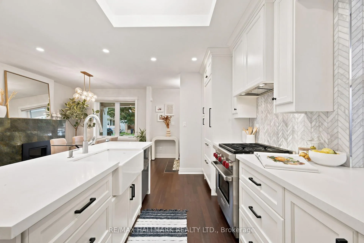
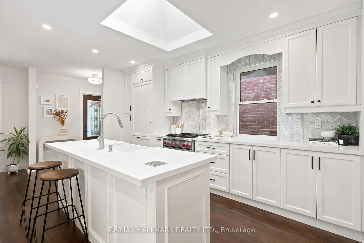
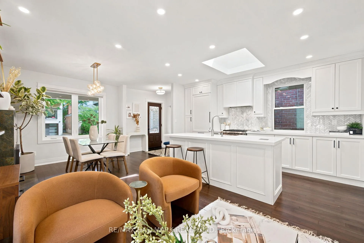
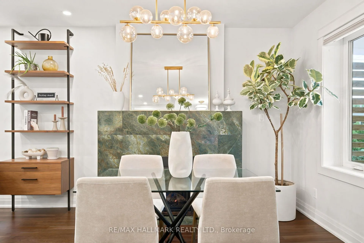
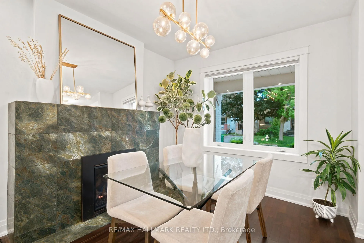
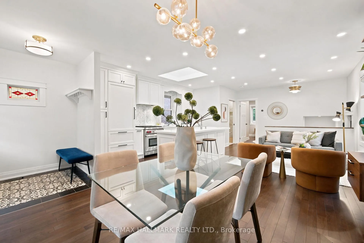
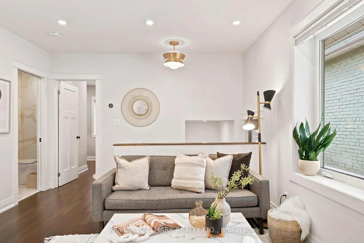
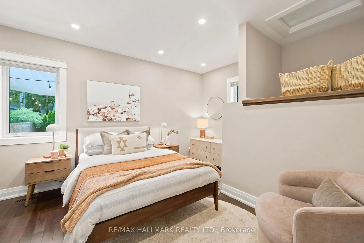
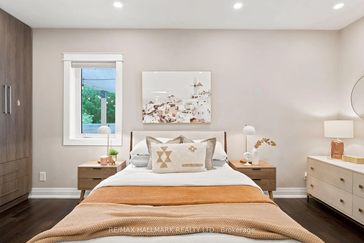
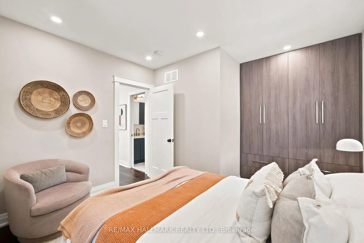
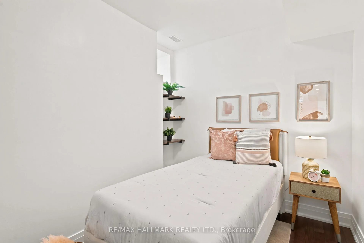
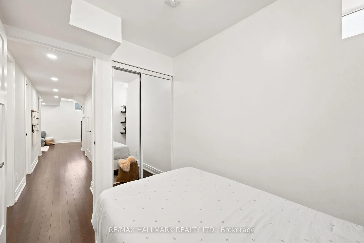
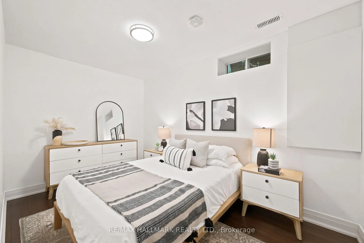
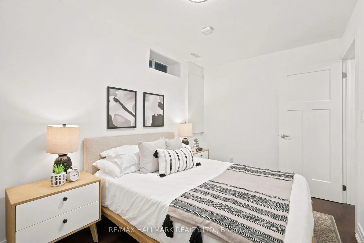
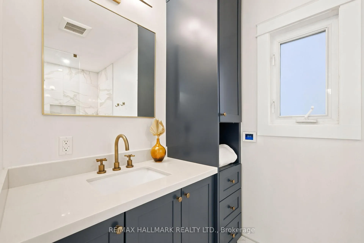
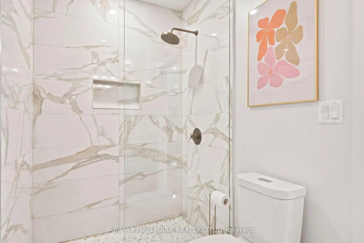
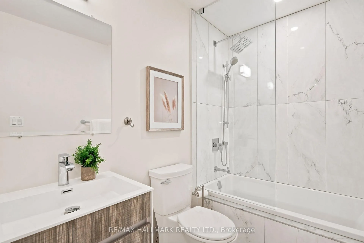
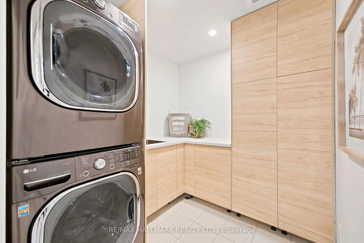
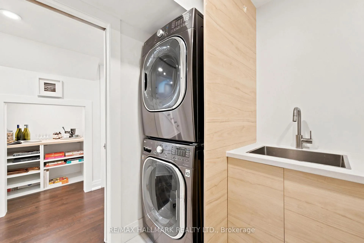
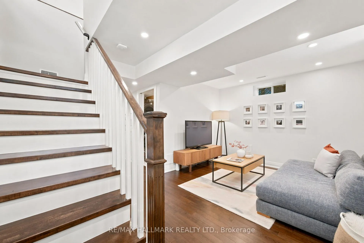
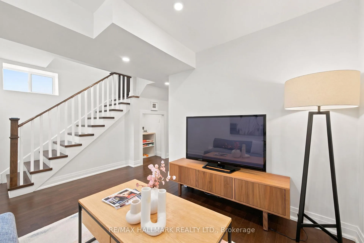
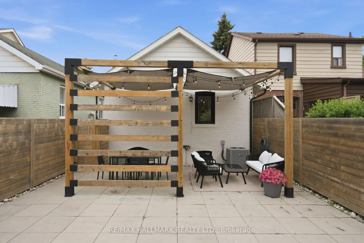
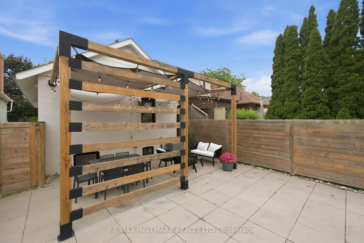
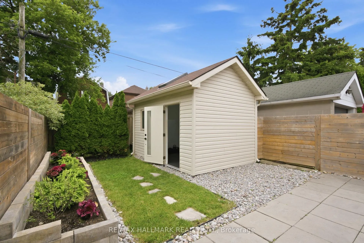
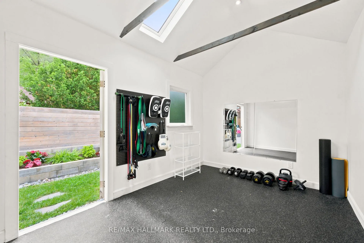
Welcome to your turnkey oasis in the highly sought-after East York Community! Steps from the vibrant energy of the Danforth, this exceptional property has undergone a masterful, down-to-the-studs renovation where no detail has been overlooked. Built with an unwavering commitment to quality, the home features full underpinning and a brand-new foundation, expertly engineered and ready for a future second-storey top-up if you ever wish to expand. Inside, a seamless blend of fashion and function awaits. Every corner boasts bespoke custom millwork and bright, ultra-modern upgrades, anchored by a true chef's kitchen equipped with a premium Wolf range and a seamless Sub-Zero built-in refrigerator. The sophistication continues into the fully finished basement, a spacious and meticulously planned area that prioritizes both style and peace of mind. Here, you will find a bright and gorgeous space with rec room, multiple bedrooms, and a modern laundry room alongside top-tier mechanical upgrades (including a sump pump and backflow valve.) Step outside to find a completely overhauled front yard, thoughtfully redesigned to comfortably accommodate parking for a large vehicle. In the rear, a private backyard oasis awaits, complete with a lush garden bed and an ideal entertaining area. The true crown jewel of the outdoor space is a fully insulated outbuilding equipped with electricity-the perfect canvas for a quiet home office, an inspiring yoga studio, or a creative hobby space. Perfectly situated for an effortless urban lifestyle, this home is incredibly transit-friendly with quick access to the TTC and the GO station (just one stop to Union Station). With boutique shops, dining, and groceries all within easy walking distance, this East York gem offers the ultimate standard of modern luxury and convenience.
Key Facts & Features
Property Costs
- Annual Property Tax Amount
- $4,721
- Land Transfer Tax Fee
- $33,710
- Basement Type
- Separate Entrance, Full
Interior Features
- Laundry Level
- Lower Level
- Interior Extras
- Primary Bedroom - Main Floor, Sump Pump
- Fireplace/Stove
- Yes
- Fireplace Features
- Natural Gas
- Elevator
- No
Exterior Features
- Exterior Extras
- Landscaped
- Pool
- None
- Property Features
- Public Transit
- Other Structures
- Shed
Building
- Building Type
- Detached
- Building Style
- Bungalow
Construction
- Exterior Finish
- Brick
- Roof
- Asphalt Shingle
- Foundation Details
- Block
- Special Designation
- Unknown
Lot
- Lot Front
- 25.00 ft
- Lot Depth
- 100.00 ft
- Lot Size
- 25.00 x 100.00 Feet
- Lot Size Code
- 25.00 x 100.00 Feet
Inclusions
- Inclusions
- All Light Fixtures, Existing Window Blinds, Shelving Unit on Main Floor, Stove/Range, Built In Dishwasher, Built In Refrigerator, Pergola and it's accessories
Exclusions
- Exclusions
- Chest Freezer, All Portable Flower Planters
Parking & Garages
- Garage Type
- None
- Garage Spaces
- 0
- Parking Spaces
- 1
- Total Garage And Parking Spaces
- 1
Heating & Cooling
- Heat Source
- Gas
- Heat Type
- Forced Air
- Air Conditioning
- Central Air
- Water
- Municipal
- Sewers
- Sewer
- Bedrooms
- 3
- Washrooms
- 2
- Kitchens
- 1
Room sizes
- Kitchen—Main level, Combined w/Dining, Combined w/Living, Fireplace
- Primary Bedroom—Basement level
- Bedroom—Main level
- Laundry—Basement level
- Recreation—Basement level
- Bathroom—Basement level, 4 Pc Bath
- Bathroom—Main level, 3 Pc Bath
- Bedroom 3—Basement level
Washrooms
- 3-piece, Main
- 4-piece, Basement
- Area
- Toronto E03
- Municipality
- Toronto
- Neighbourhood
- Woodbine-Lumsden
- Main cross streets
- Main/Danforth
- Zoning
- Residential
- Directions
- Main/Danforth
- MLS® number
- E13487654
- Data source
- Toronto Regional Real Estate Board
- Status change
- 2026-07-02
- Listed on
- 2026-06-25
- Days on market
- 7 days
- Possession type
- Flexible
- Co-op commission
- 3%
- Seller
- Listed by
- RE/MAX HALLMARK REALTY LTD.
Home Market Value
Current home valuation for 69 Gatwick Avenue, Toronto, Woodbine-Lumsden, Toronto, ON. Listed for $1,019,000
HOMEH Estimate
$773,500
Estimated Sales Range
$541,450 - $1,005,550
HOMEH Estimate for 69 Gatwick Avenue, Toronto, Woodbine-Lumsden
Calculated with a real agent's CMA method — 45+ years of experience, codified. Not an AI guess.
For the owner
Is this your home? Track its value.
Get this home's HOMEH Estimate by email once a month, with how many homes are for sale around you.
Mortgage Payment Calculator
Compare up to 4 down payment scenarios
5% on first $500K + 10% on $519,000 over $500K
$76,900
| Scenario 1 | Scenario 2 | Scenario 3 | Scenario 4 | |
|---|---|---|---|---|
−Down payment | % $ | % $ | % $ | % $ |
+CMHC insurance | $37,662 | $28,430 | $24,252 | $0 |
=Total mortgage | $979,218 | $945,530 | $890,402 | $815,200 |
Amortization | ||||
Mortgage rate | % | % | % | % |
| Payment frequency | ||||
=Mortgage payment | $4,781monthly | $4,617monthly | $4,347monthly | $3,980monthly |
Land Transfer Tax
$16,855
$16,855
$33,710
Around this home
Data provided by OpenStreetMap & Fraser Institute School Rankings
Ask HOMEH
New!Hi there!
👋Text or call (416) 301-9001
Recommended for you
Based on homes you've looked at.
No recommended properties found.
Nearby similar homes
No nearby properties found.
More real estate resources
Other homes nearby
Explore this area
Nearby neighbourhoods
No nearby listings available.