
77 Hillside Drive
Toronto (Broadview North), ON M4K 2M5
- 3+1Bedrooms
- 3Bathrooms
- 1Garage
- 2000–2500Sq Ft
- $8,197Tax
- 25×115 ftLot Size
 Estimated Value:$1,989,581See Free Estimate Report

Property not available for sale or for rent.
HOMEH One: full-service selling for a 1% listing fee. The buyer's agent commission is separate.
Free Home EvaluationHow Much Is My Home Worth?Homes for Sale NearbySale & Price History for 77 Hillside Drive, Toronto, Broadview North
Real estate boards require you to or to see the full details of this property.
*Sold prices and complete sale & price history are regulated data. Under the Trust in Real Estate Services Act, 2002 (TRESA) and the rules of the Real Estate Council of Ontario (RECO), and pursuant to the Multiple Listing Service® rules of the Canadian Real Estate Association (CREA) and the Toronto Regional Real Estate Board (TRREB), this information may be shown only to registered users who have agreed to the applicable terms of use (a Virtual Office Website, or "VOW," arrangement). HOMEH Inc., Brokerage therefore provides it to signed-in members only. Creating an account is free and takes under a minute.
About 77 Hillside Drive, Toronto, Broadview North
Summarized Description
- Located on a peaceful cul-de-sac.
- Fully finished lower level adds significant space.
- Stunning 10'10" ceilings enhance living area.
- Renovated kitchen with modern finishes.
- Move-in ready condition for immediate occupancy.
- Family-friendly neighborhood with easy access to downtown.
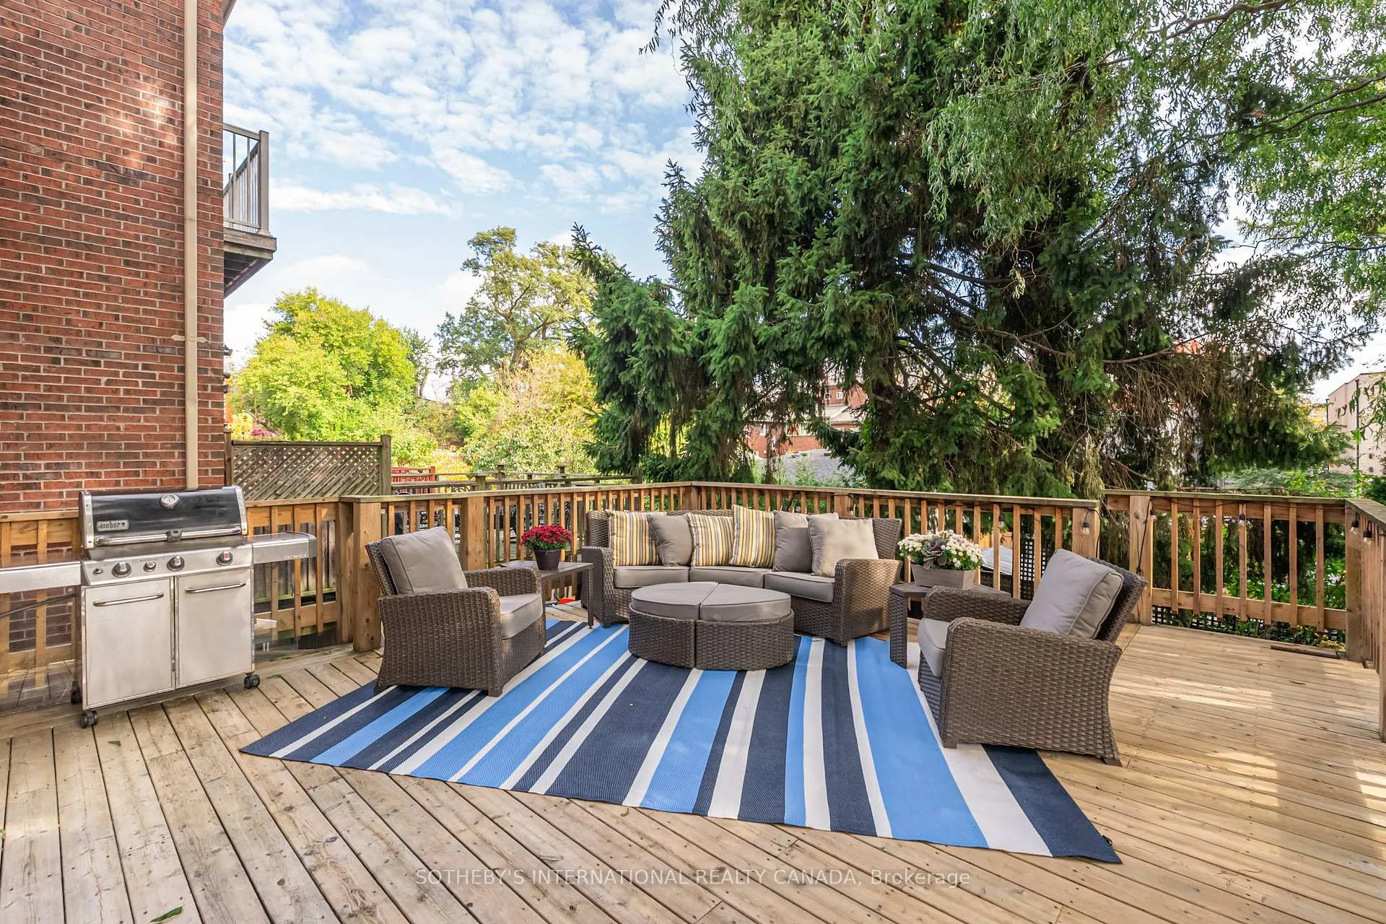
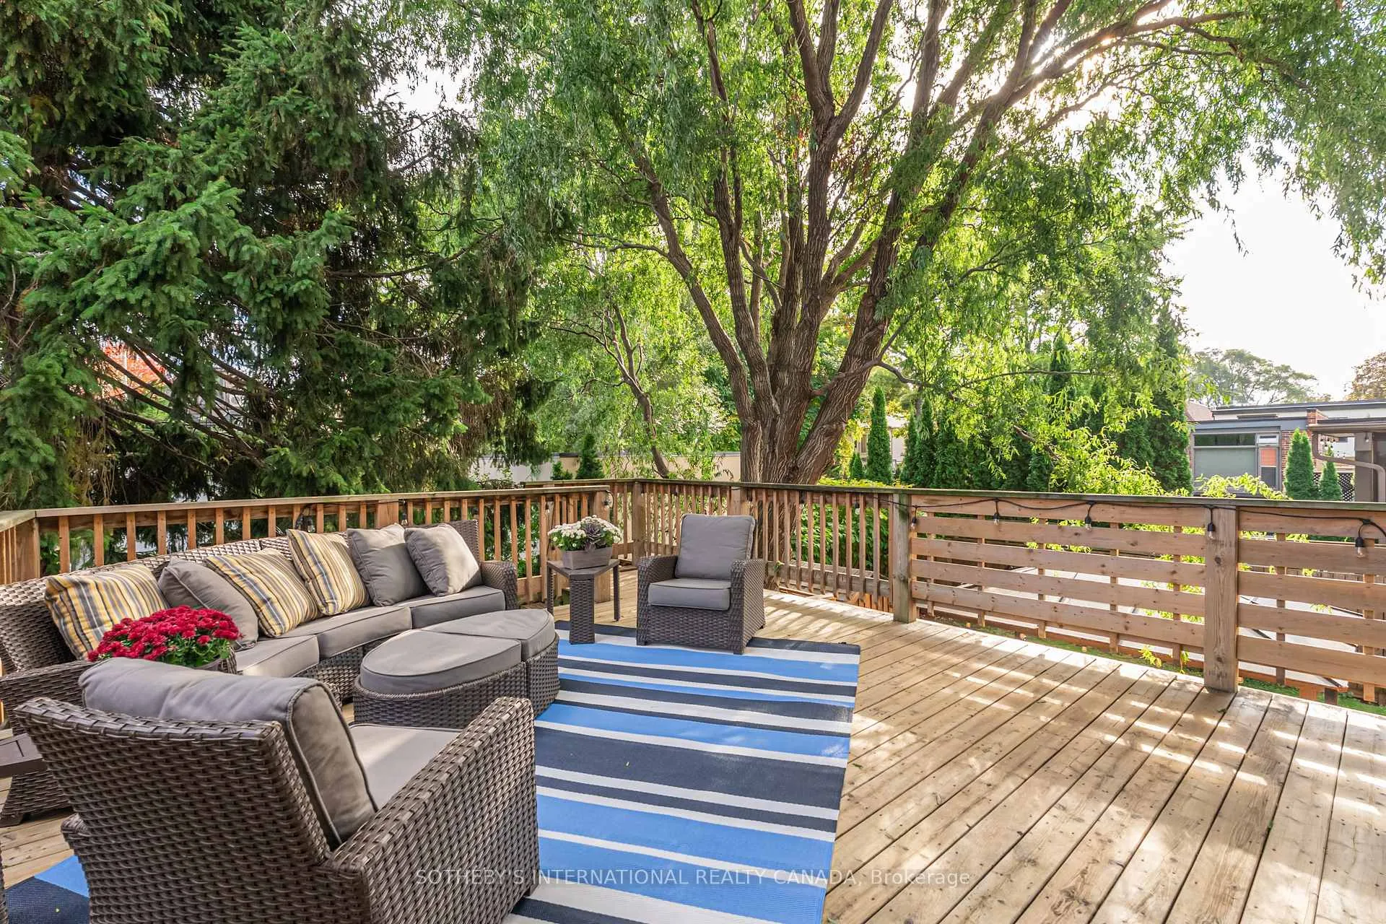
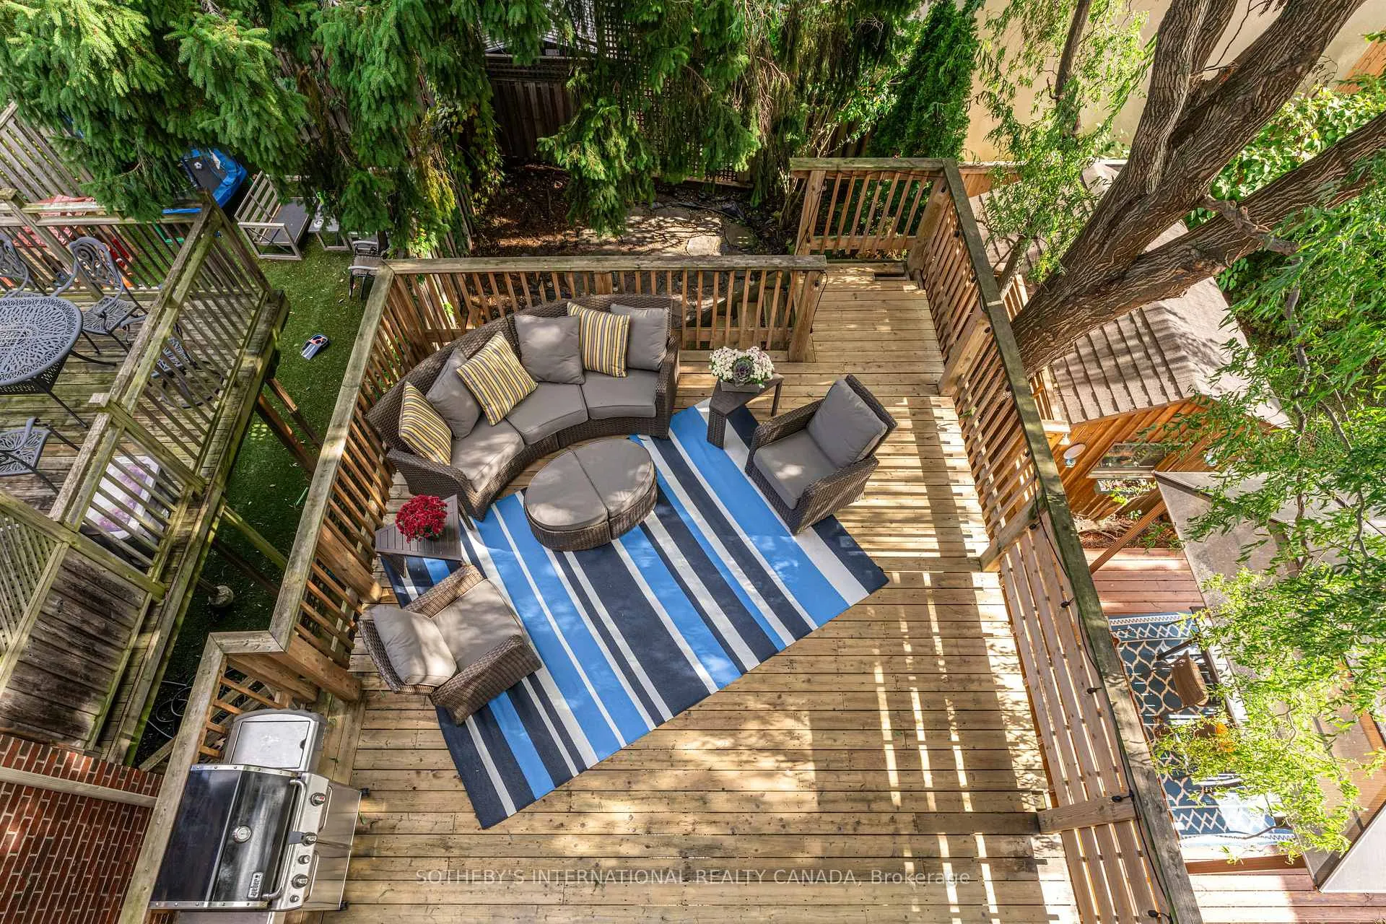
- 300-square-foot deck for outdoor entertaining.
- Vaulted ceiling in primary bedroom for added luxury.
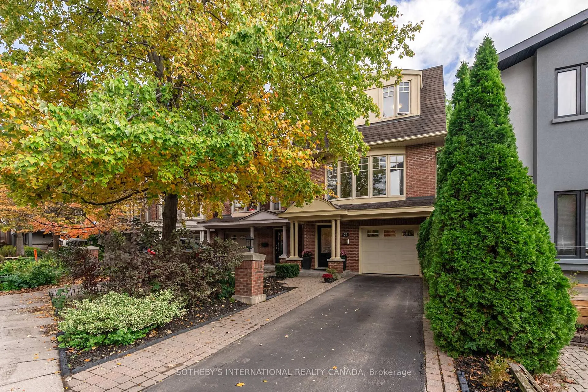
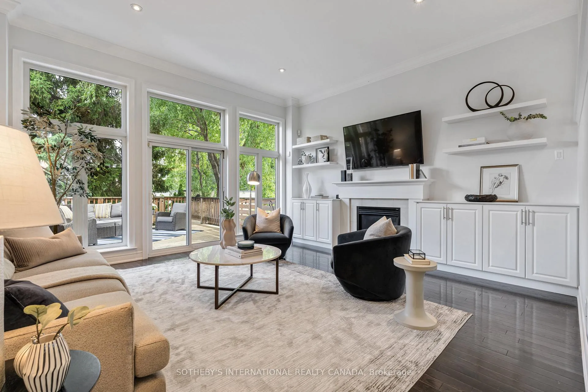
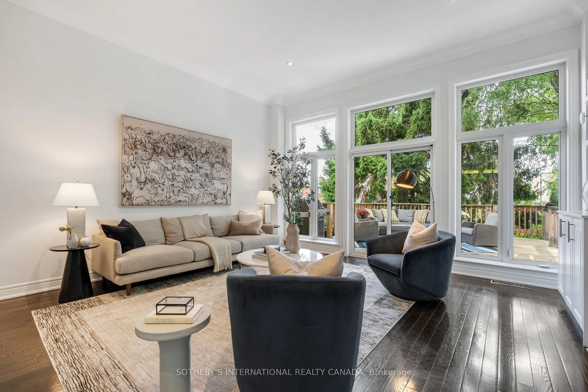
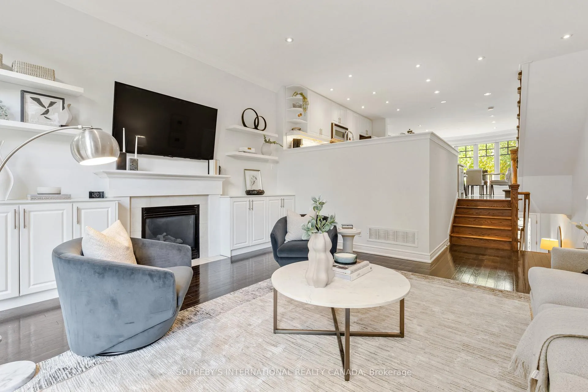
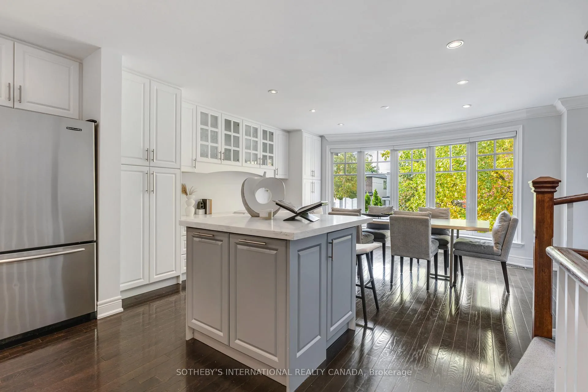
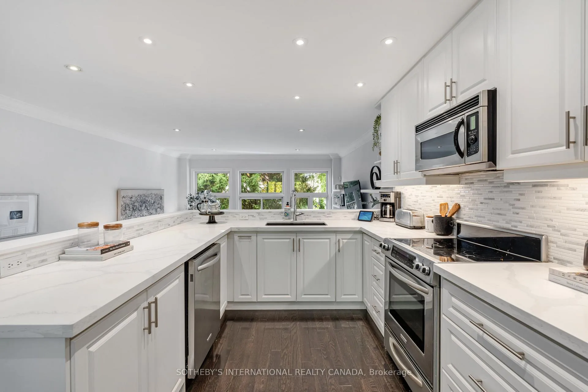
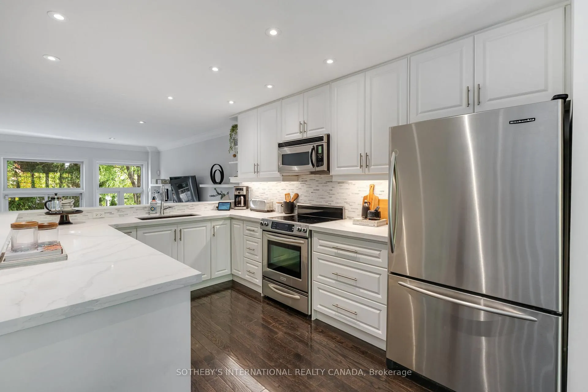
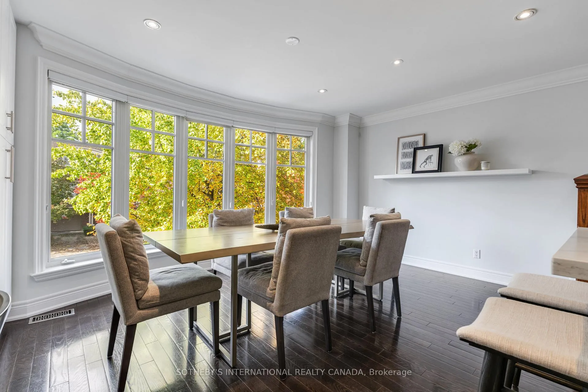
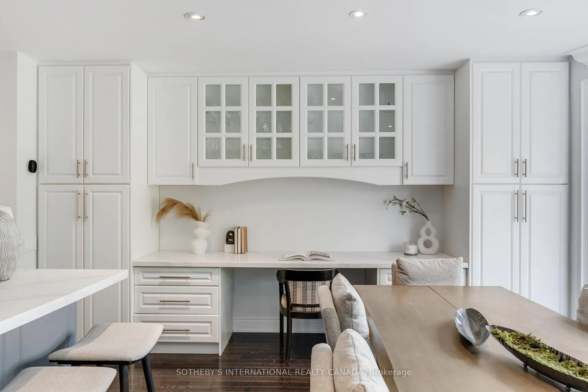
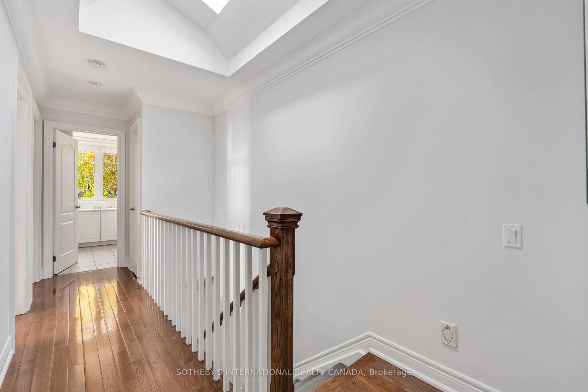
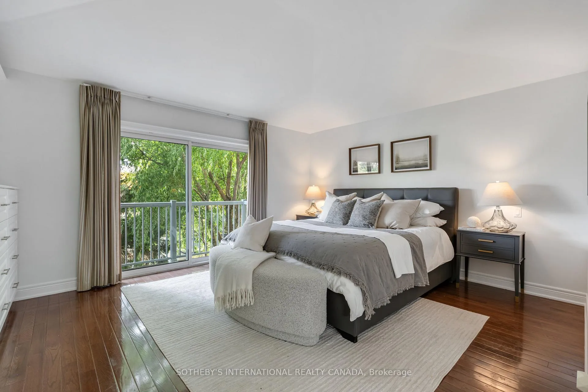
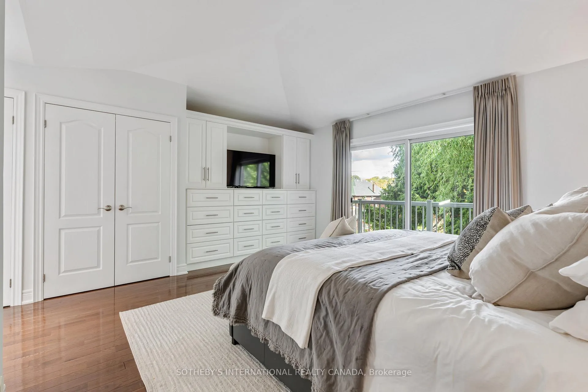
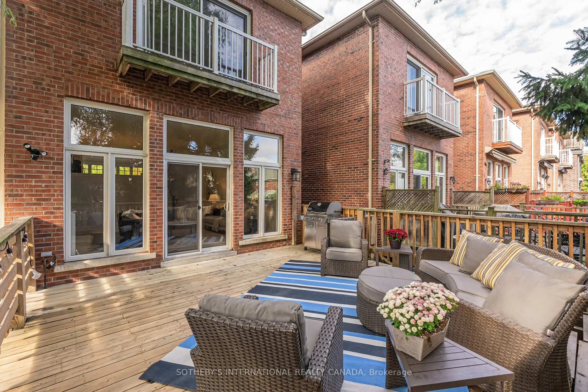
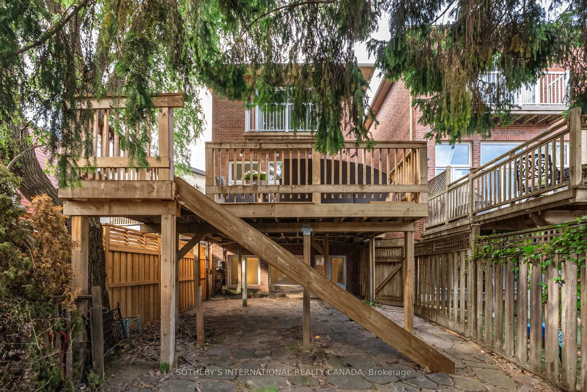
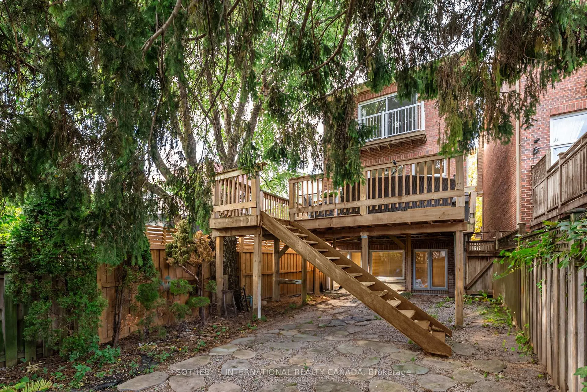
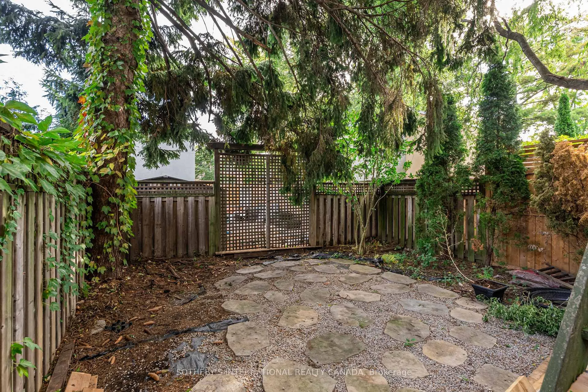
Nestled on a true cul-de-sac on Hillside Drive, this impeccable home presents an exceptional lifestyle in one of East York's most coveted enclaves. With no through traffic and family-friendly neighbours, this address promises peace and a tight-knit community atmosphere. This quality-built residence from 2004 boasts a handsome, classic exterior and an open concept modern design interior. West facing with a total of 2258 square feet across three levels (including a phenomenal 818-square-foot fully finished lower level), there is ample space for all your needs. The heart of the home is the living room, featuring a dramatic 10'10" ceiling height and floor to ceiling windows on the main level. A gas fireplace, flanked by custom built-ins, anchors the space, while massive windows and patio doors open onto an extraordinary 300-square-foot deck and treed backyard. This easy-to-care for property seamlessly blends indoor and outdoor living. The exceptional and beautifully renovated kitchen features stainless steel appliances, a centre island, and quartz countertops. It opens directly into the dining room, ensuring you're always part of the action when entertaining. Upstairs, the primary bedroom is a serene escape with a vaulted ceiling and a mass amount of custom built-in closets. It easily accommodates a king-sized bed and features a Juliet balcony overlooking the rear garden. Two more bedrooms and the main bathroom are also found on this level. Soaring 10' ceilings on the lower level with 5' wide windows above grade. Onsite parking is superb, with a driveway accommodating two cars plus a built-in garage that provides direct entry into the front foyer. Immaculate in every regard and move-in ready, its urban living with a suburban feel. Easy access to downtown and from new Ontario Line. Tree lined street. Walking and Dog-friendly neighborhood with easy access to the Don Valley.
Key Facts & Features
Property Costs
- Annual Property Tax Amount
- $8,197
- Land Transfer Tax Fee
- $72,750
Rental Items
- Rental Equipment
- Hot water heater
- Basement Type
- Finished
Interior Features
- Laundry Level
- Lower Level
- Interior Extras
- Central Vacuum, Auto Garage Door Remote
- View
- Garden
- Fireplace/Stove
- No
- Fireplace Features
- Natural Gas, Living Room
- Elevator
- No
Exterior Features
- Exterior Extras
- Deck, Porch
- Pool
- None
- Property Features
- Park, Public Transit, School
Building
- Building Type
- Detached
- Building Style
- 2-Storey
- Approx Age
- 16-30
Construction
- Exterior Finish
- Brick
- Roof
- Asphalt Shingle
- Foundation Details
- Unknown
- Special Designation
- Unknown
Lot
- Lot Front
- 24.79 ft
- Lot Depth
- 115.41 ft
- Lot Size
- 2861.01
- Lot Shape
- Irregular
Inclusions
- Inclusions
- The property's location is unbeatable. You are mere steps to Don Valley trails, and just minutes away from Broadview Station, the Danforth, and the DVP.
Exclusions
- Exclusions
- See Schedule B
Parking & Garages
- Garage Type
- Built-In
- Garage Spaces
- 1
- Parking Spaces
- 2
- Total Garage And Parking Spaces
- 3
Heating & Cooling
- Heat Source
- Gas
- Heat Type
- Forced Air
- Air Conditioning
- Central Air
- Water
- Municipal
- Sewers
- Sewer
- Bedrooms
- 3 + 1
- Washrooms
- 3
- Kitchens
- 1
Room sizes
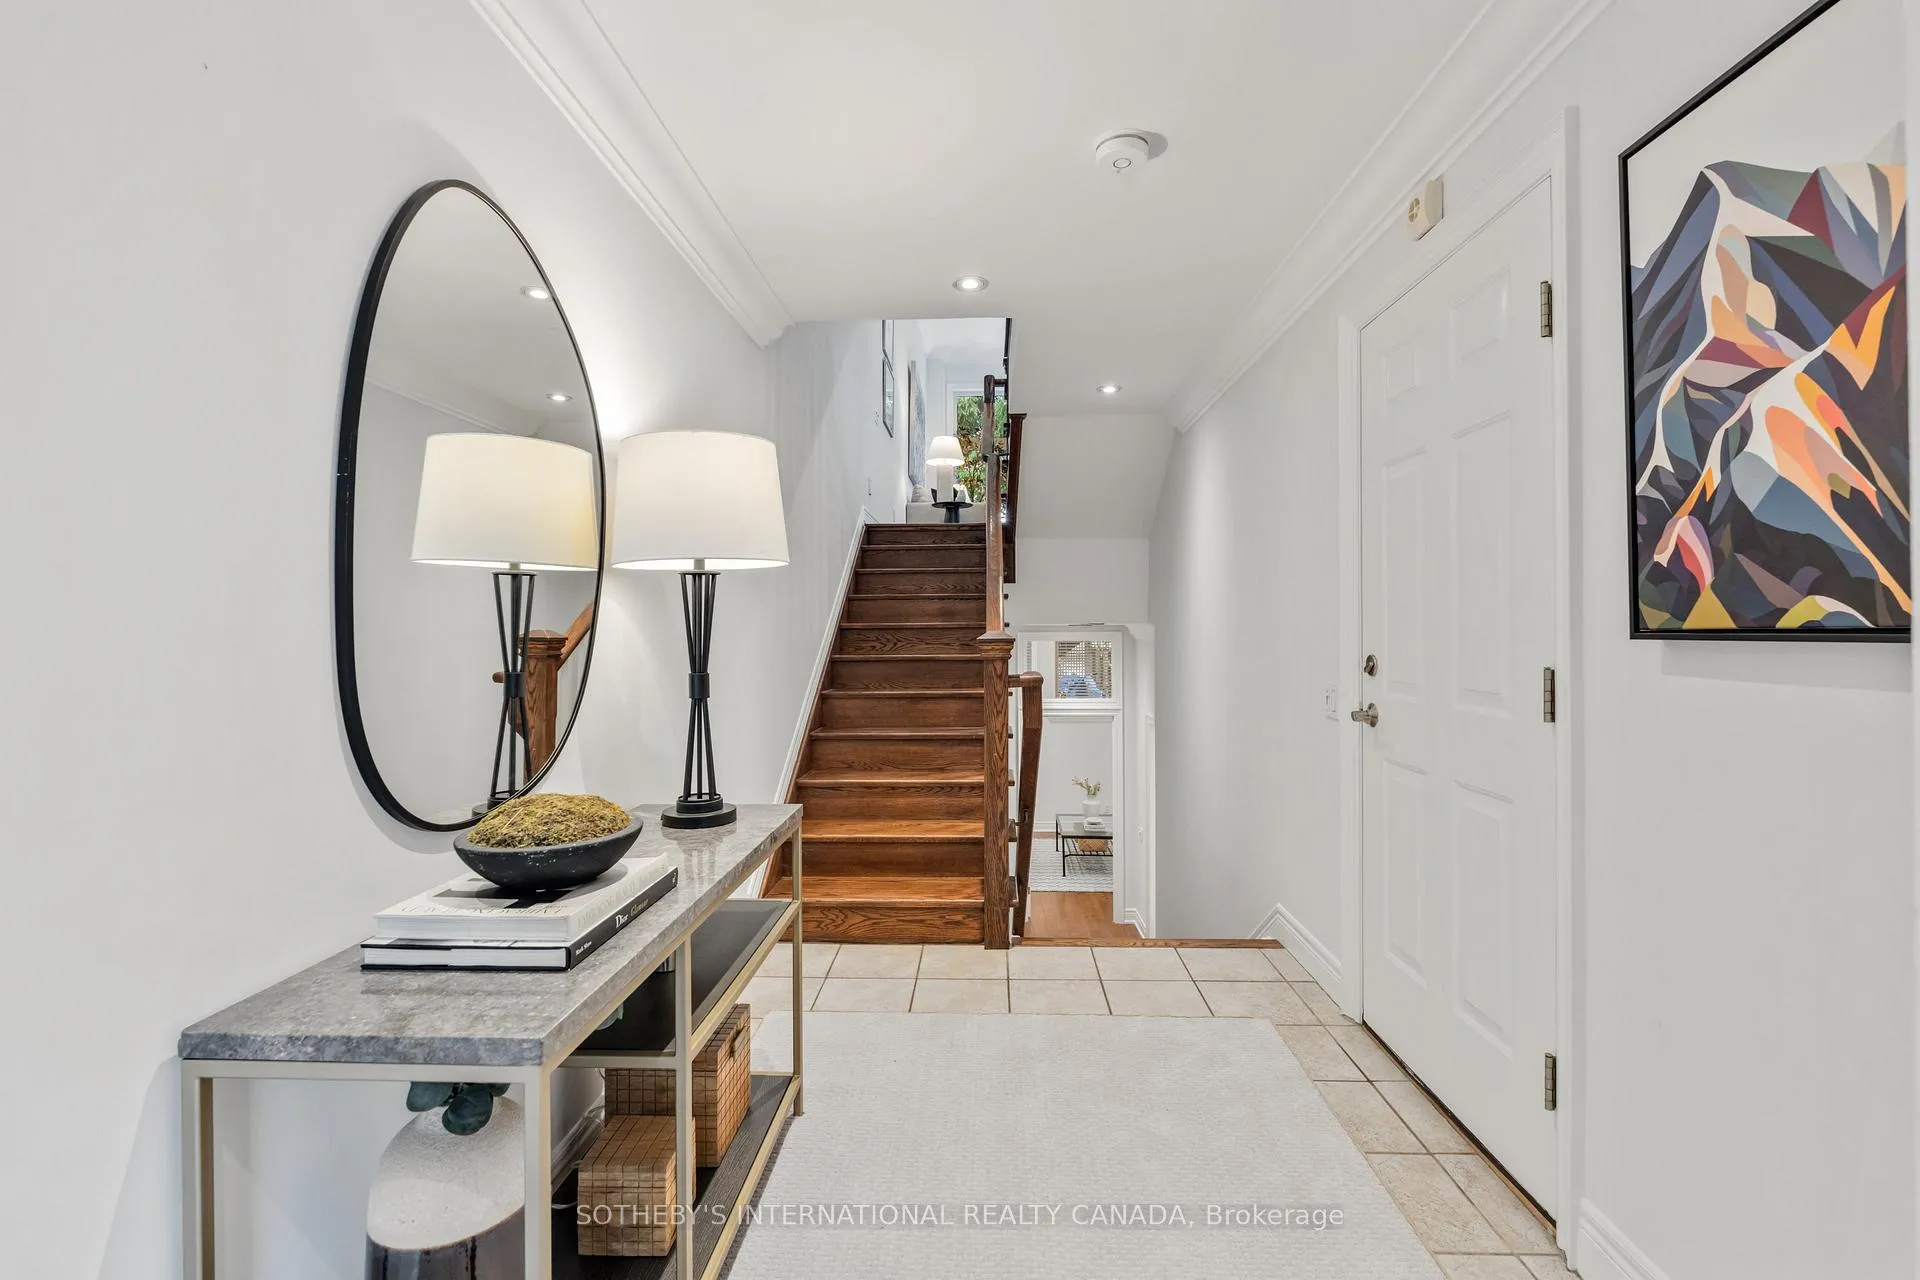
- Foyer—Ground level, Ceramic Floor, Closet, Access To Garage
- Living Room—Main level, Gas Fireplace, W/O To Deck, Recessed Lighting
- Dining Room—Main level, Bay Window, B/I Desk, Open Concept
- Kitchen—Main level, Quartz Counter, Breakfast Bar, Stainless Steel Appl
- Primary Bedroom—Second level, Double Closet, Juliette Balcony, Hardwood Floor
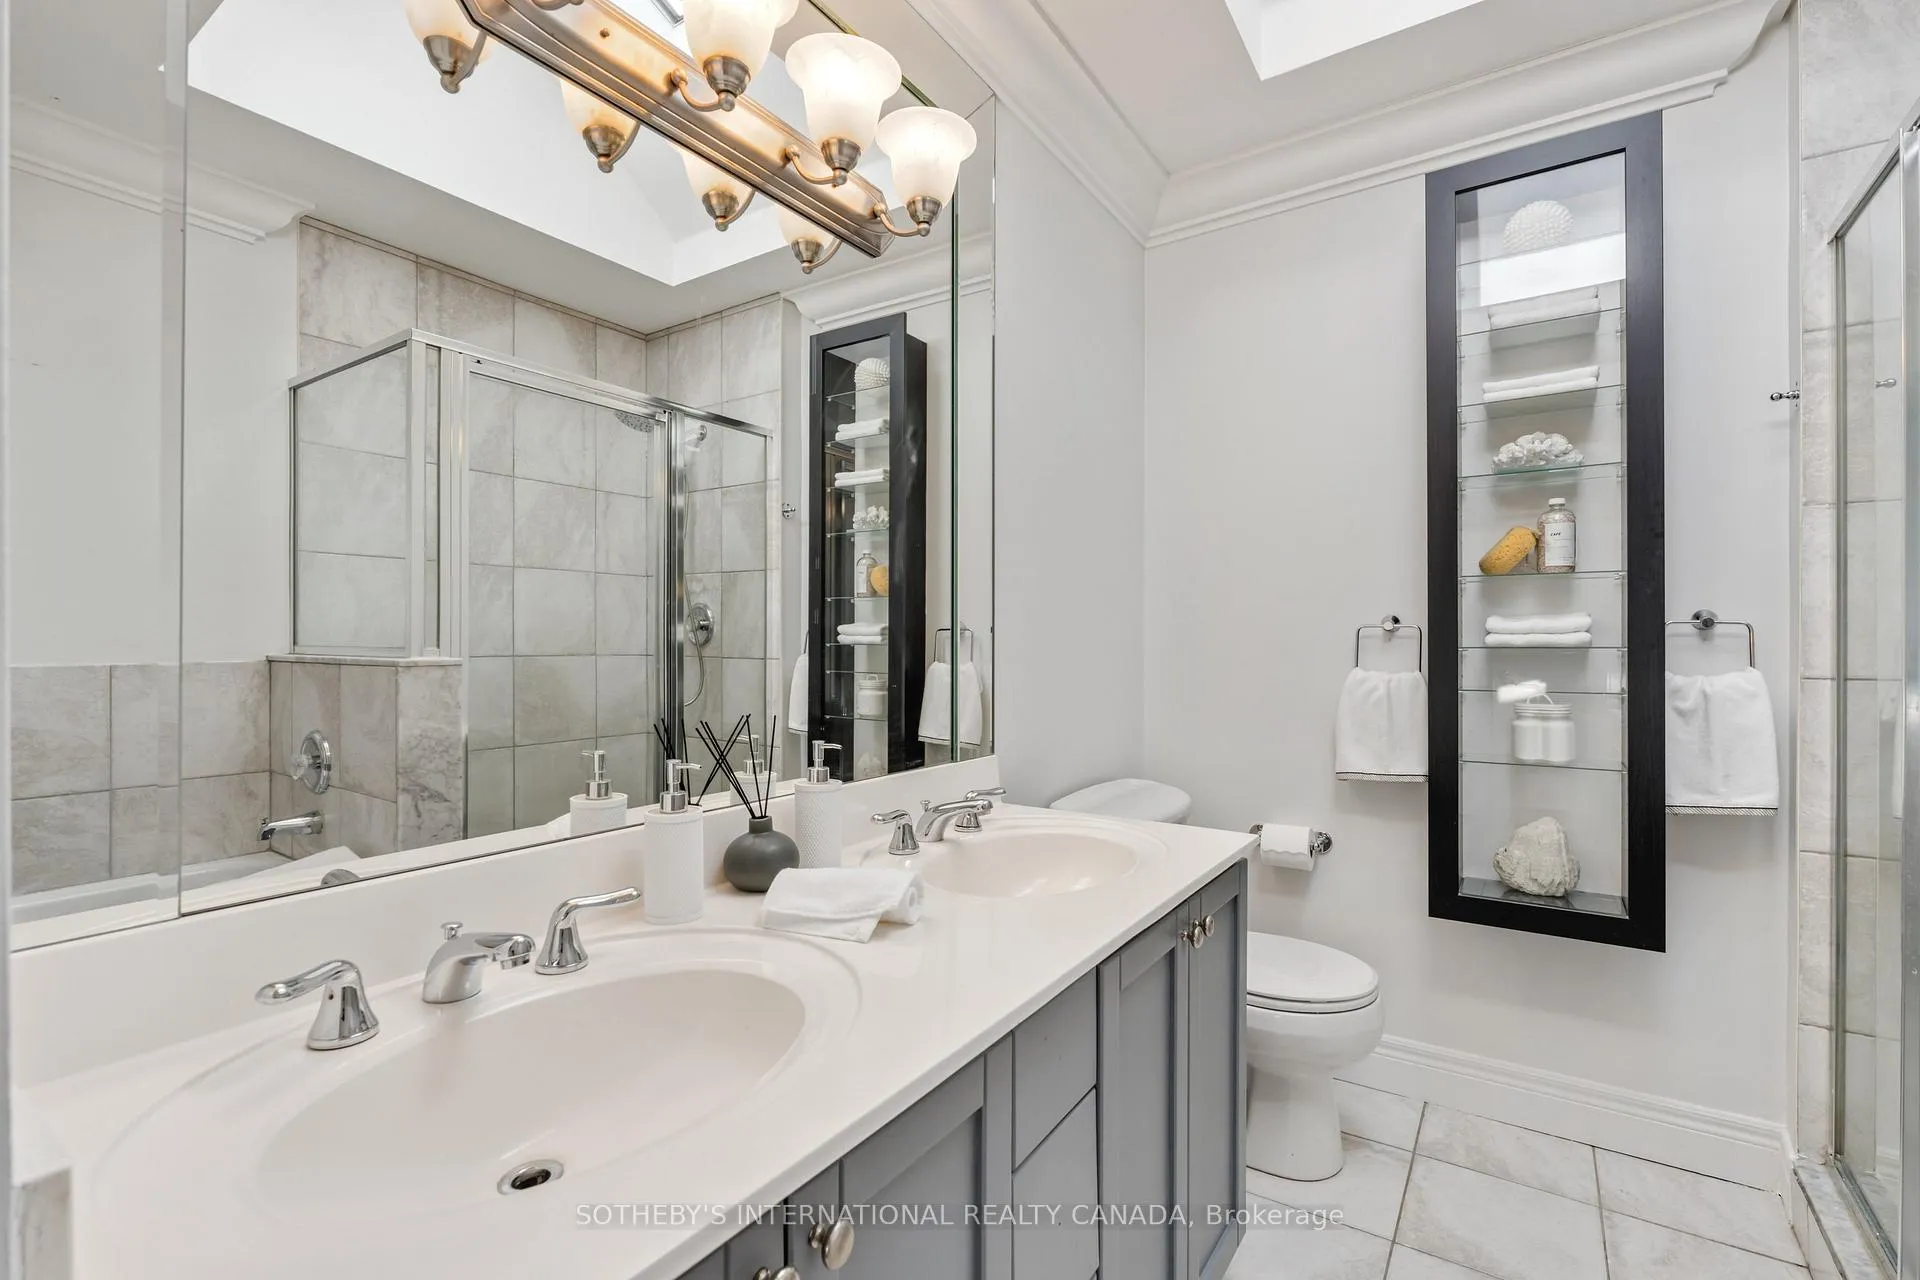
- Bathroom—Second level, 5 Pc Ensuite, Separate Shower, Soaking Tub
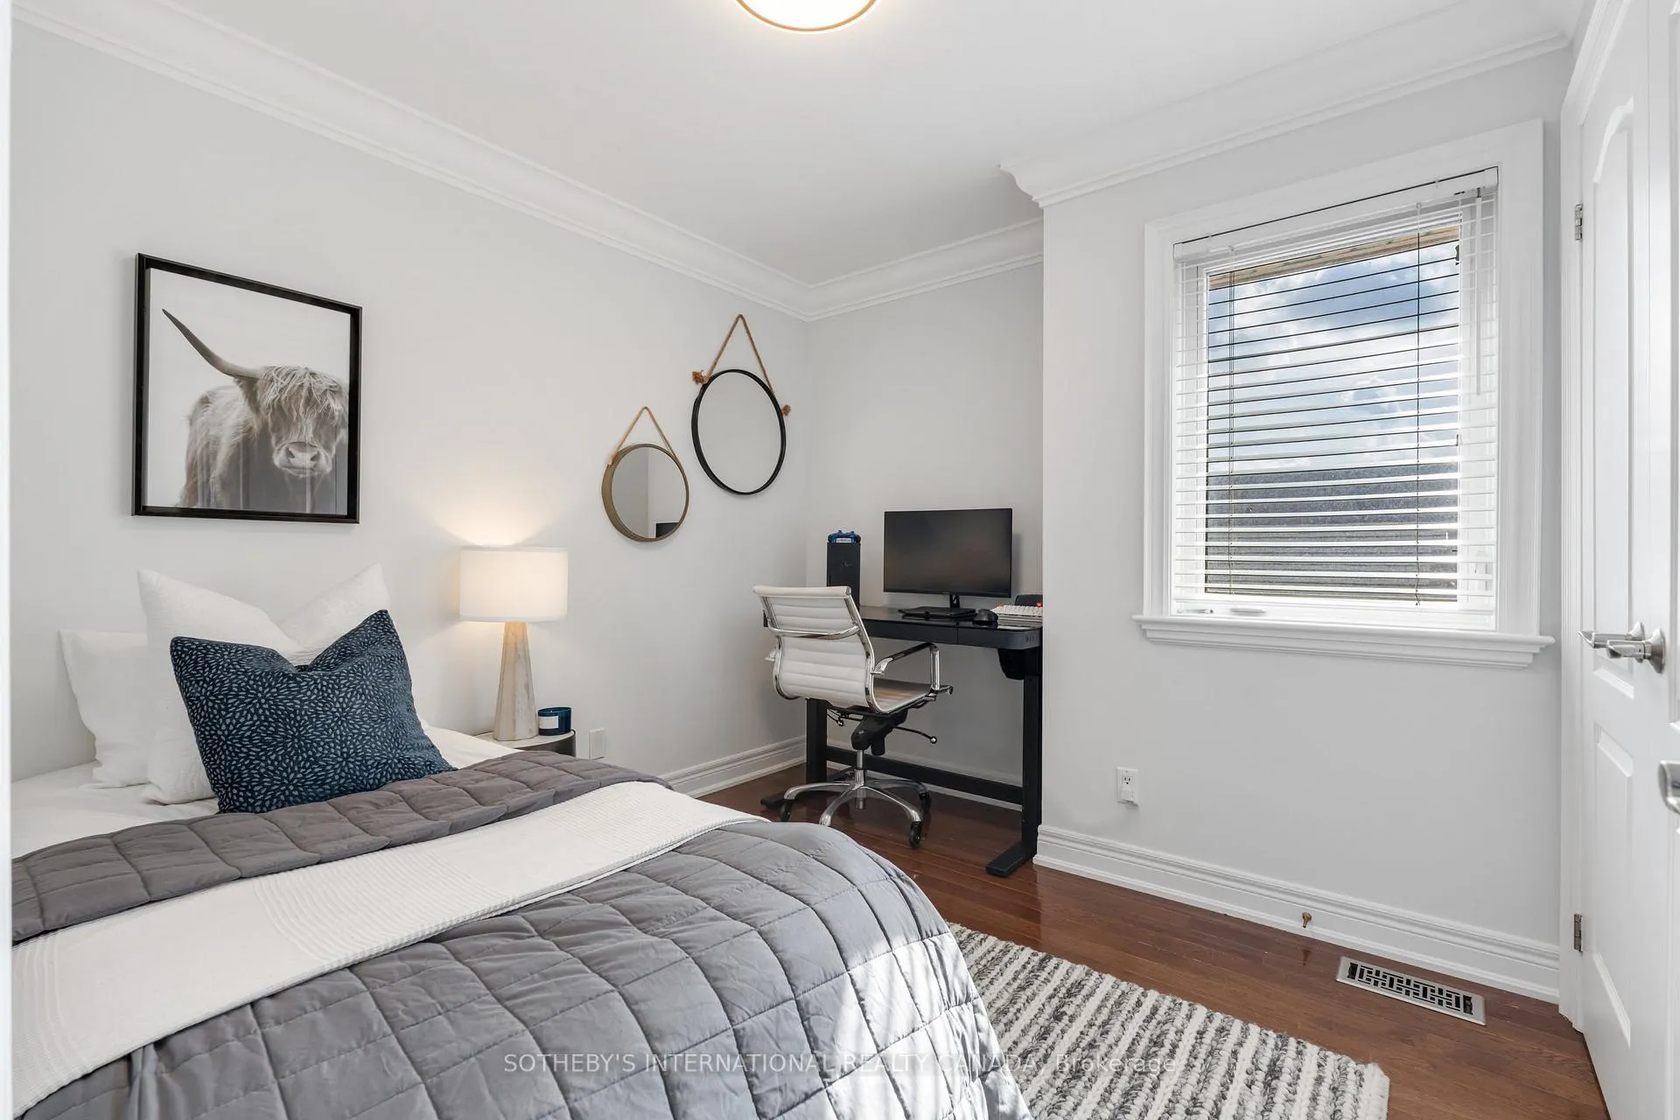
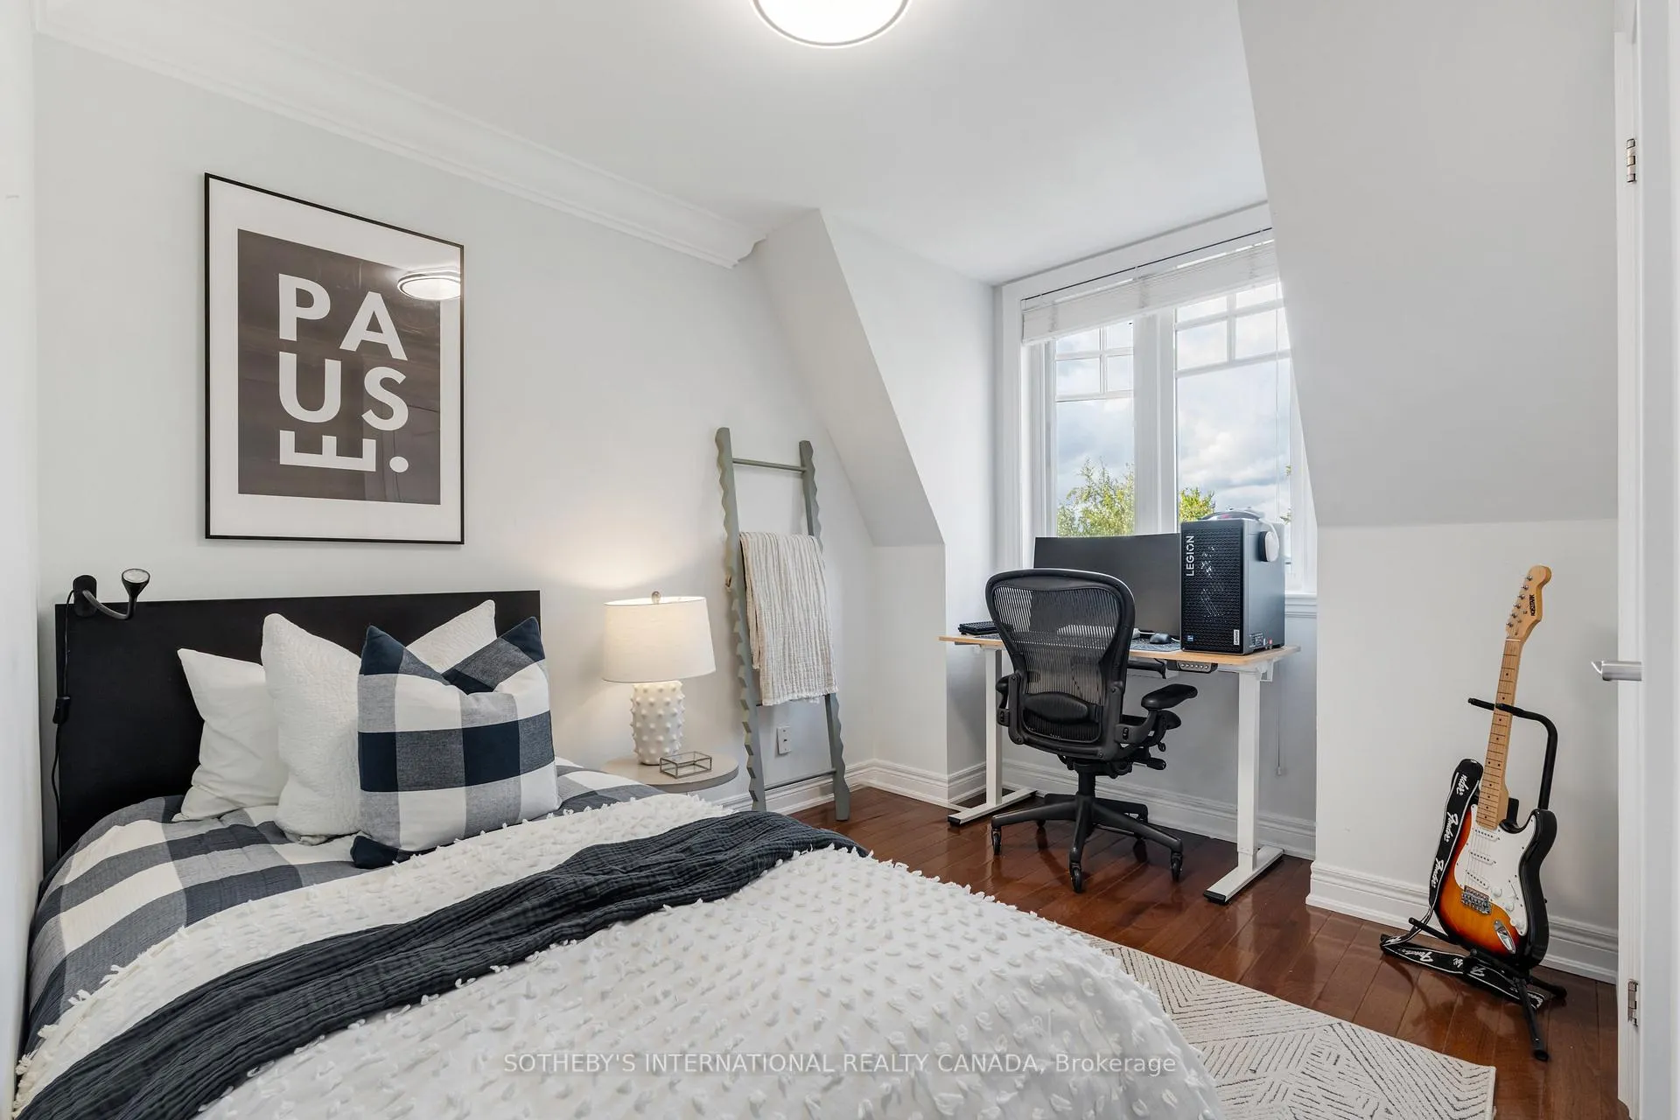
- Bedroom 2—Second level, Closet, Wood, Window
- Bedroom 3—Second level, Closet, Wood, Window
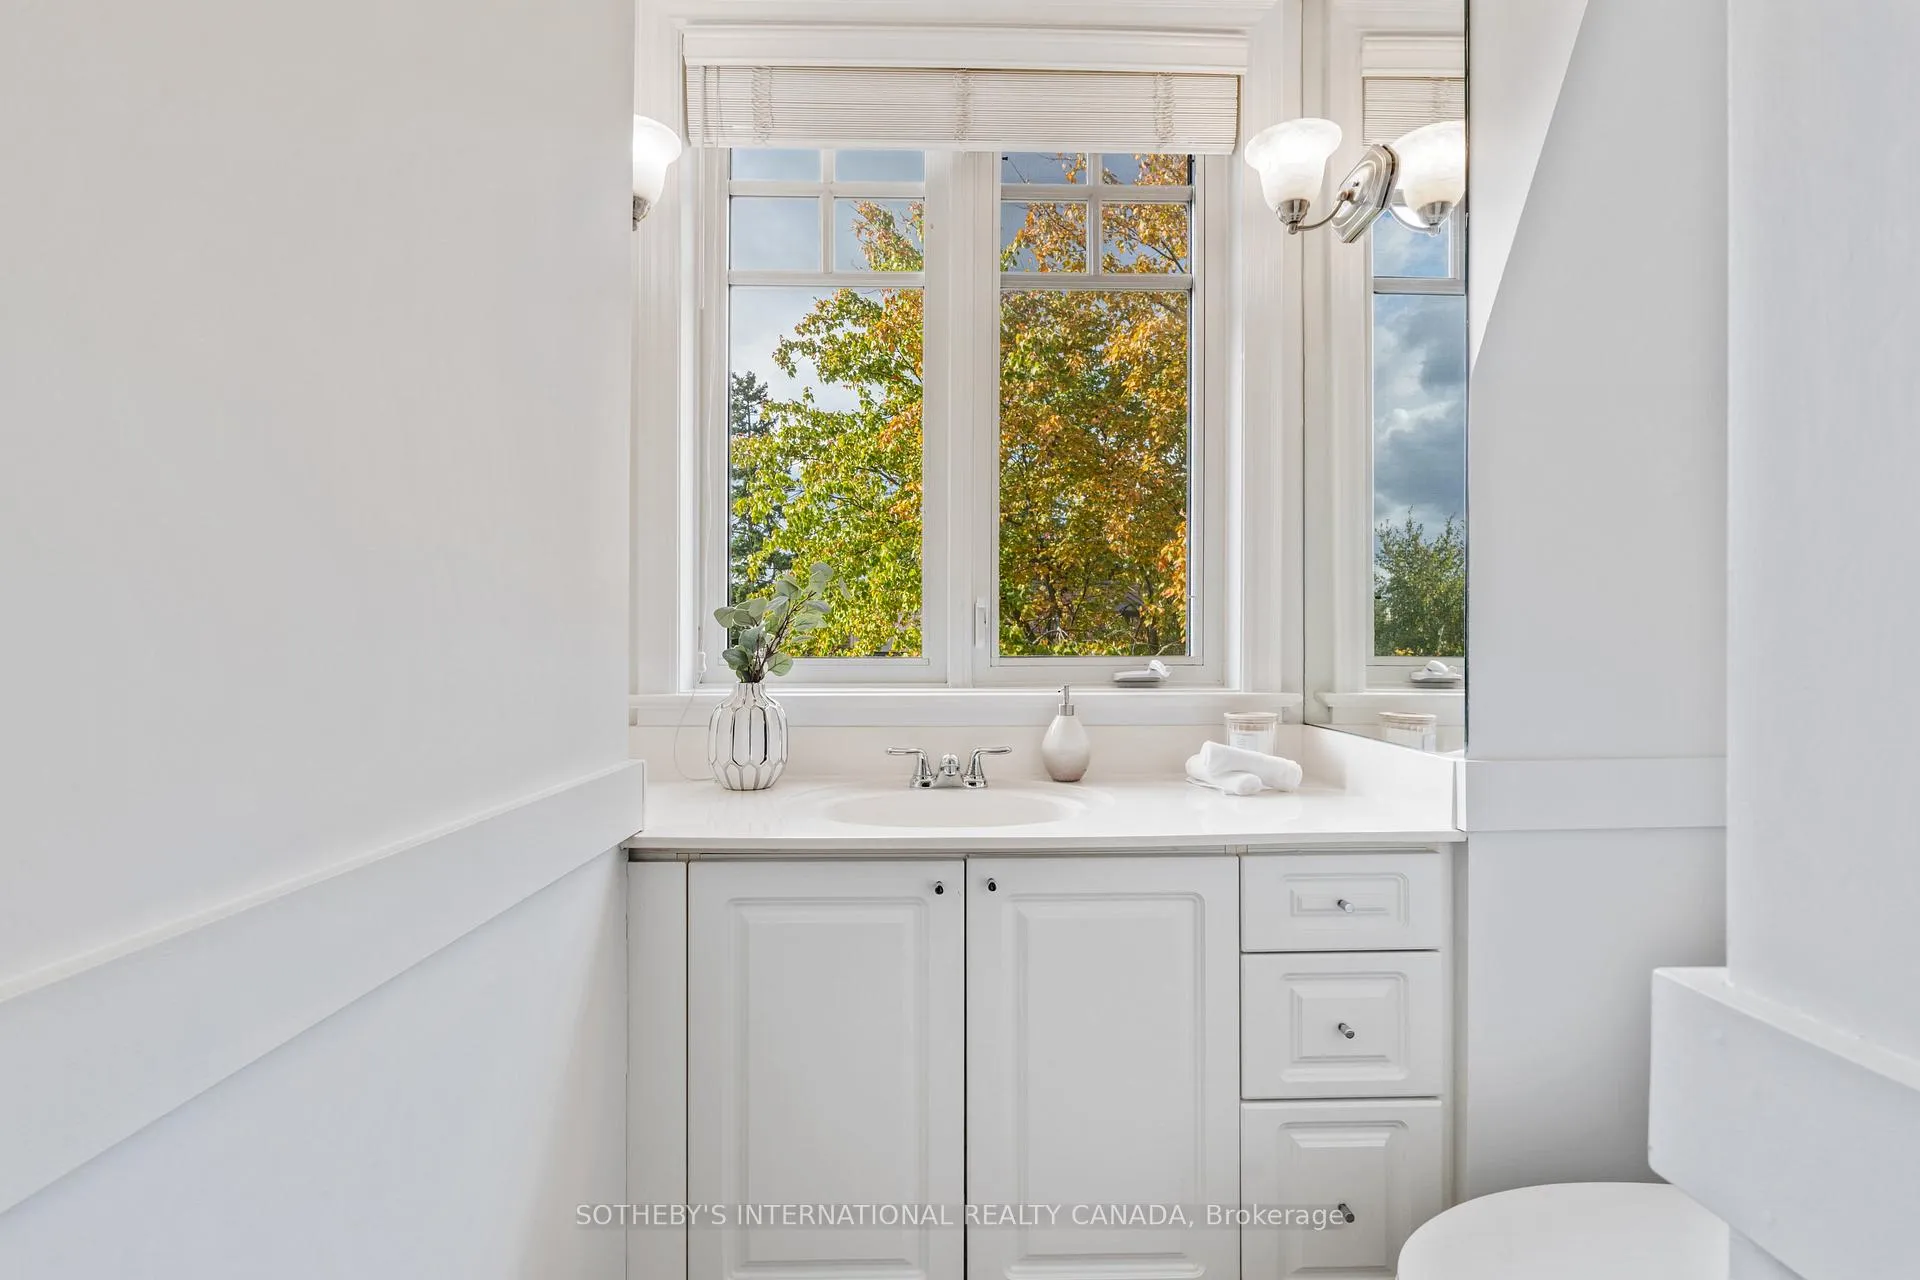
- Bathroom—Second level, 4 Pc Bath, Ceramic Floor, Window
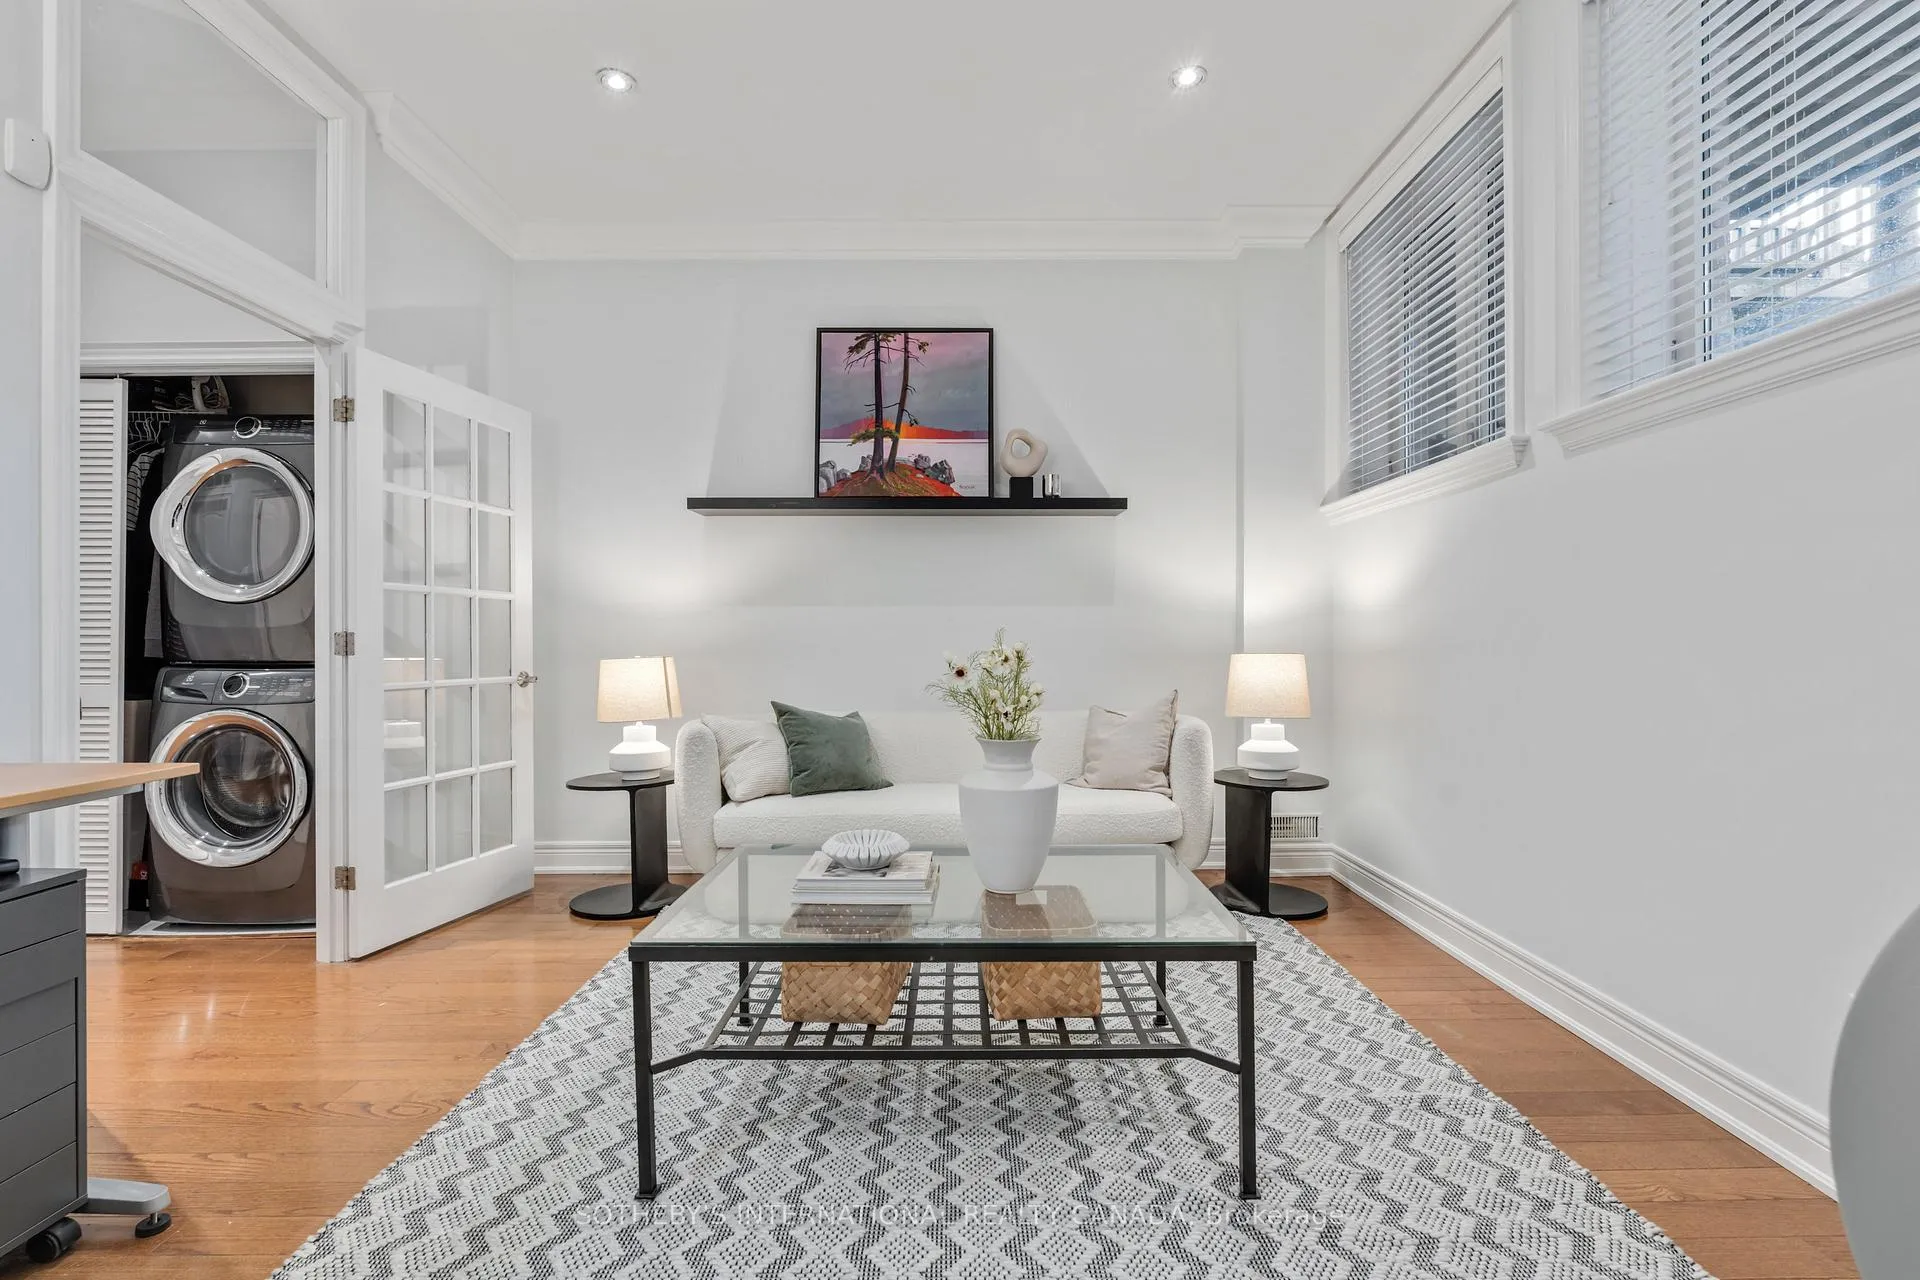
- Recreation—Lower level, Wood, Crown Moulding, Recessed Lighting
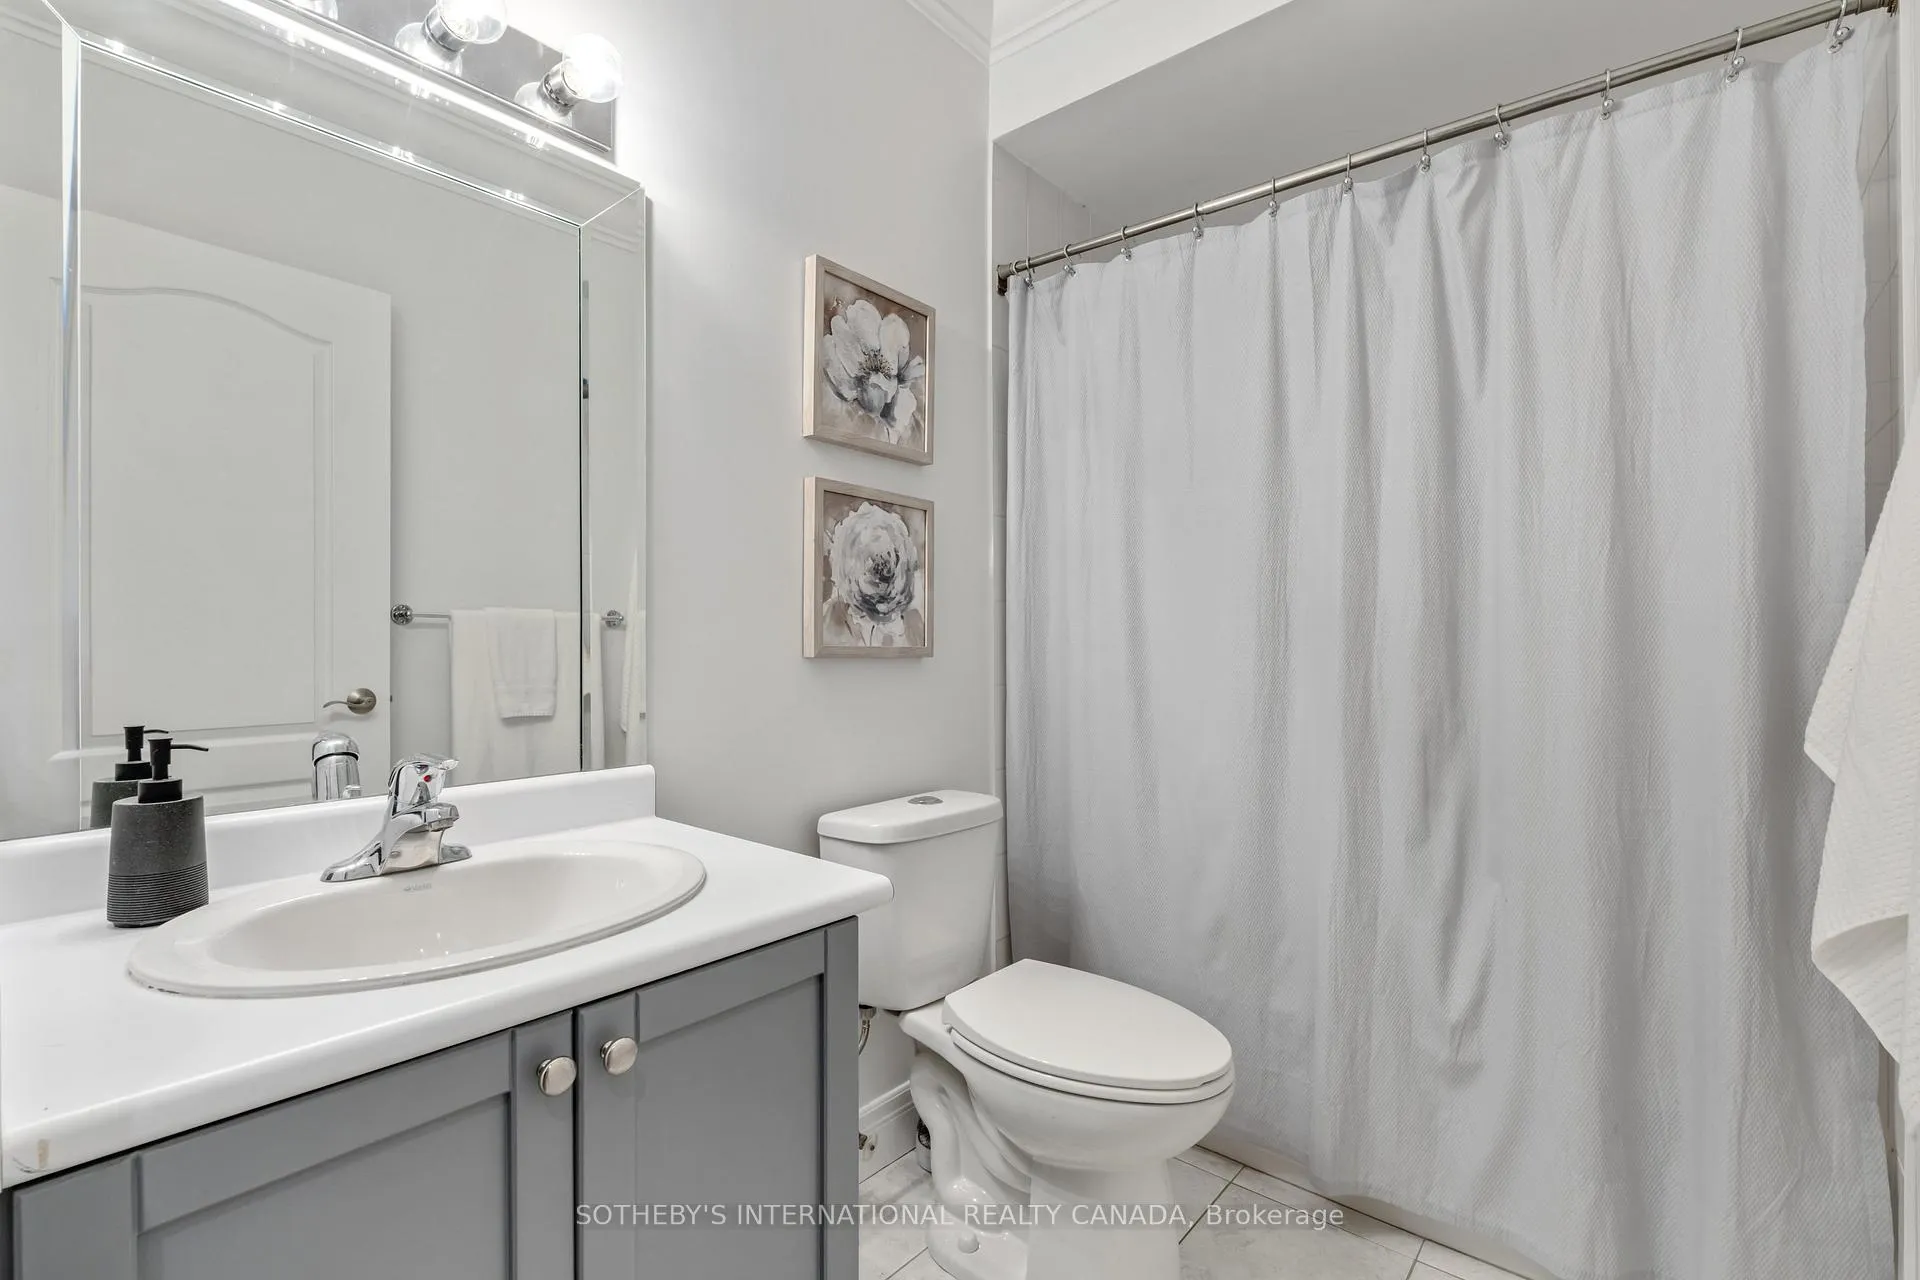
- Bathroom—Lower level, 4 Pc Bath, Ceramic Floor
- Laundry—Lower level, Ceramic Floor, Laundry Sink
Washrooms
- 5-piece, Second
- 4-piece, Second
- 4-piece, Lower
- Municipality
- Toronto
- Neighbourhood
- Broadview North
- Main cross streets
- Broadview & O'Connor
- Directions
- Broadview & O'Connor
- MLS® number
- E12687452
- Data source
- Toronto Regional Real Estate Board
- Status change
- 2026-01-13
- Listed on
- 2026-01-12
- Days on market
- 1 day
- Possession type
- Flexible
- Co-op commission
- 2.5% + HST
- Seller
- Listed by
- SOTHEBY'S INTERNATIONAL REALTY CANADA
Home Market Value
Current home valuation for 77 Hillside Drive, Toronto, Broadview North, Toronto, ON. Listed for $1,995,000
HOMEH Estimate
$1,989,581
Estimated Sales Range
$1,571,769 - $2,407,393
HOMEH Estimate for 77 Hillside Drive, Toronto, Broadview North
Calculated with a real agent's CMA method — 45+ years of experience, codified. Not an AI guess.
For the owner
Is this your home? Track its value.
Get this home's HOMEH Estimate by email once a month, with how many homes are for sale around you.
Mortgage Payment Calculator
Compare up to 4 down payment scenarios
20% required for homes $1.5M or more
$399,000
| Scenario 1 | Scenario 2 | Scenario 3 | Scenario 4 | |
|---|---|---|---|---|
−Down payment | % $ | % $ | % $ | % $ |
+CMHC insurance | $0 | $0 | $0 | $0 |
=Total mortgage | $1,596,000 | $1,496,250 | $1,396,500 | $1,296,750 |
Amortization | ||||
Mortgage rate | % | % | % | % |
| Payment frequency | ||||
=Mortgage payment | $7,792monthly | $7,305monthly | $6,818monthly | $6,331monthly |
Land Transfer Tax
$36,375
$36,375
$72,750
Around this home
Data provided by OpenStreetMap & Fraser Institute School Rankings
Ask HOMEH
New!Hi there!
👋Text or call (416) 301-9001
Recommended for you
Based on homes you've looked at.
No recommended properties found.
Nearby similar homes
No nearby properties found.
More real estate resources
Other homes nearby
Explore this area
Nearby neighbourhoods
No nearby listings available.