
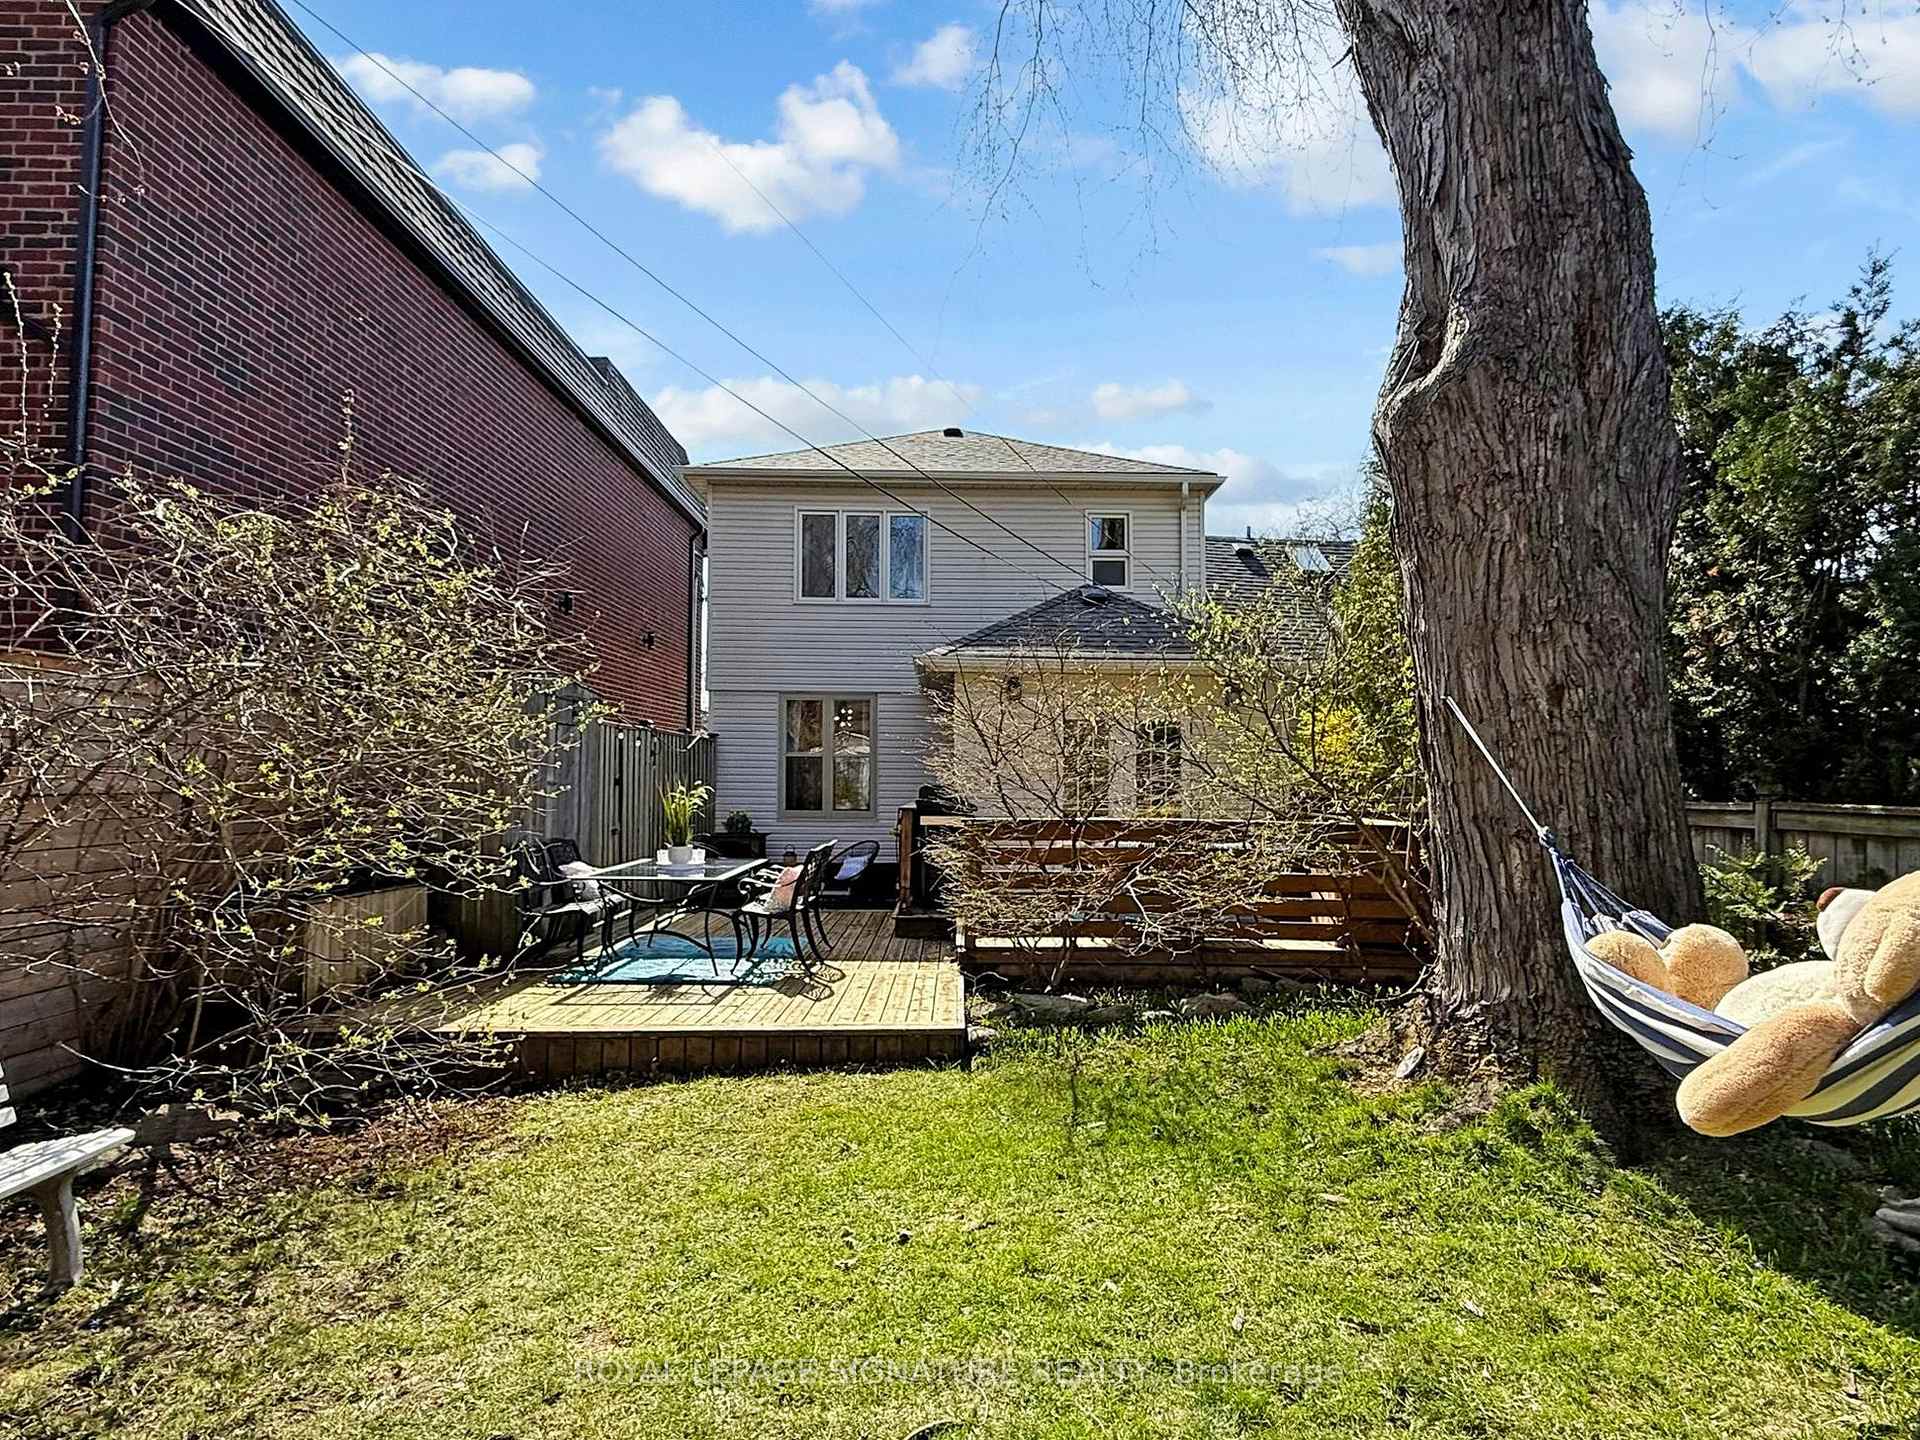
79 Meighen Avenue
Toronto (Crescent Town), ON M4B 2H4
- 3+1Bedrooms
- 3Bathrooms
- 0Garage
- 1100–1500Sq Ft
- $4,924Tax
- 27×110 ftLot Size
 Estimated Value:$882,000See Free Estimate Report

Property not available for sale or for rent.
HOMEH One: full-service selling for a 1% listing fee. The buyer's agent commission is separate.
Free Home EvaluationHow Much Is My Home Worth?Homes for Sale NearbySale & Price History for 79 Meighen Avenue, Toronto, Crescent Town
Real estate boards require you to or to see the full details of this property.
*Sold prices and complete sale & price history are regulated data. Under the Trust in Real Estate Services Act, 2002 (TRESA) and the rules of the Real Estate Council of Ontario (RECO), and pursuant to the Multiple Listing Service® rules of the Canadian Real Estate Association (CREA) and the Toronto Regional Real Estate Board (TRREB), this information may be shown only to registered users who have agreed to the applicable terms of use (a Virtual Office Website, or "VOW," arrangement). HOMEH Inc., Brokerage therefore provides it to signed-in members only. Creating an account is free and takes under a minute.
About 79 Meighen Avenue, Toronto, Crescent Town
Summarized Description
- Beautifully renovated home with modern features.
- Open concept kitchen with stainless steel appliances.
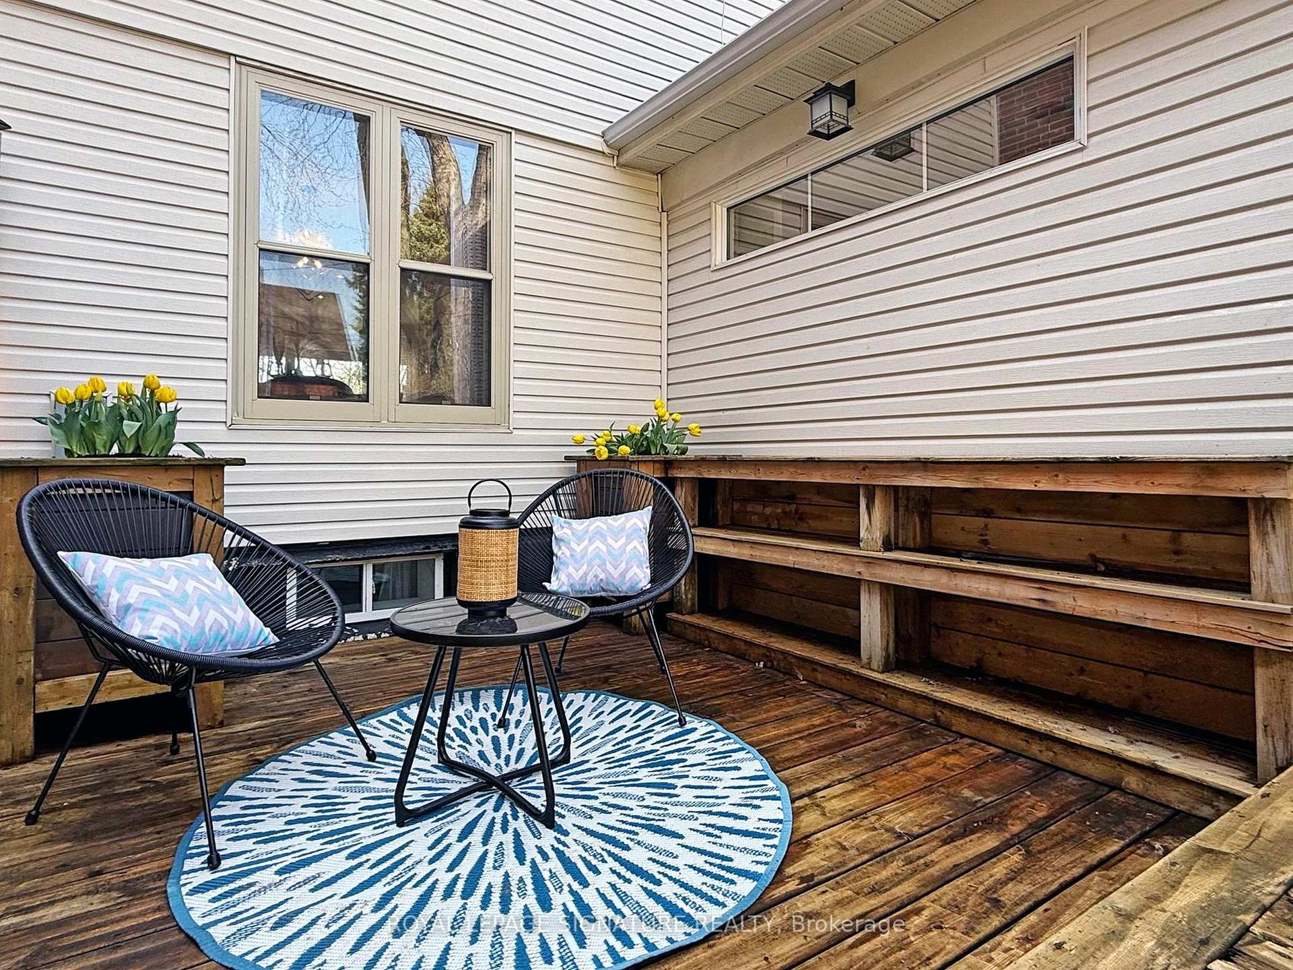
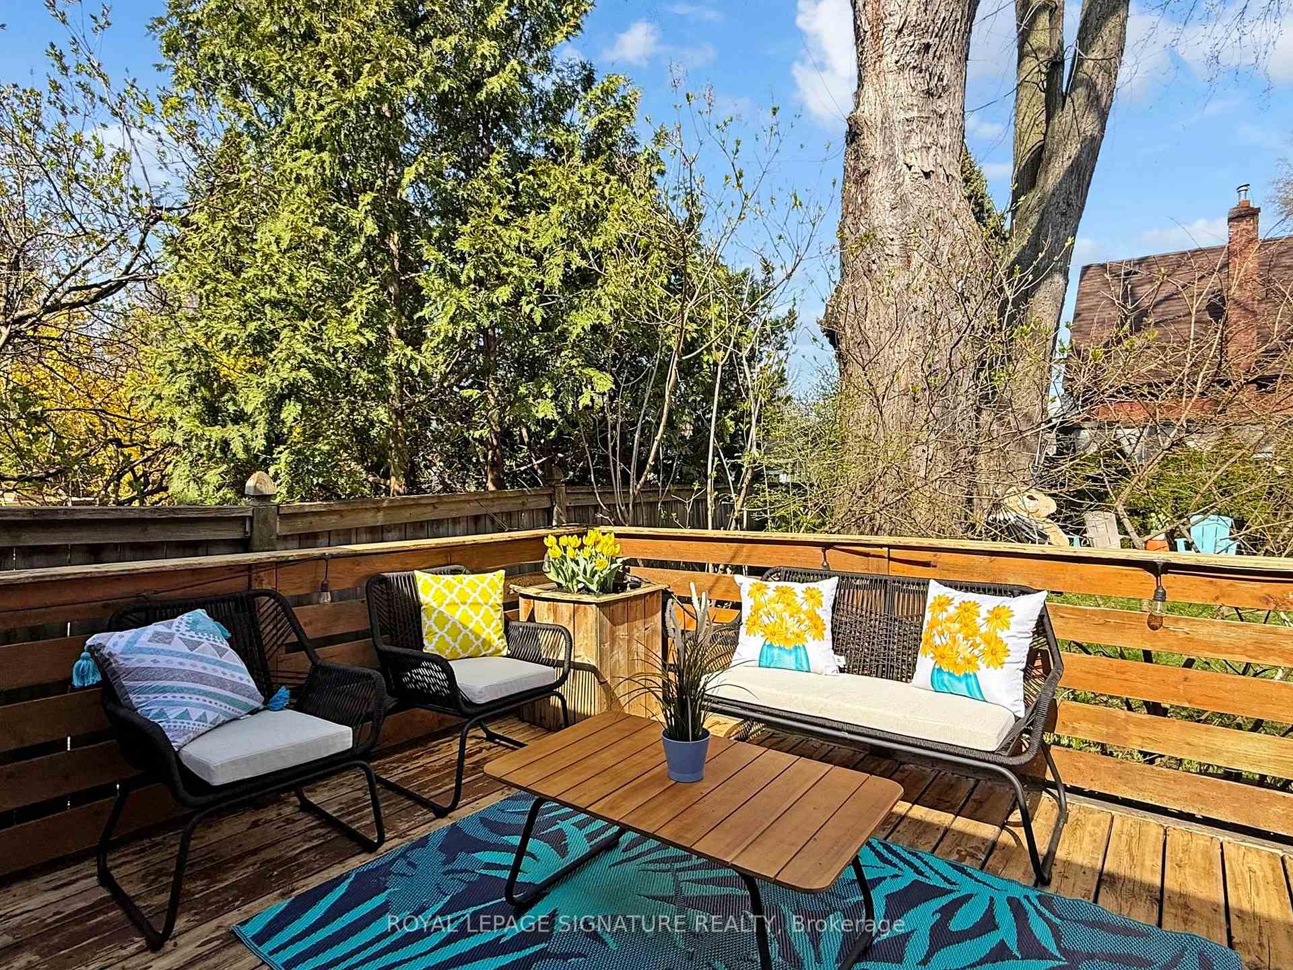
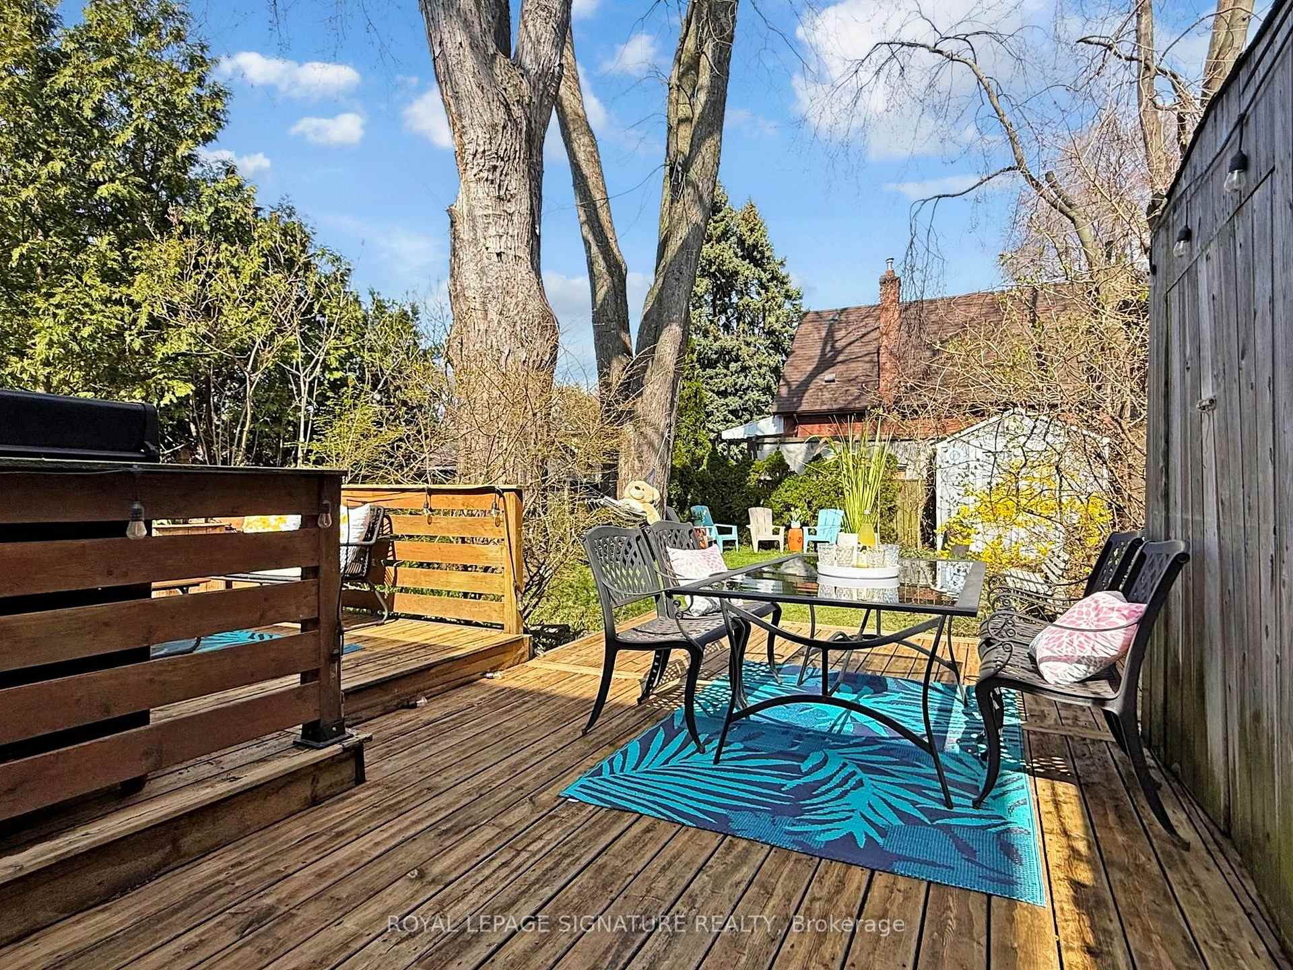
- HUGE 3 tier deck for entertaining.
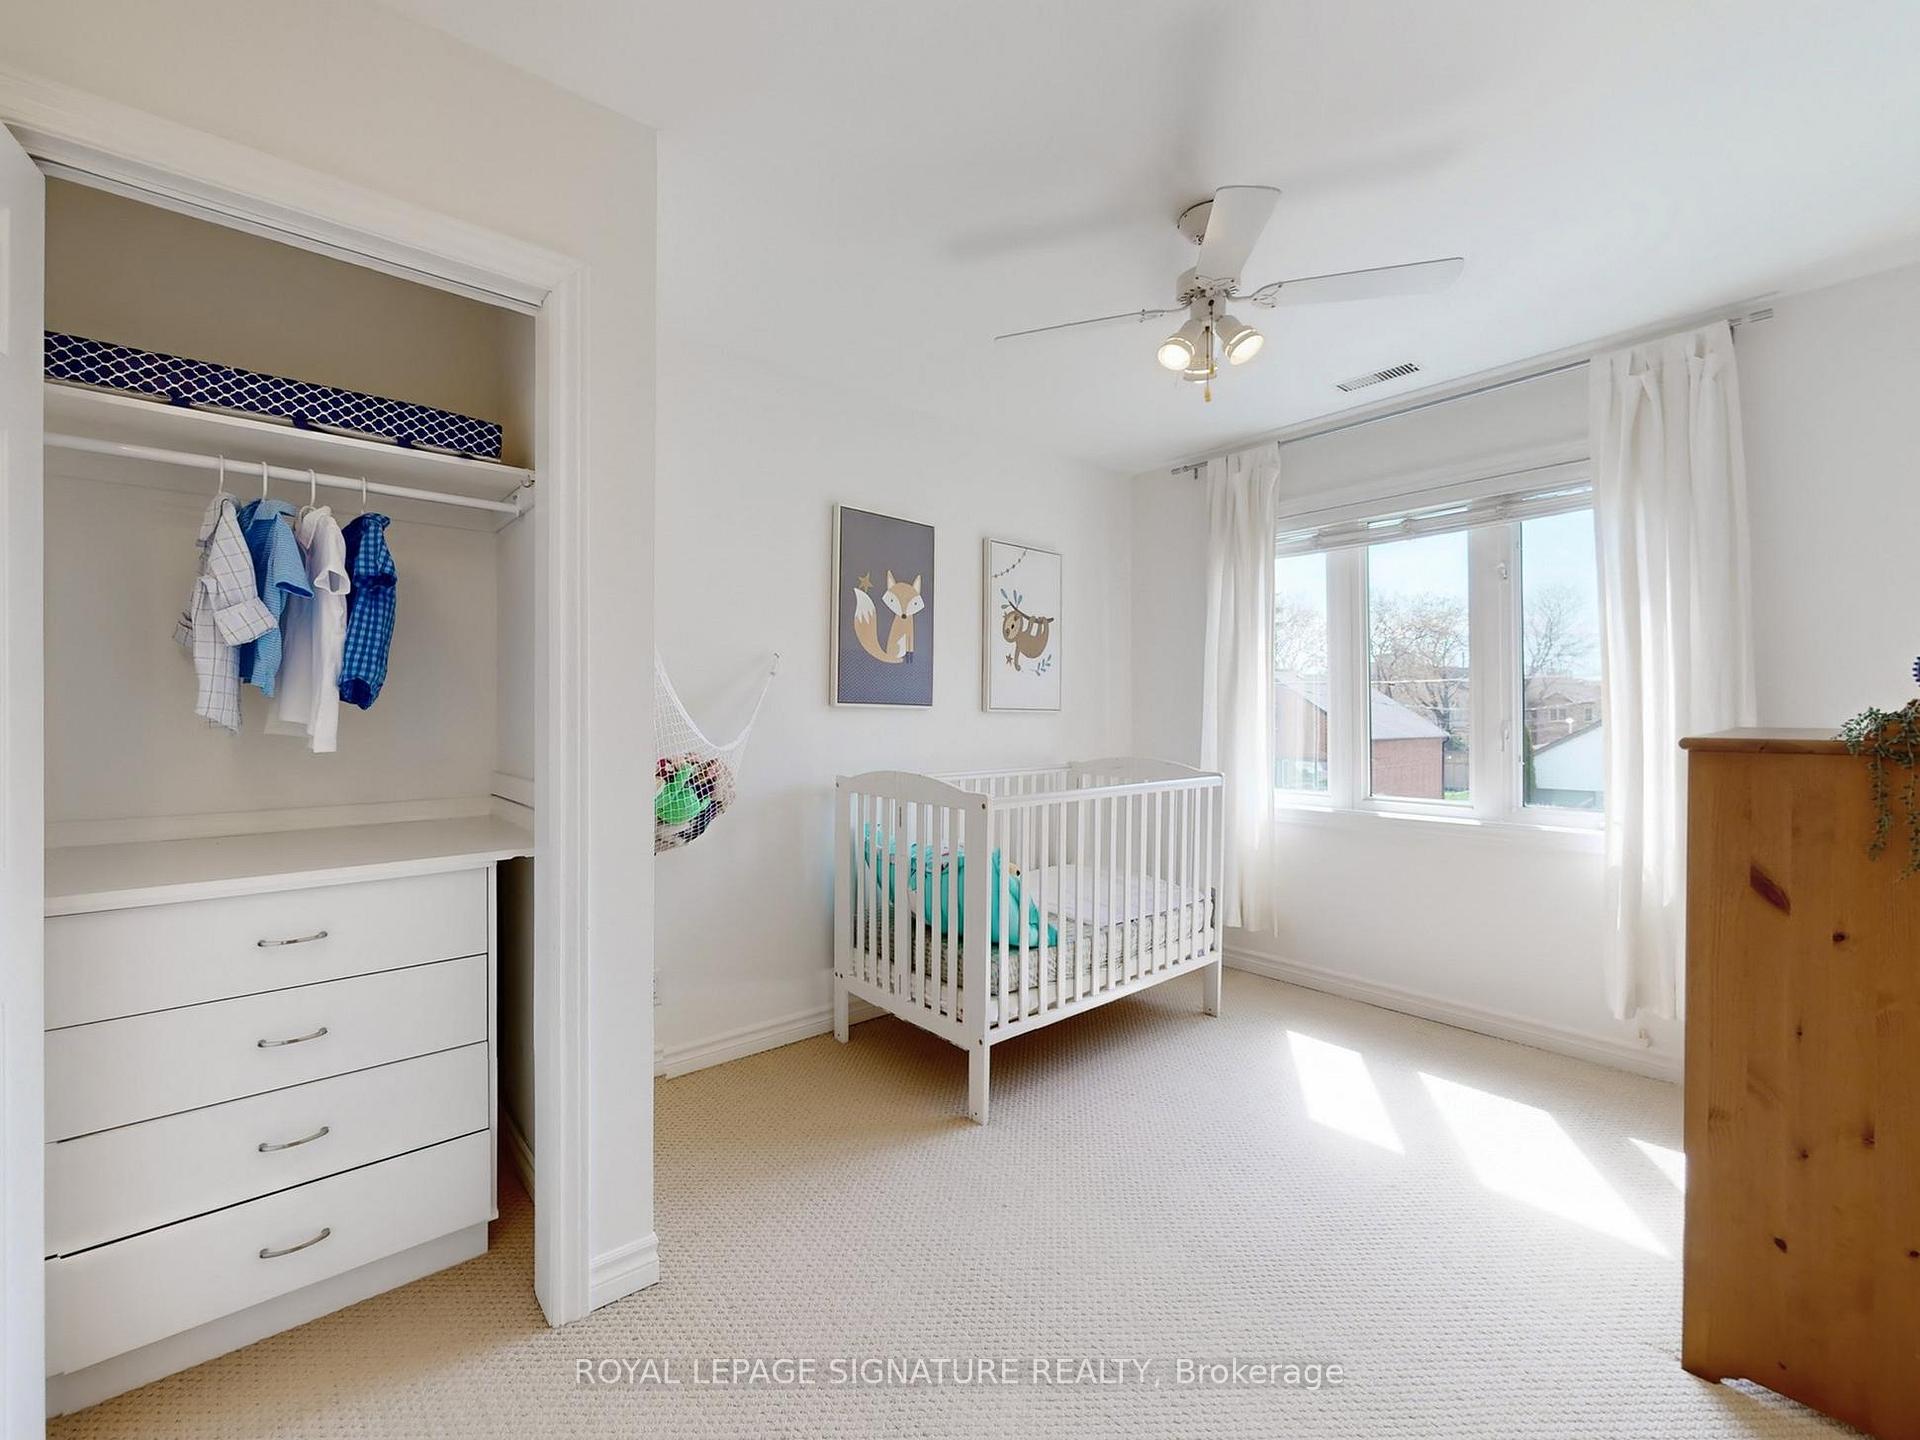
- Custom built-in closets in all bedrooms.
- Luxurious 5 piece bath upstairs.
- Peaceful urban retreat in a family-friendly community.
- Over 2,000 sq. ft. of living space.
- Steps to transit and local amenities.
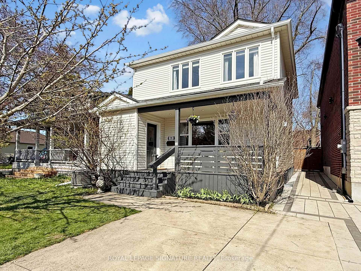
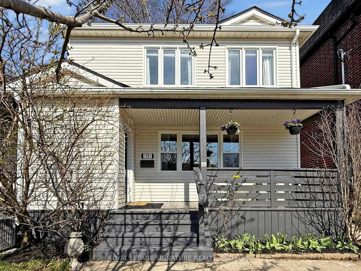
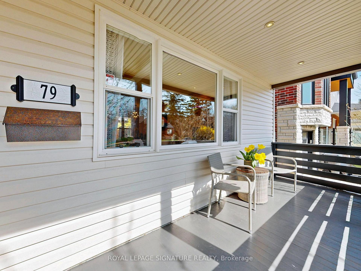
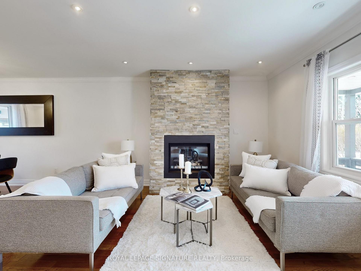
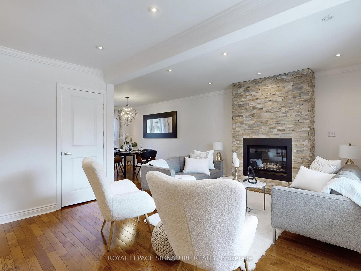
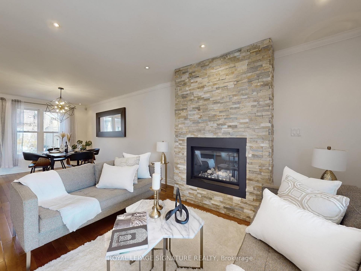
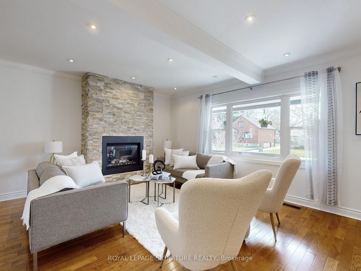
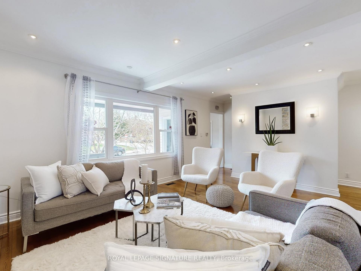
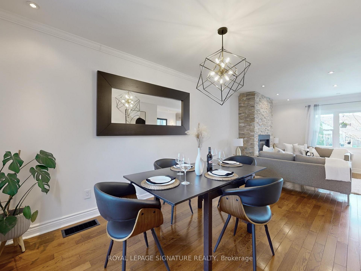
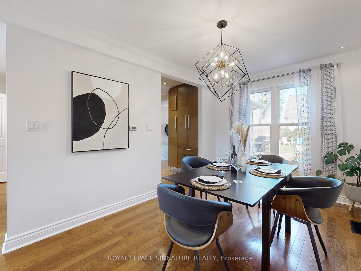
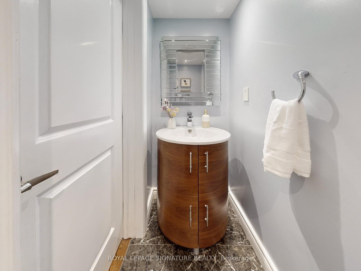
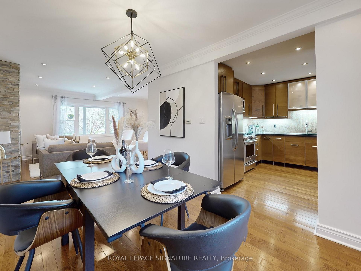
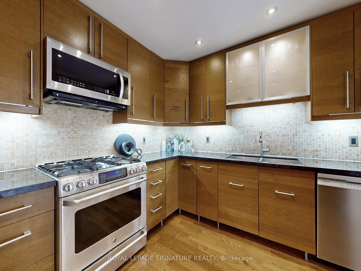
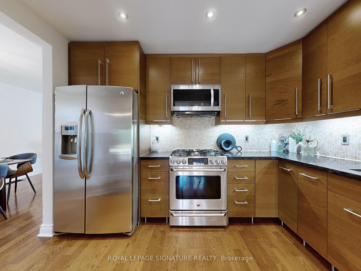
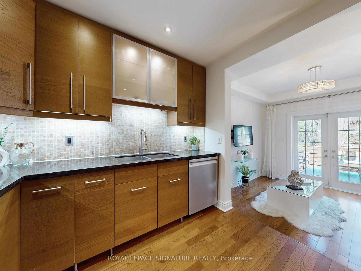
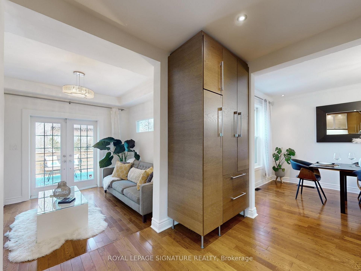
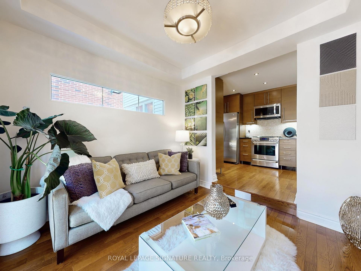
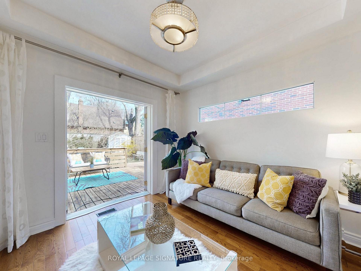
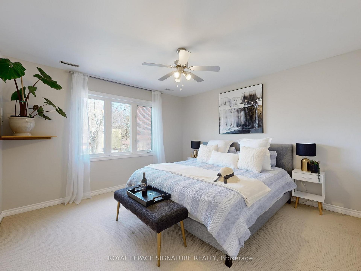
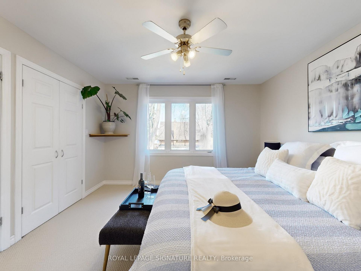
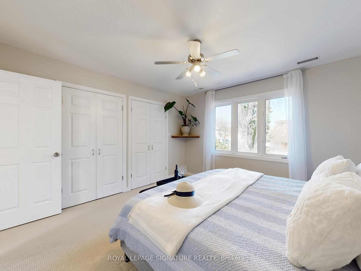
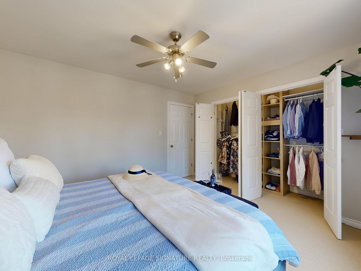
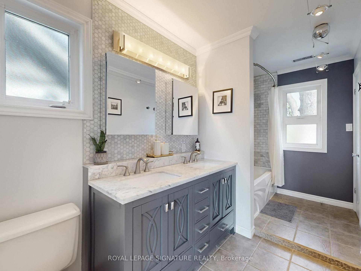
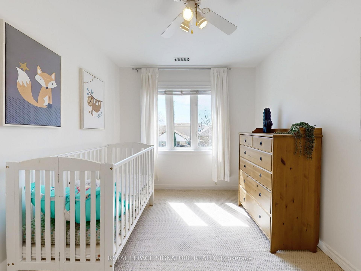
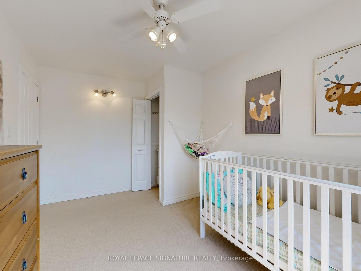
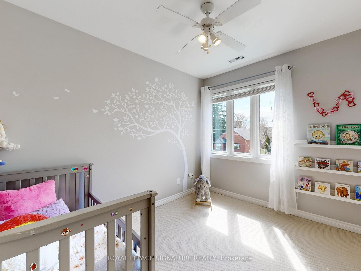
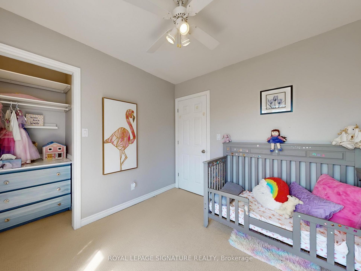
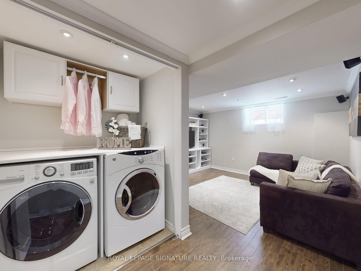
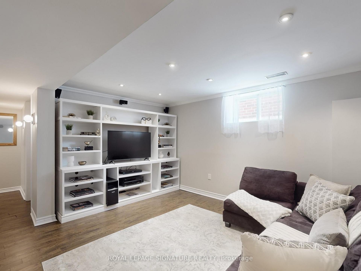
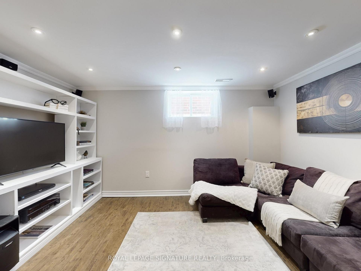
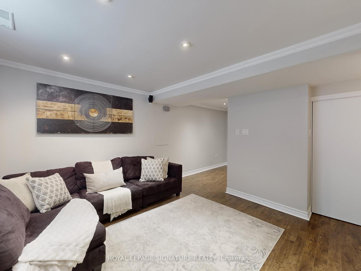
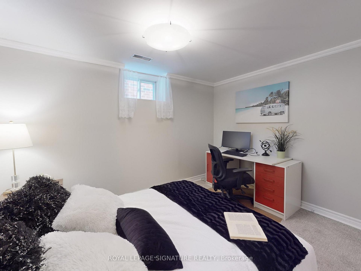
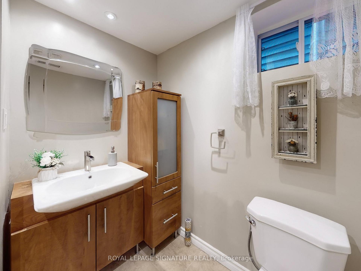
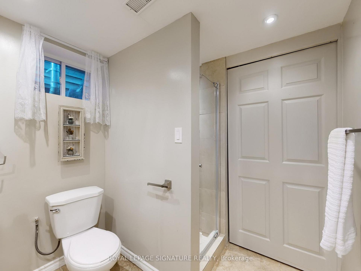
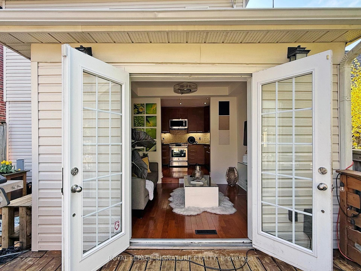
Why settle when you can truly have it ALL!? Welcome to 79 Meighen Ave! From the moment you step onto the sun filled front porch to the second you walk through the double French doors into your backyard Oasis, you will appreciate every inch of this beautifully renovated & one of a kind home. Gleaming Hardwood floors across the entire updated and freshly painted main level pairs with vibrance from the natural sunlight flooding through. The open concept, modern kitchen featuring stainless steel appliances and gas range is sure to impress! The main floor also boasts an upscale gas fireplace, large open concept living/dining area and a tranquil 2 piece bath. The open, airy main floor family room leads to your own personal Vacation Hideaway with a true indoor-outdoor combo space perfect for entertaining. Featuring a HUGE 3 tier deck, multiple seating areas & Gas BBQ hook-up, you will never get tired of relaxing in this peaceful urban retreat that's almost unheard of in the city. Upstairs features an X-large Primary bedroom, 2 very good sized children's rooms; all featuring custom built-in closets and a reno'd luxurious 5 piece bath. The lower level features another reno'd bath, additional bedroom with W/I closet and the perfect rec room for family movie night with built in surround sound. Centrally located just steps to transit (including 24 hour service), Taylor Creek, Donora Park, any and all amenities a family could ever need, boutique shops in East York, all Danforth has to offer, only 6 minute drive to Danforth GO, great schools, family friendly entertainment, all different places of worship and just a short drive to the beach. Boasting over 2,000 sq. ft. of total living space, surrounded by multi-million dollar homes lush green spaces, this spectacular home in this family friendly community is the dream for anyone seeking fast and easy access to downtown while still being able to enjoy their own private & peaceful retreat right in the heart of the city.
Key Facts & Features
Property Costs
- Annual Property Tax Amount
- $4,924
- Land Transfer Tax Fee
- $28,946
- Basement Type
- Finished
Interior Features
- Interior Extras
- Water Heater
- Fireplace/Stove
- Yes
- Fireplace Features
- Natural Gas
- Elevator
- No
Exterior Features
- Pool
- None
Building
- Building Type
- Detached
- Building Style
- 2-Storey
Construction
- Exterior Finish
- Vinyl Siding
- Roof
- Asphalt Shingle
- Foundation Details
- Poured Concrete
- Special Designation
- Unknown
Lot
- Lot Front
- 27.00 ft
- Lot Depth
- 110.00 ft
Inclusions
- Inclusions
- All ELF's. Existing Fridge, Stove, Microwave, Dishwasher, Washer, Dryer, secondary fridge in basement, Surround Sound System in basement, Furnace- 2020, A/C 2021, Dishwasher 2024, gas BBQ hook up.
Exclusions
- Exclusions
- Main Floor bathroom Mirror, stagers window fixtures
Parking & Garages
- Garage Type
- None
- Garage Spaces
- 0
- Parking Spaces
- 1
- Total Garage And Parking Spaces
- 1
Heating & Cooling
- Heat Source
- Gas
- Heat Type
- Forced Air
- Air Conditioning
- Central Air
- Water
- Municipal
- Sewers
- Sewer
- Bedrooms
- 3 + 1
- Washrooms
- 3
- Kitchens
- 1
- Family / bonus room
- Yes
Room sizes
- Bedroom 2—Second level, Broadloom, Picture Window, Closet
- Primary Bedroom—Second level, Broadloom, His and Hers Closets, Picture Window
- Dining Room—Main level, Hardwood Floor, Picture Window, Pot Lights
- Living Room—Main level, Hardwood Floor, Gas Fireplace, Pot Lights
- Kitchen—Main level, Hardwood Floor, Stainless Steel Appl, Pot Lights
- Bedroom—Basement level, Broadloom, Walk-In Closet(s), Window
- Recreation—Basement level, Laminate, Pot Lights, Window
- Family Room—Main level, Hardwood Floor, French Doors, Overlooks Backyard
- Bedroom 3—Second level, Broadloom, Picture Window, Closet
Washrooms
- 2-piece, Main
- 5-piece, Second
- 3-piece, Basement
- Municipality
- Toronto
- Neighbourhood
- Crescent Town
- Main cross streets
- Victoria Park/ St. Clair
- Directions
- Victoria Park/ St. Clair
- MLS® number
- E13560126
- Data source
- Toronto Regional Real Estate Board
- Status change
- 2026-08-06
- Listed on
- 2026-07-14
- Days on market
- 23 days
- Possession type
- Flexible
- Co-op commission
- 2.5%
- Seller
- Listed by
- ROYAL LEPAGE SIGNATURE REALTY
Home Market Value
Current home valuation for 79 Meighen Avenue, Toronto, Crescent Town, Toronto, ON. Listed for $899,900
HOMEH Estimate
$882,000
Estimated Sales Range
$696,780 - $1,067,220
HOMEH Estimate for 79 Meighen Avenue, Toronto, Crescent Town
Calculated with a real agent's CMA method — 45+ years of experience, codified. Not an AI guess.
For the owner
Is this your home? Track its value.
Get this home's HOMEH Estimate by email once a month, with how many homes are for sale around you.
Mortgage Payment Calculator
Compare up to 4 down payment scenarios
5% on first $500K + 10% on $399,900 over $500K
$64,990
| Scenario 1 | Scenario 2 | Scenario 3 | Scenario 4 | |
|---|---|---|---|---|
−Down payment | % $ | % $ | % $ | % $ |
+CMHC insurance | $33,368 | $25,107 | $21,418 | $0 |
=Total mortgage | $867,575 | $835,017 | $786,333 | $719,920 |
Amortization | ||||
Mortgage rate | % | % | % | % |
| Payment frequency | ||||
=Mortgage payment | $4,236monthly | $4,077monthly | $3,839monthly | $3,515monthly |
Land Transfer Tax
$14,473
$14,473
$28,946
Around this home
Data provided by OpenStreetMap & Fraser Institute School Rankings
Ask HOMEH
New!Hi there!
👋Text or call (416) 301-9001
Recommended for you
Based on homes you've looked at.
No recommended properties found.
Nearby similar homes
No nearby properties found.
More real estate resources
Other homes nearby
Explore this area
Nearby neighbourhoods
No nearby listings available.