
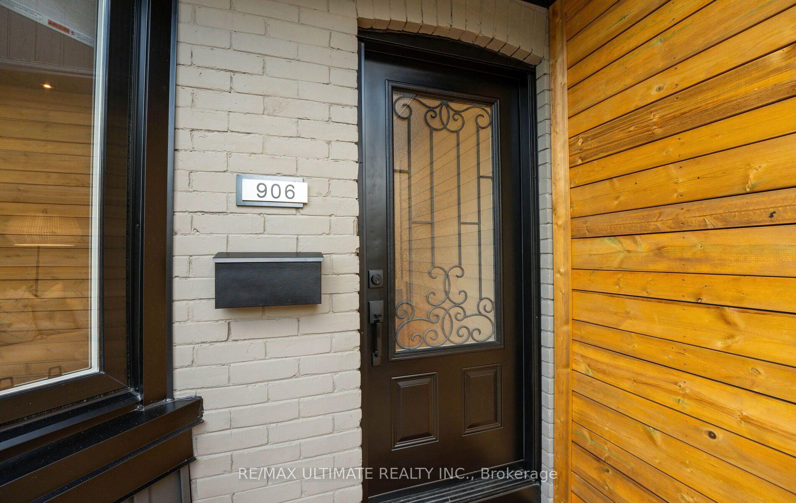
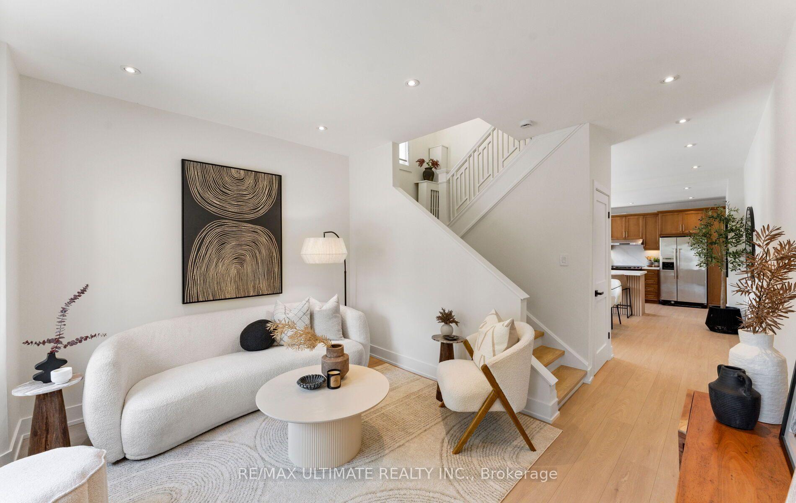
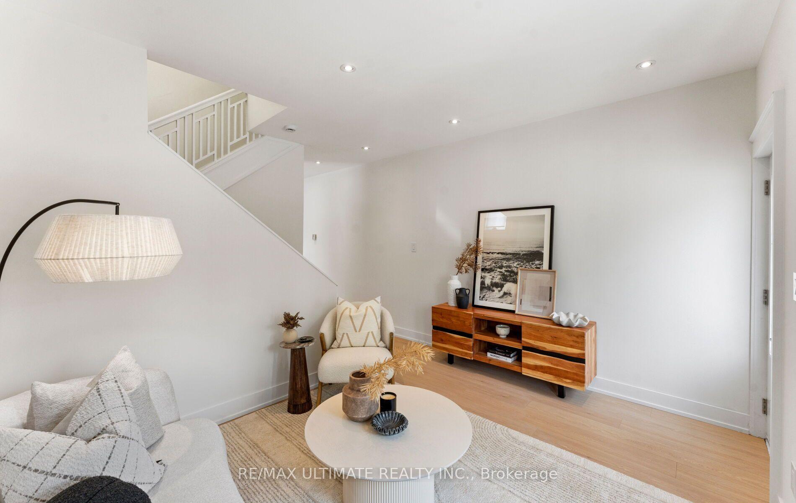
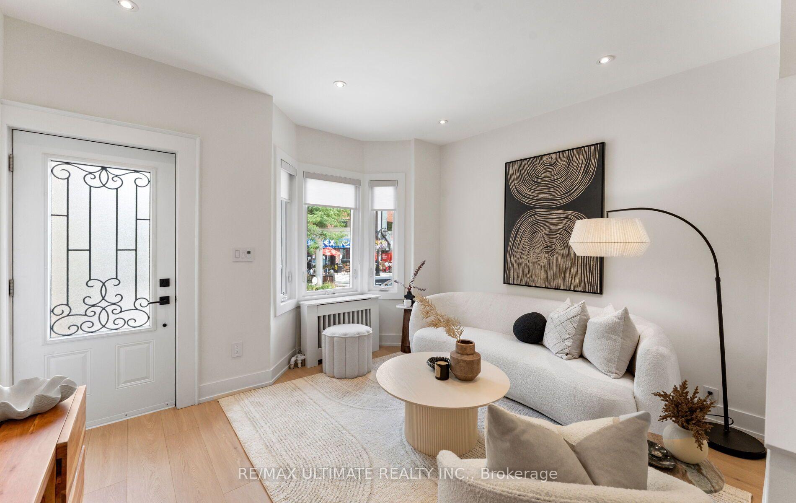
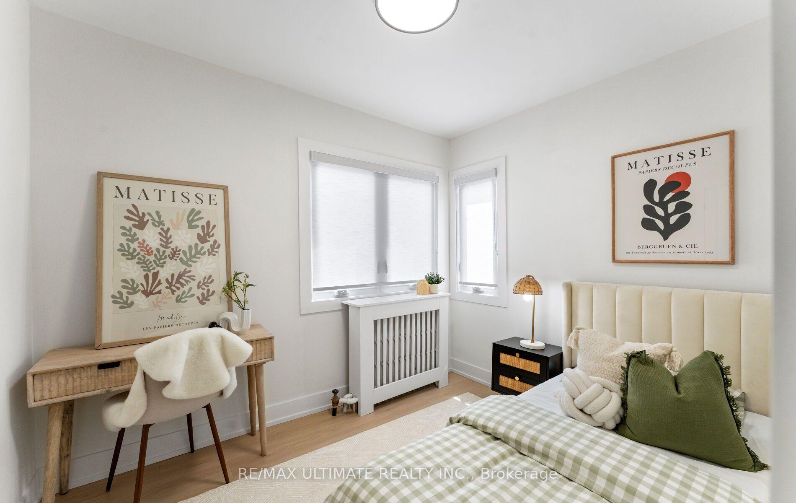
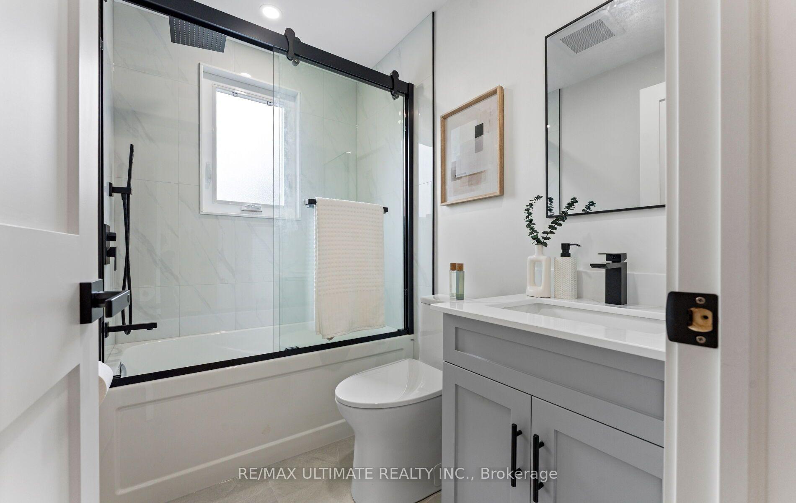
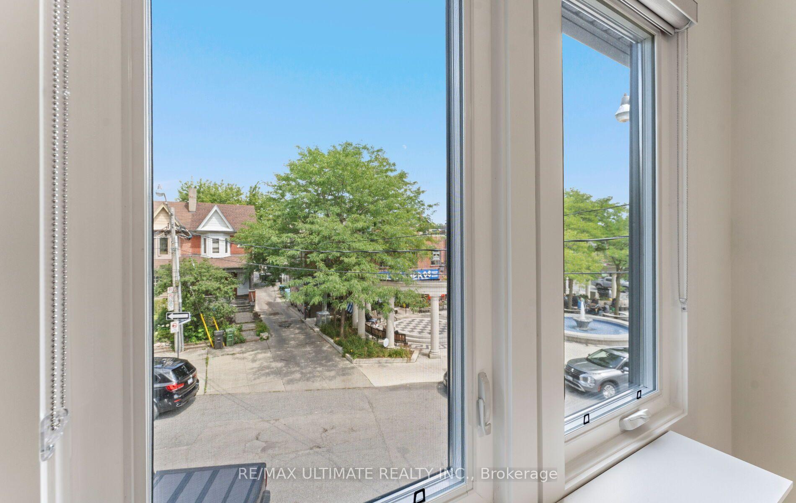
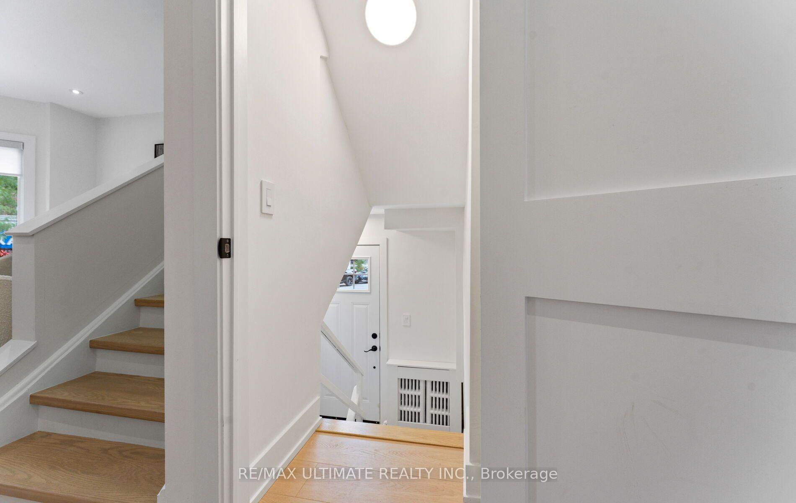
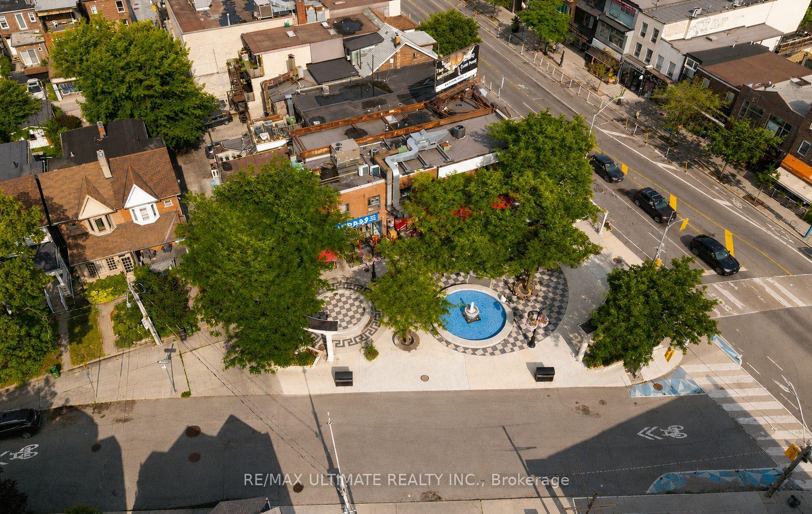
906 Logan Avenue
Toronto (Playter Estates-Danforth), ON M4K 3E4
- 3+1Bedrooms
- 3Bathrooms
- 0Garage
- 1100–1500Sq Ft
- $4,253Tax
- 14×80 ftLot Size
 Estimated Value:$1,387,162See Free Estimate Report

Sale & Price History for 906 Logan Avenue, Toronto, Playter Estates-Danforth
| Start Date | End Date | Price | Event | MLS# |
|---|---|---|---|---|
| No listing history available | ||||
Real estate boards require you to or to see the full details of this property.
*Sold prices and complete sale & price history are regulated data. Under the Trust in Real Estate Services Act, 2002 (TRESA) and the rules of the Real Estate Council of Ontario (RECO), and pursuant to the Multiple Listing Service® rules of the Canadian Real Estate Association (CREA) and the Toronto Regional Real Estate Board (TRREB), this information may be shown only to registered users who have agreed to the applicable terms of use (a Virtual Office Website, or "VOW," arrangement). HOMEH Inc., Brokerage therefore provides it to signed-in members only. Creating an account is free and takes under a minute.
About 906 Logan Avenue, Toronto, Playter Estates-Danforth
Summarized Description
- Unique self-contained office extension with private parking.
- Fully renovated with modern updates throughout.
- Updated kitchen and bathrooms enhance living experience.
- 3+1 bedrooms and finished basement for versatility.
- Located in vibrant Danforth Avenue area.
- High walk and transit scores, car optional.
- Tree-lined streets in desirable Playter Estates.
- Excellent income potential with separate entrance.
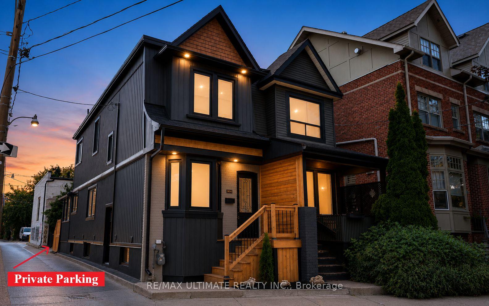
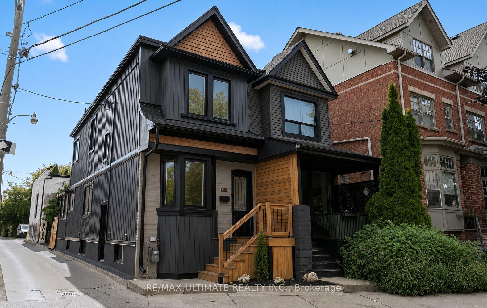
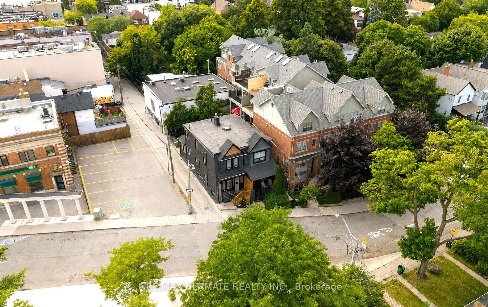
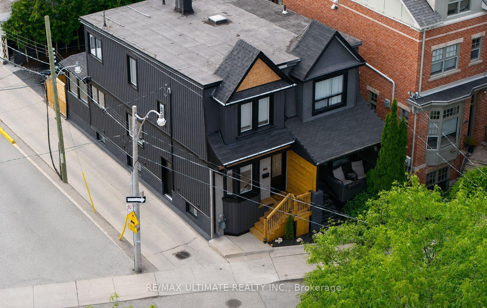
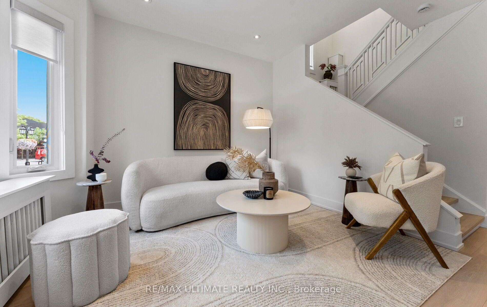
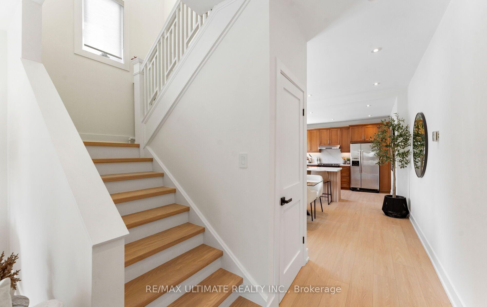
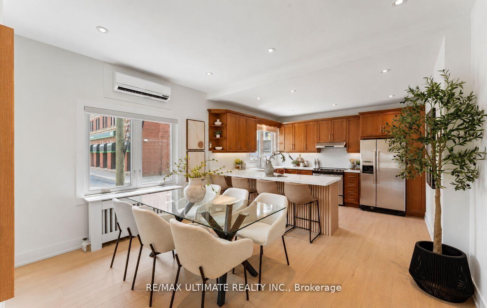
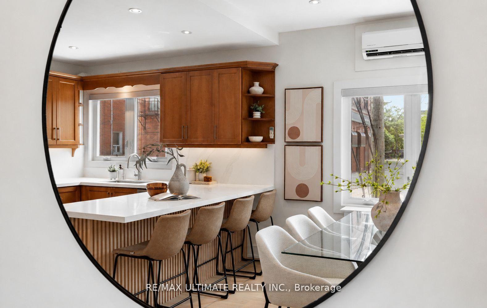
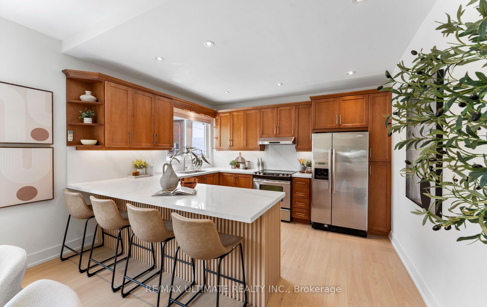
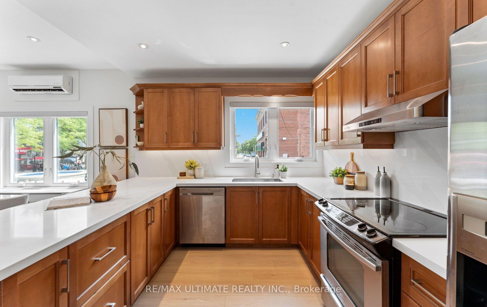
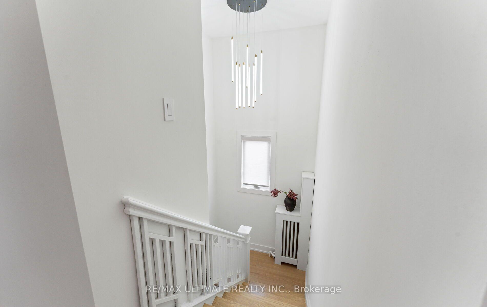
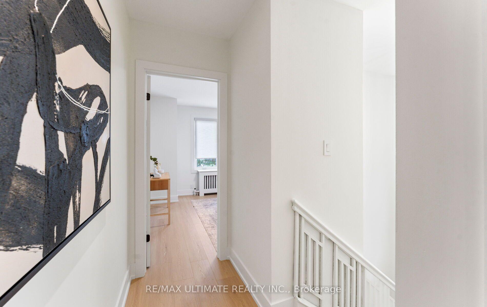
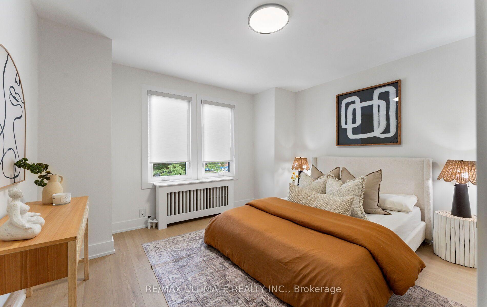
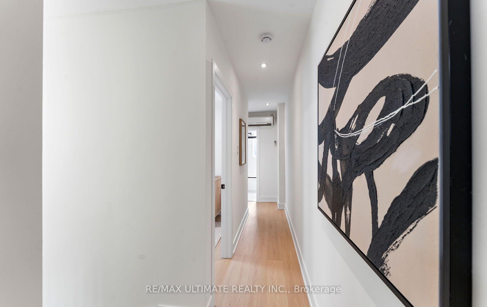
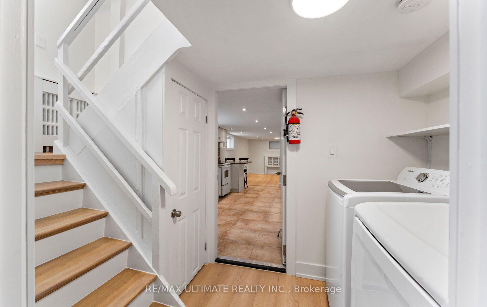
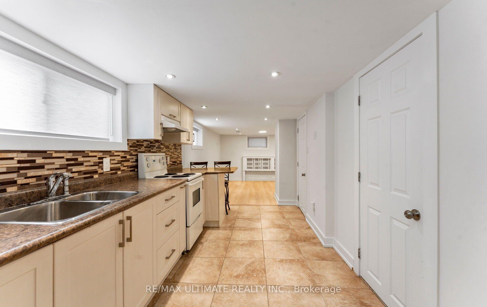
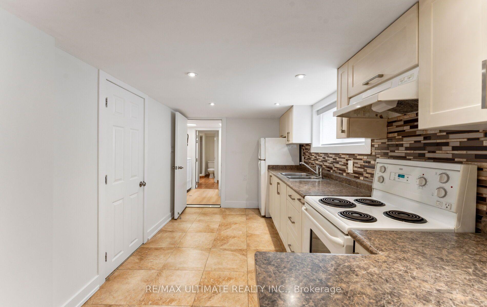
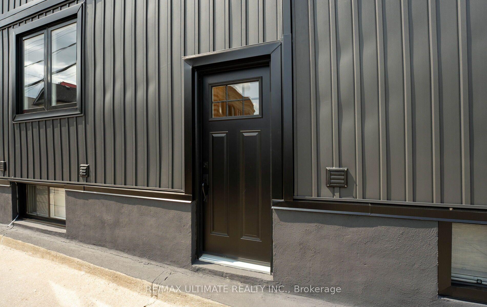
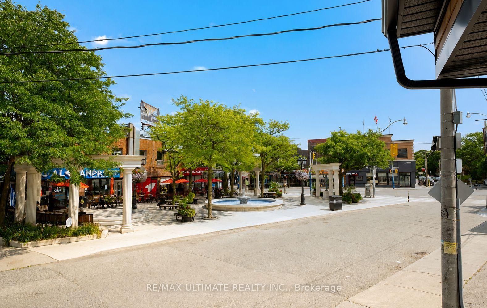
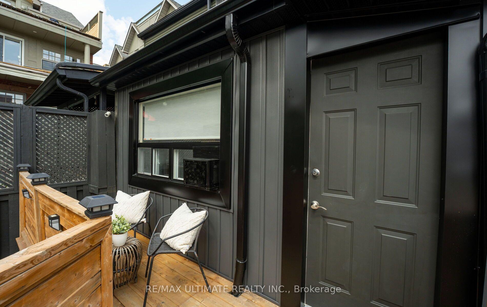
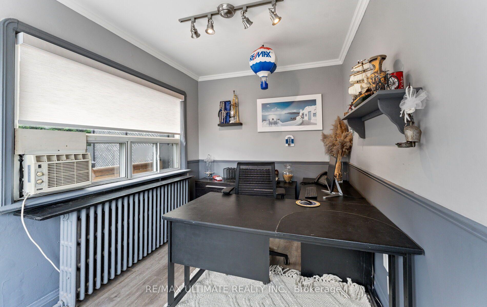
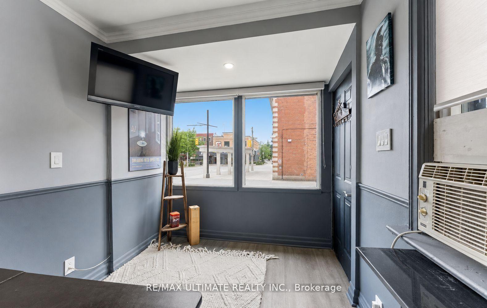
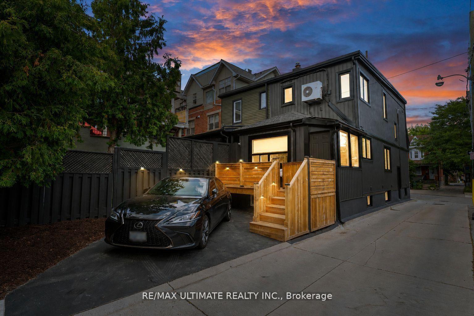
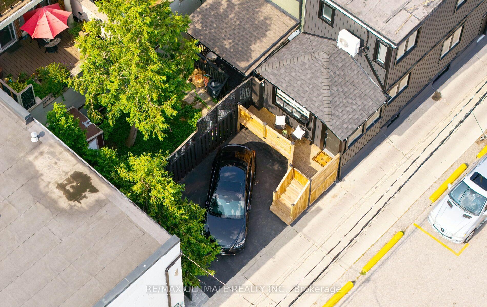
906 Logan Avenue... isn't just an address it's a lifestyle. Nestled in the heart of the Danforth, directly across Alexander the Great Parkette & within the sought-after Jackman Public School district. Owned by the same family for nearly 40 years, this Playter Estates century home has undergone extensive renovations throughout the years. Notable updates include: all interior plaster walls were fully gutted & new copper wiring, insulation, vapor barrier & drywall were then added. Resilient channel also installed for sound proofing to the common wall. Basement was dug out & new concrete was poured to level the floor. 2026 renovation includes an updated kitchen, new main bathroom, roller shades, flooring, trim, doors, lighting & fresh paint throughout. On the exterior a new front deck, rear deck, vinyl siding, windows, doors, aluminum window capping, soffits & eaves were also replaced. Detailed features & updates list available upon request which outlines everything & gives a sense of how well maintained & cared for this gem has been. Offering 3+1 bedrooms, 2 full kitchens, 3 full bathrooms, a separate entrance to the fully finished basement with common laundry providing excellent income potential. The most unique & special feature of this home is the self-contained office extension with private parking at the rear. It has large windows w/views of the Danforth & a deck to catch a break from your work day. This is the perfect work from home set up! Step outside & experience the vibrant Danforth Avenue that's full of dining, bakery & cafe options along with plenty of other everyday conveniences - you'll never get bored! Or take a quiet stroll through the tree lined streets of Playter Estates and enjoy the charm the neighbourhood has to offer. With a walk score of 99 & transit score of 98, a car is optional. Chester & Pape Station are well within walking distance & if you're driving, downtown is minutes away by car. Don't miss out on this one-of-a-kind opportunity.
Key Facts & Features
Property Costs
- Annual Property Tax Amount
- $4,253
- Land Transfer Tax Fee
- $40,910
Rental Items
- Rental Equipment
- Hot water tank $19.19 + hst per month
- Basement Type
- Finished, Separate Entrance
Interior Features
- Laundry Level
- Lower Level
- Interior Extras
- Carpet Free
- View
- City
- Fireplace/Stove
- No
- Elevator
- No
Exterior Features
- Pool
- None
- Property Features
- Clear View, Park, Public Transit, Place Of Worship, School, Hospital
Building
- Building Type
- Semi-Detached
- Building Style
- 2-Storey
Construction
- Exterior Finish
- Vinyl Siding, Brick
- Roof
- Flat
- Foundation Details
- Brick
- Special Designation
- Unknown
Lot
- Lot Front
- 14.08 ft
- Lot Depth
- 79.50 ft
Inclusions
- Inclusions
- All existing appliances, light fixtures
Exclusions
- Exclusions
- Stagers furniture, accessories and personal effects
Parking & Garages
- Garage Type
- None
- Garage Spaces
- 0
- Parking Spaces
- 1
- Total Garage And Parking Spaces
- 1
Heating & Cooling
- Heat Source
- Gas
- Heat Type
- Radiant
- Air Conditioning
- Wall Unit(s)
- Water
- Municipal
- Sewers
- Sewer
- Bedrooms
- 3 + 1
- Washrooms
- 3
- Kitchens
- 2
Room sizes
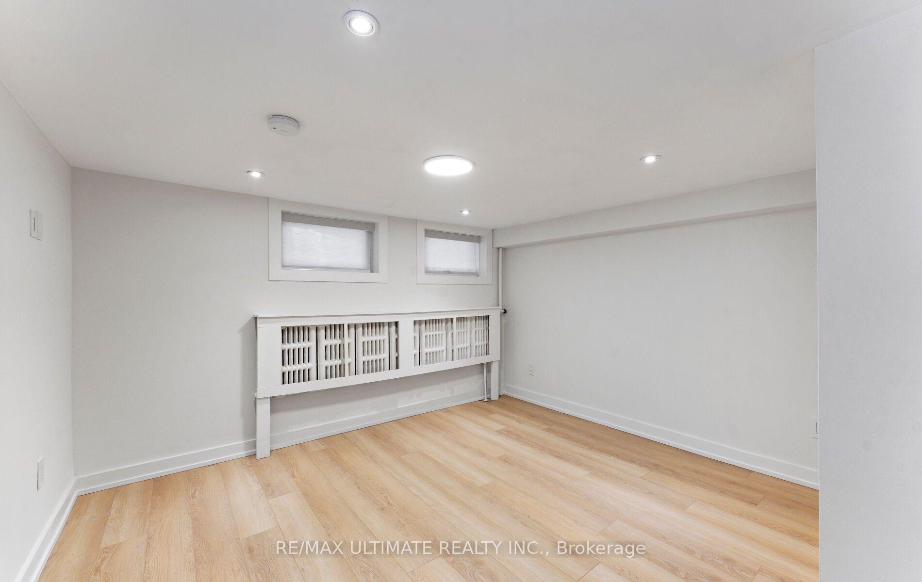
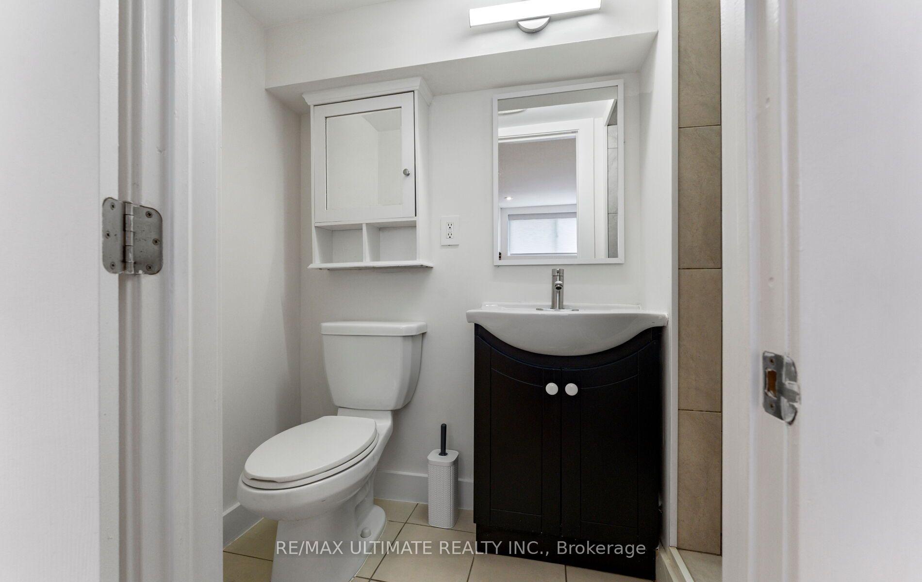
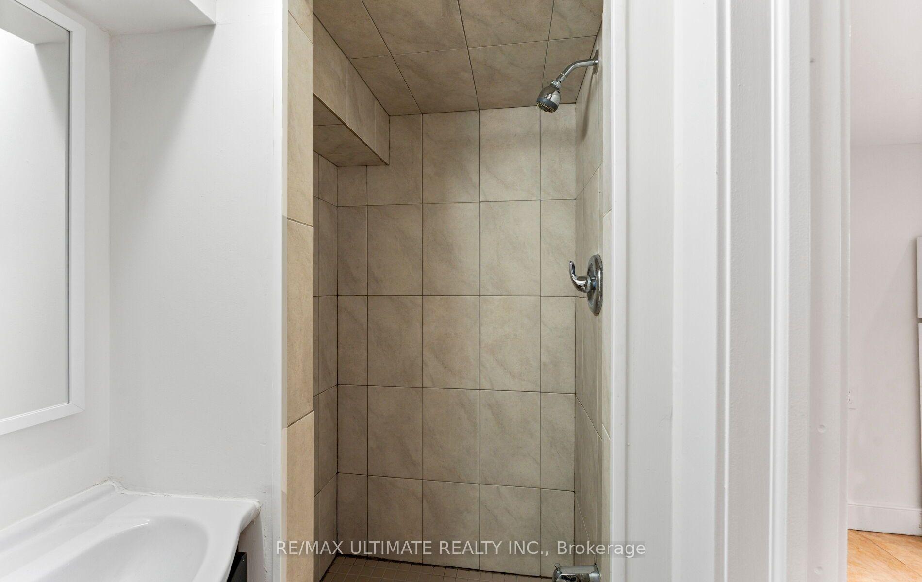
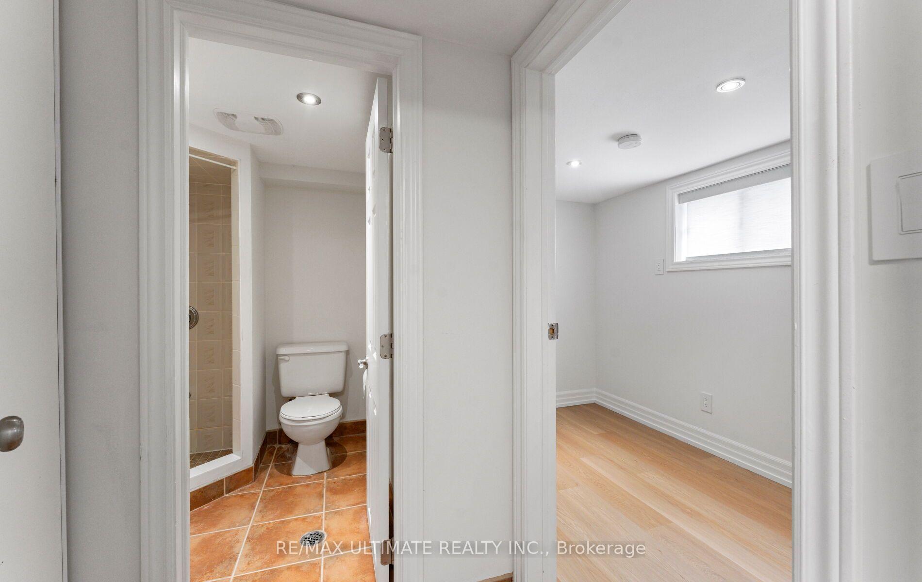
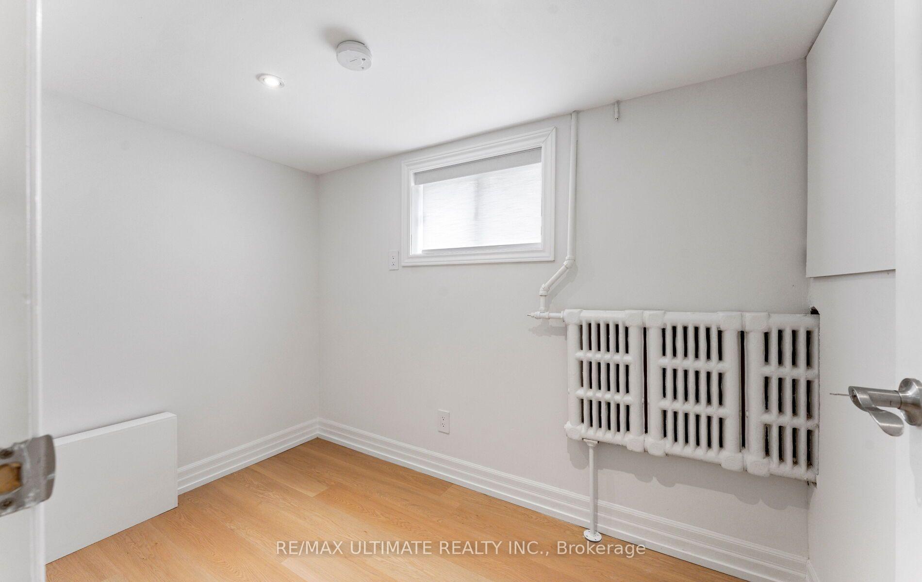
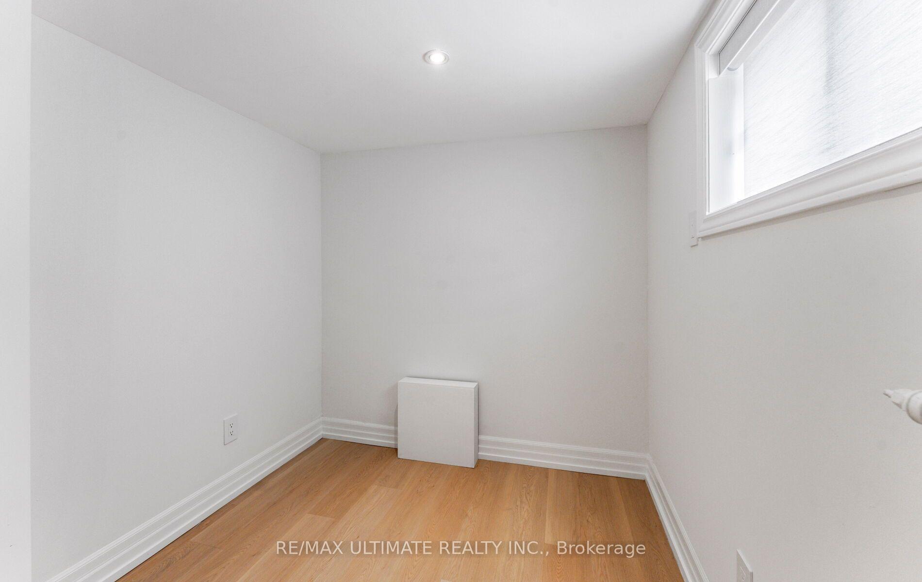
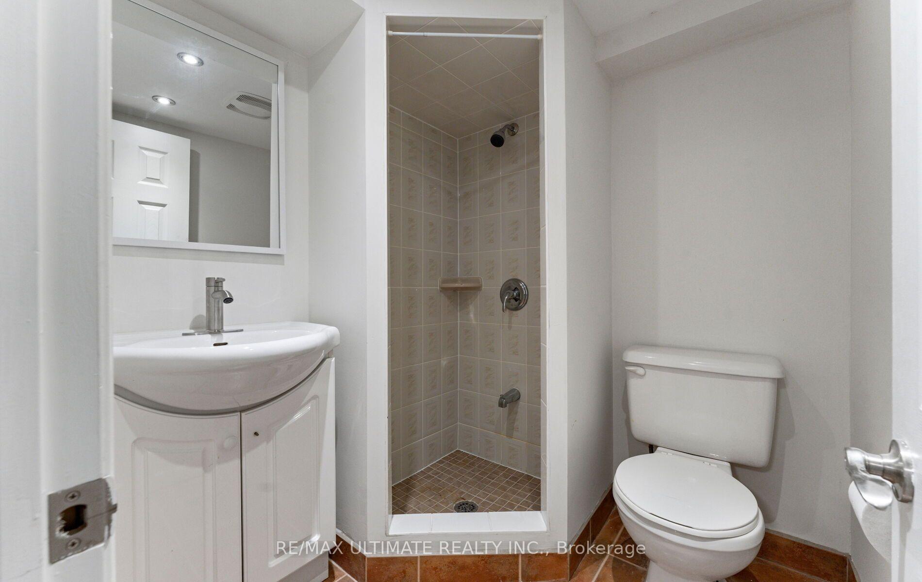
- Bedroom 4—Basement level, 3 Pc Ensuite, Closet, Above Grade Window
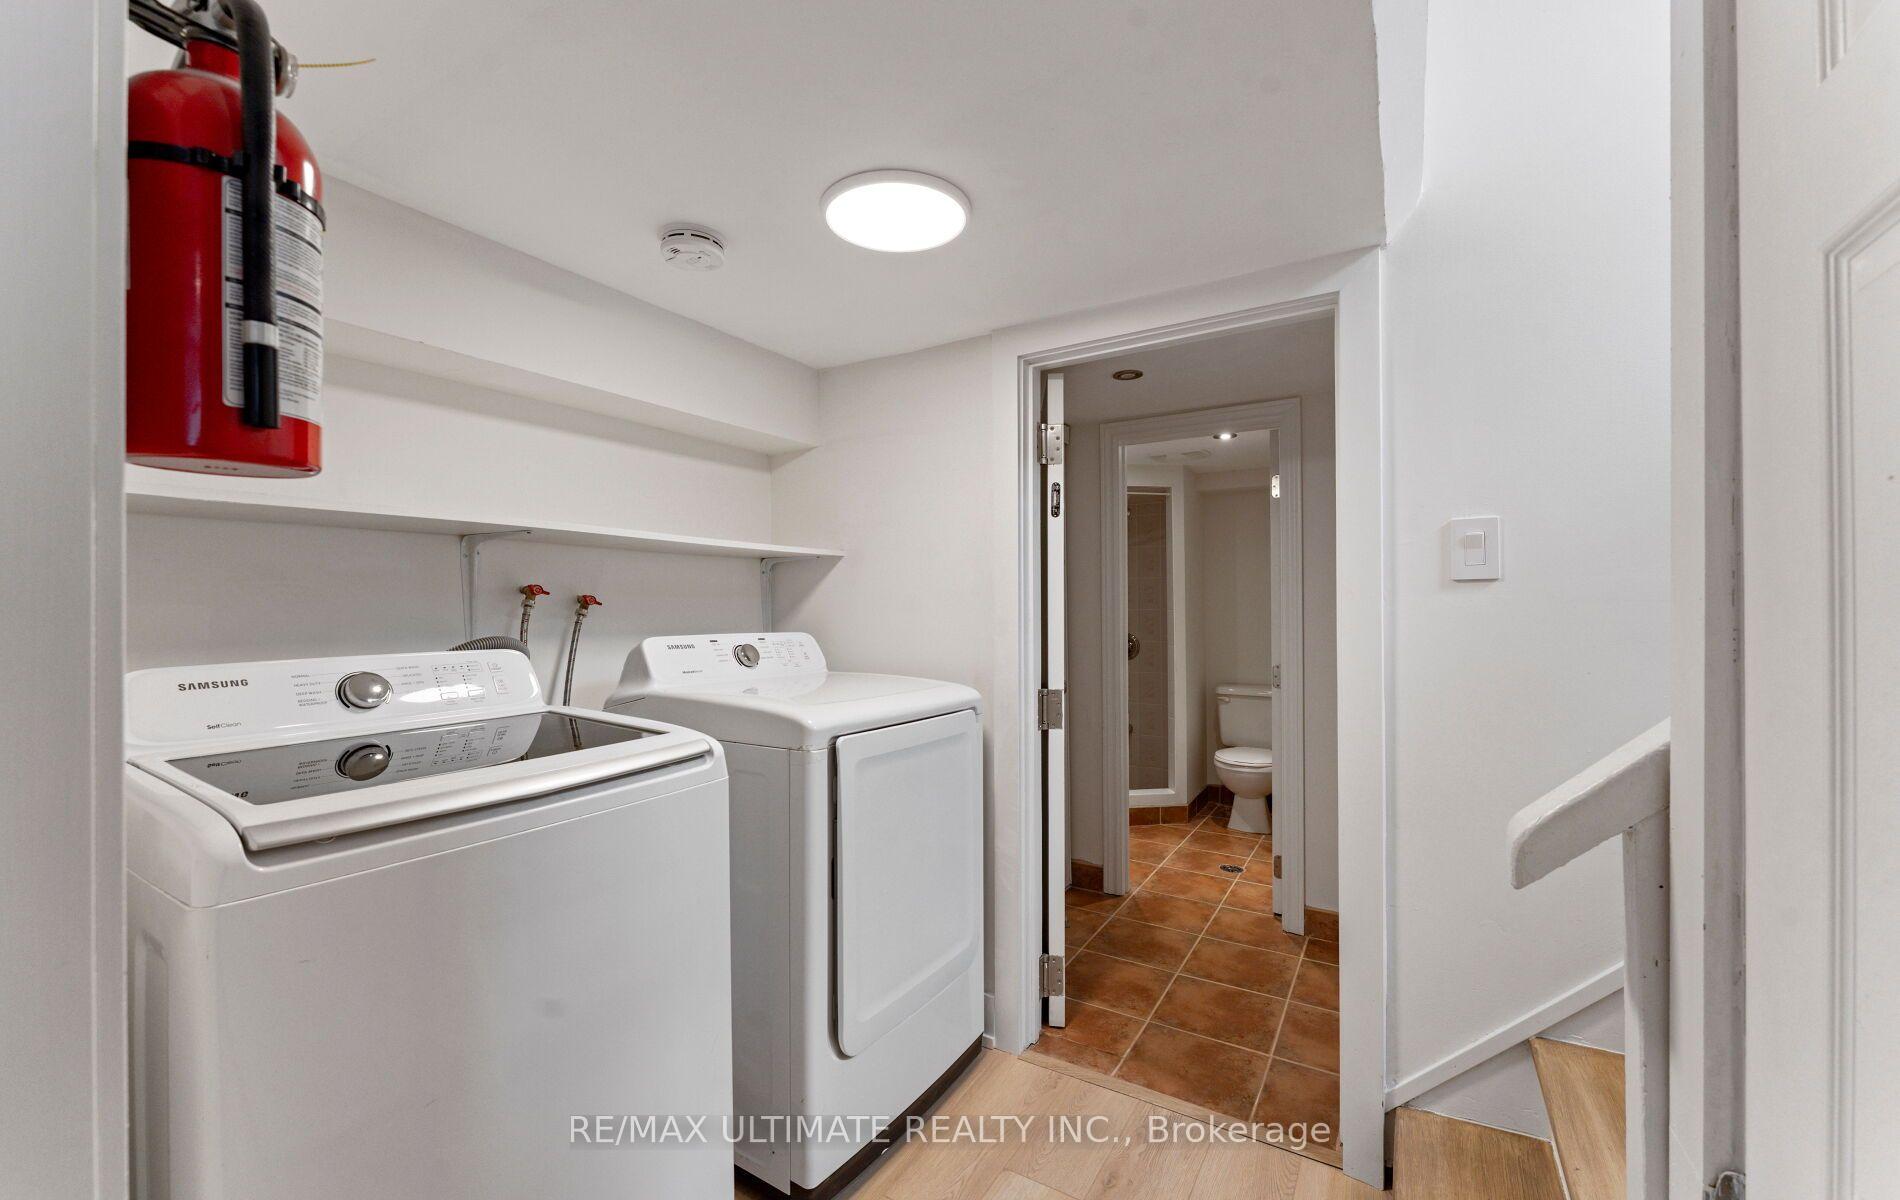
- Laundry—Basement level, Open Concept, Laminate, LED Lighting
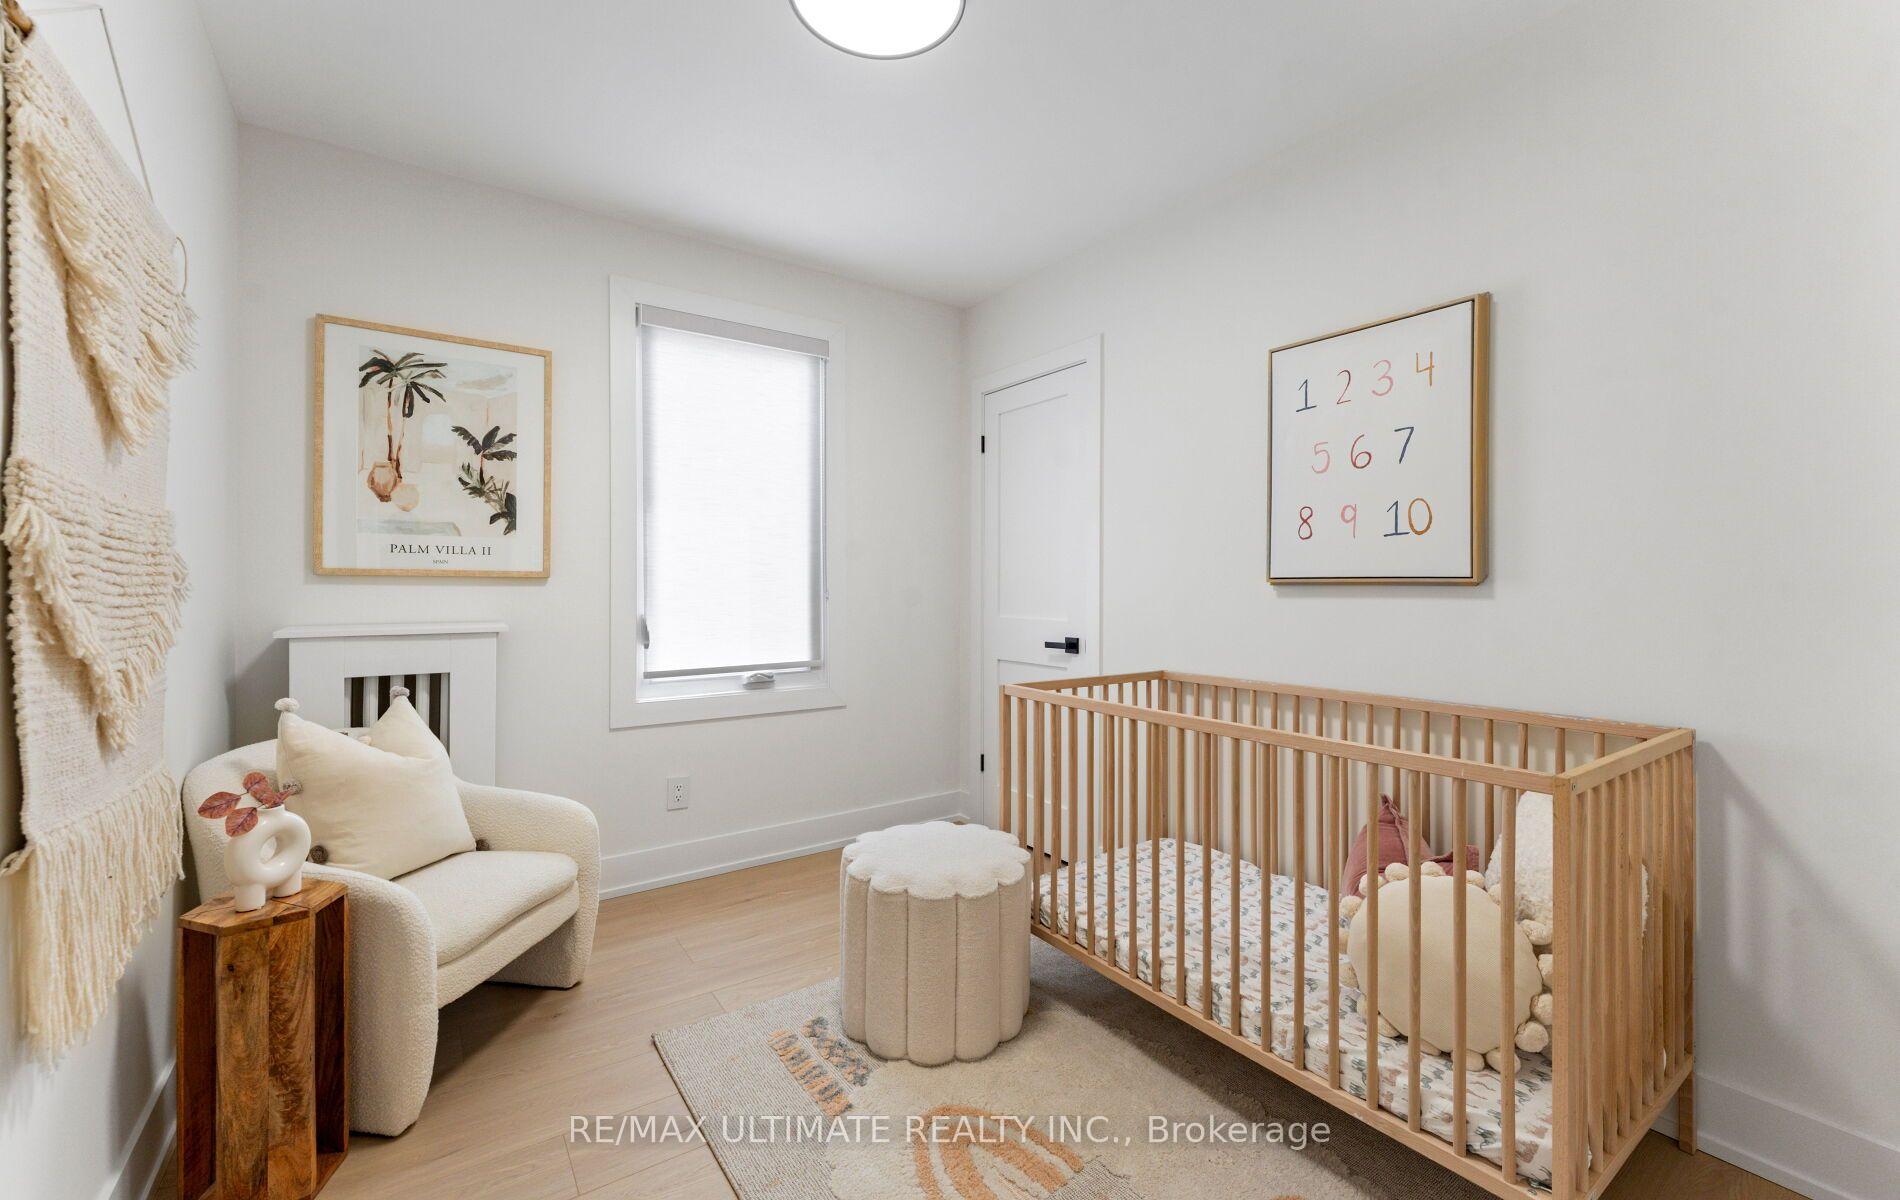
- Bedroom 3—Second level, Closet, Window, LED Lighting
- Office—Main level, Large Window, W/O To Deck, Separate Room
- Dining Room—Main level, Pot Lights, Large Window, Combined w/Kitchen
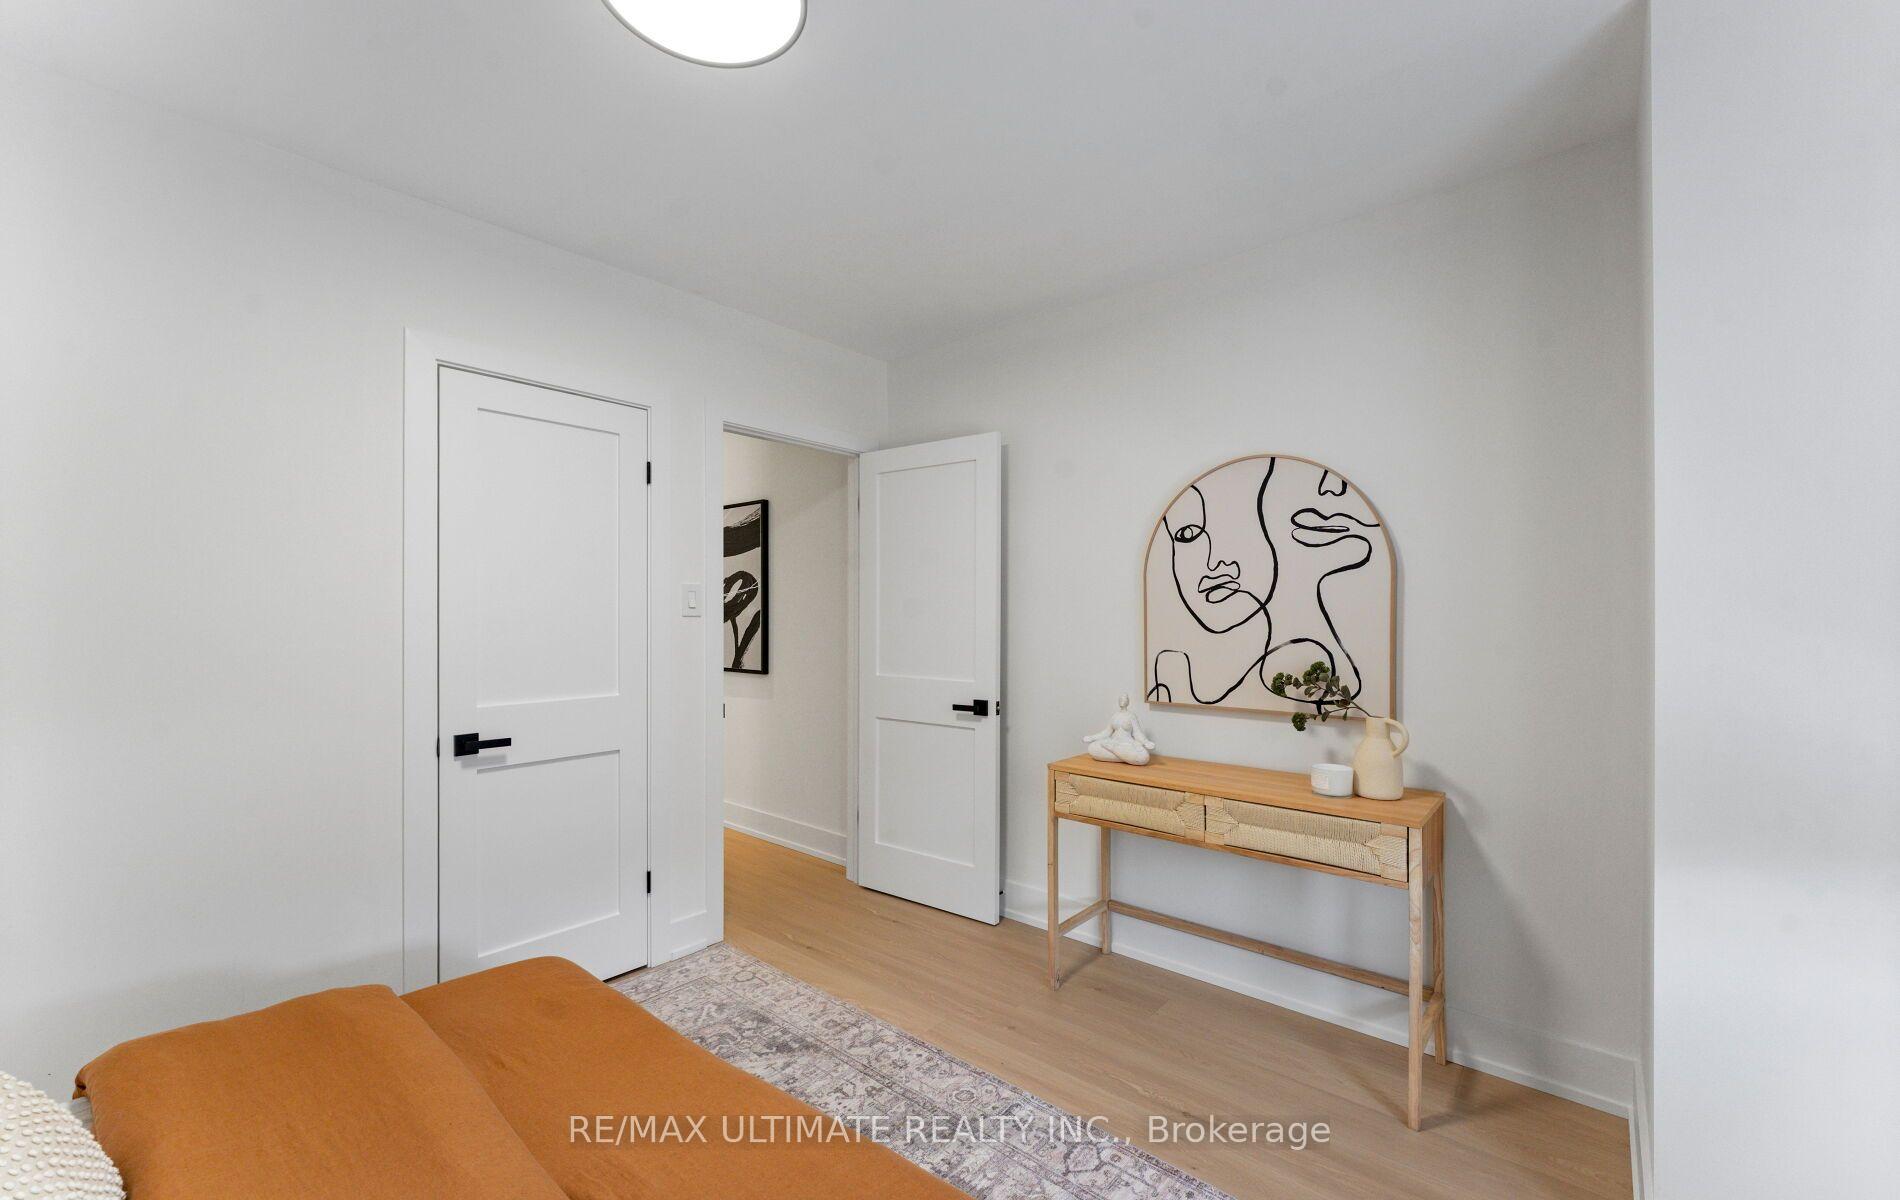
- Primary Bedroom—Second level, Closet, Large Window, LED Lighting
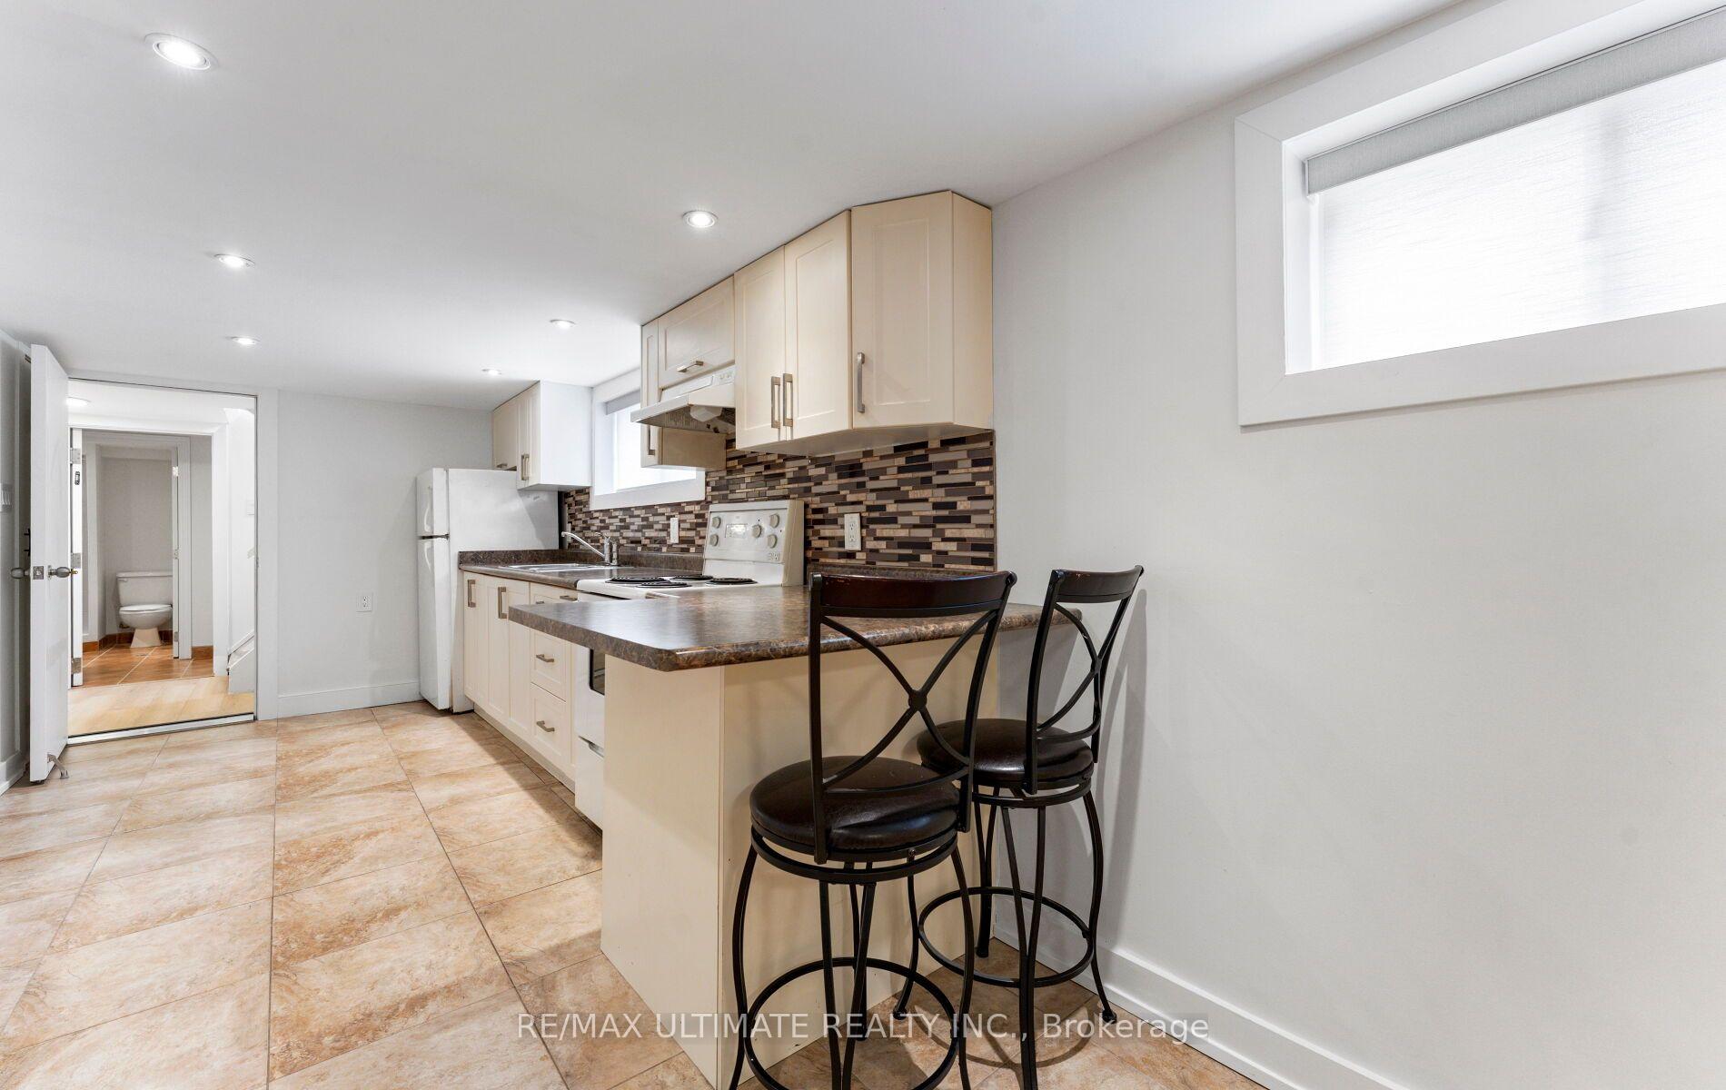
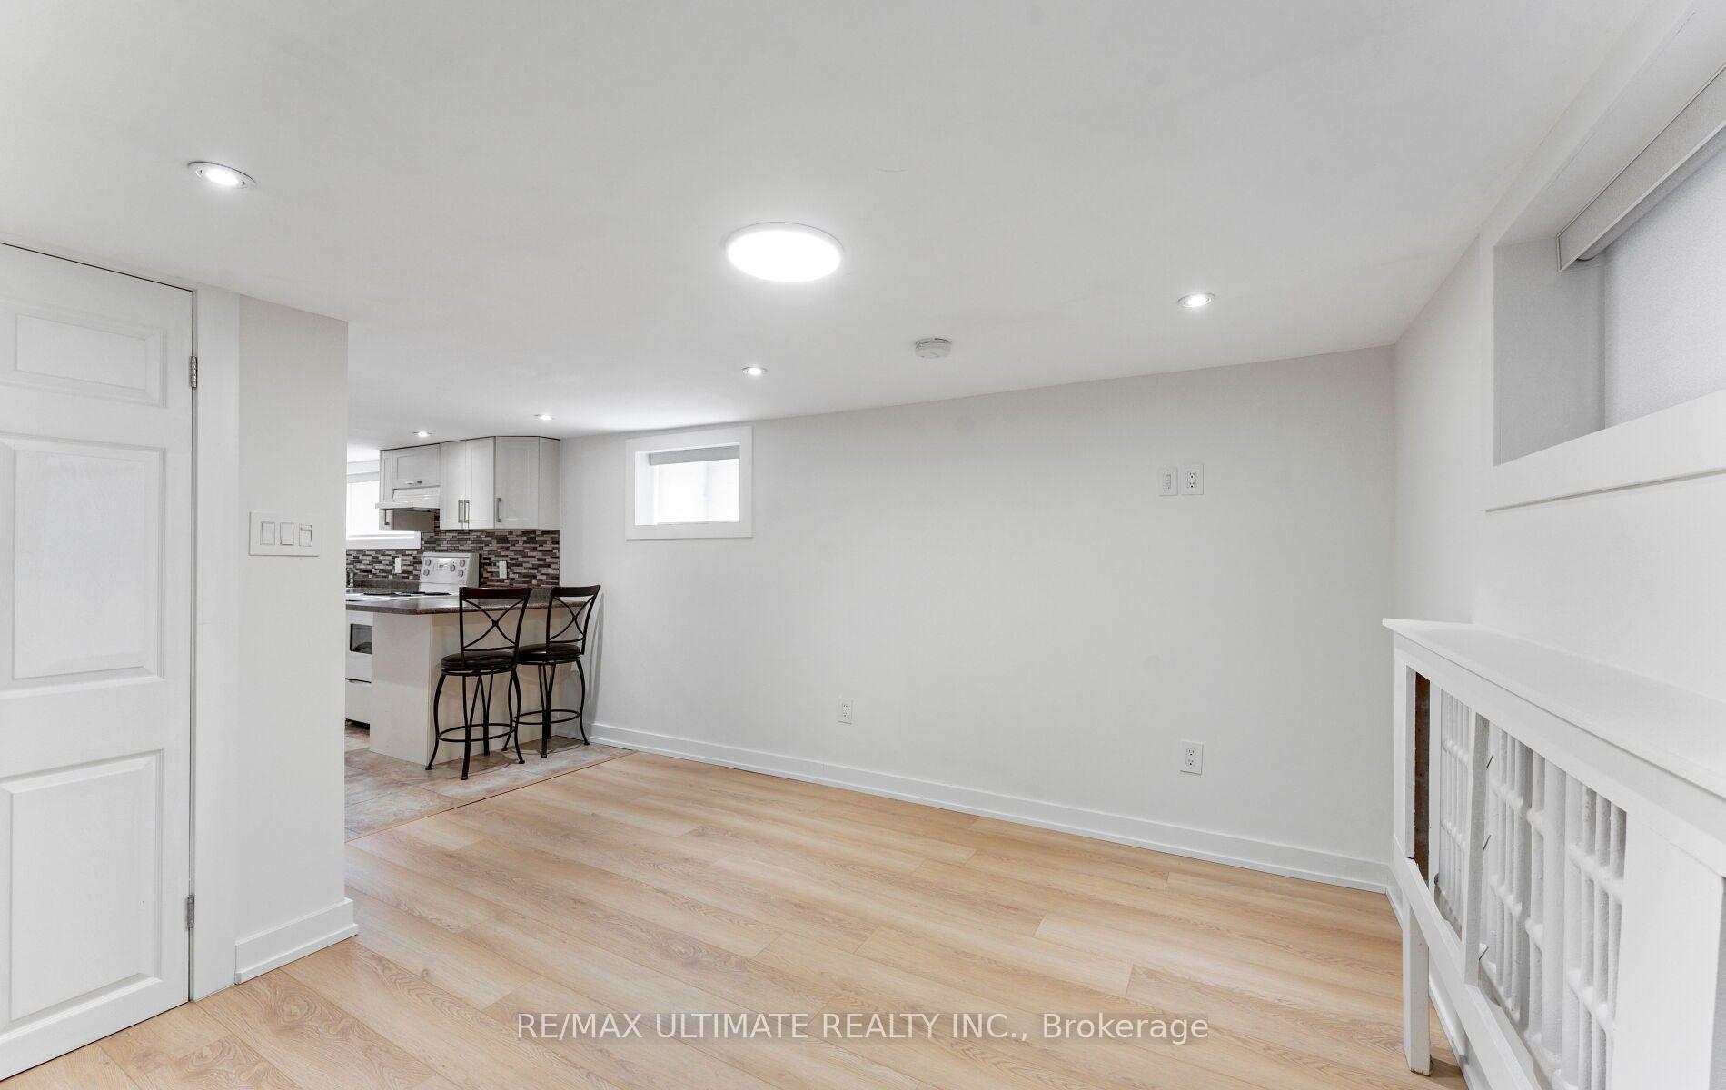
- Living Room—Basement level, Above Grade Window, Pot Lights, Laminate
- Bedroom 2—Second level, Closet, Window, LED Lighting
- Kitchen—Main level, Eat-in Kitchen, Stainless Steel Appl, Large Window
- Kitchen—Basement level, Above Grade Window, Overlooks Living, Eat-in Kitchen
- Living Room—Main level, Bay Window, Pot Lights, Overlooks Frontyard
Washrooms
- 3-piece, Second
- 3-piece, Basement
- 3-piece, Basement
- Municipality
- Toronto
- Neighbourhood
- Playter Estates-Danforth
- Main cross streets
- Logan Avenue + Danforth Avenue
- Directions
- Logan Ave. & Danforth Ave.
- MLS® number
- E13882608
- Data source
- Toronto Regional Real Estate Board
- Listed on
- 2026-10-09
- Updated on
- 2026-10-09
- Days on market
- 8 days
- Possession type
- Flexible
- Co-op commission
- 2.5%
- Seller
- Listed by
- RE/MAX ULTIMATE REALTY INC.
Home Market Value
Current home valuation for 906 Logan Avenue, Toronto, Playter Estates-Danforth, Toronto, ON. Listed for $1,199,000
HOMEH Estimate
$1,387,162
Estimated Sales Range
$1,095,858 - $1,678,466
HOMEH Estimate for 906 Logan Avenue, Toronto, Playter Estates-Danforth
Calculated with a real agent's CMA method — 45+ years of experience, codified. Not an AI guess.
For the owner
Is this your home? Track its value.
Get this home's HOMEH Estimate by email once a month, with how many homes are for sale around you.
Mortgage Payment Calculator
Compare up to 4 down payment scenarios
5% on first $500K + 10% on $699,000 over $500K
$94,900
| Scenario 1 | Scenario 2 | Scenario 3 | Scenario 4 | |
|---|---|---|---|---|
−Down payment | % $ | % $ | % $ | % $ |
+CMHC insurance | $44,123 | $33,452 | $28,536 | $0 |
=Total mortgage | $1,147,203 | $1,112,552 | $1,047,686 | $959,200 |
Amortization | ||||
Mortgage rate | % | % | % | % |
| Payment frequency | ||||
=Mortgage payment | $5,601monthly | $5,432monthly | $5,115monthly | $4,683monthly |
Land Transfer Tax
$20,455
$20,455
$40,910
Around this home
Data provided by OpenStreetMap & Fraser Institute School Rankings
Ask HOMEH
New!Hi there!
👋Text or call (416) 301-9001
Recommended for you
Based on homes you've looked at.
No recommended properties found.
Nearby similar homes
No nearby properties found.
More real estate resources
Other homes nearby
Explore this area
Nearby neighbourhoods
No nearby listings available.