
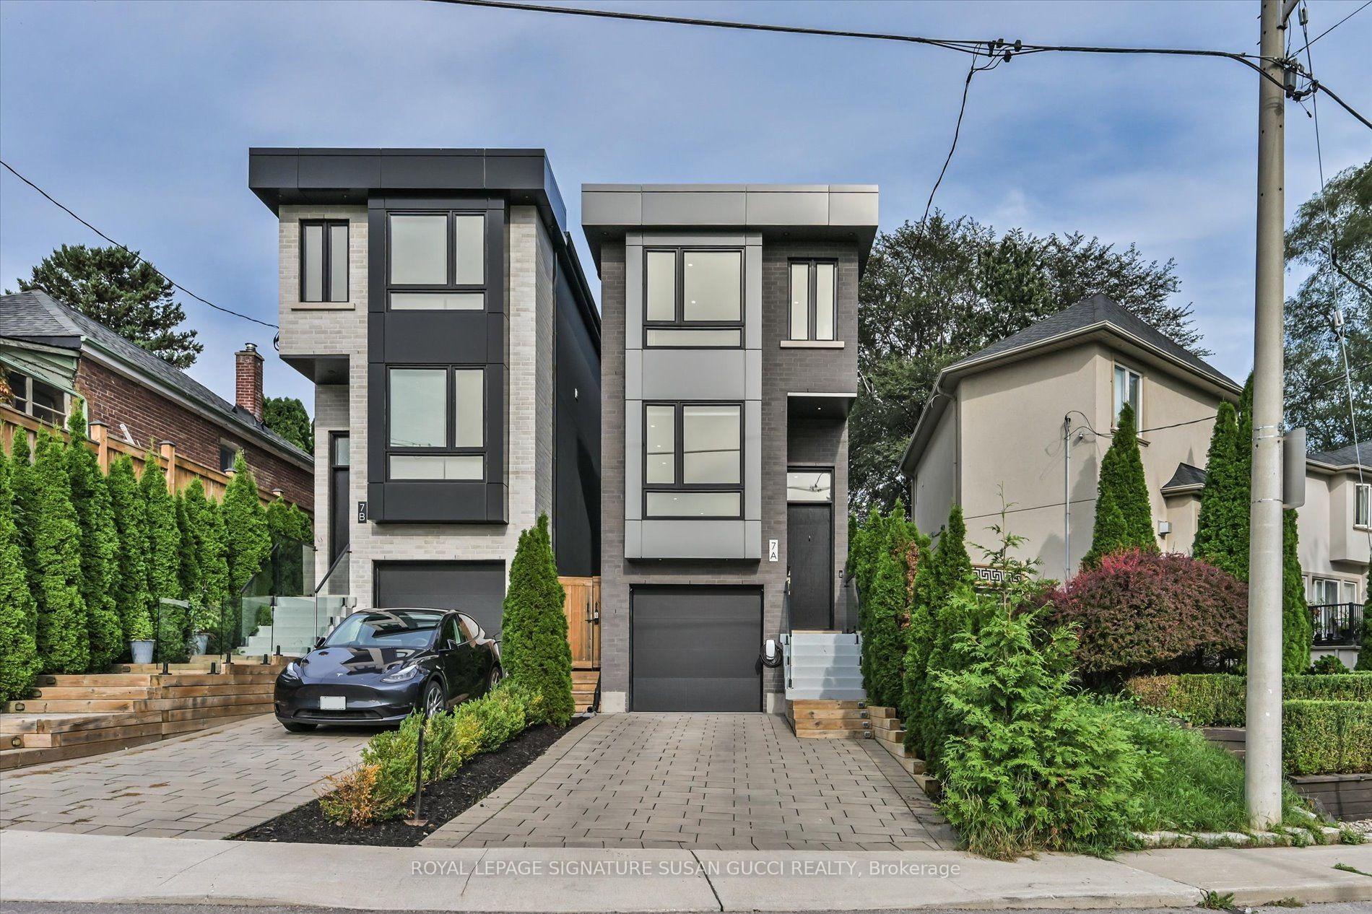
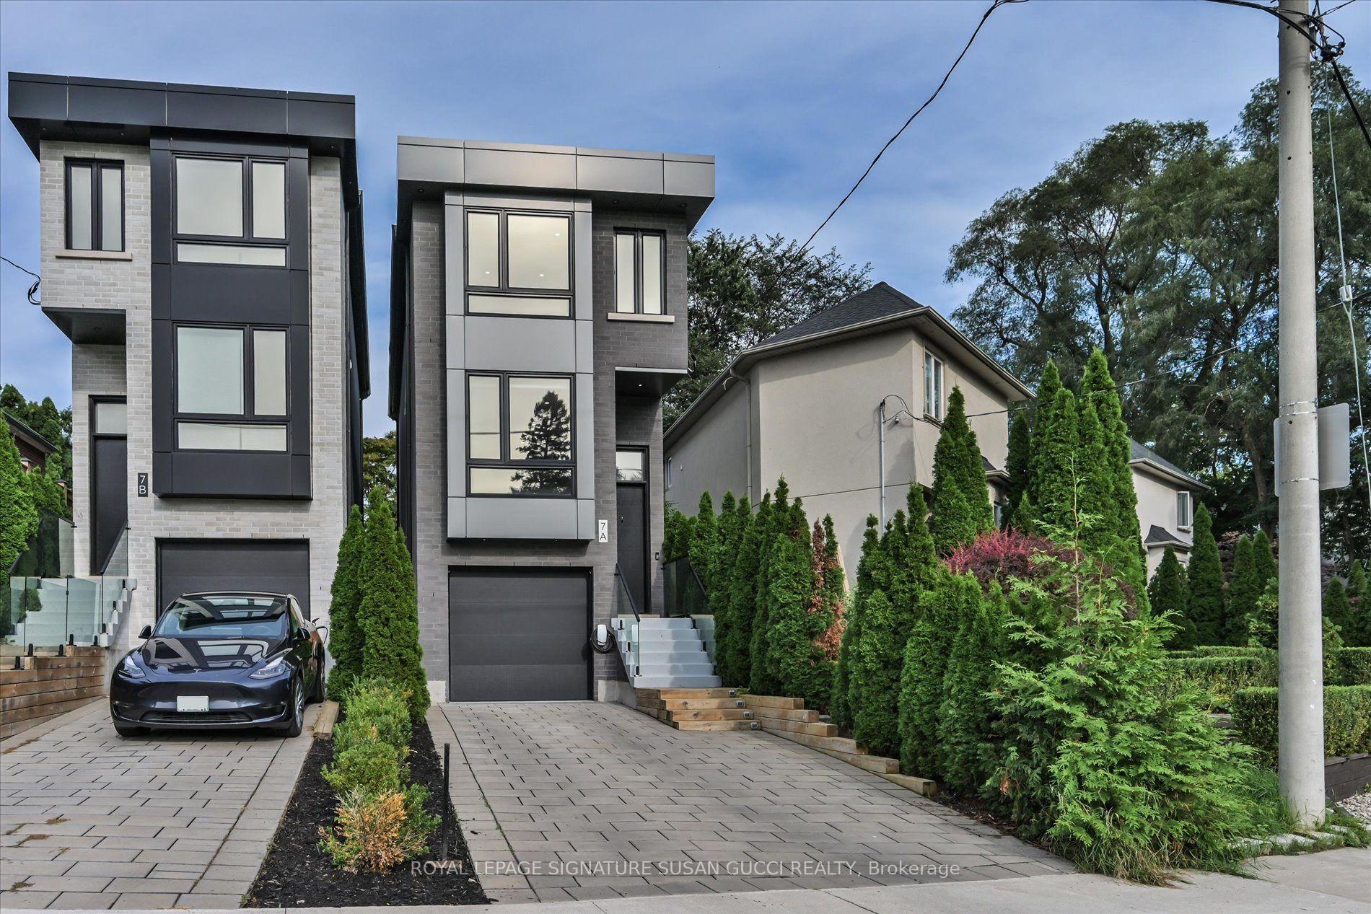
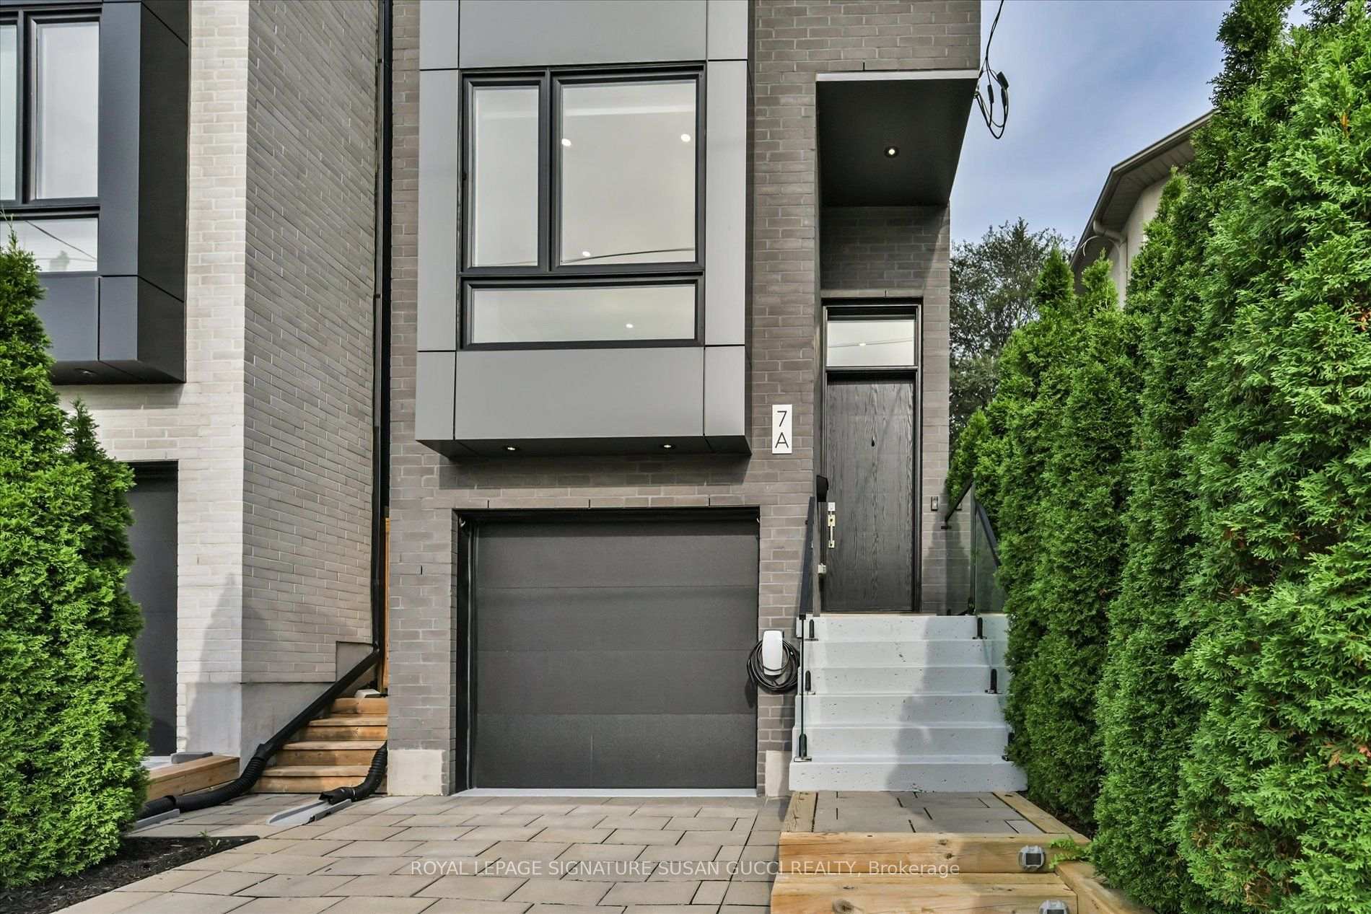
7A Everett Crescent
Toronto (Woodbine-Lumsden), ON M4C 4P3
- 3Bedrooms
- 3Bathrooms
- 1Garage
- 1100–1500Sq Ft
- $6,637Tax
- 21×87 ftLot Size
 Estimated Value:$1,054,354See Free Estimate Report

Sale & Price History for 7A Everett Crescent, Toronto, Woodbine-Lumsden
| Start Date | End Date | Price | Event | MLS# |
|---|---|---|---|---|
| No listing history available | ||||
Real estate boards require you to or to see the full details of this property.
*Sold prices and complete sale & price history are regulated data. Under the Trust in Real Estate Services Act, 2002 (TRESA) and the rules of the Real Estate Council of Ontario (RECO), and pursuant to the Multiple Listing Service® rules of the Canadian Real Estate Association (CREA) and the Toronto Regional Real Estate Board (TRREB), this information may be shown only to registered users who have agreed to the applicable terms of use (a Virtual Office Website, or "VOW," arrangement). HOMEH Inc., Brokerage therefore provides it to signed-in members only. Creating an account is free and takes under a minute.
About 7A Everett Crescent, Toronto, Woodbine-Lumsden
Summarized Description
- Sophisticated, fully detached home built in 2021.
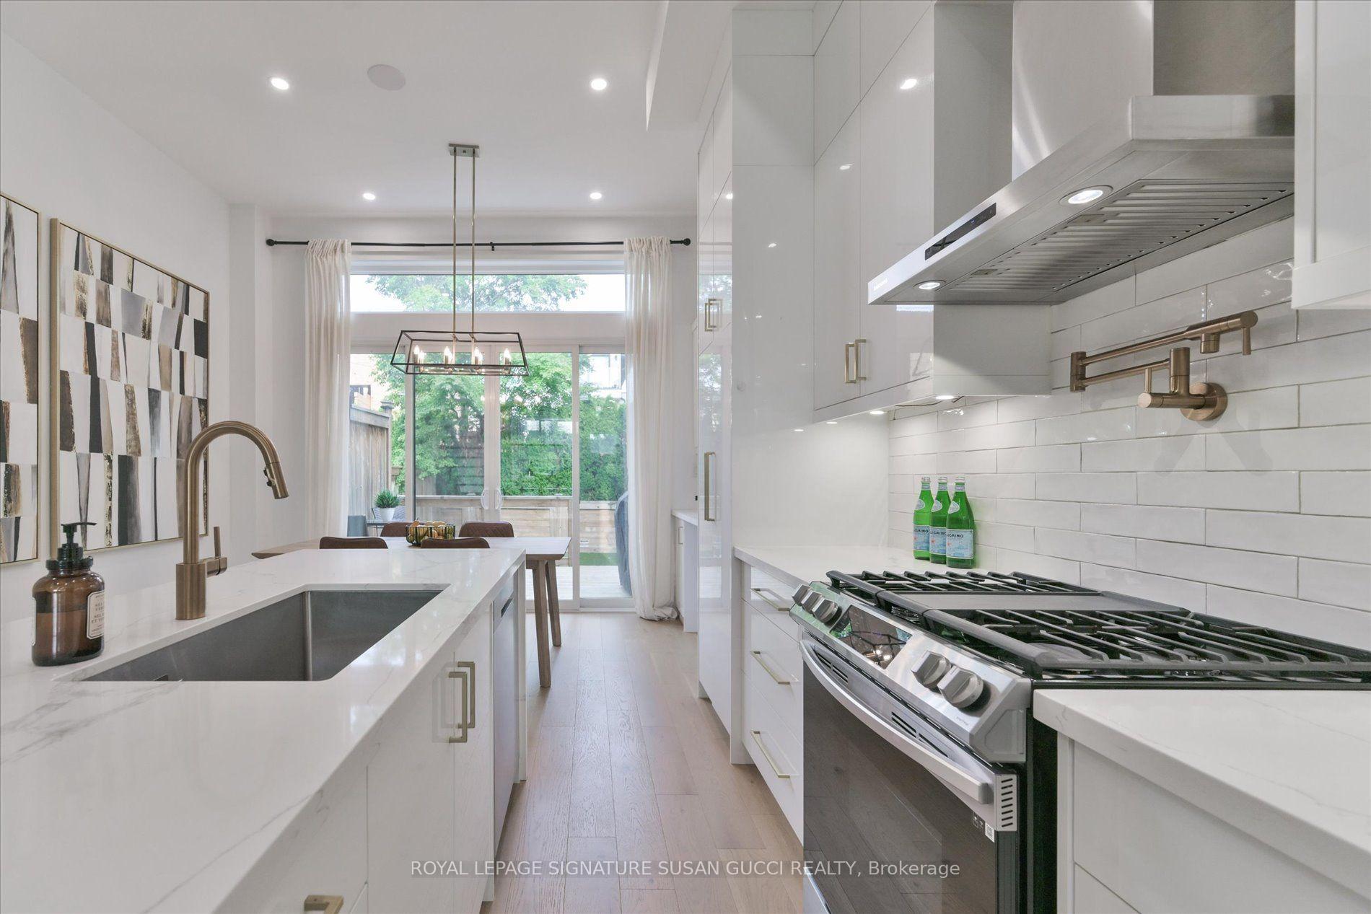
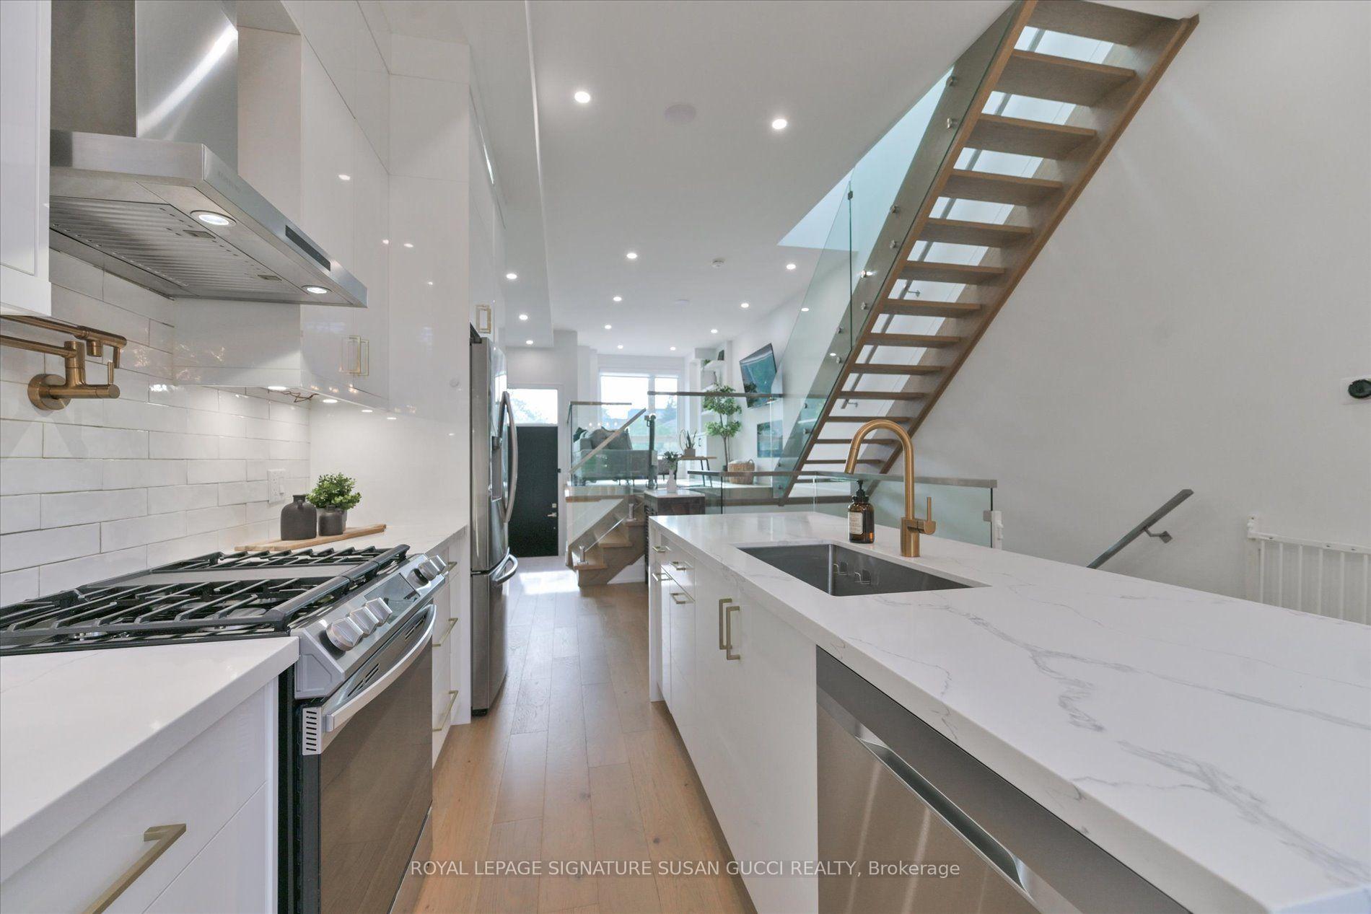
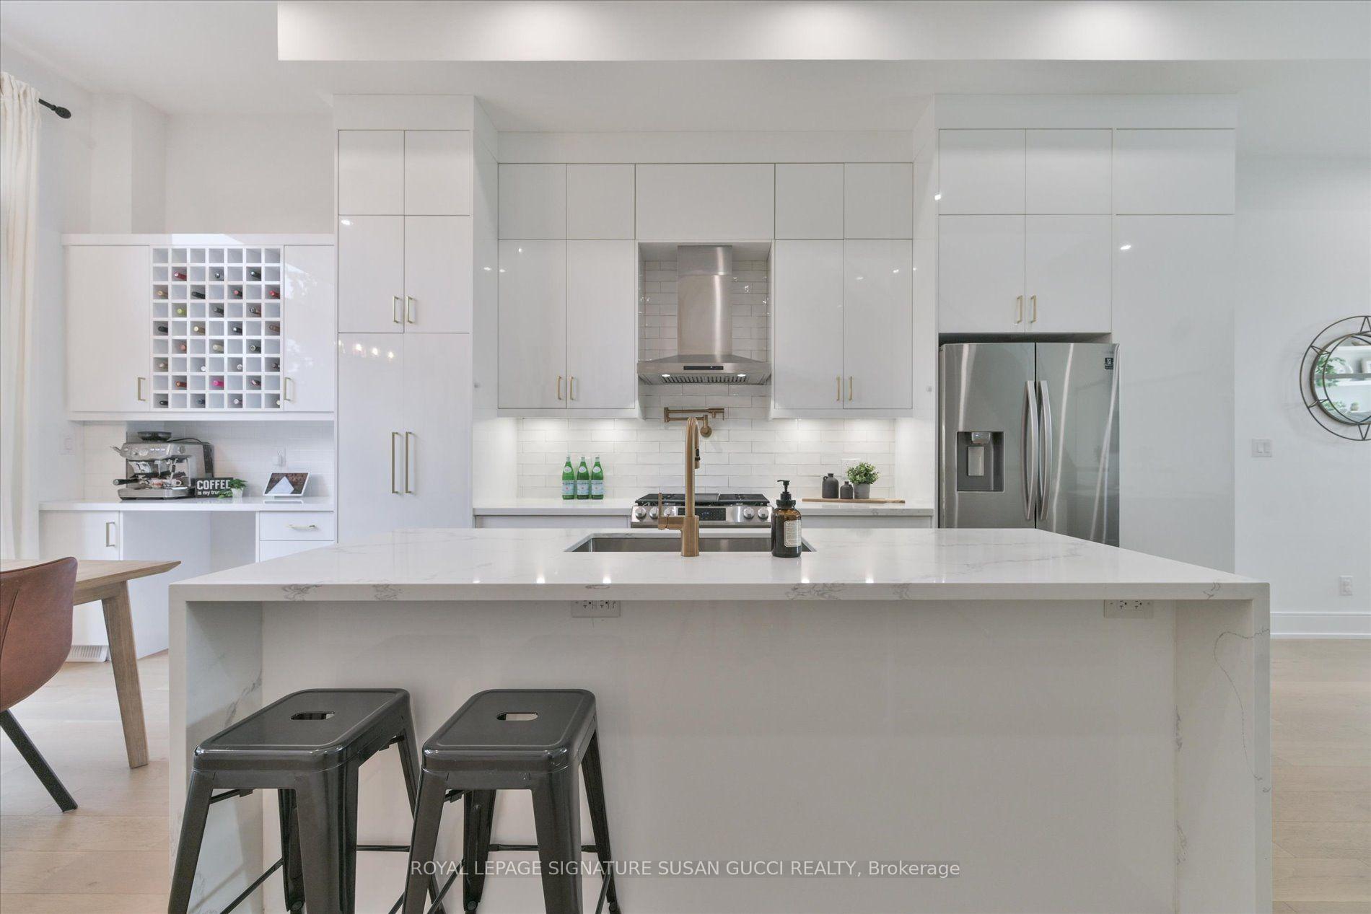
- Custom kitchen designed for entertaining and storage.
- Oversized island and dedicated coffee bar included.
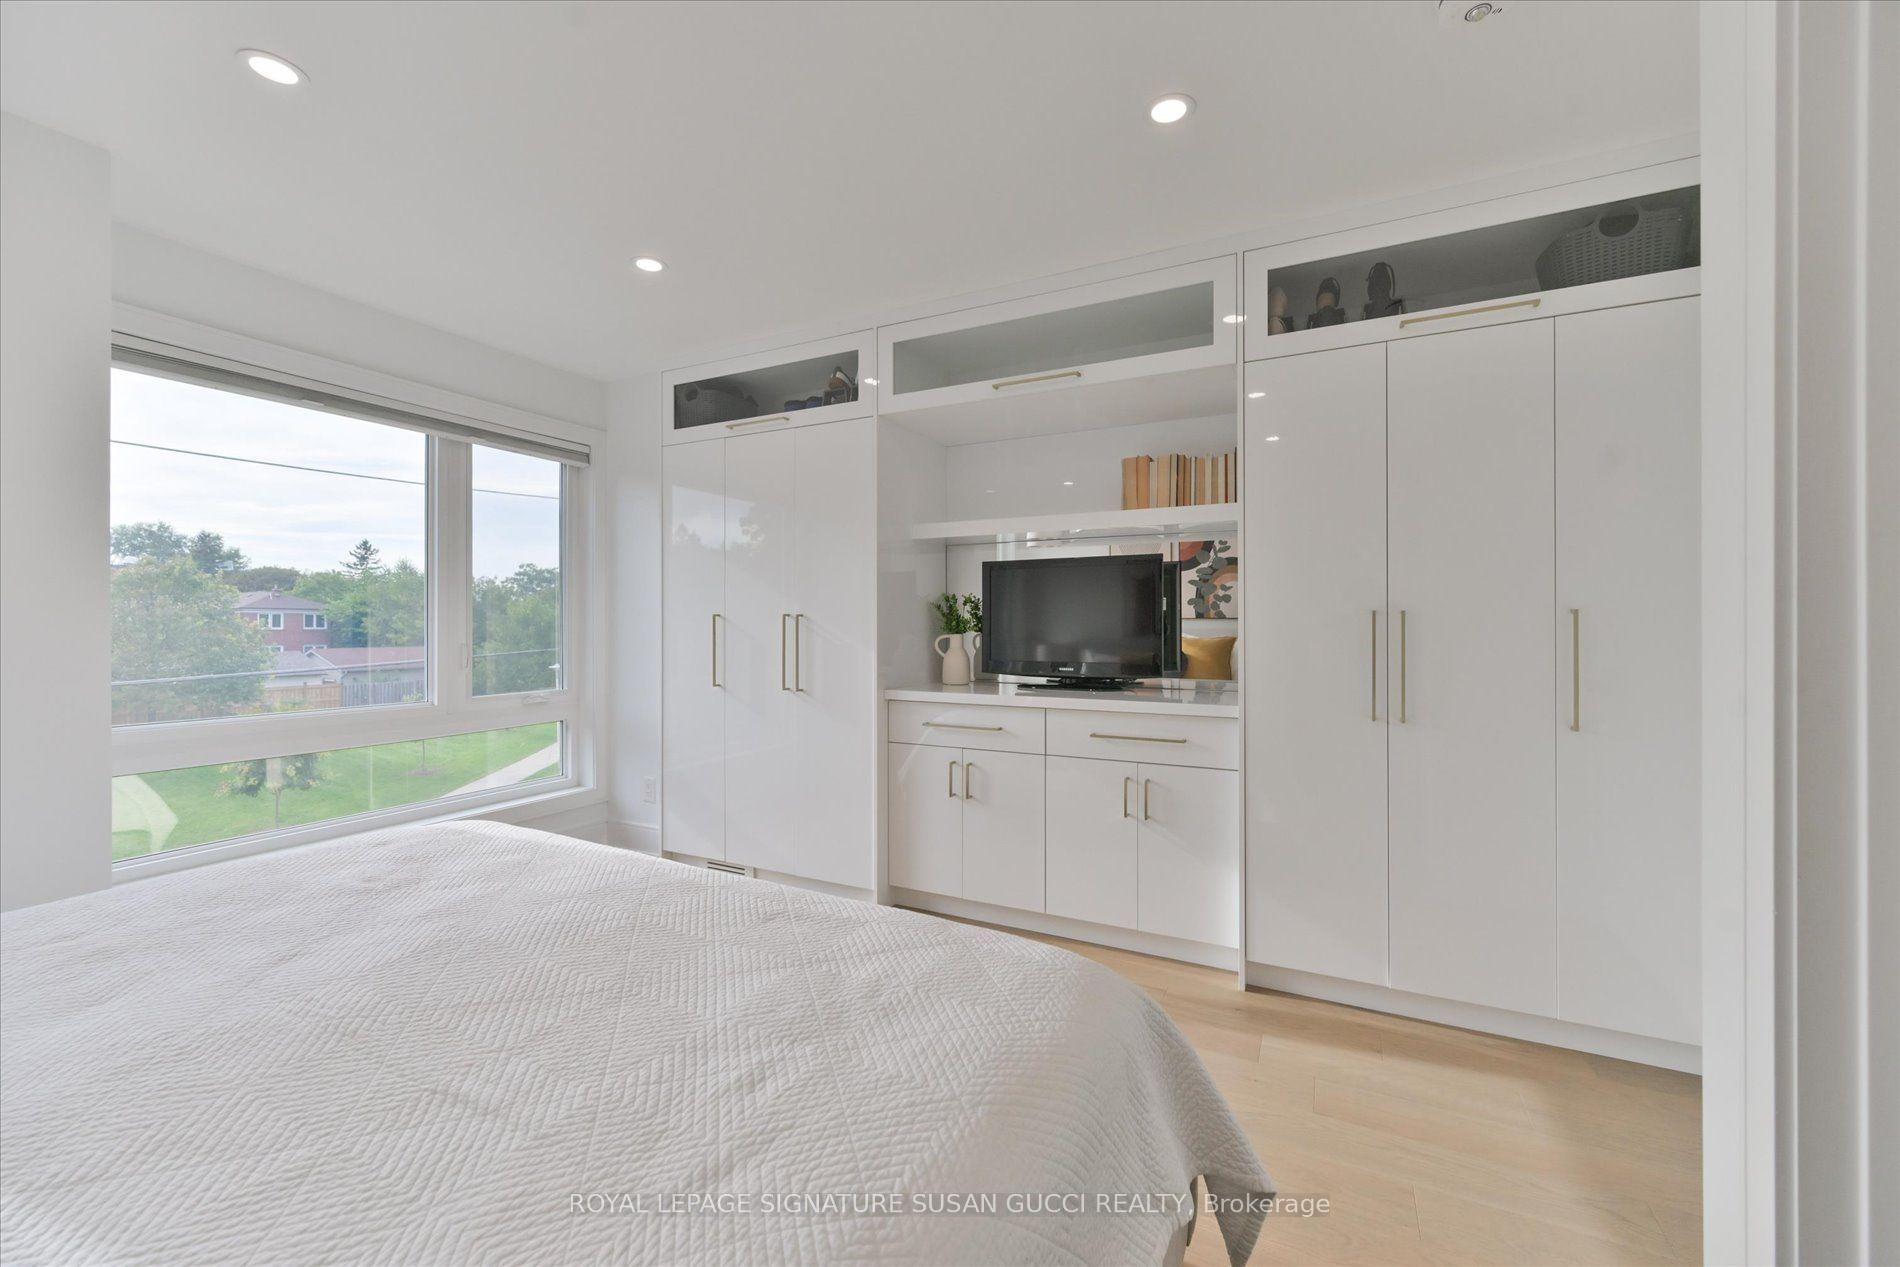
- Principal bedroom features wall-to-wall built-ins.
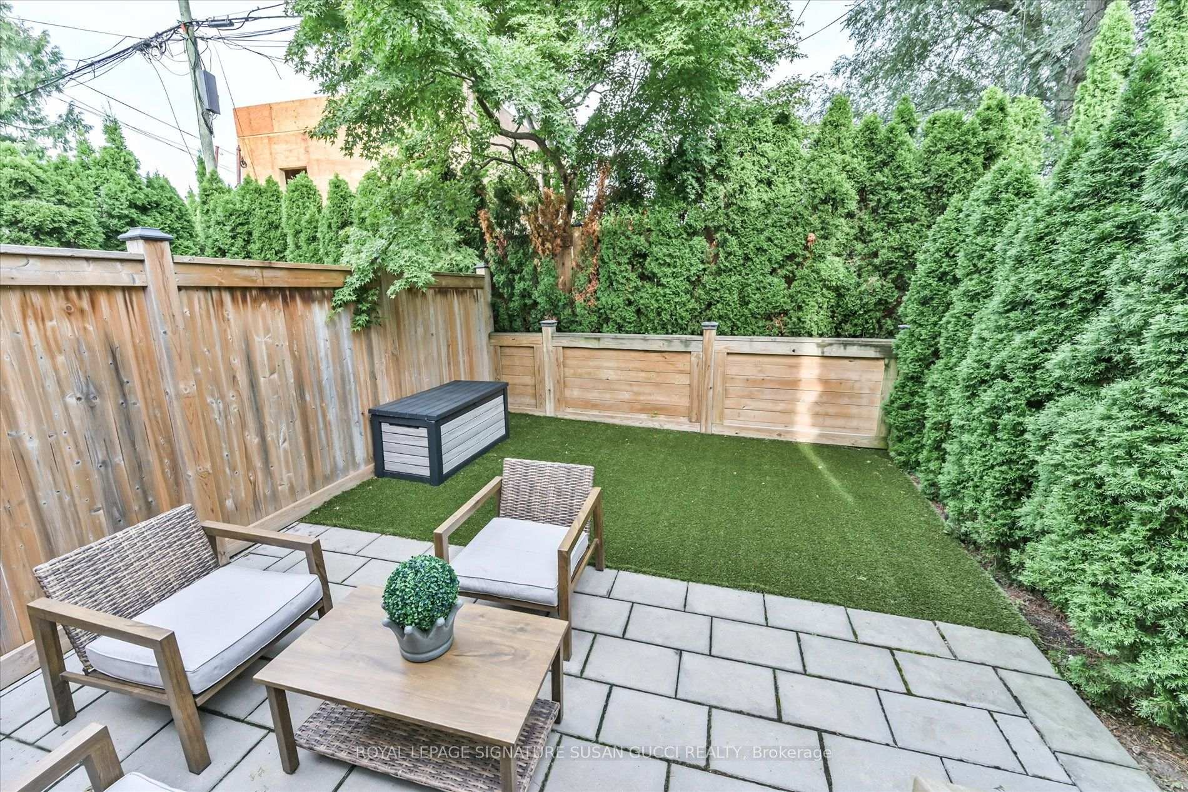
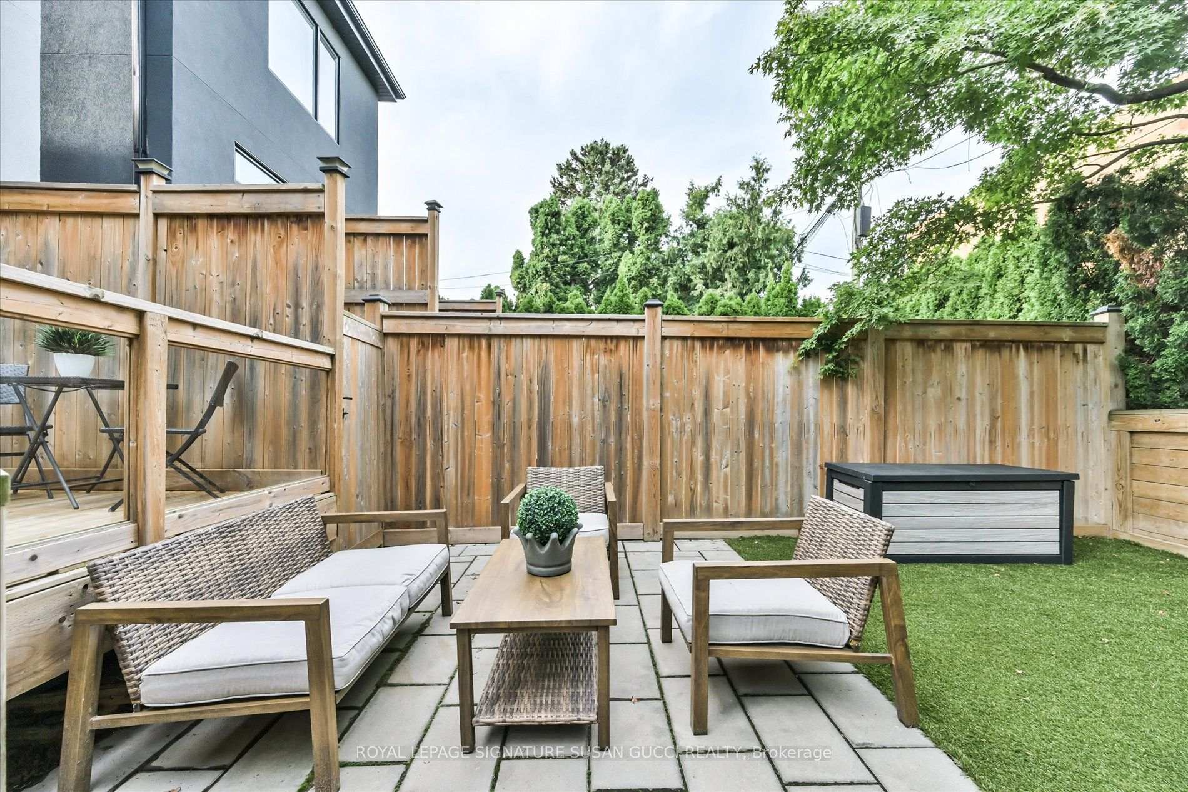
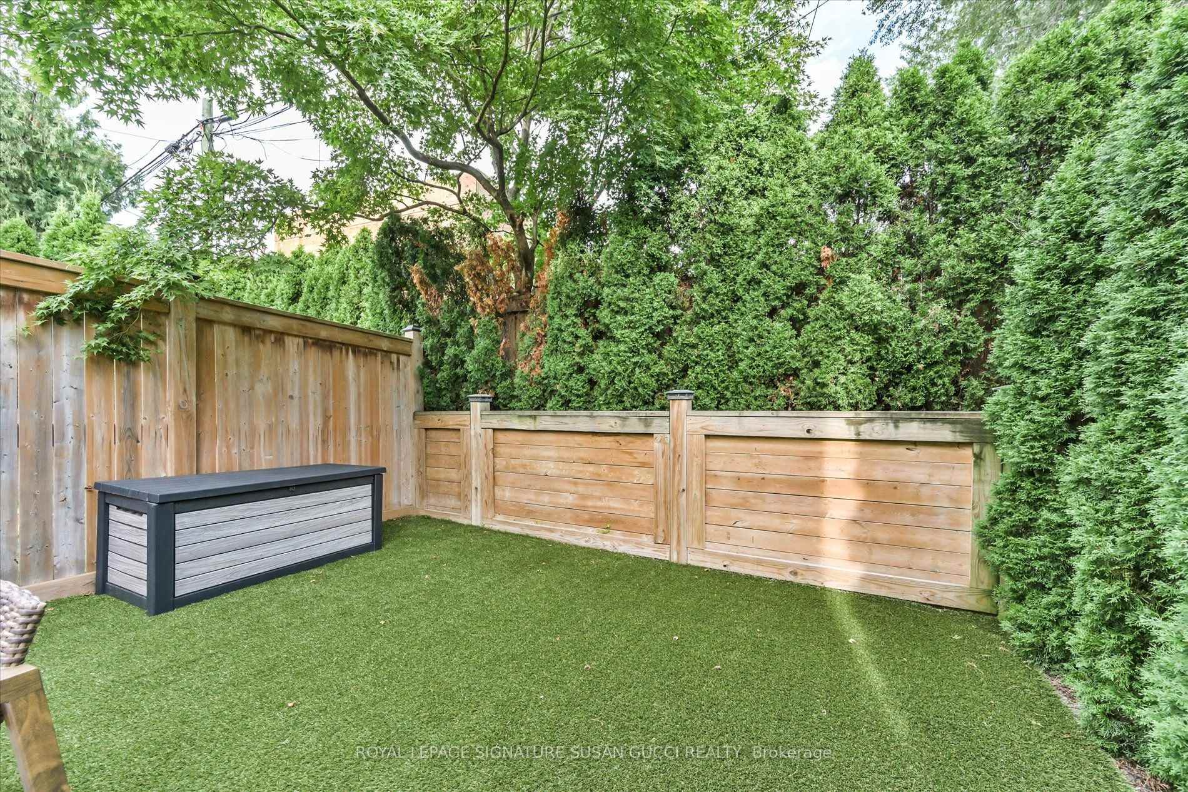
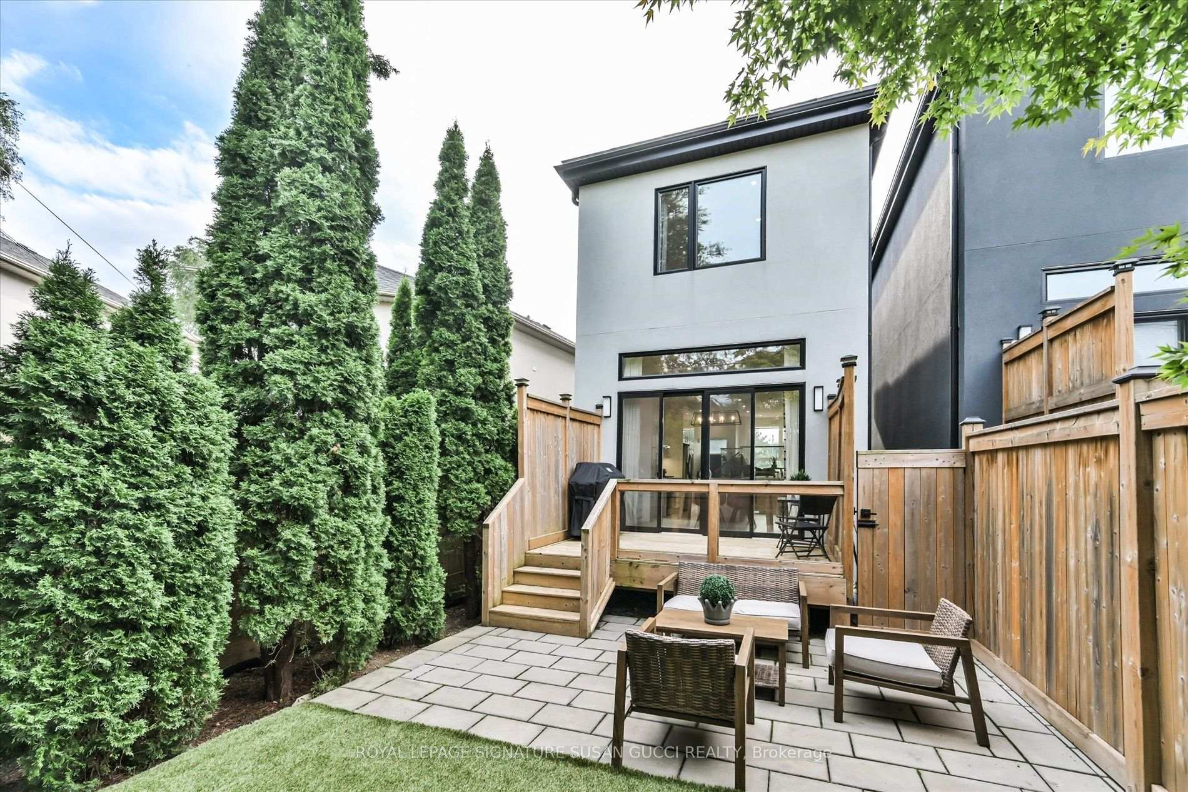
- Low-maintenance backyard ideal for relaxation.
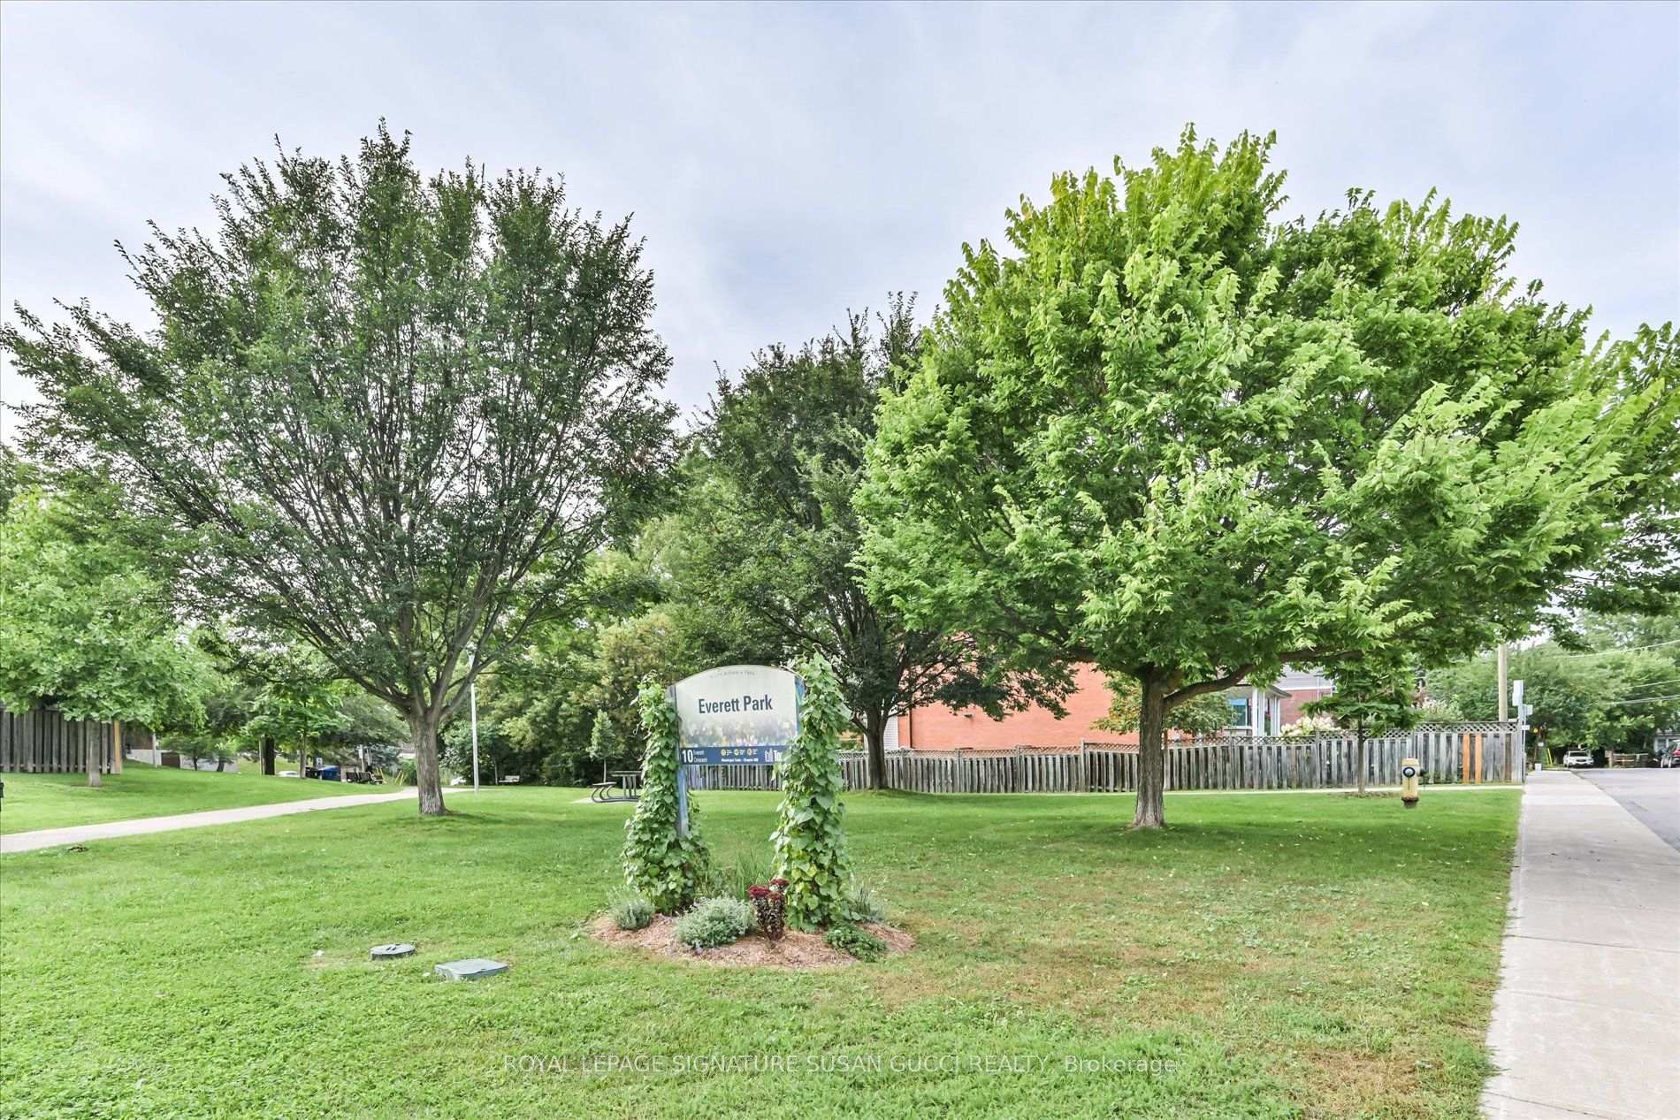
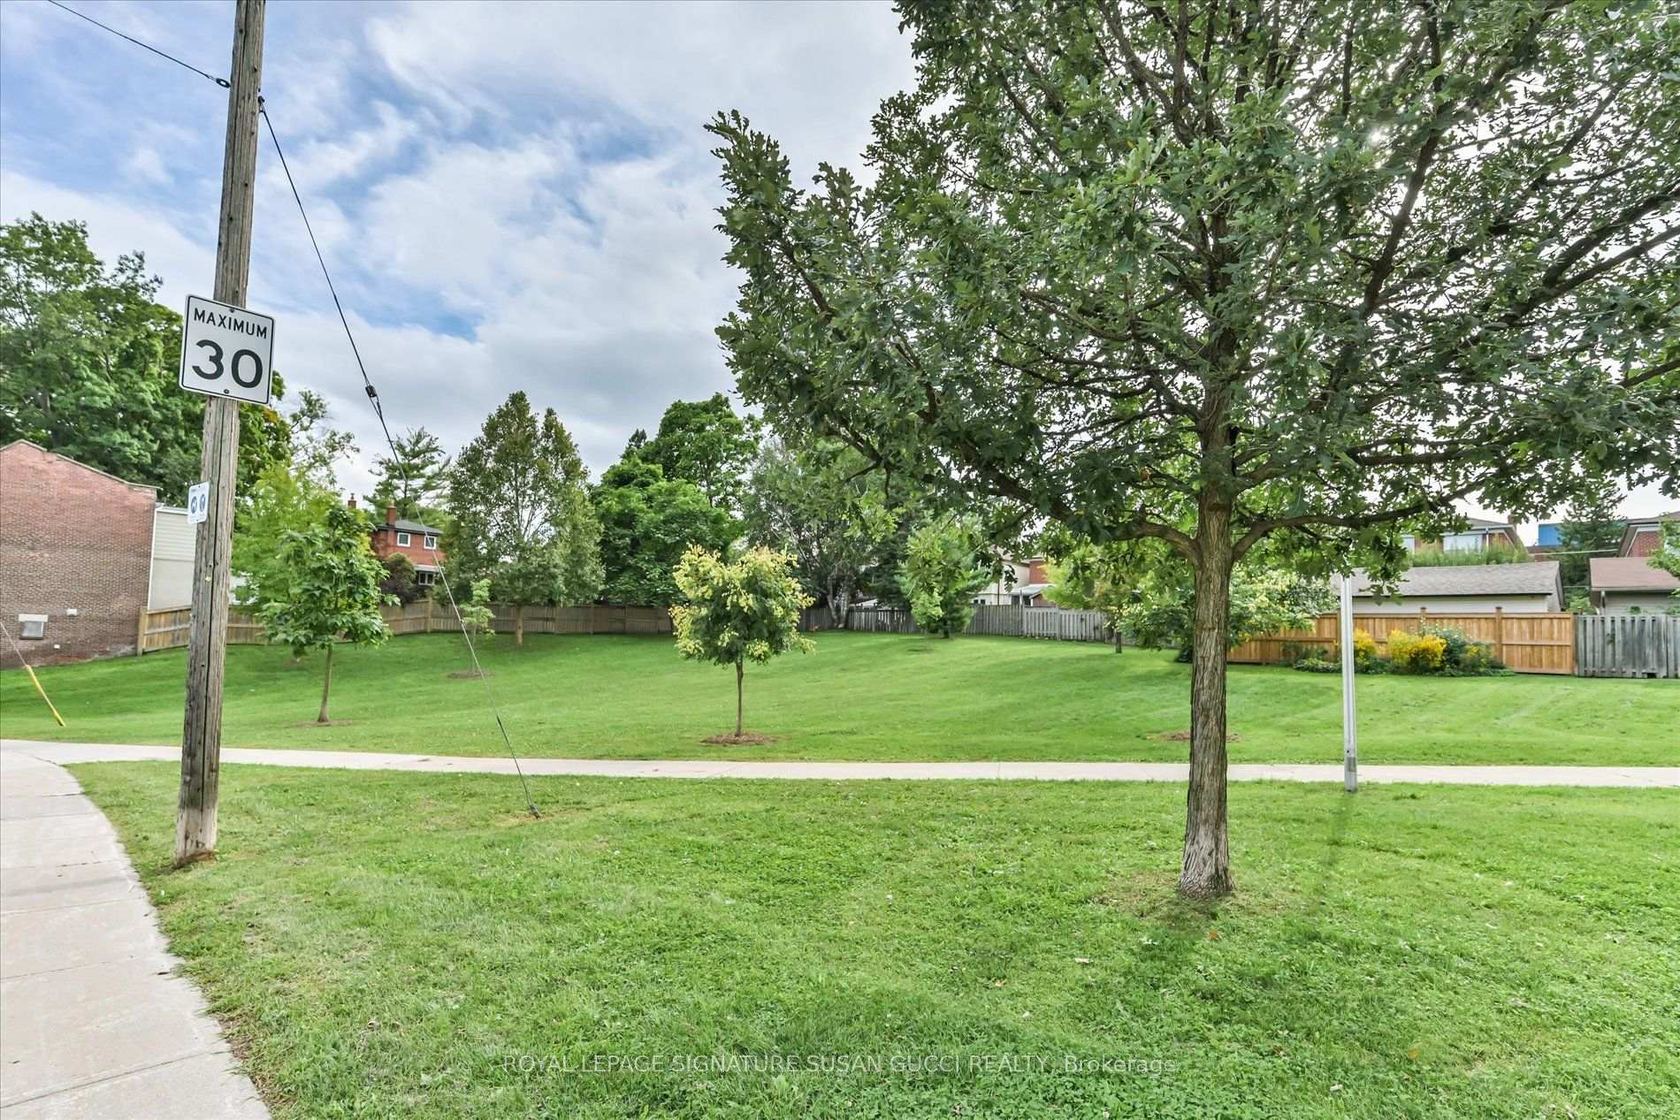
- Located near parks, shops, and public transport.
- Family-friendly neighborhood with long-term residents.
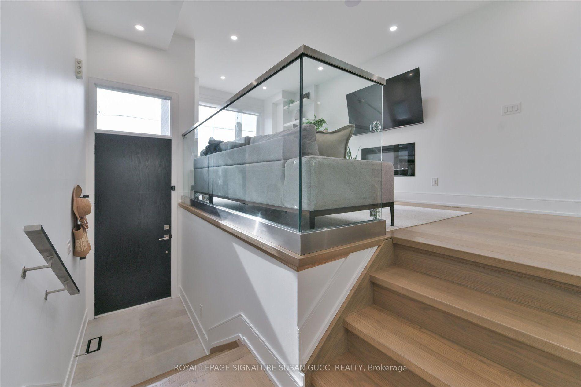
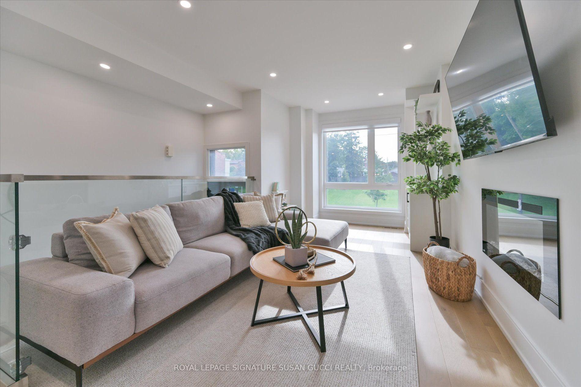
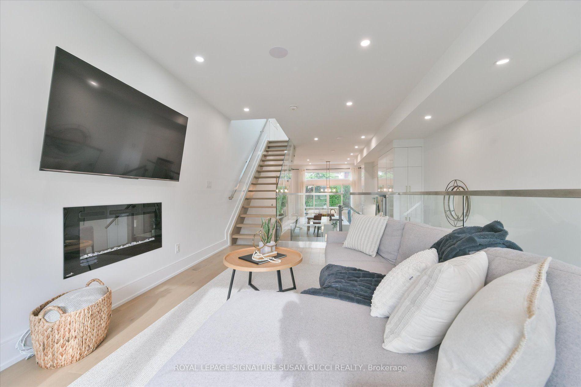
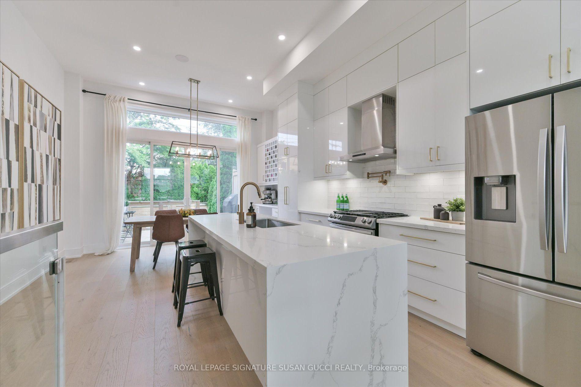
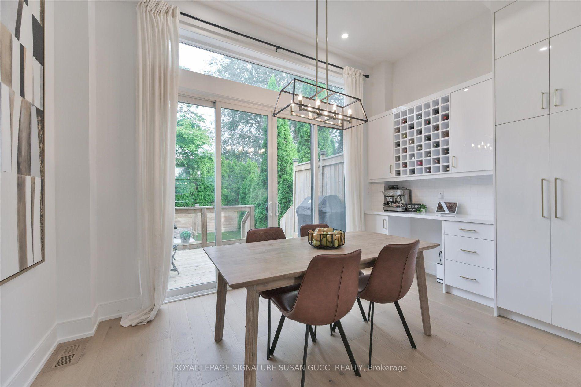
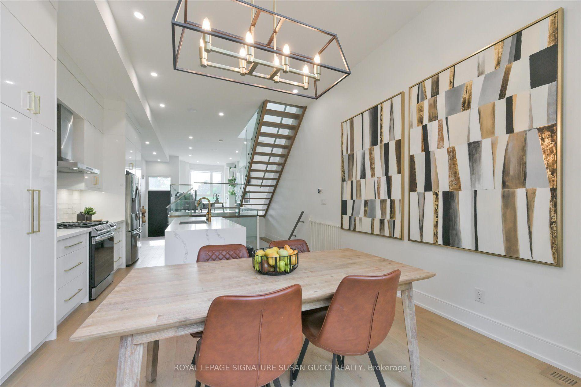
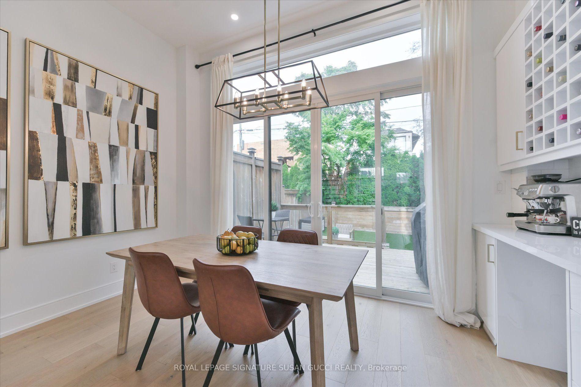
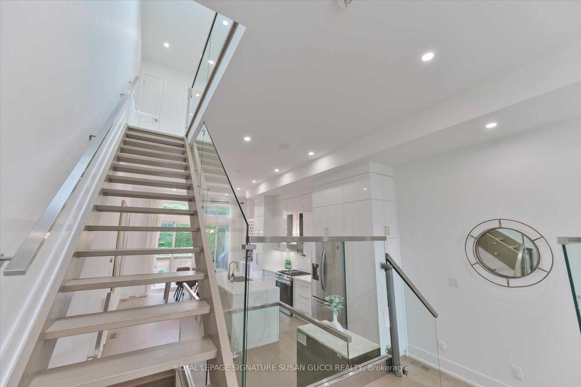
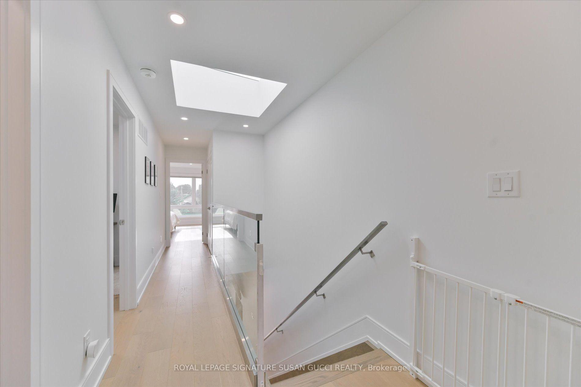
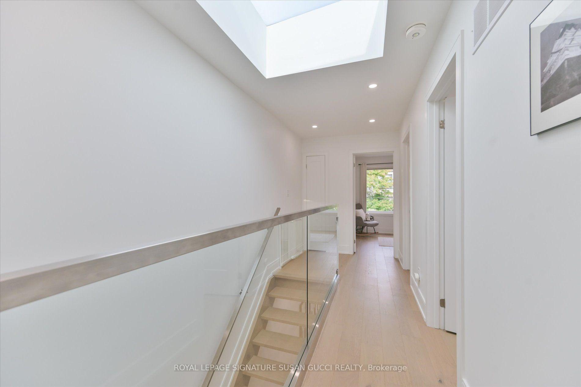
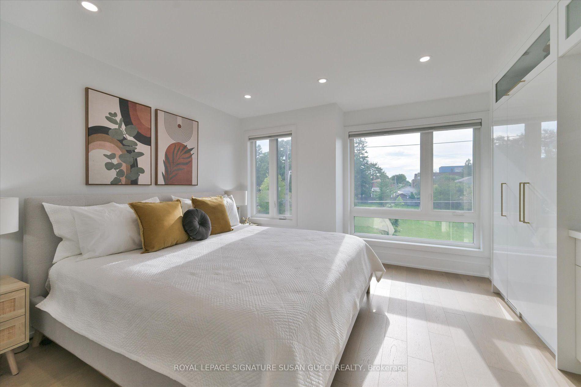
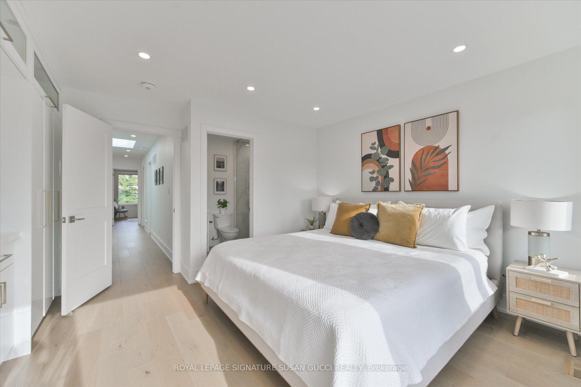
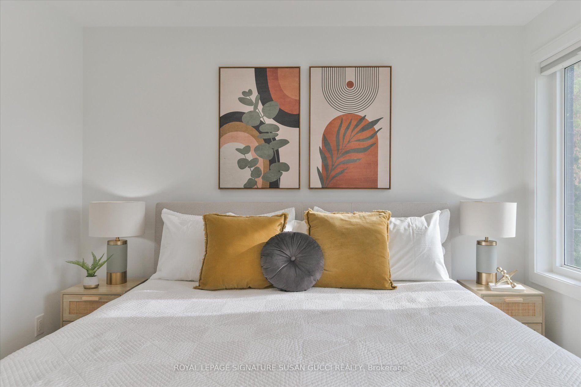
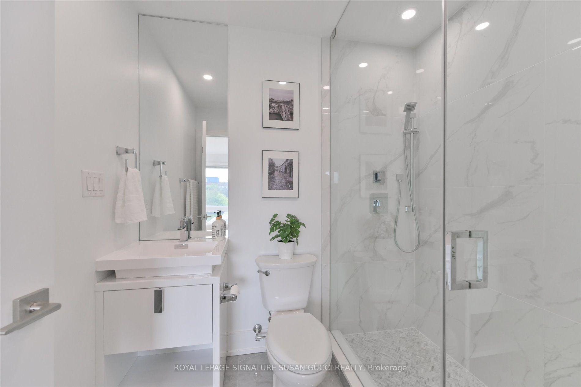
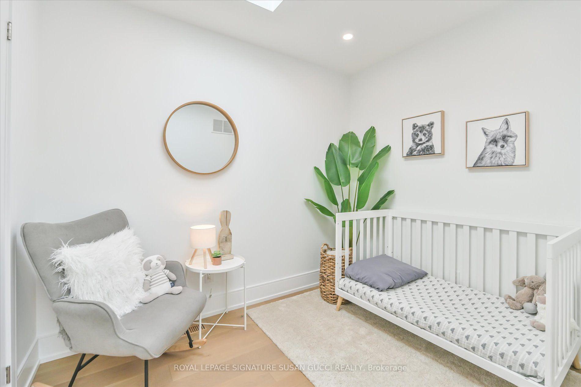
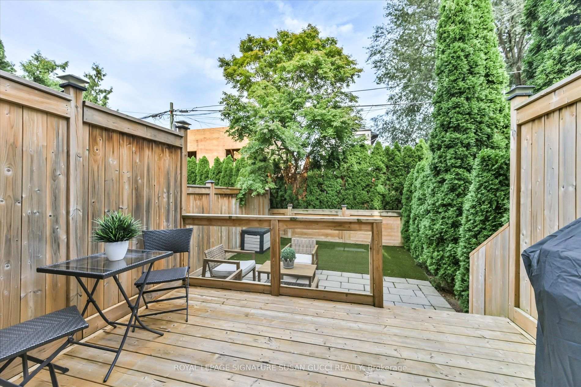
A truly impressive, fully detached home where sophisticated style, everyday convenience and a serene park-side setting come together beautifully. Built new from the foundation in 2021 to today's standards, this 3-bedroom home offers the benefits of a newer build without the wait or work.Step inside and you're immediately greeted by soaring ceilings and an abundance of natural light. The heart of the home is the gorgeous custom kitchen, thoughtfully designed for both everyday living and effortless entertaining. An oversized island invites everyone to gather, while custom built-ins provide exceptional storage, complemented by a dedicated coffee bar, wine rack and convenient kitchen desk-perfect for working from home or keeping life organized.The principal bedroom is your private retreat, overlooking the peaceful park and featuring wall-to-wall built-ins, a beautiful ensuite and plenty of room for a king-sized bed. Every space has been designed with comfort, function and style in mind.Outside, the low-maintenance astro-turf backyard means more time enjoying your home and less time cutting grass. Across the street, the park becomes an extension of your backyard-perfect for a morning stroll, yoga or simply enjoying the tranquility.And then there's the location! Walk to the GO Train and subway, vibrant Danforth shops, restaurants and cafes, while Taylor Creek Park offers miles of paved trails for walking, running and cycling. Enjoy the nearby Beach for boardwalk strolls. Set on a quiet, family-friendly street in a neighbourhood where people put down roots and stay for generations, 7A Everett Cres is the rare home that delivers the best of both worlds: an impressive home to love and entertain in, with the convenience of an exceptional location. ** OPEN HOUSE: SATURDAY, OCTOBER 17TH 2-4 PM & SUNDAY, OCTOBER 18TH 2-4 PM **
Key Facts & Features
Property Costs
- Annual Property Tax Amount
- $6,637
- Land Transfer Tax Fee
- $44,910
Rental Items
- Rental Equipment
- See Schedule B attached.
- Basement Type
- Finished, Full
Interior Features
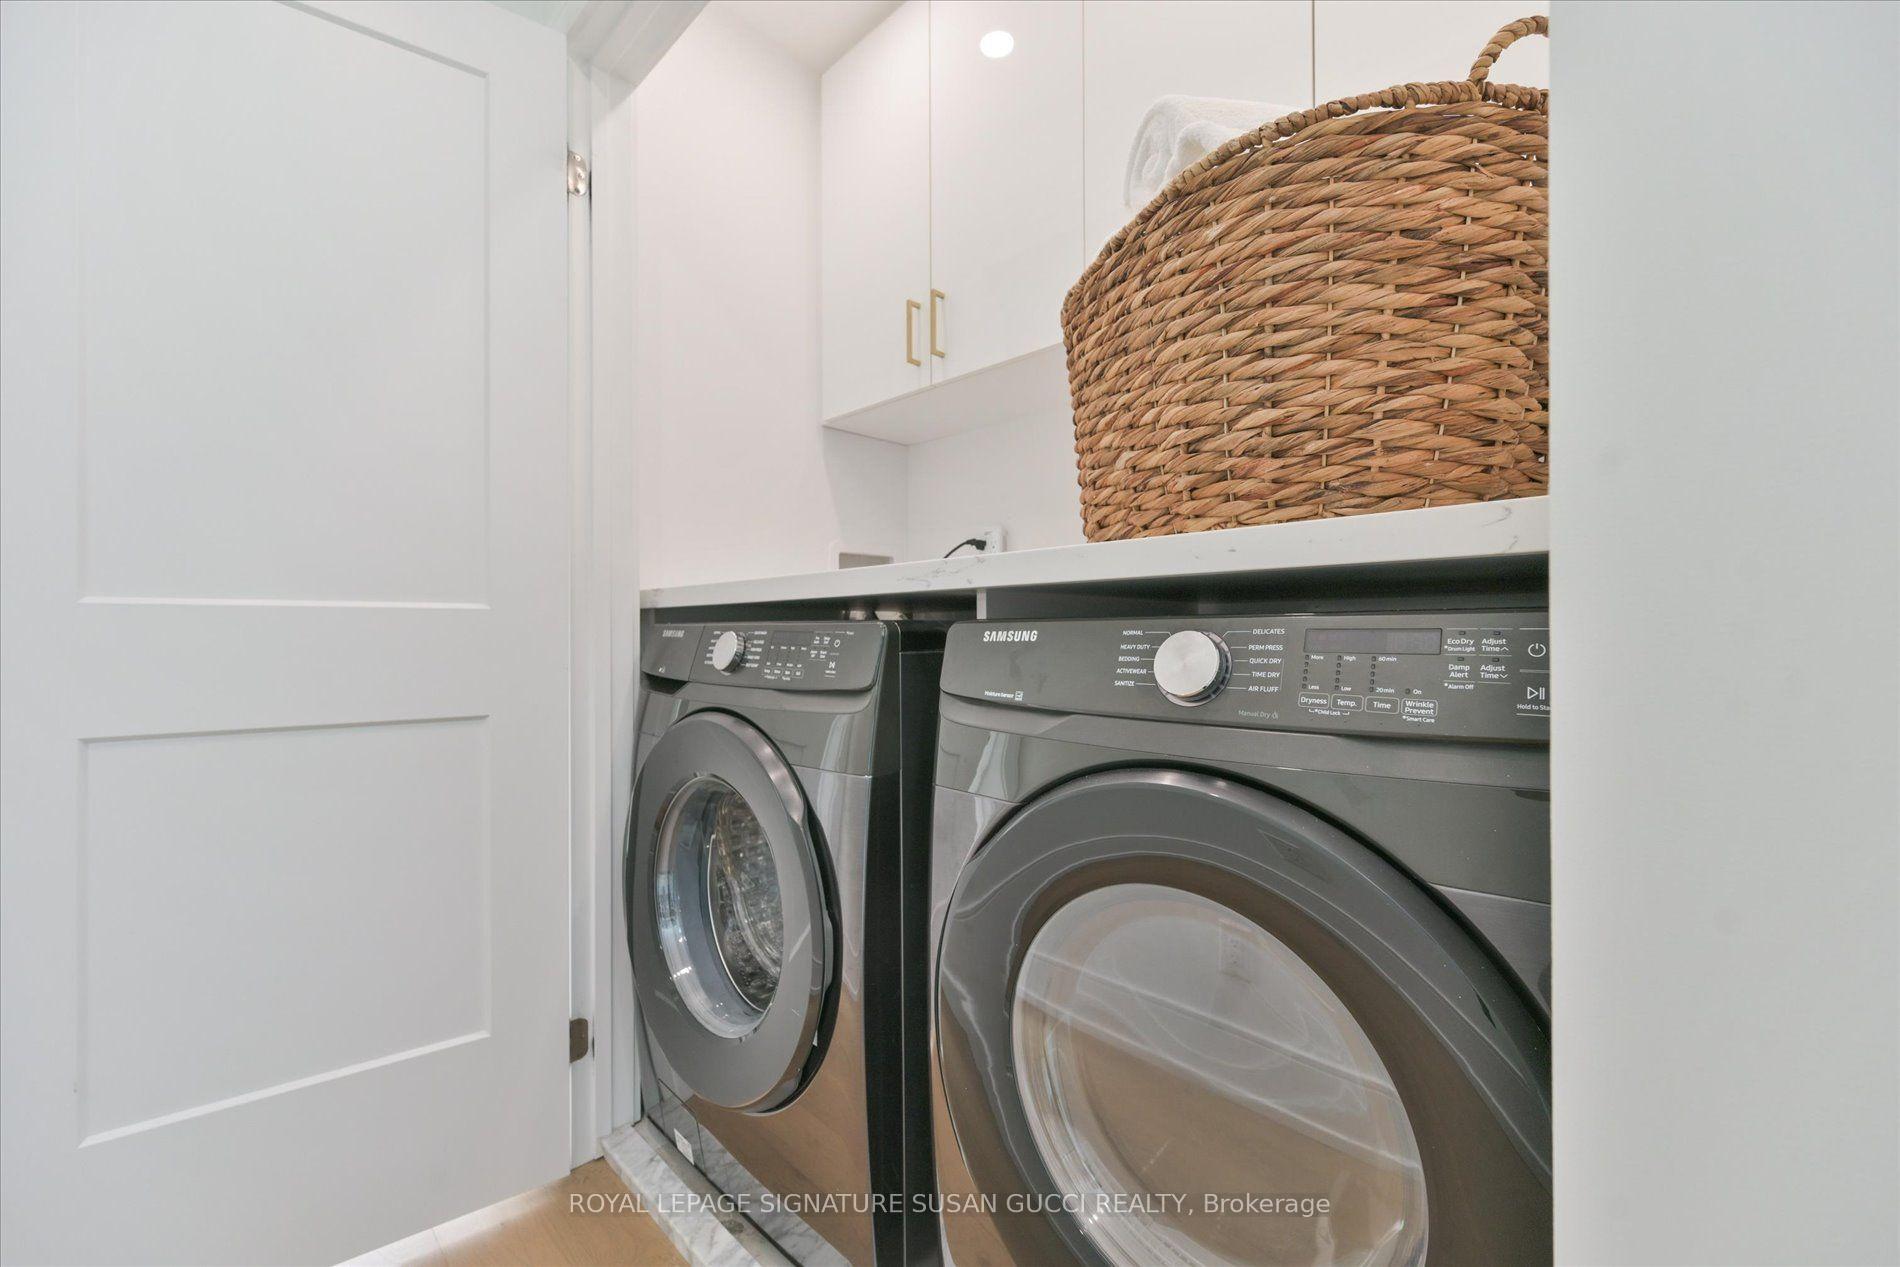
- Laundry Level
- Upper Level
- Interior Extras
- Other
- Fireplace/Stove
- Yes
- Elevator
- No
Exterior Features
- Pool
- None
Building
- Building Type
- Detached
- Building Style
- 2-Storey
- Approx Age
- 0-5
Construction
- Exterior Finish
- Stucco (Plaster), Brick Front
- Roof
- Asphalt Shingle
- Foundation Details
- Concrete
- Special Designation
- Other
Lot
- Lot Front
- 20.70 ft
- Lot Depth
- 87.00 ft
Inclusions
- Inclusions
- See Schedule B attached.
Exclusions
- Exclusions
- See Schedule B attached.
Parking & Garages
- Garage Type
- Built-In
- Garage Spaces
- 1
- Parking Spaces
- 2
- Total Garage And Parking Spaces
- 3
Heating & Cooling
- Heat Source
- Gas
- Heat Type
- Forced Air
- Air Conditioning
- Central Air
- Water
- Municipal
- Sewers
- Sewer
- Bedrooms
- 3
- Washrooms
- 3
- Kitchens
- 1
Room sizes
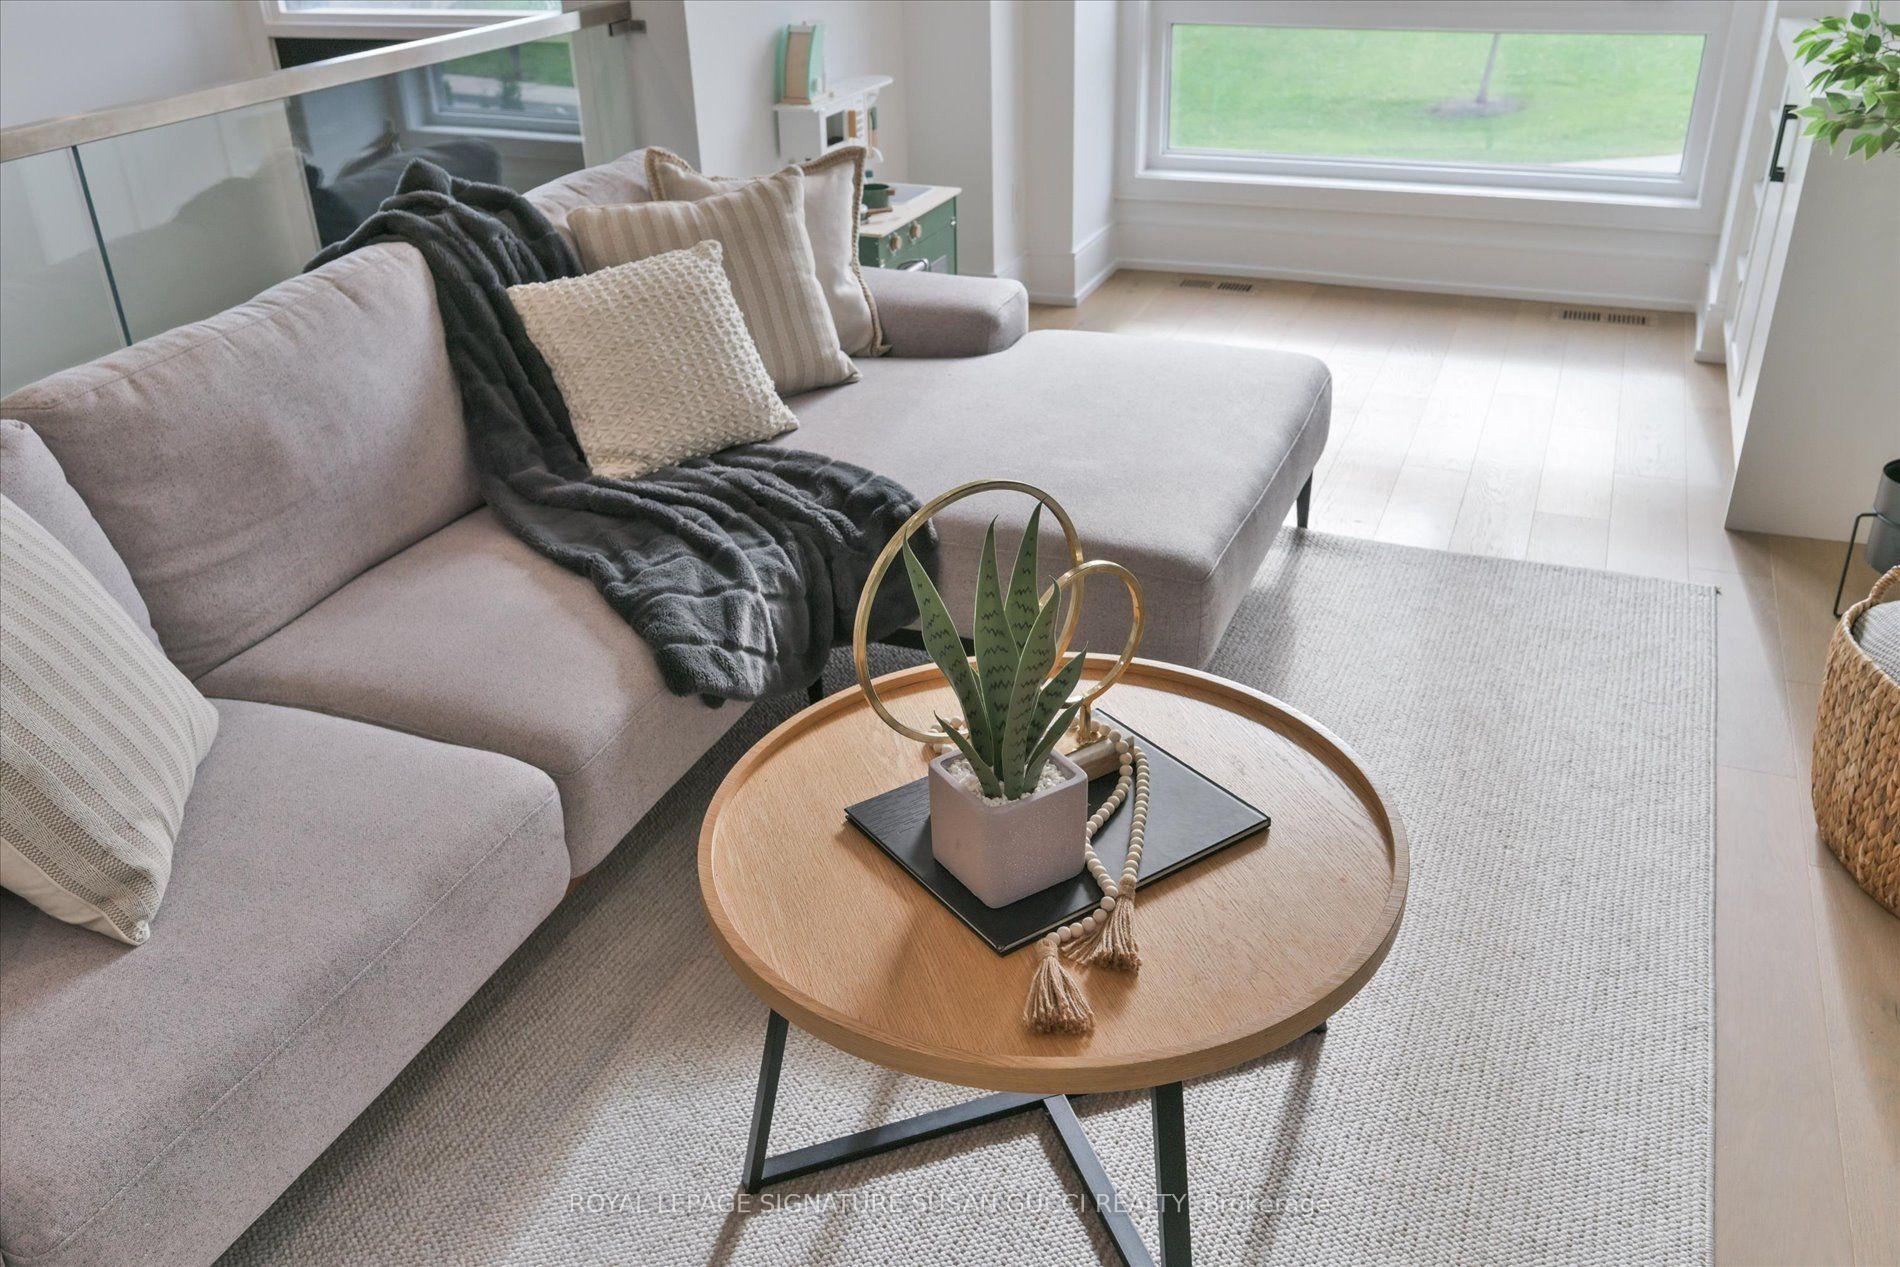
- Living Room—Main level, Fireplace, Bay Window, Pot Lights
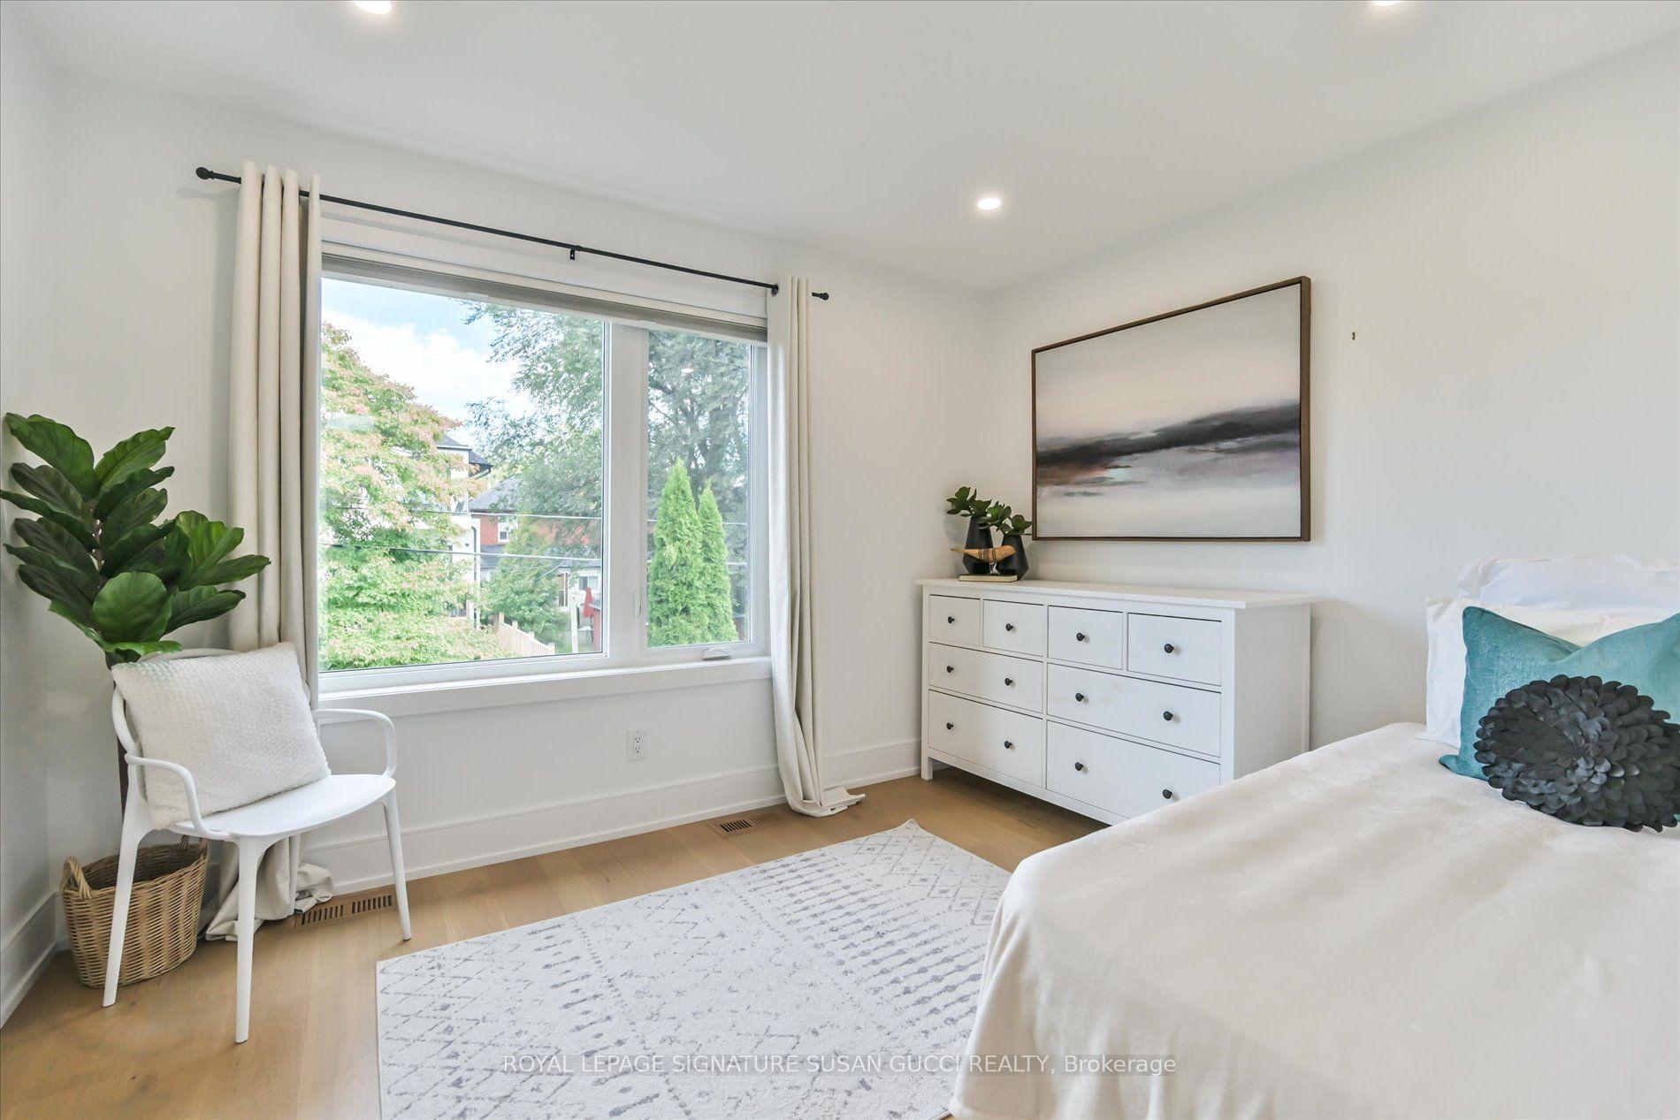
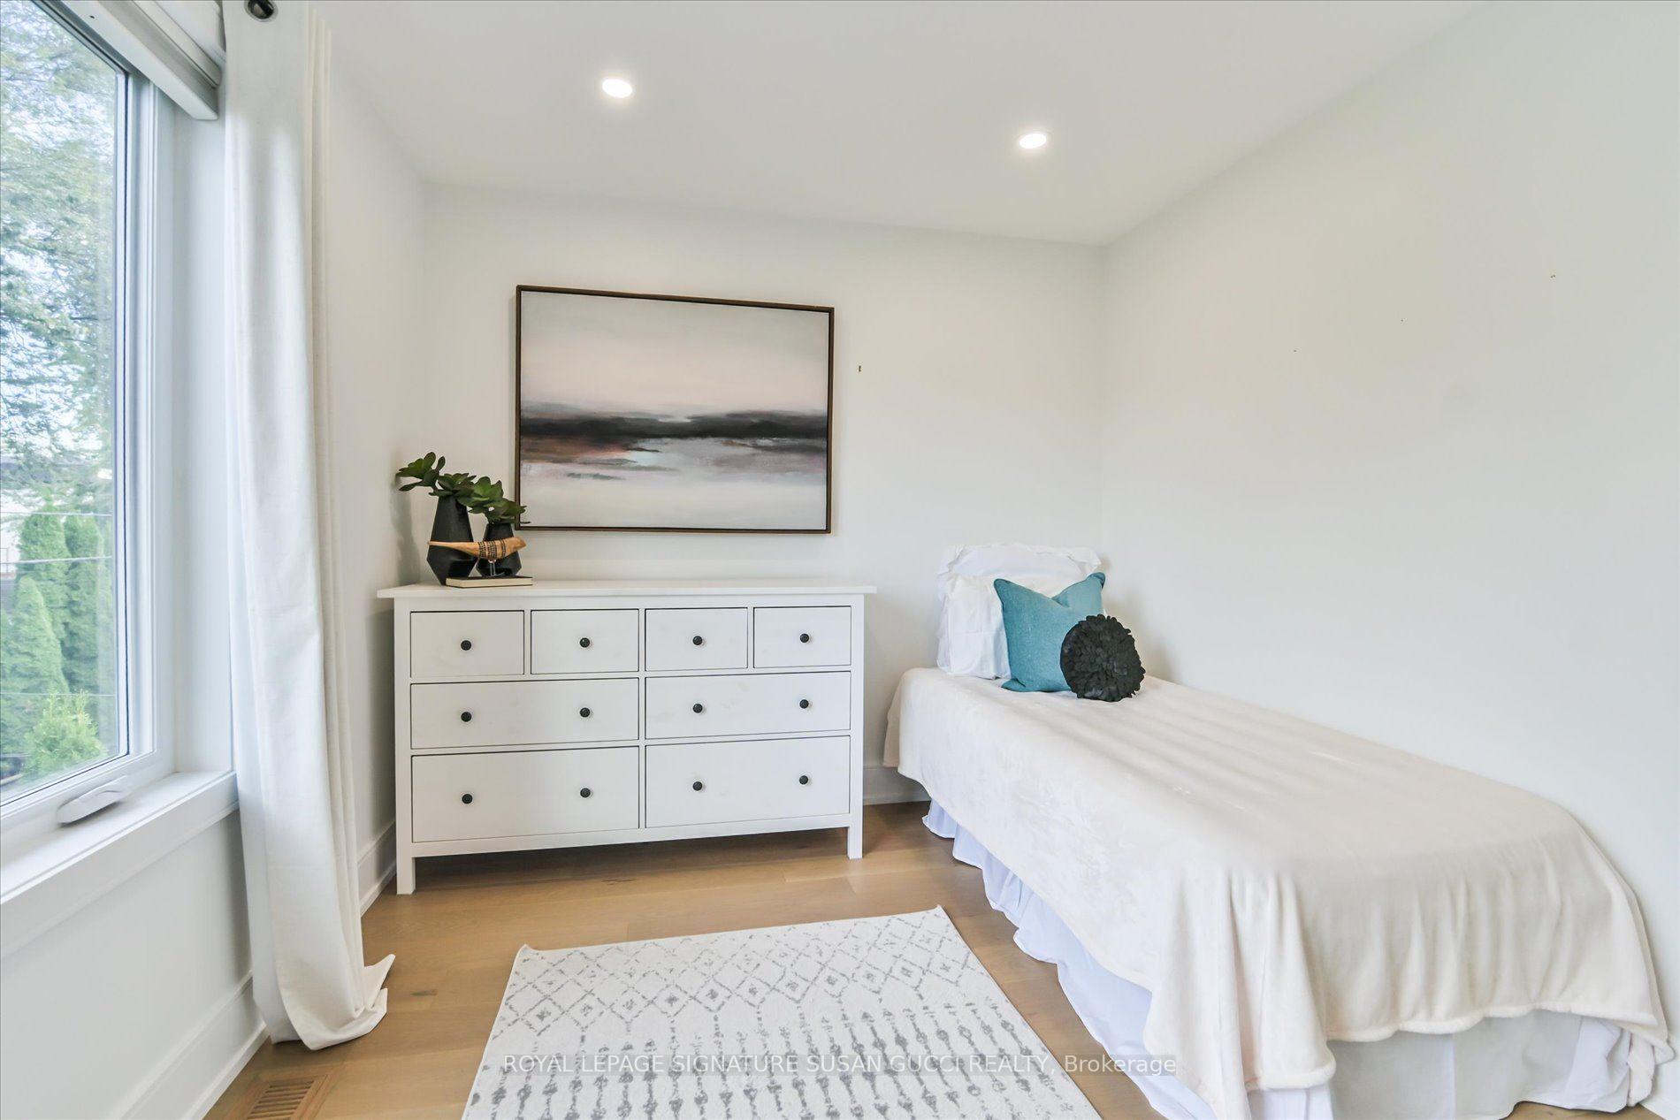
- Bedroom 2—Second level, B/I Closet, Closet Organizers, Large Window
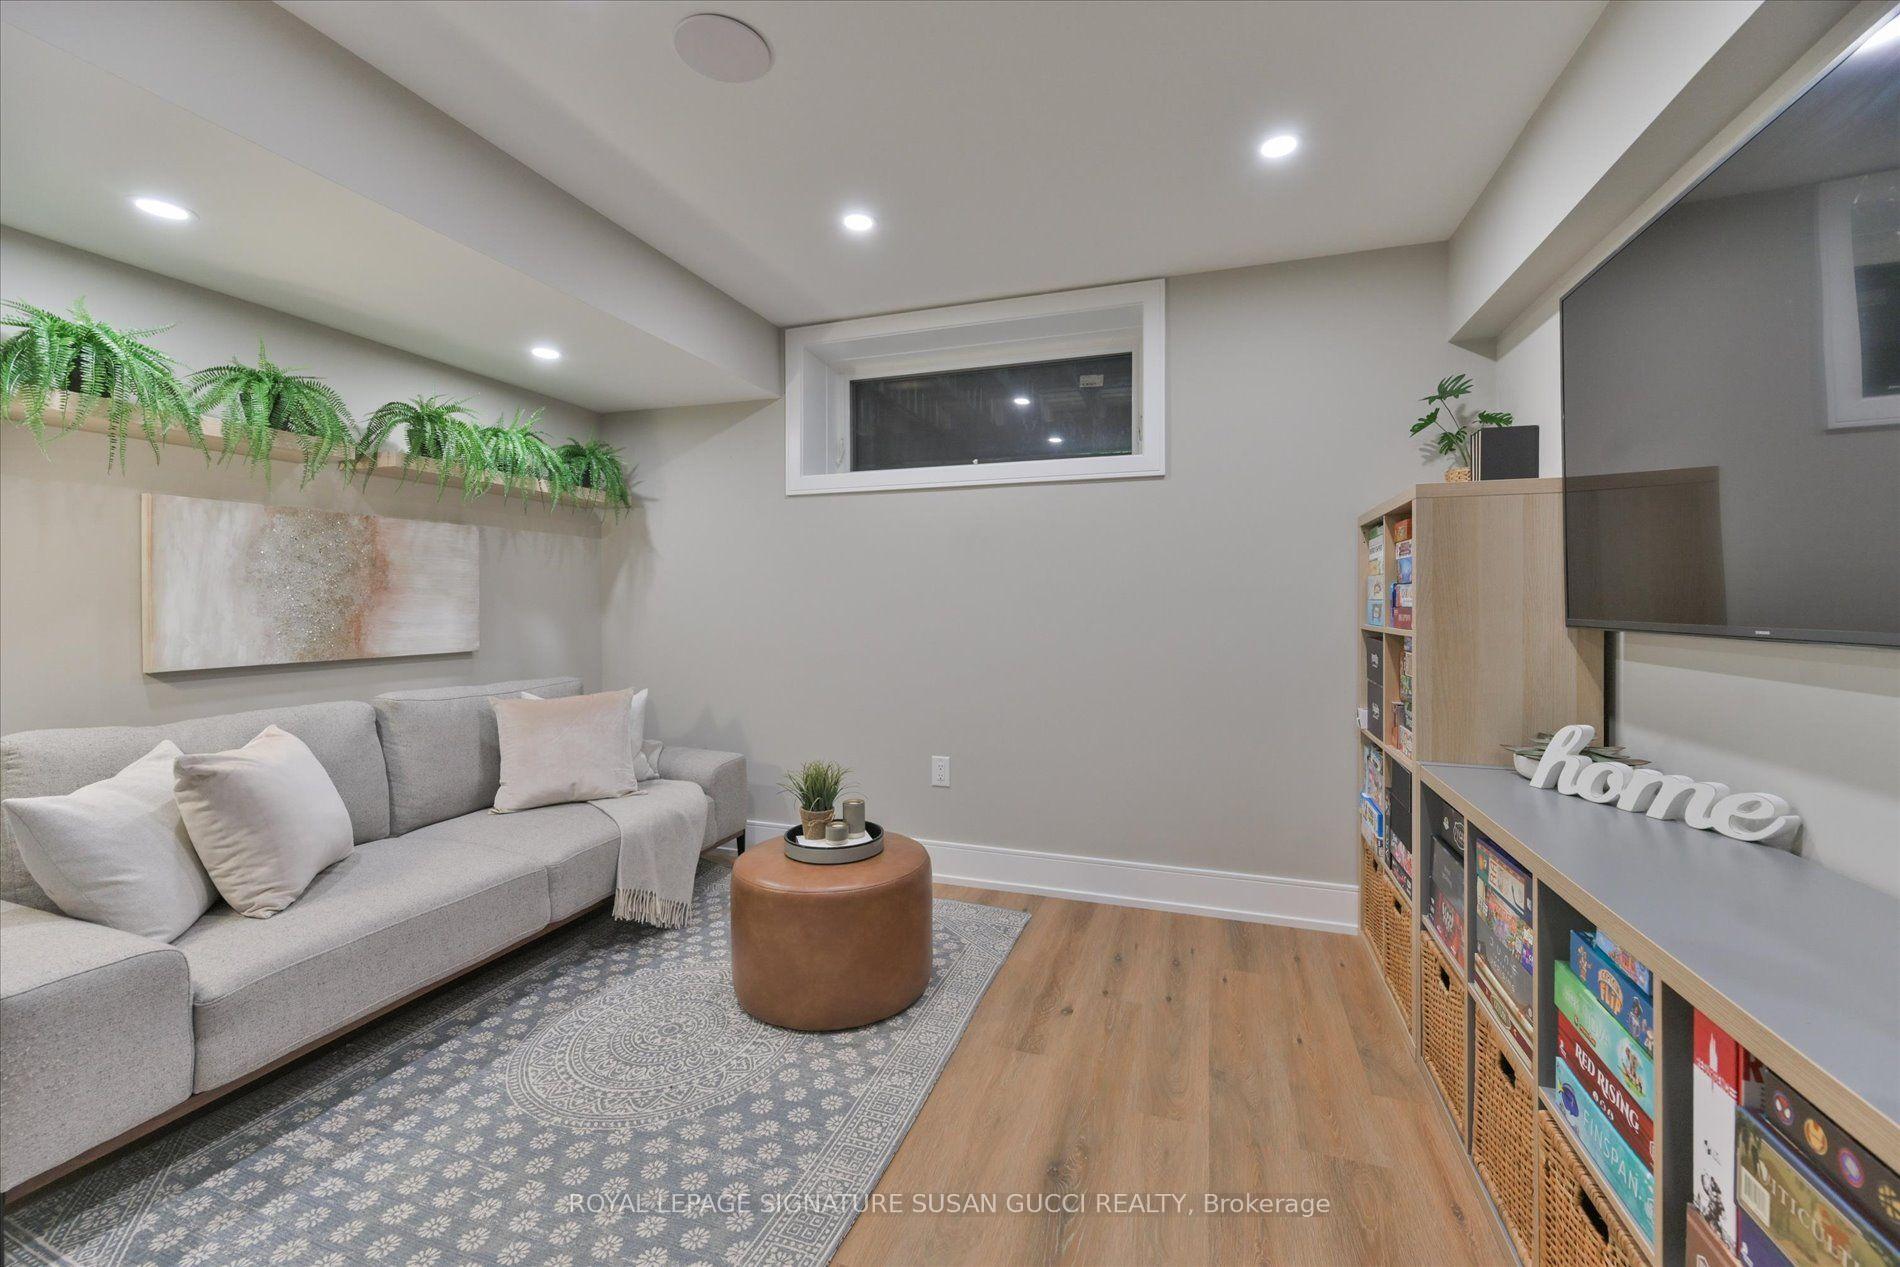
- Recreation—Lower level, Pot Lights, Access To Garage, Window
- Primary Bedroom—Second level, 4 Pc Ensuite, B/I Closet, Closet Organizers
- Kitchen—Main level, Quartz Counter, Overlooks Backyard, Stainless Steel Appl
- Bedroom 3—Second level, Closet, Pot Lights, Closet Organizers
- Dining Room—Main level, Open Concept, Walk-Out, Window Floor to Ceiling
- Utility Room—Lower level
Washrooms
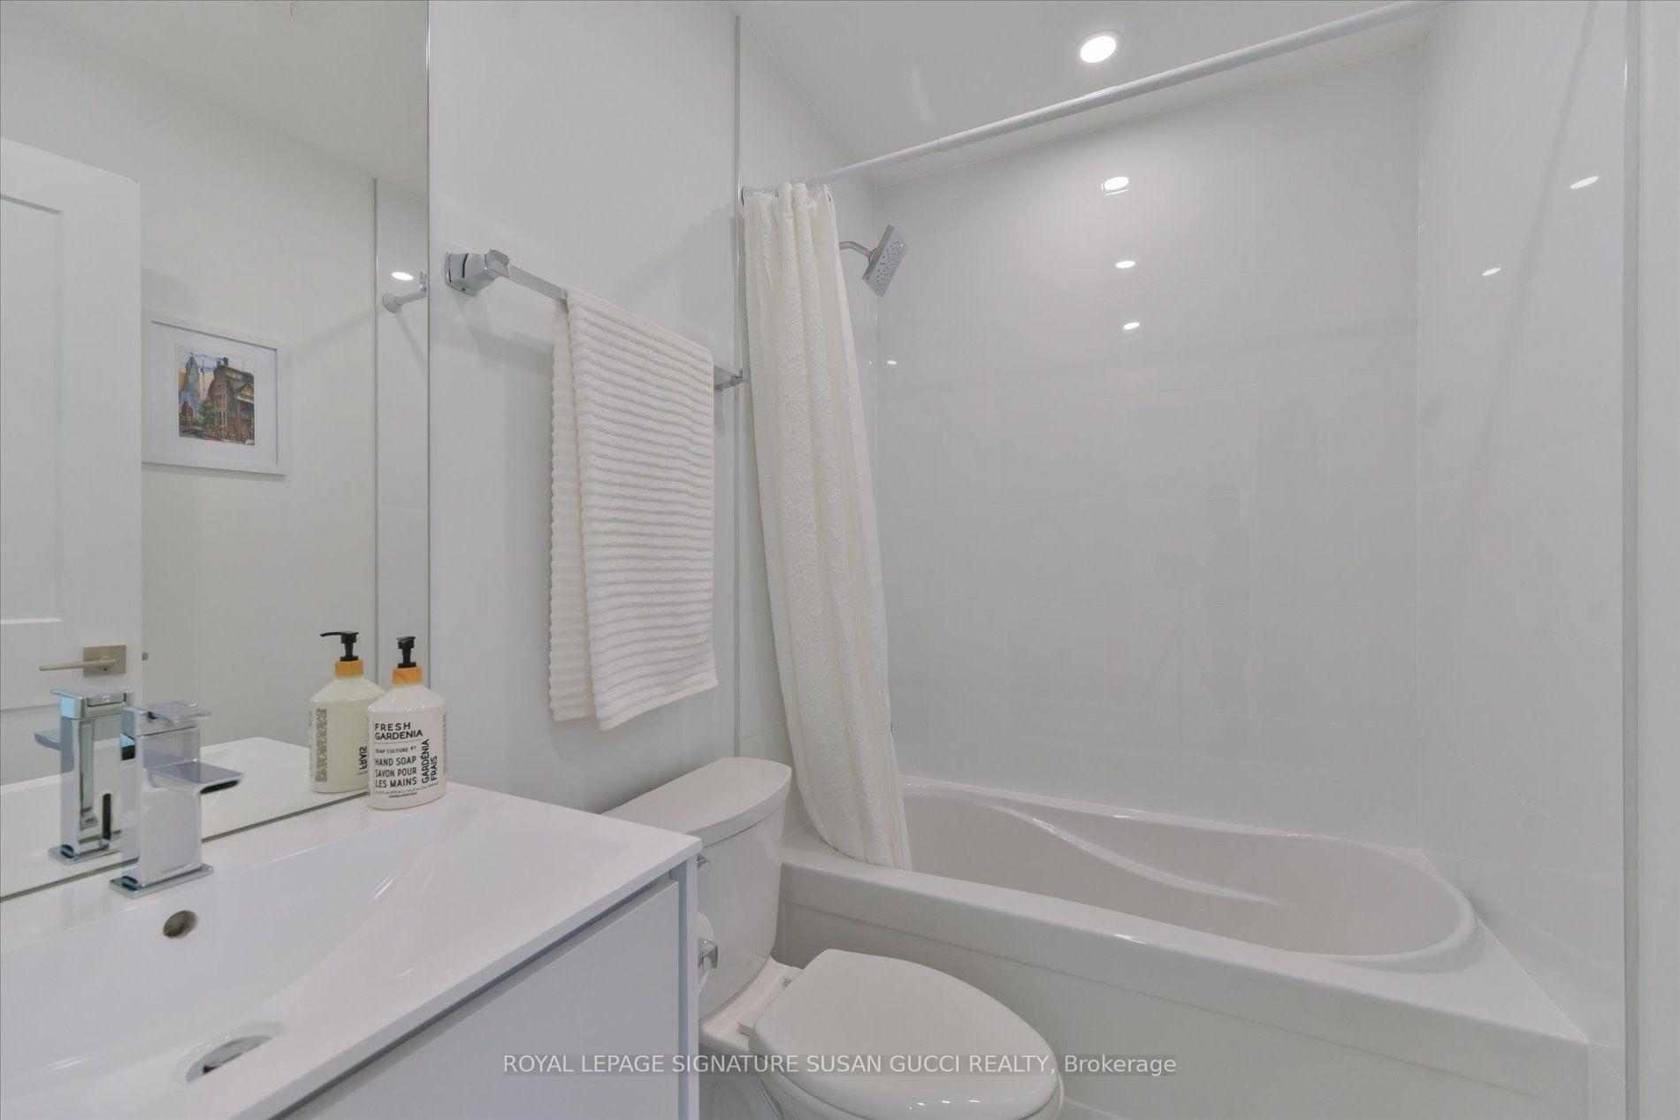
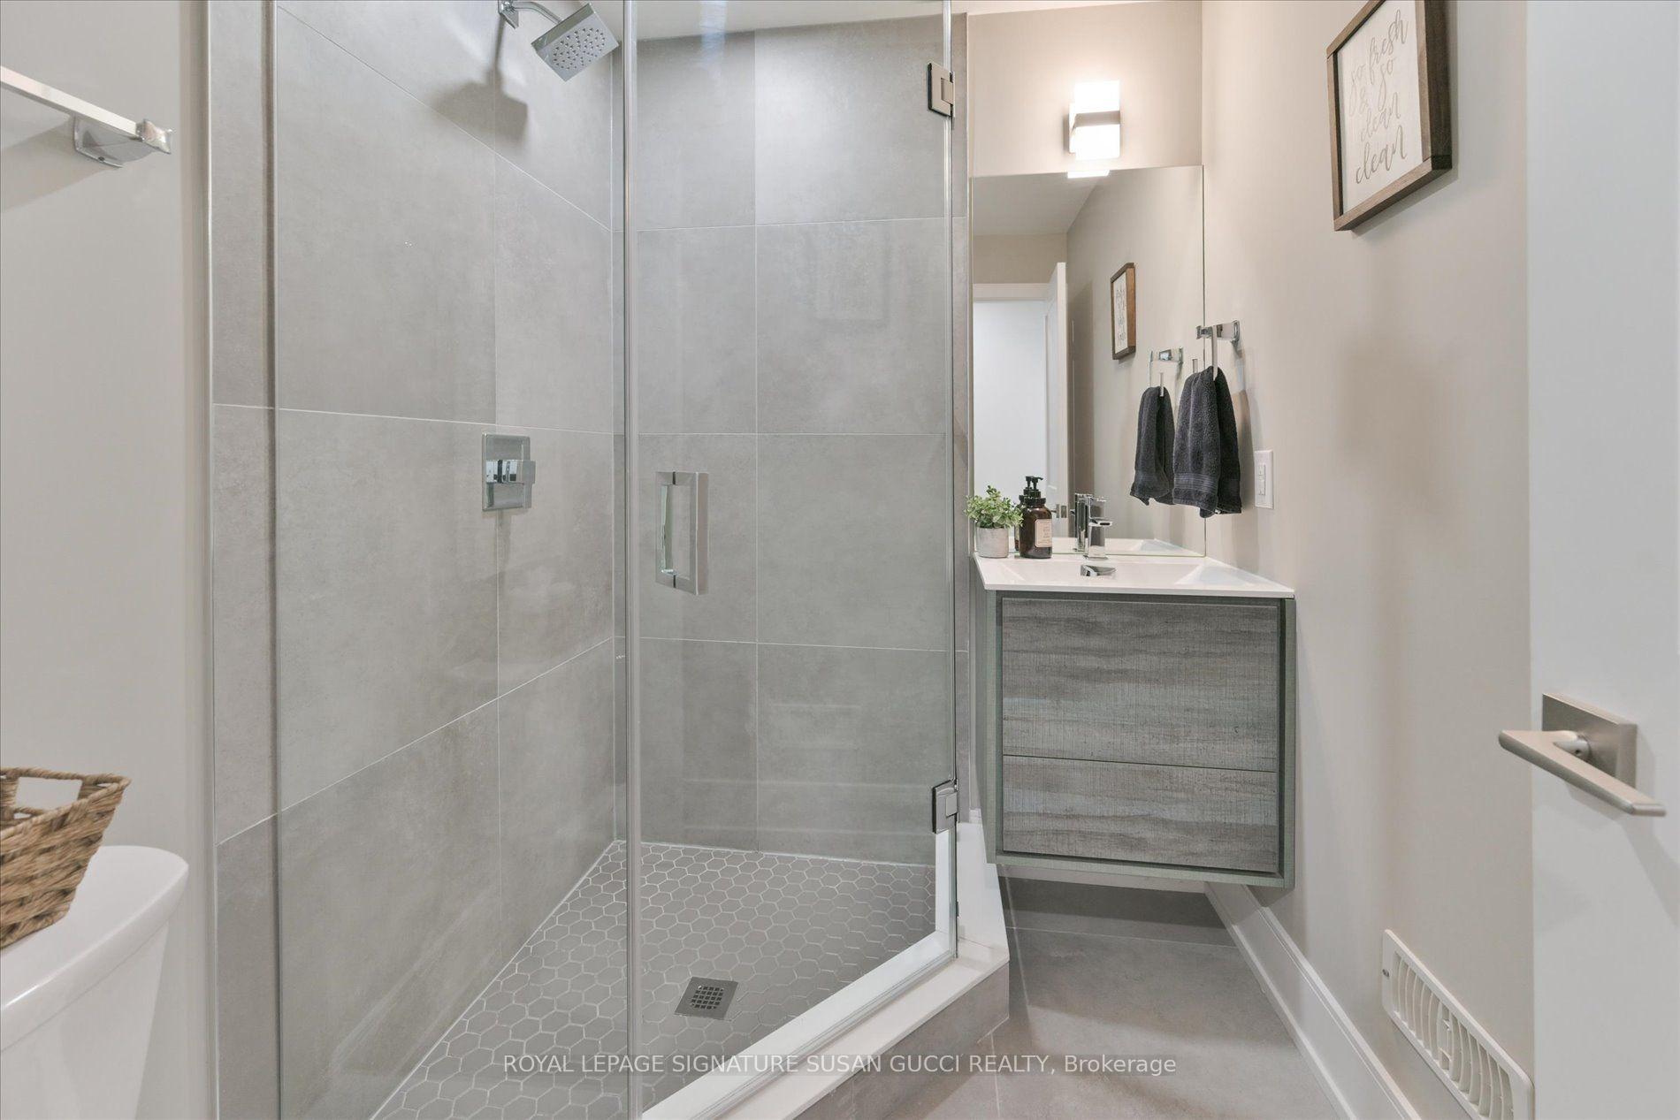
- 3-piece, Second
- 3-piece, Lower
- Municipality
- Toronto
- Neighbourhood
- Woodbine-Lumsden
- Main cross streets
- Woodbine Ave & Lumsden Ave
- Directions
- Woodbine Ave & Lumsden Ave
- MLS® number
- E13881424
- Data source
- Toronto Regional Real Estate Board
- Listed on
- 2026-10-09
- Updated on
- 2026-10-14
- Days on market
- 6 days
- Possession type
- Flexible
- Co-op commission
- 2.5% + HST
- Seller
- Listed by
- ROYAL LEPAGE SIGNATURE SUSAN GUCCI REALTY
Home Market Value
Current home valuation for 7A Everett Crescent, Toronto, Woodbine-Lumsden, Toronto, ON. Listed for $1,299,000
HOMEH Estimate
$1,054,354
Estimated Sales Range
$832,940 - $1,310,868
HOMEH Estimate for 7A Everett Crescent, Toronto, Woodbine-Lumsden
Calculated with a real agent's CMA method — 45+ years of experience, codified. Not an AI guess.
Mortgage Payment Calculator
Compare up to 4 down payment scenarios
5% on first $500K + 10% on $799,000 over $500K
$104,900
| Scenario 1 | Scenario 2 | Scenario 3 | Scenario 4 | |
|---|---|---|---|---|
−Down payment | % $ | % $ | % $ | % $ |
+CMHC insurance | $47,751 | $36,242 | $30,916 | $0 |
=Total mortgage | $1,241,532 | $1,205,342 | $1,135,066 | $1,039,200 |
Amortization | ||||
Mortgage rate | % | % | % | % |
| Payment frequency | ||||
=Mortgage payment | $6,062monthly | $5,885monthly | $5,542monthly | $5,074monthly |
Land Transfer Tax
$22,455
$22,455
$44,910
Around this home
Data provided by OpenStreetMap & Fraser Institute School Rankings
Ask HOMEH
New!Hi there!
👋Text or call (416) 301-9001
Recommended for you
Based on homes you've looked at.
No recommended properties found.
Nearby similar homes
No nearby properties found.
More real estate resources
Other homes nearby
Explore this area
Nearby neighbourhoods
No nearby listings available.