
94 Kings Park Boulevard
Toronto (Danforth Village-East York), ON M4J 2C3
- 4+1Bedrooms
- 5Bathrooms
- 1Garage
- 2500–3000Sq Ft
- $14,215Tax
- 30×175 ftLot Size
 Estimated Value:$2,317,314See Free Estimate Report

This home has sold. It is no longer available.
Property not available for sale or for rent.
Sale & Price History for 94 Kings Park Boulevard, Toronto, Danforth Village-East York
| Start Date | End Date | Price | Event | MLS# |
|---|---|---|---|---|
| 2025-05-27 | 2025-06-05 | Login to See Prices | Sold | e12176668 |
Real estate boards require you to or to see the full details of this property.
*Sold prices and complete sale & price history are regulated data. Under the Trust in Real Estate Services Act, 2002 (TRESA) and the rules of the Real Estate Council of Ontario (RECO), and pursuant to the Multiple Listing Service® rules of the Canadian Real Estate Association (CREA) and the Toronto Regional Real Estate Board (TRREB), this information may be shown only to registered users who have agreed to the applicable terms of use (a Virtual Office Website, or "VOW," arrangement). HOMEH Inc., Brokerage therefore provides it to signed-in members only. Creating an account is free and takes under a minute.
About 94 Kings Park Boulevard, Toronto, Danforth Village-East York
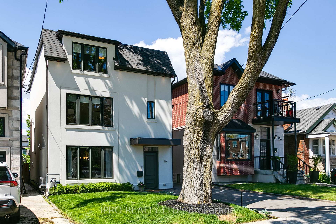
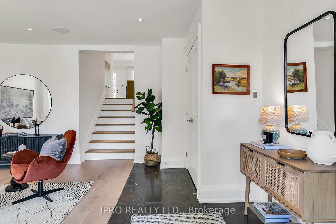
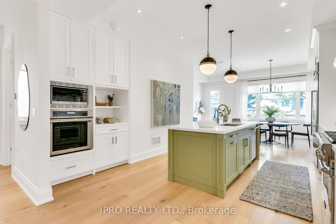
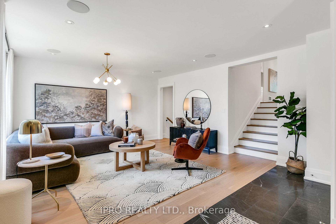
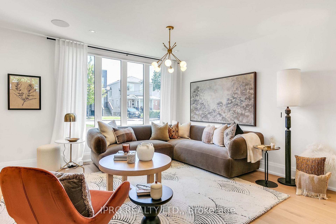
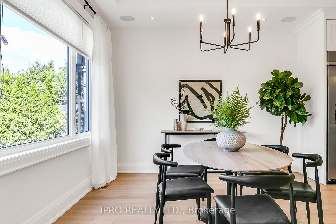
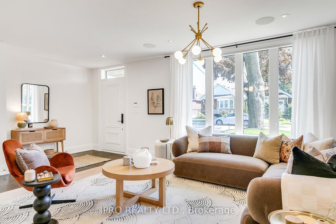
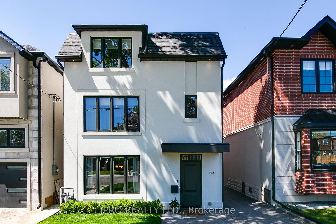
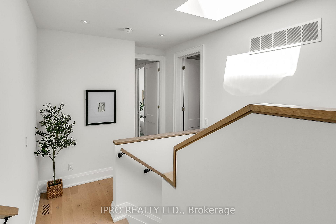
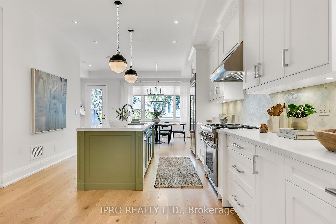
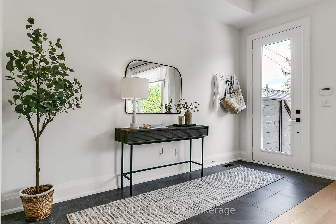
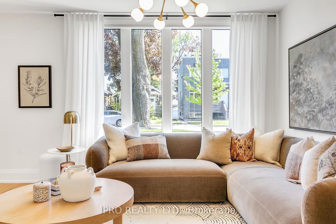
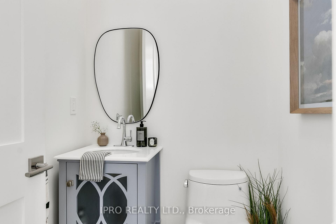
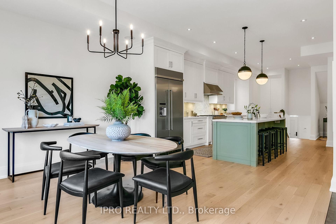
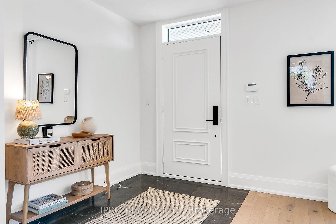
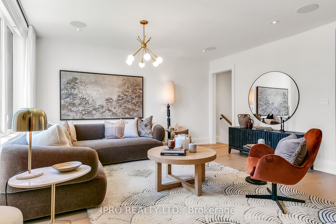
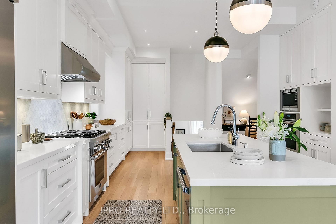
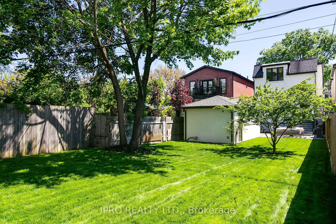
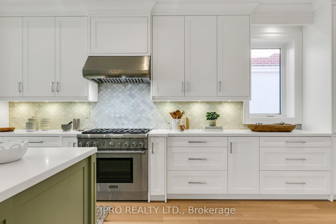
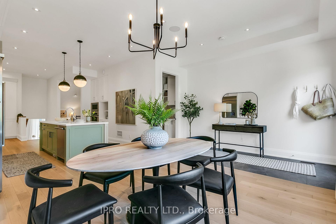
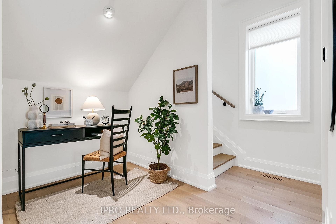
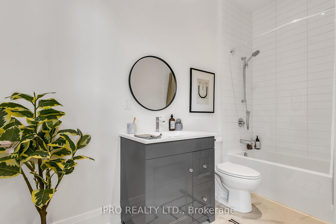
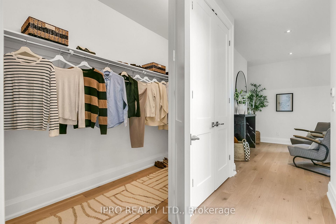
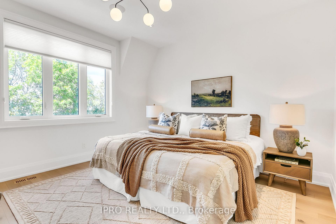
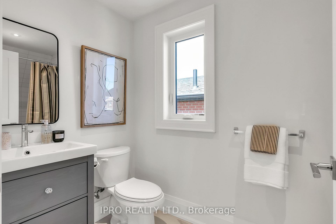
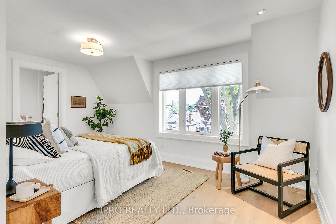
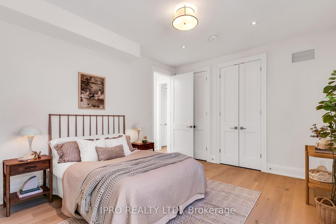
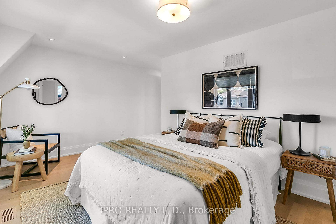
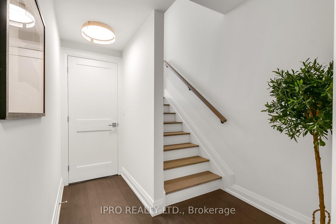
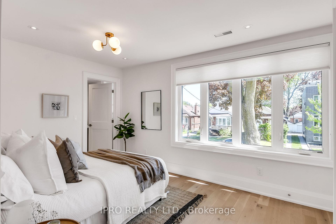
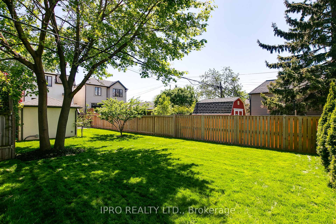
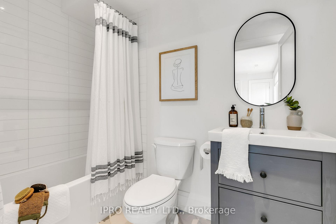
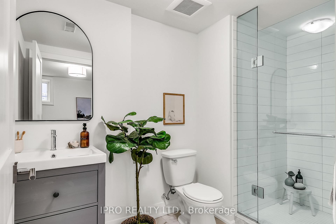
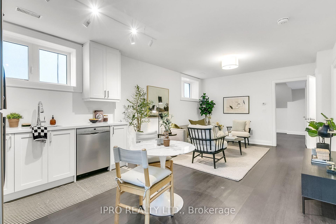
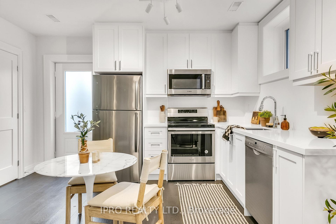
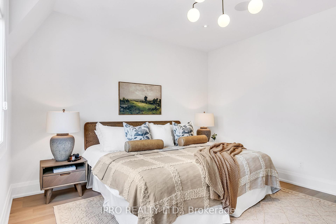
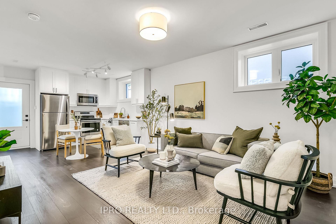
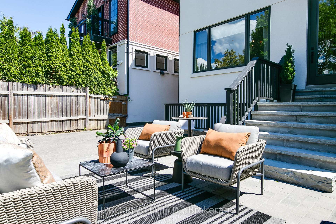
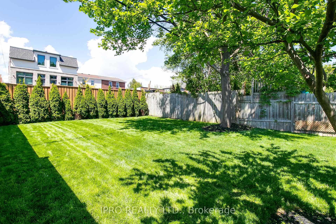
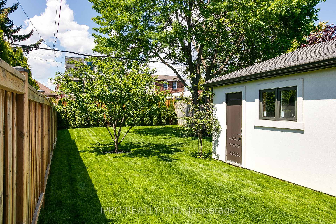
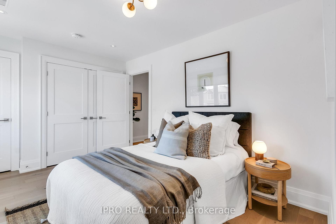
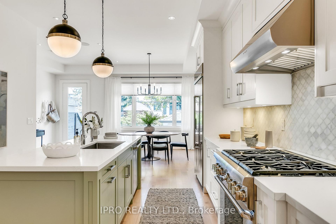
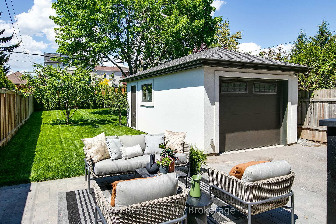
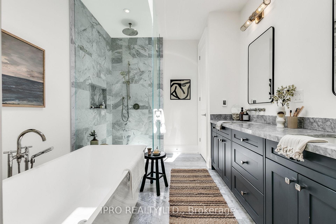
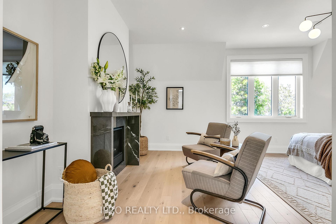
Welcome to a rare gem in the heart of East York a beautifully designed three-story home offering space, comfort, and exceptional convenience. With over 4,000 square feet of interior living space, this four-bedroom, five-bathroom residence prioritizes function without sacrificing style. Designed for modern family living, the layout offers generous room sizes, seamless flow across living areas, and thoughtful, high-end finishes throughout.The main level features an open-concept design that invites natural light, making it ideal for entertaining or enjoying quiet evenings. A spacious kitchen anchors the home, overlooking the dining, huge yard and living areas (including a cozy homework nook).Upstairs, the primary bedroom offers a peaceful retreat complete with a private ensuite bath, gas fireplace and ample closet space. Three more well-sized bedrooms and additional bathrooms ensure there's room (and privacy) for everyone.The lower level adds even more flexibility perfect as a guest suite, nanny suite, apartment (legal), home office, or creative studio. Need room to run, play, or build your ultimate backyard haven? The massive, pool-sized lot delivers endless possibilities from garden parties to cannonballs.Located just south of Mortimer, this home is nestled in a family-friendly neighborhood that places convenience at your doorstep. Top-rated schools are within walking distance. Transit users will appreciate quick access to bus and train stations. Daily essentials? A short trip takes you to shopping options groceries and cafes. And when its time to unwind, nearby parks provide the green space you crave.This property brings together the best of community charm and urban accessibility a rare opportunity for your family to grow and thrive.
Key Facts & Features
Property Costs
- Annual Property Tax Amount
- $14,215
- Land Transfer Tax Fee
- $87,350
Rental Items
- Rental Equipment
- None
- Basement Type
- Finished with Walk-Out
Interior Features
- Laundry Level
- Main Level
- Interior Extras
- Accessory Apartment
- Security Features
- Alarm System, Carbon Monoxide Detectors, Security System, Smoke Detector
- Fireplace/Stove
- Yes
- Fireplace Features
- Natural Gas
- Elevator
- No
Exterior Features
- Pool
- None
- Property Features
- Public Transit
Building
- Building Type
- Detached
- Building Style
- 2 1/2 Storey
Construction
- Exterior Finish
- Stucco (Plaster)
- Roof
- Asphalt Shingle
- Foundation Details
- Concrete
- Special Designation
- Unknown
Lot
- Lot Front
- 30.00 ft
- Lot Depth
- 175.00 ft
- Lot Shape
- Rectangular
Inclusions
- Inclusions
- All existing appliances: Refrigerator, Gas Range, Wall Oven, Built in Microwave, Built in Dishwasher, Range Hood, Gas Furnace, On Demand Hot Water Tank, All curtain rods, all window shades, bathroom mirrors, all light fixtures, all built in shelving and cabinetry, Air Conditioning Unit, Alarm System, Ring Door Bell
Exclusions
- Exclusions
- All stagers curtain panels.
Parking & Garages
- Garage Type
- Detached
- Garage Spaces
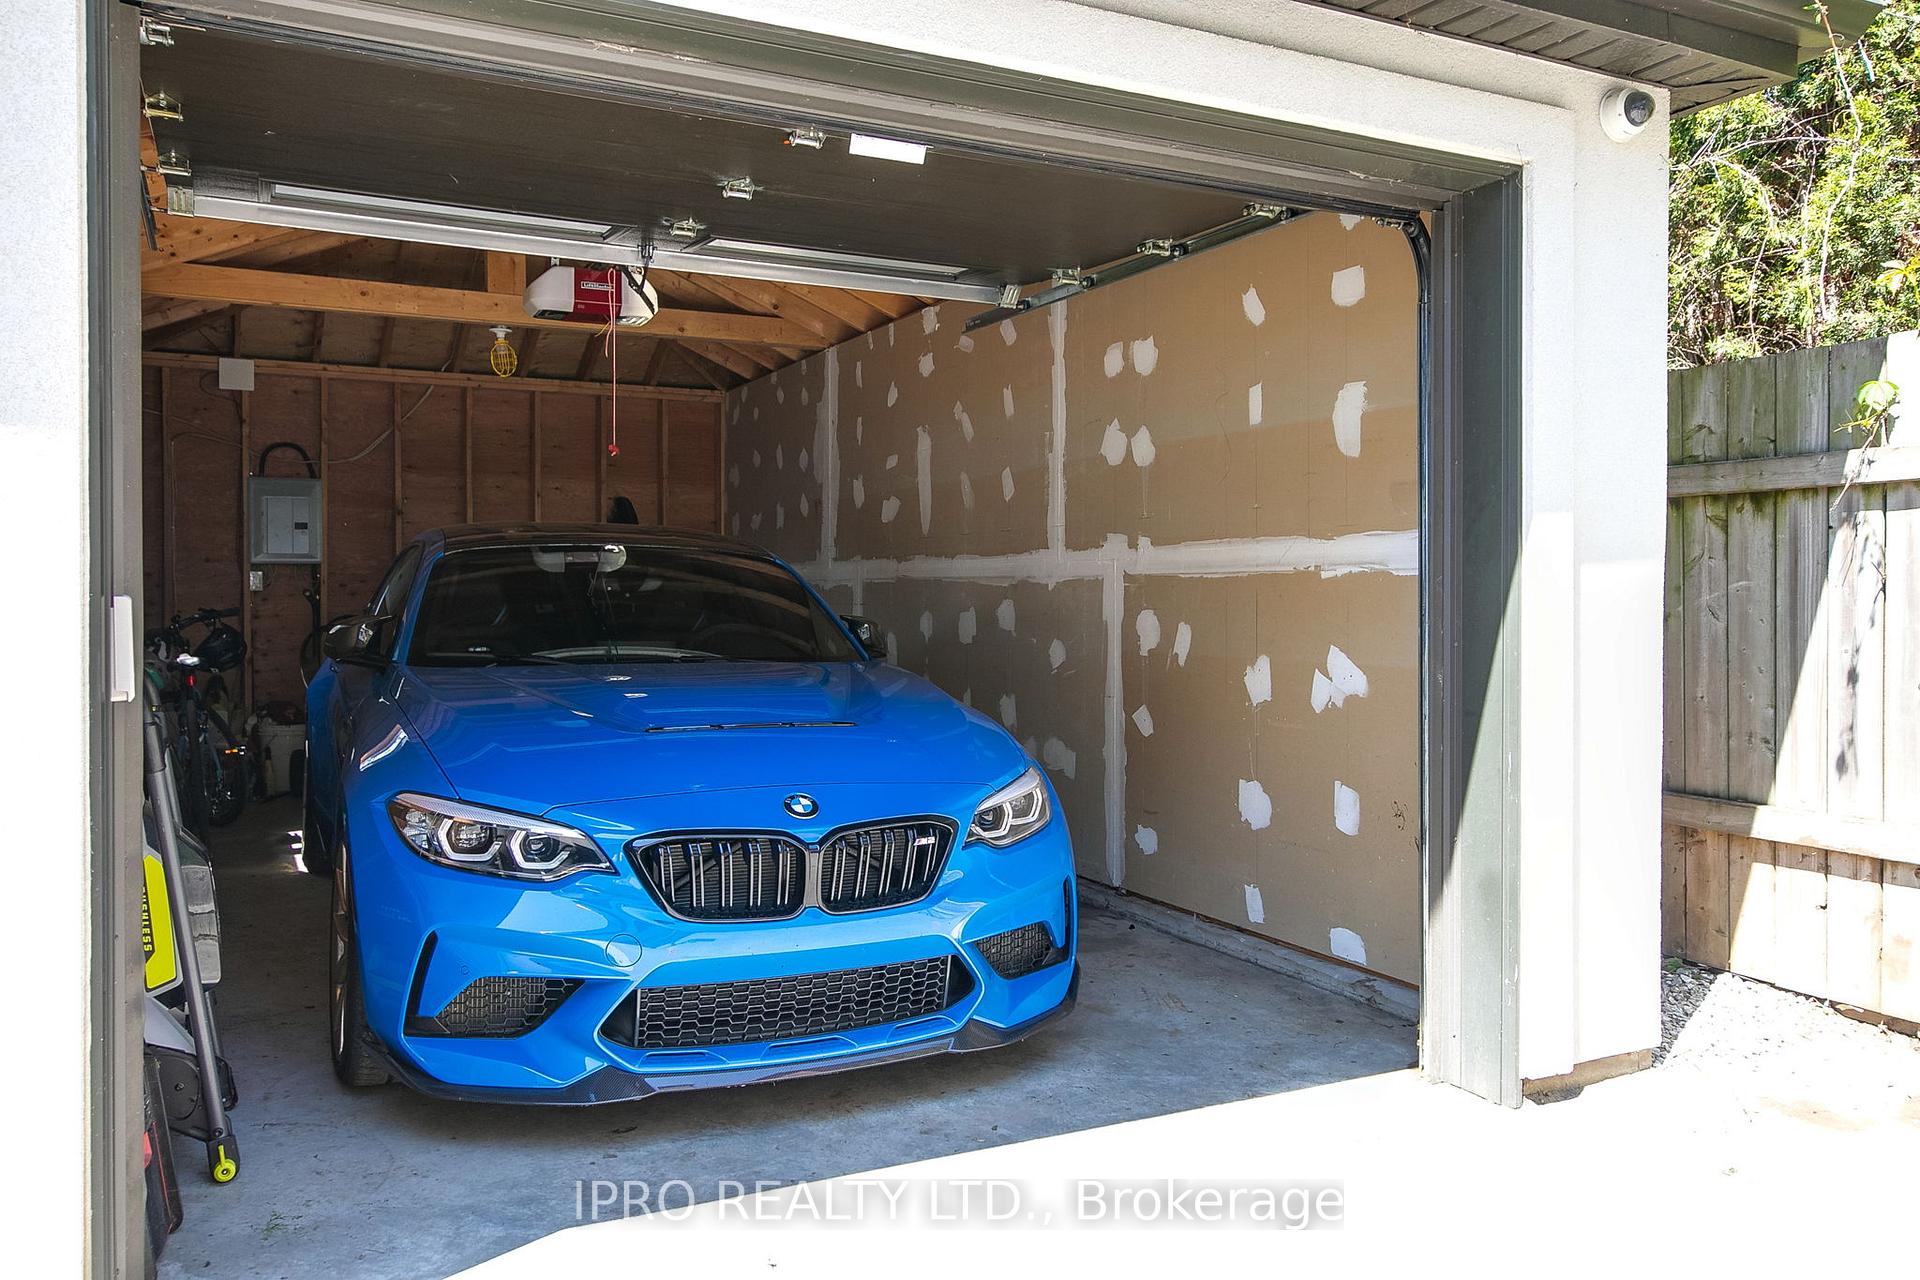
- 1
- Parking Spaces
- 2
- Total Garage And Parking Spaces
- 3
Heating & Cooling
- Heat Source
- Gas
- Heat Type
- Forced Air
- Air Conditioning
- Central Air
- Water
- Municipal
- Sewers
- Sewer
- Bedrooms
- 4 + 1
- Washrooms
- 5
- Kitchens
- 2
Washrooms
- 5-piece, Second
- 4-piece, Third
- 4-piece, Second
- 2-piece, Main
- 3-piece, Lower
- Municipality
- Toronto
- Neighbourhood
- Danforth Village-East York
- Main cross streets
- Donlands and Mortimer
- Directions
- Donlands and Mortimer
- MLS® number
- E12176668
- Data source
- Toronto Regional Real Estate Board
- Status change
- 2025-06-05
- Listed on
- 2025-05-27
- Days on market
- 9 days
- Possession date
- 2025-06-27
- Possession type
- Flexible
- Co-op commission
- 2.5
- Seller
- Listed by
- IPRO REALTY LTD.
Home Market Value
Current home valuation for 94 Kings Park Boulevard, Toronto, Danforth Village-East York, Toronto, ON. Listed for $2,288,000
HOMEH Estimate
$2,317,314
Estimated Sales Range
$1,830,678 - $2,803,950
HOMEH Estimate for 94 Kings Park Boulevard, Toronto, Danforth Village-East York
Calculated with a real agent's CMA method — 45+ years of experience, codified. Not an AI guess.
For the owner
Is this your home? Track its value.
Get this home's HOMEH Estimate by email once a month, with how many homes are for sale around you.
Mortgage Payment Calculator
Compare up to 4 down payment scenarios
20% required for homes $1.5M or more
$457,600
| Scenario 1 | Scenario 2 | Scenario 3 | Scenario 4 | |
|---|---|---|---|---|
−Down payment | % $ | % $ | % $ | % $ |
+CMHC insurance | $0 | $0 | $0 | $0 |
=Total mortgage | $1,830,400 | $1,716,000 | $1,601,600 | $1,487,200 |
Amortization | ||||
Mortgage rate | % | % | % | % |
| Payment frequency | ||||
=Mortgage payment | $8,937monthly | $8,378monthly | $7,820monthly | $7,261monthly |
Land Transfer Tax
$43,675
$43,675
$87,350
Around this home
Data provided by OpenStreetMap & Fraser Institute School Rankings
Ask HOMEH
New!Hi there!
👋Text or call (416) 301-9001
Recommended for you
Based on homes you've looked at.
No recommended properties found.
Nearby similar homes
No nearby properties found.
More real estate resources
Other homes nearby
Explore this area
Nearby neighbourhoods
No nearby listings available.