

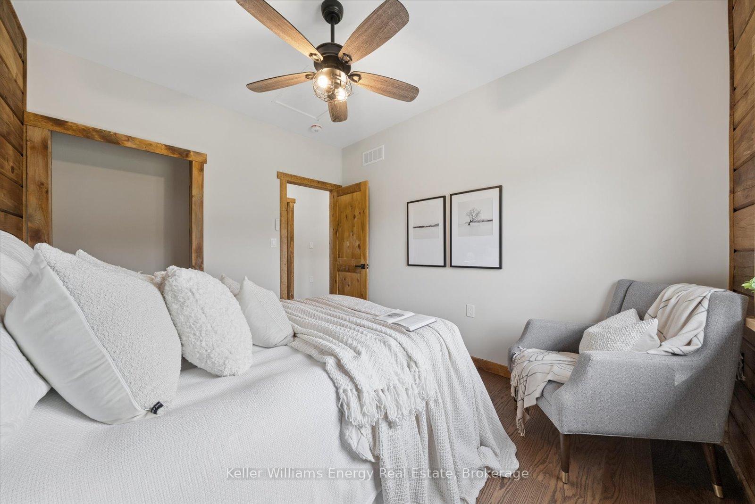
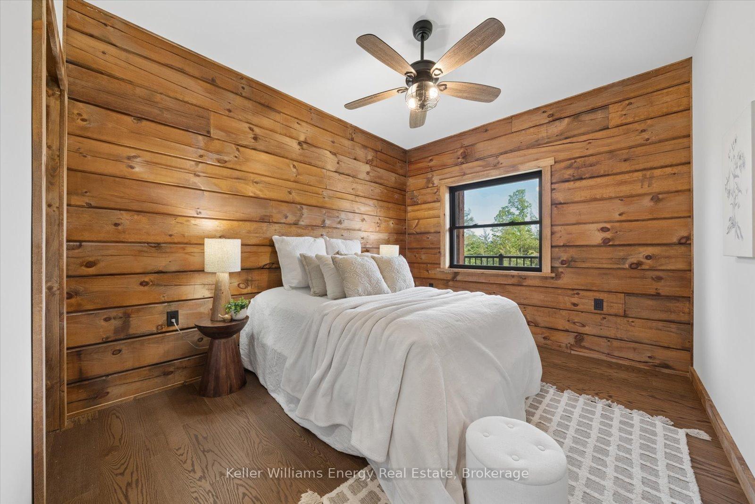
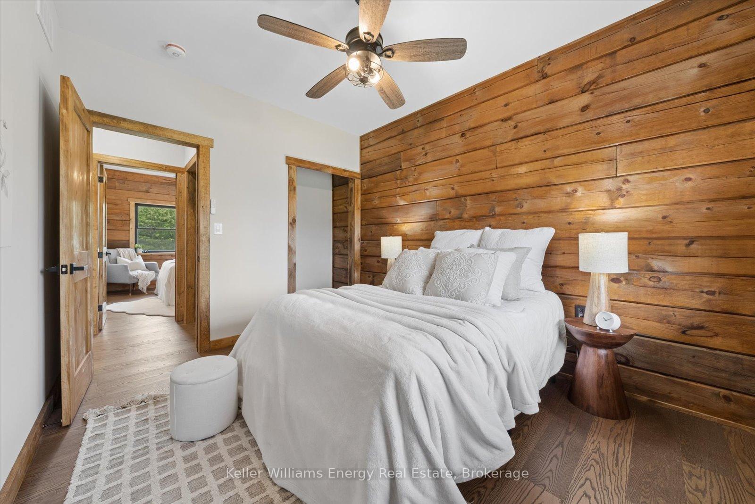
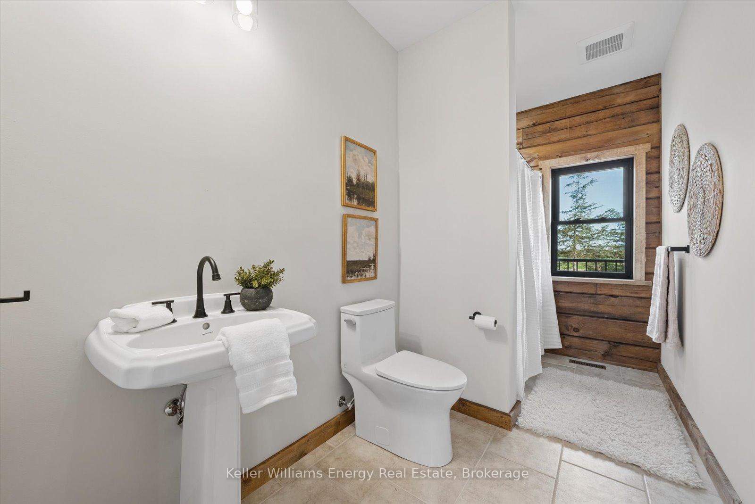


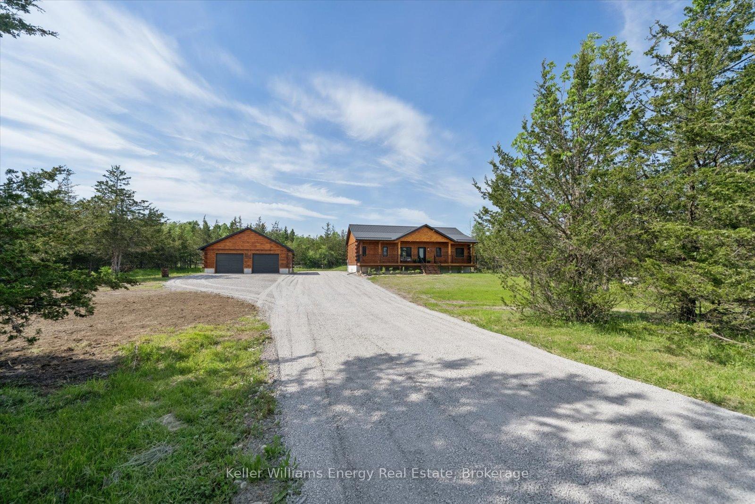

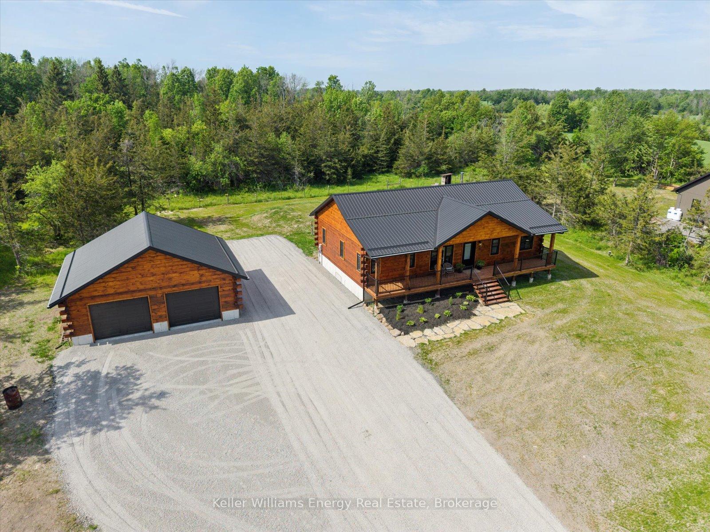

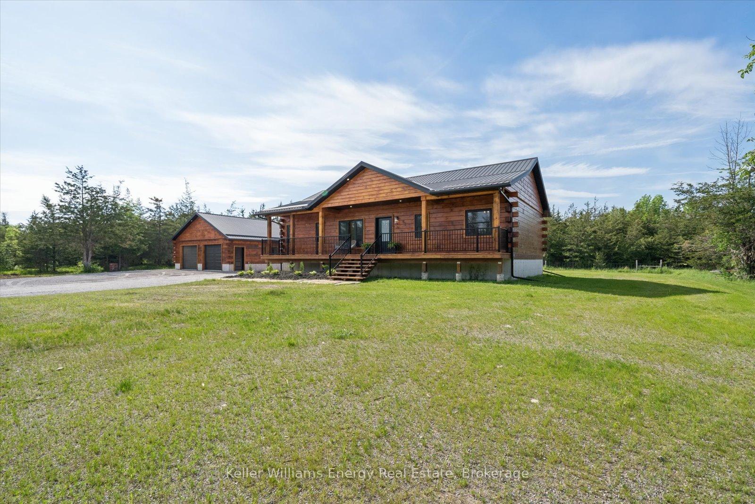
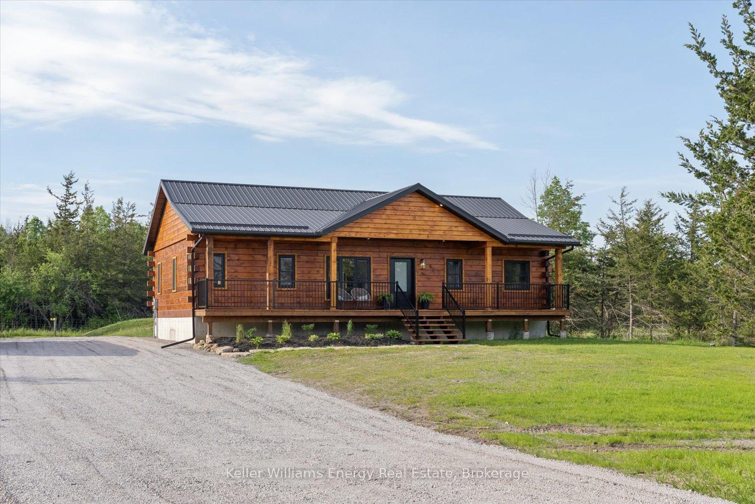
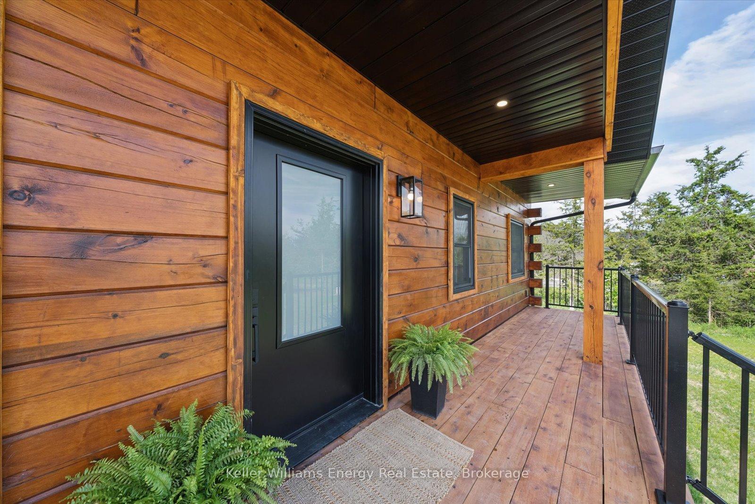
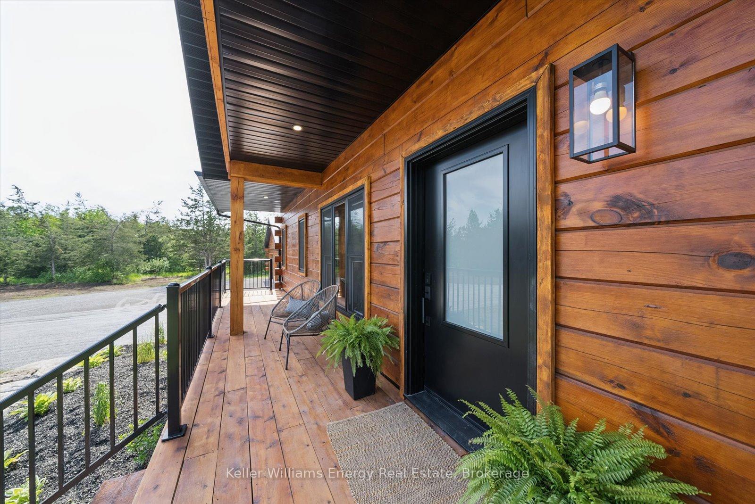
3374 10th Line E
Trent Hills (Campbellford), ON K0L 1L0
- 3Bedrooms
- 2Bathrooms
- 2Garage
- 1100–1500Sq Ft
- —Tax
- 160×270 ftLot Size
 Estimated Value:$402,000See Free Estimate Report

This home has sold. It is no longer available.
Property not available for sale or for rent.
Sale & Price History for 3374 10th Line E, Trent Hills, Campbellford
| Start Date | End Date | Price | Event | MLS# |
|---|---|---|---|---|
| 2026-07-07 | 2026-09-11 | Login to See Prices | Sold Conditional Escape | x13532298 |
| 2026-06-05 | 2026-07-07 | Login to See Prices | Terminated | x13248644 |
Real estate boards require you to or to see the full details of this property.
*Sold prices and complete sale & price history are regulated data. Under the Trust in Real Estate Services Act, 2002 (TRESA) and the rules of the Real Estate Council of Ontario (RECO), and pursuant to the Multiple Listing Service® rules of the Canadian Real Estate Association (CREA) and the Toronto Regional Real Estate Board (TRREB), this information may be shown only to registered users who have agreed to the applicable terms of use (a Virtual Office Website, or "VOW," arrangement). HOMEH Inc., Brokerage therefore provides it to signed-in members only. Creating an account is free and takes under a minute.
About 3374 10th Line E, Trent Hills, Campbellford
Summarized Description
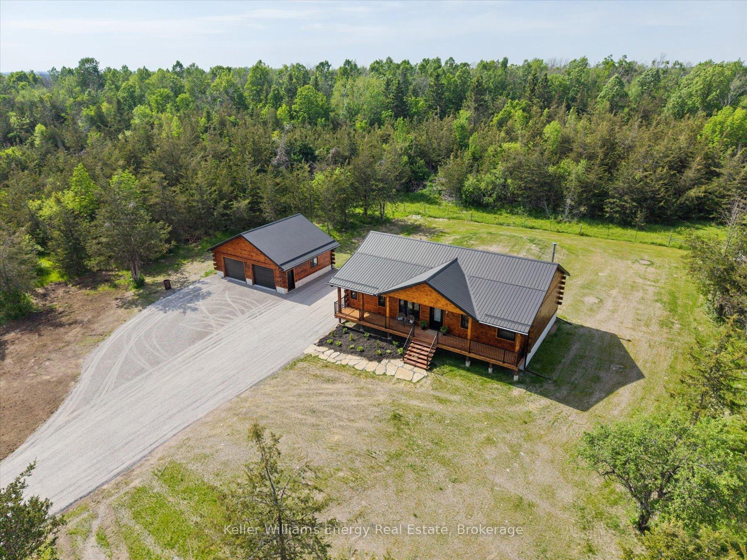
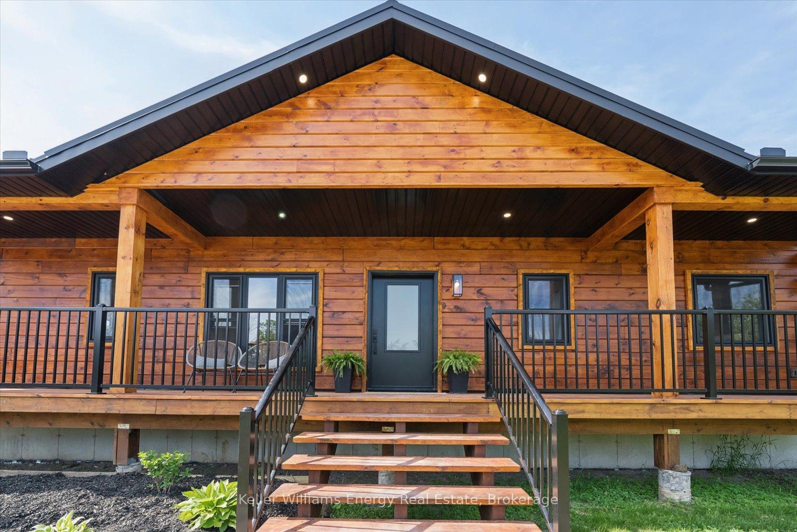
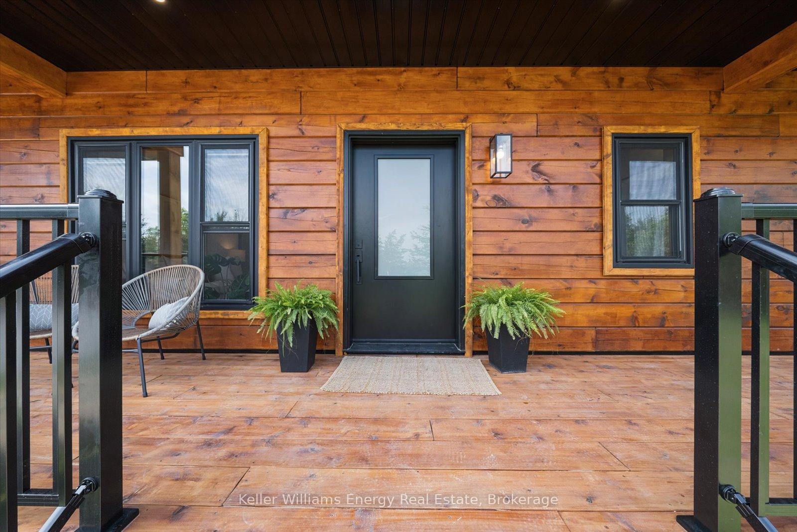
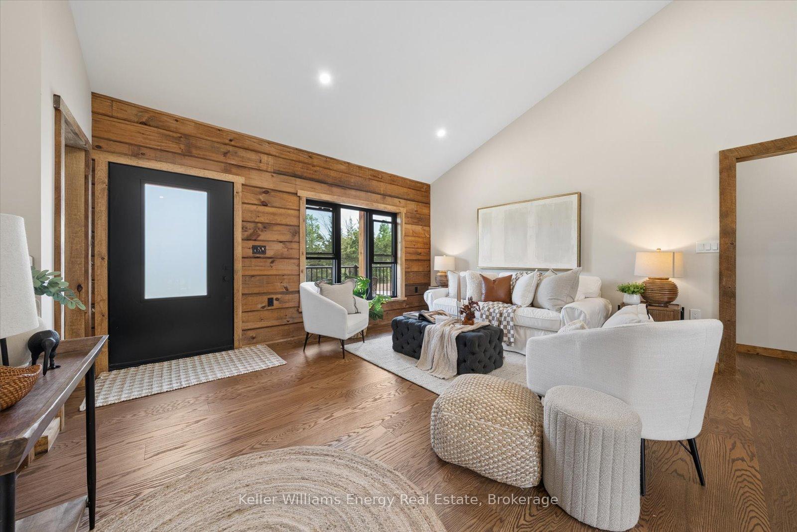
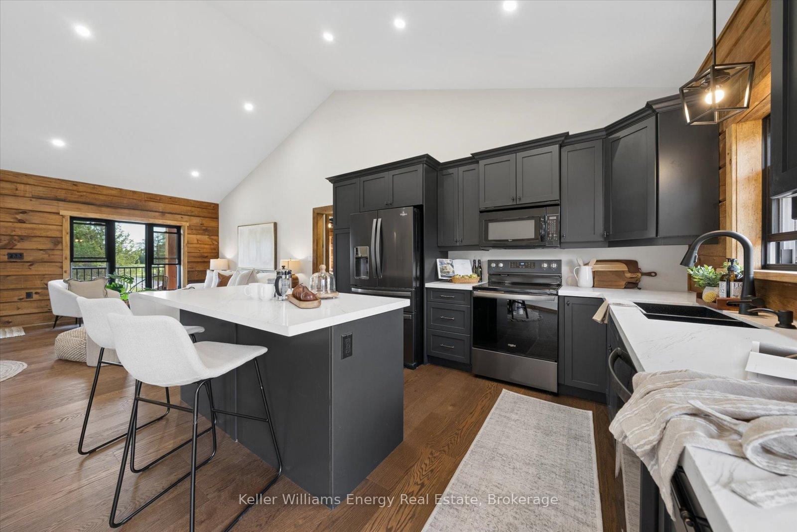
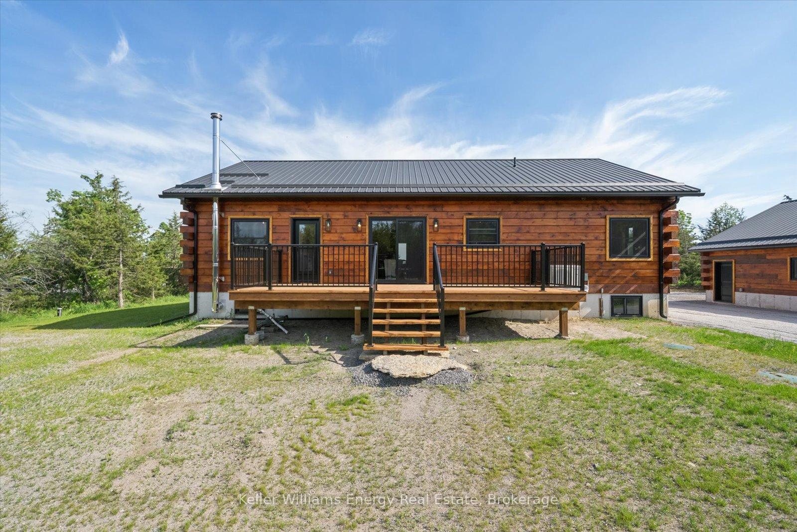
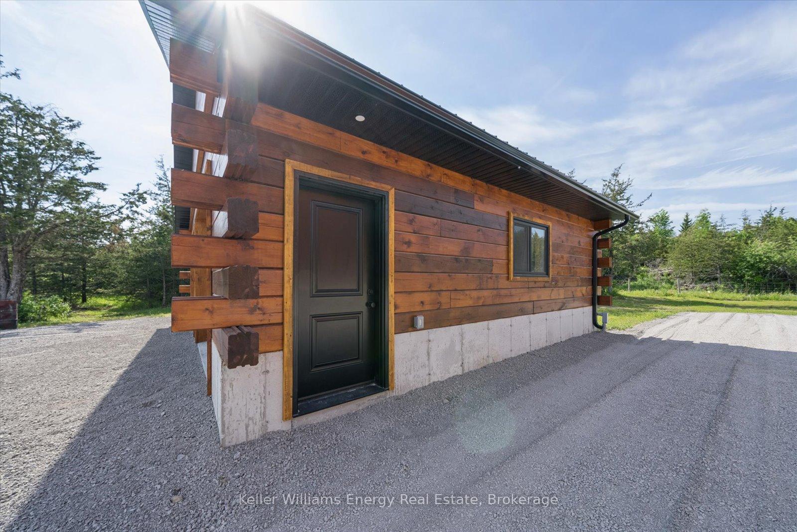
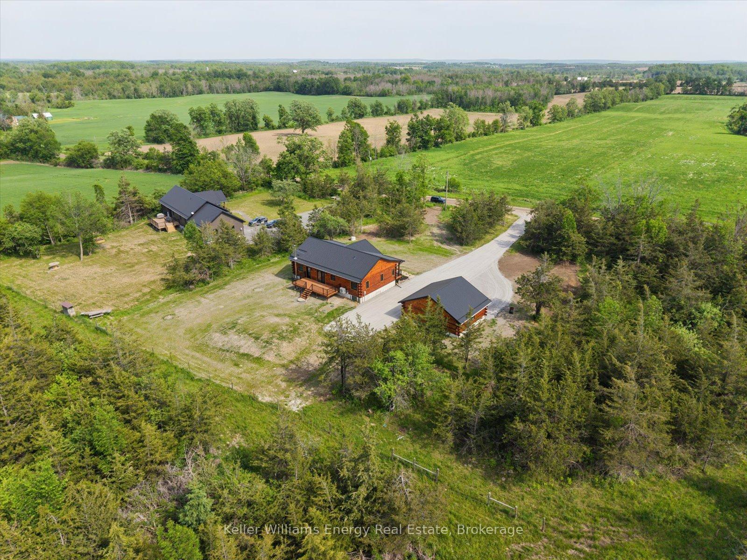
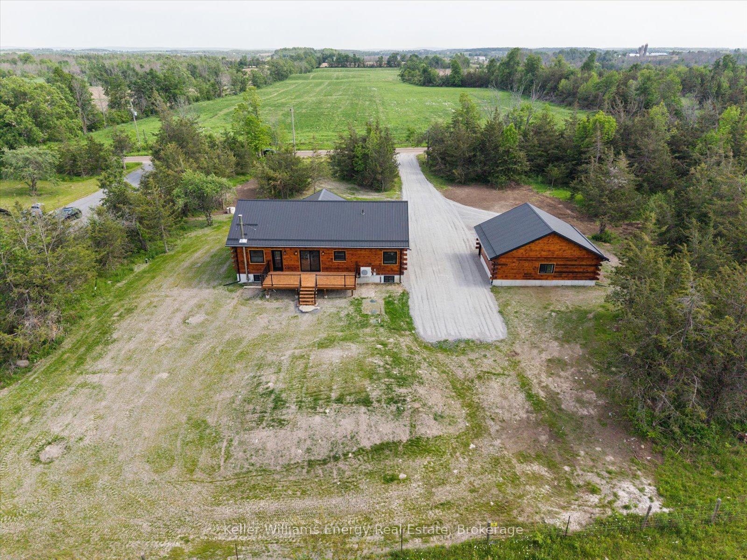
- Custom pine log home on 0.99 acres
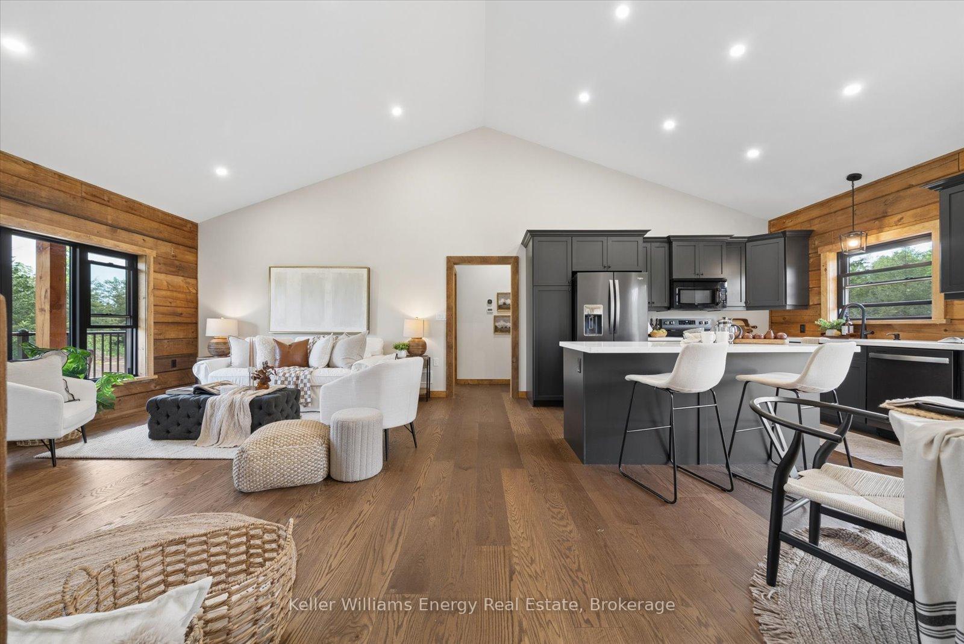
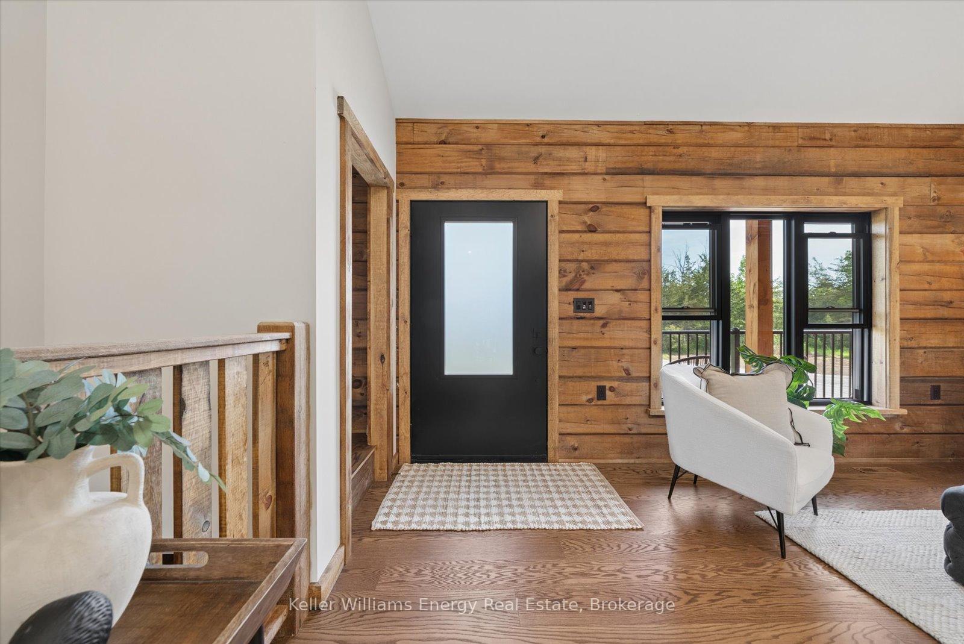
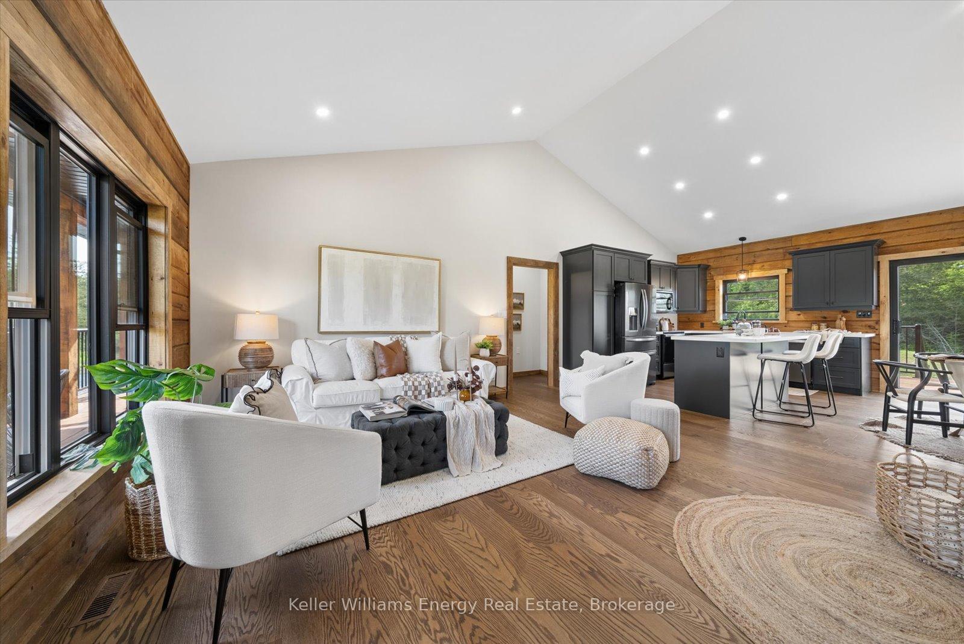
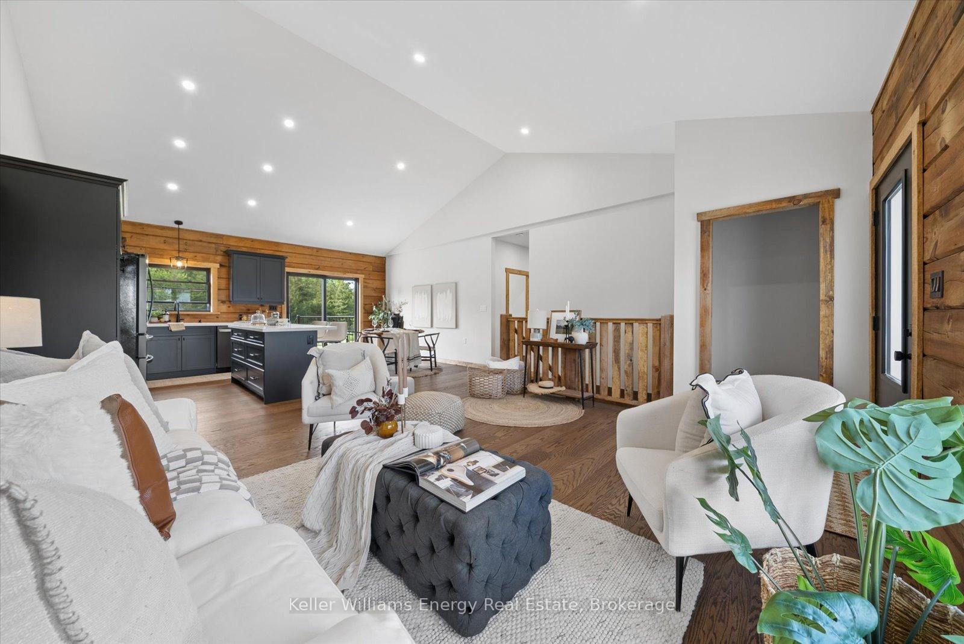
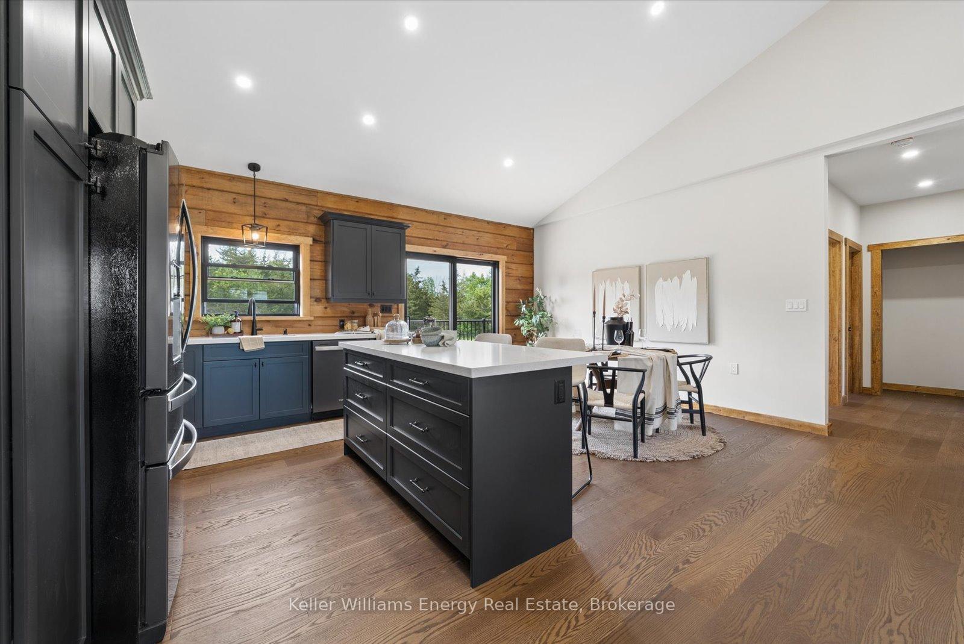
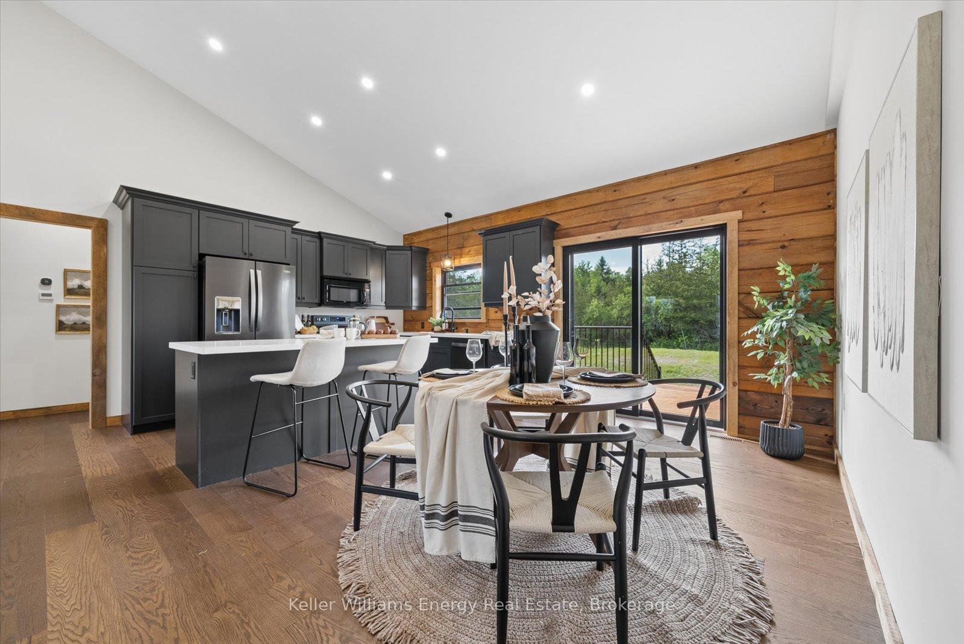
- Soaring vaulted ceilings enhance spaciousness
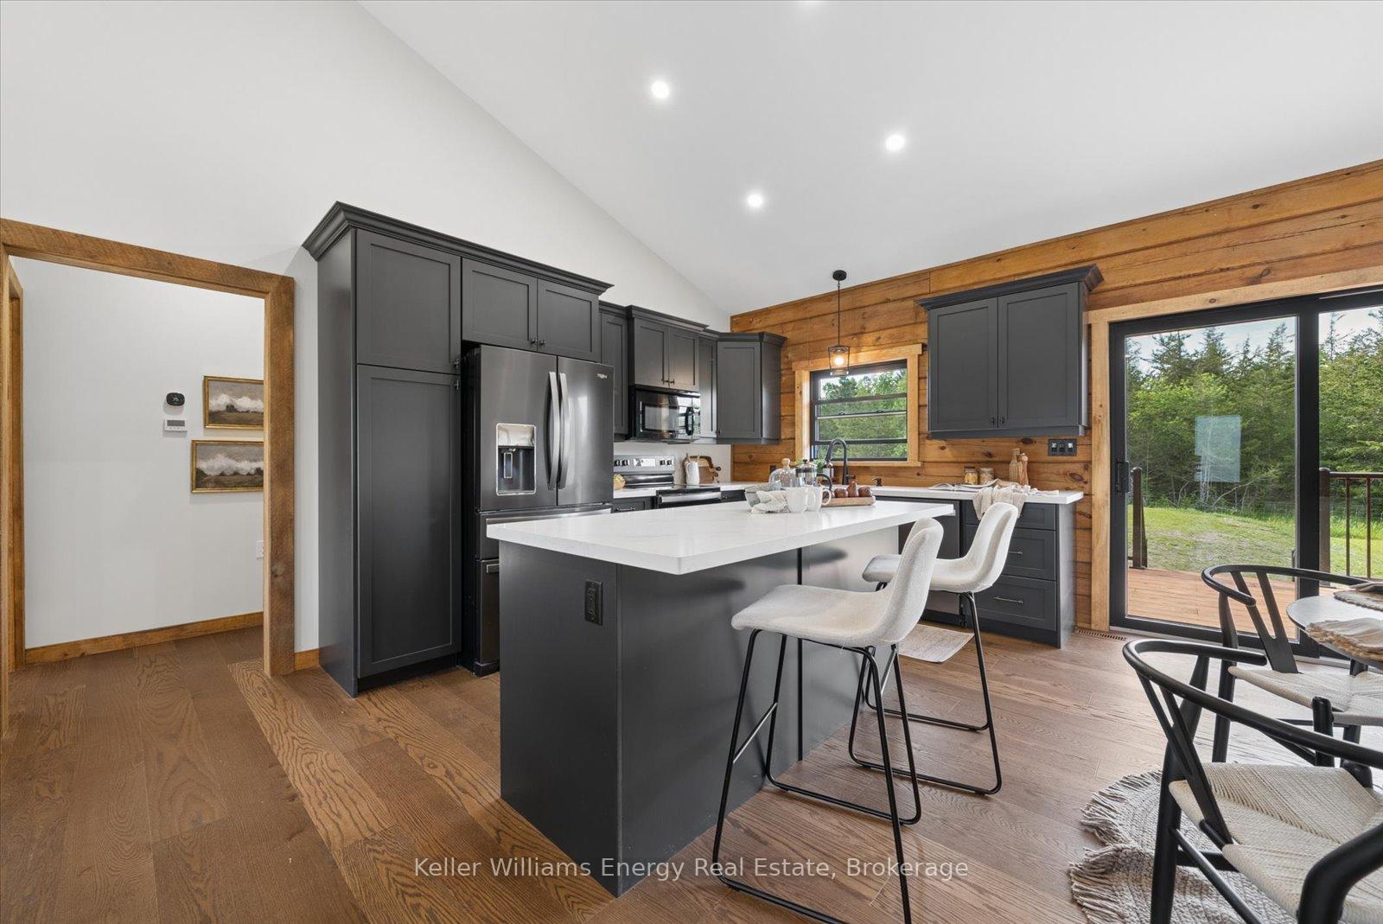
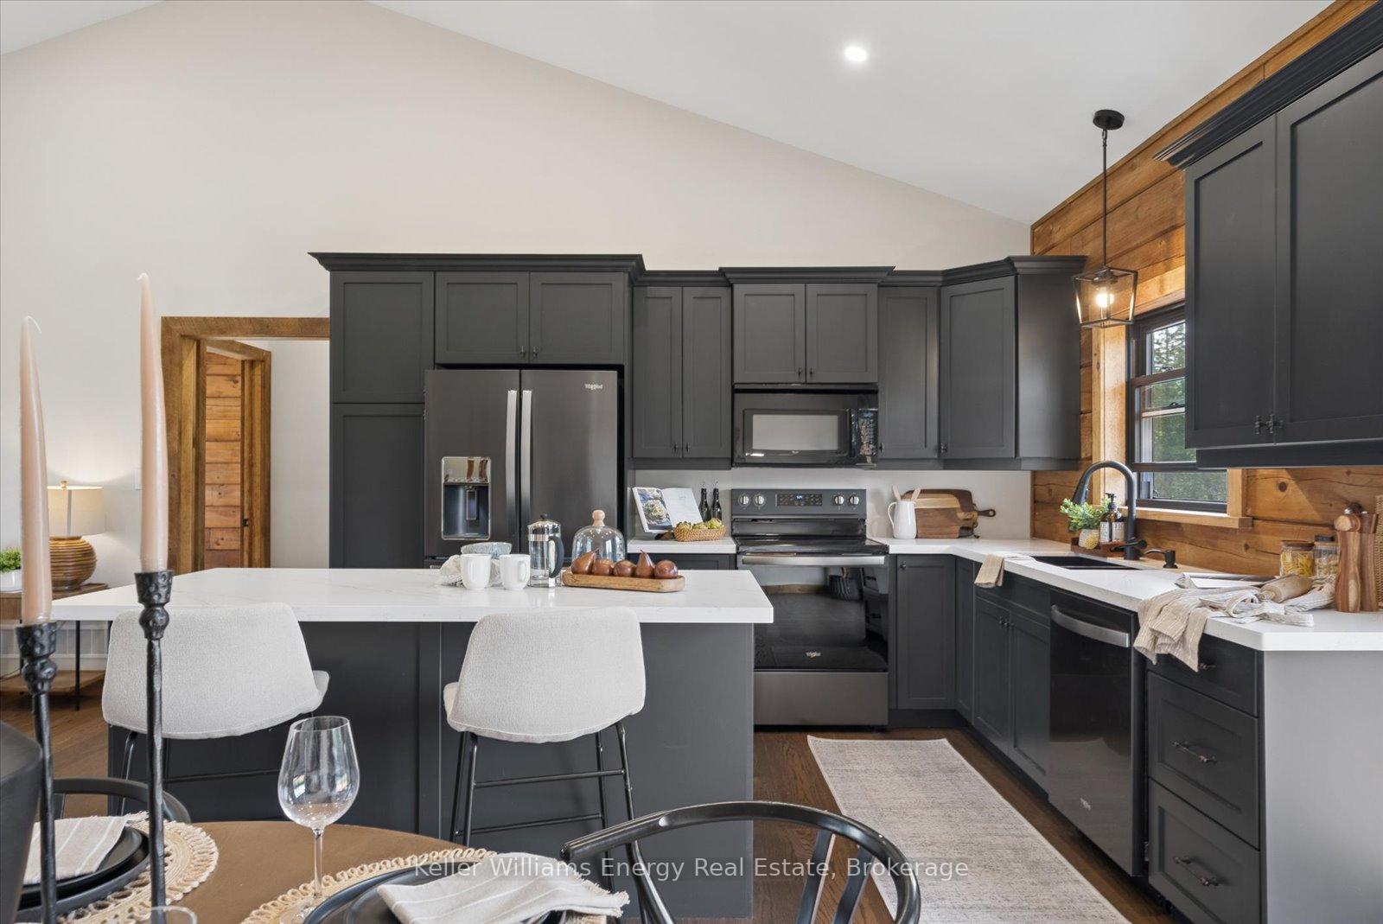
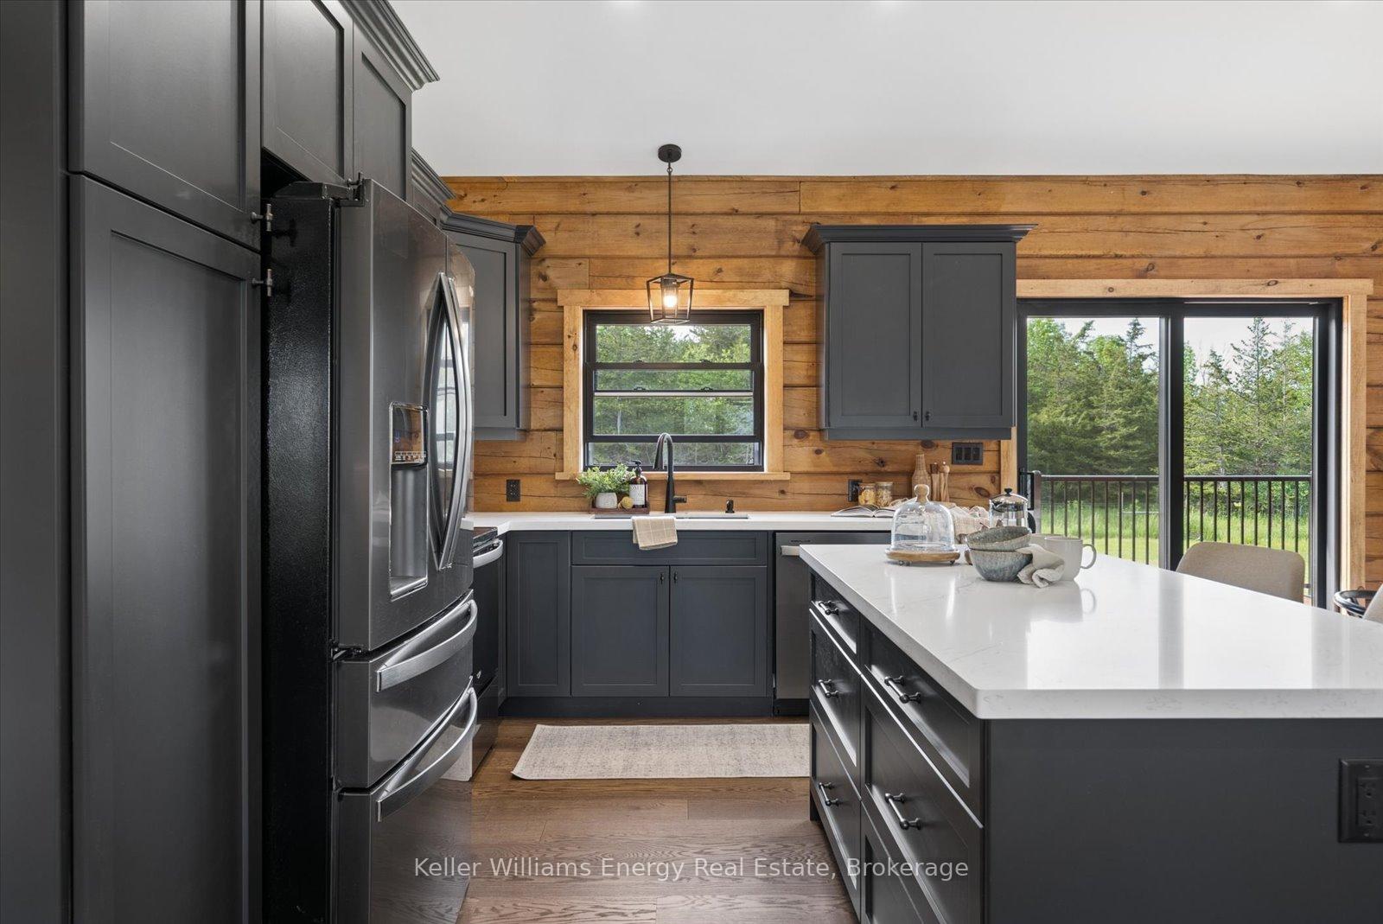
- Stunning custom kitchen with quartz countertops
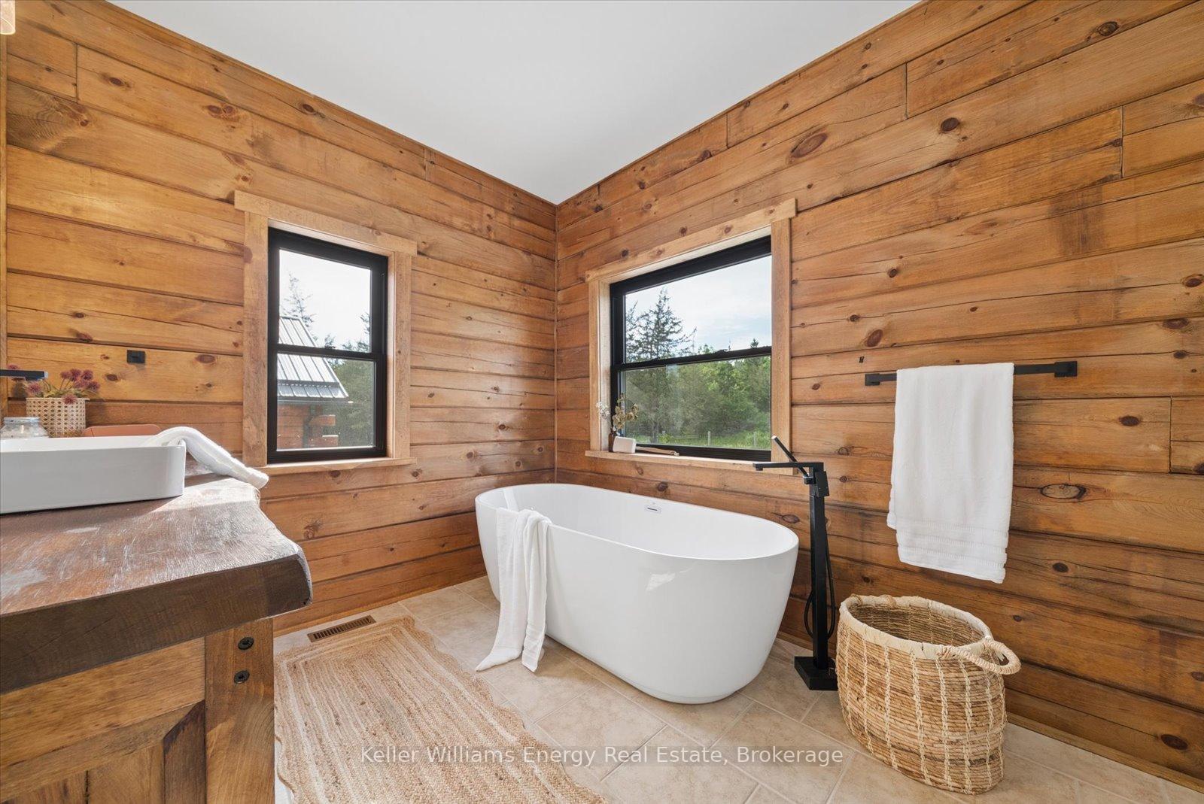
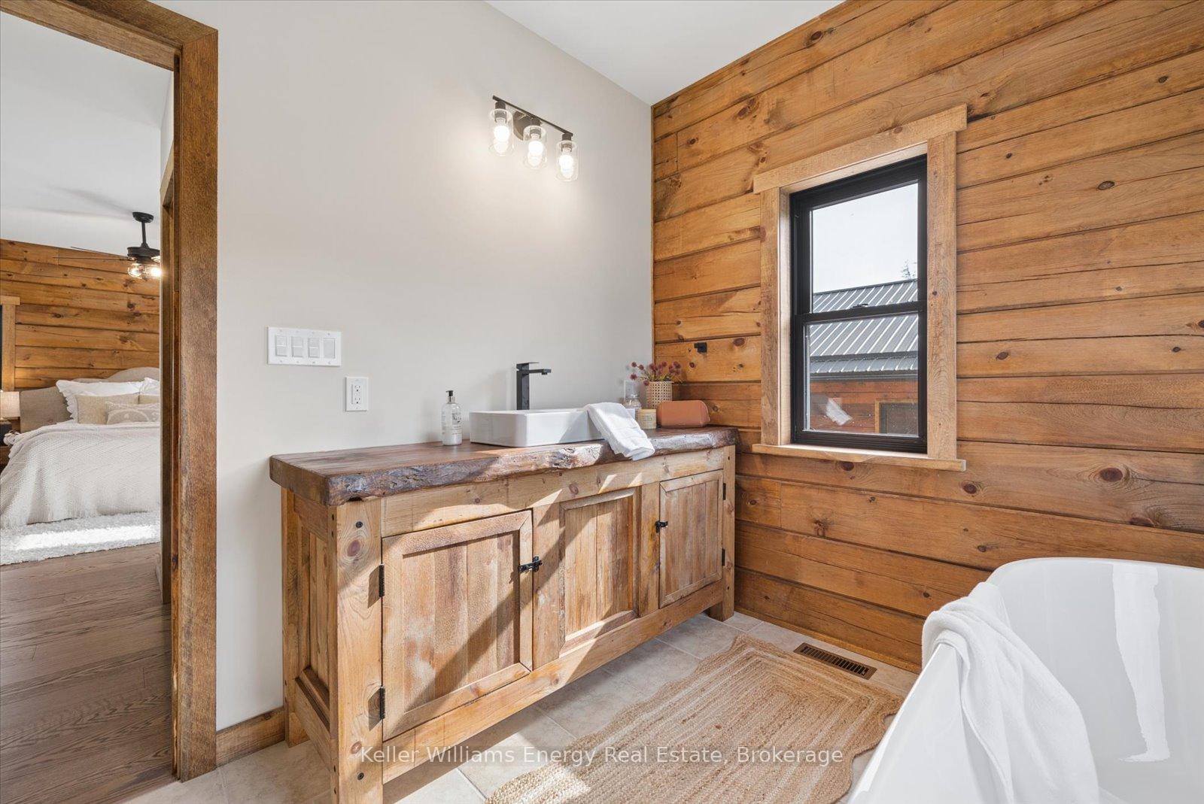
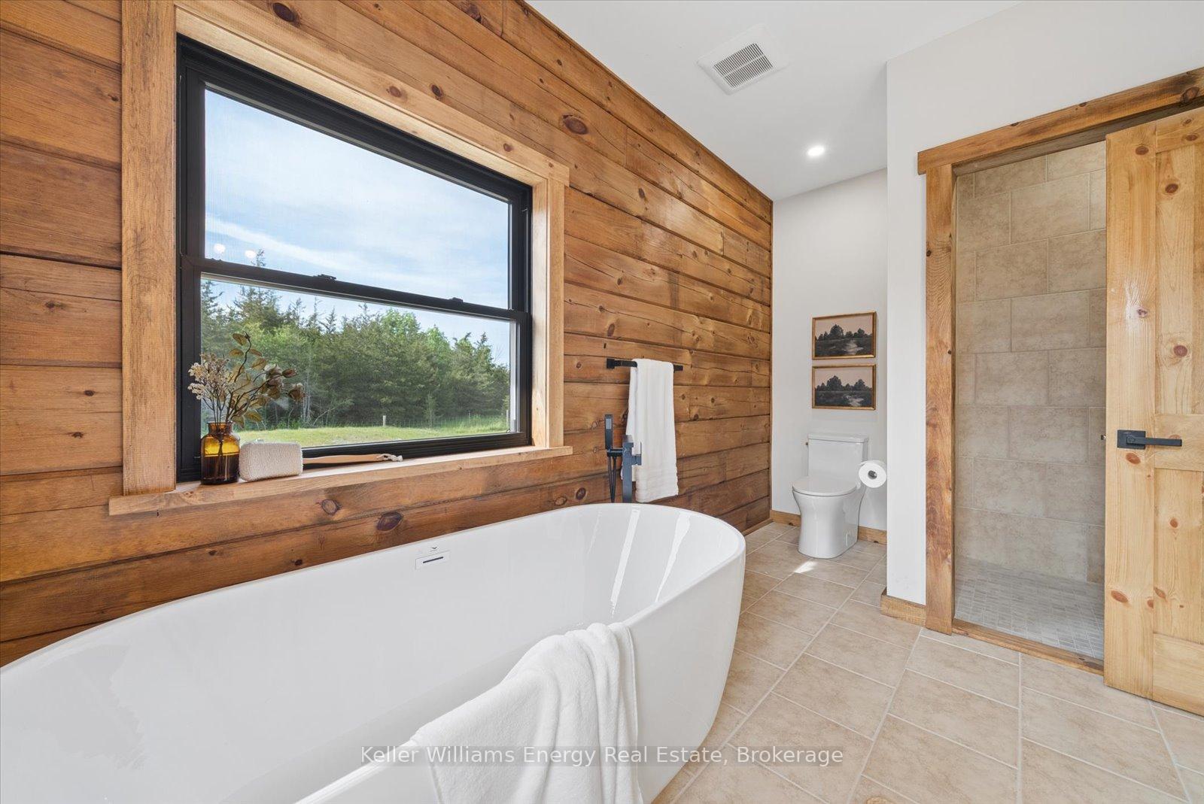
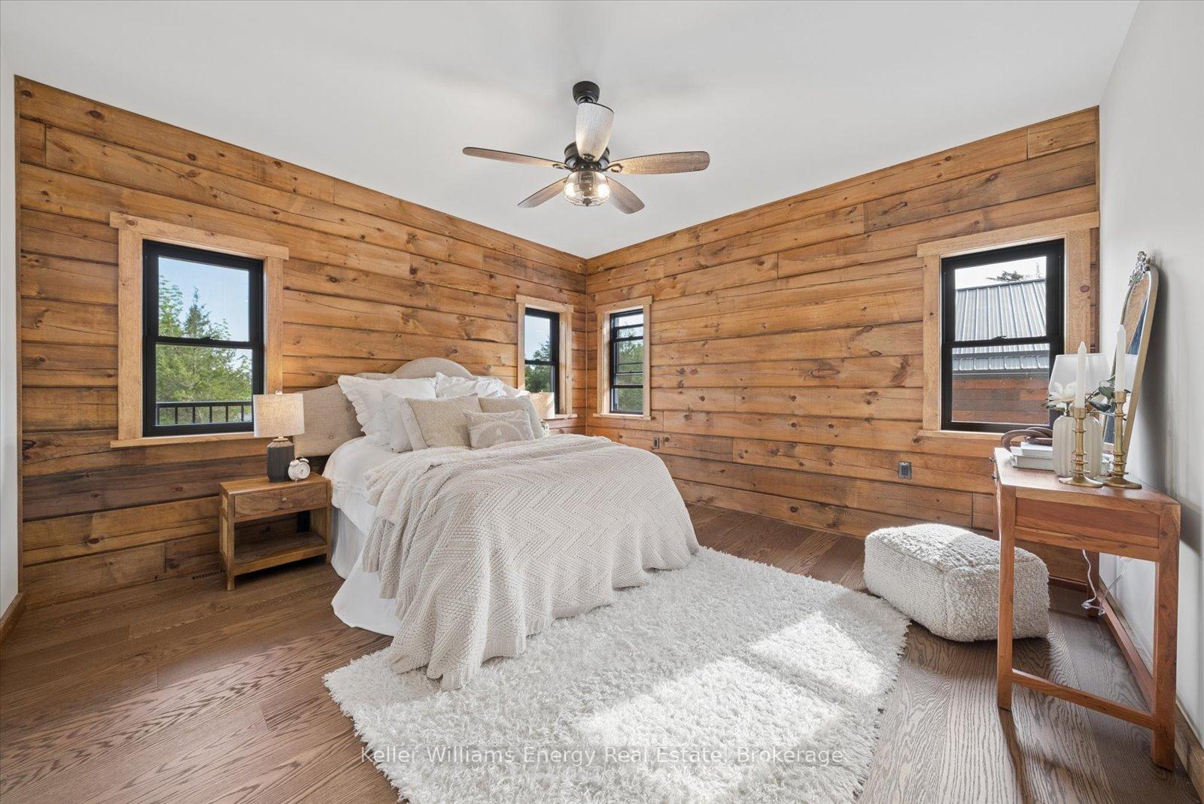
- Private primary suite with ensuite bathroom
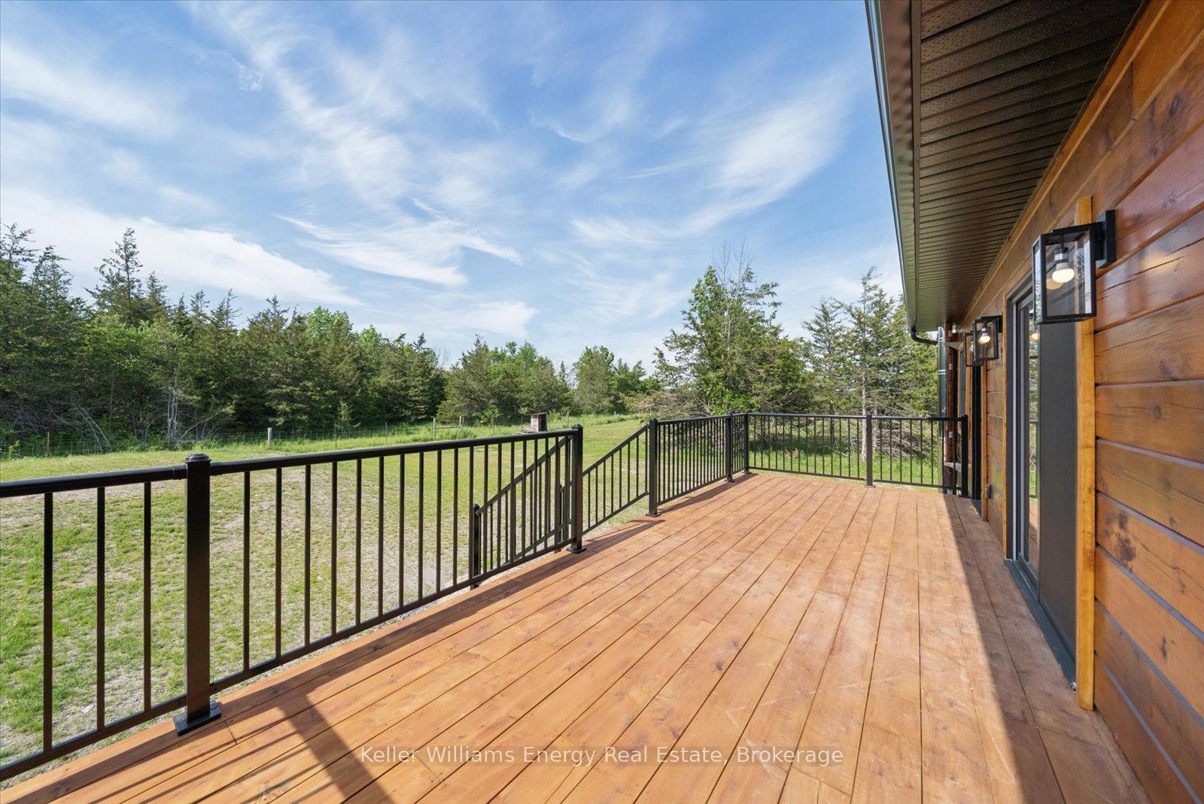
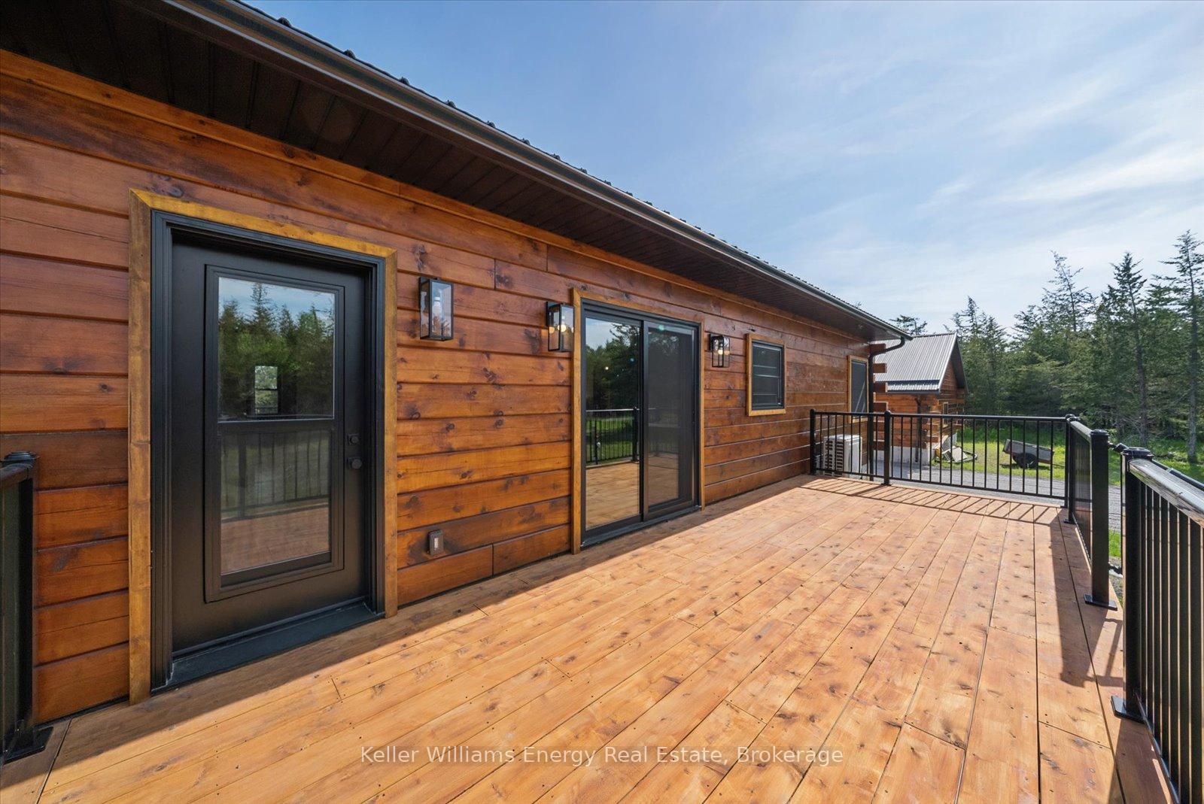
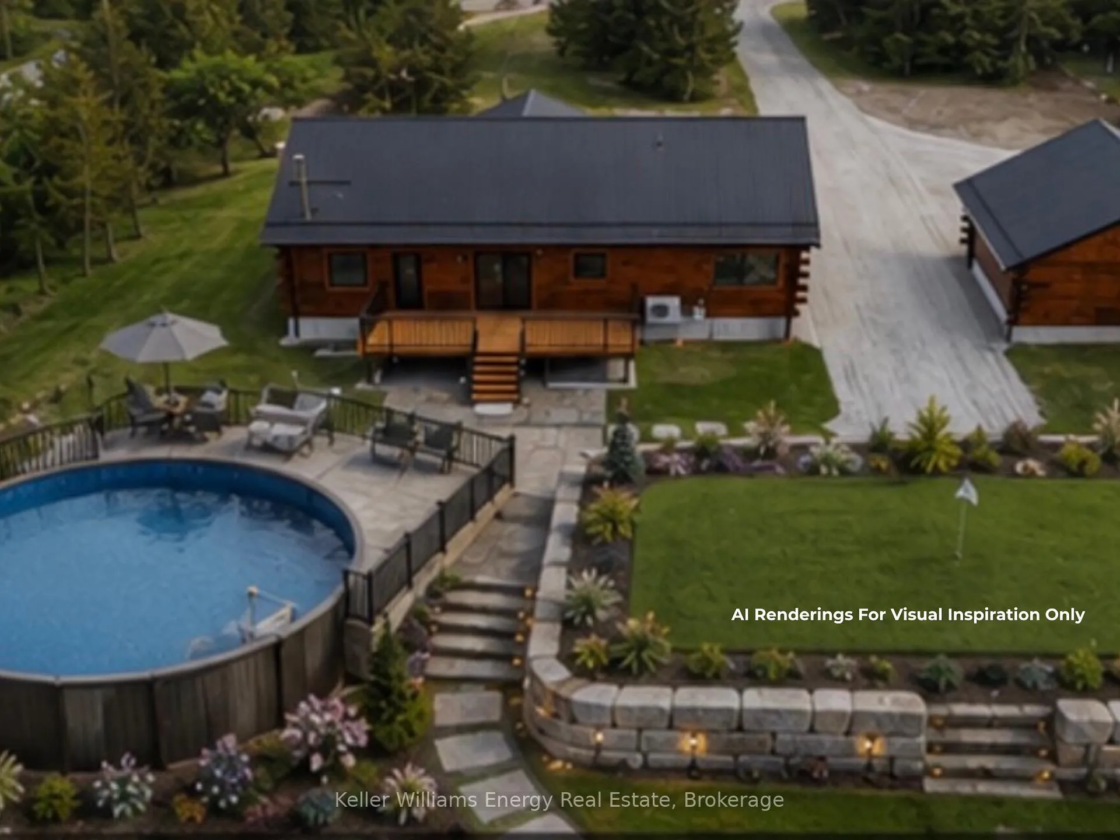
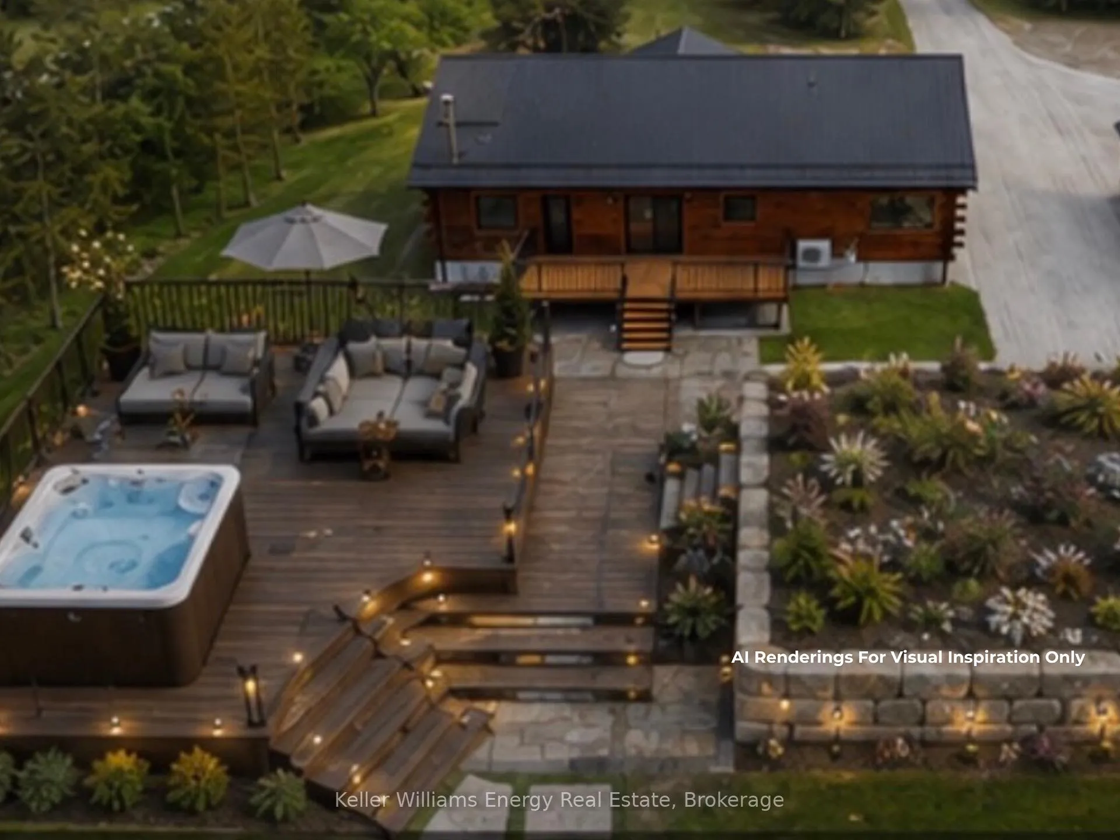
- Expansive cedar deck for entertaining
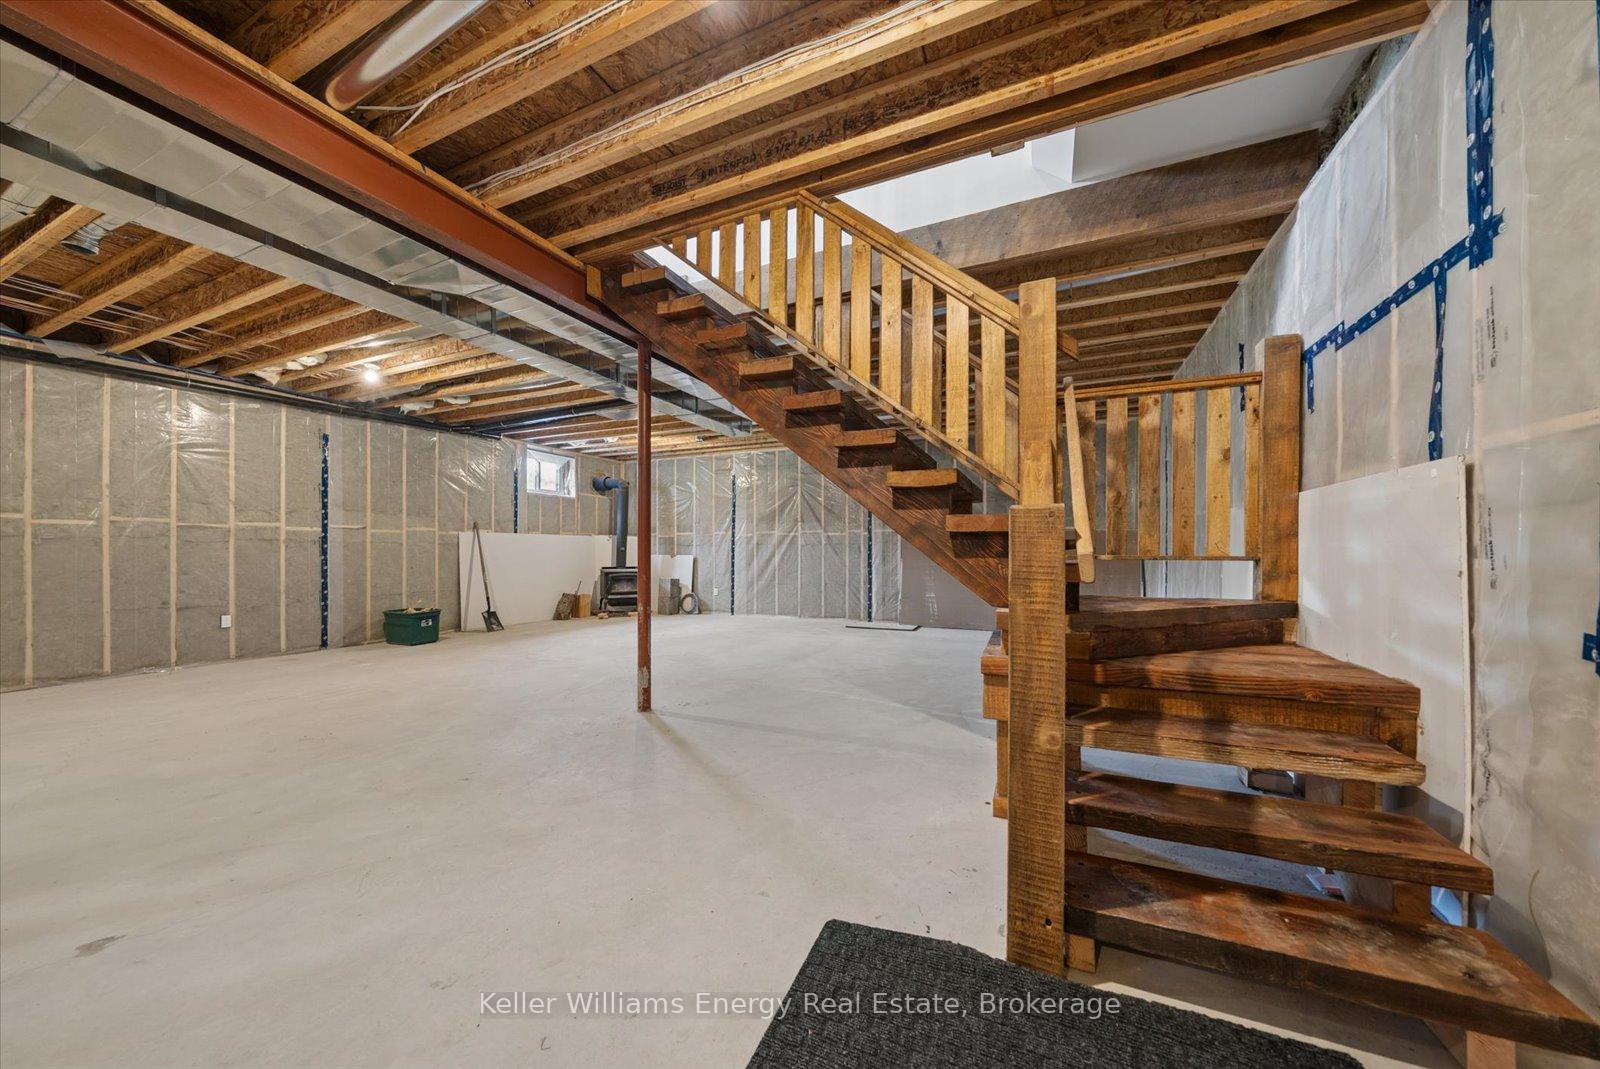
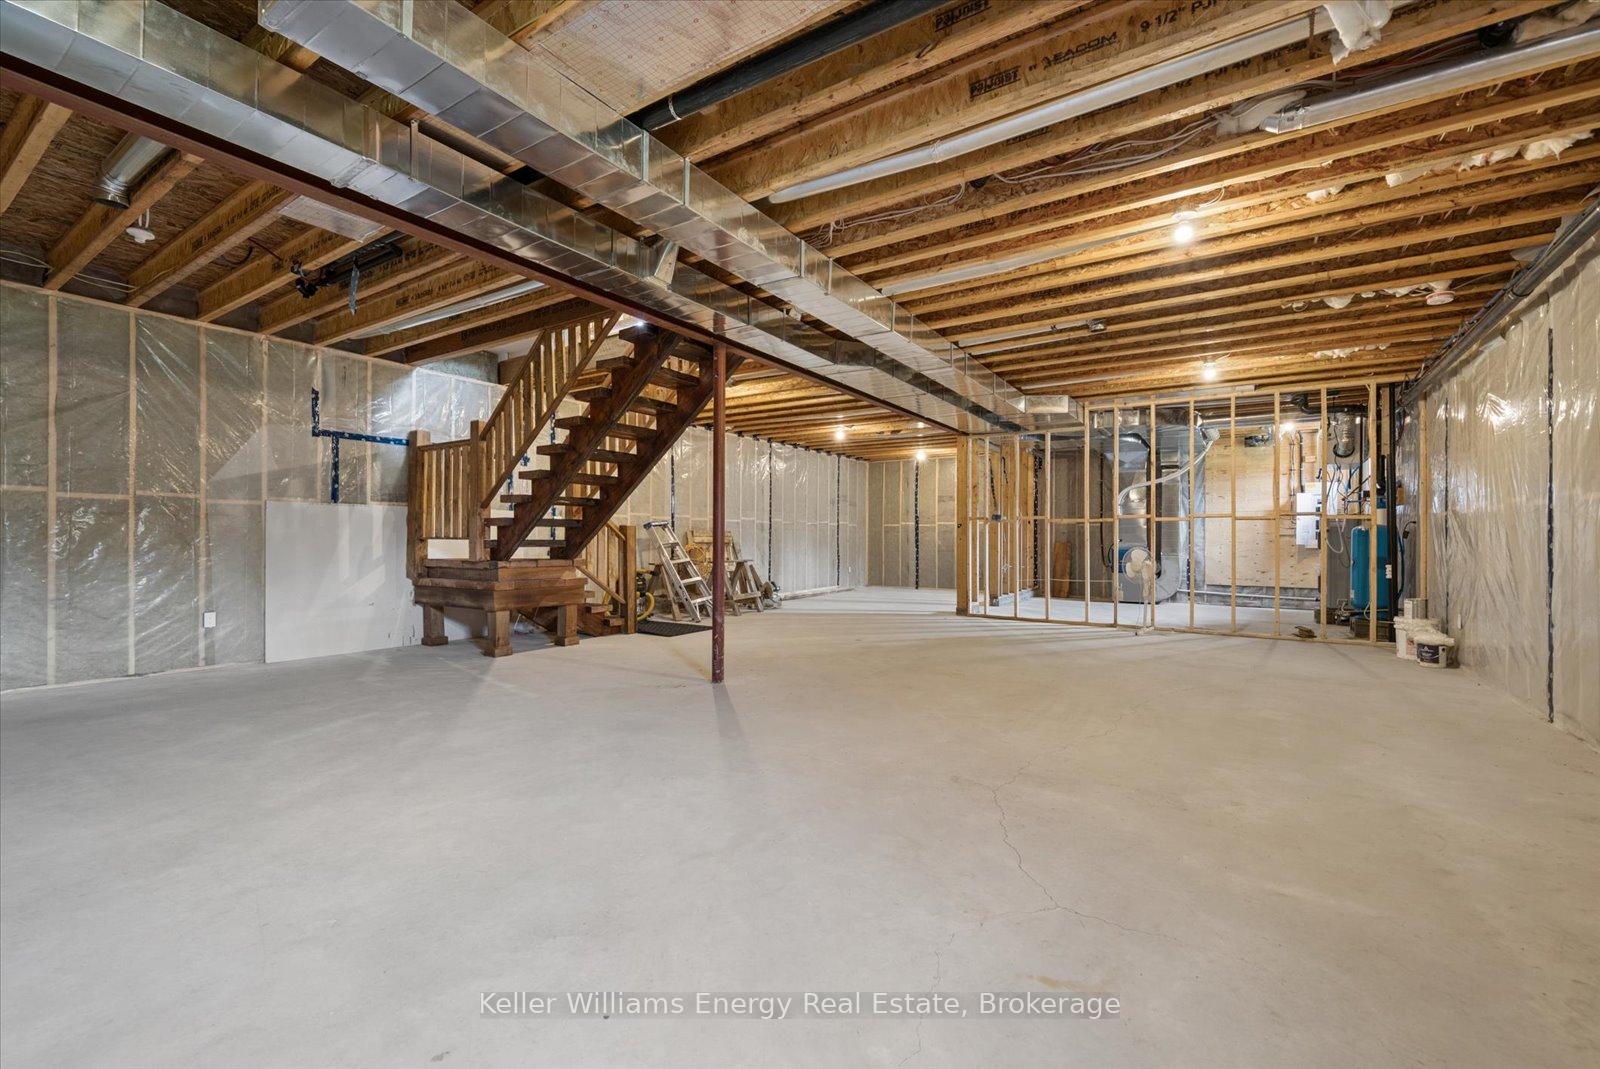
- Unfinished basement offers future potential
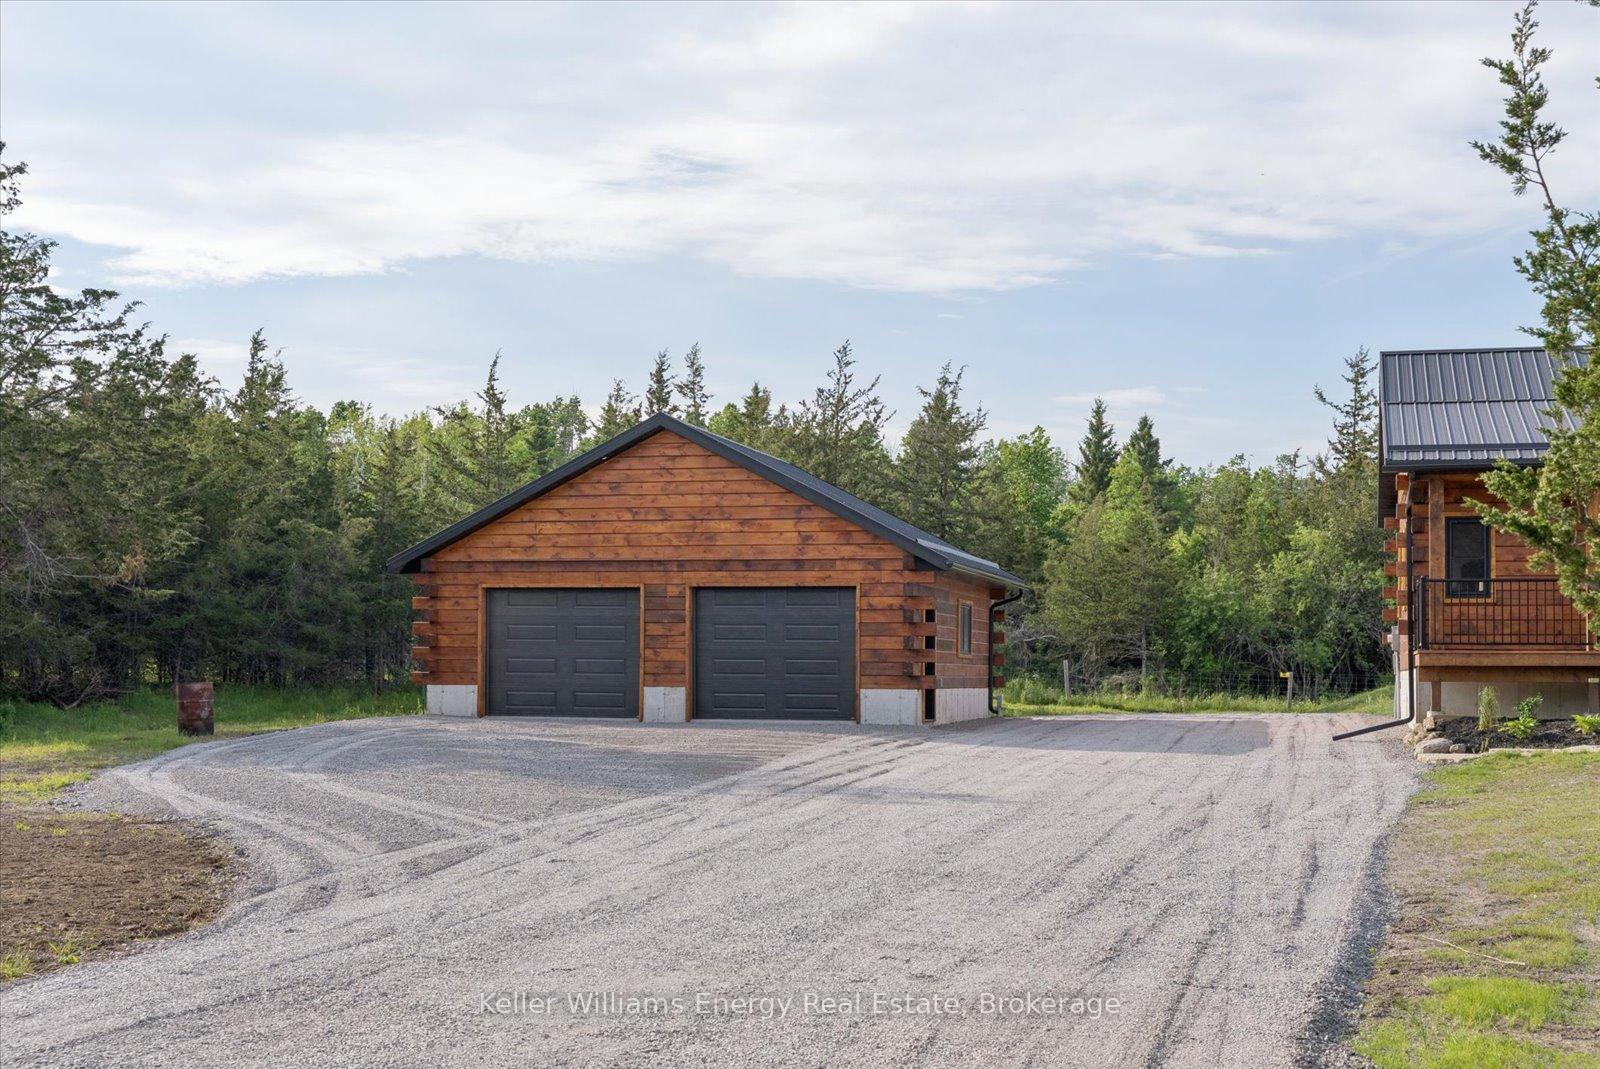
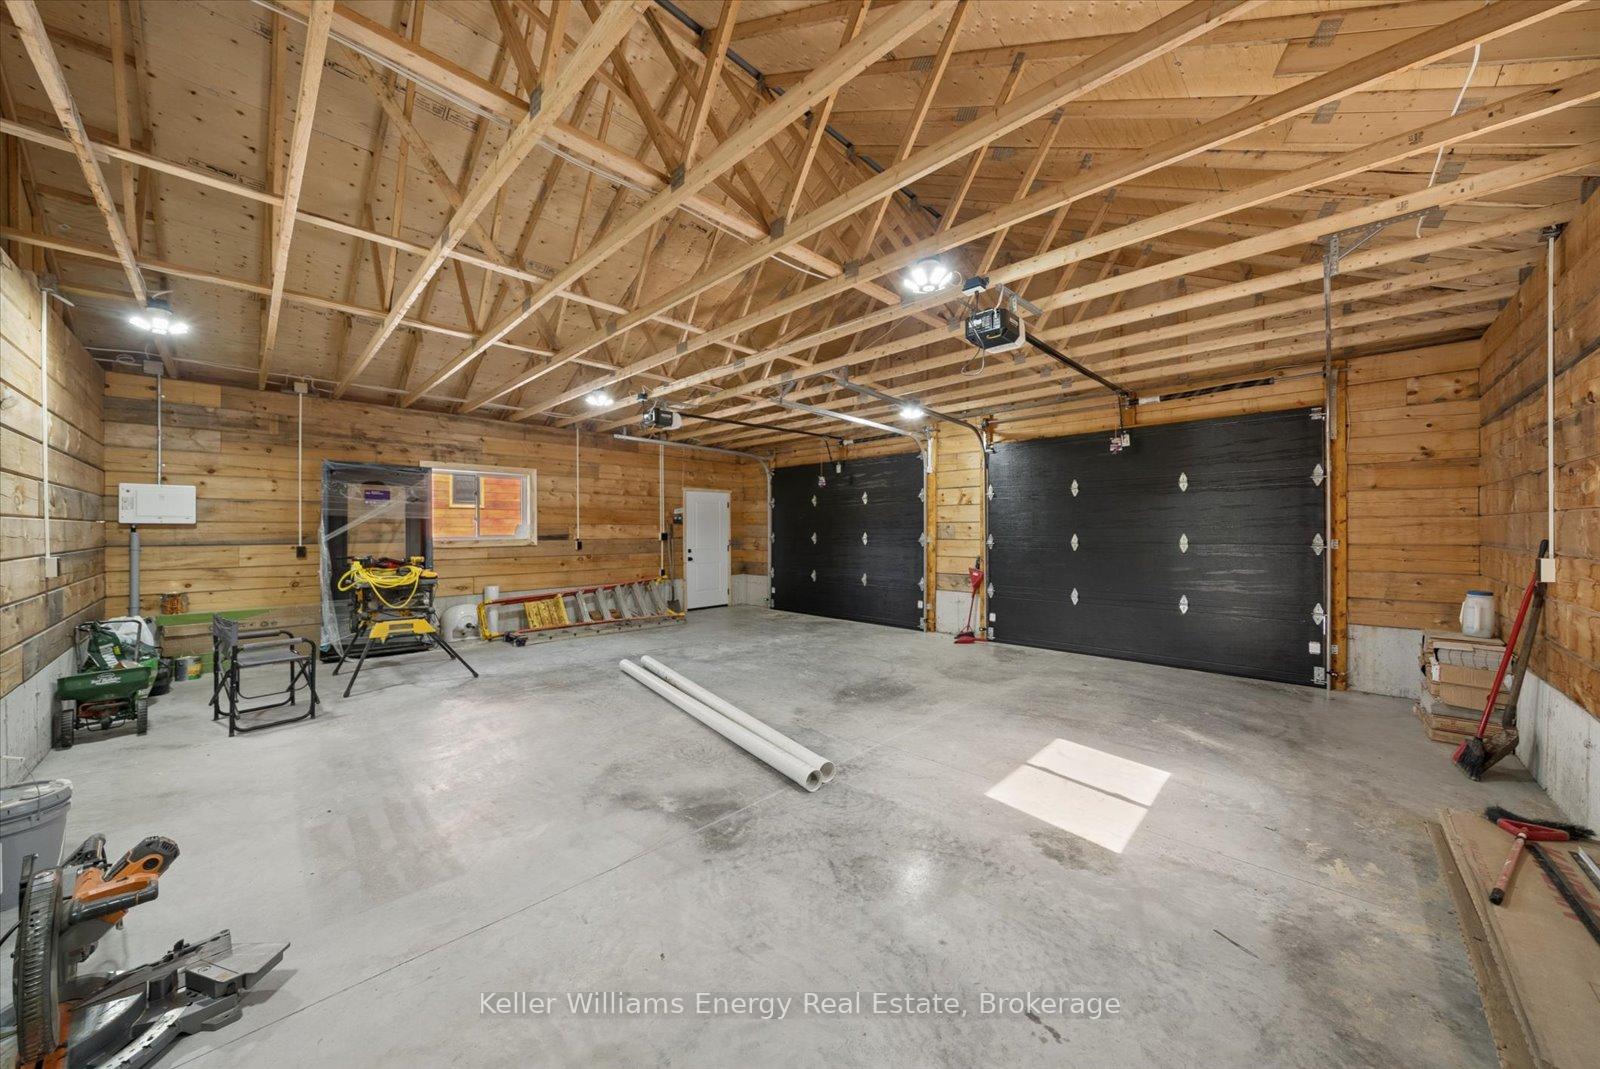
- Detached garage with ample space and power
- Conveniently located near amenities and services
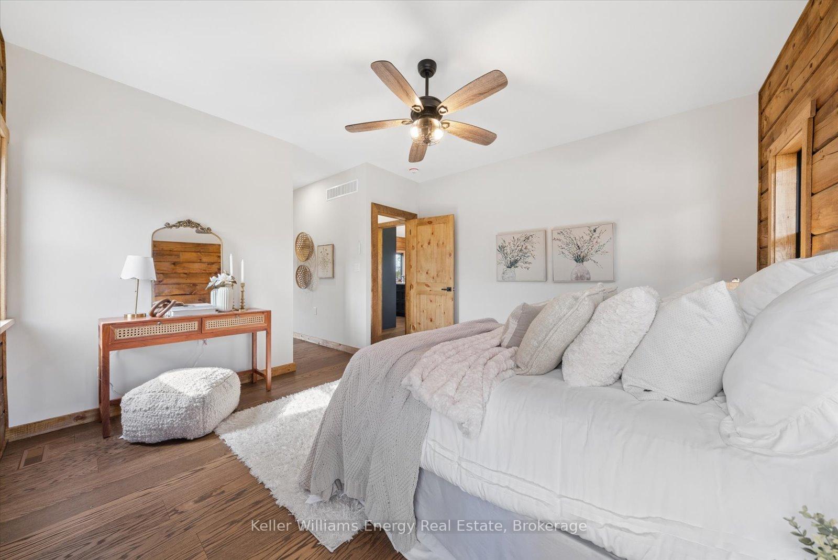
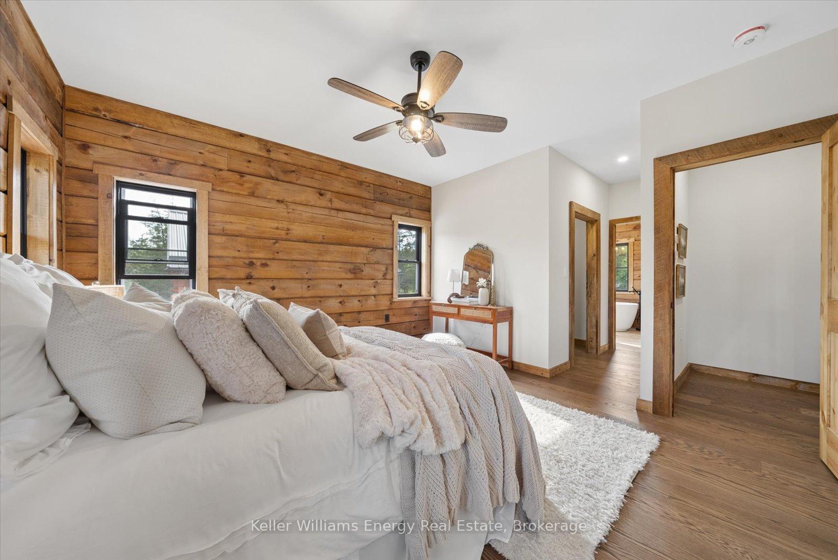
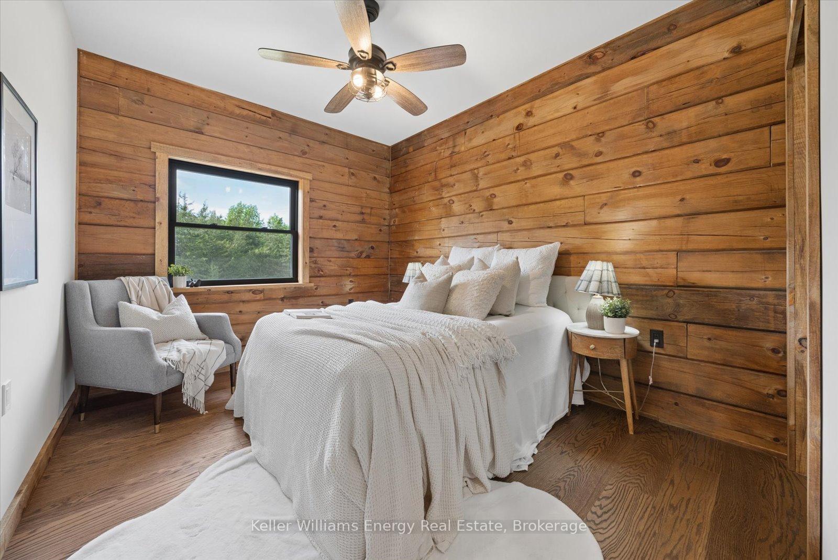
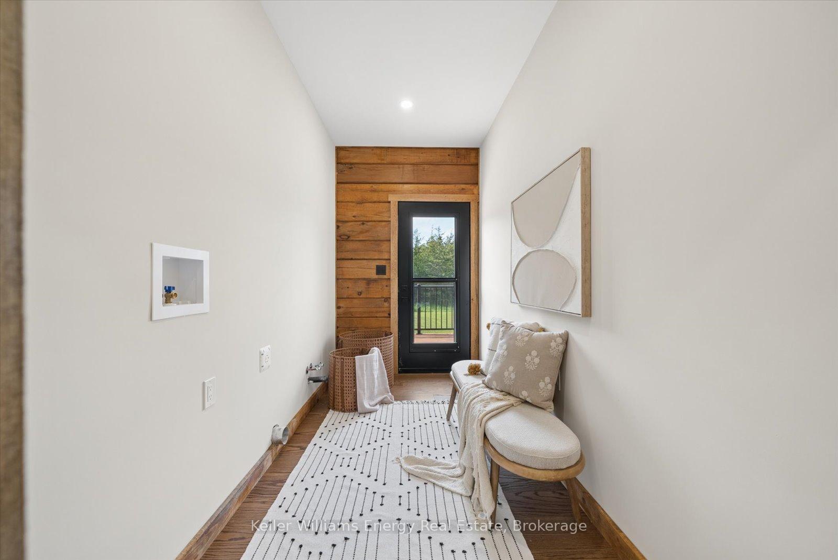
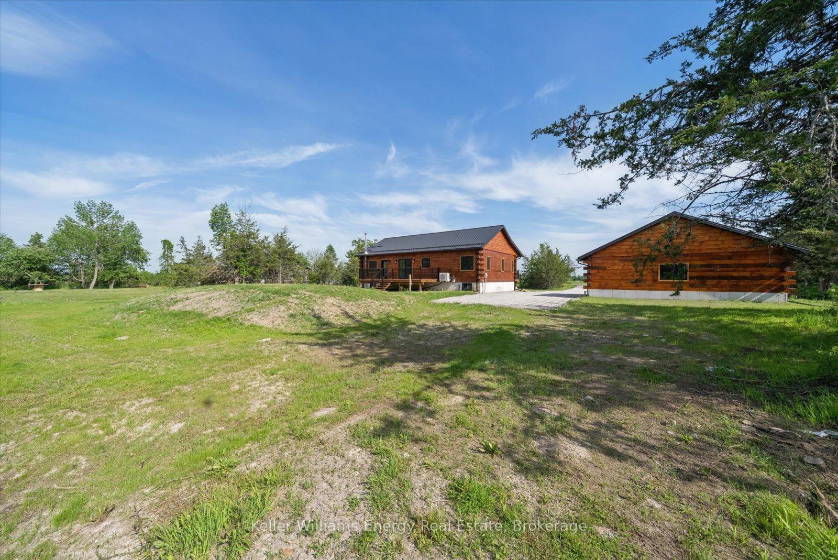
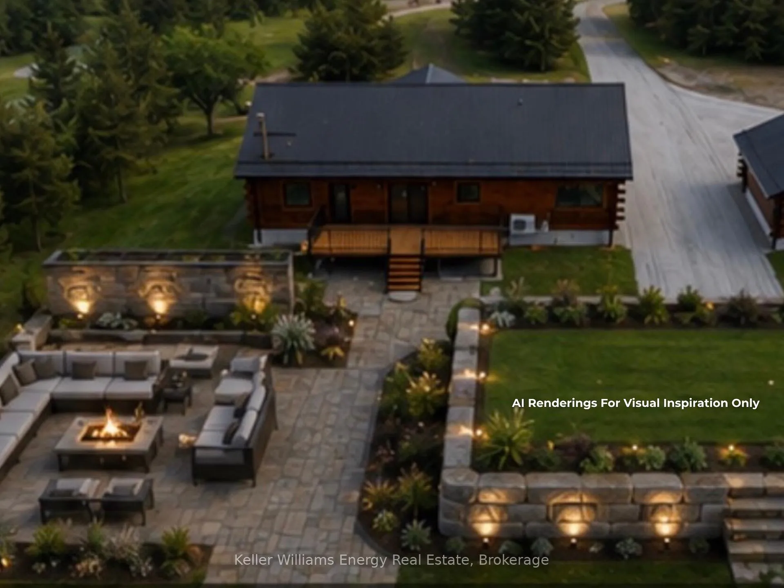
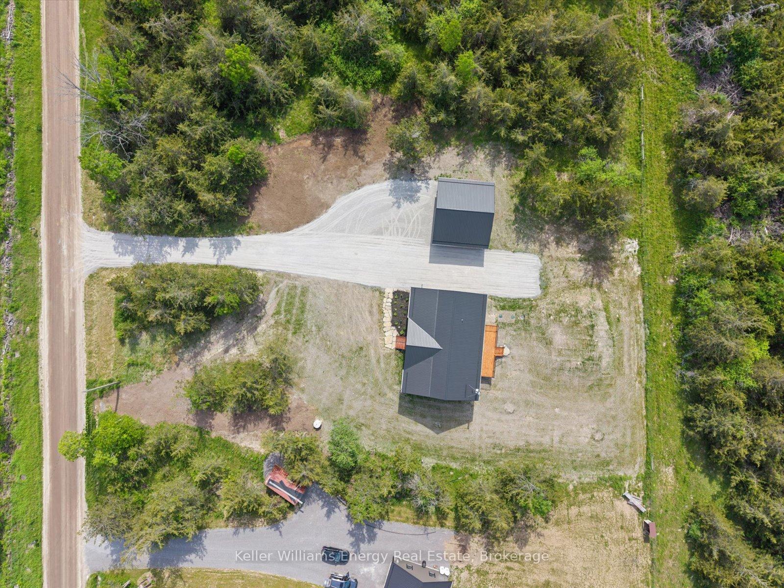
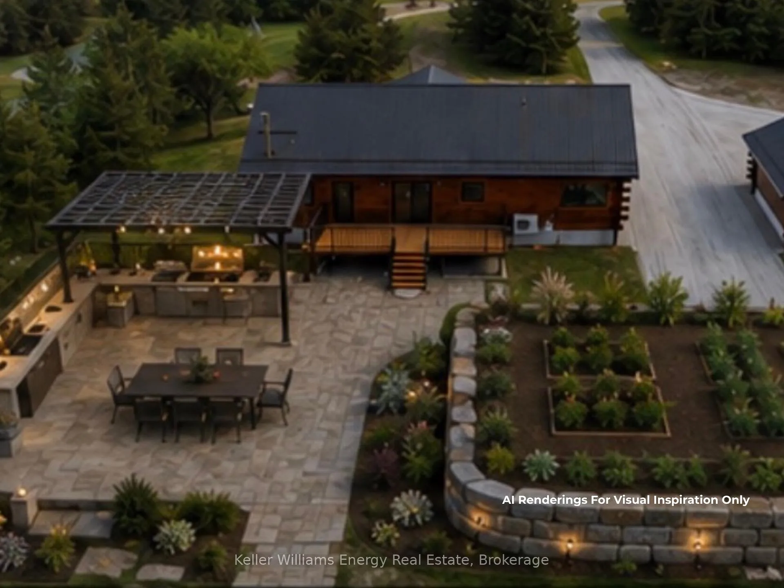
Escape to the peace & privacy of country living without sacrificing everyday convenience. Set on a picturesque 0.99acres just minutes from Campbellford, this exceptional custom pine log home offers the perfect balance of rural tranquility and modern comfort, with shops, restaurants, schools, healthcare, and amenities all less than 10 minutes away. Enjoy the convenience of roadside mail delivery, garbage & recycle pickup, school bus service, and high-speed internet options. Built with exceptional craftsmanship, the home welcomes you with soaring vaulted ceilings & an open-concept design that seamlessly connects the living, dining, and kitchen spaces. The stunning custom kitchen features rich cabinetry with crown moulding, quartz countertops, pots & pans drawers & a large island with breakfast bar, making it the heart of the home. Nine-foot ceilings continue through the bedroom wing, enhancing the spacious feel throughout. Retreat to the private primary suite, thoughtfully separated from the additional bedrooms, complete with a walk-in closet and a beautiful ensuite featuring a tiled shower, handcrafted wood vanity, and freestanding soaker tub overlooking the peaceful backyard. Two additional bedrooms provide comfortable space for family or guests. Main floor laundry offers direct access to the expansive cedar deck, perfect for entertaining or simply enjoying nature.The unfinished basement with impressive 10-foot ceilings offers endless possibilities for future living space. Outside, the detached garage (28'8"W X 24'5"L X 9'4"H) offers generous space for vehicles, hobbies, or workshop, complete with 60-amp electrical panel. Added features include 200-amp service to the home, a septic system with back-flow alarm, sump pump, electric heat pump for heating & a/c, wood stove and so much more. Dreaming of space, privacy, and a slower pace of life without feeling disconnected? This remarkable property delivers the best of both worlds and is a must see!
Key Facts & Features
Property Costs
- Annual Property Tax Amount
- $0
- Land Transfer Tax Fee
- $12,375
Rental Items
- Rental Equipment
- None
- Under Contract
- None
- Basement Type
- Unfinished
Interior Features
- Laundry Level
- Main Level
- Interior Extras
- Carpet Free, ERV/HRV, Primary Bedroom - Main Floor, Sump Pump, Water Heater Owned
- Security Features
- Carbon Monoxide Detectors, Smoke Detector
- Fireplace/Stove
- Yes
- Fireplace Features
- Wood Stove
- Elevator
- No
Exterior Features
- Exterior Extras
- Privacy, Porch, Deck
- Pool
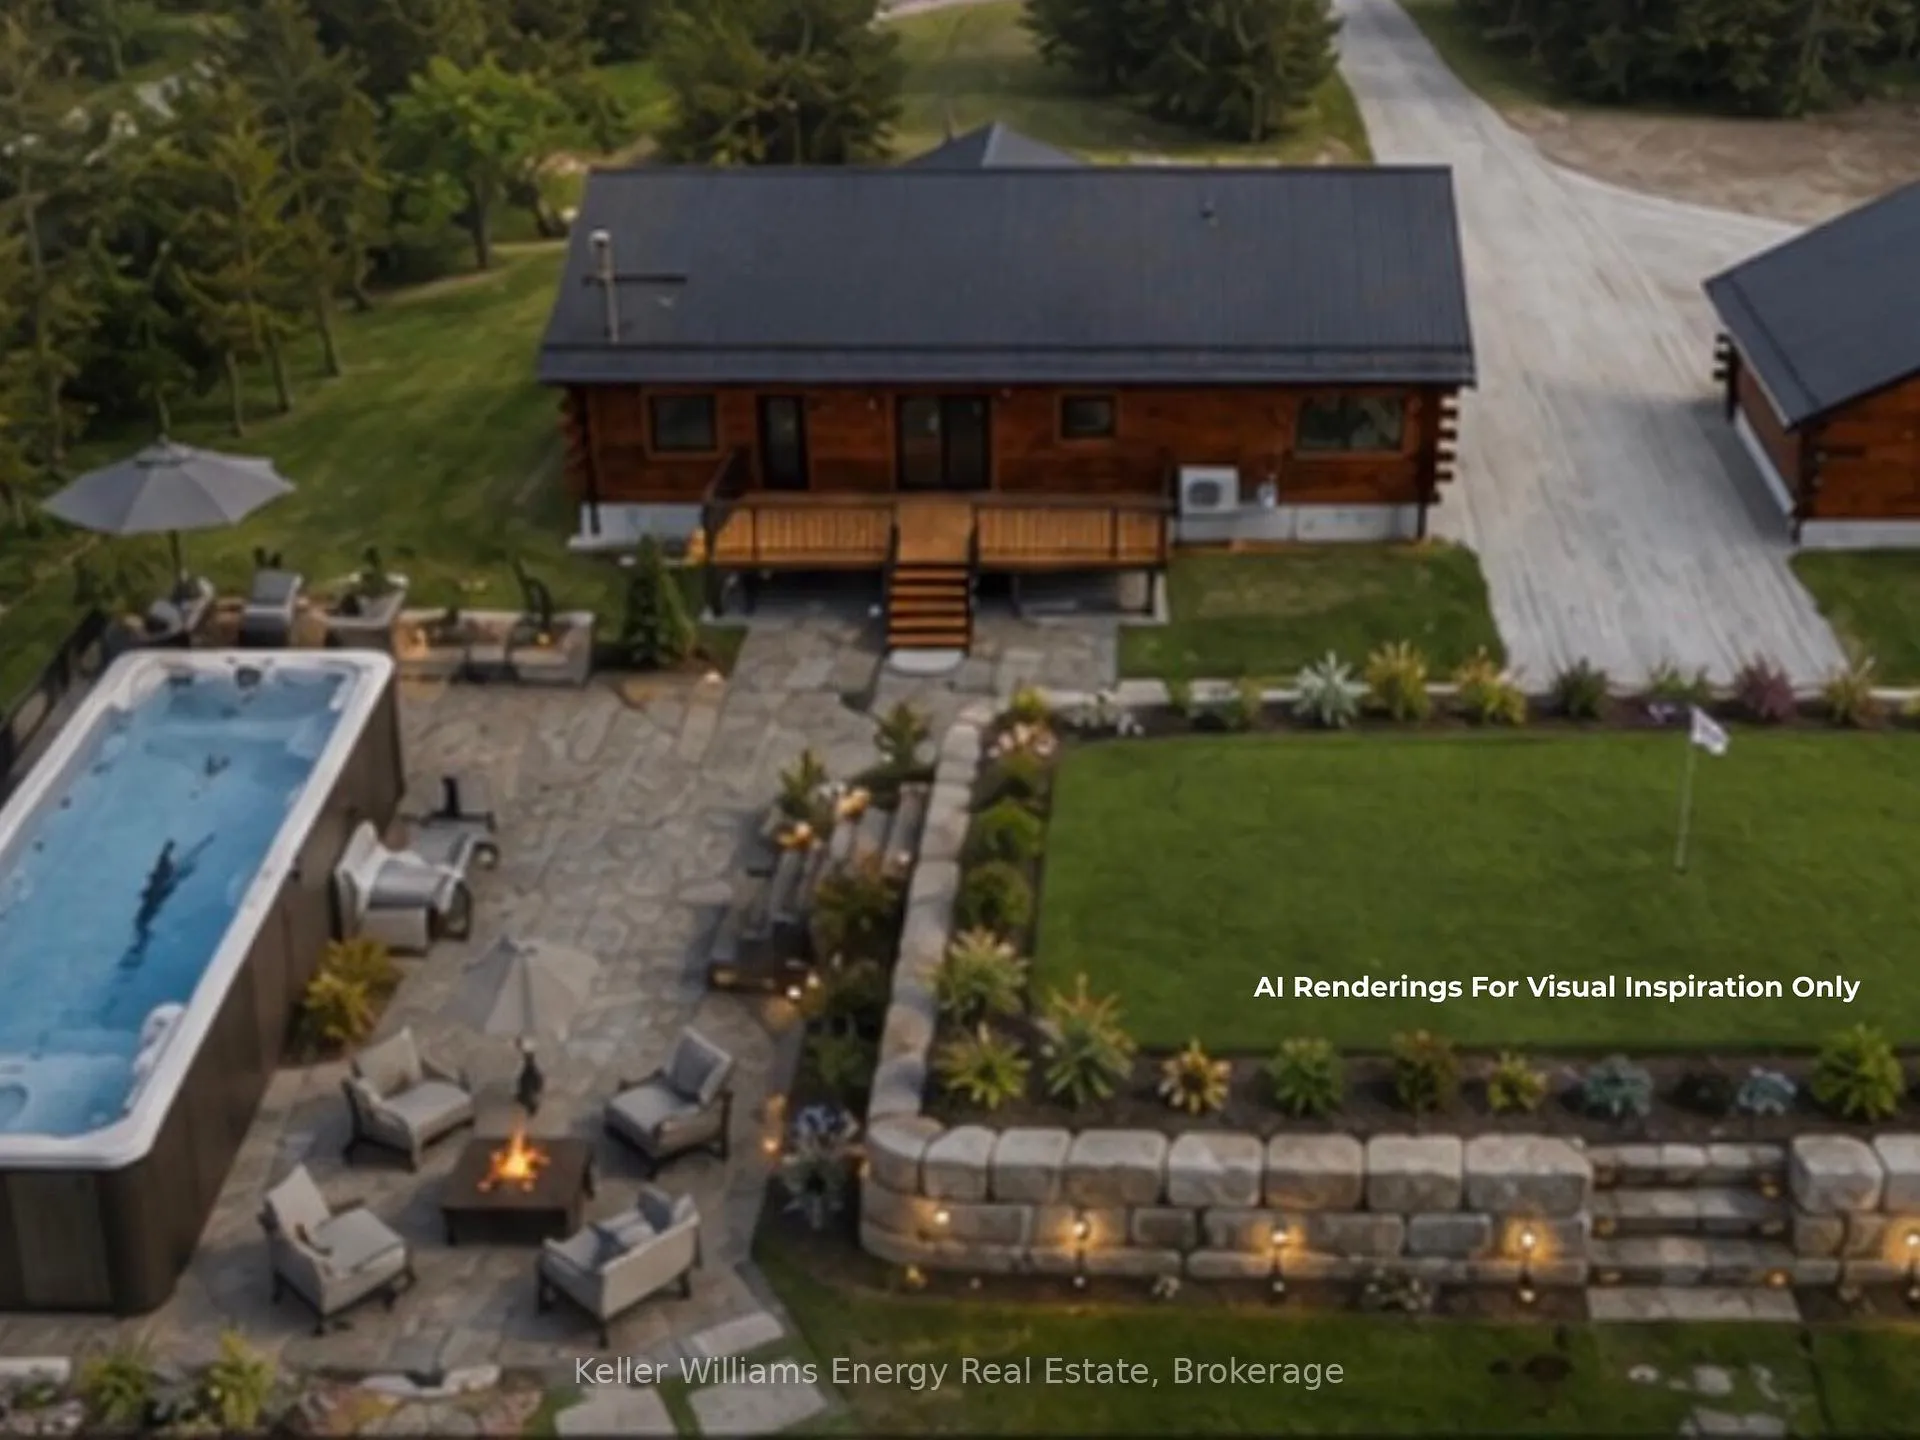
- None
- Property Features
- School Bus Route
Building
- Building Type
- Detached
- Building Style
- Bungalow
Construction
- Exterior Finish
- Log
- Roof
- Metal
- Foundation Details
- Poured Concrete
- Special Designation
- Unknown
Lot
- Lot Front
- 160.00 ft
- Lot Depth
- 270.00 ft
- Lot Size
- 0.99
- Lot Shape
- Rectangular
Inclusions
- Inclusions
- Existing Kitchen Appliances: Fridge, Stove, Dishwasher, Microwave Hood Fan / 2 Garage Door Openers with Remotes
Exclusions
- Exclusions
- Staging Items
Parking & Garages
- Garage Type
- Detached
- Garage Spaces
- 2
- Parking Spaces
- 10
- Total Garage And Parking Spaces
- 12
Heating & Cooling
- Heat Source
- Electric
- Heat Type
- Heat Pump
- Air Conditioning
- Other
- Water
- Well
- Sewers
- Septic
- Bedrooms
- 3
- Washrooms
- 2
- Kitchens
- 1
Room sizes
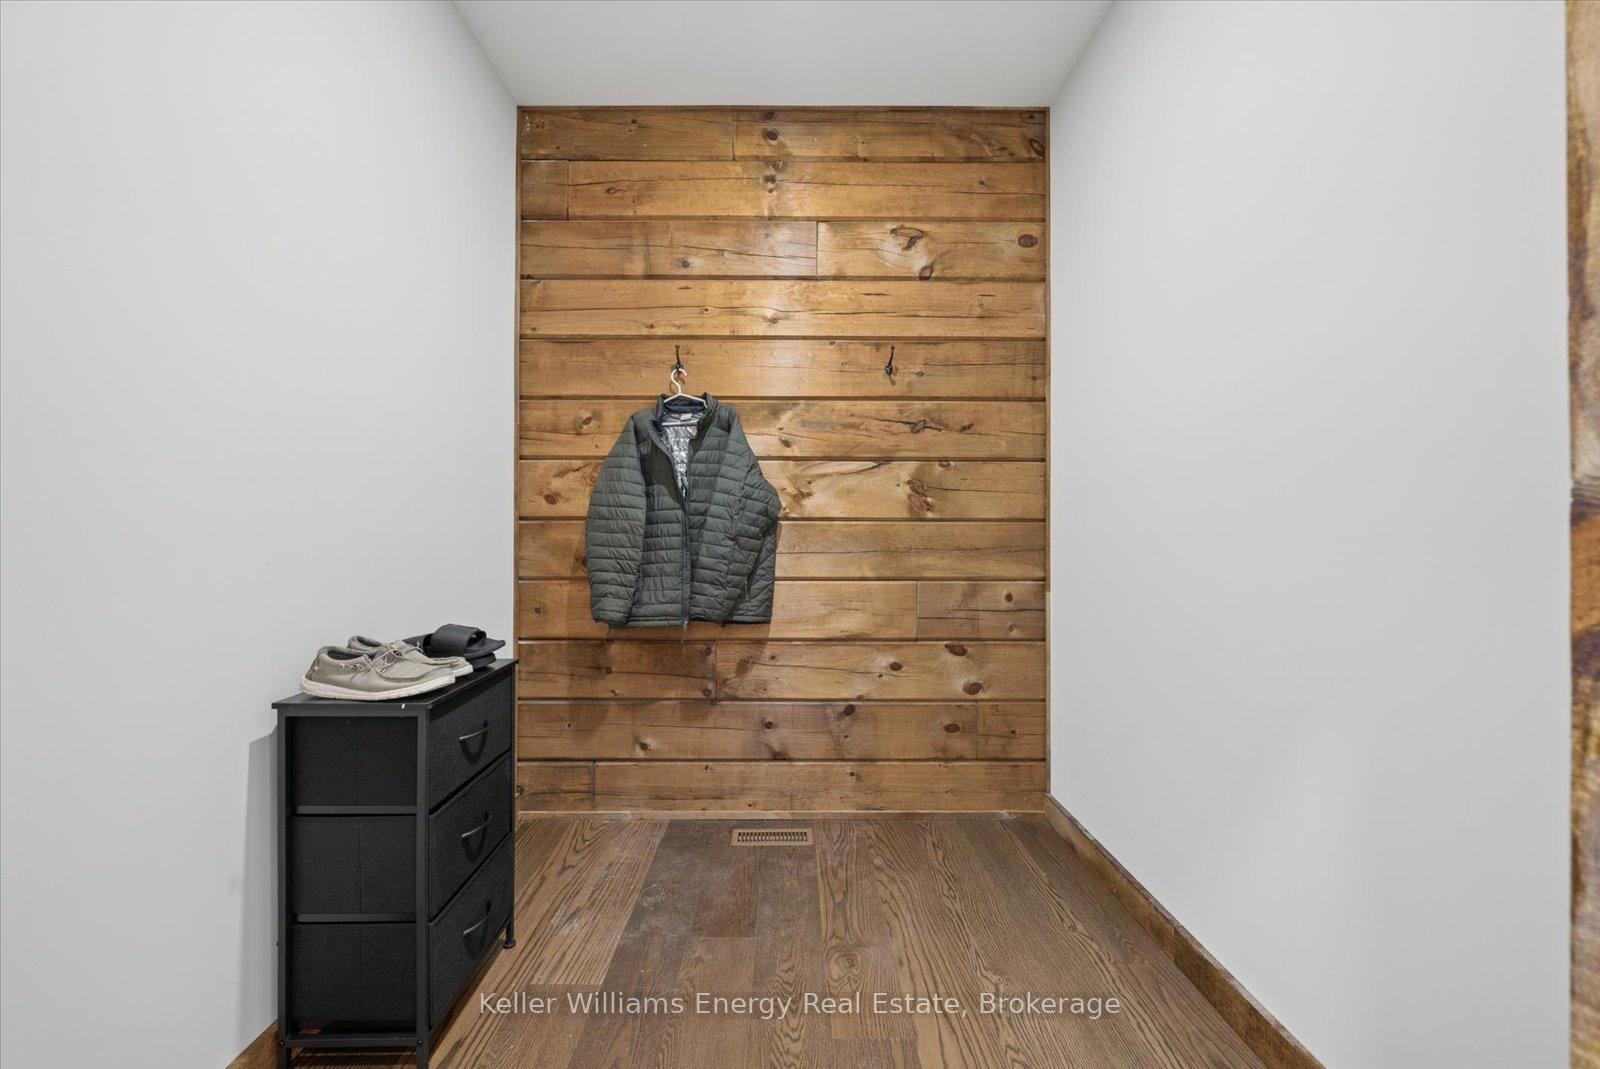
- Primary Bedroom—Main level, 4 Pc Ensuite, Walk-In Closet(s), Hardwood Floor
- Dining Room—Main level, Hardwood Floor, Vaulted Ceiling(s), W/O To Deck
- Laundry—Main level, W/O To Deck, Hardwood Floor
- Bedroom 3—Main level, Hardwood Floor
- Bedroom 2—Main level, Hardwood Floor
- Living Room—Main level, Hardwood Floor, Vaulted Ceiling(s), Large Window
- Kitchen—Main level, Breakfast Bar, Quartz Counter, Hardwood Floor
Washrooms
- 4-piece, Main
- 4-piece, Main
- Municipality
- Trent Hills
- Neighbourhood
- Campbellford
- Main cross streets
- County Rd 38 & Crowe River Rd
- Directions
- County Rd 38, North on Crowe River Rd, East on 10th Line East
- Waterfront
- None
- MLS® number
- X13532298
- Data source
- Toronto Regional Real Estate Board
- Status change
- 2026-09-11
- Listed on
- 2026-07-07
- Days on market
- 66 days
- Possession type
- Flexible
- Co-op commission
- 2.5%
- Seller
- Listed by
- KELLER WILLIAMS ENERGY REAL ESTATE
Home Market Value
Current home valuation for 3374 10th Line E, Trent Hills, Campbellford, Trent Hills, ON. Listed for $795,000
HOMEH Estimate
$402,000
Estimated Sales Range
$333,000 - $800,685
HOMEH Estimate for 3374 10th Line E, Trent Hills, Campbellford
Calculated with a real agent's CMA method — 45+ years of experience, codified. Not an AI guess.
For the owner
Is this your home? Track its value.
Get this home's HOMEH Estimate by email once a month, with how many homes are for sale around you.
Mortgage Payment Calculator
Compare up to 4 down payment scenarios
5% on first $500K + 10% on $295,000 over $500K
$54,500
| Scenario 1 | Scenario 2 | Scenario 3 | Scenario 4 | |
|---|---|---|---|---|
−Down payment | % $ | % $ | % $ | % $ |
+CMHC insurance | $29,606 | $22,181 | $18,921 | $0 |
=Total mortgage | $769,751 | $737,681 | $694,671 | $636,000 |
Amortization | ||||
Mortgage rate | % | % | % | % |
| Payment frequency | ||||
=Mortgage payment | $3,758monthly | $3,602monthly | $3,392monthly | $3,105monthly |
Land Transfer Tax
$12,375
$12,375
Around this home
No schools found nearby
Data provided by OpenStreetMap & Fraser Institute School Rankings
Ask HOMEH
New!Hi there!
👋Text or call (416) 301-9001
Recommended for you
Based on homes you've looked at.
No recommended properties found.
Nearby similar homes
No nearby properties found.
More real estate resources
Other homes nearby
Explore this area
Nearby neighbourhoods
No nearby listings available.