
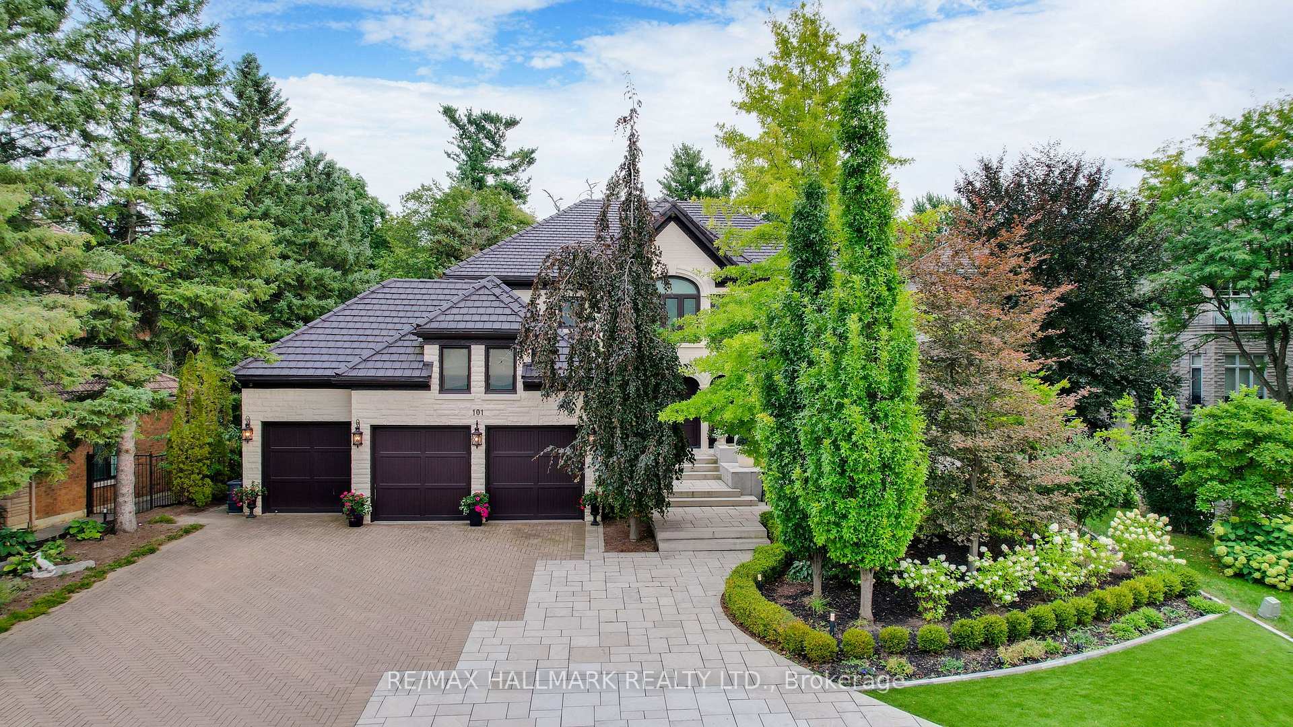
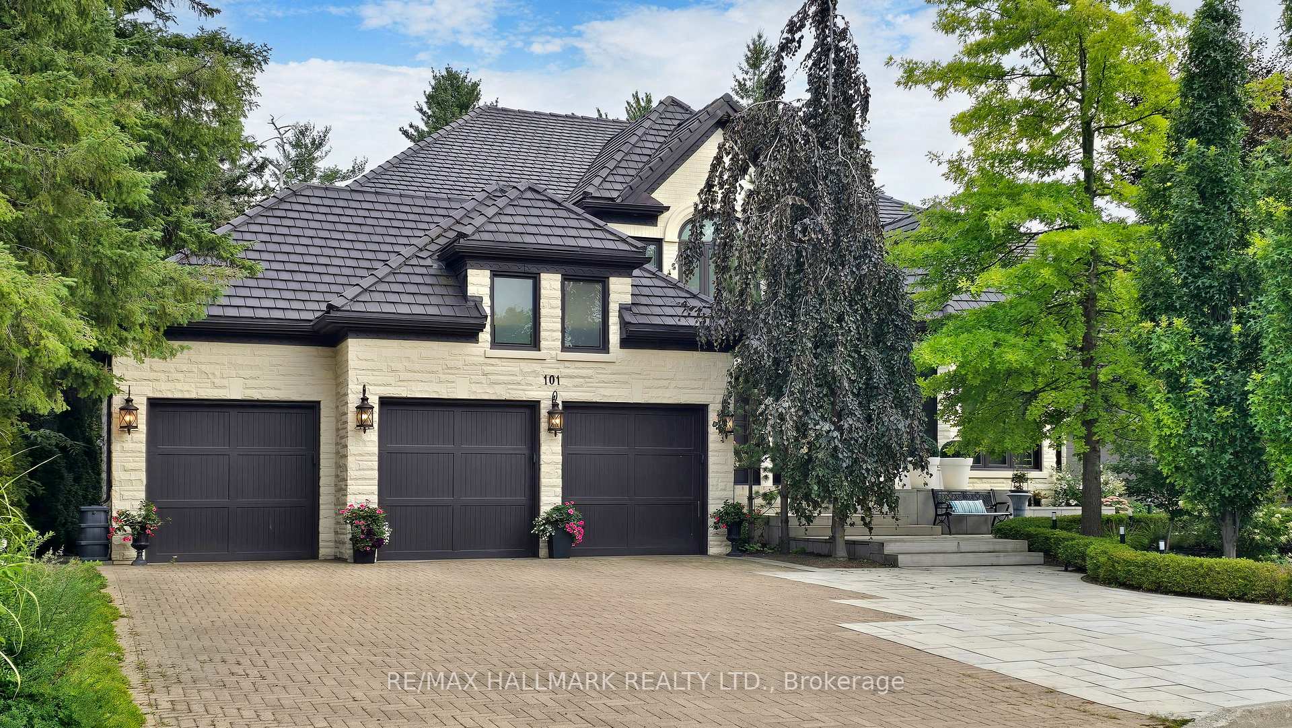
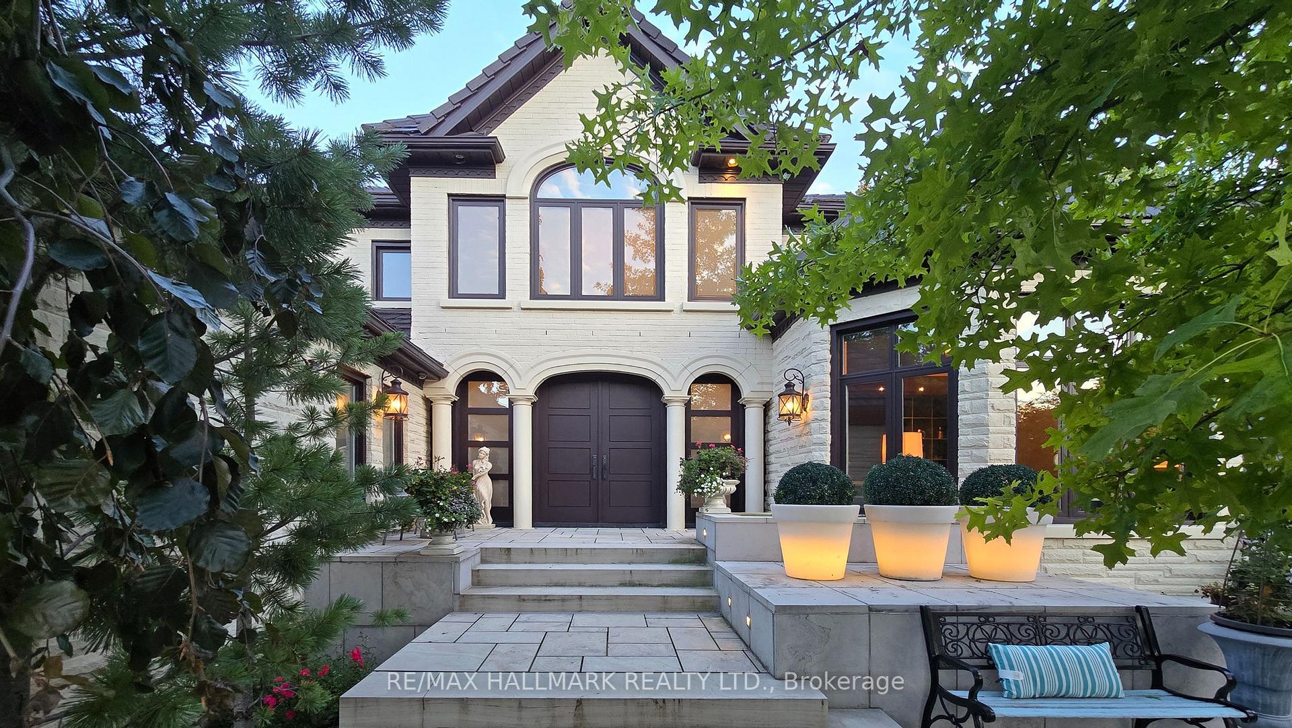
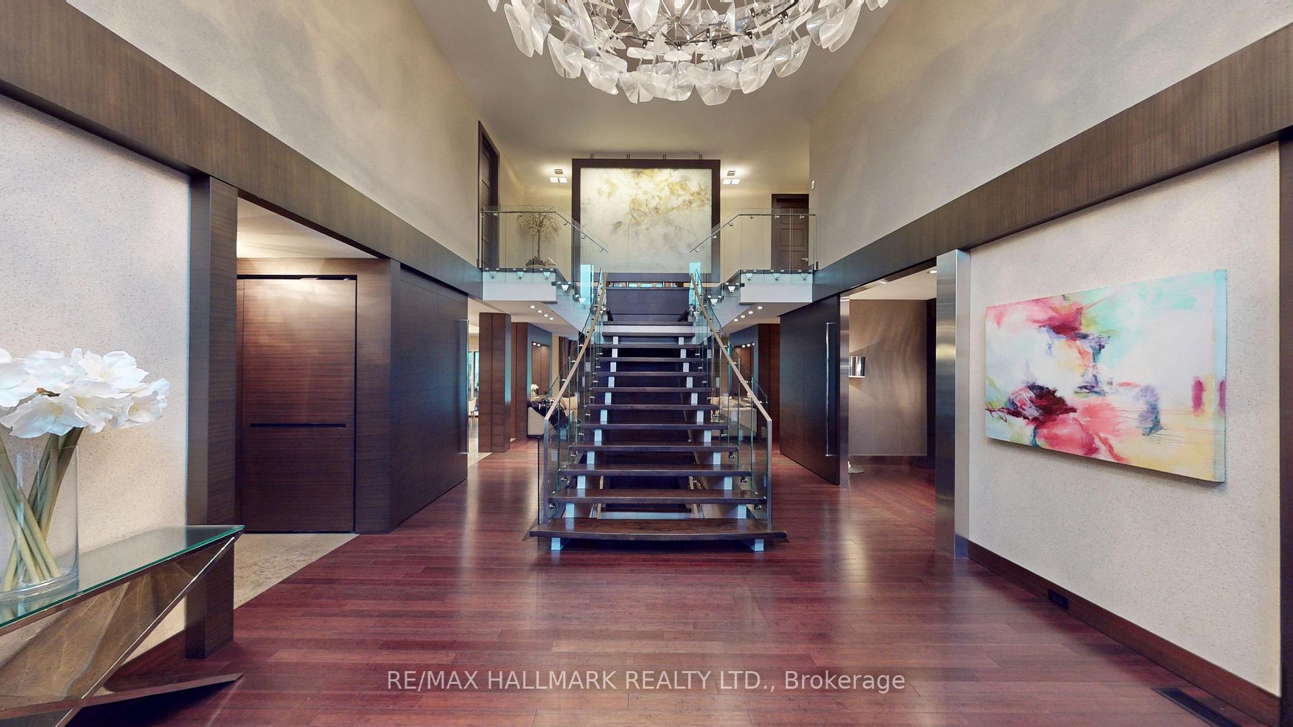
101 Longview Crescent
Vaughan (Islington Woods), ON L4H 1A9
- 4+1Bedrooms
- 7Bathrooms
- 3Garage
- 5000 +Sq Ft
- $18,895Tax
- 85×144 ftLot Size
 Free EstimateSee Free Estimate Report

Sale & Price History for 101 Longview Crescent, Vaughan, Islington Woods
| Start Date | End Date | Price | Event | MLS# |
|---|---|---|---|---|
| No listing history available | ||||
Real estate boards require you to or to see the full details of this property.
*Sold prices and complete sale & price history are regulated data. Under the Trust in Real Estate Services Act, 2002 (TRESA) and the rules of the Real Estate Council of Ontario (RECO), and pursuant to the Multiple Listing Service® rules of the Canadian Real Estate Association (CREA) and the Toronto Regional Real Estate Board (TRREB), this information may be shown only to registered users who have agreed to the applicable terms of use (a Virtual Office Website, or "VOW," arrangement). HOMEH Inc., Brokerage therefore provides it to signed-in members only. Creating an account is free and takes under a minute.
About 101 Longview Crescent, Vaughan, Islington Woods
Summarized Description
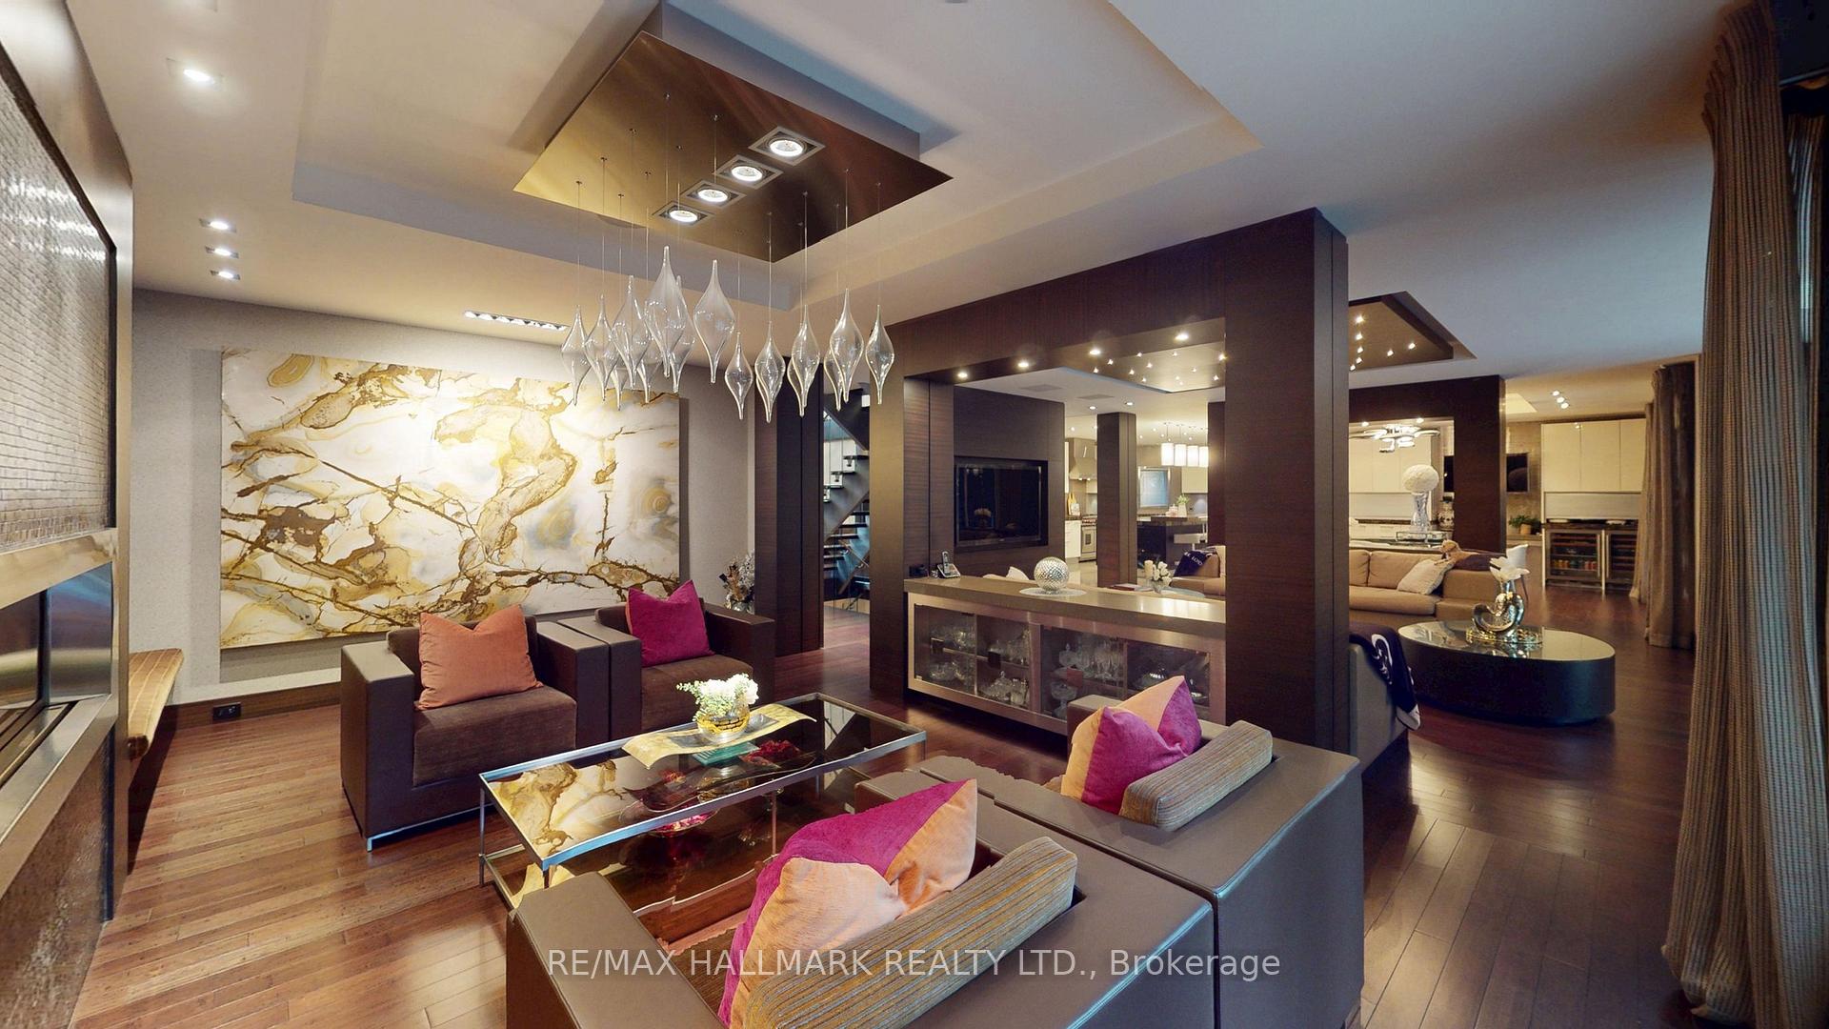
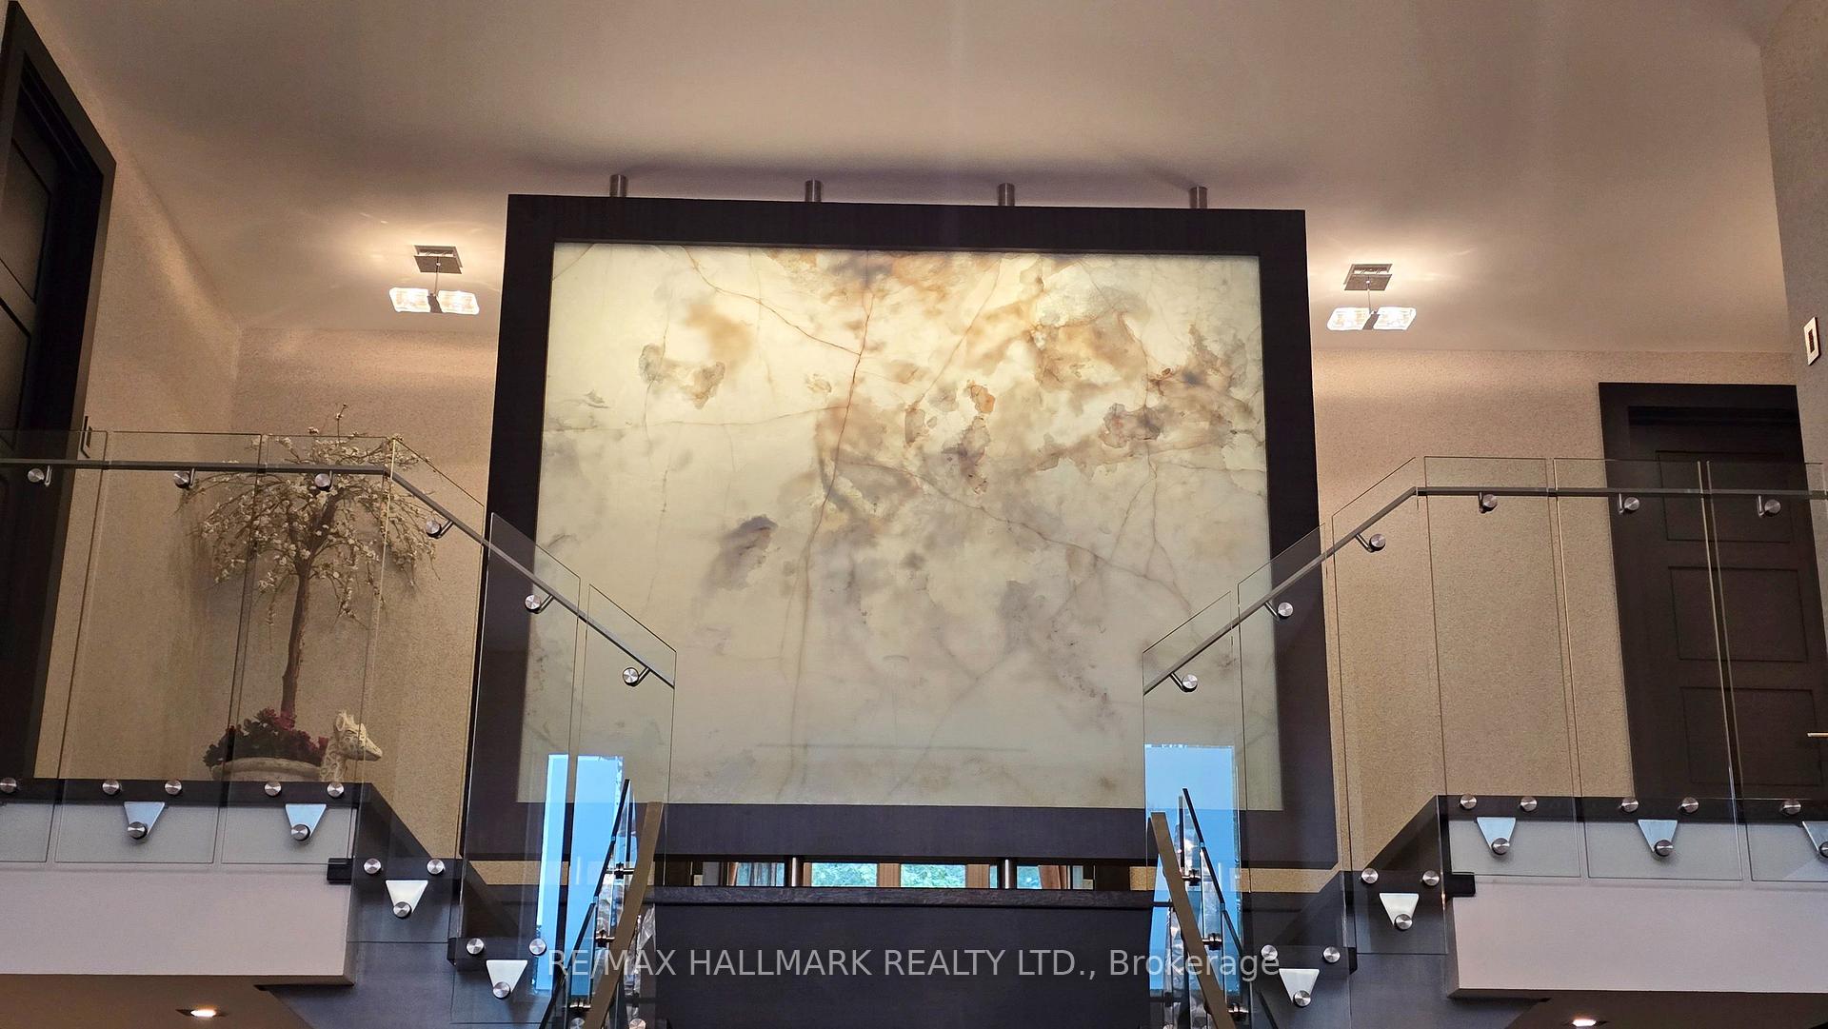
- Award-winning home by Fleur-De-Lis Design Firm
- Located on a private ravine lot
- High-end finishes throughout the property
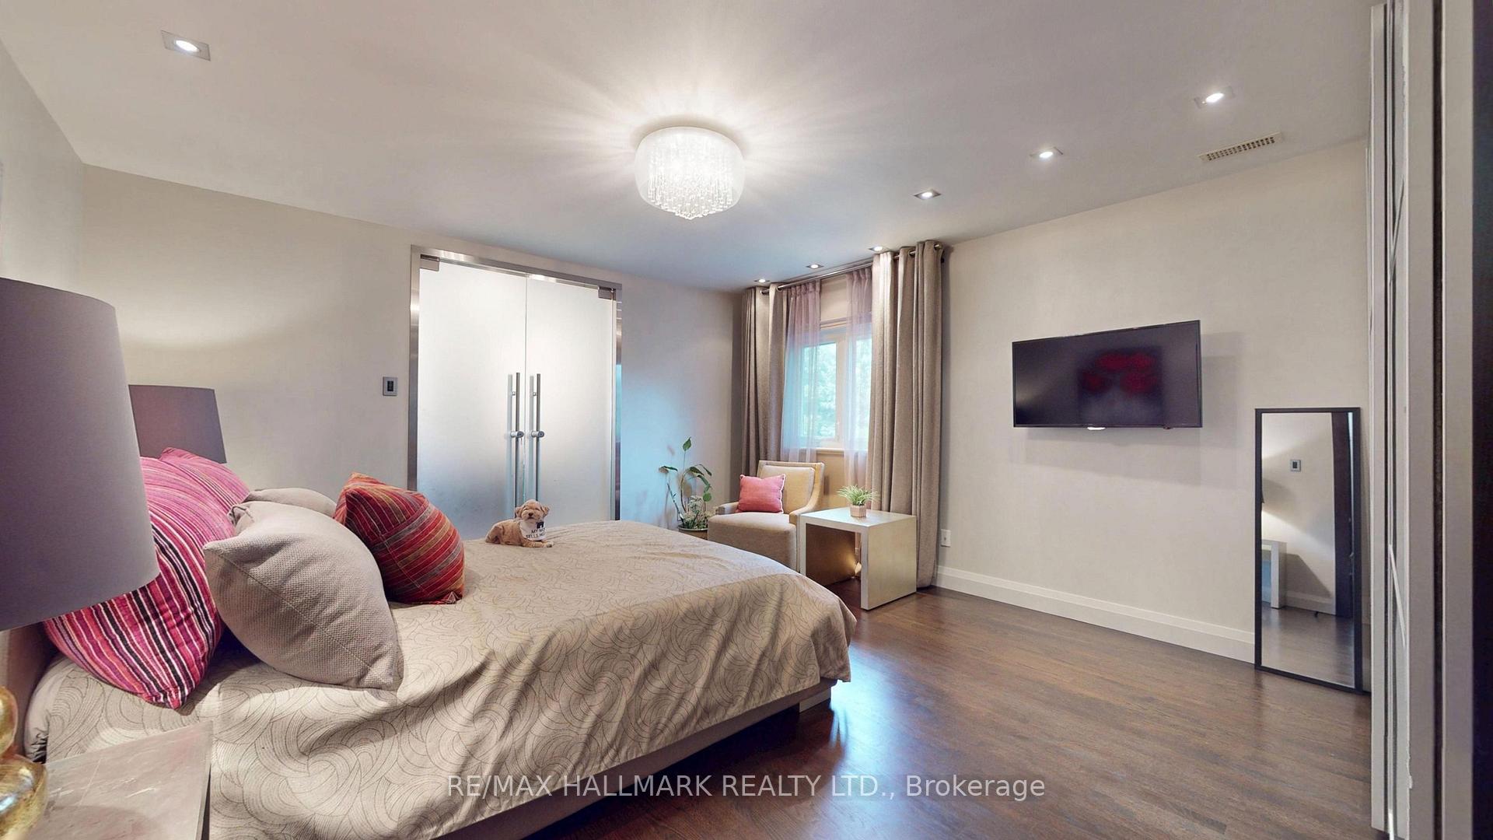
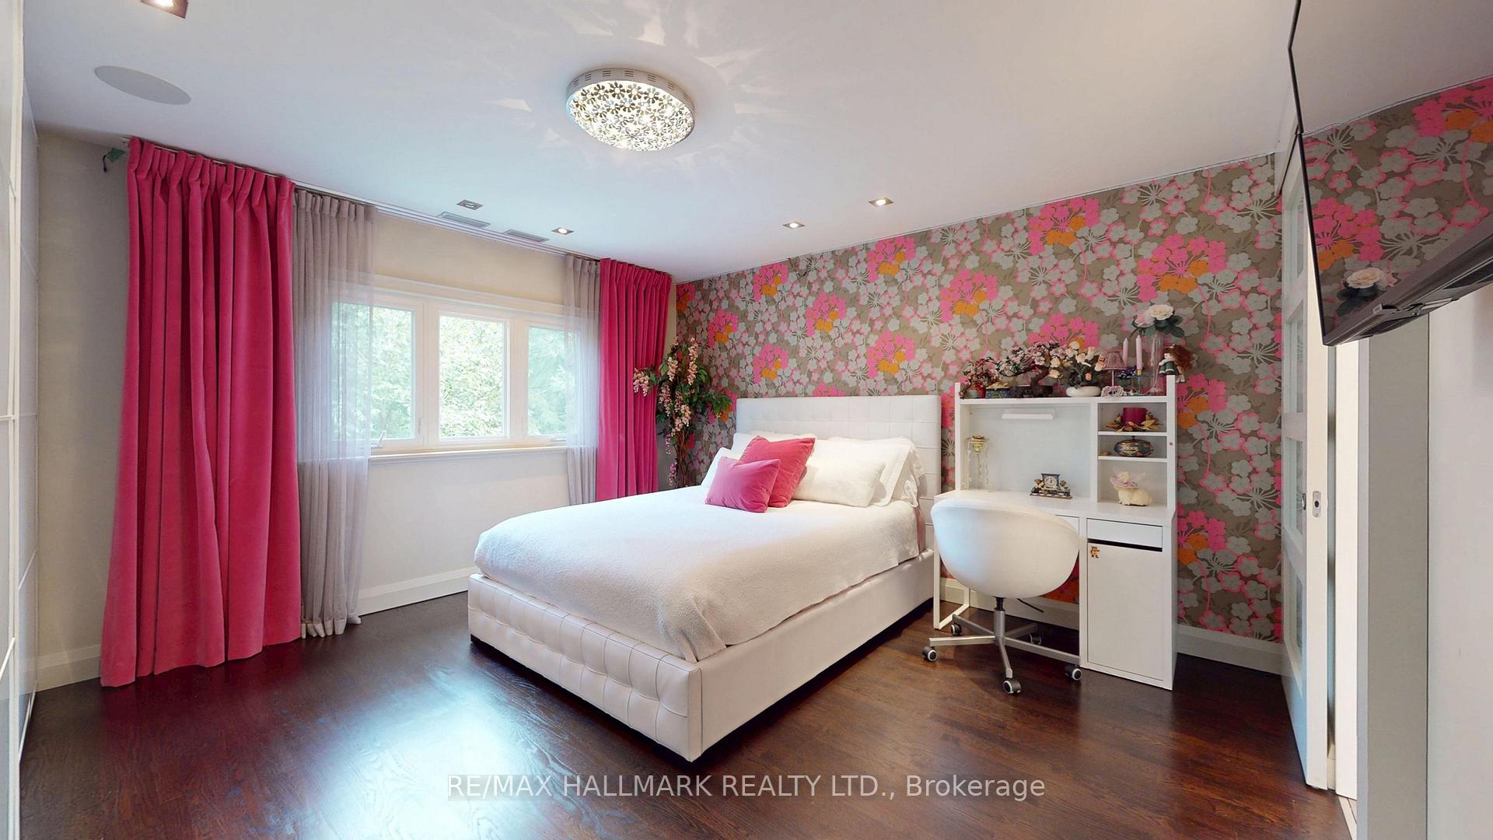
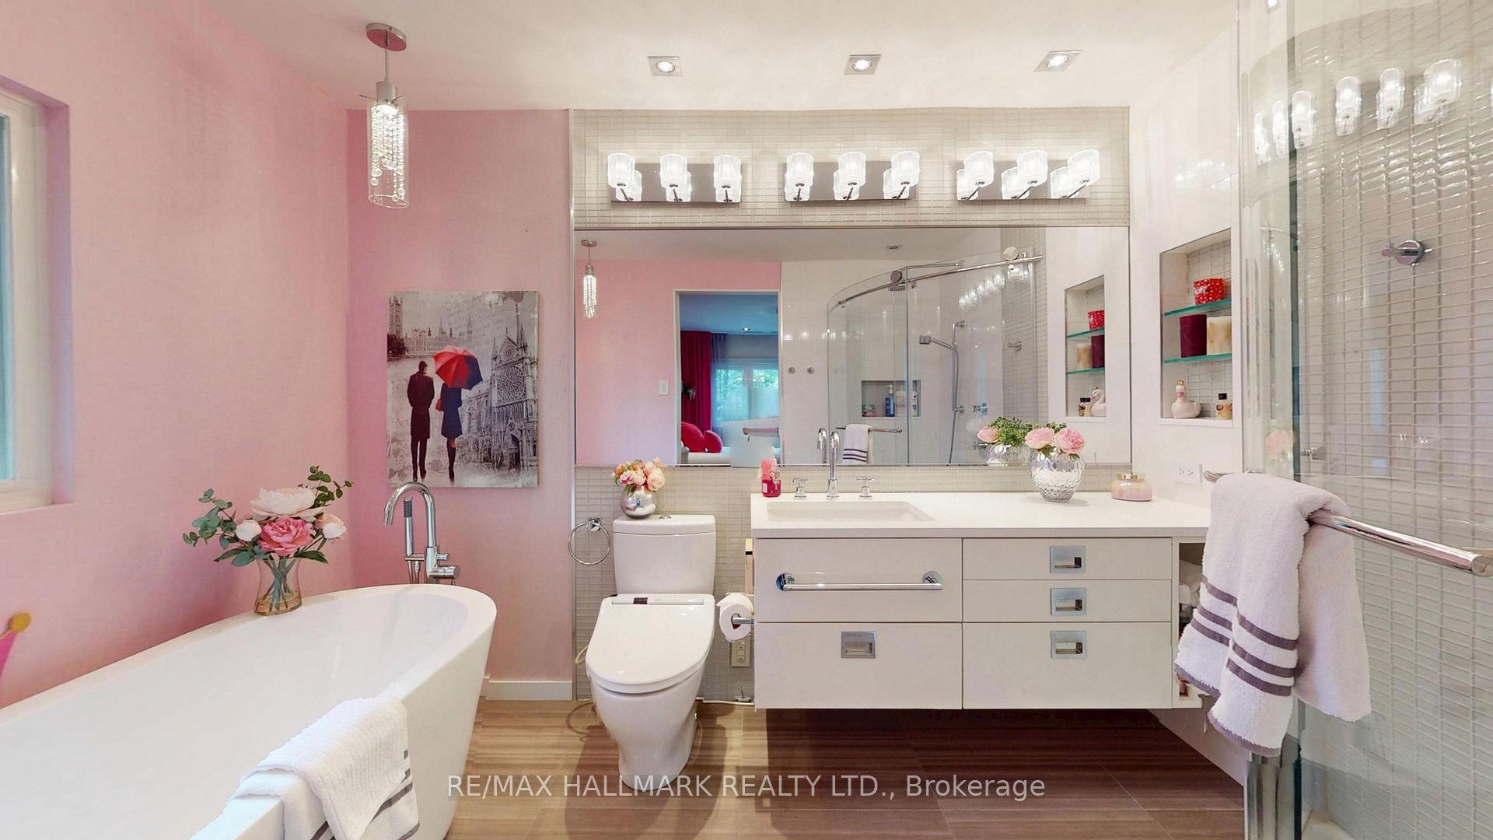
- Four generous bedrooms with ensuites
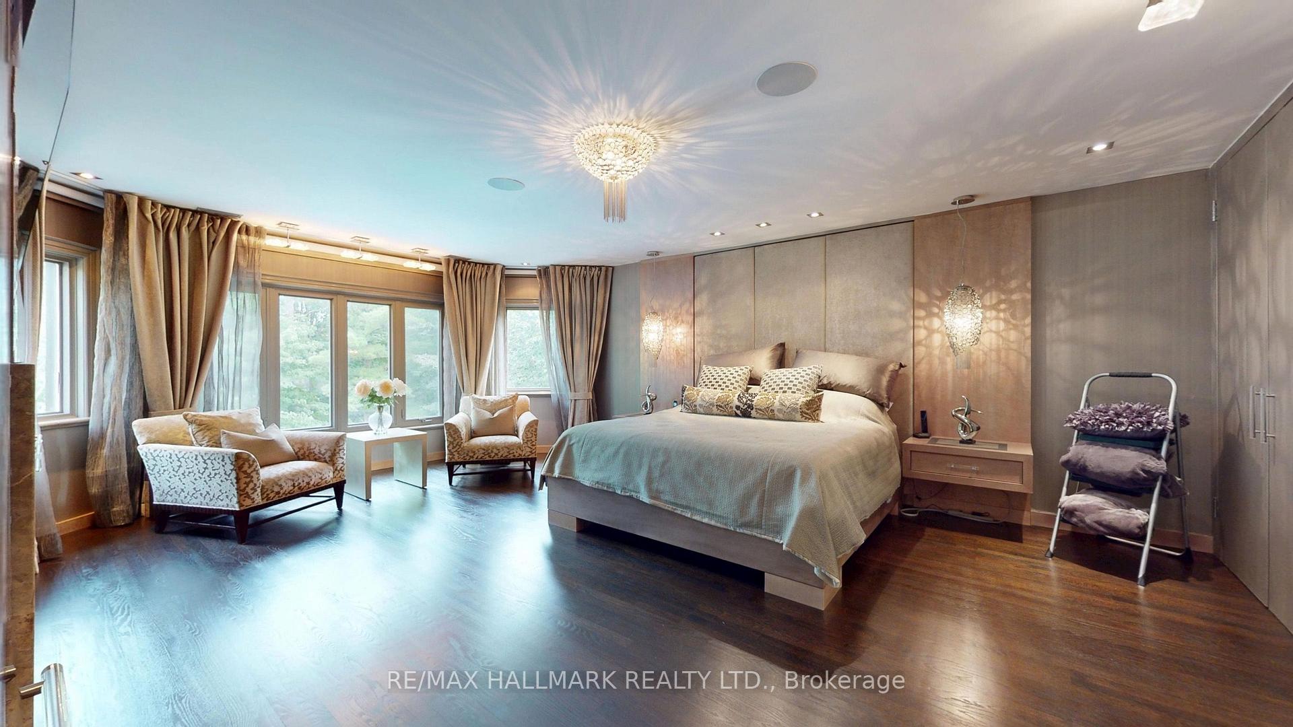
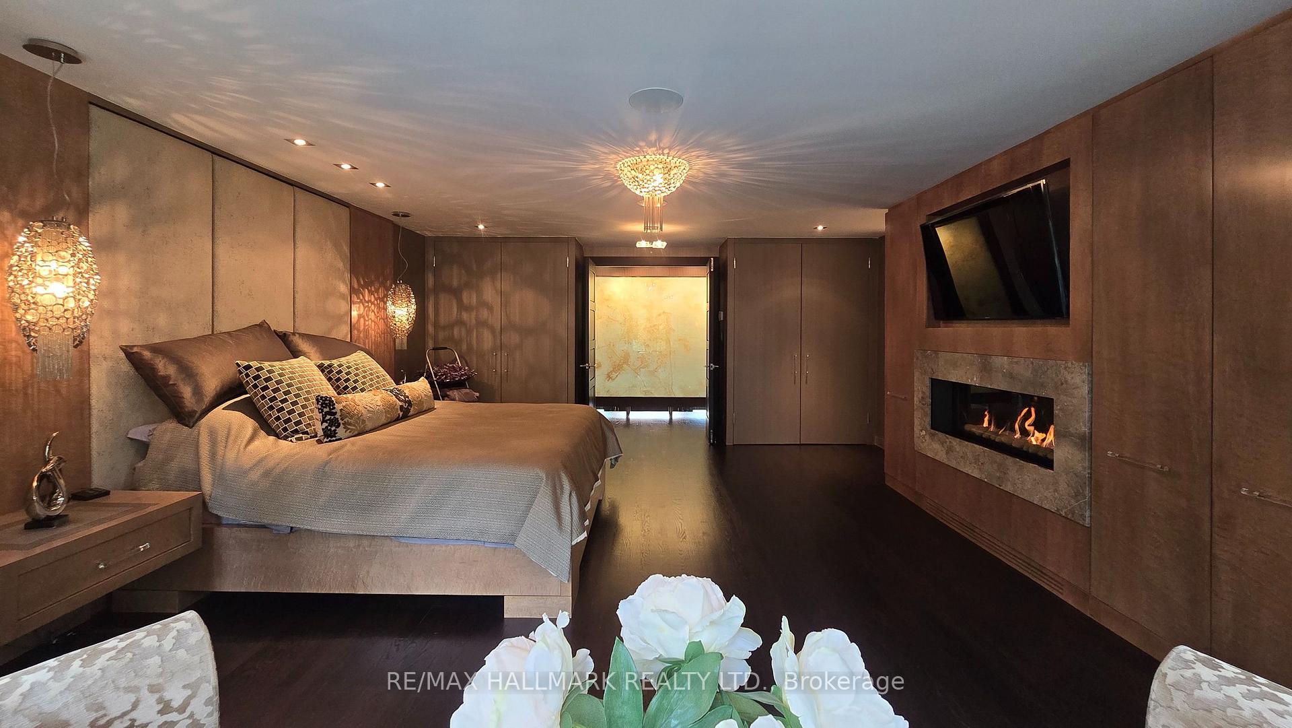
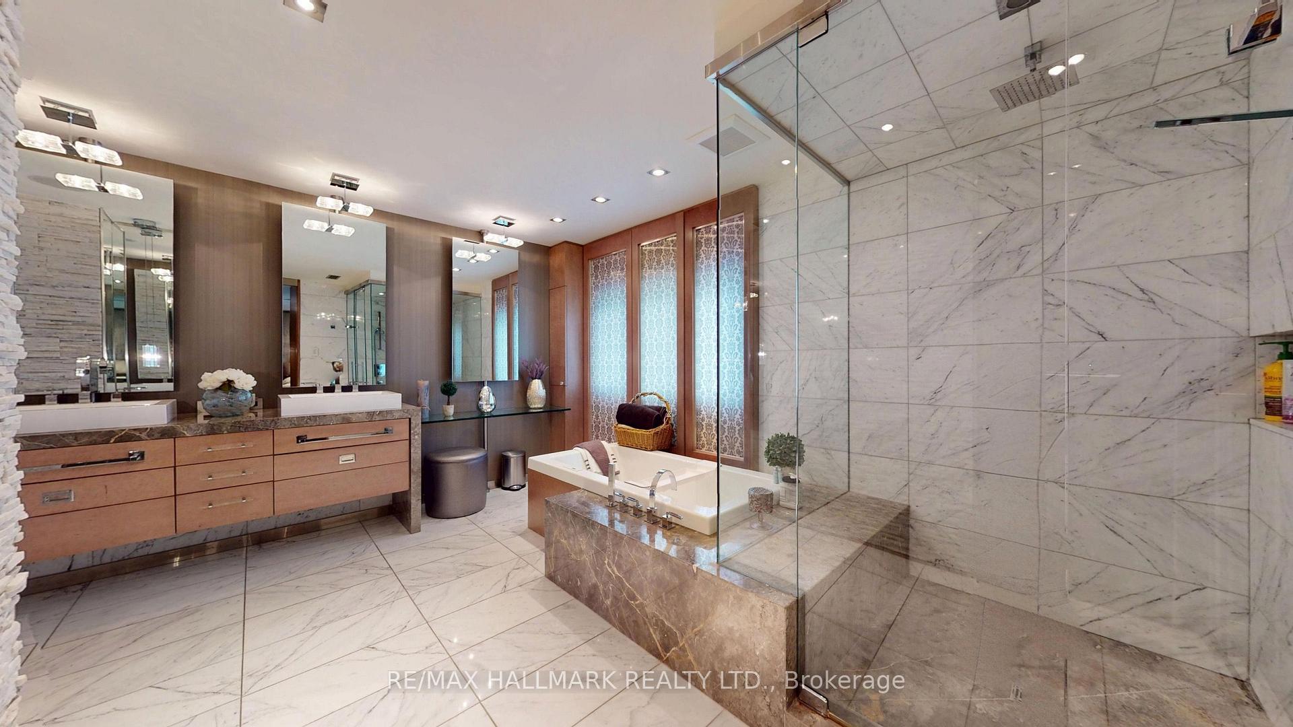
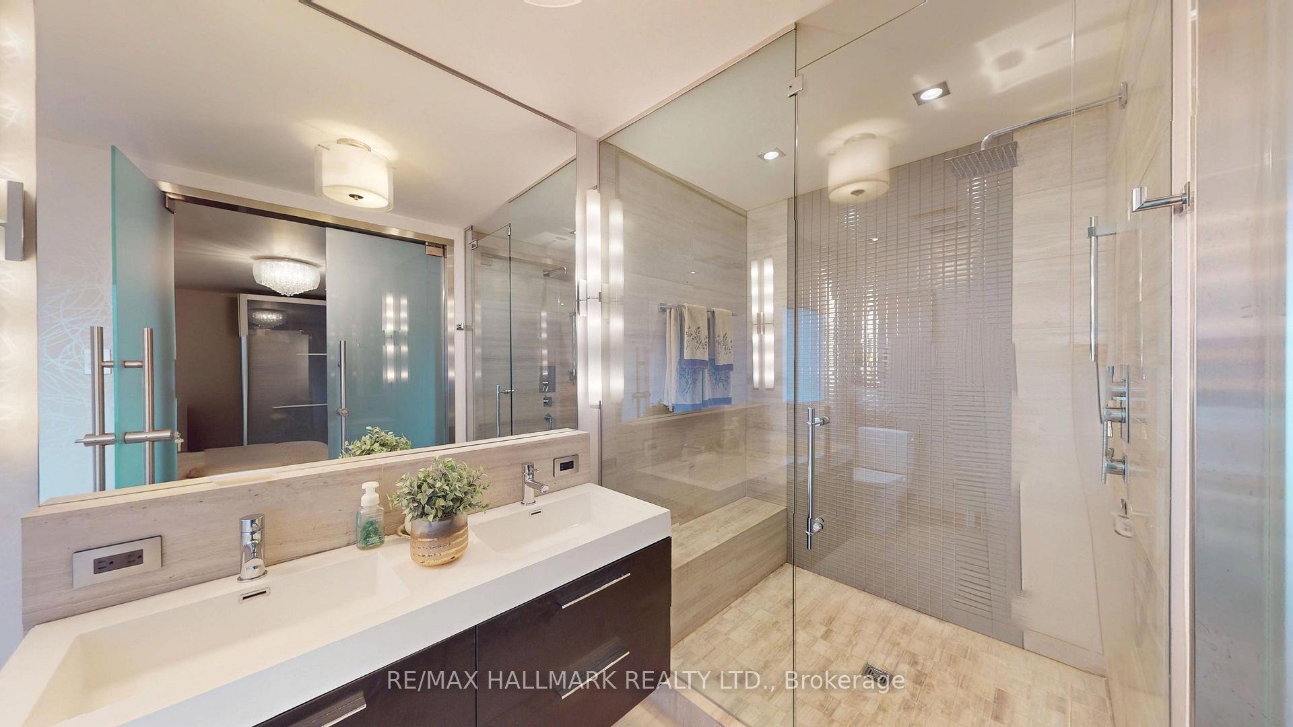
- Primary suite features spa-like ensuite
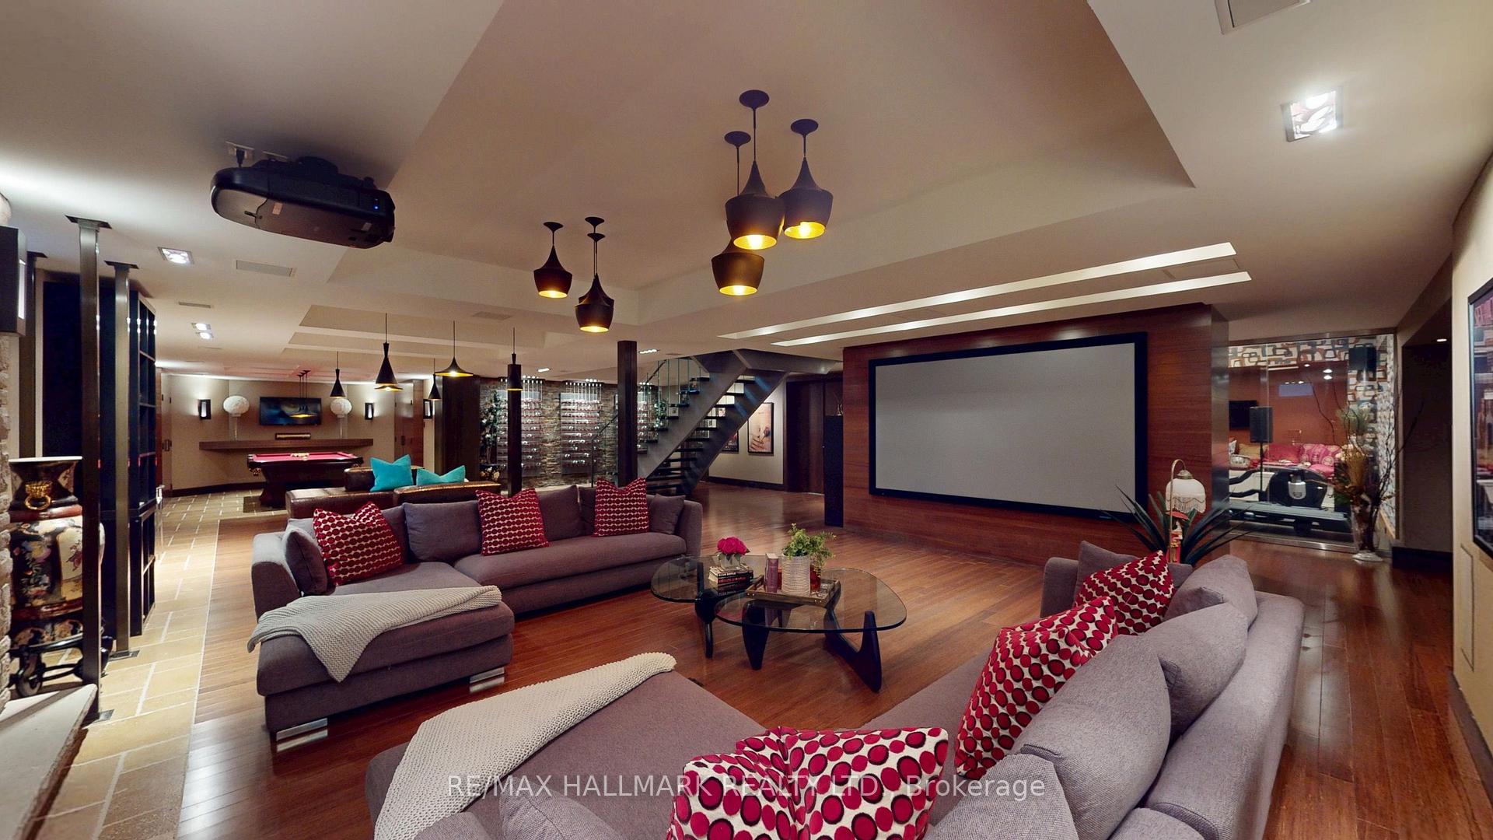
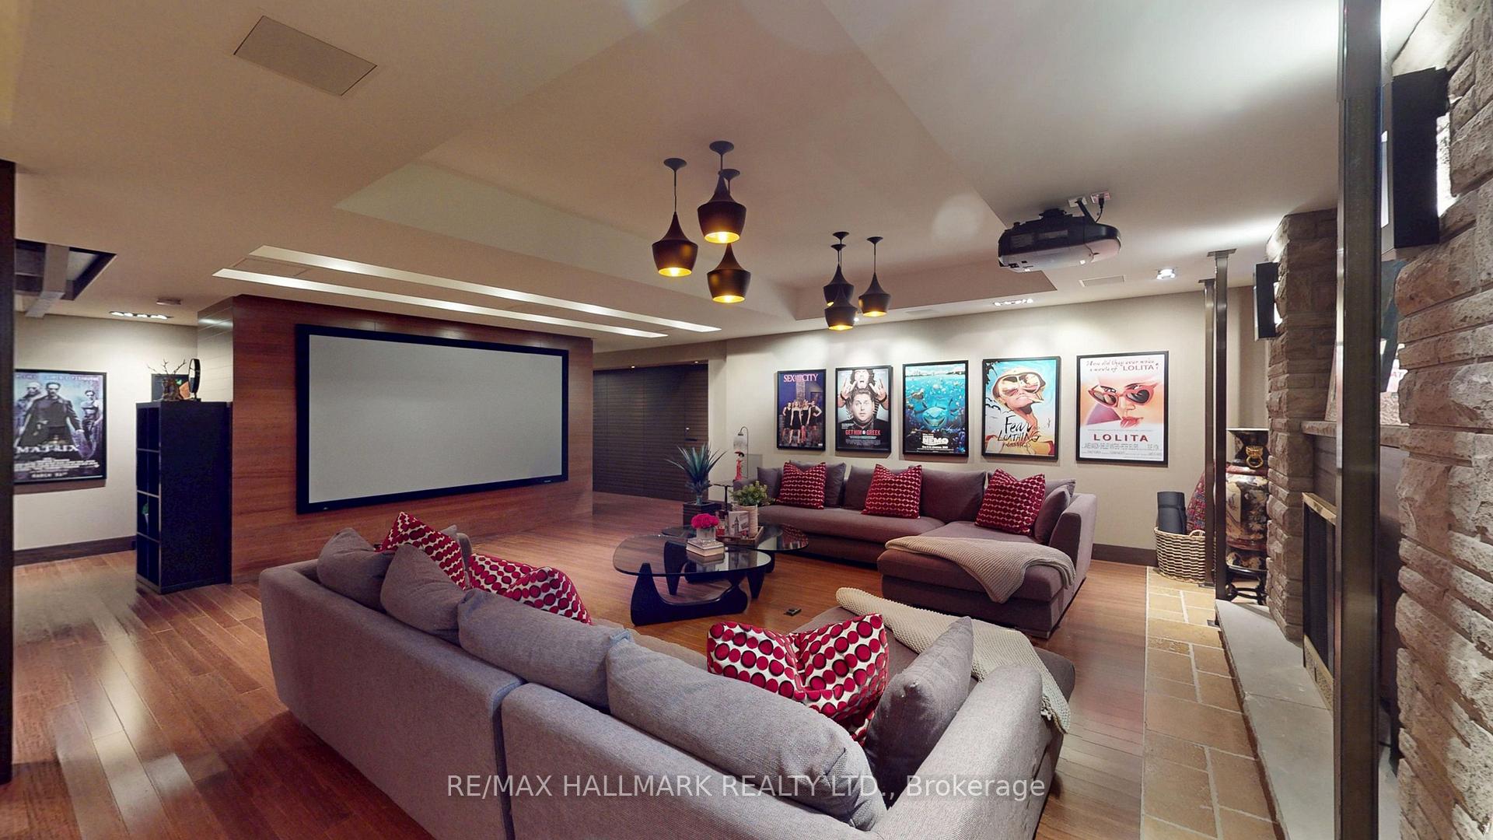
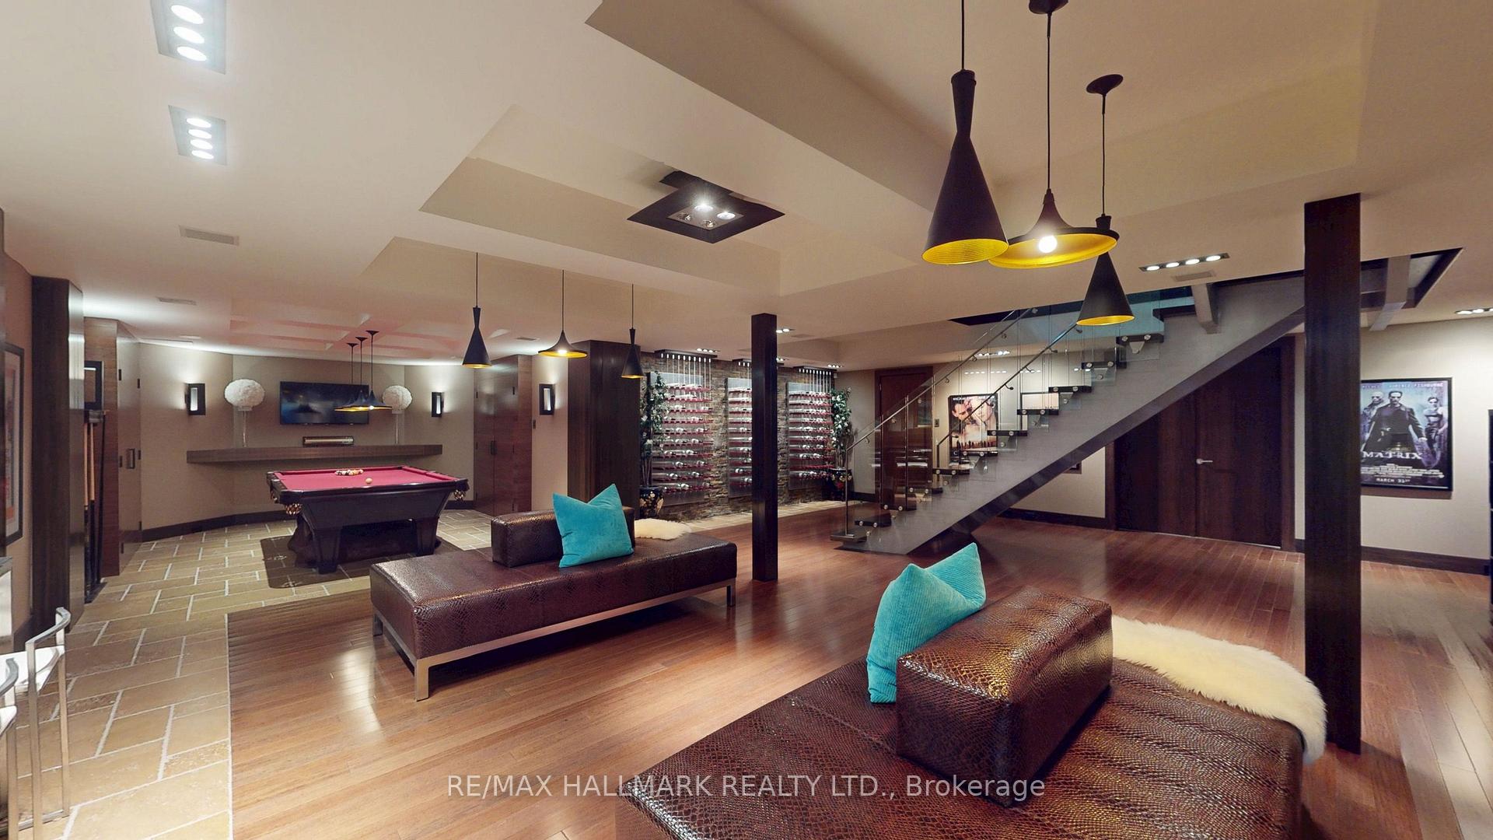
- Finished lower level with home theatre
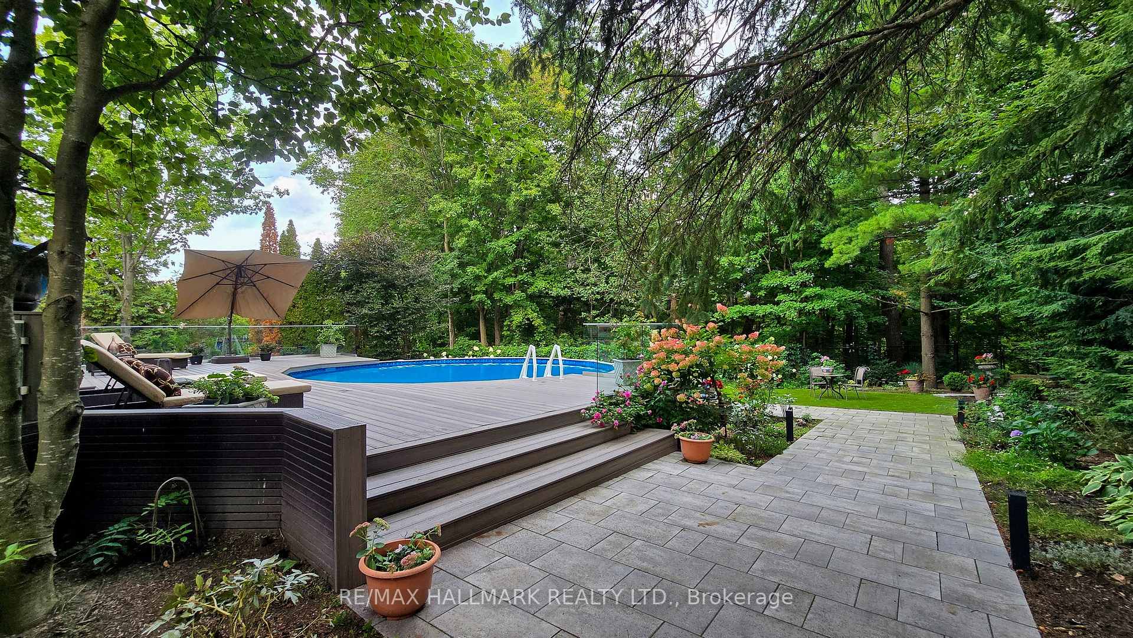
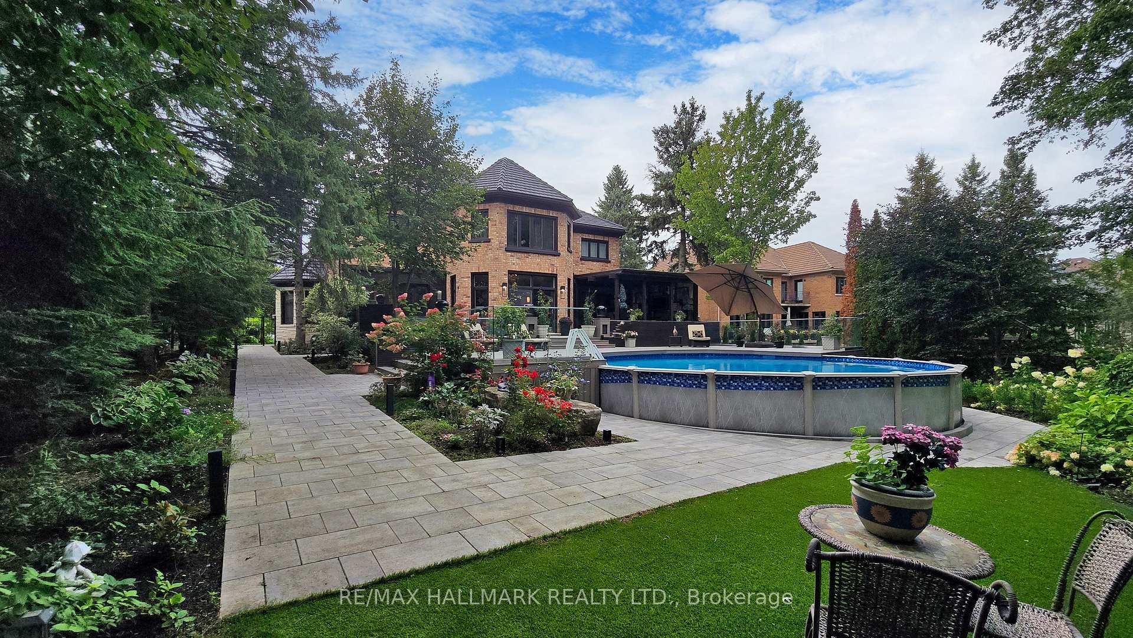
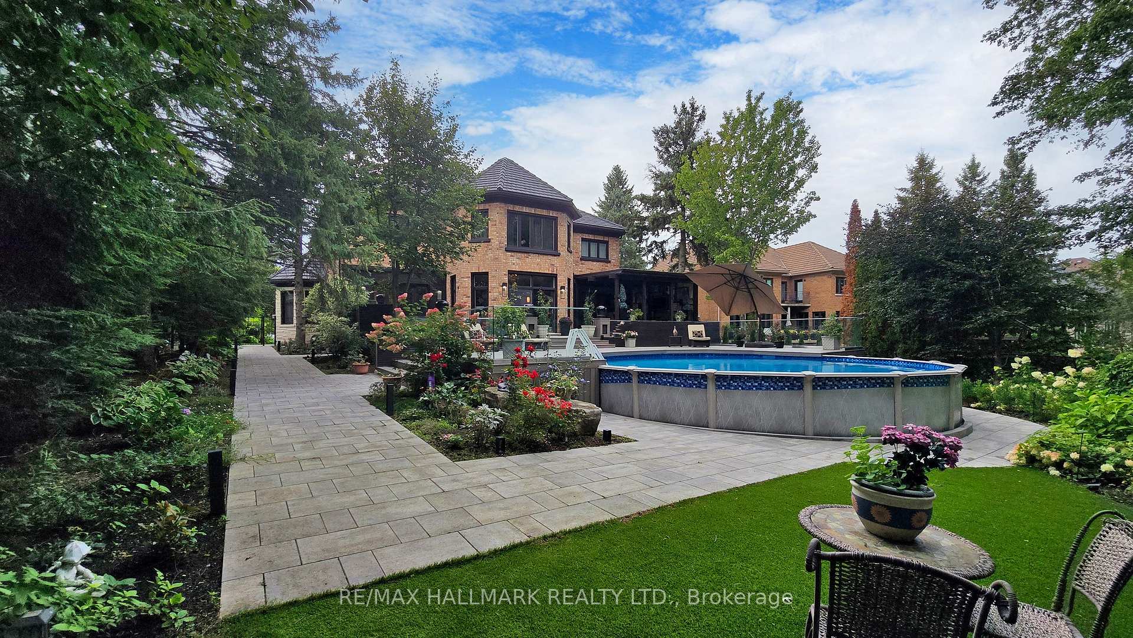
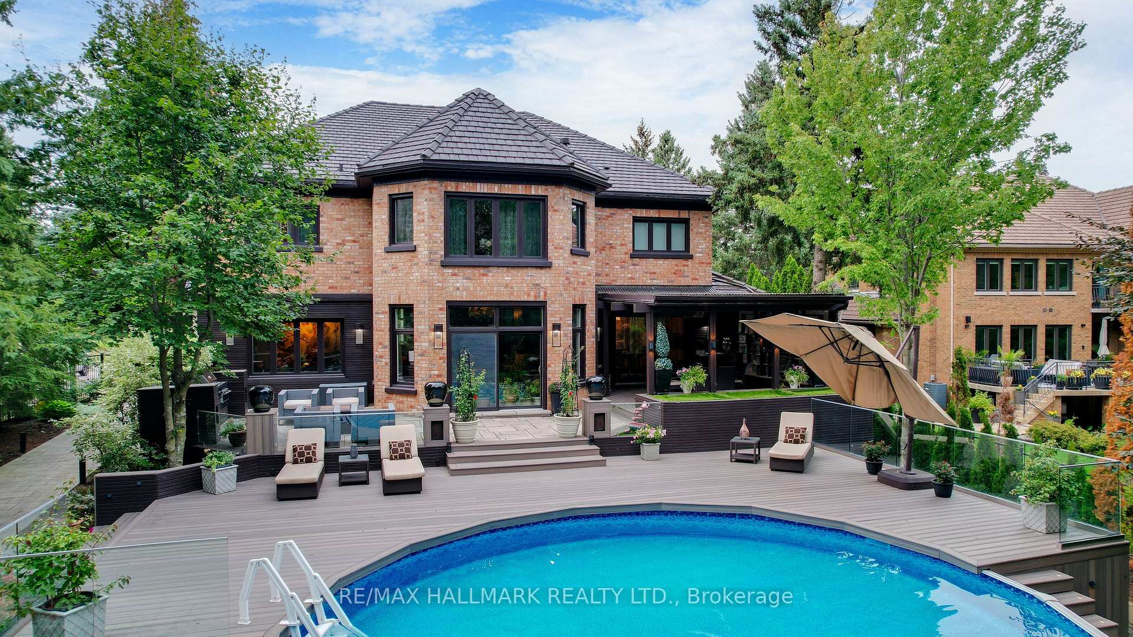
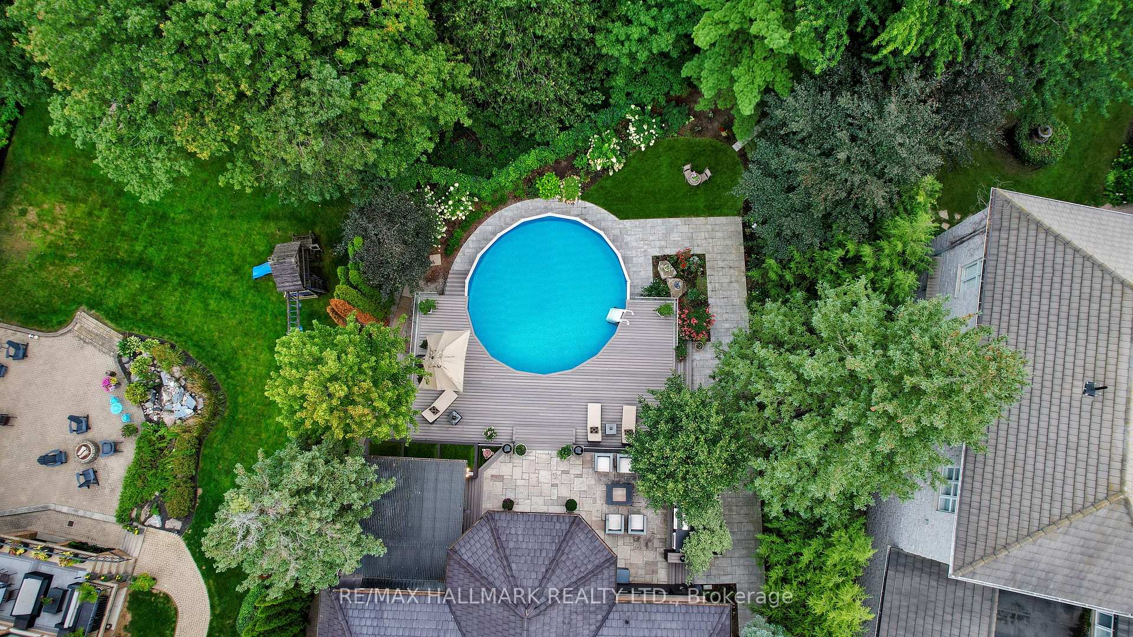
- Salt-water pool and expansive deck
- Move-in ready with all details in place
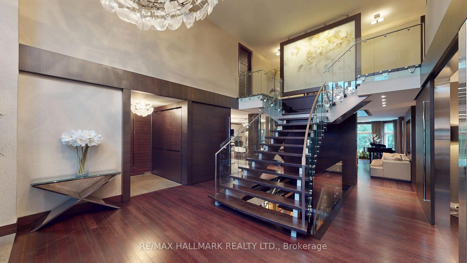
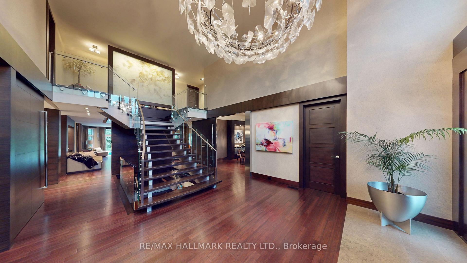
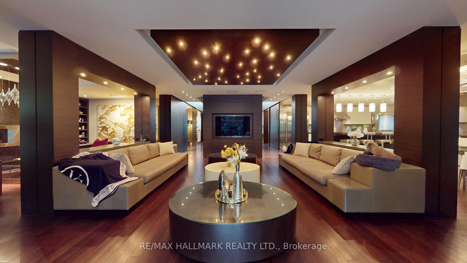
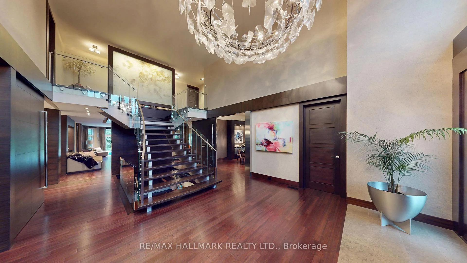
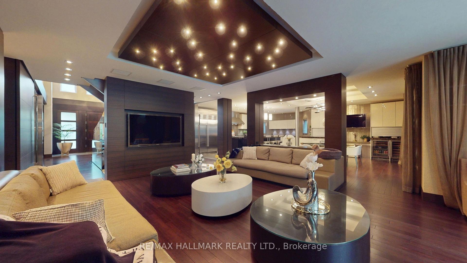
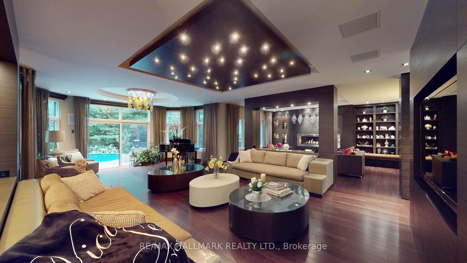
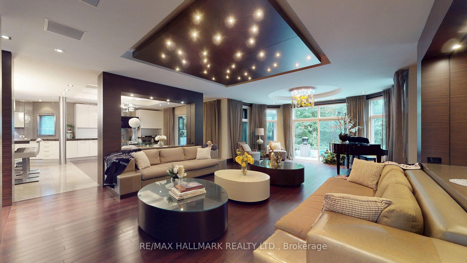
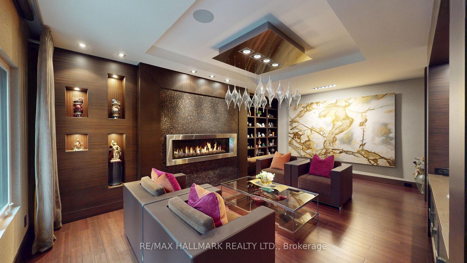
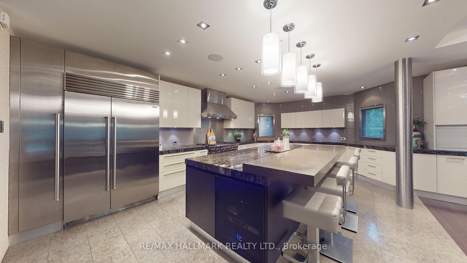
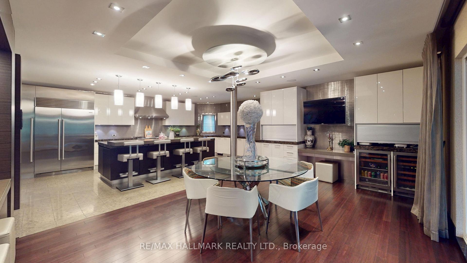
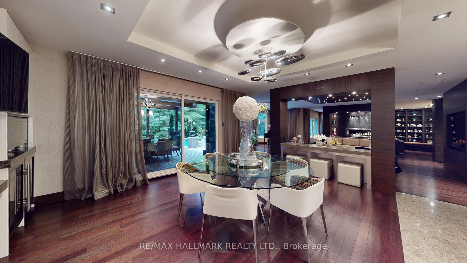
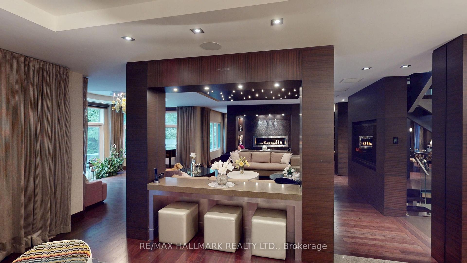
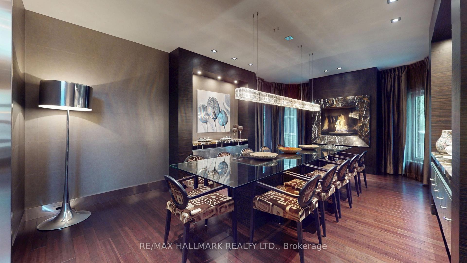
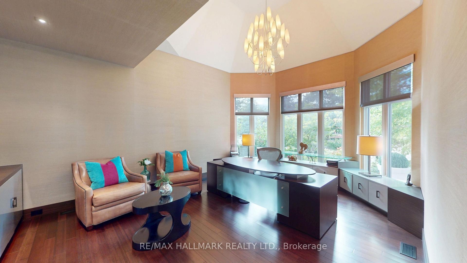
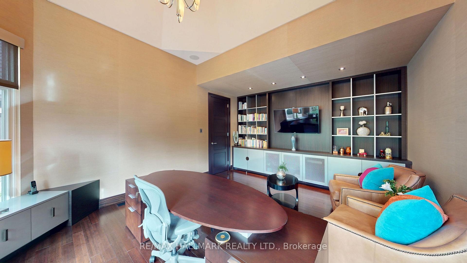
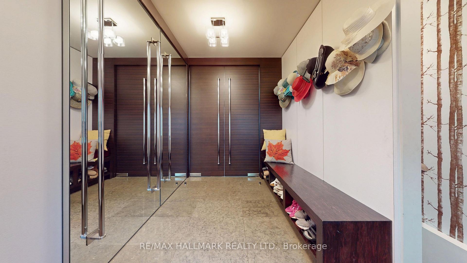
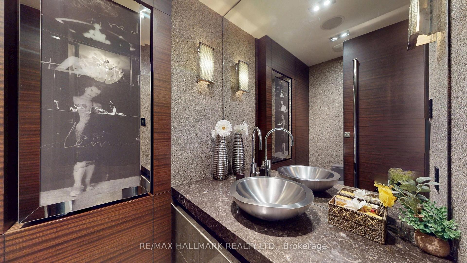
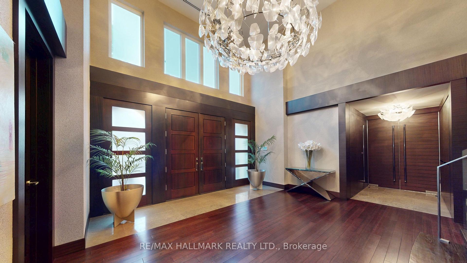
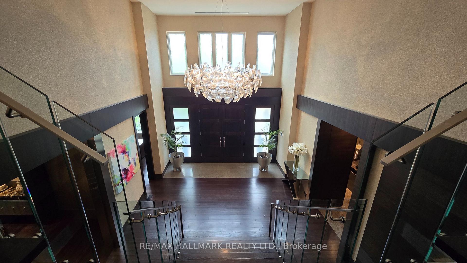
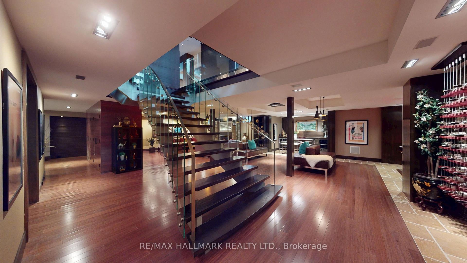
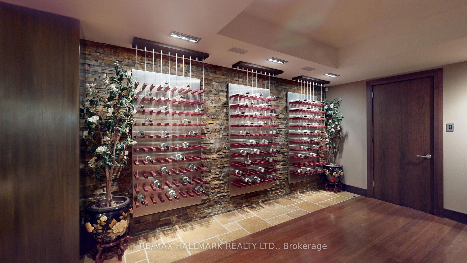
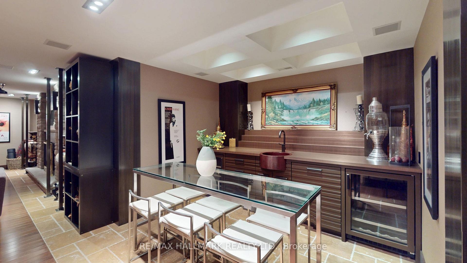
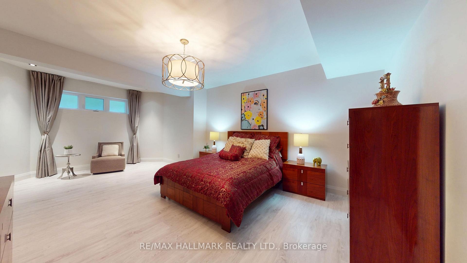
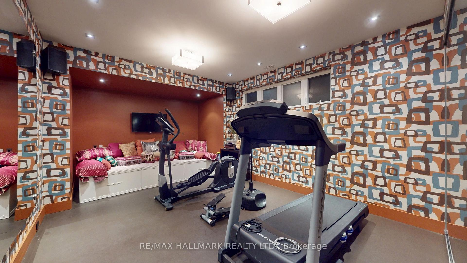
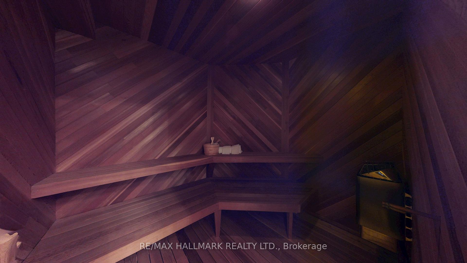
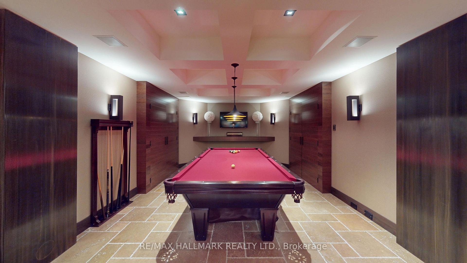
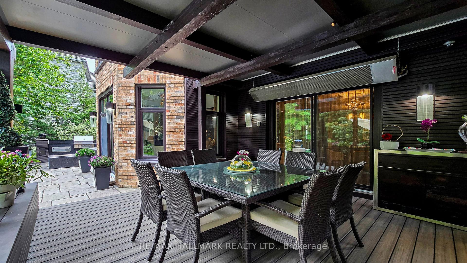
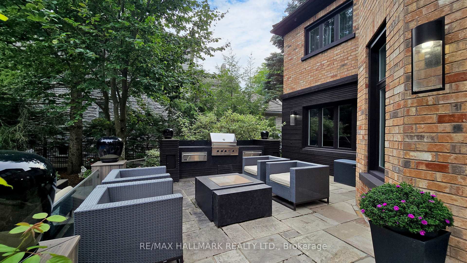
There Are Homes You Admire, And Then There Are Homes You Remember. This Award-Winning Home Designed By The Renowned Fleur-De-Lis Design Firm & Featured In Toronto Home Magazine Is One That Leaves A Lasting Impression. Tucked Away On A Private Ravine Lot In Prestigious Islington Woods, This One-Of-A-Kind Home Is Defined By Its Distinctive Design, High-End Finishes & Peaceful Ravine Backdrop.Every Element Has Been Thoughtfully Designed & Placed, Creating A Home That Is Both Beautifully Curated & Effortlessly Livable. Four Generous Bedrooms Upstairs, Each With Its Own Ensuite, Offer Comfort & Privacy For Every Member Of The Family. The Primary Suite Is A Private Retreat With A Spa-Like Ensuite, Walk-In Closet & Custom Cabinetry. The Main Living, Family & Kitchen Areas Overlook The Recently Revitalized Backyard With A Salt-Water Pool, Expansive Deck, Lush Landscaping & Beautifully Finished Interlocking. The Finished Lower Level Is Designed For Gatherings, Relaxation & Your Own Private Escape, Featuring An Additional Bedroom With Ensuite, Home Theatre, Private Gym & Sauna, Wet Bar & Flexible Spaces For Family & Guests.Move-In Ready, With Every Detail Already In Place, This Exceptional Residence Is Ready To Be Enjoyed From Day One. Surrounded By Nature & Privacy, With Award-Winning Design & Resort-Style Living At Home, This Is A Rare Opportunity To Make A Truly Exceptional Home Your Own!
Key Facts & Features
Property Costs
- Annual Property Tax Amount
- $18,895
- Land Transfer Tax Fee
- $83,675
Rental Items
- Rental Equipment
- N/A
- Basement Type
- Finished
Interior Features
- Laundry Level
- Lower Level
- Interior Extras
- Bar Fridge, Carpet Free, Central Vacuum, Sauna
- Fireplace/Stove
- Yes
- Elevator
- No
Exterior Features
- Exterior Extras
- Backs On Green Belt, Built-In-BBQ, Deck, Landscaped, Patio, Porch
- Pool
- Outdoor, Salt
- Property Features
- Cul de Sac/Dead End, Electric Car Charger, Fenced Yard, Ravine, Rec./Commun.Centre, School
Building
- Building Type
- Detached
- Building Style
- 2-Storey
Construction
- Exterior Finish
- Brick, Stone
- Roof
- Shingles, Tile
- Foundation Details
- Poured Concrete
- Special Designation
- Unknown
Lot
- Lot Front
- 84.61 ft
- Lot Depth
- 144.47 ft
- Lot Size
- 84.61 x 144.27 Feet (Rear 106.26 West 181.15 - Irreg Lot)
- Lot Shape
- Irregular
- Lot Size Code
- 84.61 x 144.27 Feet (Rear 106.26 West 181.15 - Irreg Lot)
Inclusions
- Inclusions
- Almost Everything You See Is Included! All Existing Appliances (SS Fridge, SS Gas Stove & Hood, 2 B/I Dishwashers, B/I Drawer Fridge, B/I Drawer Freezer, 3 Bar Fridges, 1 Wine Fridge, Clothes Washer & Dryer), All Existing Light Fixtures & Automated Light Controls, All Existing Window Coverings & Motorized Shades, All Existing Décor & Furnishings, Central Vacuum & Hose, 3 Automatic Garage Door Openers, All TVs & TV Brackets, Home Theatre System, Outdoor Gas Heater & Fire Pit, Outdoor B/I BBQ, and SO MUCH MORE!
Exclusions
- Exclusions
- TBD
Parking & Garages
- Garage Type
- Attached
- Garage Spaces
- 3
- Parking Spaces
- 10
- Total Garage And Parking Spaces
- 13
Heating & Cooling
- Heat Source
- Gas
- Heat Type
- Fan Coil
- Air Conditioning
- Central Air
- Water
- Municipal
- Sewers
- Sewer
- Bedrooms
- 4 + 1
- Washrooms
- 7
- Kitchens
- 1
- Family / bonus room
- Yes
Room sizes
- Dining Room6.20 x 4.30Main level, Hardwood Floor, Gas Fireplace
- Exercise Room—Basement level, Sauna
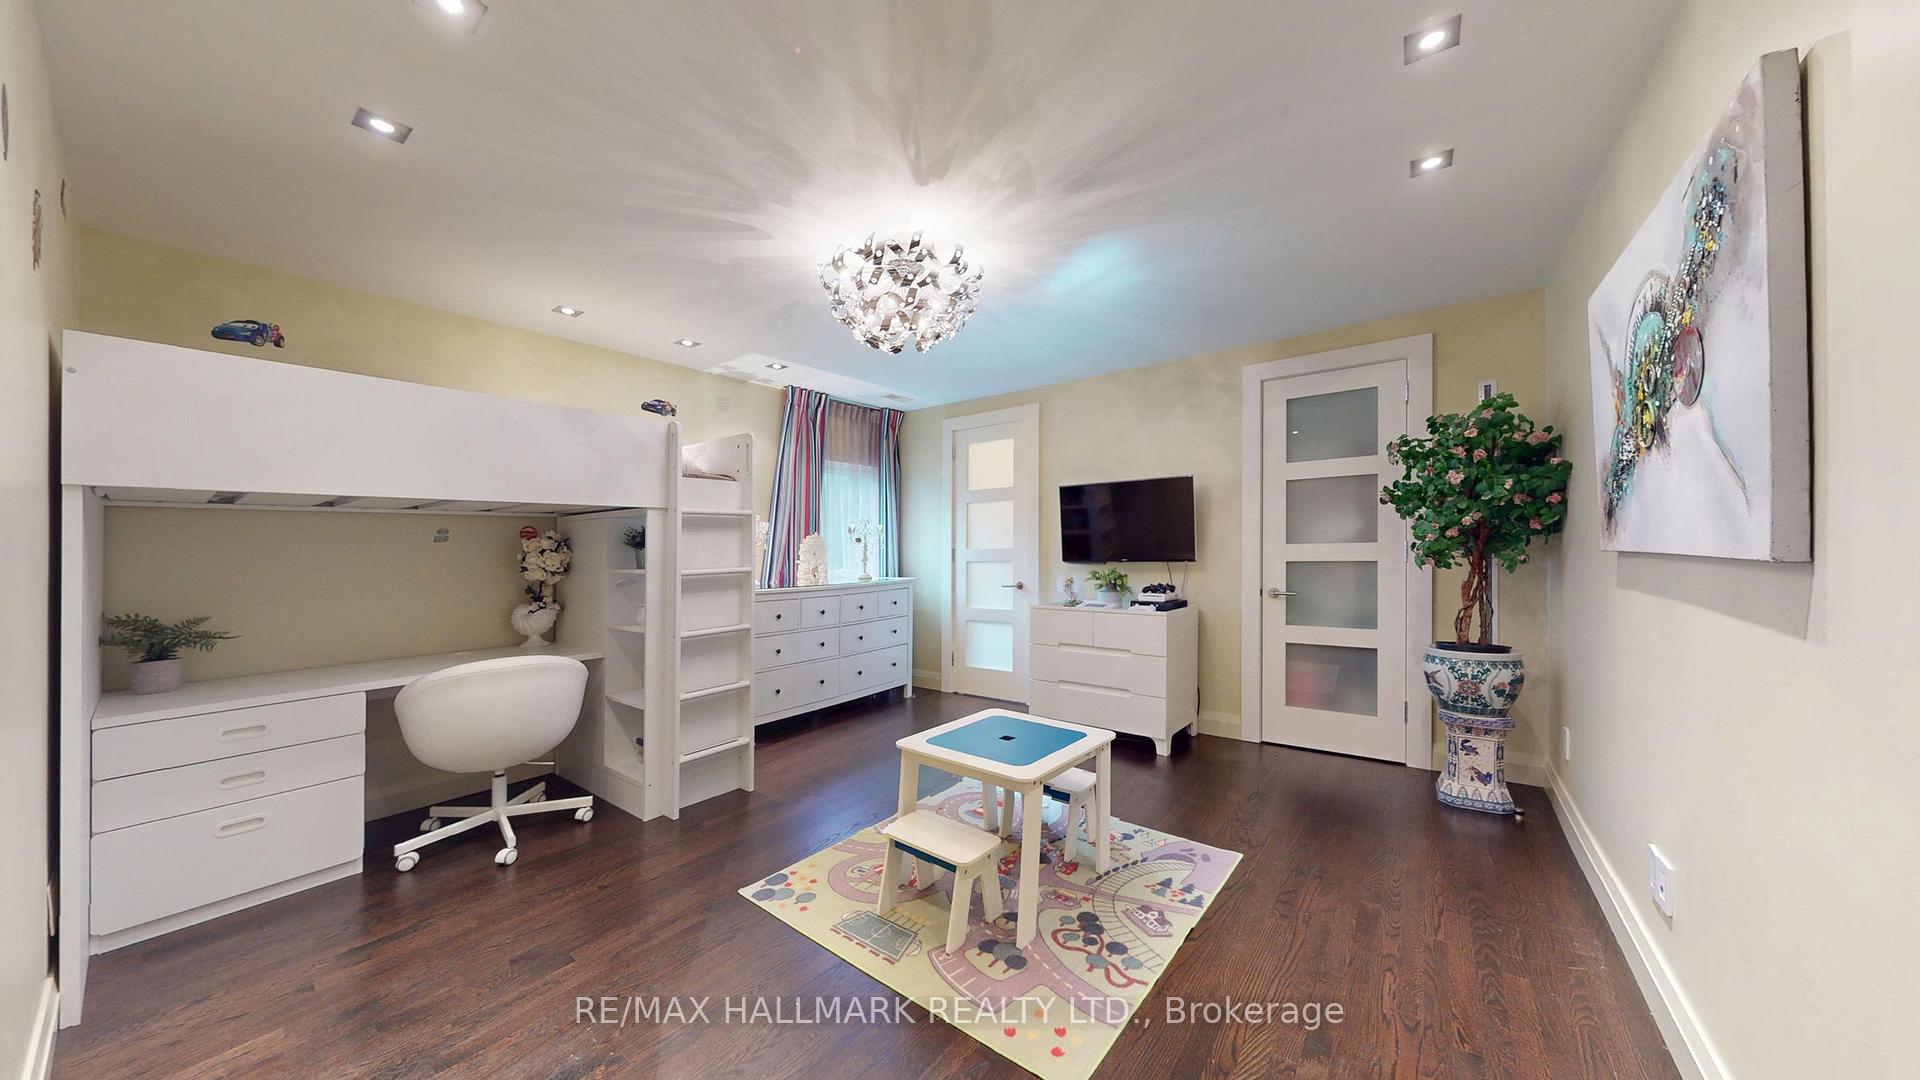
- Bedroom 56.50 x 4.30Basement level, Laminate, Pot Lights, 3 Pc Ensuite
- Bedroom 44.90 x 4.50Second level, Hardwood Floor, Pot Lights, 3 Pc Ensuite
- Breakfast5.10 x 4.30Main level, Hardwood Floor, W/O To Patio, Coffered Ceiling(s)
- Family Room8.30 x 5.10Main level, Hardwood Floor, W/O To Patio, Pot Lights
- Dining Room6.30 x 4.40Main level, Hardwood Floor, Gas Fireplace, Pot Lights
- Bedroom 24.40 x 4.30Second level, Hardwood Floor, Pot Lights, 5 Pc Ensuite
- Bedroom 34.40 x 4.20Second level, Hardwood Floor, Pot Lights, 4 Pc Ensuite
- Office6.10 x 4.50Main level, Hardwood Floor, Pot Lights, Cathedral Ceiling(s)
- Recreation11.10 x 6.50Basement level, Hardwood Floor, Wet Bar
- Primary Bedroom9.60 x 6.90Second level, Hardwood Floor, Gas Fireplace, 6 Pc Ensuite
- Living Room—Main level, Hardwood Floor, Gas Fireplace, Pot Lights
- Kitchen6.40 x 4.50Main level, Marble Floor, Breakfast Bar, B/I Appliances
Washrooms
- 2-piece, Main
- 6-piece, Second
- 4-piece, Second
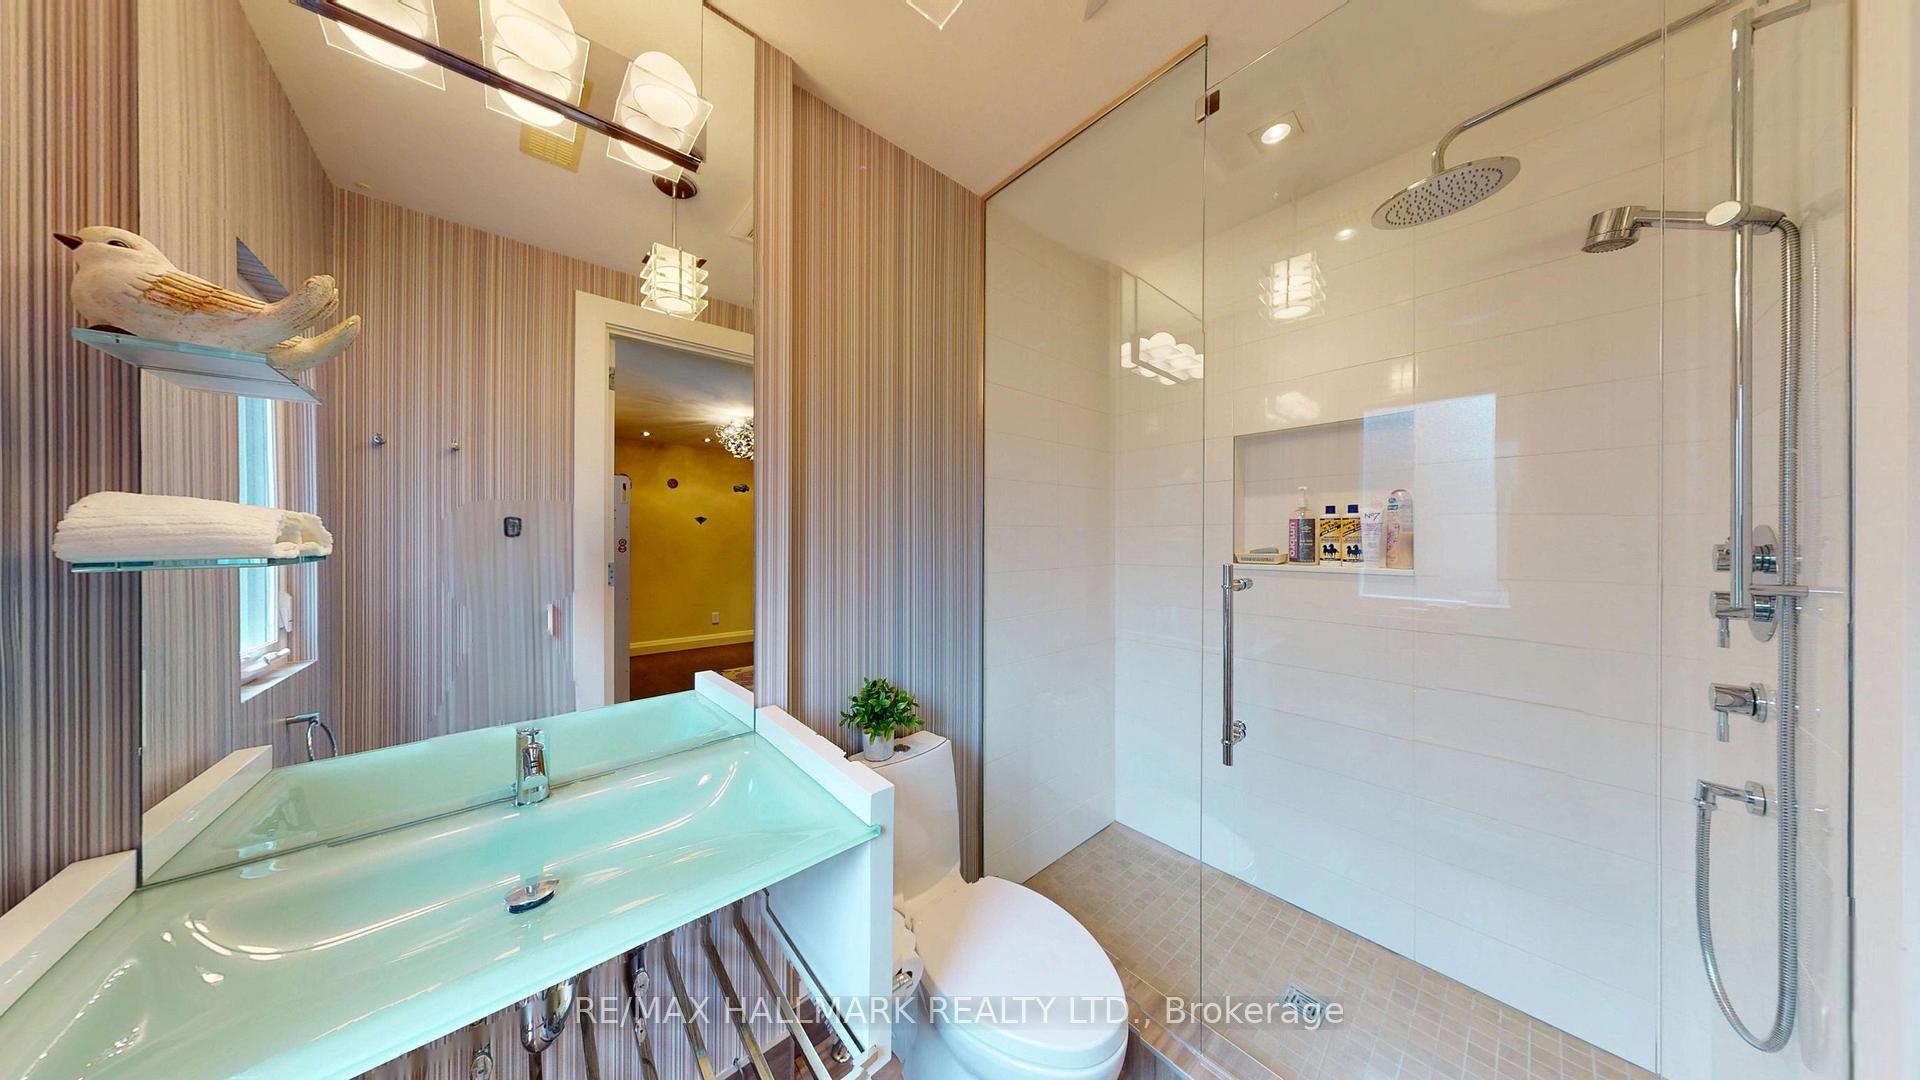
- 3-piece, Second
- 3-piece, Basement
- Area
- Vaughan
- Municipality
- Vaughan
- Neighbourhood
- Islington Woods
- Main cross streets
- Langstaff Rd & Vaughan Mills Rd
- Directions
- Langstaff Rd & Vaughan Mills Rd
- MLS® number
- N13767546
- Data source
- Toronto Regional Real Estate Board
- Listed on
- 2026-09-10
- Updated on
- 2026-10-09
- Days on market
- 35 days
- Possession type
- Flexible
- Co-op commission
- 2% + HST
- Seller
- Listed by
- RE/MAX HALLMARK REALTY LTD.
Home Market Value
Current home valuation for 101 Longview Crescent, Vaughan, Islington Woods, Vaughan, ON. Listed for $3,888,000
HOMEH Estimate
—
Estimated Sales Range
—
HOMEH Estimate for 101 Longview Crescent, Vaughan, Islington Woods
Calculated with a real agent's CMA method — 45+ years of experience, codified. Not an AI guess.
For the owner
Is this your home? Track its value.
Get this home's HOMEH Estimate by email once a month, with how many homes are for sale around you.
Mortgage Payment Calculator
Compare up to 4 down payment scenarios
20% required for homes $1.5M or more
$777,600
| Scenario 1 | Scenario 2 | Scenario 3 | Scenario 4 | |
|---|---|---|---|---|
−Down payment | % $ | % $ | % $ | % $ |
+CMHC insurance | $0 | $0 | $0 | $0 |
=Total mortgage | $3,110,400 | $2,916,000 | $2,721,600 | $2,527,200 |
Amortization | ||||
Mortgage rate | % | % | % | % |
| Payment frequency | ||||
=Mortgage payment | $15,187monthly | $14,237monthly | $13,288monthly | $12,339monthly |
Land Transfer Tax
$83,675
$83,675
Around this home
Data provided by OpenStreetMap & Fraser Institute School Rankings
Ask HOMEH
New!Hi there!
👋Text or call (416) 301-9001
Recommended for you
Based on homes you've looked at.
No recommended properties found.
Nearby similar homes
No nearby properties found.
More real estate resources
Other homes nearby
Explore this area
Nearby neighbourhoods
No nearby listings available.